
134 JAMES ANDREW WAY, Smiths Falls, Ontario K7A 4S7

$999,999.00
- 5 bedrooms
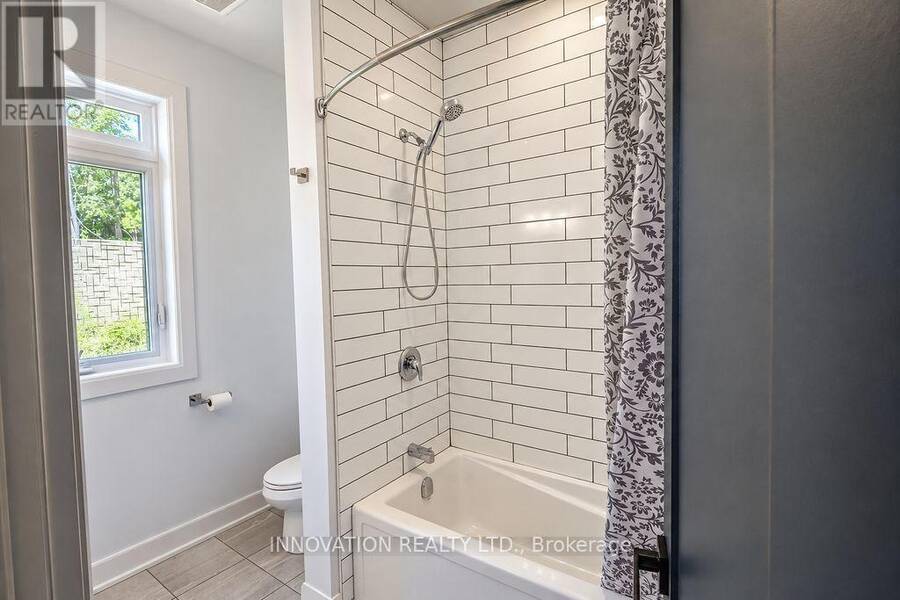
- 3 bathrooms
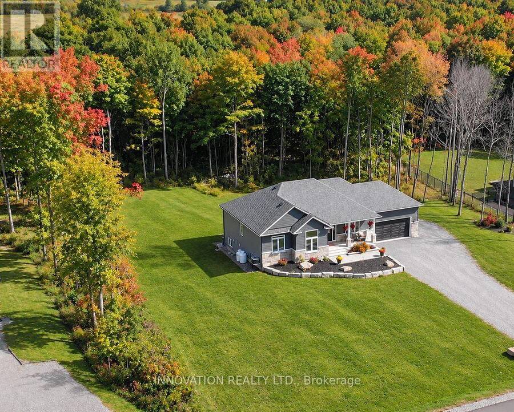
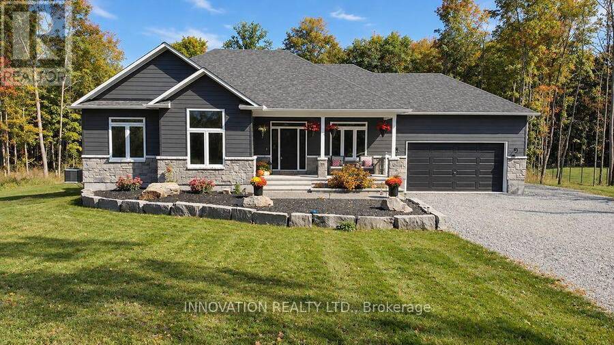
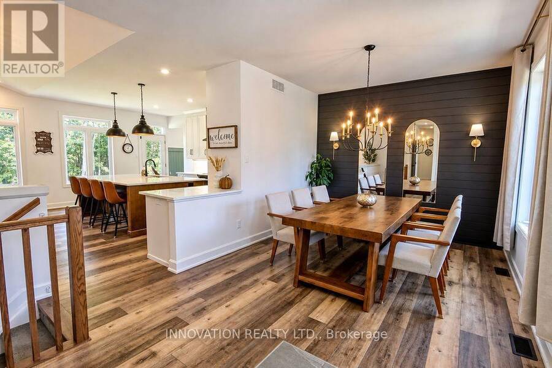
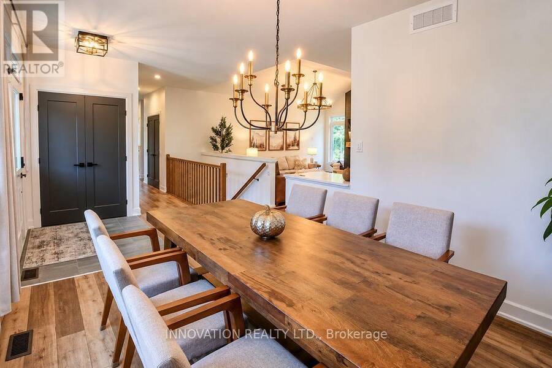
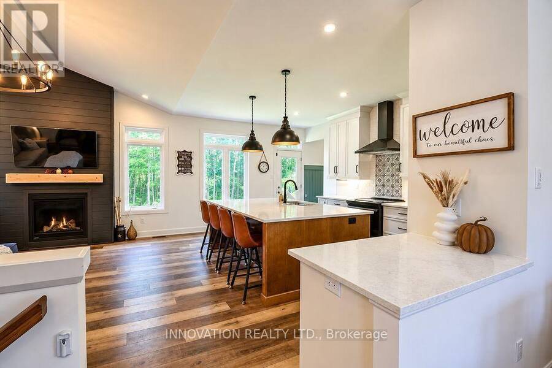
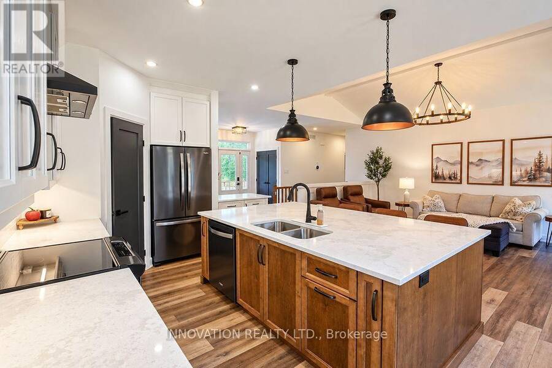
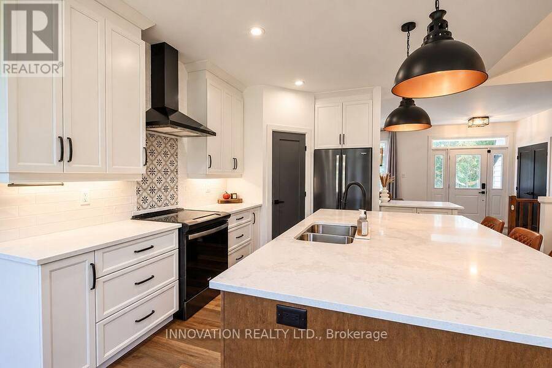
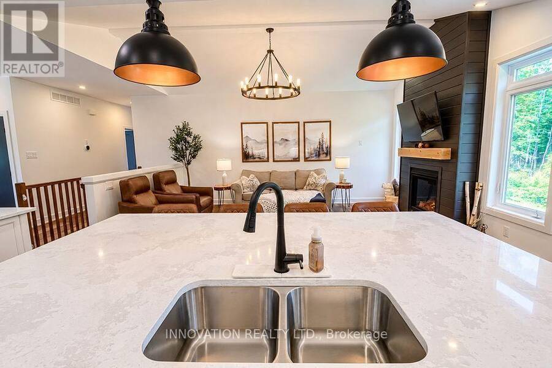
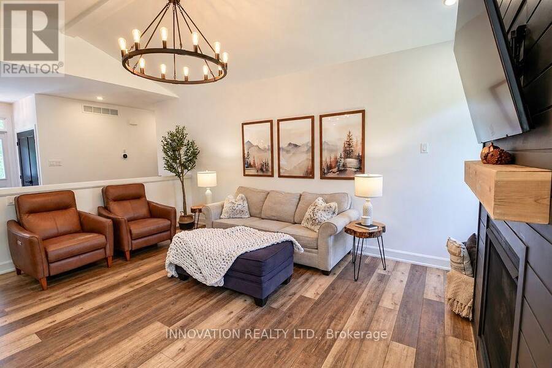
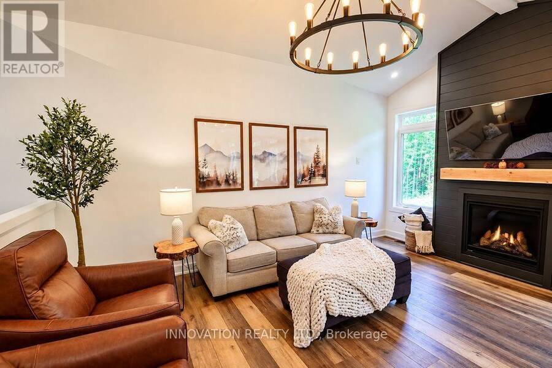
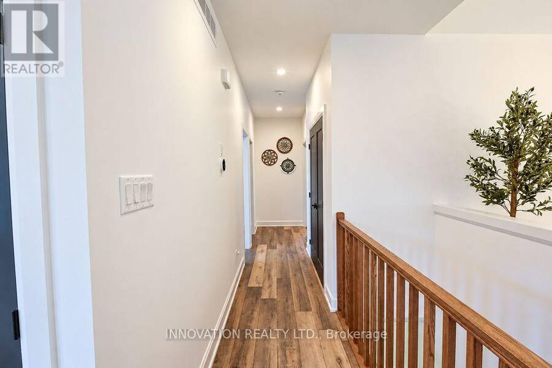
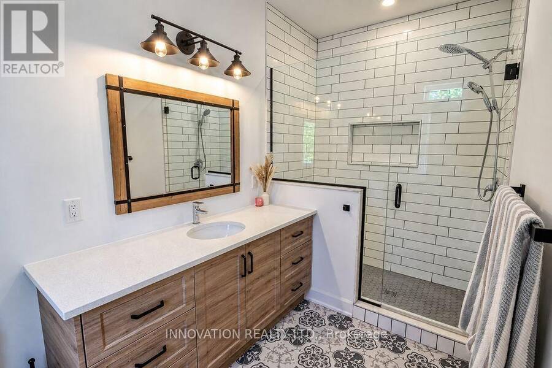
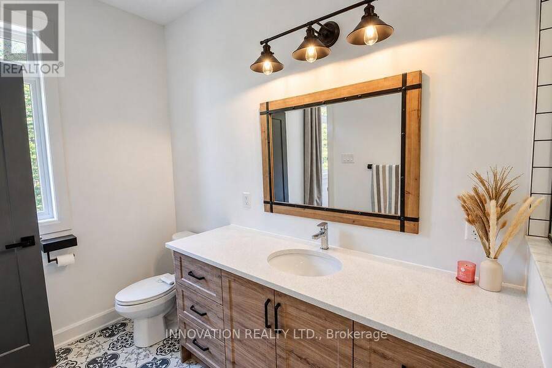
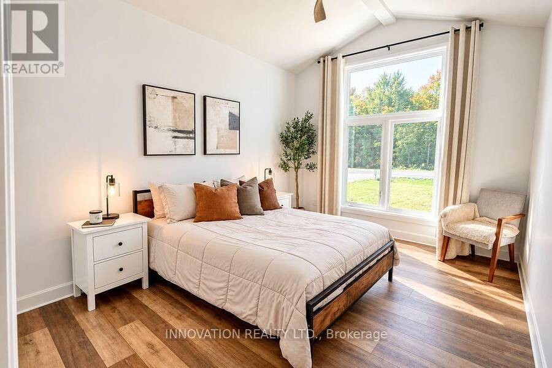
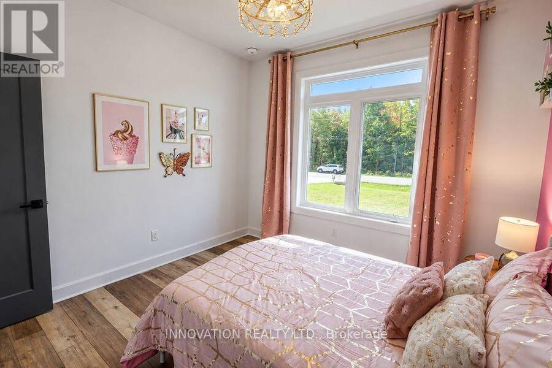
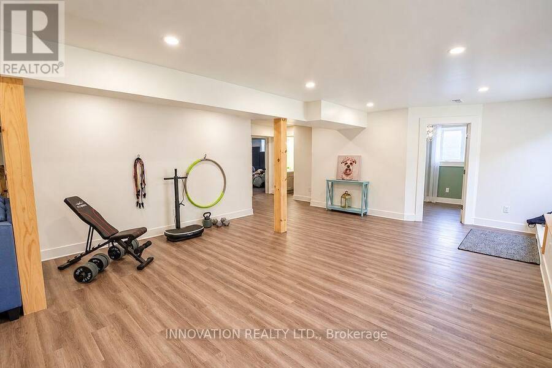
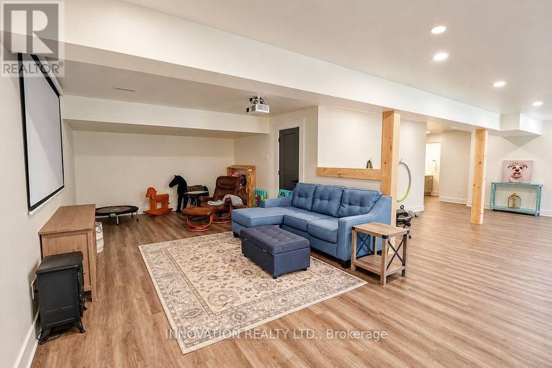
From the moment you arrive, the covered front porch invites you to sit back, unwind, and watch spectacular evening sunsets. Inside, the home boasts a bright, open floor plan adorned with stylish, low-maintenance luxury vinyl plank flooring. At the heart of the home is a gourmet chef's kitchen, complete with a generous walk-in pantry and an oversized island that naturally gathers everyone together. The main level flows effortlessly to meet your daily living and entertaining needs, while the beautifully finished walk-out lower level offers a cosy retreat for movie nights or family get-togethers. This lower level adds incredible flexibility to the home ... read more
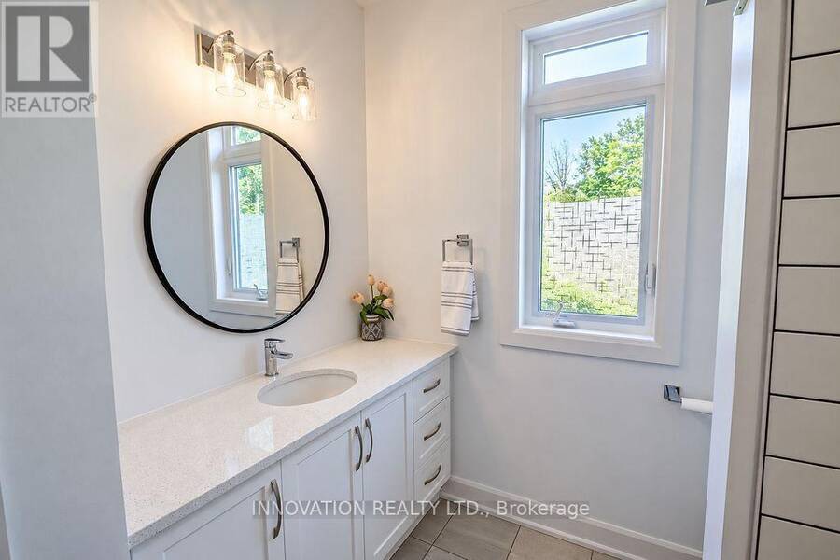
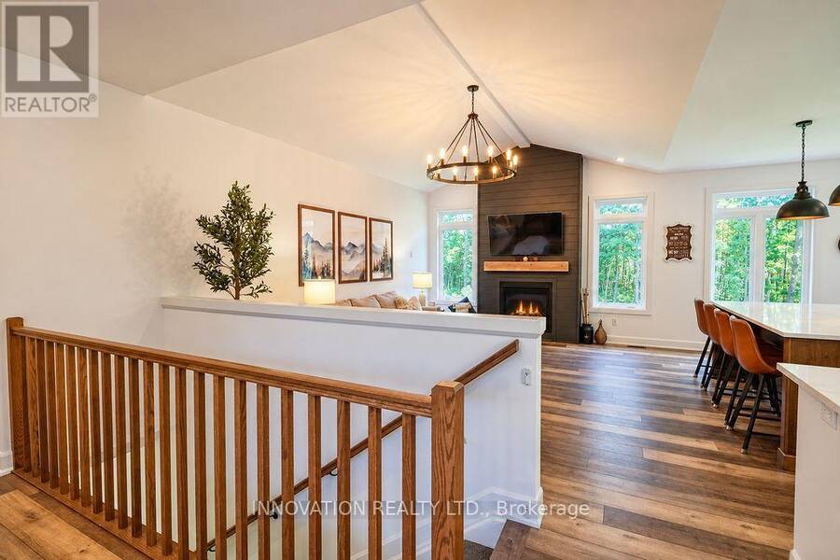
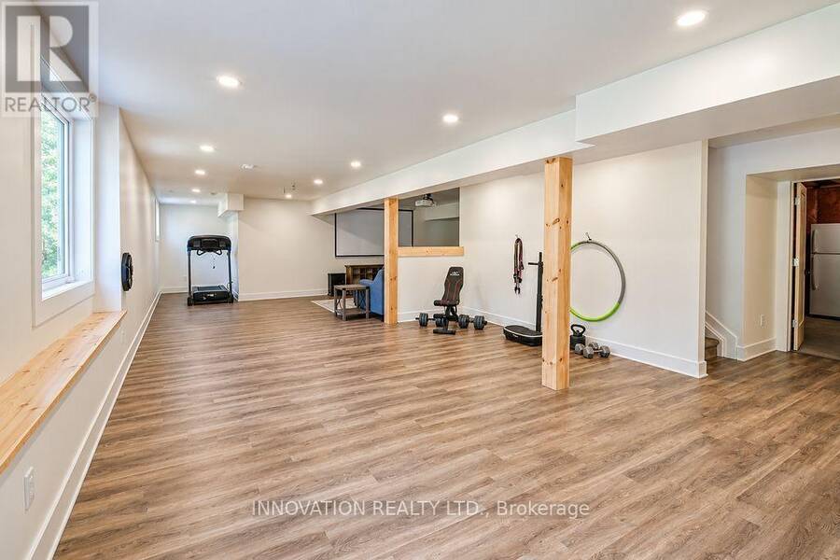
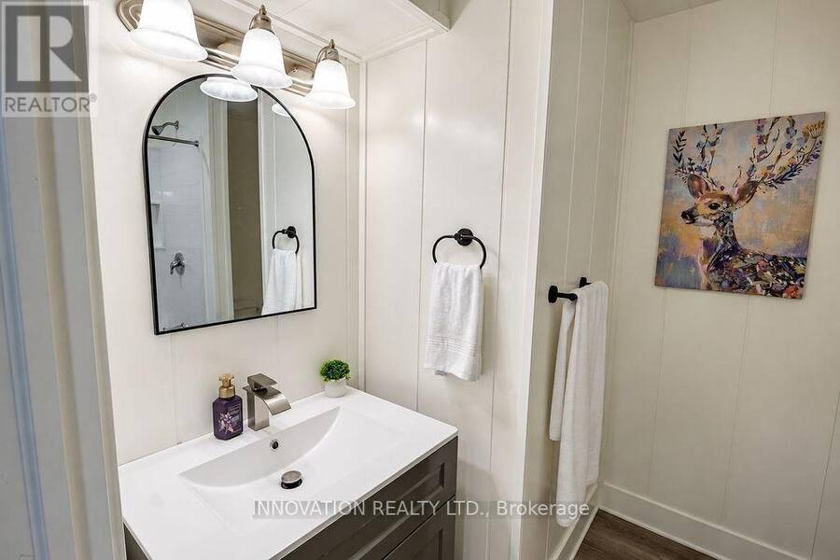
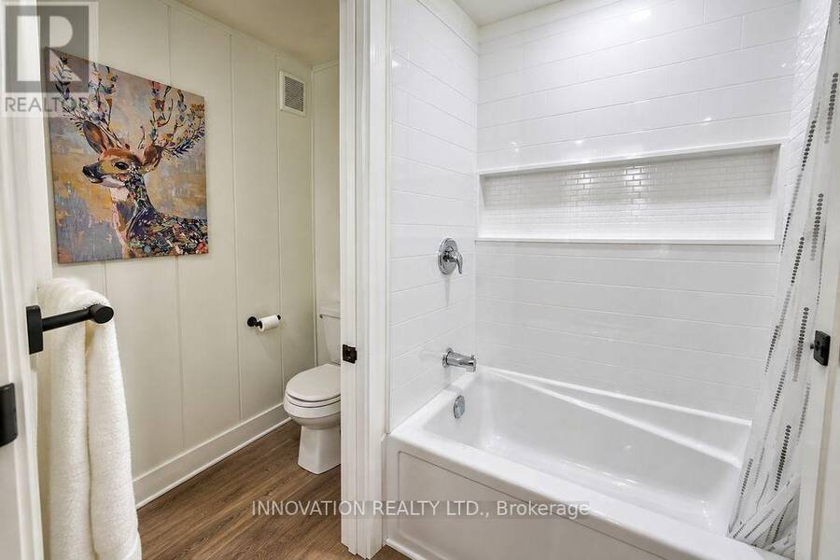
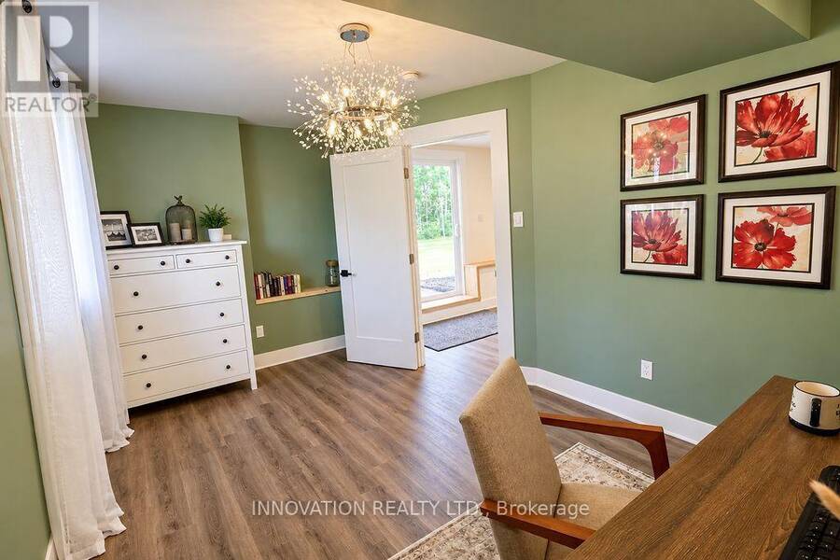
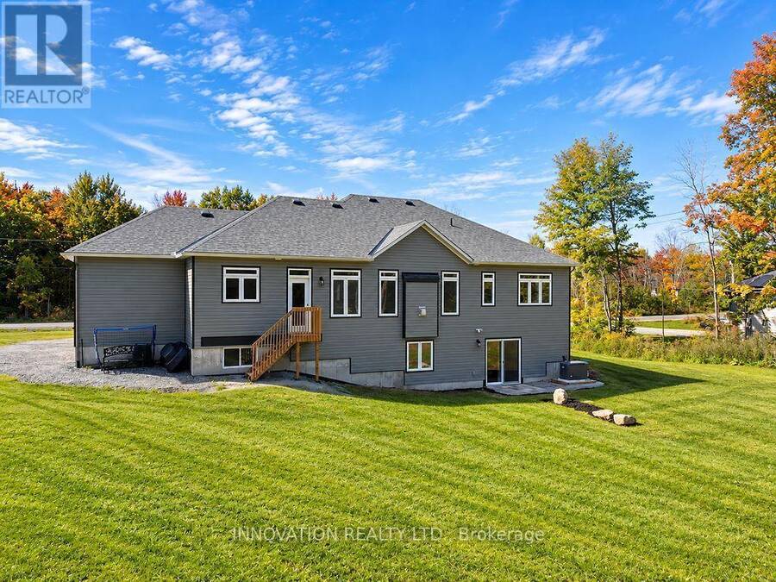
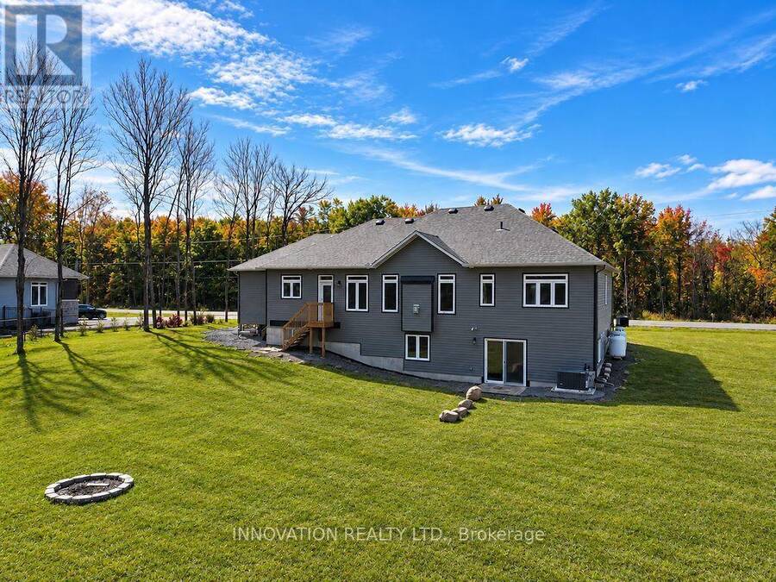
From the moment you arrive, the covered front porch invites you to sit back, unwind, and watch spectacular evening sunsets. Inside, the home boasts a bright, open floor plan adorned with stylish, low-maintenance luxury vinyl plank flooring. At the heart of the home is a gourmet chef's kitchen, complete with a generous walk-in pantry and an oversized island that naturally gathers everyone together. The main level flows effortlessly to meet your daily living and entertaining needs, while the beautifully finished walk-out lower level offers a cosy retreat for movie nights or family get-togethers. This lower level adds incredible flexibility to the home with two additional inviting rooms, a full bathroom and excellent potential for an in-law suite or a quiet home office. Nestled in the historic village of Franktown, home to the renowned Franktown General Store, offering a perfect blend of rural peace and modern convenience. (id:25417)
- Listing ID: X13813690
- Property Type: Single Family
| Property | |
|---|---|
| Style: | Bungalow |
| Ownership: | Freehold |
| Lot Size: | 164 by 501.4 FT|1/2 - 1.99 Acres Landscaped |
| Parking: | Attached Garage 12 Spaces |
| Building | |
|---|---|
| Type: | Single Family House |
| Appliances: | Dishwasher, Dryer, Garage Door Opener, Refrigerator, Stove, Washer, Water Heater - Tankless, Water Softener and Garage Door Opener Remote(s) |
| HVAC: | Air Exchanger, Central Air Conditioning, Fireplace and Forced Air Propane |
| Exterior: | Stone and Wood |
| Basement: | N/A (Finished) |
| Utilities: | Septic System |
| Location | |
|---|---|
| Town: | Smiths Falls |
| Province: | Ontario |
| Rooms | Level | Dimensions |
|---|---|---|
| Bedroom 4 | Lower level | 3.32 m x 3.35 m |
| Bedroom 5 | Lower level | 2.91 m x 4.85 m |
| Bathroom | Lower level | 2.4 m x 2.4 m |
| Family room | Lower level | 7.31 m x 3.96 m |
| Exercise room | Lower level | 5.45 m x 17.11 m |
| Laundry room | Lower level | 3.2 m x 5.43 m |
| Foyer | Main level | 1.54 m x 1.54 m |
| Bedroom 3 | Main level | 3.37 m x 4.32 m |
| Bathroom | Main level | 2.62 m x 1.82 m |
| Dining room | Main level | 3.66 m x 3.65 m |
| Kitchen | Main level | 5.18 m x 4.65 m |
| Pantry | Main level | 0.91 m x 0.91 m |
| Living room | Main level | 3.08 m x 5.33 m |
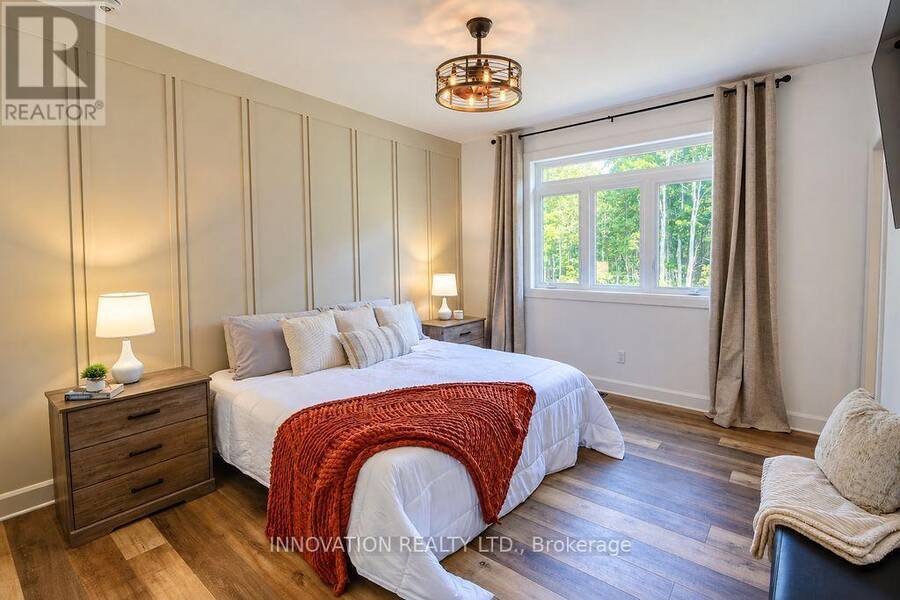
| Primary Bedroom | Main level | 3.68 m x 5.4 m |
| Other | Main level | 2.21 m x 2.13 m |
| Bathroom | Main level | 1.82 m x 3.77 m |
| Other | Main level | 1.91 m x 1.8 m |
| Bedroom 2 | Main level | 3.37 m x 3.38 m |
Book a showing to see this James Andrew Way Home in Smiths Falls
This property has so much to offer. Book a private showing now, as you do not want to miss out on 134 JAMES ANDREW WAY in Smiths Falls, Ontario!
Private Showing Request
Send a request to book a private showing for
.
Please Note: Information you supply in the contact form will be kept fully confidential.
Is this home the right property for you? Start a conversation to find out.
Get Directions to this Property
Not sure where this property is? Get directions to this James Andrew Way Home in Smiths Falls.


Provided by INNOVATION REALTY LTD.. MLS®, REALTOR®, and the associated logos are trademarks of the Canadian Real Estate Association.

This REALTOR.ca listing content is owned and licensed by REALTOR® members of the Canadian Real Estate Association.
Have questions or need more information about this home? Don't know where to begin? Then, let us connect you with the best real estate agent to guide you.

Inquiries submitted through this website will be responded to by a local sales representative from Royal LePage®.
Start a Conversation by Text
Provide your full name, phone and email to start a conversation by text message.
Please Note: Information you supply in the contact form will be kept fully confidential.
Start a Conversation by Email
Provide your full name and email to start a conversation by email.
Please Note: Information you supply in the contact form will be kept fully confidential.