
1243 ROSEDALE ROAD S, Smiths Falls, Ontario K7A 5B8

$839,900.00
- 4 bedrooms
- 3 bathrooms
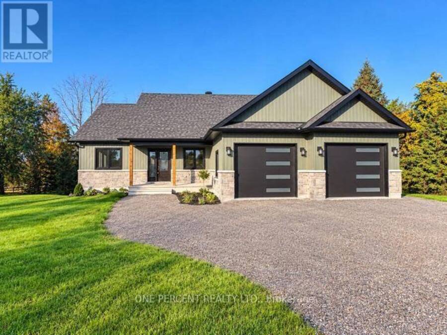
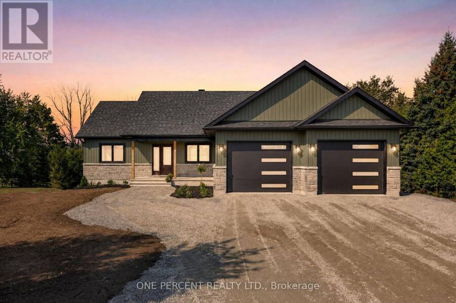
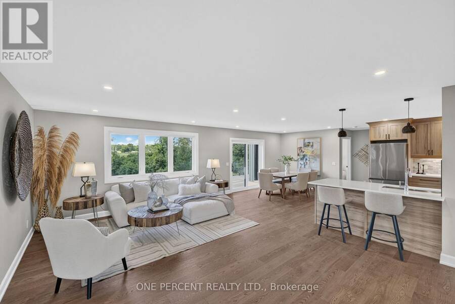
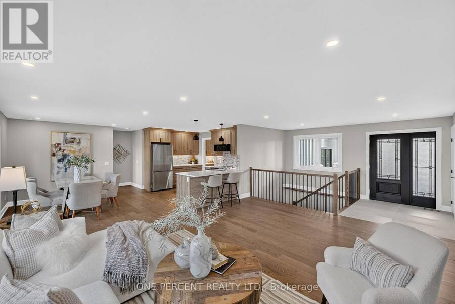
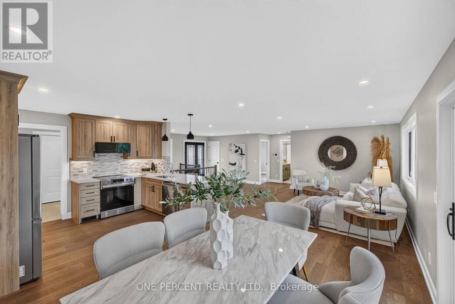
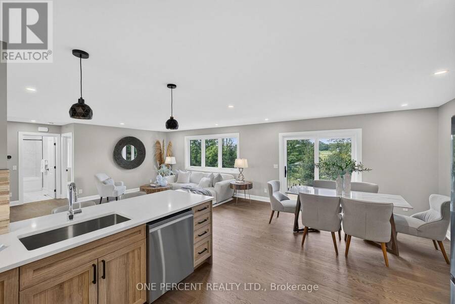
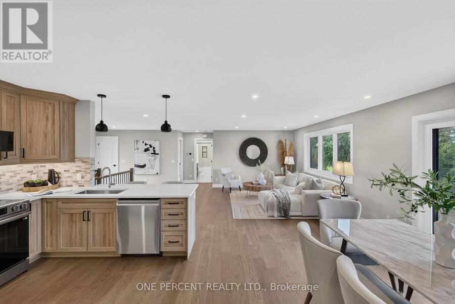
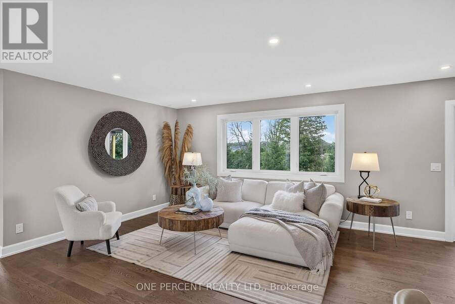
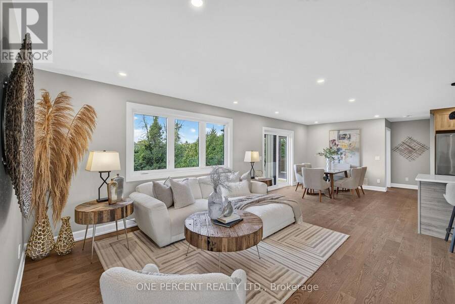
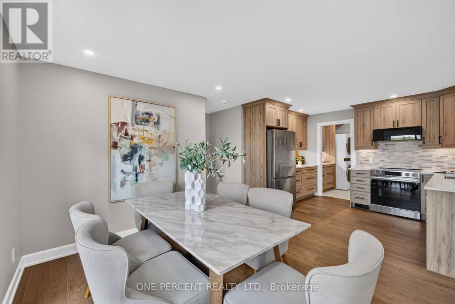
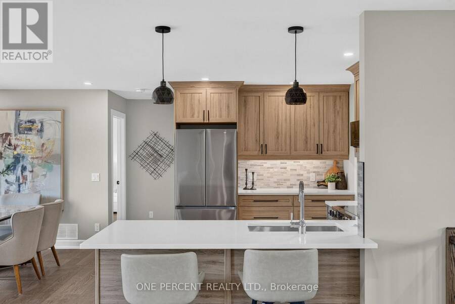
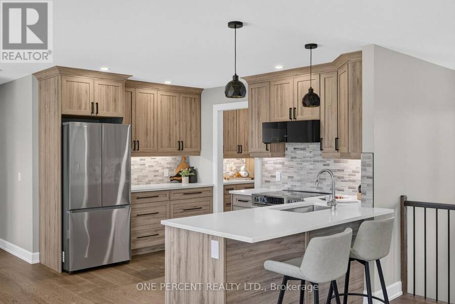
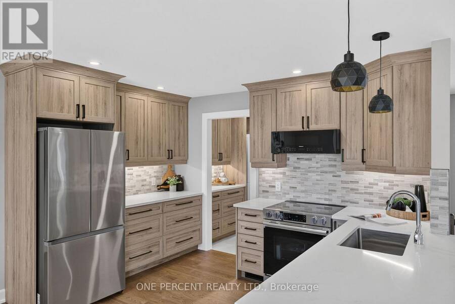
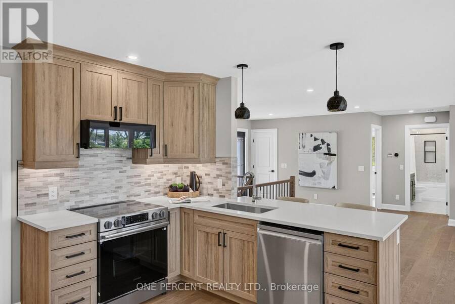
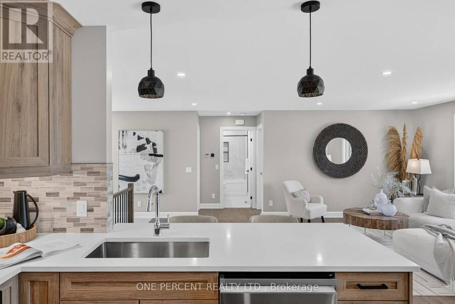
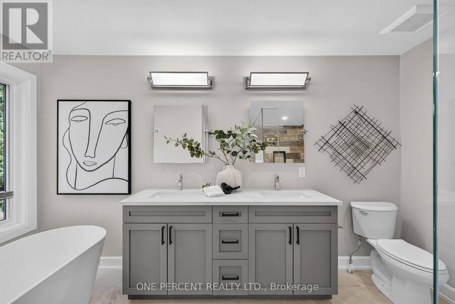
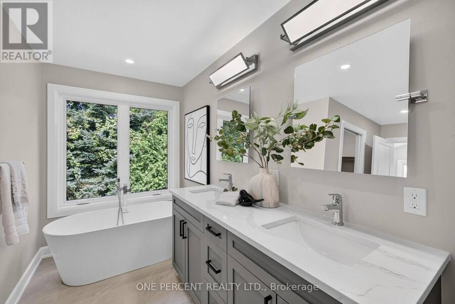
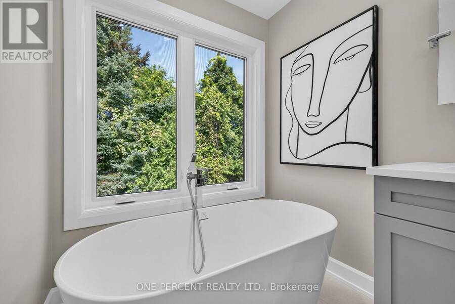
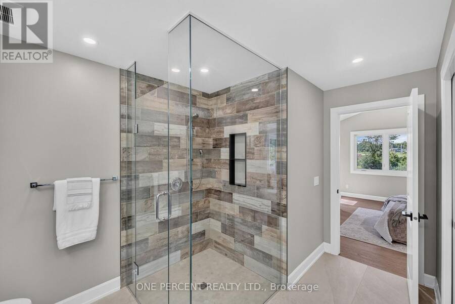
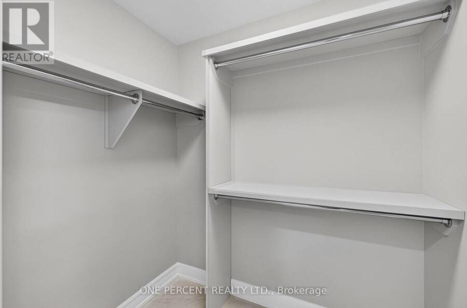
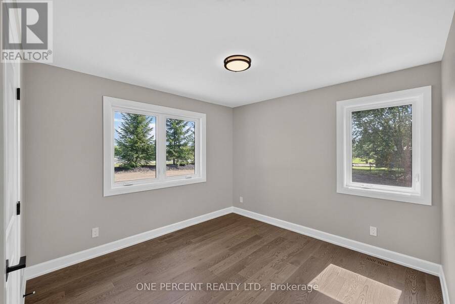
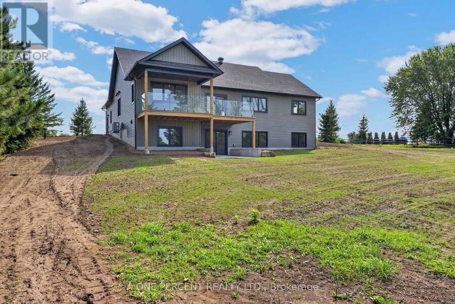
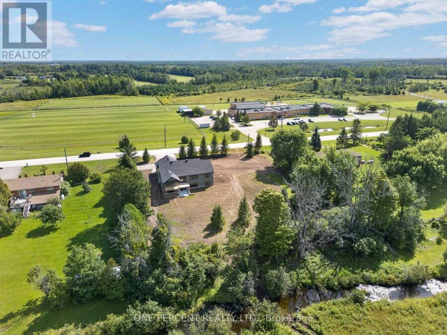
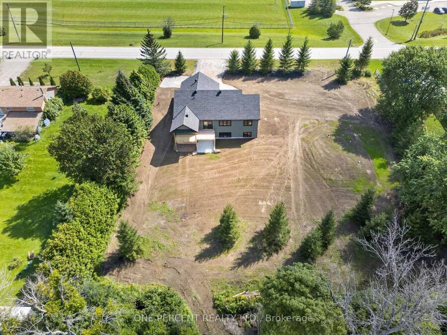
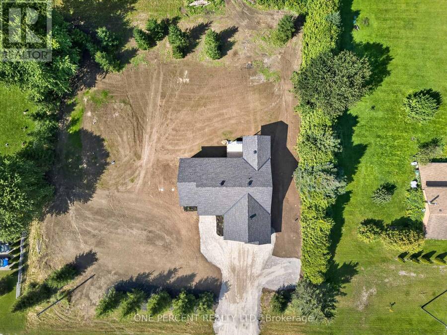
Smart Homes presents this beautifully designed 3+1 bedroom, 3 bathroom bungalow, perfectly situated on 2.91 acres. Offering a thoughtful blend of modern finishes, spacious living, and versatility. The bright, expansive open-concept main level features a chef-inspired kitchen complete with quartz countertops, stainless steel appliances, ample cabinetry, and plenty of space for entertaining.The serene primary suite offers a private retreat with generous closet space and a beautifully appointed ensuite featuring a soaker tub and oversized walk-in shower. Additional well-sized bedrooms provide plenty of room for family, guests, or a home ... read more
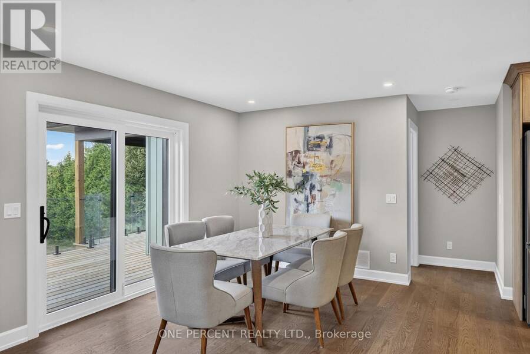
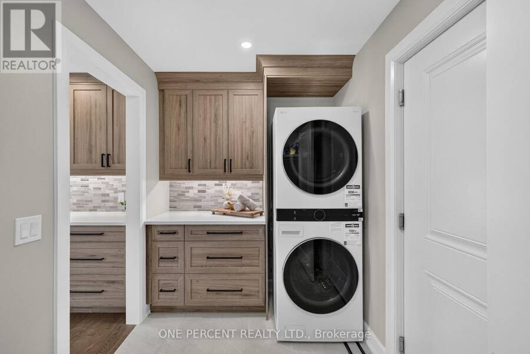
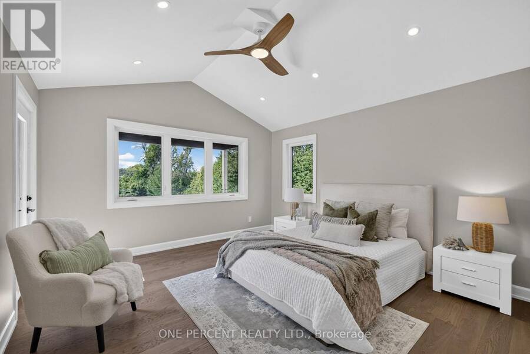
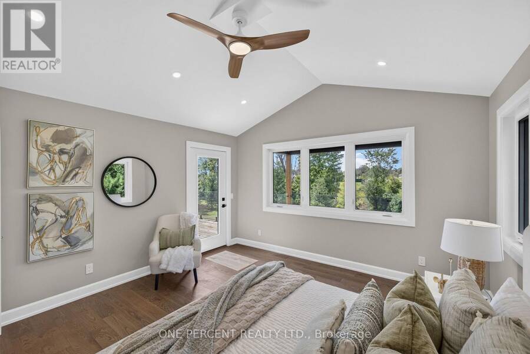
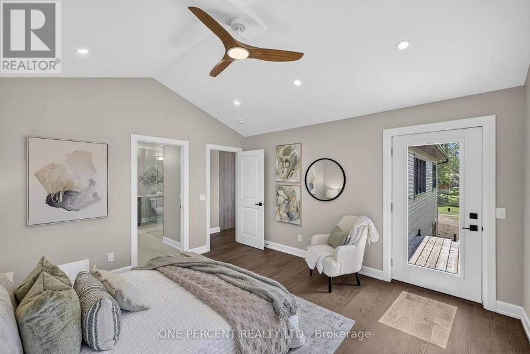
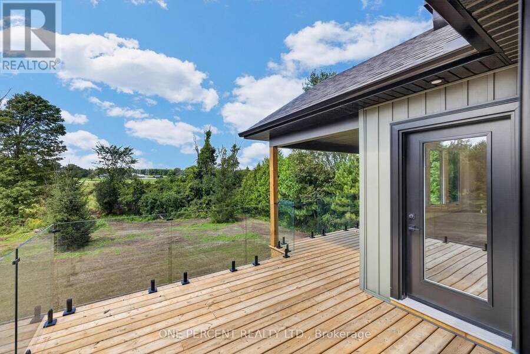
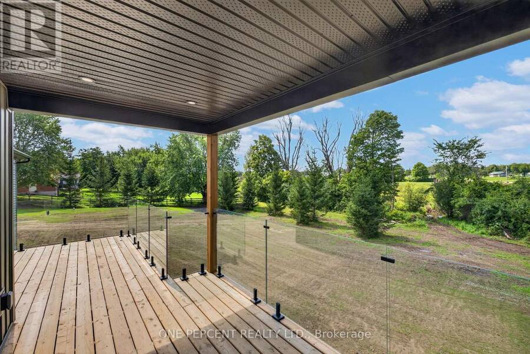
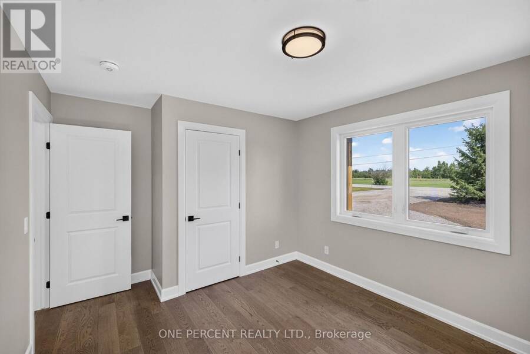
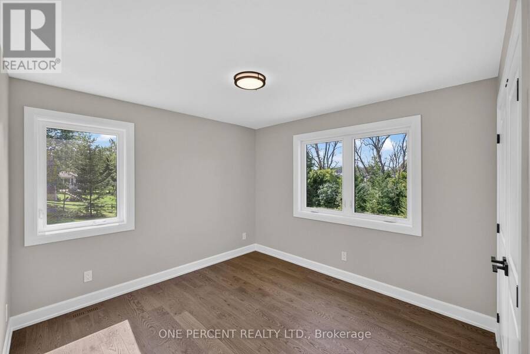
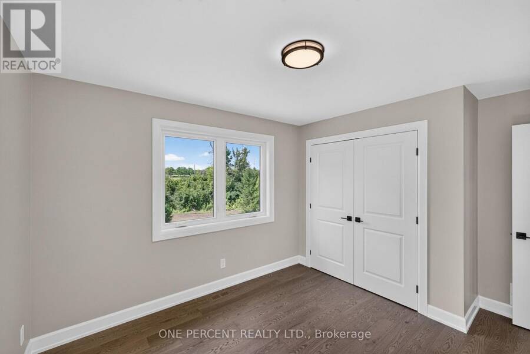
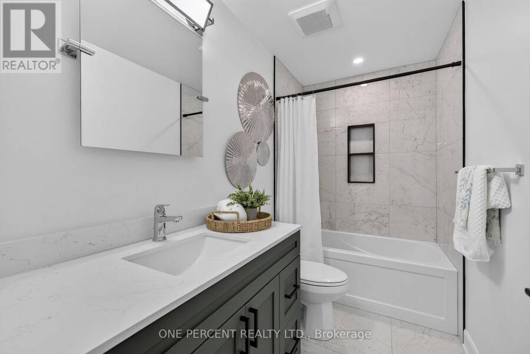
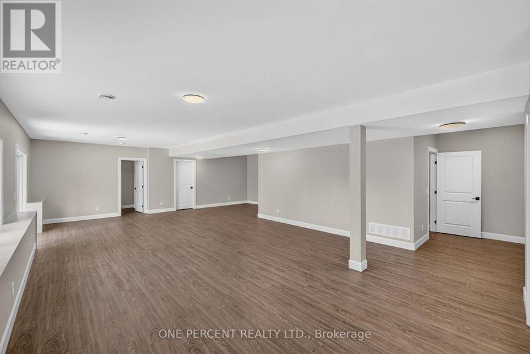
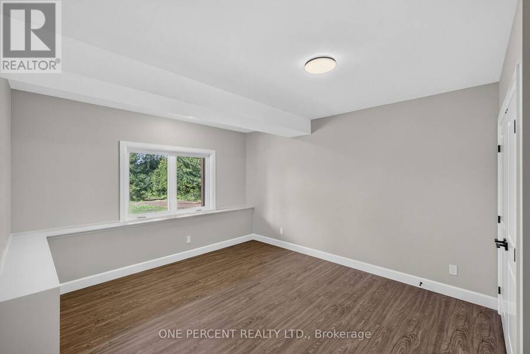
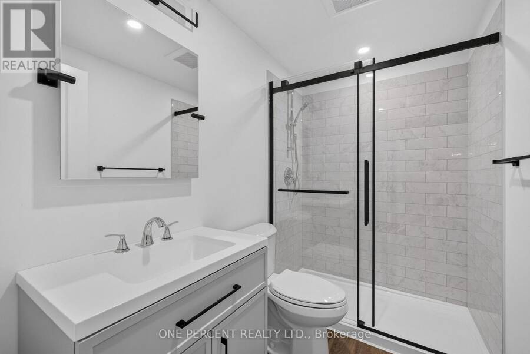
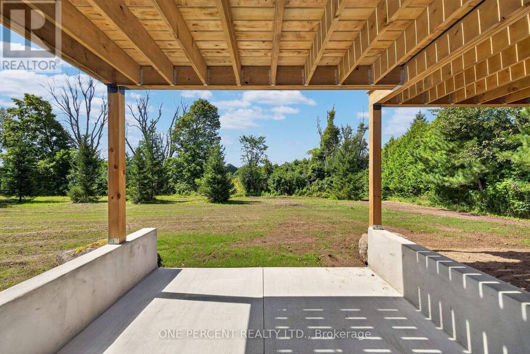
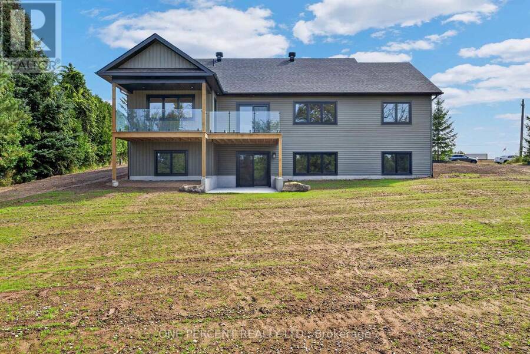
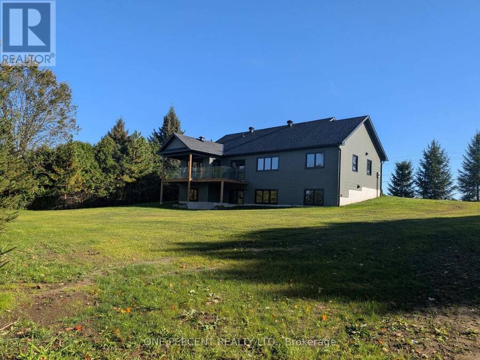
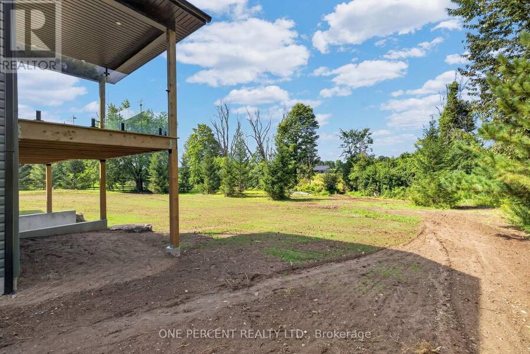
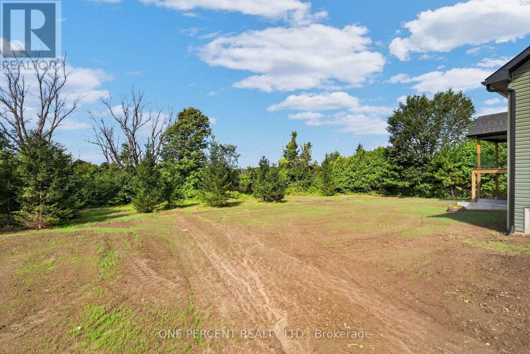
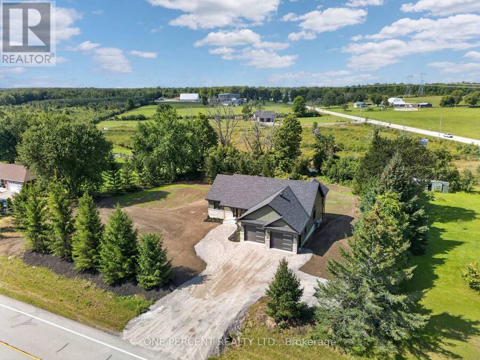
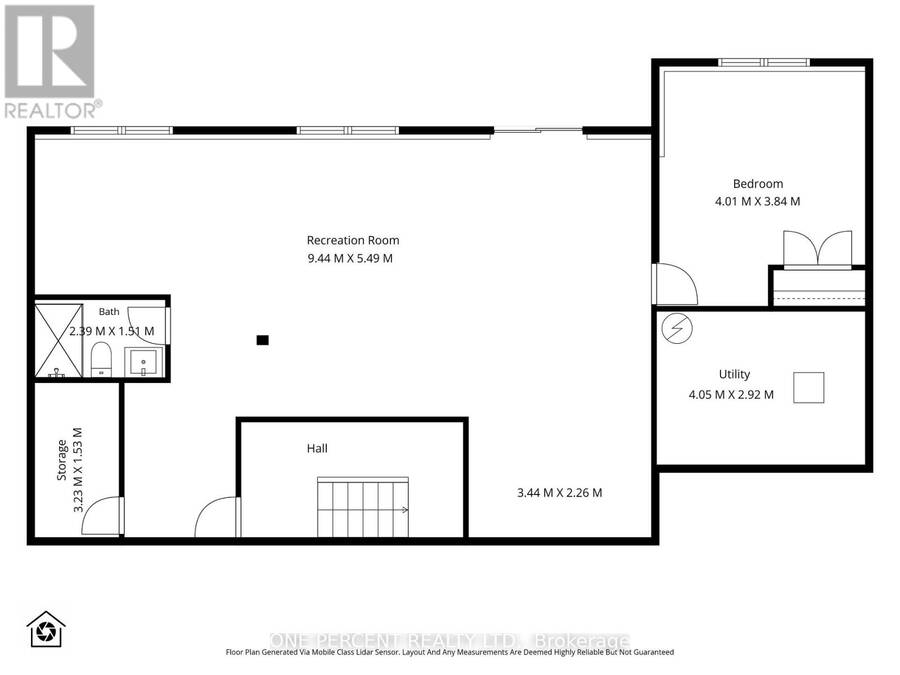
Smart Homes presents this beautifully designed 3+1 bedroom, 3 bathroom bungalow, perfectly situated on 2.91 acres. Offering a thoughtful blend of modern finishes, spacious living, and versatility. The bright, expansive open-concept main level features a chef-inspired kitchen complete with quartz countertops, stainless steel appliances, ample cabinetry, and plenty of space for entertaining.The serene primary suite offers a private retreat with generous closet space and a beautifully appointed ensuite featuring a soaker tub and oversized walk-in shower. Additional well-sized bedrooms provide plenty of room for family, guests, or a home office.Downstairs, the impressive walk-out lower level features high ceilings, an additional bedroom and bathroom, and an abundance of flexible living space-ideal for extended family, multigenerational living, or creating the ultimate recreation area.Outside, enjoy the covered deck overlooking the spacious property, which backs onto a peaceful creek and offers plenty of room to relax, play, and enjoy the outdoors. The location adds even more appeal, with the local public school and a nearby park with scenic walking trails within walking distance, while still offering an easy commute to the city.Combining peaceful country surroundings with modern comfort, family-friendly amenities, and convenient access to the city, this Smart Homes bungalow offers the space and lifestyle you've been looking for. Book your showing today! (id:25417)
- Listing ID: X13719680
- Property Type: Single Family
| Property | |
|---|---|
| Style: | Bungalow |
| Ownership: | Freehold |
| Lot Size: | 202.4 by 462.5 FT |
| Parking: | Attached Garage 8 Spaces |
| Building | |
|---|---|
| Type: | Single Family House |
| Appliances: | Dishwasher, Dryer, Microwave, Refrigerator, Stove, Washer and Water Heater |
| HVAC: | Central Air Conditioning, Fireplace and Forced Air Electric, Other |
| Exterior: | Stone and Vinyl Siding |
| Basement: | N/A (Finished) |
| Utilities: | Septic System |
| Location | |
|---|---|
| Town: | Smiths Falls |
| Province: | Ontario |
| Nearby Amenities: | Park and Schools |
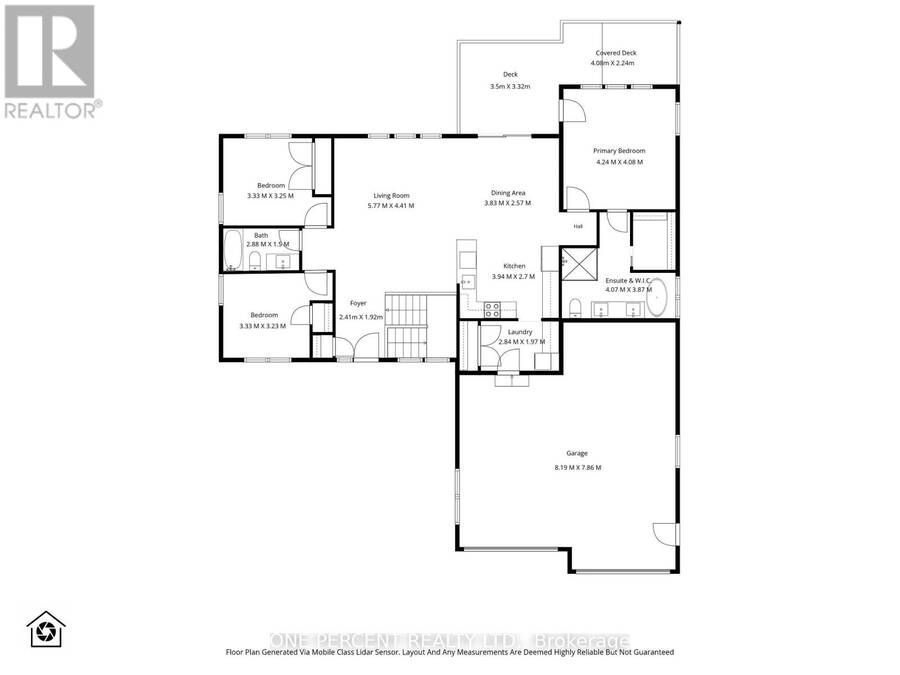
| Rooms | Level | Dimensions |
|---|---|---|
| Bedroom 4 | Basement | 4.01 m x 3.84 m |
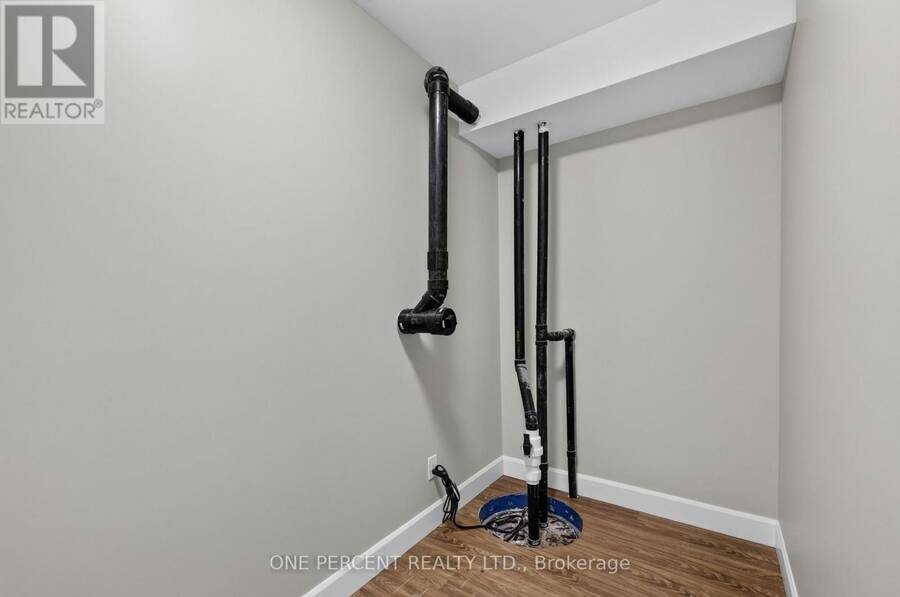
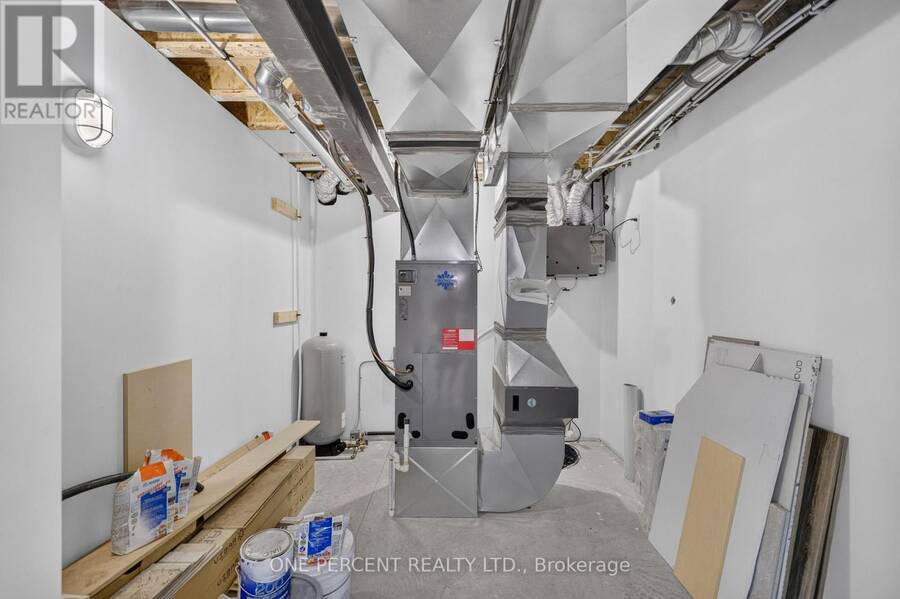
| Utility room | Basement | 4.05 m x 2.92 m |
| Recreational, Games room | Basement | 9.44 m x 5.49 m |
| Other | Basement | 3.23 m x 1.53 m |
| Foyer | Main level | 2.41 m x 1.92 m |
| Living room | Main level | 5.77 m x 4.41 m |
| Dining room | Main level | 3.83 m x 2.57 m |
| Kitchen | Main level | 3.94 m x 2.7 m |
| Primary Bedroom | Main level | 4.24 m x 4.08 m |
| Bedroom 2 | Main level | 3.33 m x 3.23 m |
| Laundry room | Main level | 2.84 m x 1.97 m |
Book a showing to see this Rosedale Road South Home in Smiths Falls
This property has so much to offer. Book a private showing now, as you do not want to miss out on 1243 ROSEDALE ROAD S in Smiths Falls, Ontario!
Private Showing Request
Send a request to book a private showing for
.
Please Note: Information you supply in the contact form will be kept fully confidential.
Is this home the right property for you? Start a conversation to find out.
Get Directions to this Property
Not sure where this property is? Get directions to this Rosedale Road South Home in Smiths Falls.


Provided by ONE PERCENT REALTY LTD.. MLS®, REALTOR®, and the associated logos are trademarks of the Canadian Real Estate Association.

This REALTOR.ca listing content is owned and licensed by REALTOR® members of the Canadian Real Estate Association.
Have questions or need more information about this home? Don't know where to begin? Then, let us connect you with the best real estate agent to guide you.

Inquiries submitted through this website will be responded to by a local sales representative from Royal LePage®.
Start a Conversation by Text
Provide your full name, phone and email to start a conversation by text message.
Please Note: Information you supply in the contact form will be kept fully confidential.
Start a Conversation by Email
Provide your full name and email to start a conversation by email.
Please Note: Information you supply in the contact form will be kept fully confidential.