
110 CHAMBERS STREET, Smiths Falls, Ontario K7A 2Z1

$579,999.00
- 4 bedrooms
- 2 bathrooms
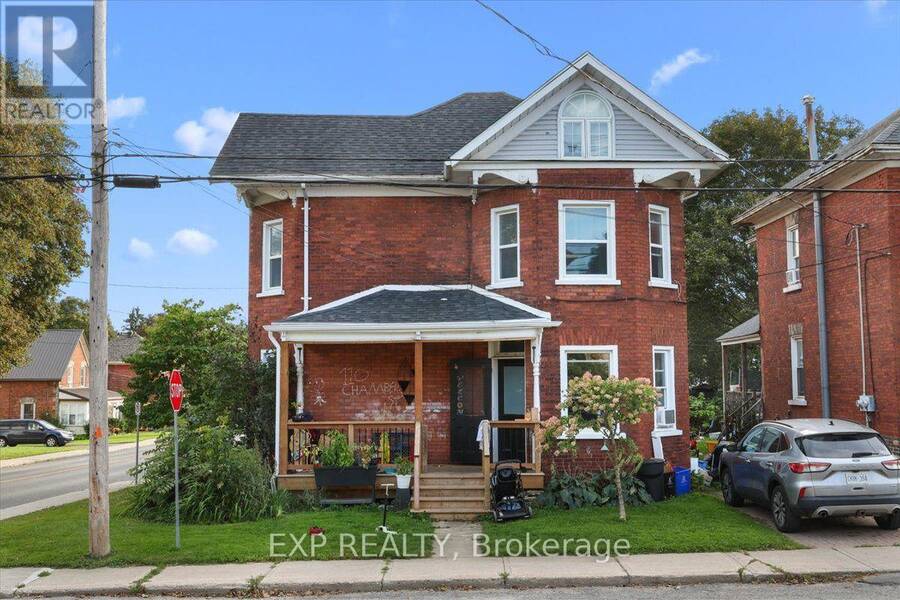
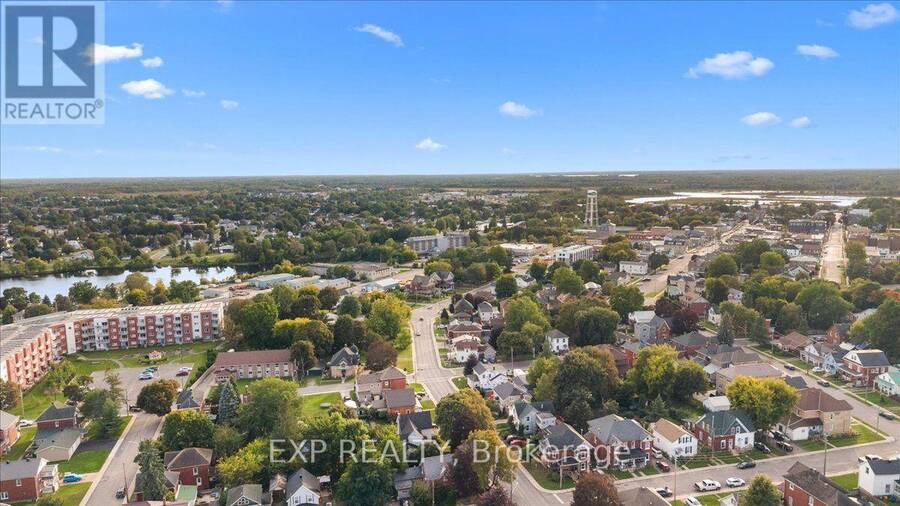
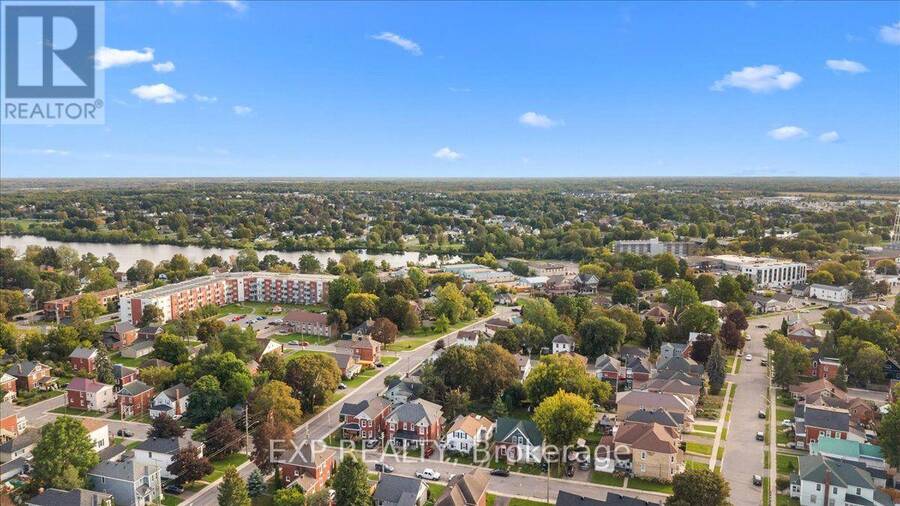
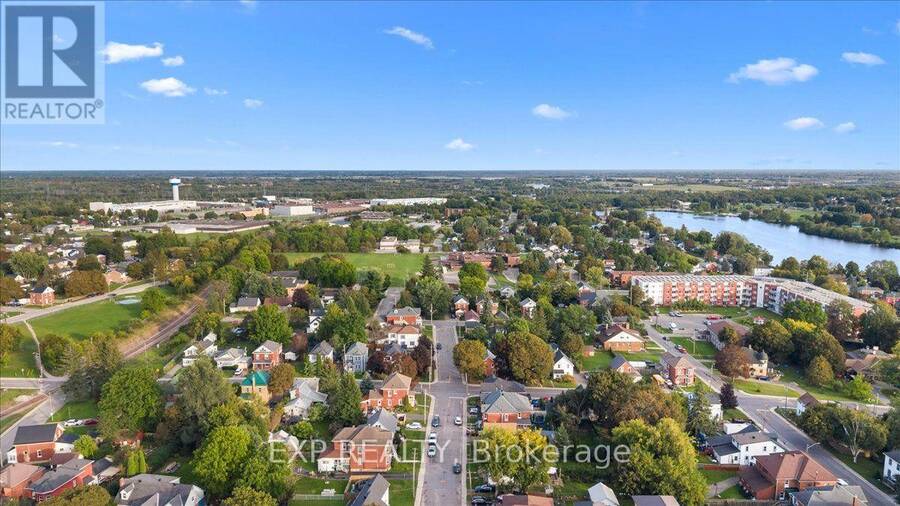
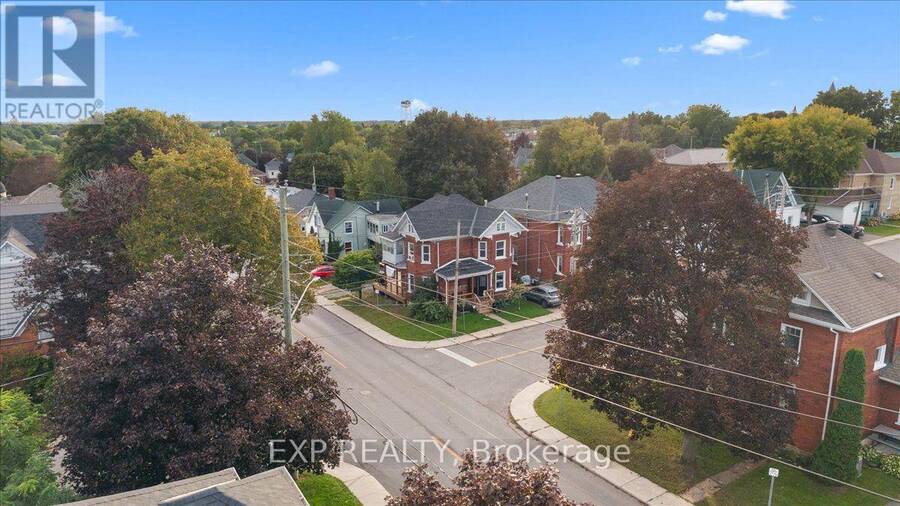
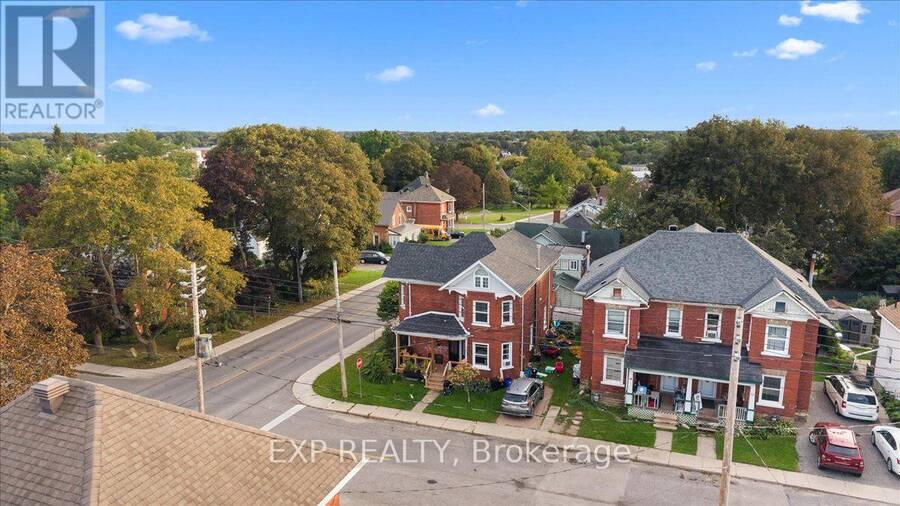
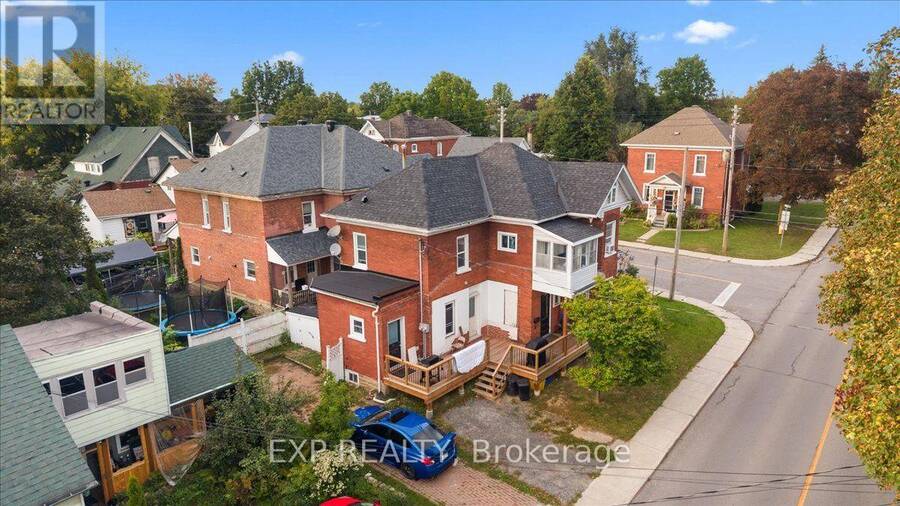
TURNKEY INCOME OPPORTUNITY Duplex with $3,200/MONTH in current rental income! Welcome to 110 Chambers Street, a well-established two-unit property offering strong cash flow, separate hydro and over $60,000 in significant recent improvements. The upper unit rents for $1,400/month, while the lower unit generates $1,800/month. Tenants pay their own separately metered hydro, with the owner covering gas and water. Major capital improvements provide added peace of mind, including a new shingled roof with added sheeting (2022 - $20,300), new upper-unit washing machine (2024 - $1,000), new flat roof (2025 - $3,600), extensively restructured and replaced decks ... read more
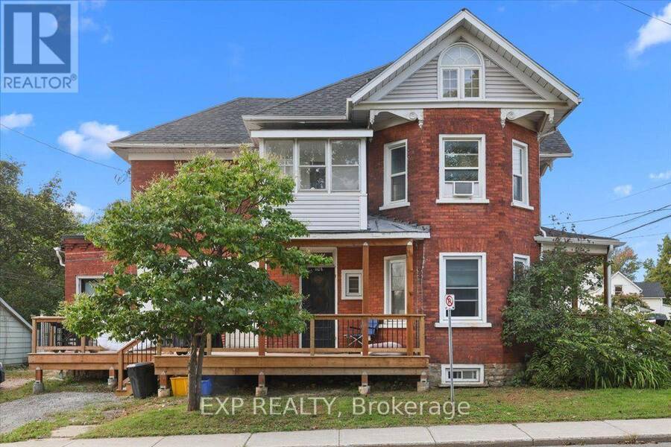
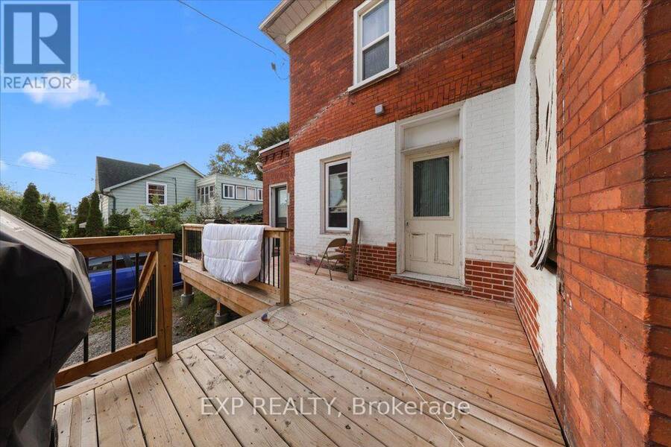
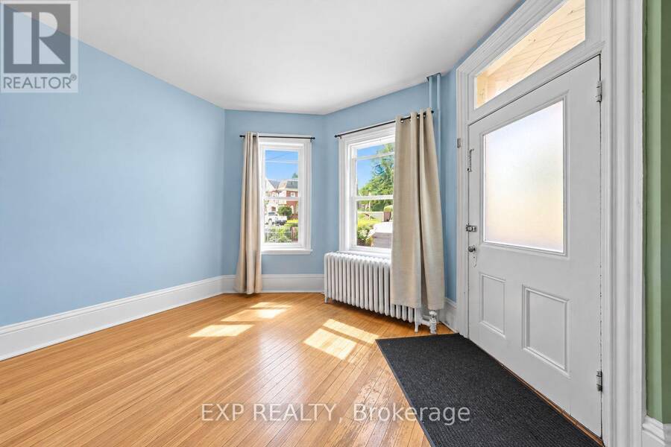
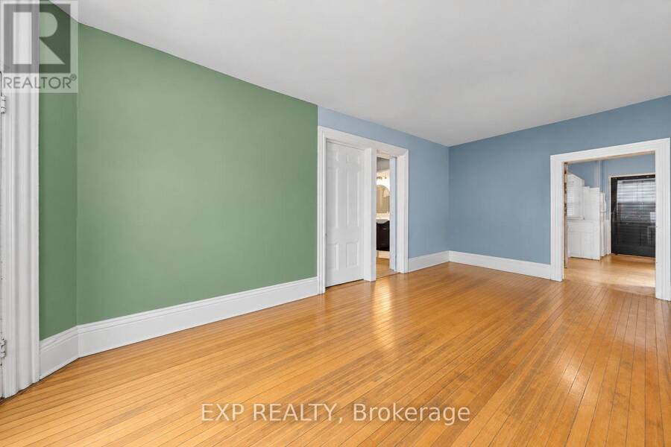
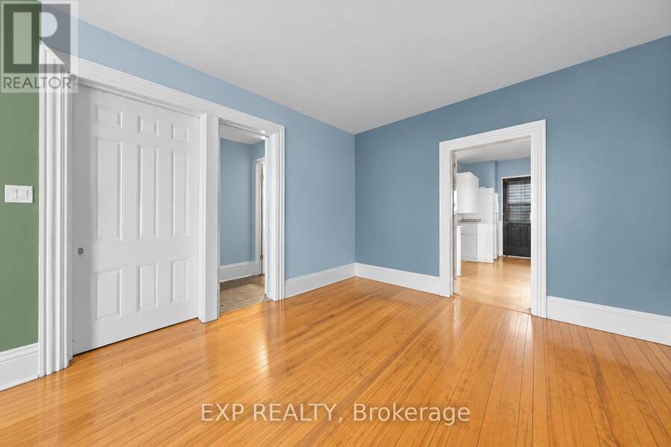
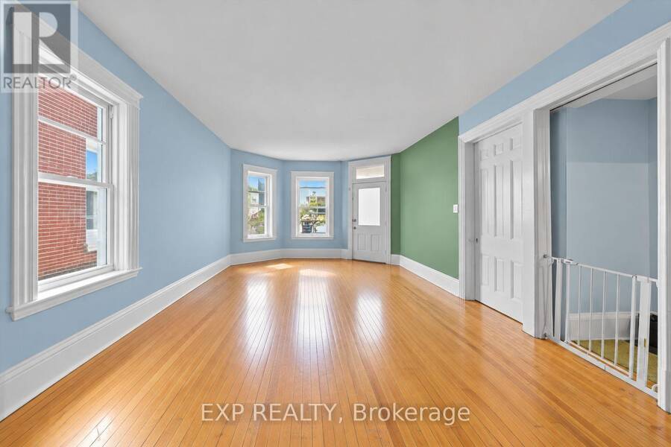
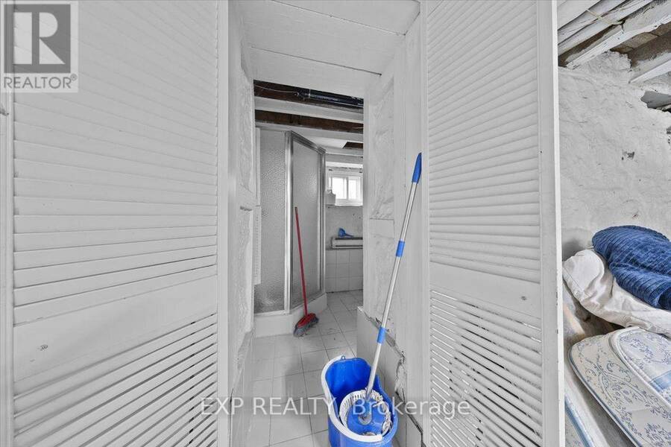
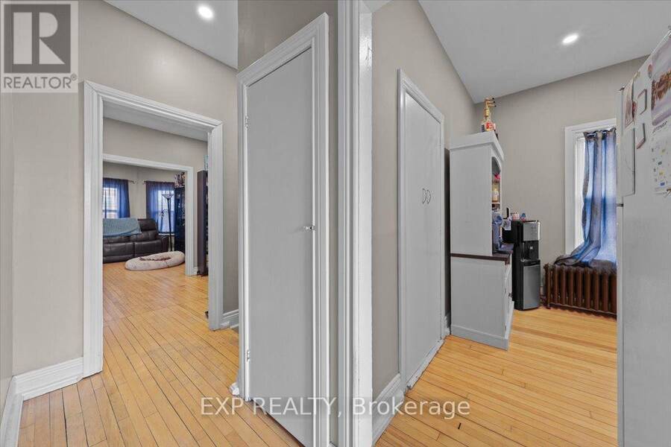
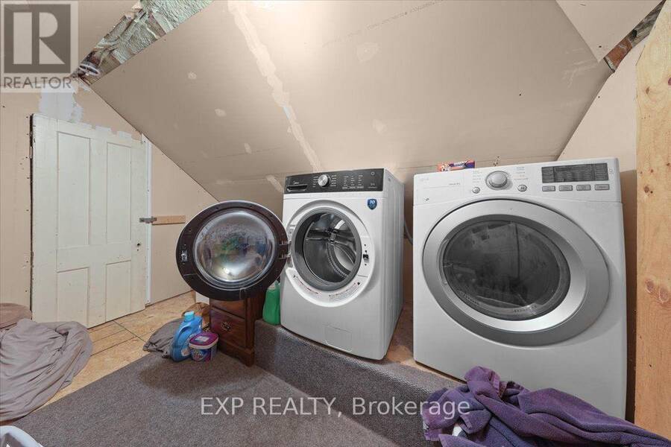
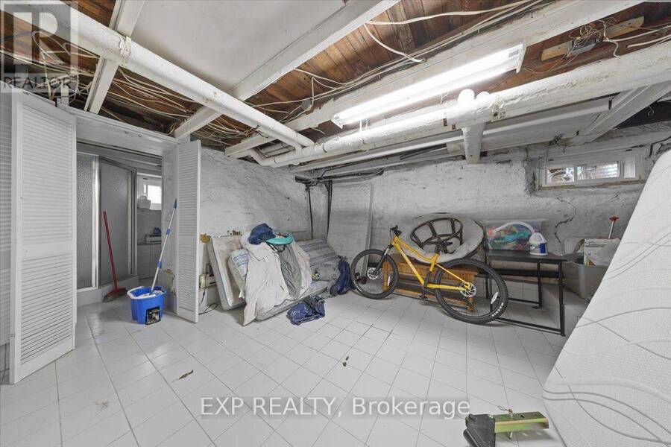
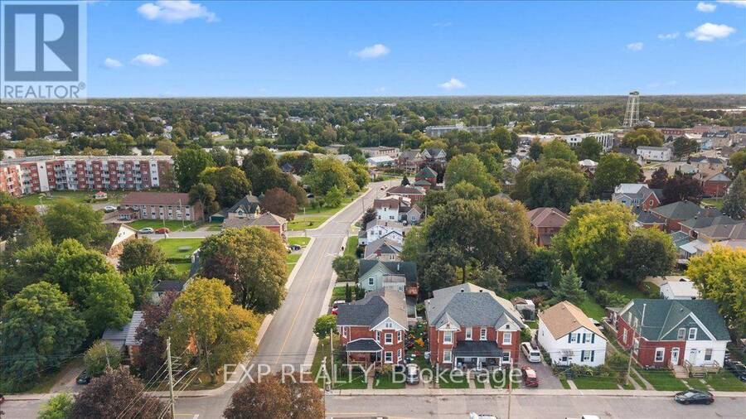
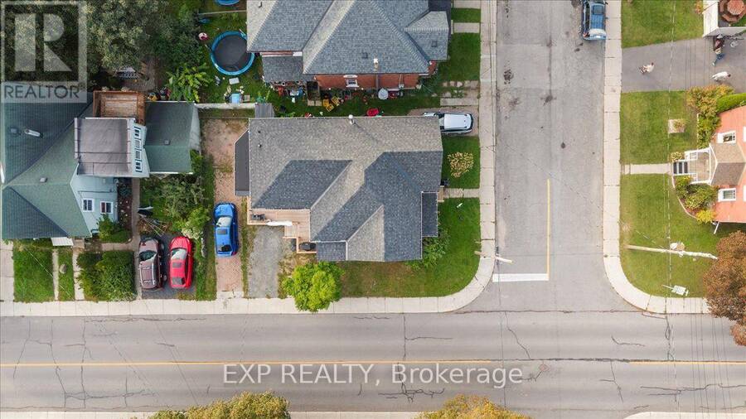
TURNKEY INCOME OPPORTUNITY Duplex with $3,200/MONTH in current rental income! Welcome to 110 Chambers Street, a well-established two-unit property offering strong cash flow, separate hydro and over $60,000 in significant recent improvements. The upper unit rents for $1,400/month, while the lower unit generates $1,800/month. Tenants pay their own separately metered hydro, with the owner covering gas and water. Major capital improvements provide added peace of mind, including a new shingled roof with added sheeting (2022 - $20,300), new upper-unit washing machine (2024 - $1,000), new flat roof (2025 - $3,600), extensively restructured and replaced decks ($37,400), and updated lower eaves troughing on the Market Street side ($1,250). Original windows have also been replaced with vinyl windows. The property features radiant heating supplied by a high-efficiency gas boiler. The upper unit has an electric stove and electric water heater, while the lower unit has an electric stove and gas water heater. Parking is another bonus, with 2 spaces for the upper unit, potentially 3 with tandem parking, plus 1 space for the lower unit. With established tenants, impressive recent improvements and immediate rental income already in place, this is a compelling opportunity to add a solid income-producing property to your investment portfolio. Basement bathroom is being sold "as is." (id:25417)
- Listing ID: X13827710
- Property Type: Multi-family
| Property | |
|---|---|
| Lot Size: | 66 by 40 FT |
| Parking: | No Garage 3 Spaces |
| Building | |
|---|---|
| Type: | Multi-family Duplex |
| Appliances: | Dryer, Two Refrigerators, Two Washers, Two Stoves and Dishwasher |
| HVAC: | Central Air Conditioning, Fireplace and Radiant Heat Natural Gas |
| Exterior: | Brick and Vinyl Siding |
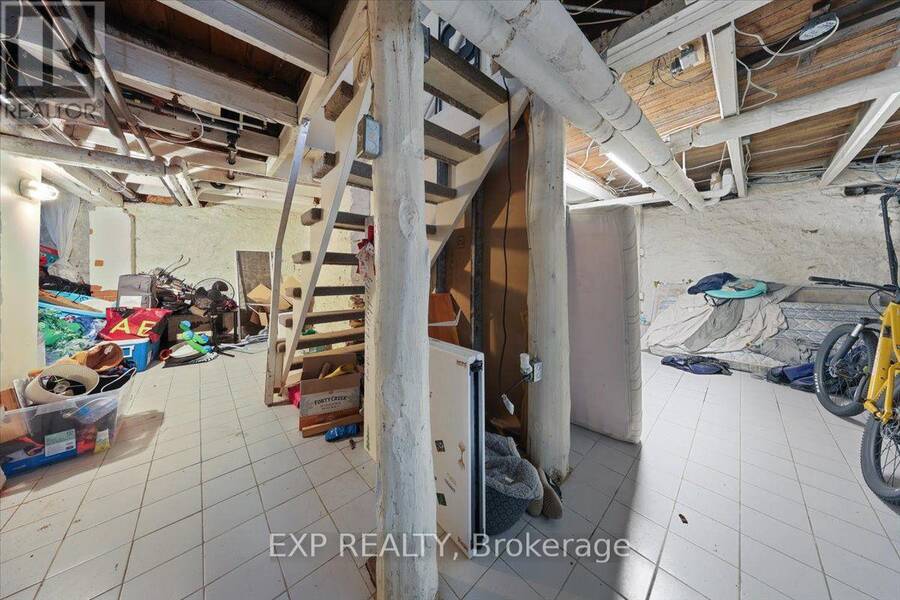
| Basement: | Full (Unfinished) |
| Utilities: | Sanitary Sewer |
| Location | |
|---|---|
| Town: | Smiths Falls |
| Province: | Ontario |
| Rooms | Level | Dimensions |
|---|---|---|
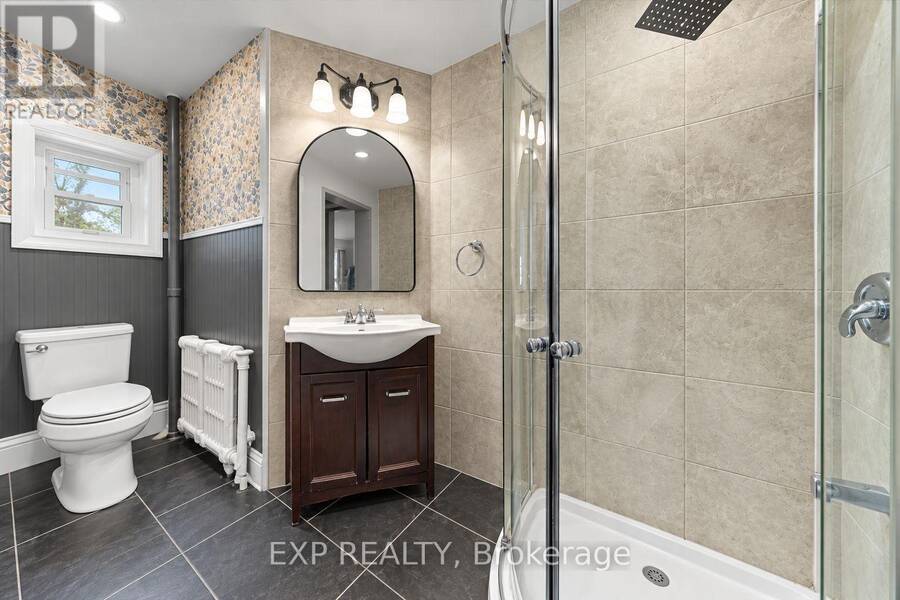
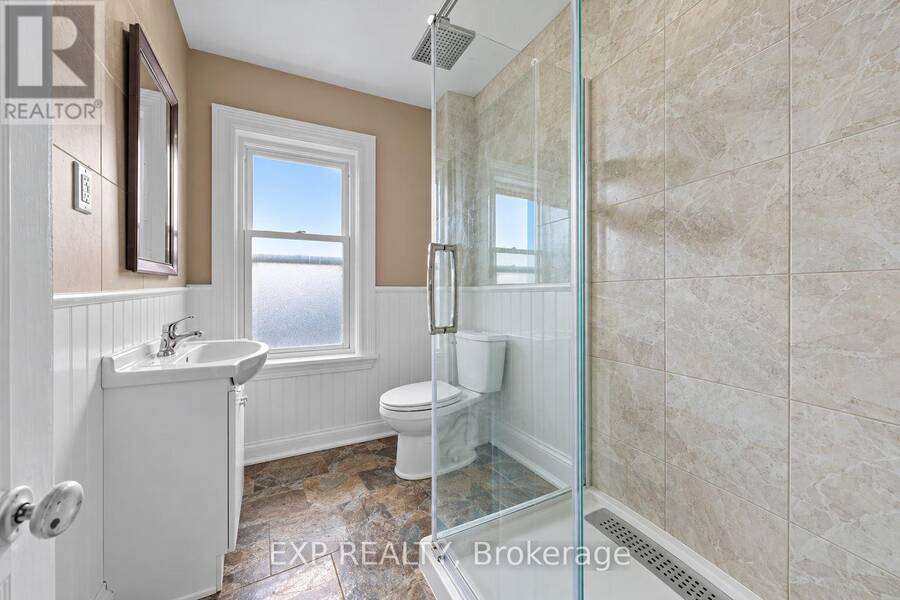
| Bathroom | Second level | Measurements not available |
| Laundry room | Second level | Measurements not available |
| Living room | Second level | Measurements not available |
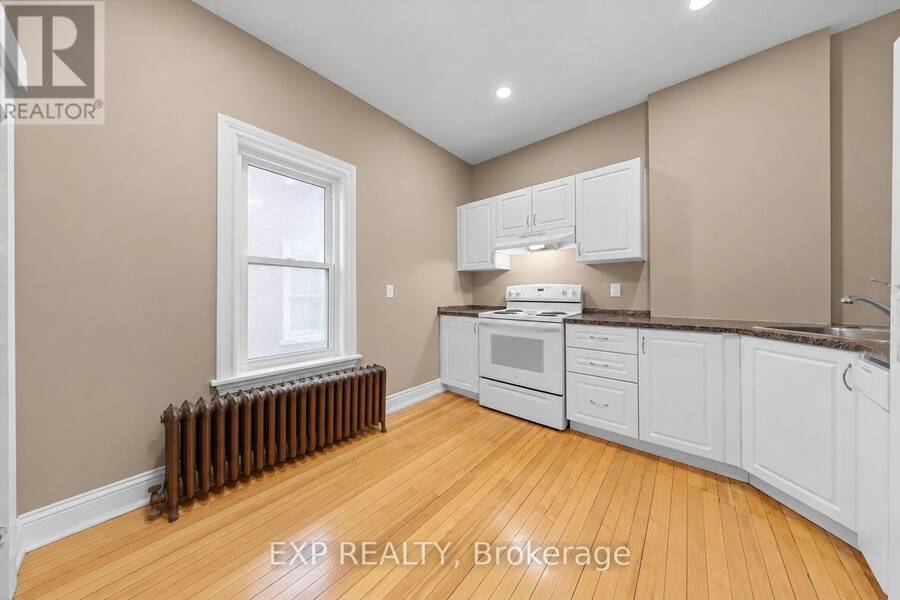
| Kitchen | Second level | Measurements not available |
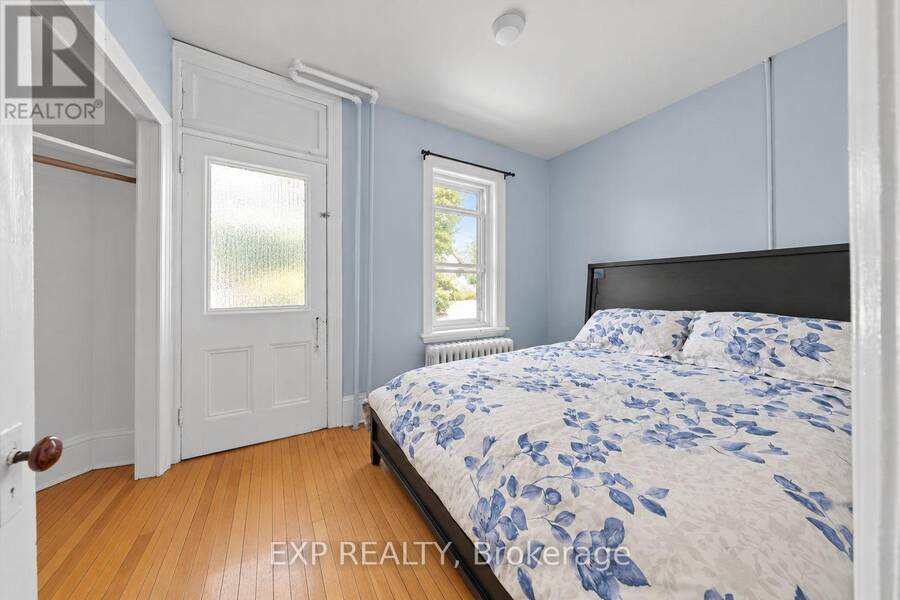
| Bedroom | Second level | Measurements not available |
| Bedroom | Second level | Measurements not available |
| Other | Basement | Measurements not available |
| Living room | Main level | Measurements not available |
| Kitchen | Main level | Measurements not available |
| Bedroom | Main level | Measurements not available |
| Bathroom | Main level | Measurements not available |
| Bedroom | Main level | Measurements not available |
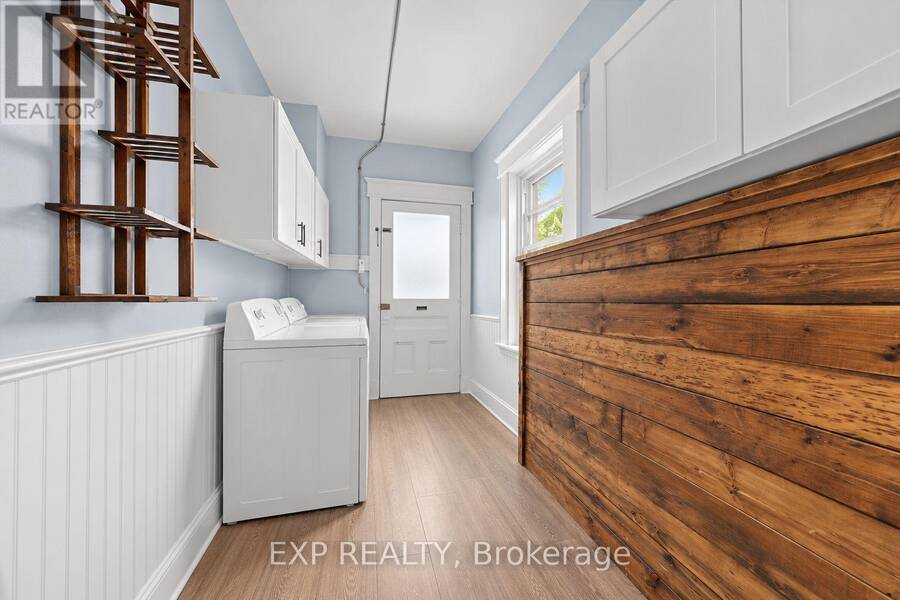
| Laundry room | Main level | Measurements not available |
Book a showing to see this Chambers Street Home in Smiths Falls
This property has so much to offer. Book a private showing now, as you do not want to miss out on 110 CHAMBERS STREET in Smiths Falls, Ontario!
Private Showing Request
Send a request to book a private showing for
.
Please Note: Information you supply in the contact form will be kept fully confidential.
Is this multi-family home the right property for you? Start a conversation to find out.
Get Directions to this Property
Not sure where this property is? Get directions to this Chambers Street Home in Smiths Falls.


Provided by EXP REALTY. MLS®, REALTOR®, and the associated logos are trademarks of the Canadian Real Estate Association.

This REALTOR.ca listing content is owned and licensed by REALTOR® members of the Canadian Real Estate Association.
Have questions or need more information about this home? Don't know where to begin? Then, let us connect you with the best real estate agent to guide you.

Inquiries submitted through this website will be responded to by a local sales representative from Royal LePage®.
Start a Conversation by Text
Provide your full name, phone and email to start a conversation by text message.
Please Note: Information you supply in the contact form will be kept fully confidential.
Start a Conversation by Email
Provide your full name and email to start a conversation by email.
Please Note: Information you supply in the contact form will be kept fully confidential.