
991 WINDHAM RD 13, Simcoe, Ontario N3Y 4K6

$399,000.00
- 1 bedroom
- 1 bathroom
- 713 Square Feet
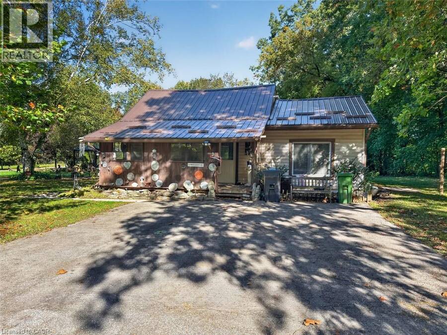
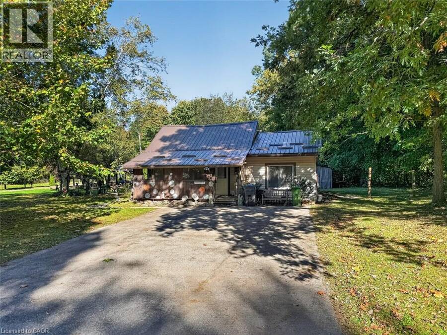
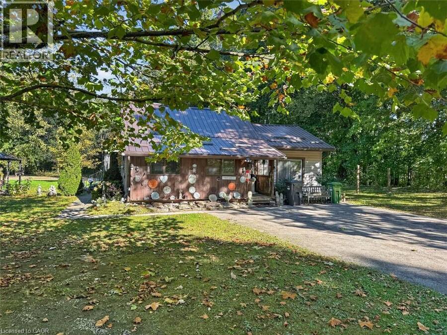
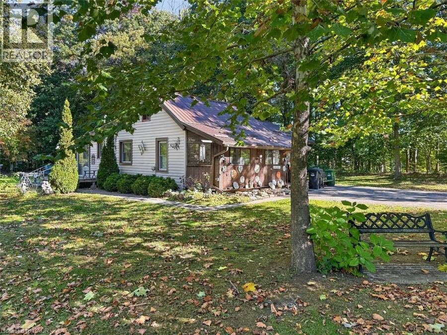
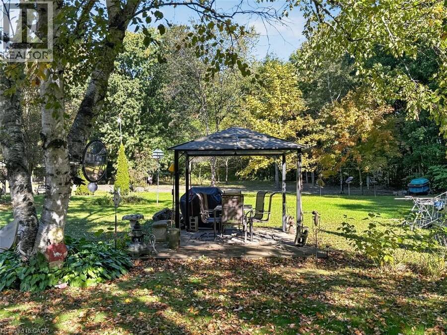
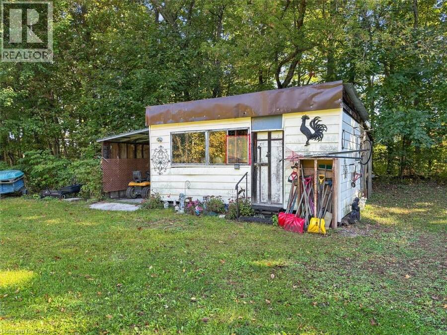
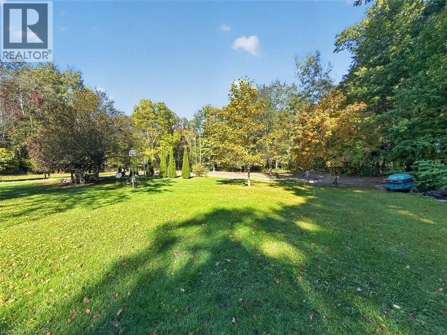
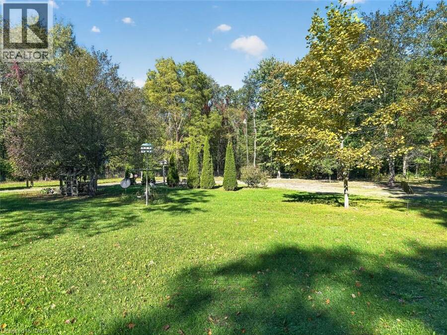
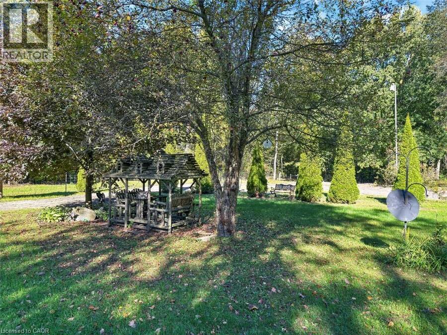
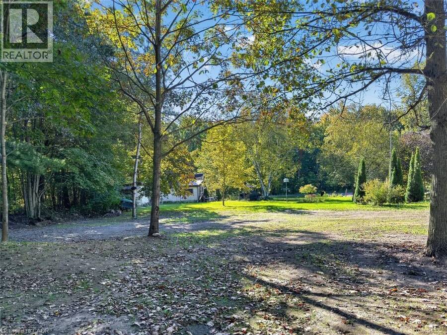
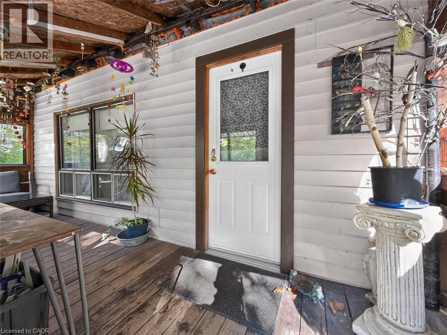
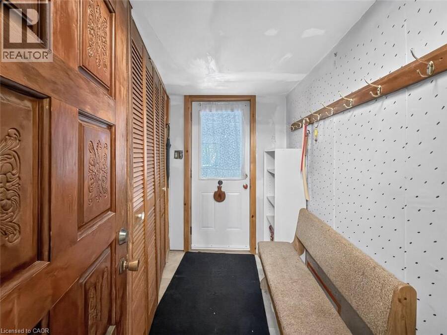
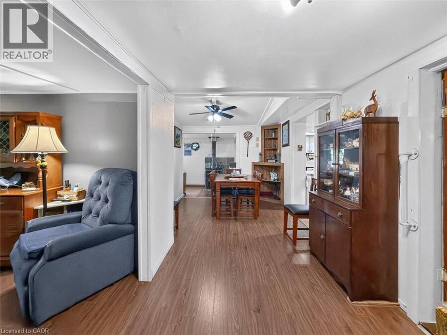
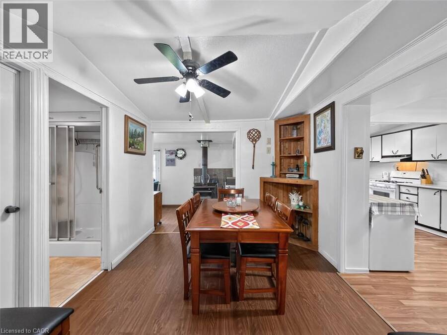
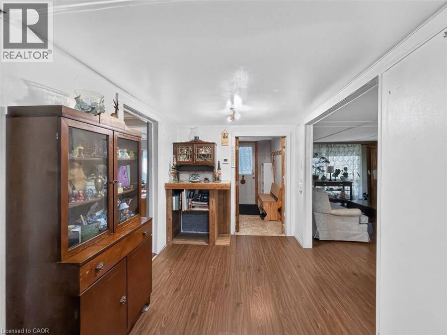
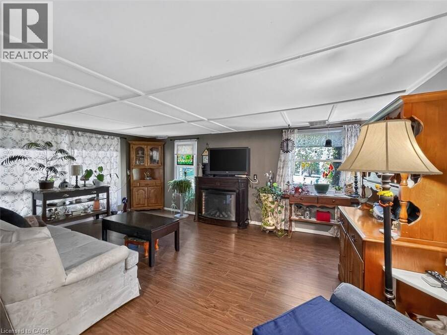
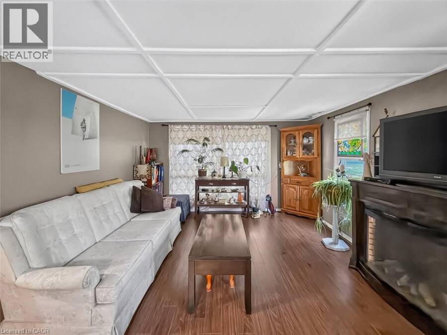
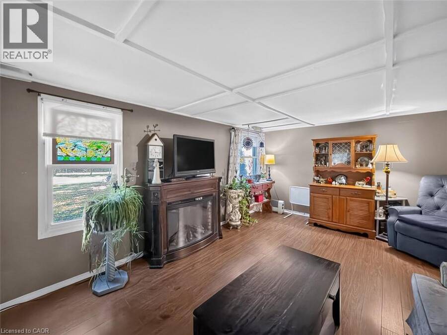
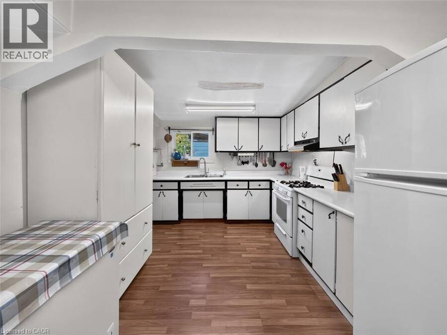
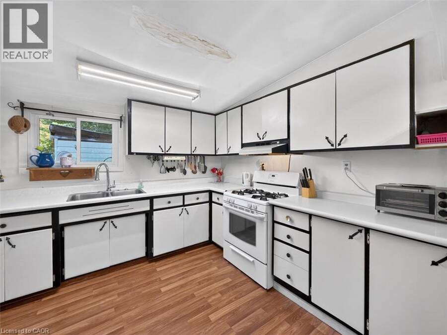
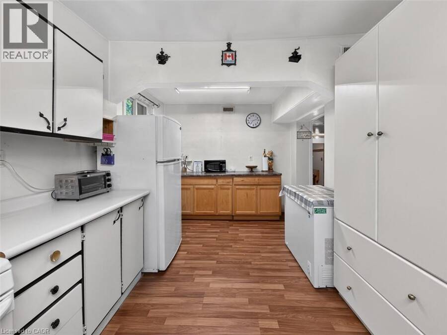
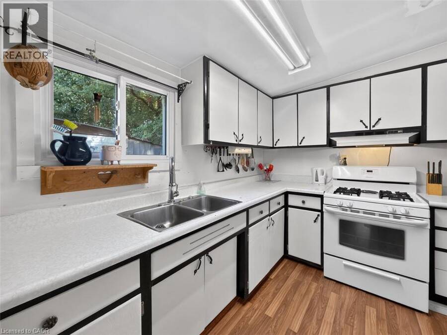
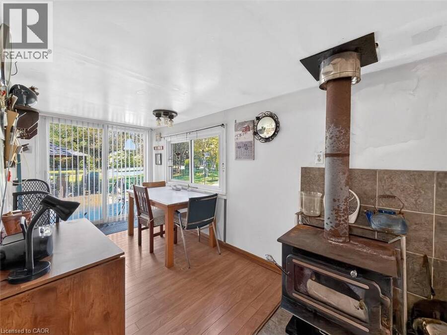
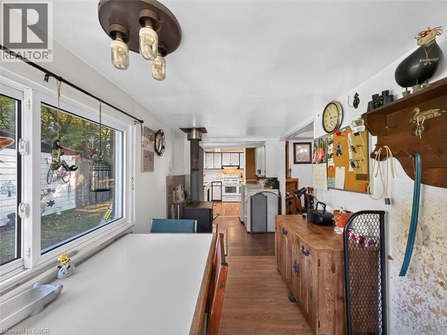
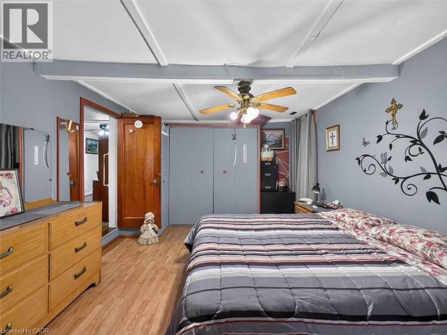
Enjoy peace and privacy on this 1.12-acre rural property, conveniently located between Simcoe and Delhi. Backing onto a treed area, the lot offers a quiet, private setting with plenty of room for gardens, outdoor living and future possibilities. The compact home welcomes you with a covered front porch entrance and features a comfortable living room, dining area, kitchen and 1 bedroom, along with a mudroom and laundry area with access to the side deck. Stay cozy with a woodstove, forced-air propane heat (2021) and central air conditioning. An ideal opportunity for first-time home buyers looking to get into the market, or for those wishing to remove the ... read more
Enjoy peace and privacy on this 1.12-acre rural property, conveniently located between Simcoe and Delhi. Backing onto a treed area, the lot offers a quiet, private setting with plenty of room for gardens, outdoor living and future possibilities. The compact home welcomes you with a covered front porch entrance and features a comfortable living room, dining area, kitchen and 1 bedroom, along with a mudroom and laundry area with access to the side deck. Stay cozy with a woodstove, forced-air propane heat (2021) and central air conditioning. An ideal opportunity for first-time home buyers looking to get into the market, or for those wishing to remove the existing home and build new on a spacious country lot. Quick access to Simcoe, Delhi and area amenities makes this a great spot to enjoy country living without being far from town! (id:25417)
- Listing ID: 40868233
- Property Type: Single Family
- Year Built: 1940
| Property | |
|---|---|
| Style: | Bungalow |
| Ownership: | Freehold |
| Land Size: | 1.12 Ac (1/2 - 1.99 Acres) |
| Parking: | 4 Spaces |
| Building | |
|---|---|
| Type: | Single Family House |
| Appliances: | Gas Stove(s), Hood Fan, Refrigerator, Washer, Water Softener and Dryer |
| HVAC: | Central Air Conditioning, Fireplace, Forced Air and Stove Propane (Fireplace is Wood) |
| Exterior: | Vinyl Siding |
| Basement: | Partial (Unfinished) |
| Utilities: | Electricity and Septic System |
| Location | |
|---|---|
| Town: | Simcoe |
| Province: | Ontario |
| Community Features: | Quiet Area and School Bus |
| Rooms | Level | Dimensions |
|---|---|---|
| Mud room | Main level | 6'8'' x 20'0'' |
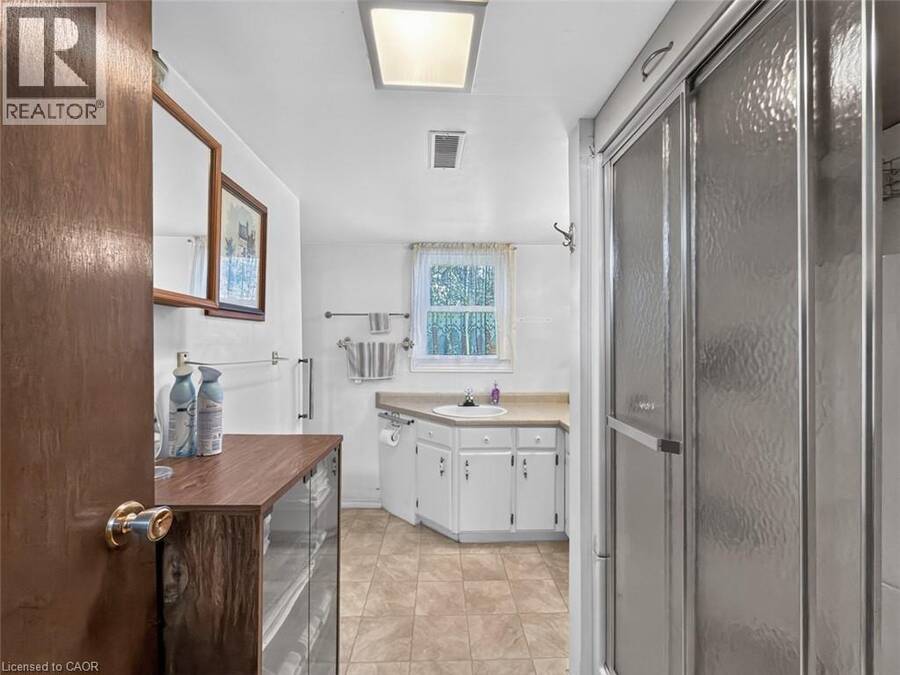
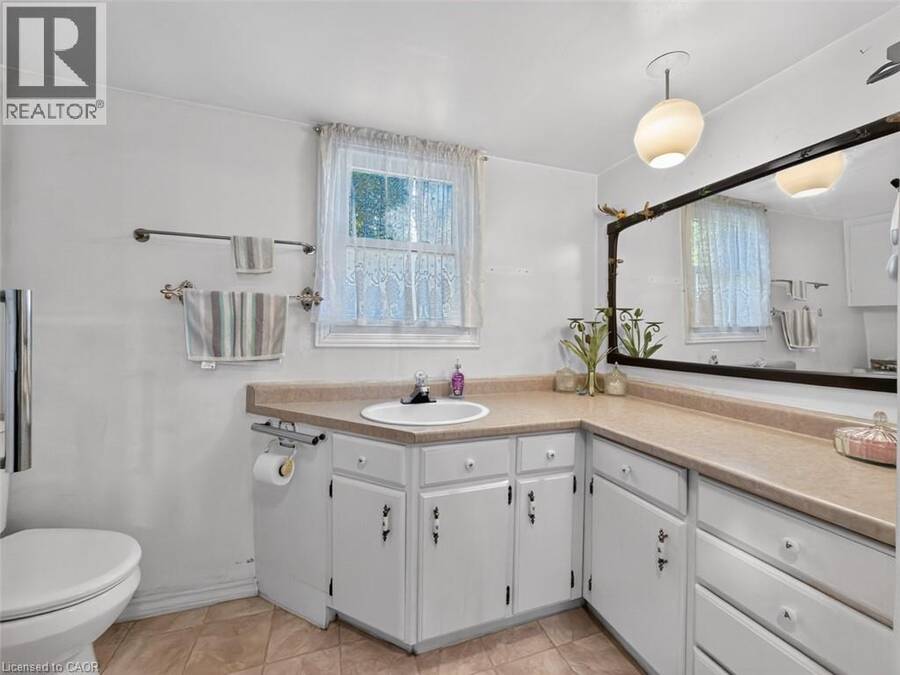
| 3pc Bathroom | Main level | 9'8'' x 6'11'' |
| Kitchen | Main level | 9'3'' x 17'2'' |
| Dining room | Main level | 9'2'' x 10'0'' |
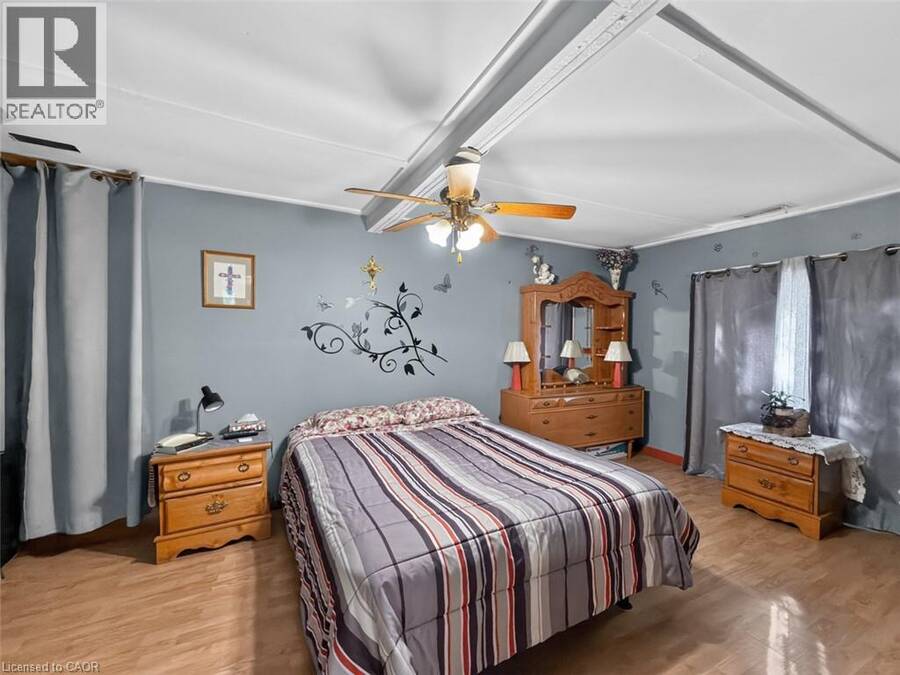
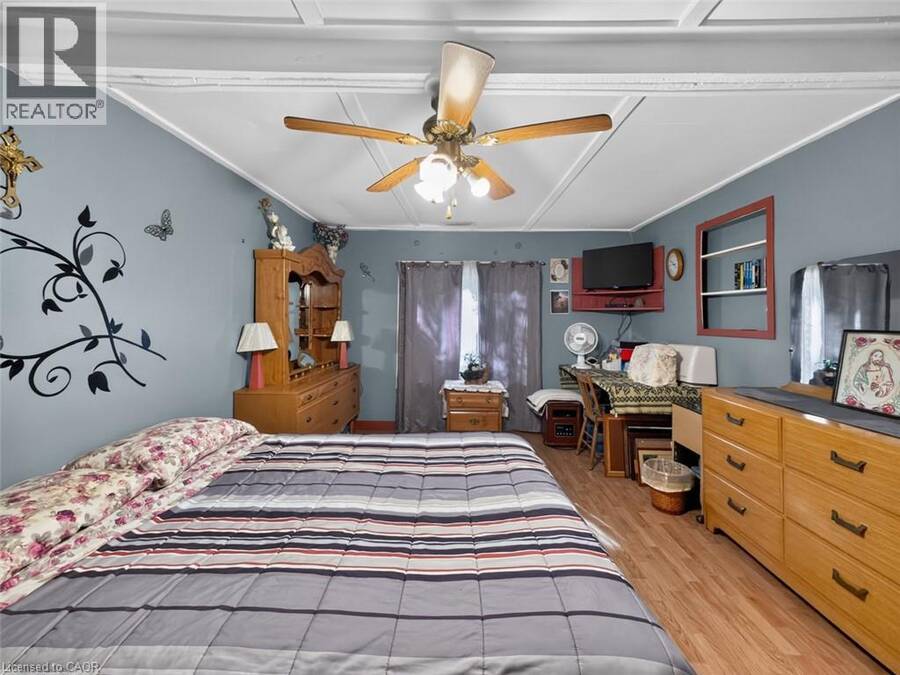
| Bedroom | Main level | 11'8'' x 16'1'' |
| Living room | Main level | 11'6'' x 17'5'' |
| Foyer | Main level | 8'1'' x 4'0'' |
Book a showing to see this WINDHAM RD 13 Home in Simcoe
This property has so much to offer. Book a private showing now, as you do not want to miss out on 991 WINDHAM RD 13 in Simcoe, Ontario!
Private Showing Request
Send a request to book a private showing for
.
Please Note: Information you supply in the contact form will be kept fully confidential.
Is this home the right property for you? Start a conversation to find out.
Get Directions to this Property
Not sure where this property is? Get directions to this WINDHAM RD 13 Home in Simcoe.


Provided by Progressive Realty Group Inc.. MLS®, REALTOR®, and the associated logos are trademarks of the Canadian Real Estate Association.

This REALTOR.ca listing content is owned and licensed by REALTOR® members of the Canadian Real Estate Association.
Have questions or need more information about this home? Don't know where to begin? Then, let us connect you with the best real estate agent to guide you.

Inquiries submitted through this website will be responded to by a local sales representative from Royal LePage®.
Start a Conversation by Text
Provide your full name, phone and email to start a conversation by text message.
Please Note: Information you supply in the contact form will be kept fully confidential.
Start a Conversation by Email
Provide your full name and email to start a conversation by email.
Please Note: Information you supply in the contact form will be kept fully confidential.