
98 ALLANDALE Crescent, Simcoe, Ontario N3Y 0B4

$829,900.00
- 4 bedrooms
- 3 bathrooms
- 2,562 Square Feet
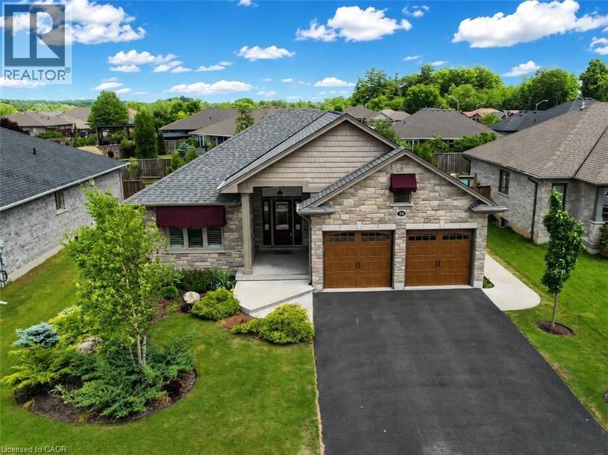
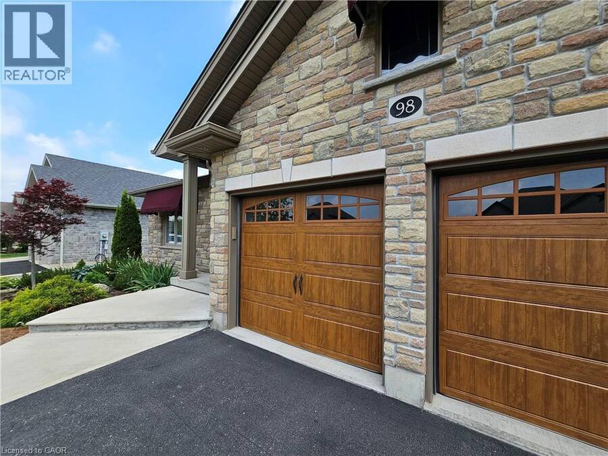
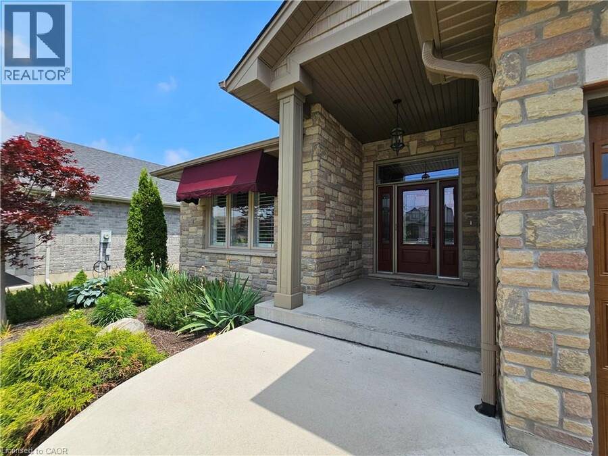
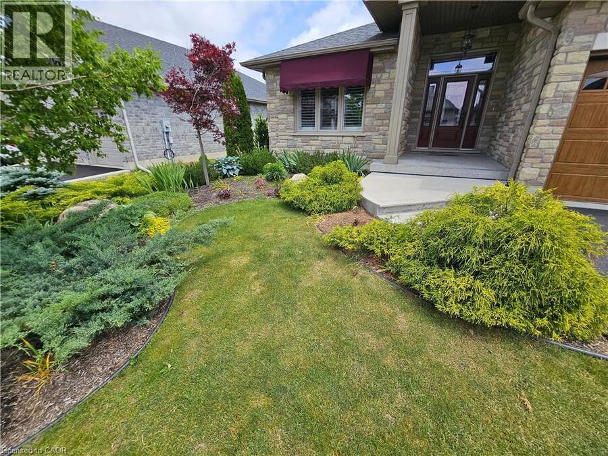
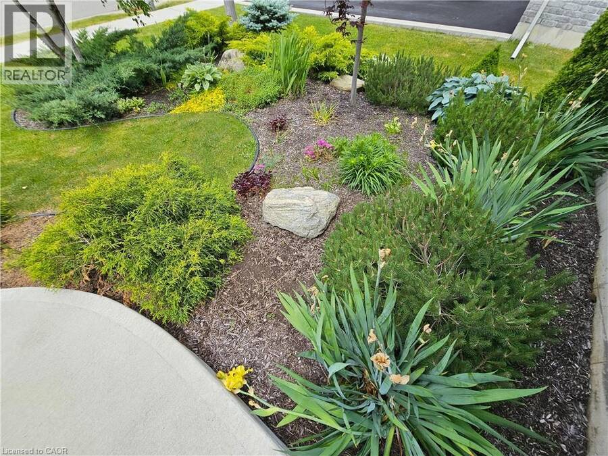
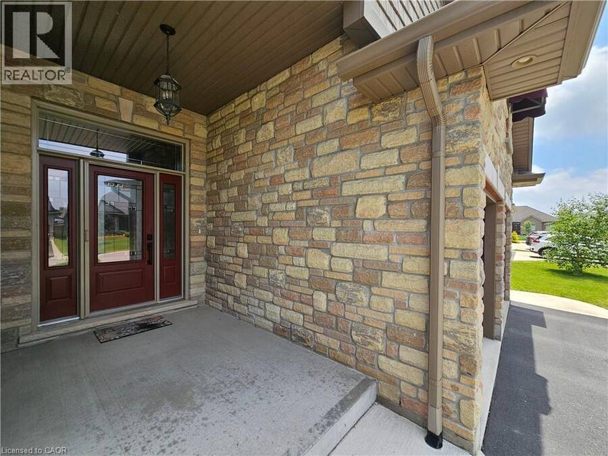
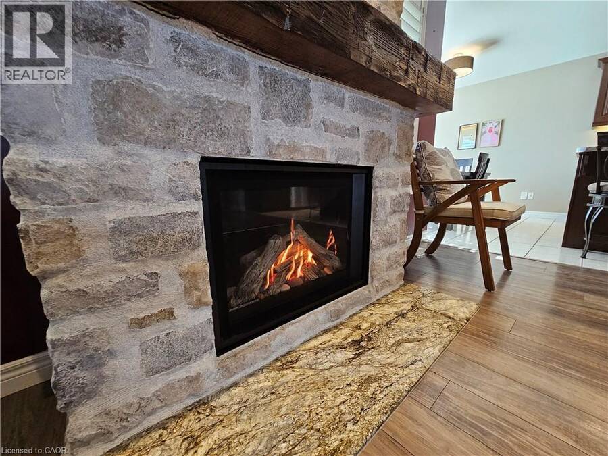
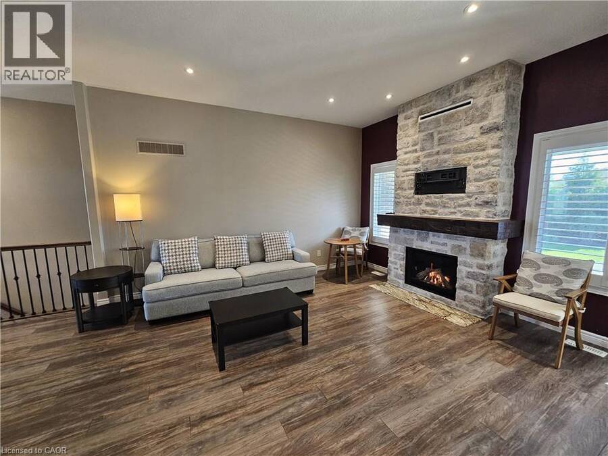
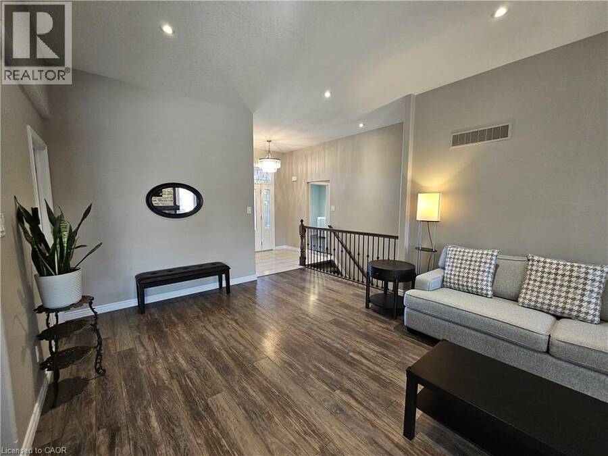
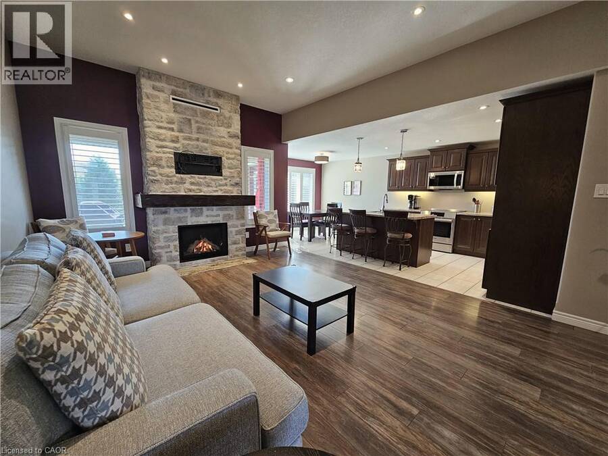
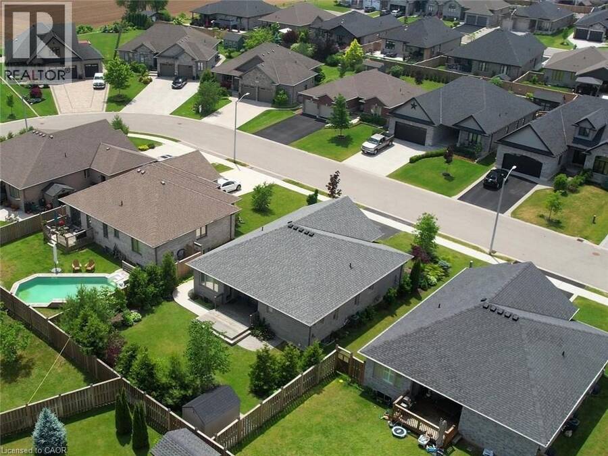
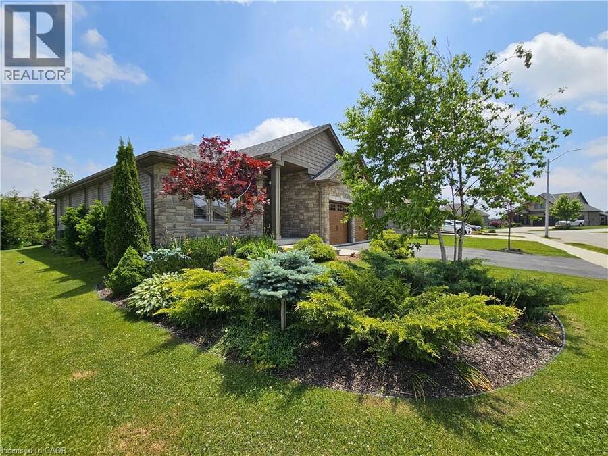
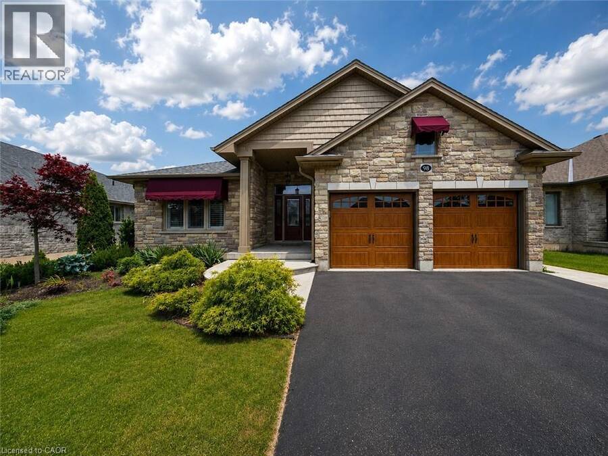
Sophisticated finishes and effortless comfort define this exceptional home in one of Simcoe’s most desirable neighbourhoods. Upon arrival, the meticulously landscaped exterior, stone facade, custom awnings, and upgraded insulated double garage doors create a striking first impression. Inside, you’ll find 2+2 bedrooms and 3 full bathrooms, with over 1,400 sq ft above grade plus a fully finished basement designed to comfortably accommodate families, guests, or multi-generational living. The bright, carpet-free main level showcases an open-concept layout featuring a floor to ceiling stone gas fireplace, California shutters, and impressive 10 foot ... read more
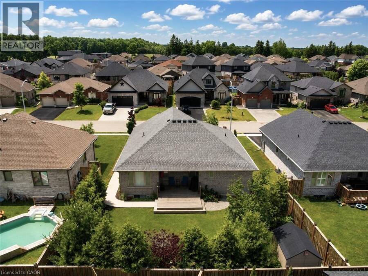
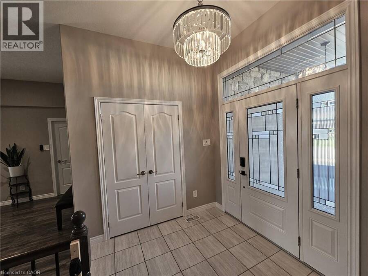
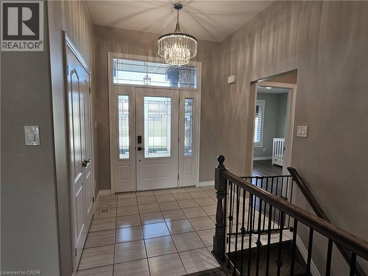
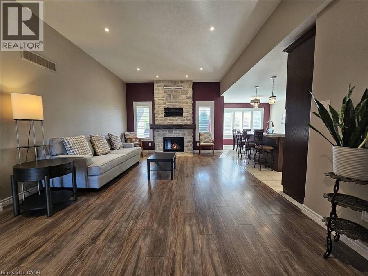
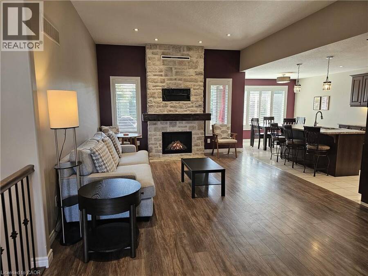
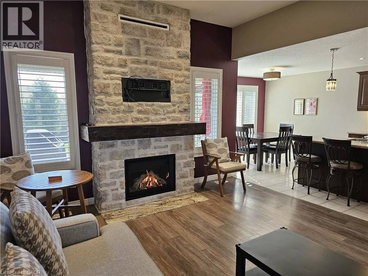
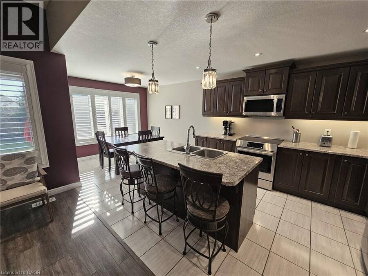
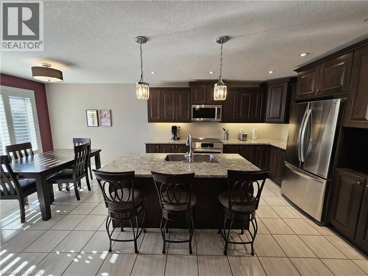
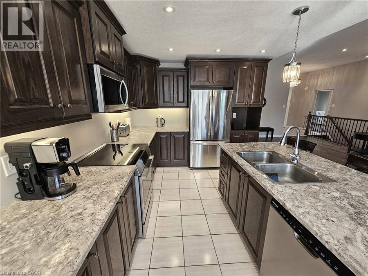
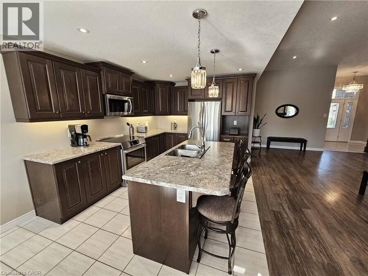
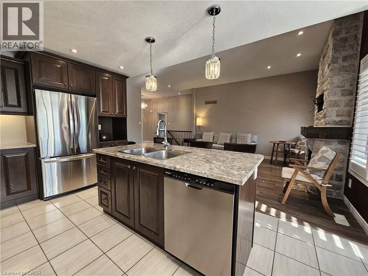
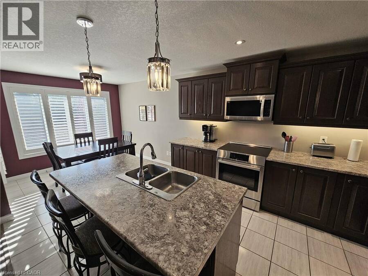
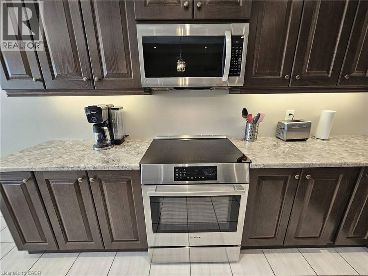
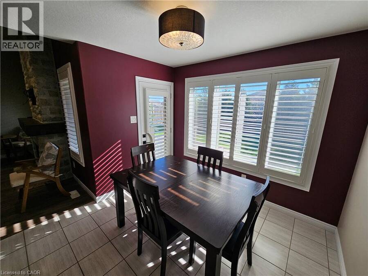
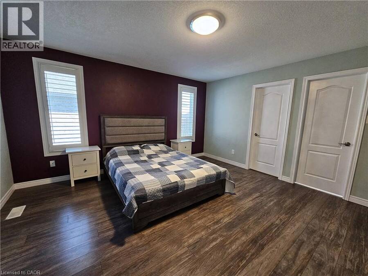
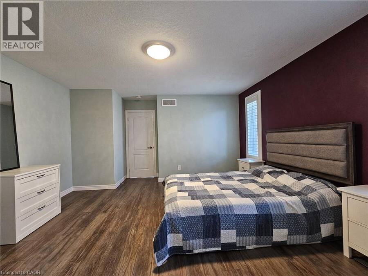
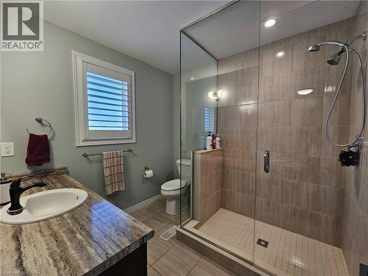
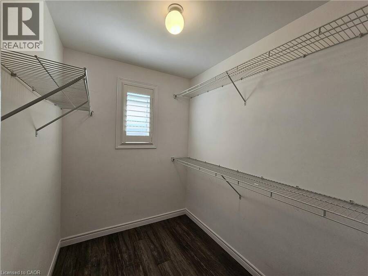
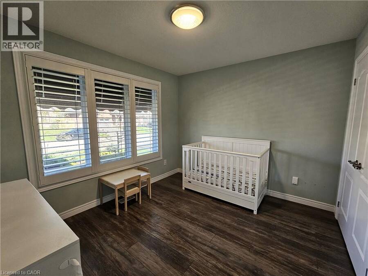
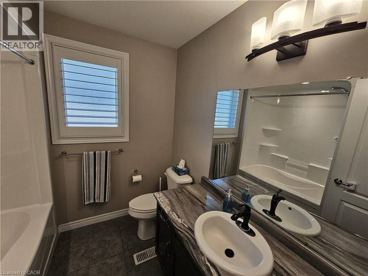
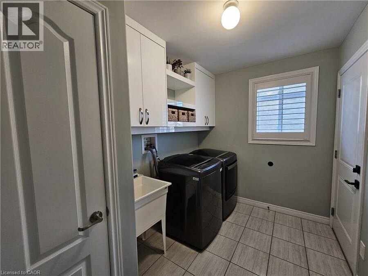
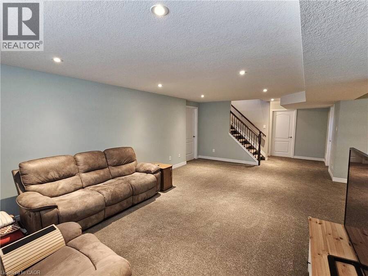
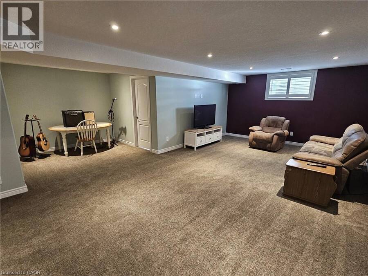
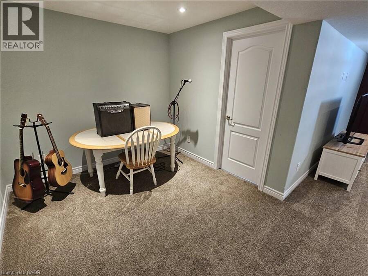
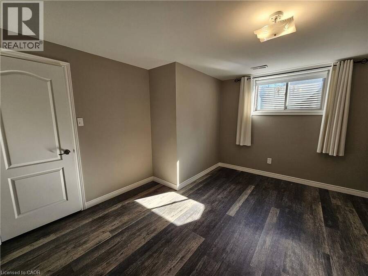
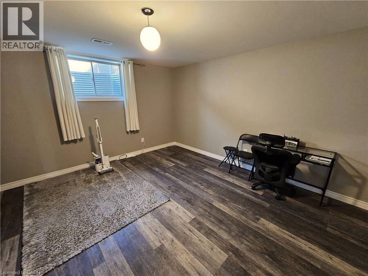
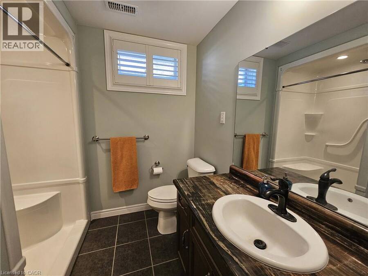
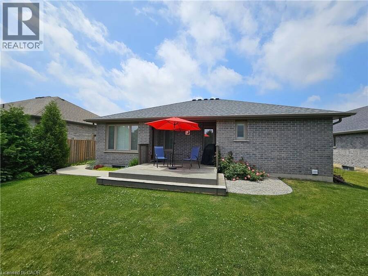
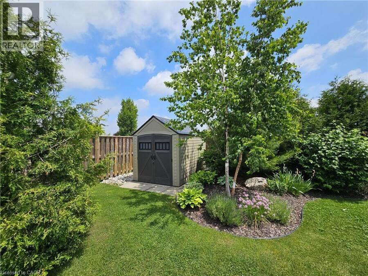
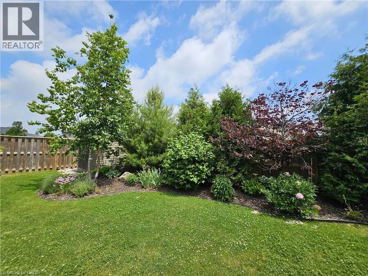
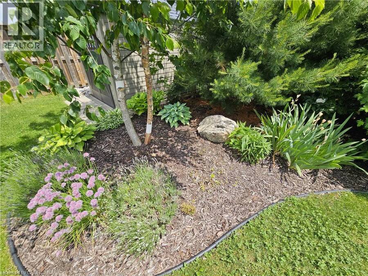
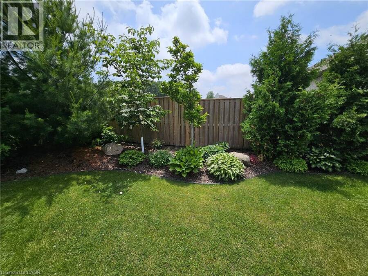
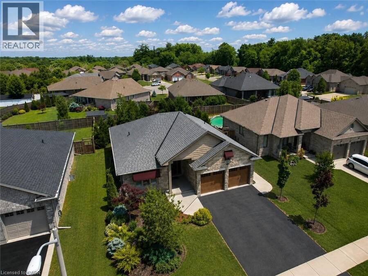
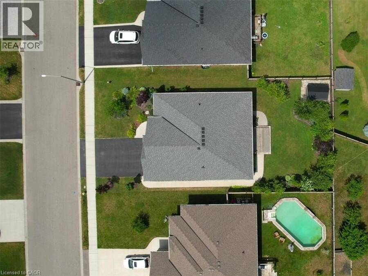
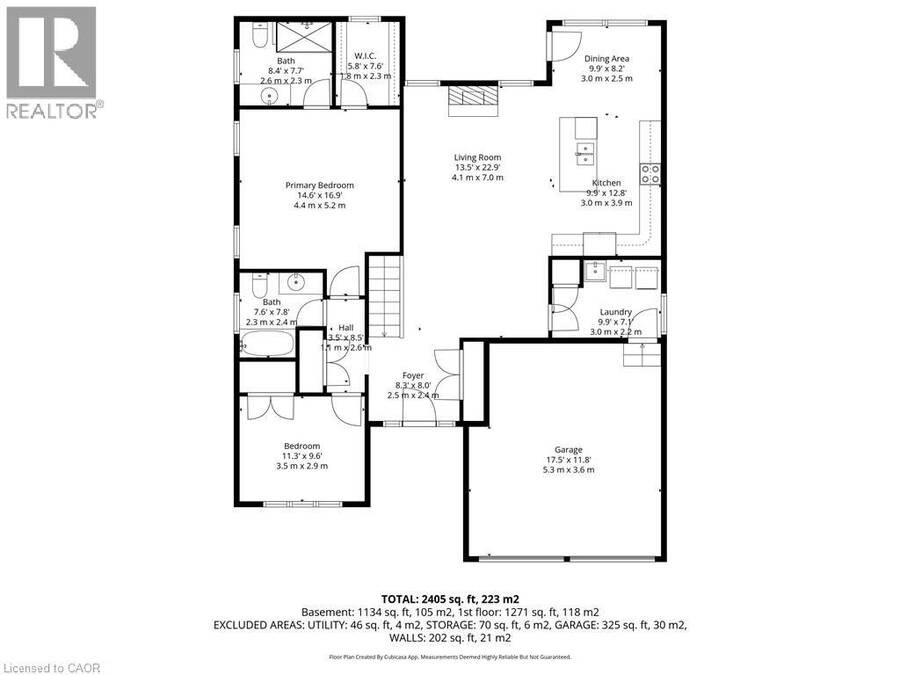
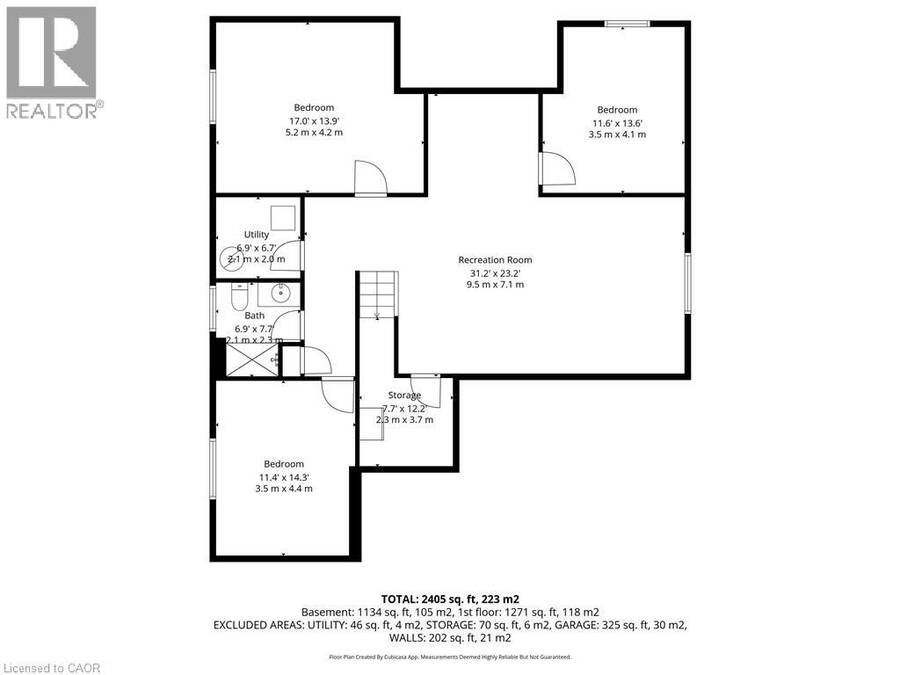
Sophisticated finishes and effortless comfort define this exceptional home in one of Simcoe’s most desirable neighbourhoods. Upon arrival, the meticulously landscaped exterior, stone facade, custom awnings, and upgraded insulated double garage doors create a striking first impression. Inside, you’ll find 2+2 bedrooms and 3 full bathrooms, with over 1,400 sq ft above grade plus a fully finished basement designed to comfortably accommodate families, guests, or multi-generational living. The bright, carpet-free main level showcases an open-concept layout featuring a floor to ceiling stone gas fireplace, California shutters, and impressive 10 foot ceilings that elevate the great room. Designed for both everyday living and entertaining, every space feels intentional and inviting. At the heart of the home, the custom kitchen showcases solid oak soft-close cabinetry, crown moulding, under-cabinet lighting, stainless steel appliances and a central island featuring a double sink and built-in dishwasher. A garden door off the dining area leads seamlessly to the backyard, extending your living space outdoors. A well-appointed main floor laundry room offers additional storage and convenient access to the double car garage. The spacious primary suite includes a walk-in closet and a private 3 piece ensuite with an oversized frameless glass shower, while a second bedroom and full 4 piece bathroom complete the main level. The lower level offers incredible flexibility with a spacious family room, 2 additional bedrooms with the possibility of a third, and a full bathroom perfect for extended family, guests, or creating a private retreat. Outside you’ll find a beautifully landscaped yard complete with a partially covered deck, natural gas BBQ hookup and garden shed perfect for summer entertaining or quiet evenings outdoors. Set in a sought-after location close to parks, schools & scenic trails, this home delivers a seamless balance of everyday convenience & refined living. (id:25417)
- Listing ID: 40824161
- Property Type: Single Family
- Year Built: 2017
| Property | |
|---|---|
| Style: | Bungalow |
| Ownership: | Freehold |
| Lot Size: | Under 1/2 Acre |
| Parking: | Attached Garage 6 Spaces |
| Building | |
|---|---|
| Type: | Single Family House |
| Appliances: | Dryer, Garage Door Opener, Microwave Built-in, Refrigerator, Stove, Washer, Window Coverings and Dishwasher |
| HVAC: | Central Air Conditioning, Fireplace and Forced Air Natural Gas |
| Exterior: | Brick and Stone |
| Basement: | Full (Finished) |
| Utilities: | Electricity, Natural Gas, Municipal Water and Municipal Sewage System |
| Location | |
|---|---|
| Town: | Simcoe |
| Province: | Ontario |
| Nearby Amenities: | Hospital, Place Of Worship, Schools and Shopping |
| Community Features: | Community Centre |
| Rooms | Level | Dimensions |
|---|---|---|
| Utility room | Basement | 7'3'' x 6'11'' |
| Storage | Basement | 7'7'' x 7'5'' |
| 3pc Bathroom | Basement | 7'5'' x 7'2'' |
| Bonus Room | Basement | 14'5'' x 10'11'' |
| Bedroom | Basement | 16'6'' x 13'9'' |
| Bedroom | Basement | 13'10'' x 11'8'' |
| Family room | Basement | 9'0'' x 9'0'' |
| Family room | Basement | 26'9'' x 13'8'' |
| Laundry room | Main level | 9'10'' x 7'0'' |
| 4pc Bathroom | Main level | 7'6'' x 7'5'' |
| Bedroom | Main level | 11'2'' x 9'10'' |
| Other | Main level | 7'10'' x 5'10'' |
| 3pc Ensuite bath | Main level | 8'2'' x 7'10'' |
| Primary Bedroom | Main level | 14'8'' x 14'5'' |
| Eat in kitchen | Main level | 21'6'' x 9'10'' |
| Great room | Main level | 22'11'' x 13'11'' |
| Foyer | Main level | 7'11'' x 7'10'' |
Book a showing to see this ALLANDALE Crescent Home in Simcoe
This property has so much to offer. Book a private showing now, as you do not want to miss out on 98 ALLANDALE Crescent in Simcoe, Ontario!
Private Showing Request
Send a request to book a private showing for
.
Please Note: Information you supply in the contact form will be kept fully confidential.
Is this home the right property for you? Start a conversation to find out.
Get Directions to this Property
Not sure where this property is? Get directions to this ALLANDALE Crescent Home in Simcoe.


Provided by Coldwell Banker Momentum Realty. MLS®, REALTOR®, and the associated logos are trademarks of the Canadian Real Estate Association.

This REALTOR.ca listing content is owned and licensed by REALTOR® members of the Canadian Real Estate Association.
Have questions or need more information about this home? Don't know where to begin? Then, let us connect you with the best real estate agent to guide you.

Inquiries submitted through this website will be responded to by a local sales representative from Royal LePage®.
Start a Conversation by Text
Provide your full name, phone and email to start a conversation by text message.
Please Note: Information you supply in the contact form will be kept fully confidential.
Start a Conversation by Email
Provide your full name and email to start a conversation by email.
Please Note: Information you supply in the contact form will be kept fully confidential.