
9 NORMANDY Circle, Simcoe, Ontario N3Y 4J6

$589,900.00
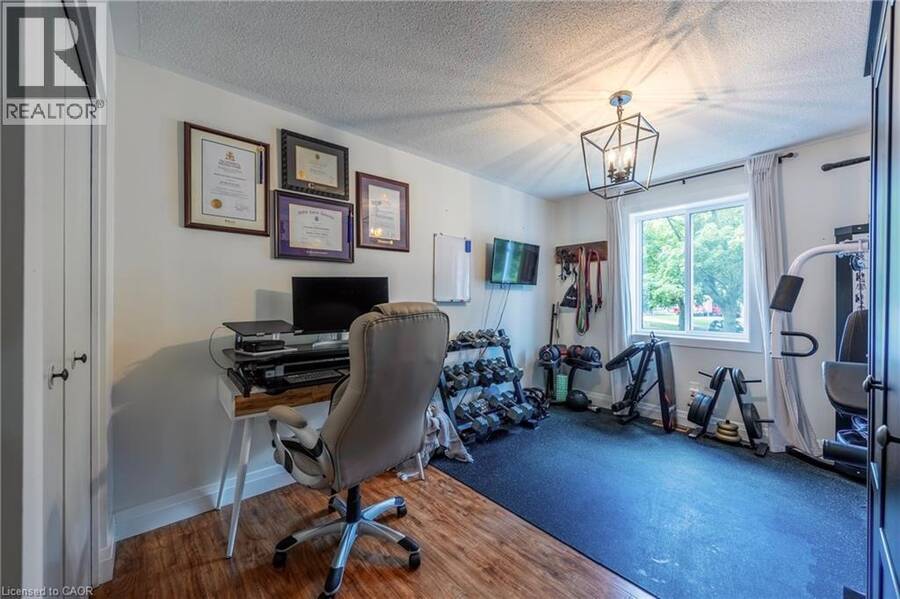
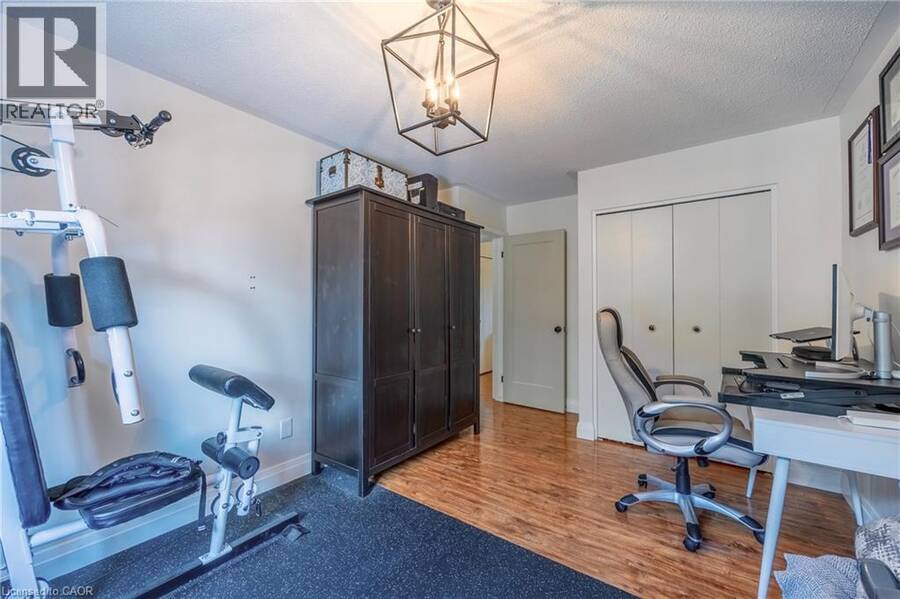
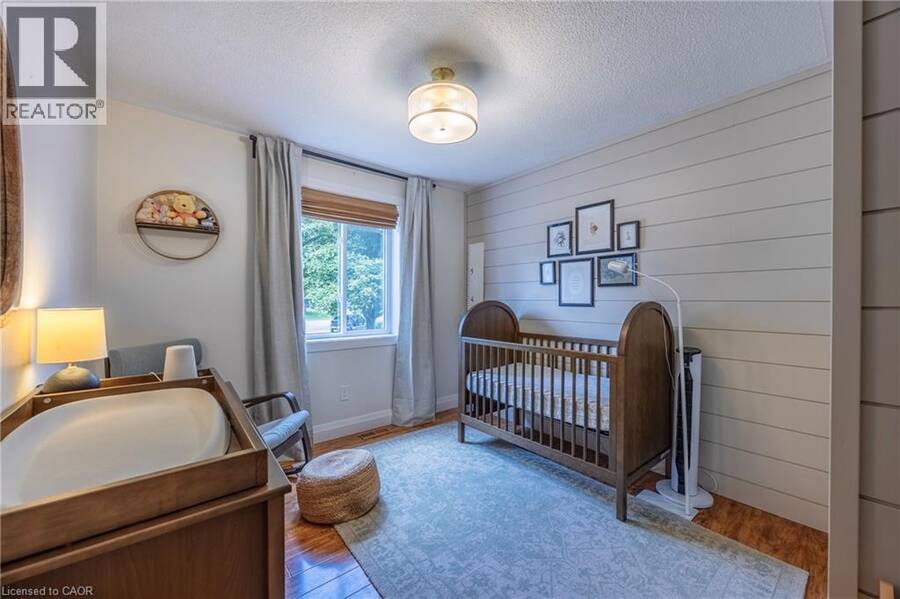
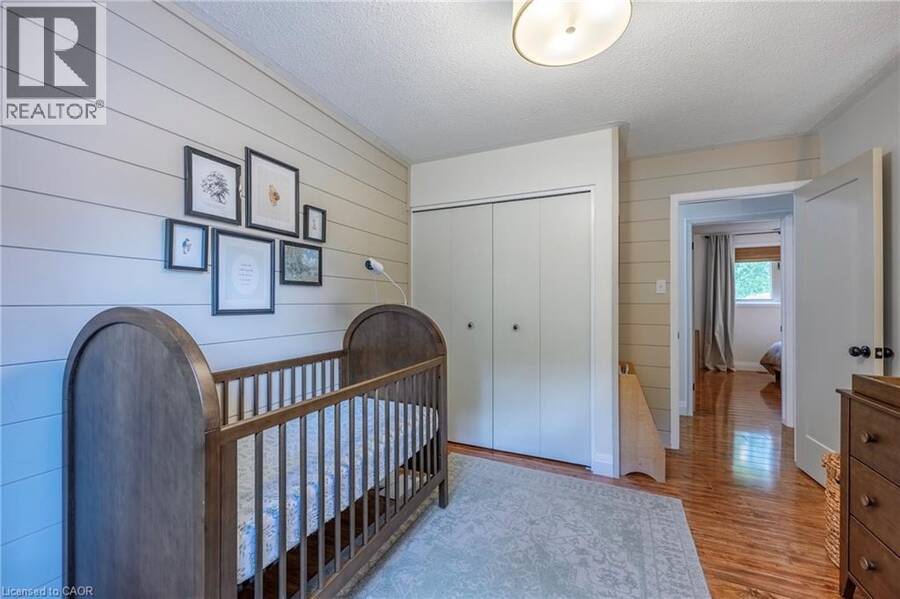
- 3 bedrooms
- 2 bathrooms
- 1,188 Square Feet
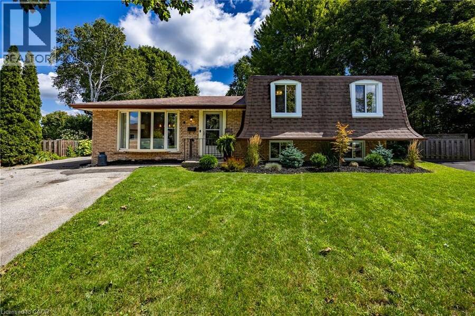
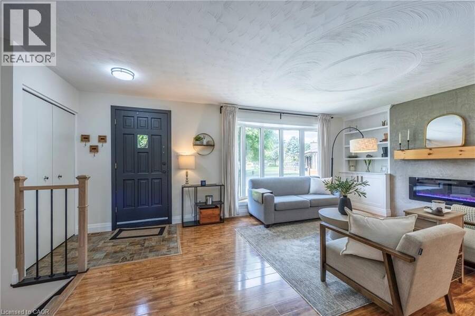
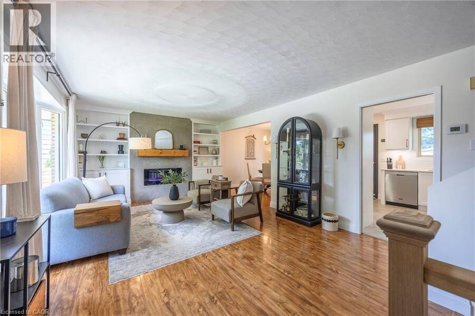
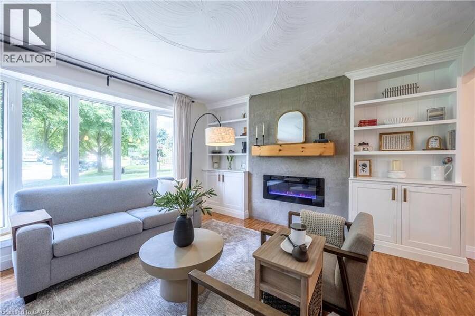
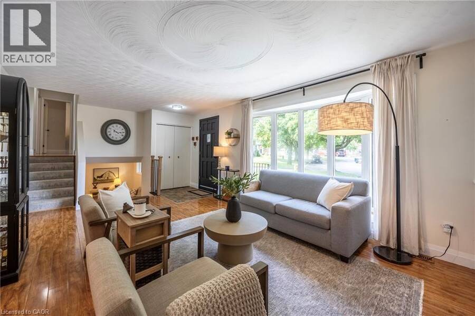
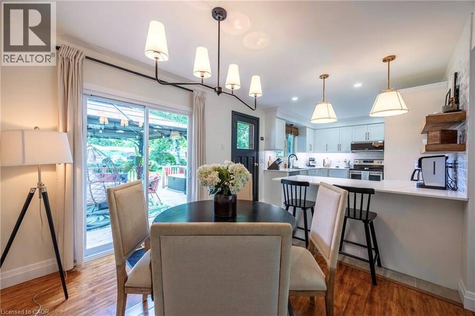
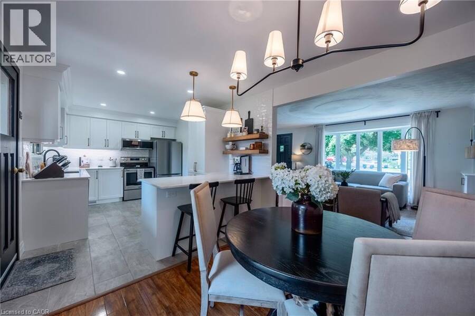
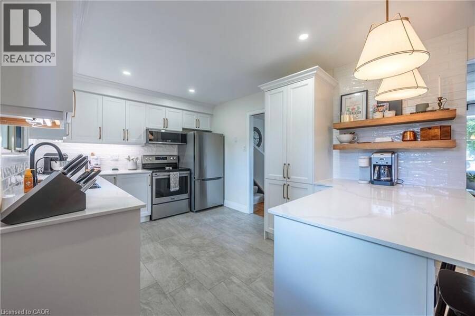
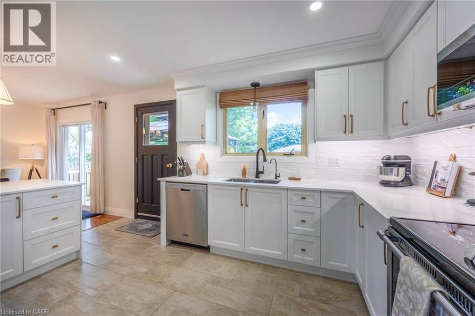
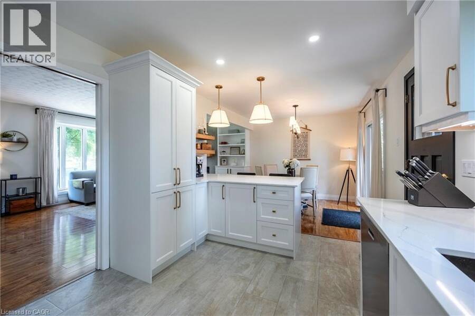
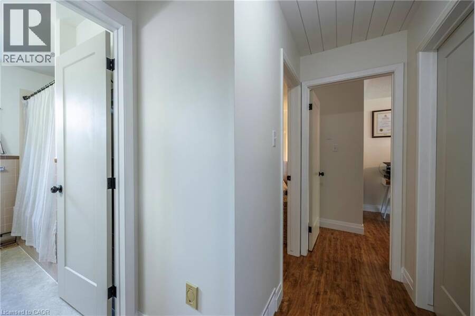
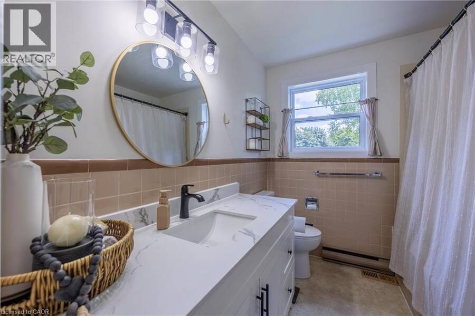
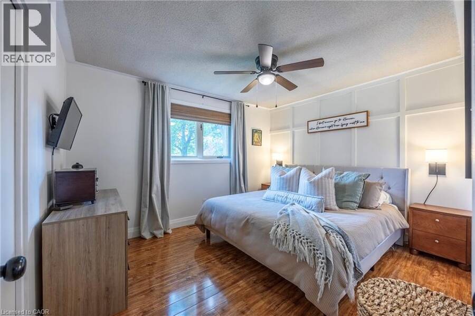
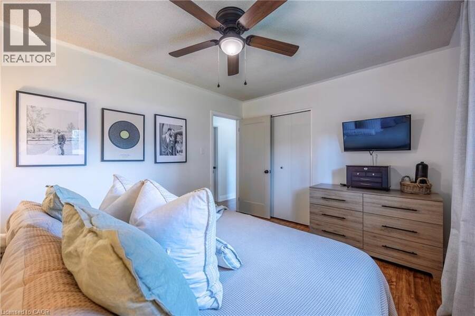
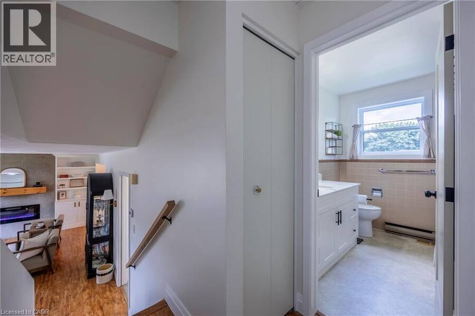
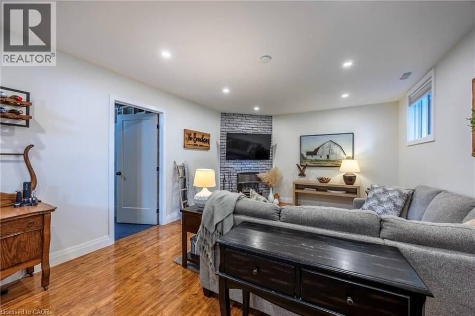
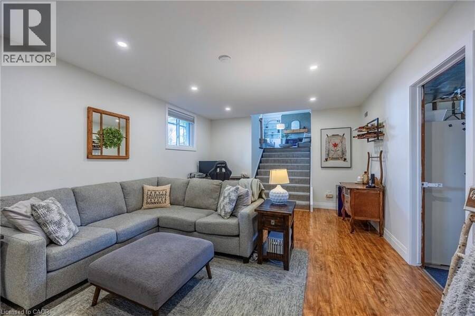
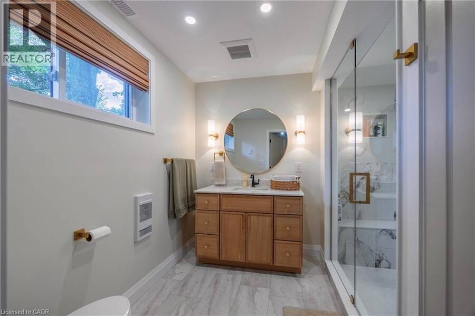
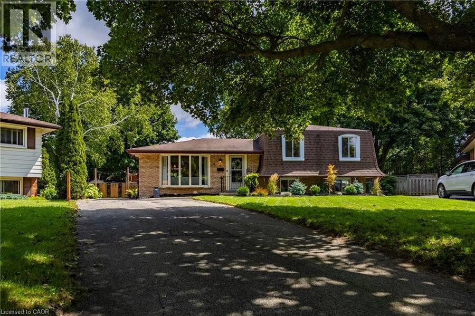
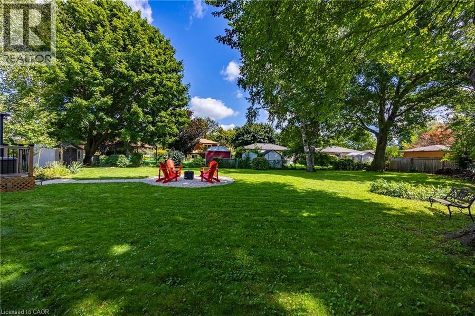
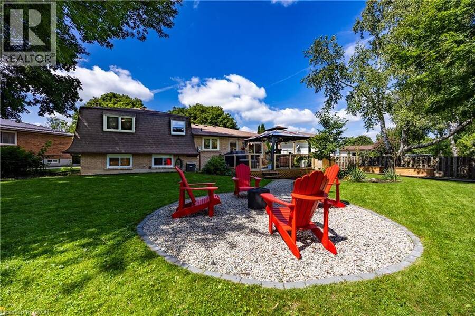
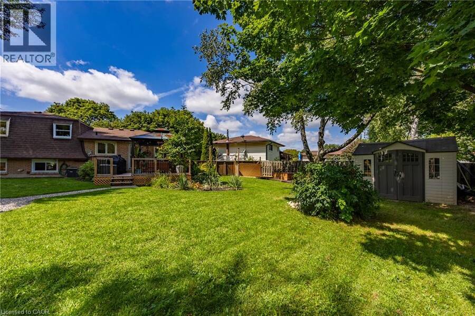
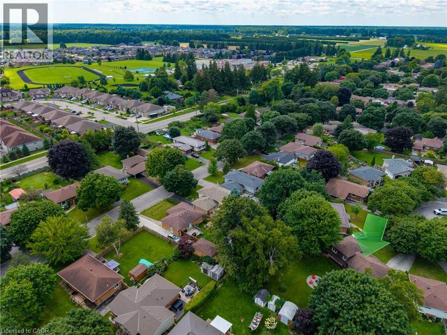
Welcome to 9 Normandy Circle in Simcoe—where character meets modern living! Built in 1972 and highlighted by its distinctive mansard roof, this beautifully remodelled 2-storey split-level home is move-in ready and full of charm. Step inside to a thoughtfully updated kitchen designed for effortless everyday meals and easy entertaining. The bright, inviting living room centres around a classic fireplace, creating the perfect cozy spot to unwind. Upstairs and throughout, you’ll find 3 spacious bedrooms and 2 full, updated bathrooms—including one featuring a sleek walk-in shower. Step outside into your own private oasis: a massive fully fenced ... read more
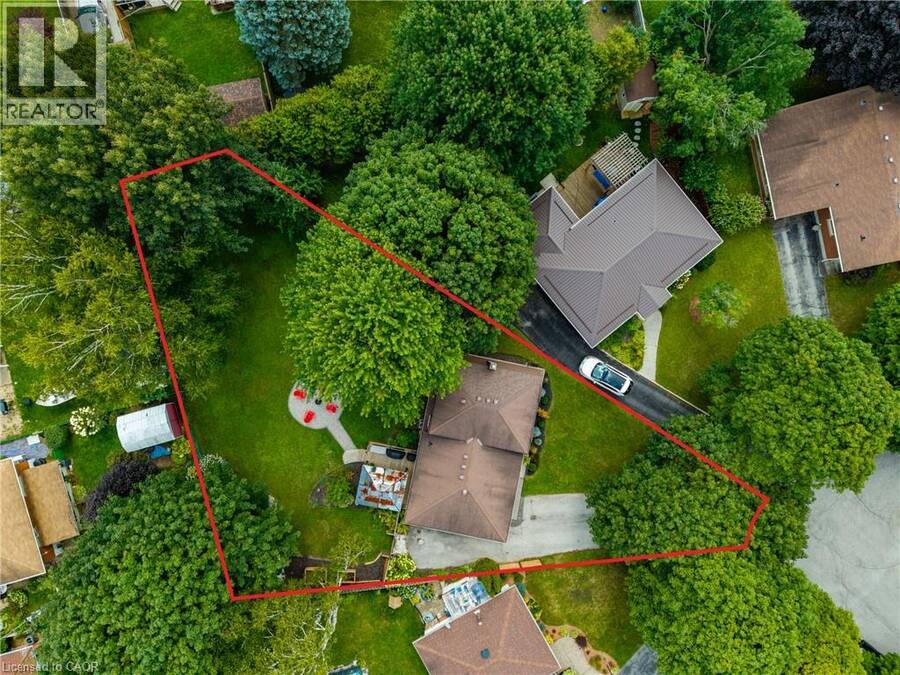
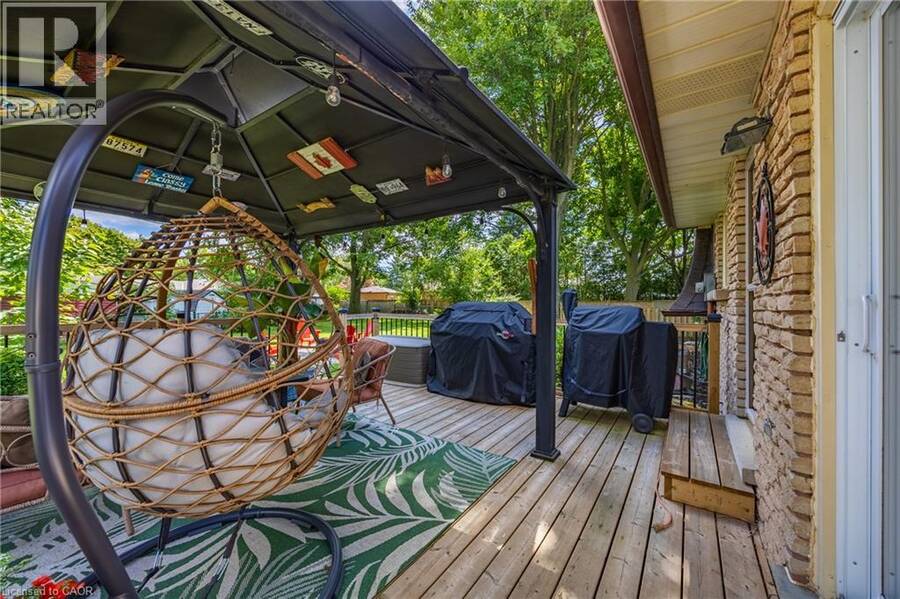
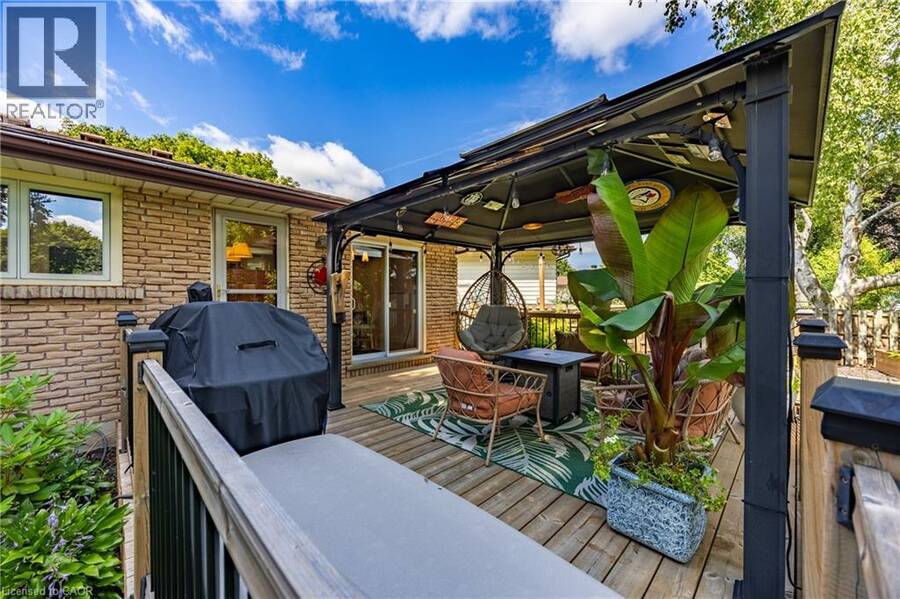
Welcome to 9 Normandy Circle in Simcoe—where character meets modern living! Built in 1972 and highlighted by its distinctive mansard roof, this beautifully remodelled 2-storey split-level home is move-in ready and full of charm. Step inside to a thoughtfully updated kitchen designed for effortless everyday meals and easy entertaining. The bright, inviting living room centres around a classic fireplace, creating the perfect cozy spot to unwind. Upstairs and throughout, you’ll find 3 spacious bedrooms and 2 full, updated bathrooms—including one featuring a sleek walk-in shower. Step outside into your own private oasis: a massive fully fenced backyard with a dedicated patio and built-in fire pit, ready for summer BBQs and quiet evenings under the stars. A rare blend of unique architectural design, comprehensive modern updates, and incredible outdoor space. Book your private tour today! (id:25417)
Open House this Saturday, October 17th, from 1:00 PM to 3:00 PM.
- Listing ID: 40871646
- Property Type: Single Family
- Year Built: 1972
| Property | |
|---|---|
| Style: | Other |
| Ownership: | Freehold |
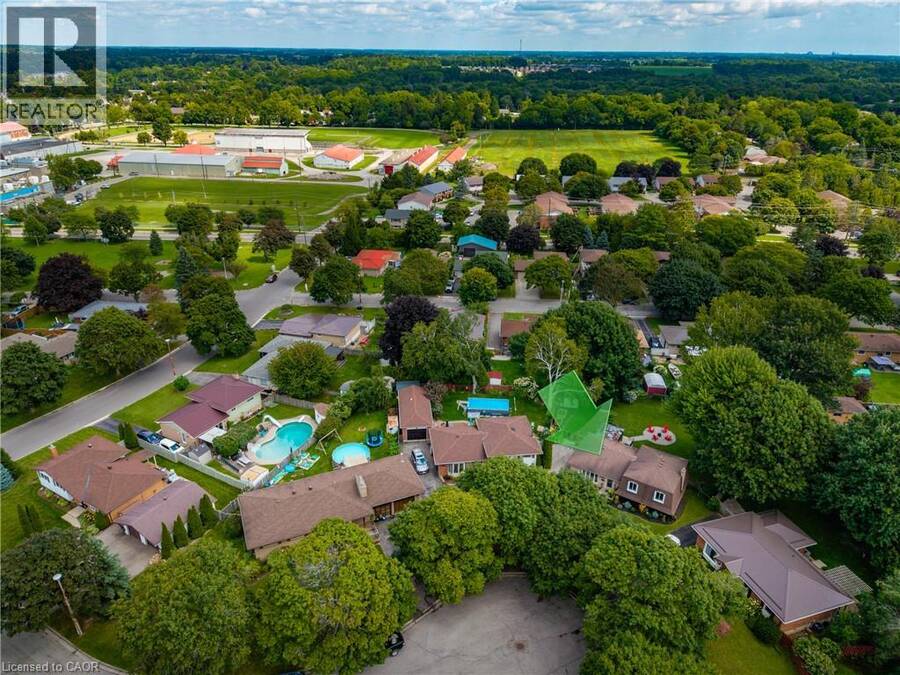
| Lot Size: | 0.248 Ac (Under 1/2 Acre) |
| Parking: | 4 Spaces |
| Building | |
|---|---|
| Type: | Single Family House |
| Appliances: | Dryer, Microwave Built-in, Refrigerator, Stove, Washer, Water Softener and Dishwasher |
| HVAC: | Central Air Conditioning, Fireplace and Forced Air Natural Gas (Fireplace is Electric) |
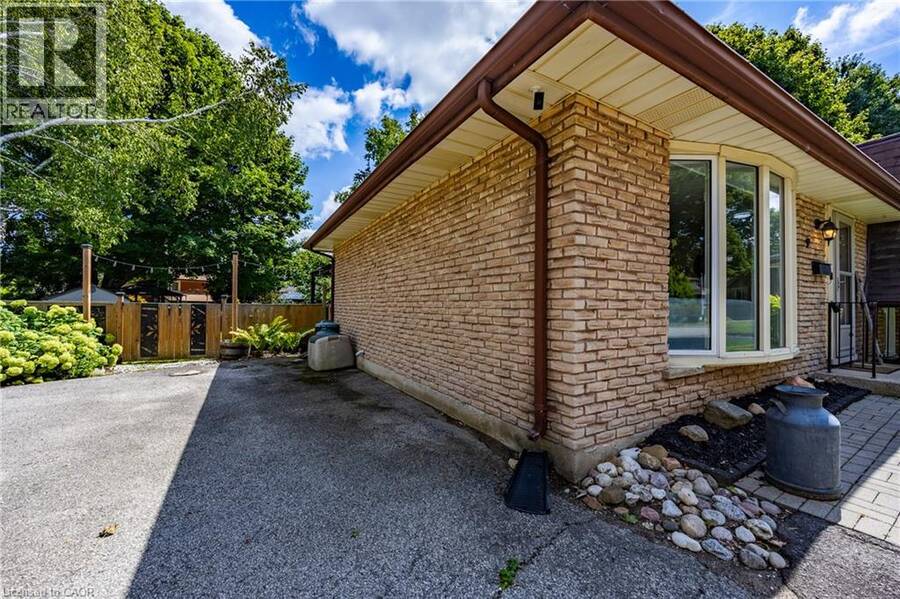
| Exterior: | Brick |
| Basement: | Full (Partially Finished) |
| Utilities: | Municipal Sewage System |
| Location | |
|---|---|
| Town: | Simcoe |
| Province: | Ontario |
| Nearby Amenities: | Golf Nearby, Hospital, Place Of Worship and Schools |
| Community Features: | Community Centre |
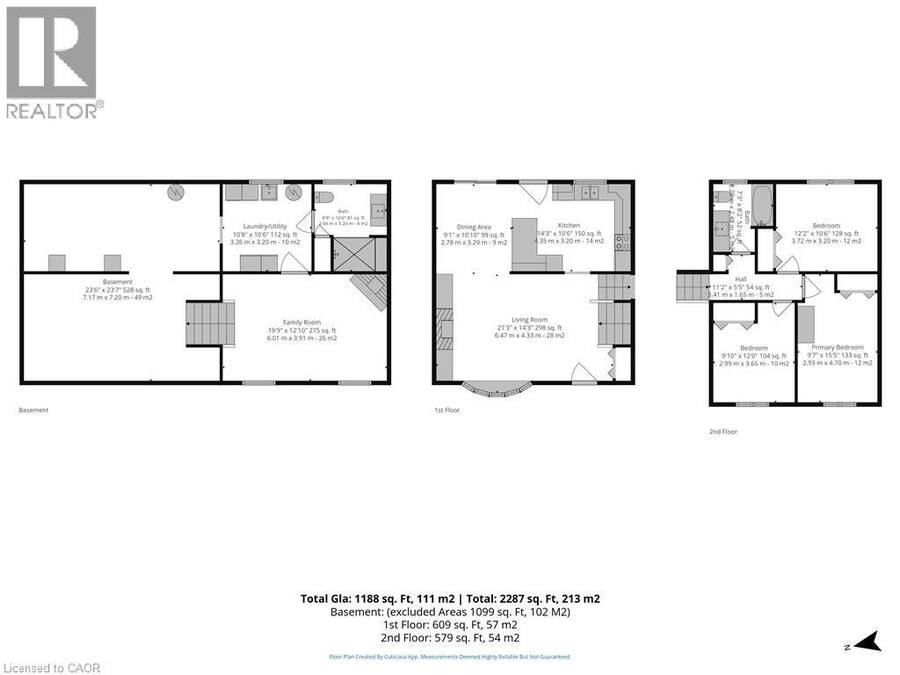
| Rooms | Level | Dimensions |
|---|---|---|
| Bedroom | Second level | 12'2'' x 10'6'' |
| Bedroom | Second level | 9'10'' x 12'0'' |
| Primary Bedroom | Second level | 9'7'' x 15'5'' |
| 4pc Bathroom | Second level | 7'3'' x 8'2'' |
| Family room | Basement | 19'9'' x 12'10'' |
| 3pc Bathroom | Basement | 8'9'' x 10'6'' |
| Laundry room | Basement | 10'8'' x 10'6'' |
| Other | Basement | 23'6'' x 23'7'' |
| Kitchen | Main level | 14'3'' x 10'6'' |
| Dining room | Main level | 9'1'' x 10'10'' |
| Living room | Main level | 21'3'' x 14'3'' |
Book a showing to see this NORMANDY Circle Home in Simcoe
This property has so much to offer. Book a private showing now, as you do not want to miss out on 9 NORMANDY Circle in Simcoe, Ontario!
Private Showing Request
Send a request to book a private showing for
.
Please Note: Information you supply in the contact form will be kept fully confidential.
Is this home the right property for you? Start a conversation to find out.
Get Directions to this Property
Not sure where this property is? Get directions to this NORMANDY Circle Home in Simcoe.


Provided by RE/MAX Escarpment Realty Inc.. MLS®, REALTOR®, and the associated logos are trademarks of the Canadian Real Estate Association.

This REALTOR.ca listing content is owned and licensed by REALTOR® members of the Canadian Real Estate Association.
Have questions or need more information about this home? Don't know where to begin? Then, let us connect you with the best real estate agent to guide you.

Inquiries submitted through this website will be responded to by a local sales representative from Royal LePage®.
Start a Conversation by Text
Provide your full name, phone and email to start a conversation by text message.
Please Note: Information you supply in the contact form will be kept fully confidential.
Start a Conversation by Email
Provide your full name and email to start a conversation by email.
Please Note: Information you supply in the contact form will be kept fully confidential.