
86 WOODLAND DRIVE PINE, Simcoe, Ontario N3Y 4J9

$2,099,000.00
- 4 bedrooms
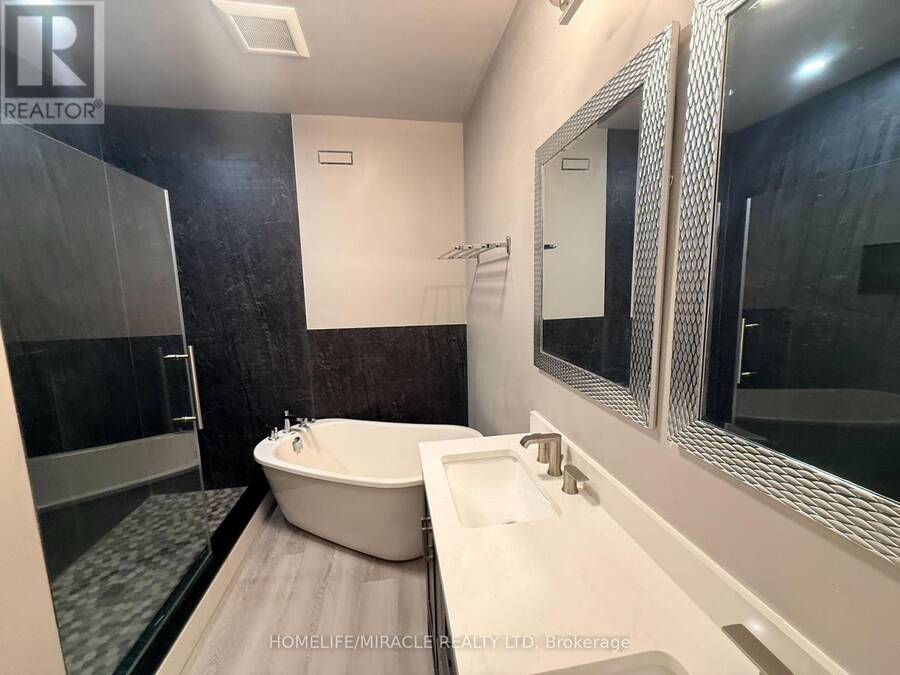
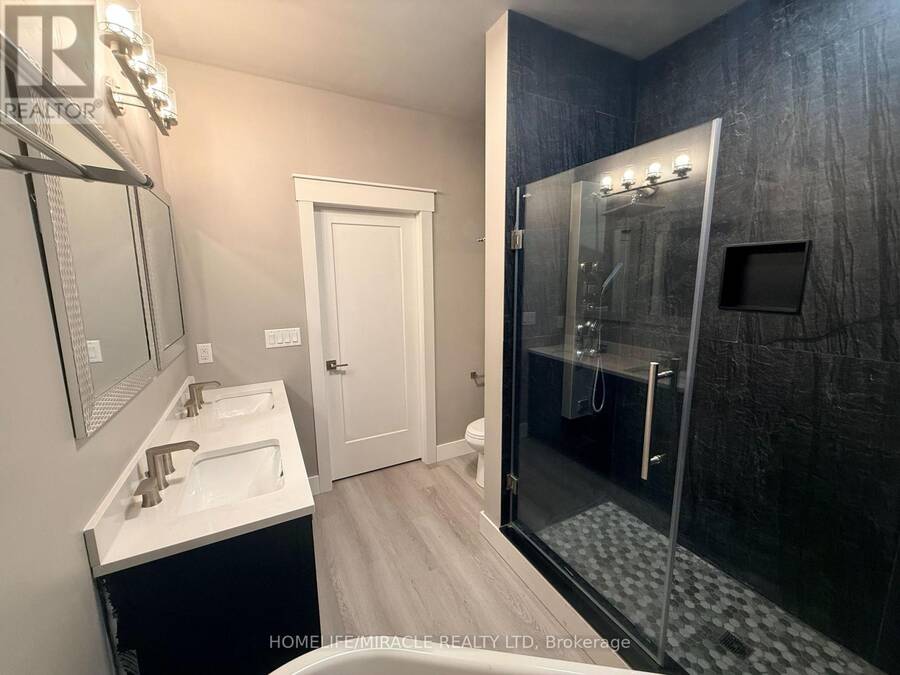
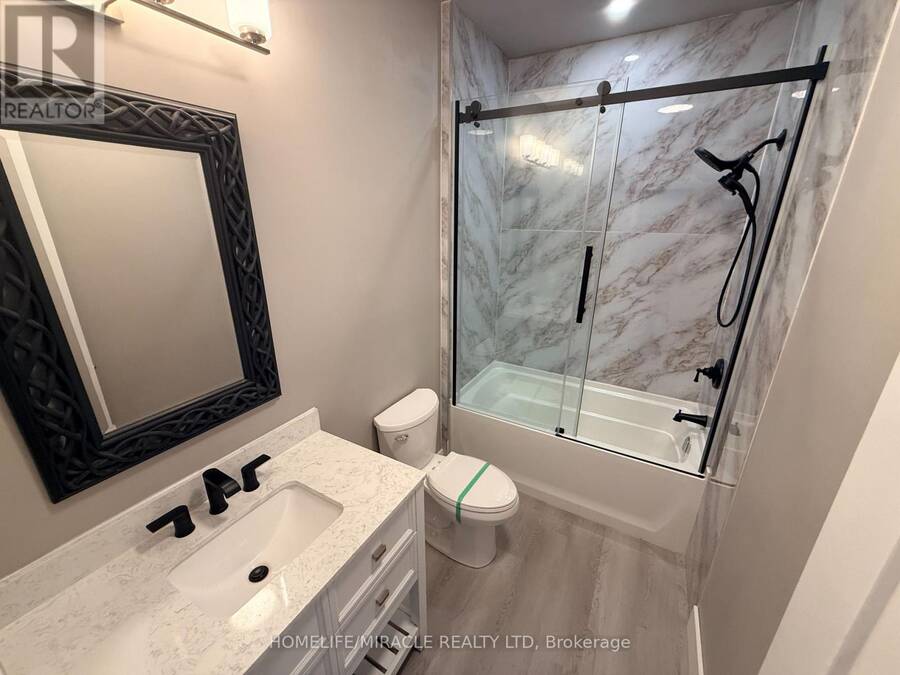
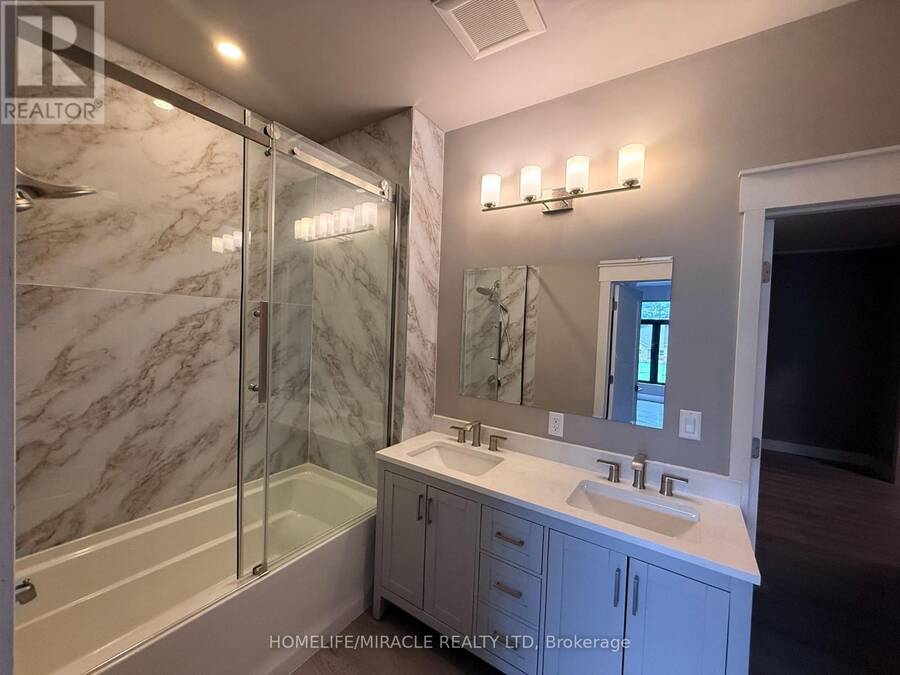
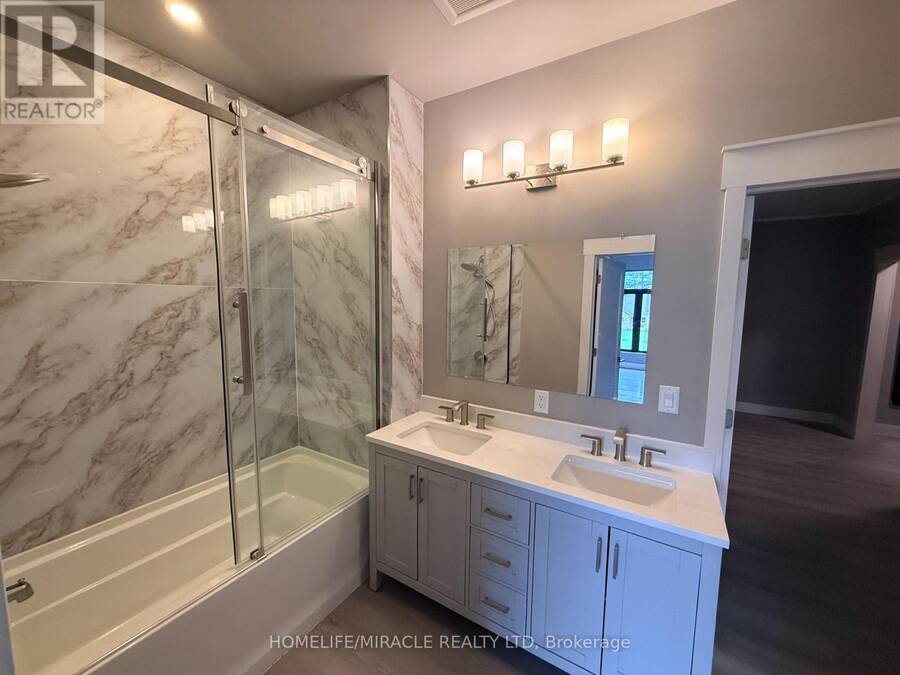
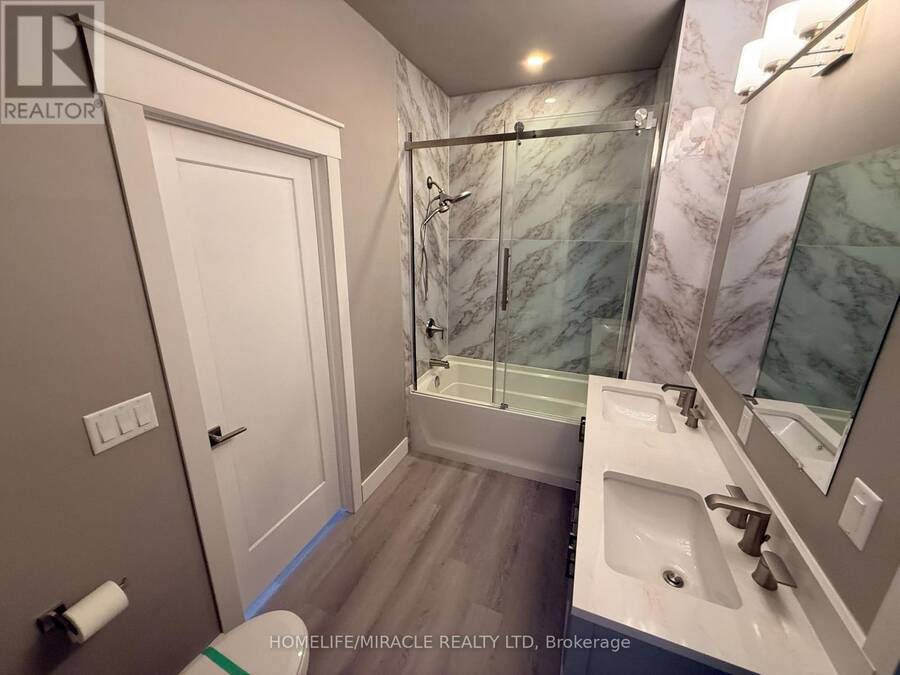
- 4 bathrooms
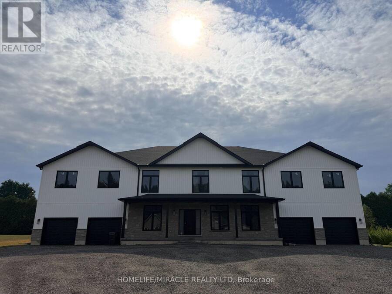
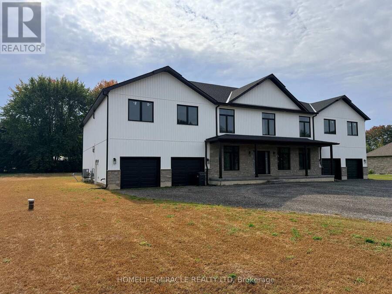
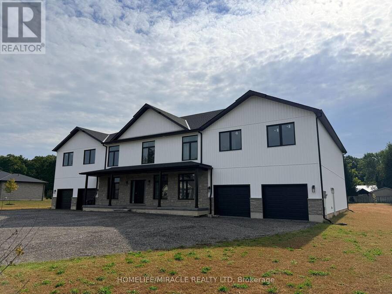
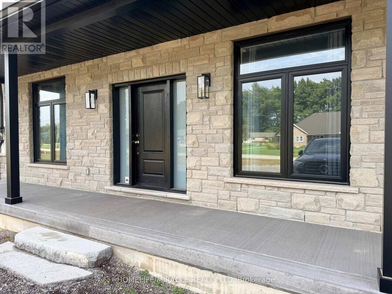
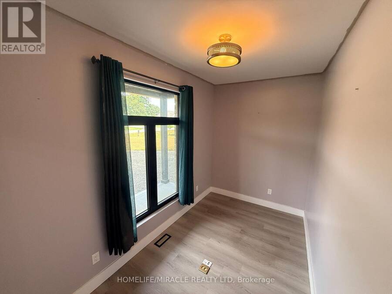
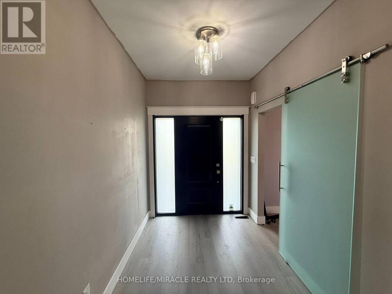
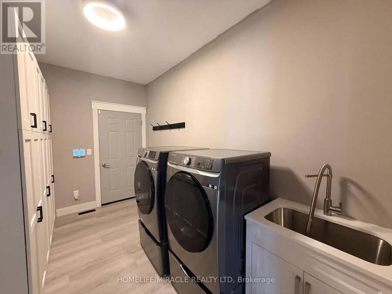
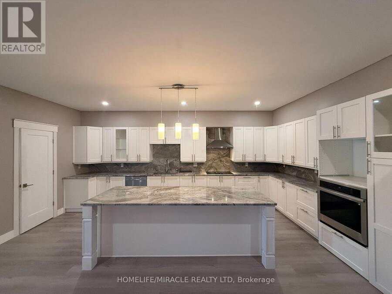
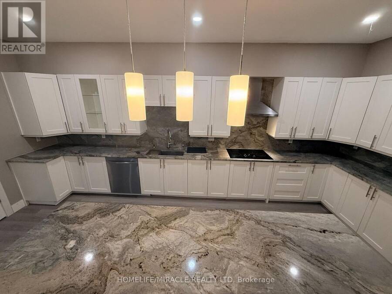
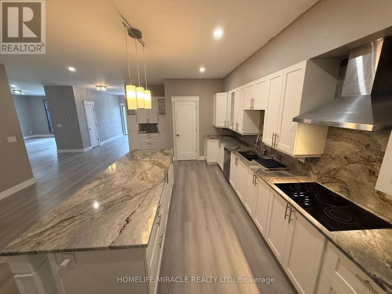
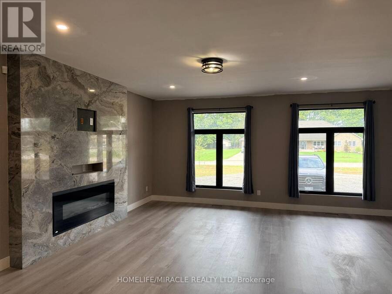
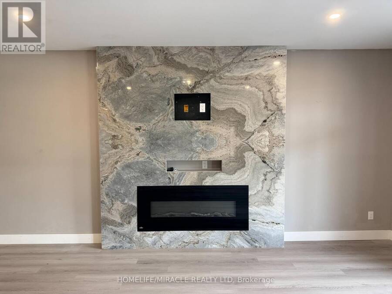
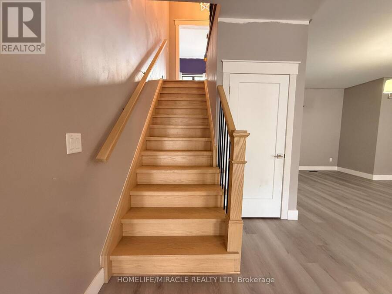
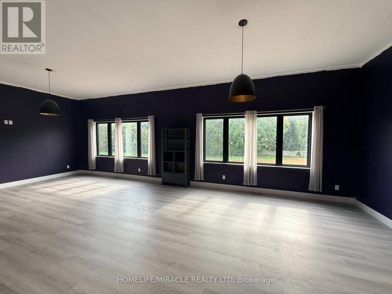
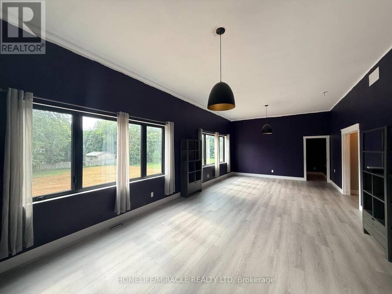
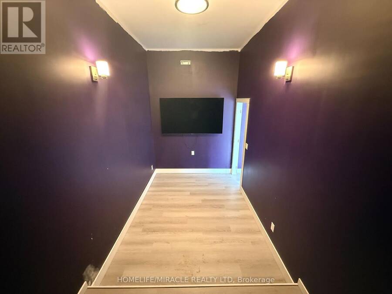
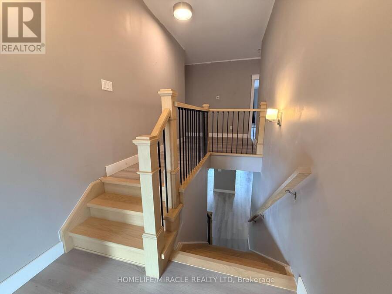
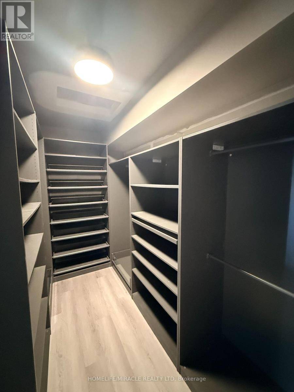
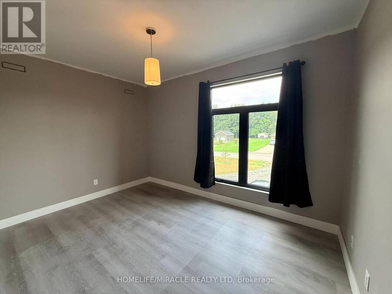
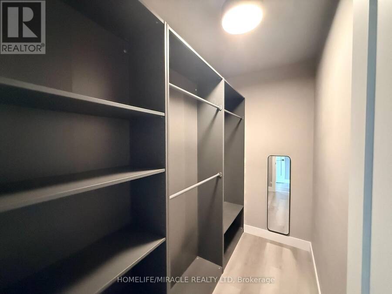
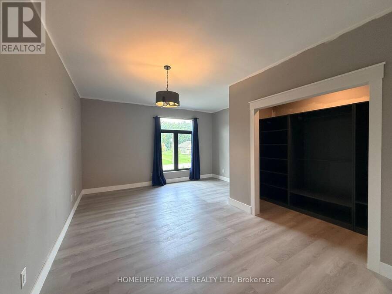
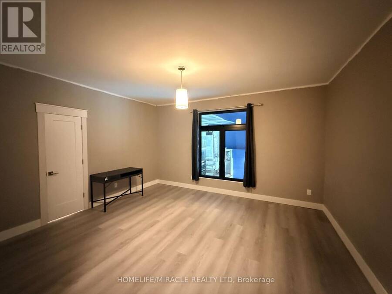
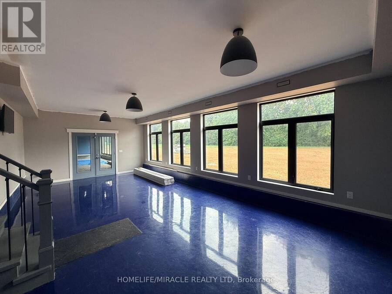
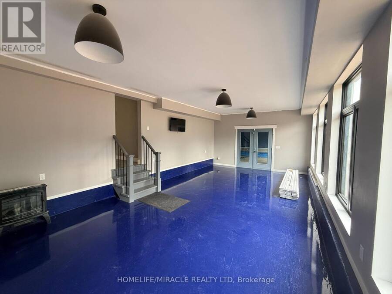
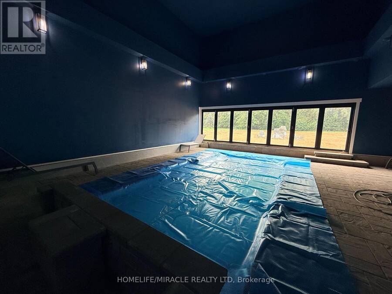
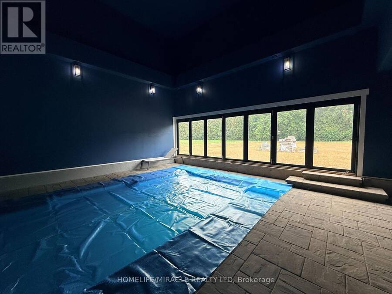
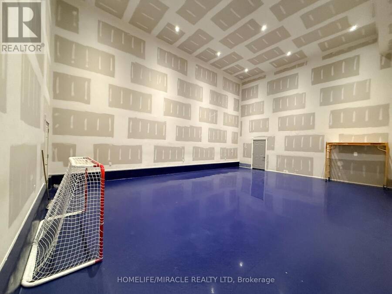
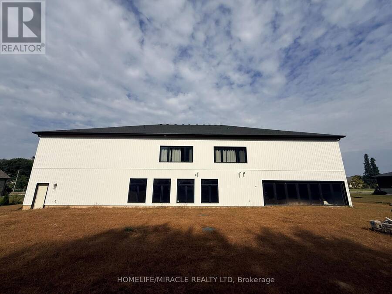
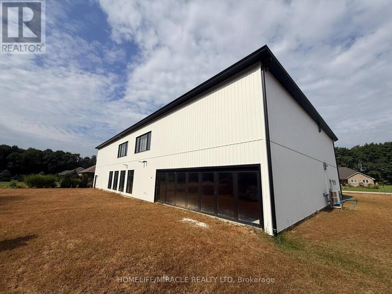
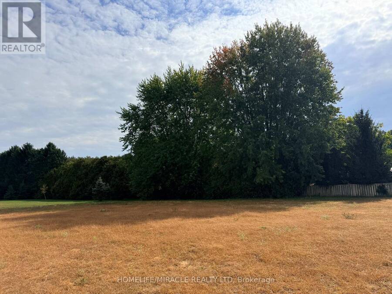
Discover an extraordinary custom-built luxury estate offering 4 bedrooms, 4 bathrooms, and over 5,000 sq. ft. of finished living space on a spectacular nearly one-acre lot. Designed for the ultimate lifestyle, this exceptional residence features a year-round indoor swimming pool with soaring 20-ft ceilings and a dedicated pool room, creating a private resort-inspired retreat. The expansive recreation area also offers the flexibility for an indoor hockey rink and/or basketball court, complete with impressive 20-ft ceilings. A gourmet high-end kitchen, private theatre room, spacious office at the front of the home, and generous principal rooms provide ... read more
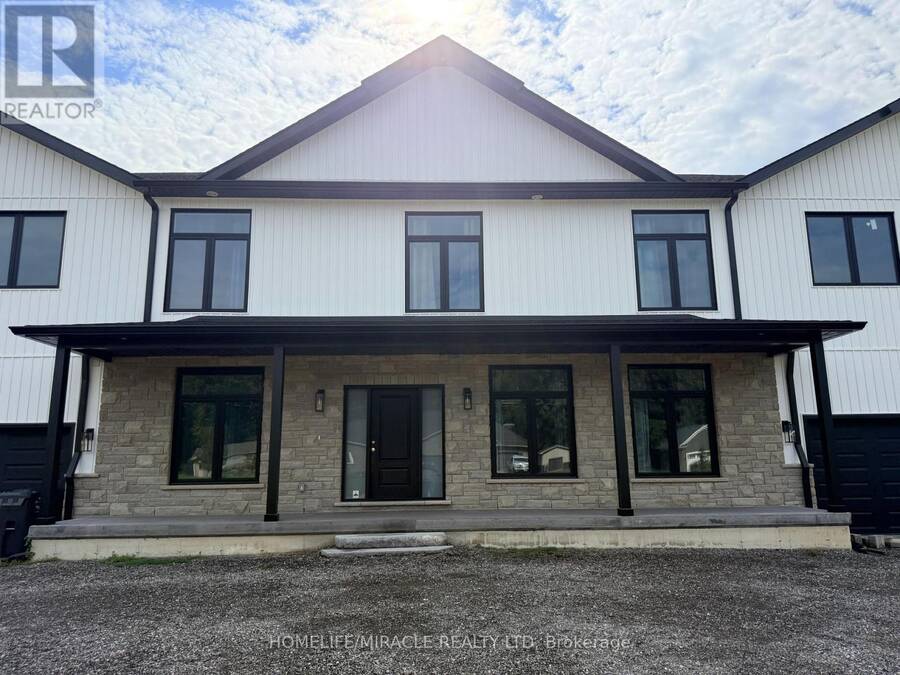
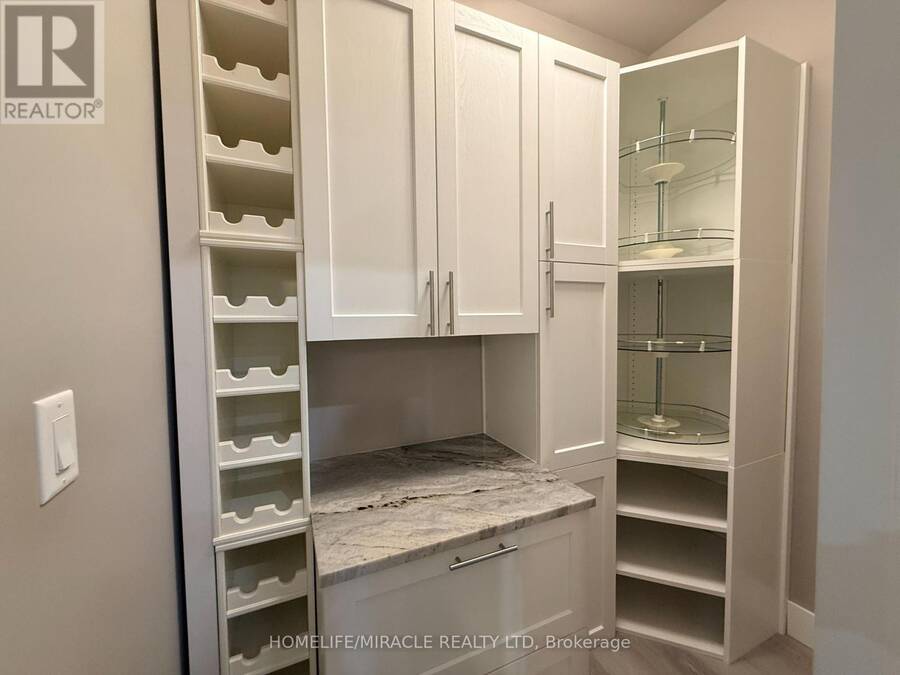
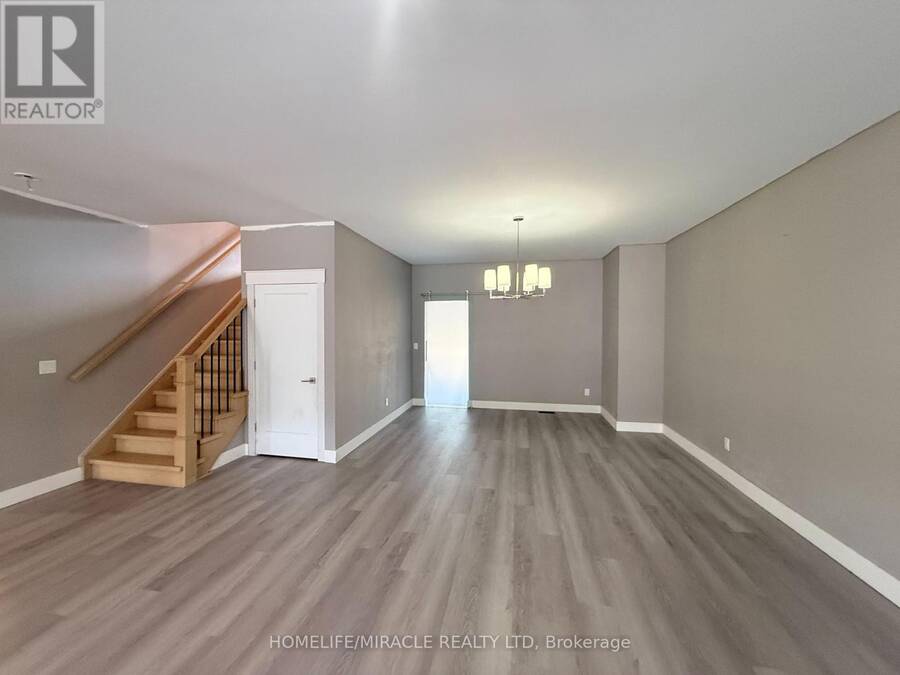
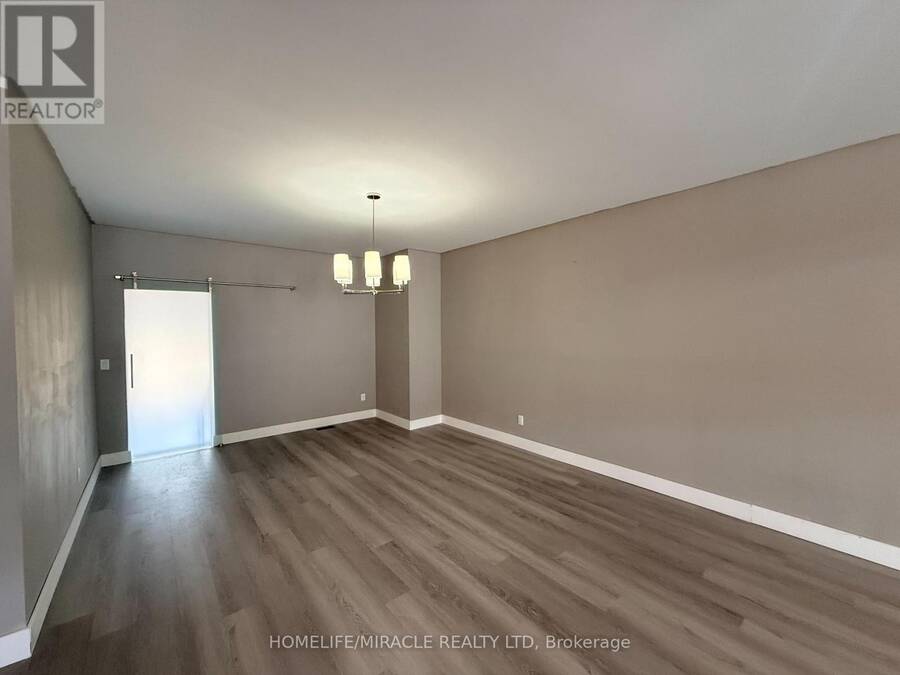
Discover an extraordinary custom-built luxury estate offering 4 bedrooms, 4 bathrooms, and over 5,000 sq. ft. of finished living space on a spectacular nearly one-acre lot. Designed for the ultimate lifestyle, this exceptional residence features a year-round indoor swimming pool with soaring 20-ft ceilings and a dedicated pool room, creating a private resort-inspired retreat. The expansive recreation area also offers the flexibility for an indoor hockey rink and/or basketball court, complete with impressive 20-ft ceilings. A gourmet high-end kitchen, private theatre room, spacious office at the front of the home, and generous principal rooms provide the perfect setting for both everyday living and grand-scale entertaining. The property also boasts an expansive front porch, ideal for relaxing and enjoying the surroundings, along with a massive 12-car driveway and multiple garage spaces with 20ft ceilings in all 4 garages. Soaring ceilings, premium finishes, exceptional craftsmanship, and impressive scale are showcased throughout. A truly rare offering that combines luxury, recreation, privacy, and functionality in one remarkable estate. (id:25417)
- Listing ID: X14143424
- Property Type: Single Family
| Property | |
|---|---|
| Ownership: | Freehold |
| Lot Size: | 154 by 260 FT |
| Parking: | Garage 14 Spaces |
| Pool: | Inground Pool |
| Building | |
|---|---|
| Type: | Single Family House |
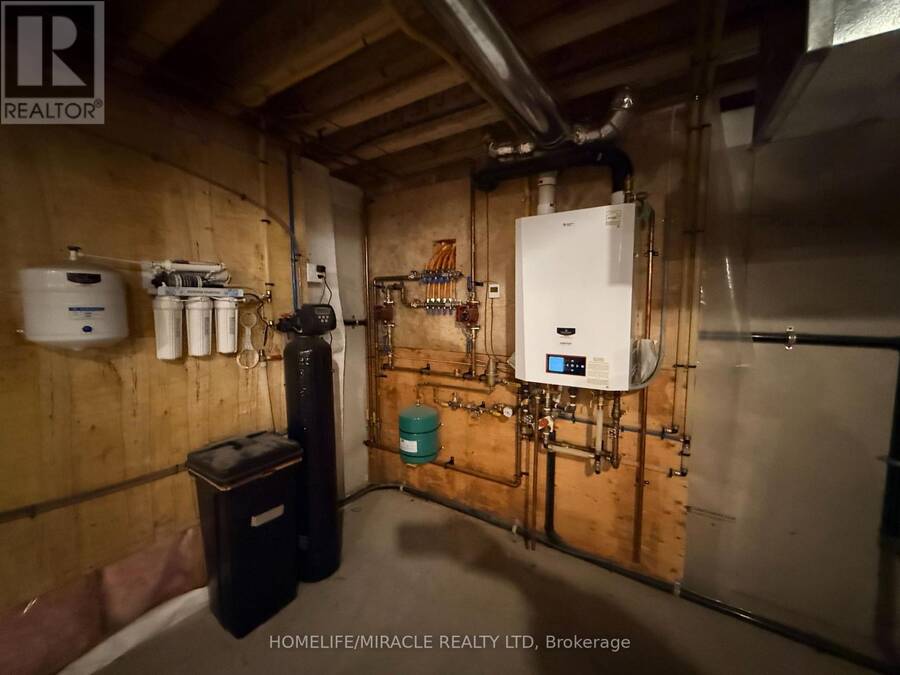
| Appliances: | Dishwasher, Refrigerator, Stove, Water Heater, Water Purifier, Water Softener and Water Heater - Tankless |
| HVAC: | Central Air Conditioning, Fireplace and Forced Air Natural Gas |
| Exterior: | Vinyl Siding and Stone |
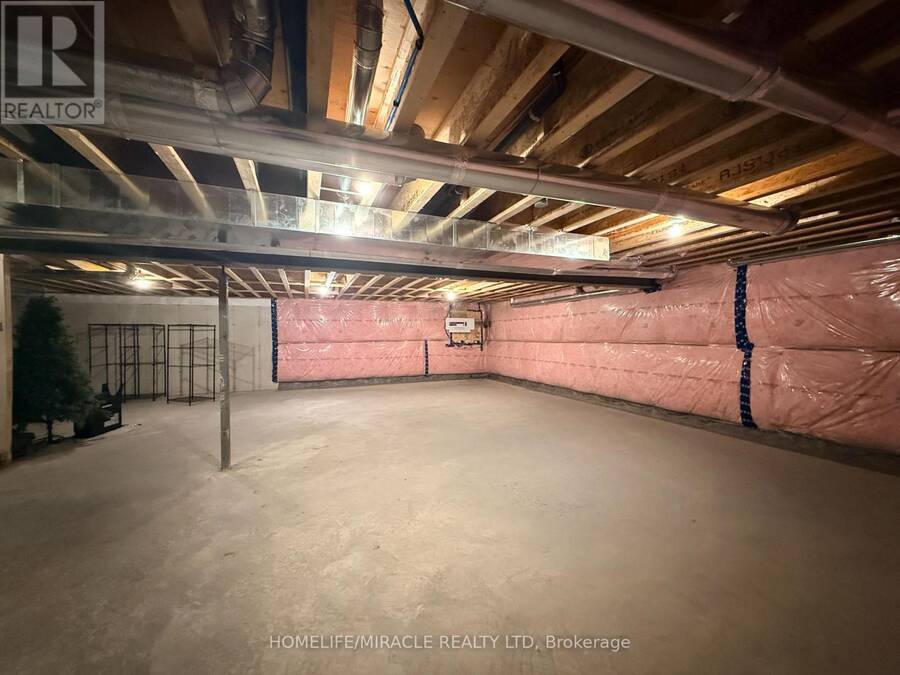
| Basement: | Full (Unfinished) |
| Utilities: | Cable, Electricity, Sewer and Septic System |
| Location | |
|---|---|
| Town: | Simcoe |
| Province: | Ontario |
| Nearby Amenities: | Golf Nearby and Park |
| Rooms | Level | Dimensions |
|---|---|---|
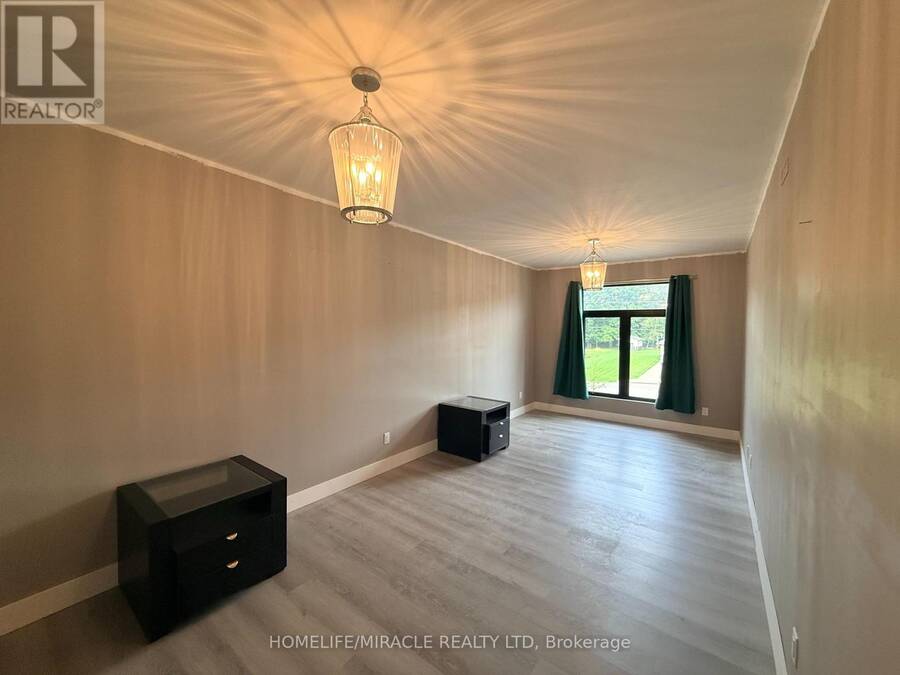
| Primary Bedroom | Second level | 7.48 m x 3.19 m |
| Bedroom 2 | Second level | 4.18 m x 3.06 m |
| Bedroom 3 | Second level | 5.53 m x 4.55 m |
| Bathroom | Second level | 3.17 m x 1.8 m |
| Bedroom 4 | Second level | 5.58 m x 4.11 m |
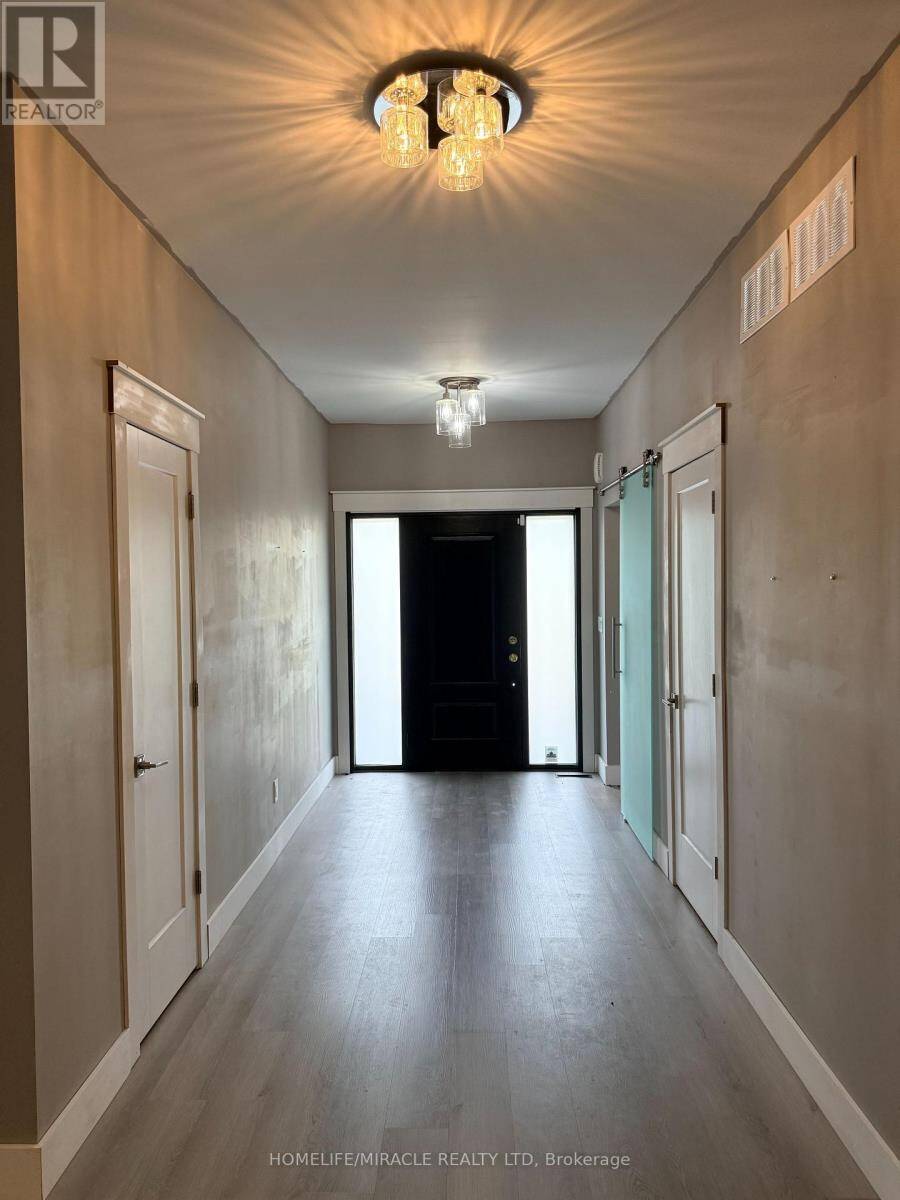
| Foyer | Main level | 2.44 m x 2.11 m |
| Laundry room | Main level | 2.17 m x 1.62 m |
| Den | Main level | 3.93 m x 2.11 m |
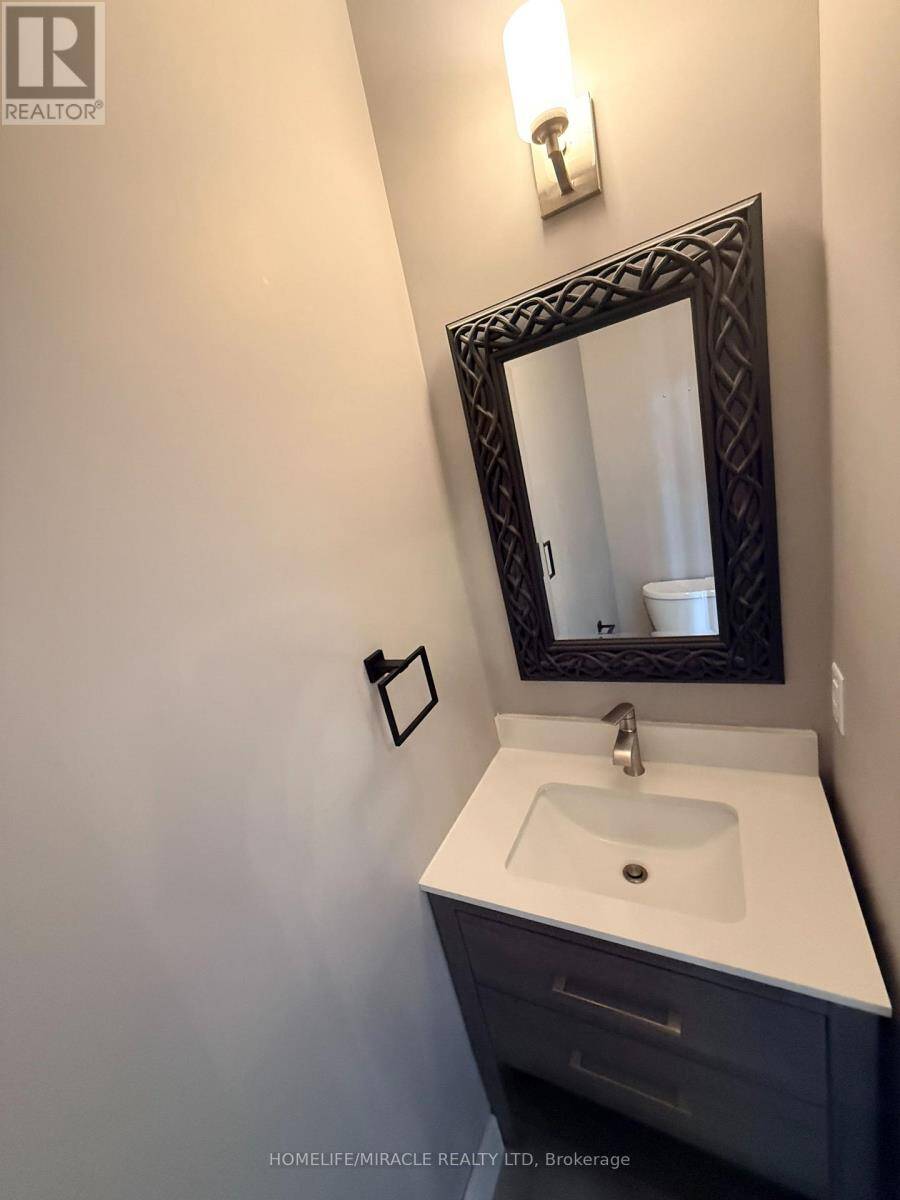
| Partial bathroom | Main level | 1.8 m x 0.79 m |
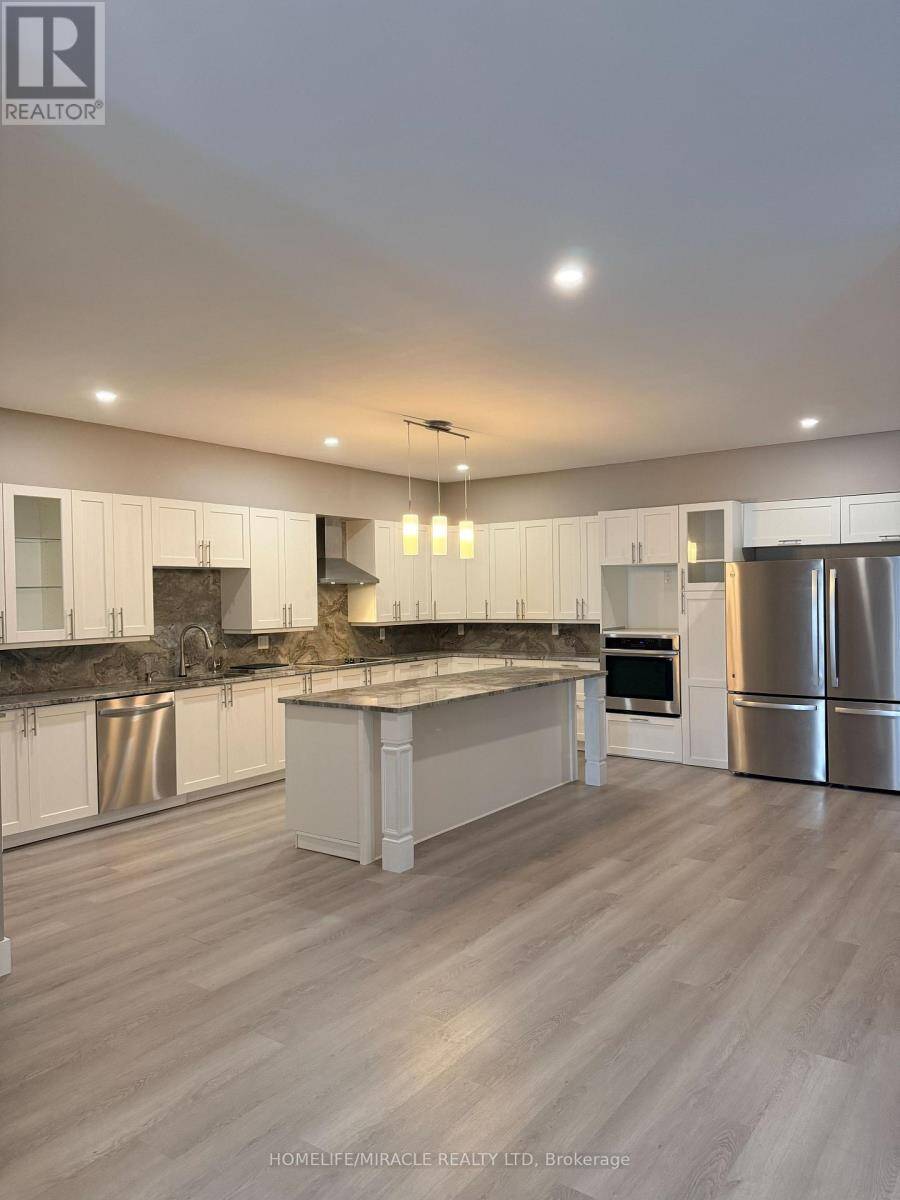
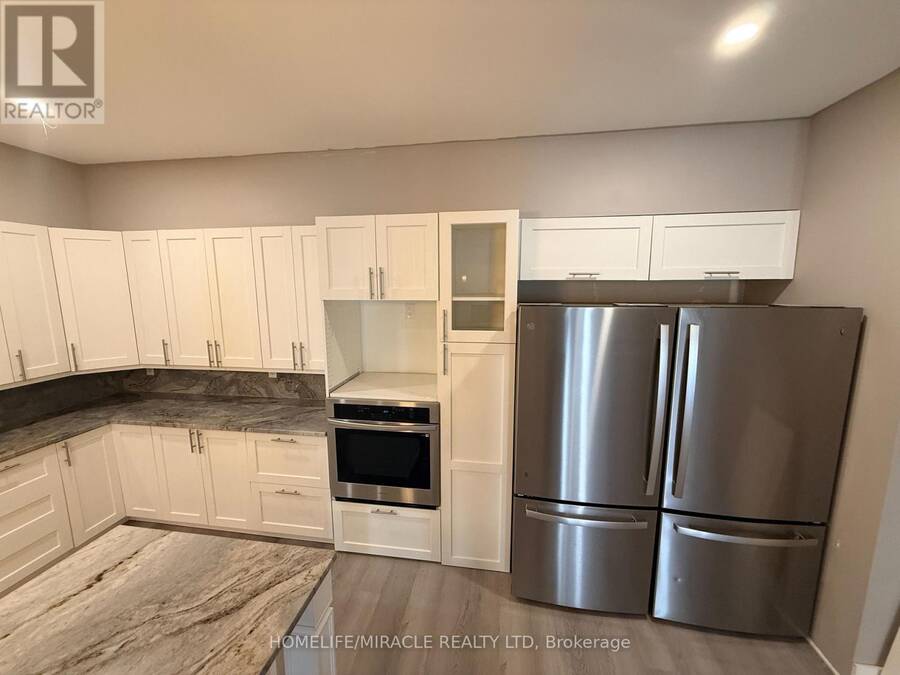
| Kitchen | Main level | 7.15 m x 5.49 m |
| Living room | Main level | 6.71 m x 4.85 m |
| Dining room | Main level | 5.55 m x 4.14 m |
| Family room | Main level | 9.71 m x 4.66 m |
| Recreational, Games room | Main level | 9.09 m x 4.66 m |
| Other | Main level | 10.84 m x 10.49 m |
| Other | Main level | 10.76 m x 7.41 m |
Book a showing to see this Woodland Drive Pines Home in Simcoe
This property has so much to offer. Book a private showing now, as you do not want to miss out on 86 WOODLAND DRIVE PINE in Simcoe, Ontario!
Private Showing Request
Send a request to book a private showing for
.
Please Note: Information you supply in the contact form will be kept fully confidential.
Is this home the right property for you? Start a conversation to find out.
Get Directions to this Property
Not sure where this property is? Get directions to this Woodland Drive Pines Home in Simcoe.


Provided by HOMELIFE/MIRACLE REALTY LTD. MLS®, REALTOR®, and the associated logos are trademarks of the Canadian Real Estate Association.

This REALTOR.ca listing content is owned and licensed by REALTOR® members of the Canadian Real Estate Association.
Have questions or need more information about this home? Don't know where to begin? Then, let us connect you with the best real estate agent to guide you.

Inquiries submitted through this website will be responded to by a local sales representative from Royal LePage®.
Start a Conversation by Text
Provide your full name, phone and email to start a conversation by text message.
Please Note: Information you supply in the contact form will be kept fully confidential.
Start a Conversation by Email
Provide your full name and email to start a conversation by email.
Please Note: Information you supply in the contact form will be kept fully confidential.