
73 TALBOT STREET N, Simcoe, Ontario N3Y 3W6

$479,900.00
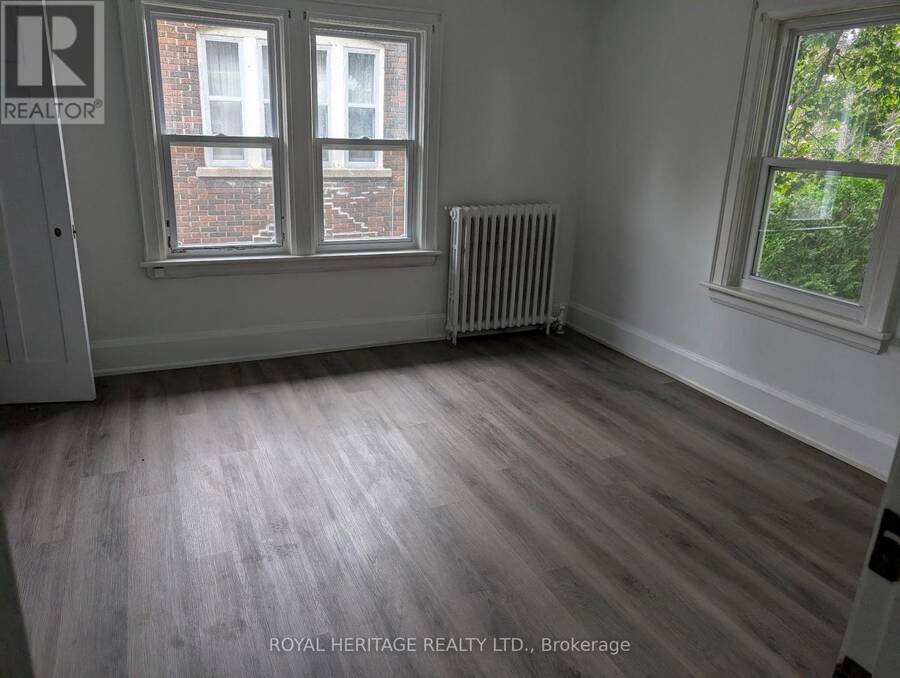
- 4 bedrooms
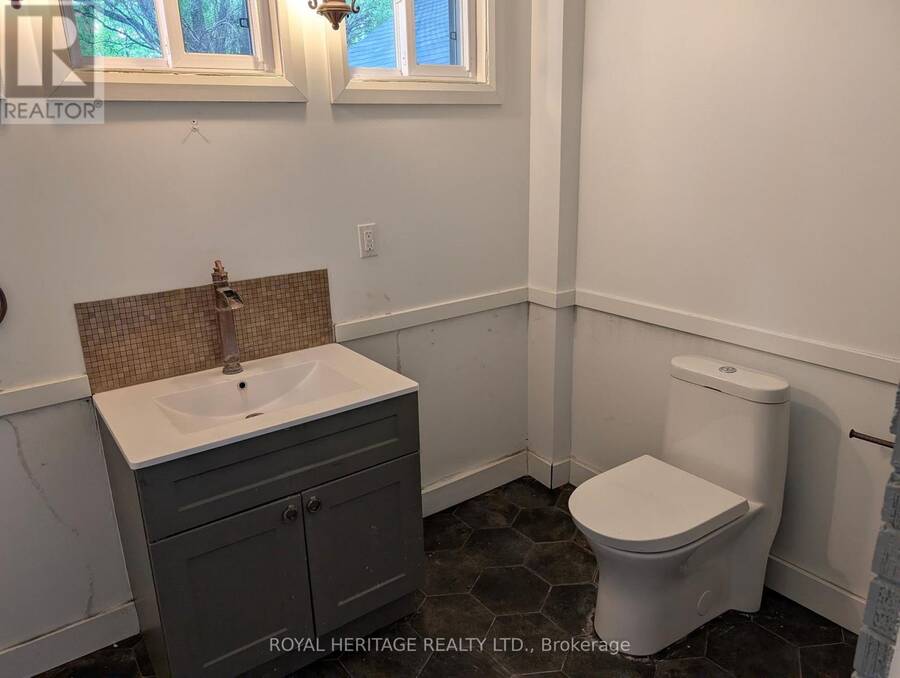
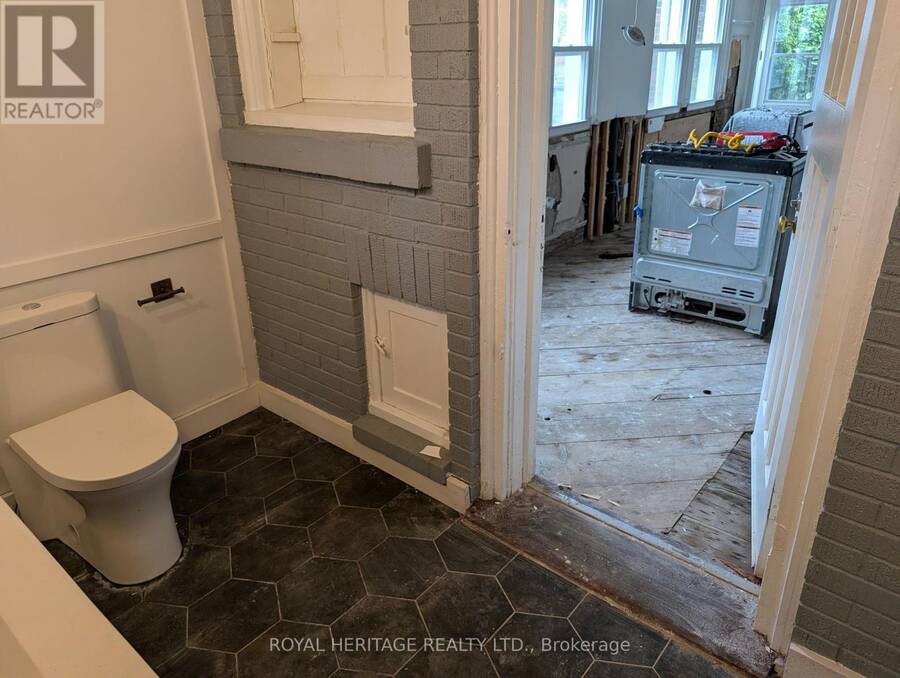
- 3 bathrooms
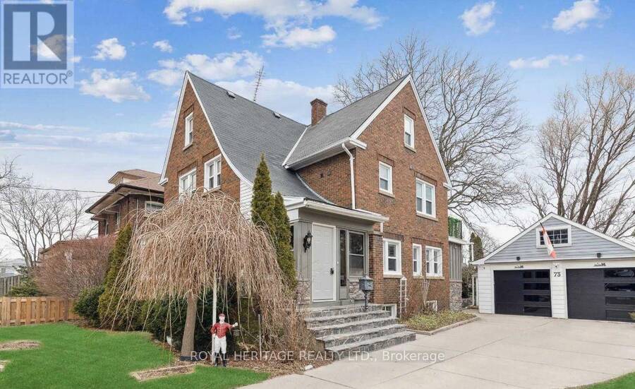
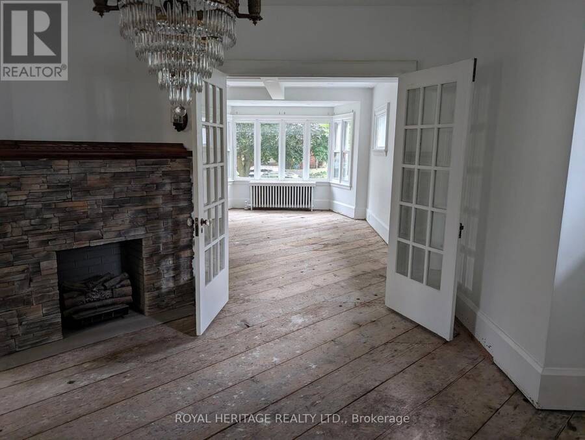
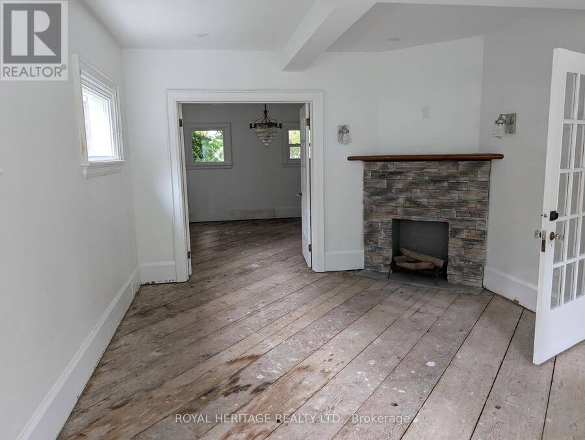
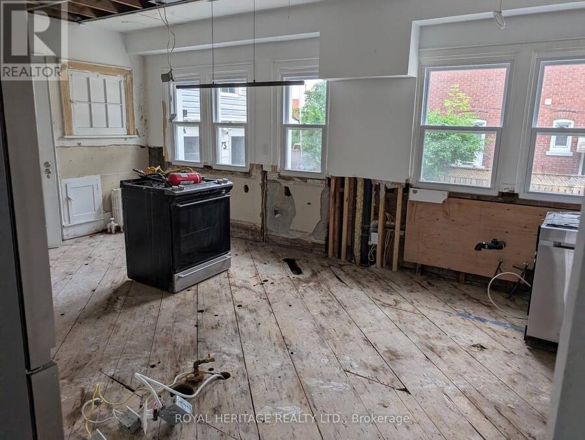
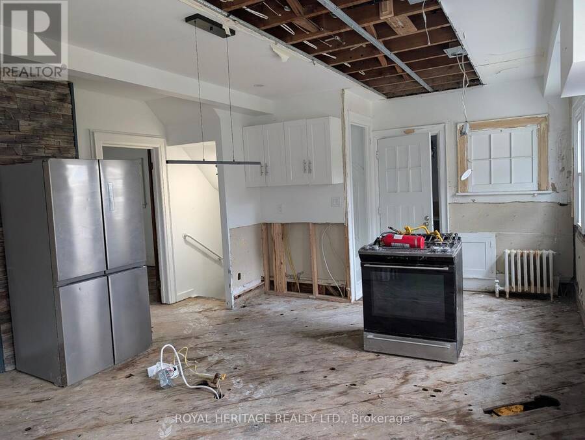
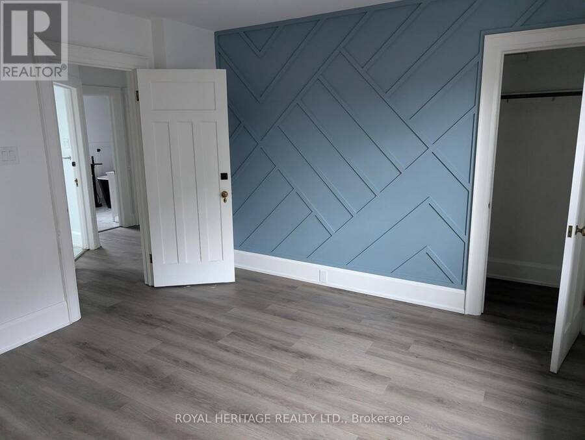
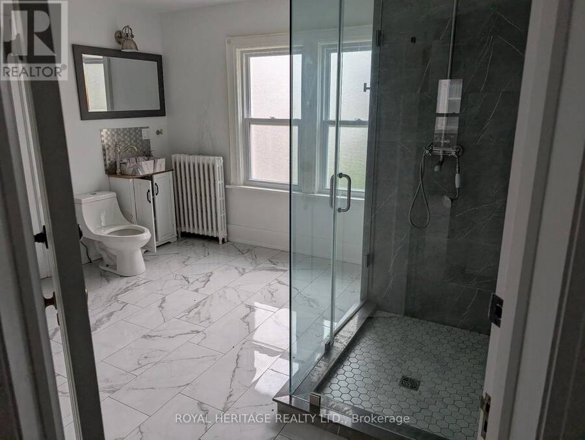
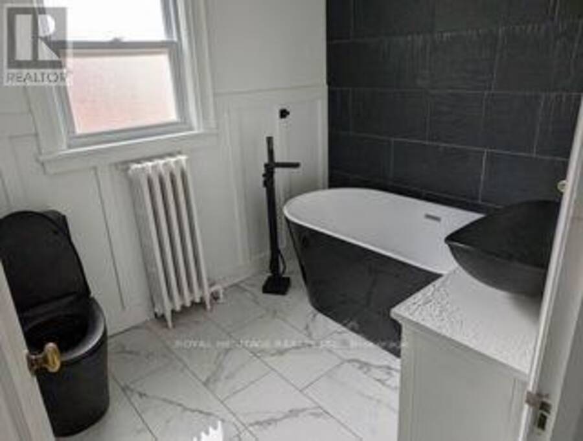
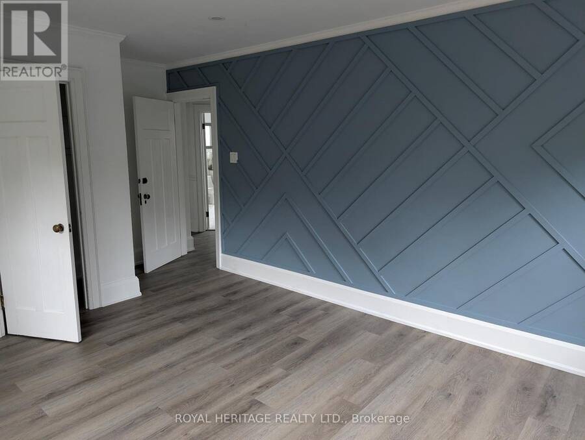
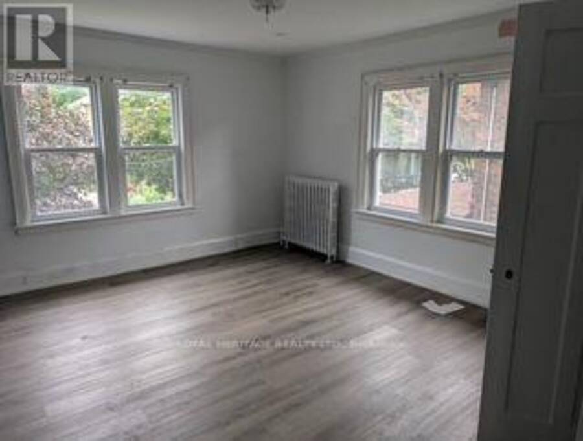
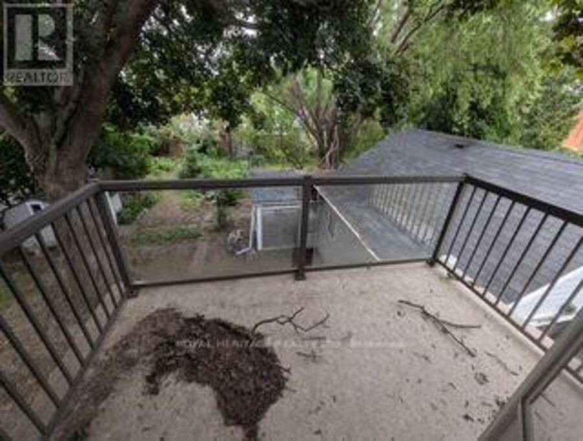
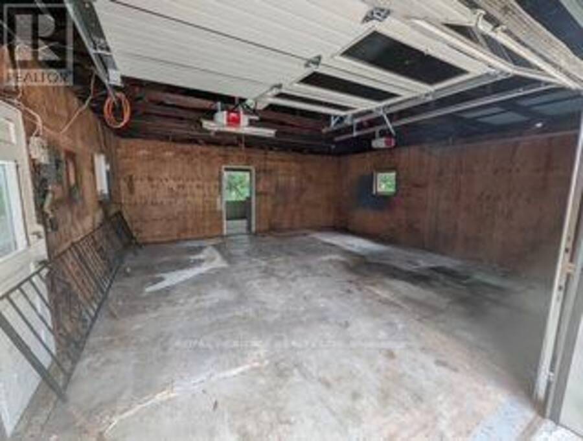
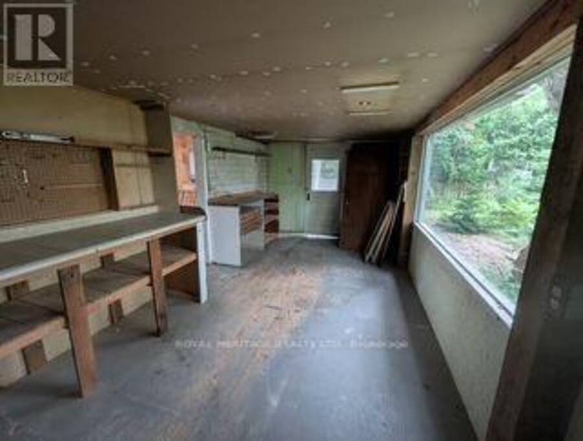
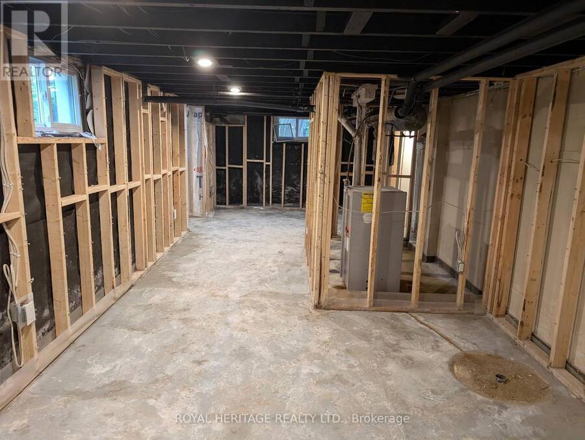
Fantastic Investment Opportunity with Endless Potential!Located in a highly sought-after neighbourhood, this spacious home offers an exceptional opportunity for investors, renovators, or those looking to create their dream home. With plenty of character and charm, the property is ready for your personal touch and vision-being sold as is.The home features brand-new windows, a roof installed in 2020, and a new 200-amp electrical system. The double garage provides ample parking, while the driveway offers space for up to three additional vehicles.The garage also includes an oversized sunroom, workshop, and storage shed, offering excellent potential for ... read more
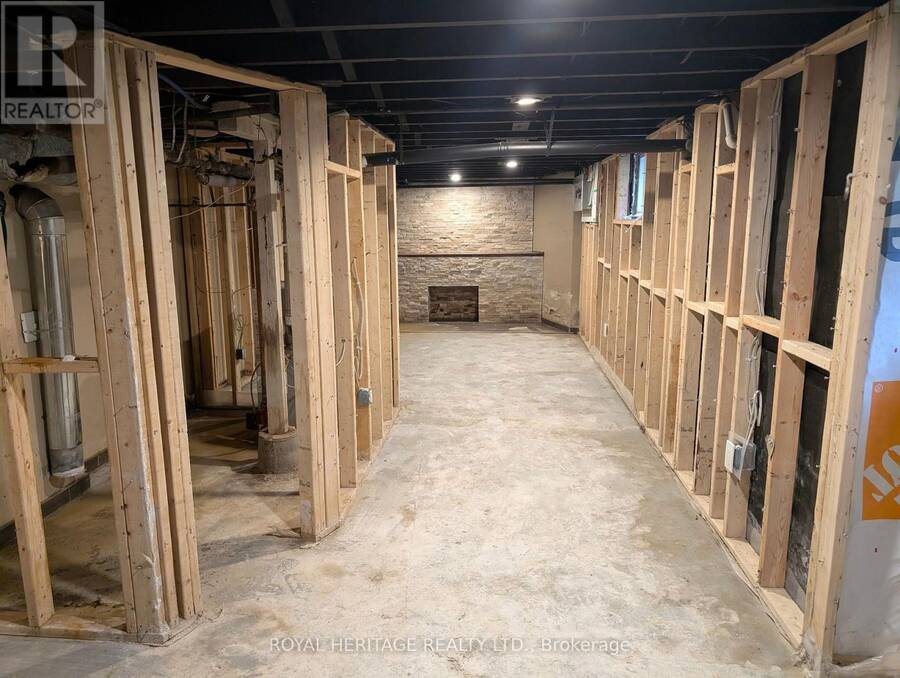
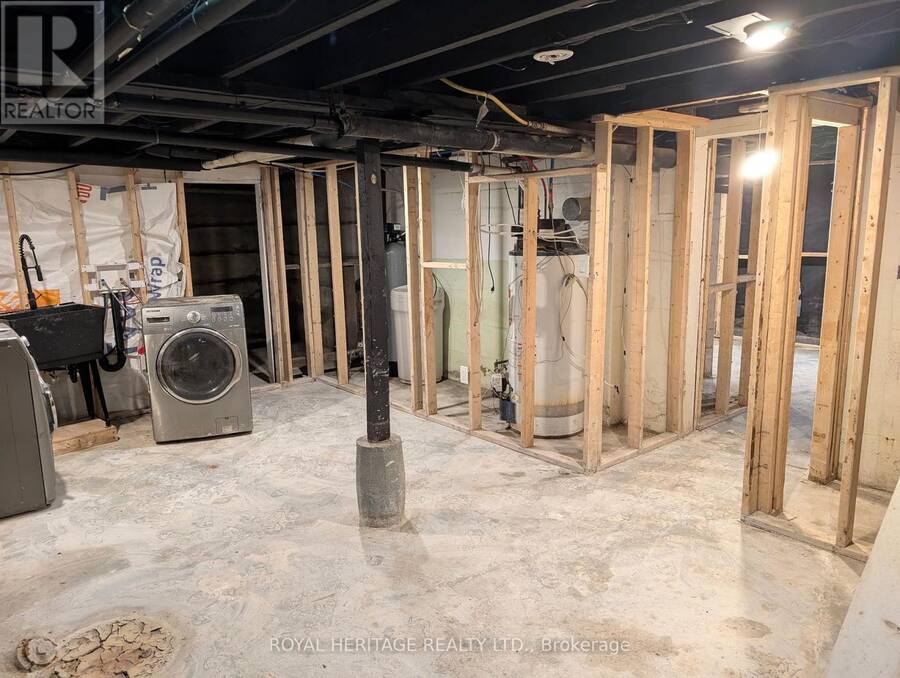
Fantastic Investment Opportunity with Endless Potential!Located in a highly sought-after neighbourhood, this spacious home offers an exceptional opportunity for investors, renovators, or those looking to create their dream home. With plenty of character and charm, the property is ready for your personal touch and vision-being sold as is.The home features brand-new windows, a roof installed in 2020, and a new 200-amp electrical system. The double garage provides ample parking, while the driveway offers space for up to three additional vehicles.The garage also includes an oversized sunroom, workshop, and storage shed, offering excellent potential for added functionality and storage.With its desirable location, generous space, and numerous updates already completed, this property is full of possibilities and ready to reach its full potential! (id:25417)
- Listing ID: X13851114
- Property Type: Single Family
| Property | |
|---|---|
| Ownership: | Freehold |
| Lot Size: | 73.7 by 148 FT|under 1/2 Acre |
| Parking: | Detached Garage 5 Spaces |
| Building | |
|---|---|
| Type: | Single Family House |
| HVAC: | Fireplace and Radiant Heat Other |
| Exterior: | Brick |
| Basement: | Full |
| Utilities: | Sanitary Sewer |
| Location | |
|---|---|
| Town: | Simcoe |
| Province: | Ontario |
| Nearby Amenities: | Hospital, Park, Public Transit and Schools |
| Rooms | Level | Dimensions |
|---|---|---|
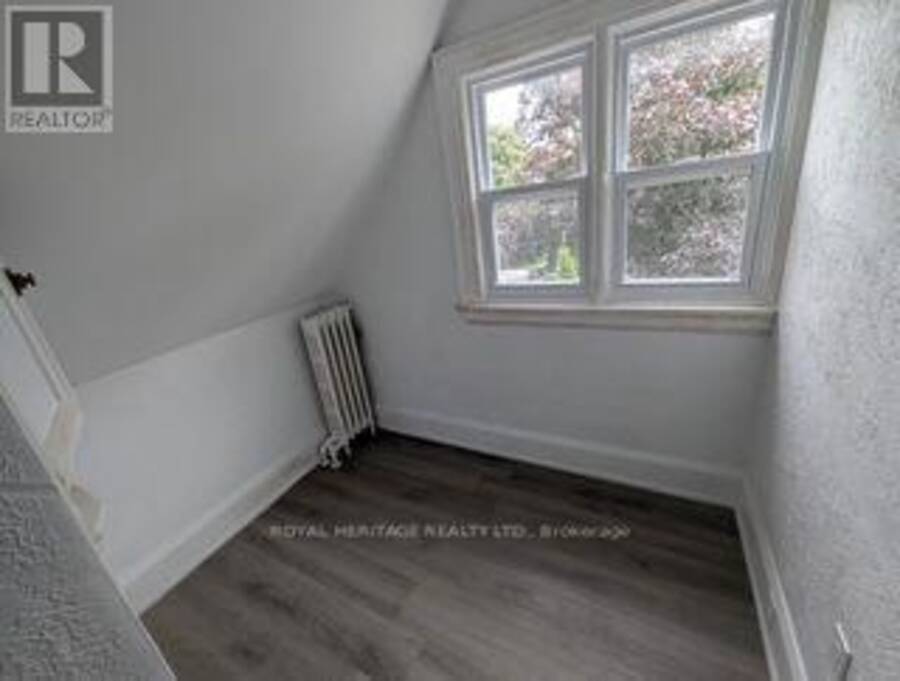
| Bedroom | Second level | 1.68 m x 2.34 m |
| Primary Bedroom | Second level | 4.37 m x 3.71 m |
| Bedroom | Second level | 3.96 m x 3.71 m |
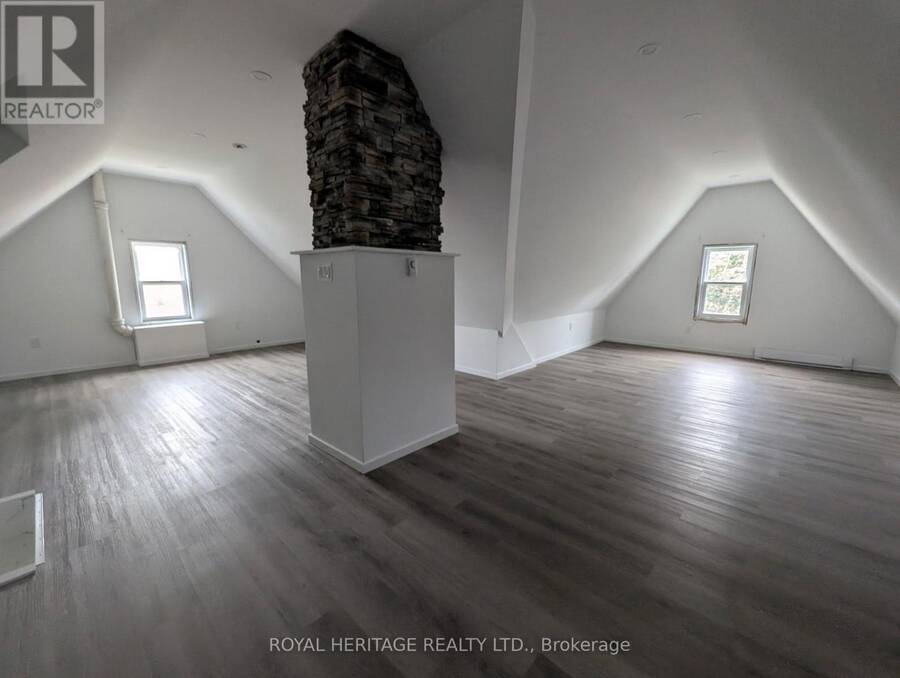
| Loft | Third level | 8.79 m x 7.95 m |
| Den | Basement | 2.62 m x 3.4 m |
| Recreational, Games room | Basement | 4.75 m x 3.4 m |
| Laundry room | Basement | 5.97 m x 3.38 m |
| Foyer | Main level | 2.9 m x 2.84 m |
| Dining room | Main level | 4.44 m x 4.37 m |
| Kitchen | Main level | 6.32 m x 4.55 m |
Book a showing to see this Talbot Street North Home in Simcoe
This property has so much to offer. Book a private showing now, as you do not want to miss out on 73 TALBOT STREET N in Simcoe, Ontario!
Private Showing Request
Send a request to book a private showing for
.
Please Note: Information you supply in the contact form will be kept fully confidential.
Is this home the right property for you? Start a conversation to find out.
Get Directions to this Property
Not sure where this property is? Get directions to this Talbot Street North Home in Simcoe.


Provided by ROYAL HERITAGE REALTY LTD.. MLS®, REALTOR®, and the associated logos are trademarks of the Canadian Real Estate Association.

This REALTOR.ca listing content is owned and licensed by REALTOR® members of the Canadian Real Estate Association.
Have questions or need more information about this home? Don't know where to begin? Then, let us connect you with the best real estate agent to guide you.

Inquiries submitted through this website will be responded to by a local sales representative from Royal LePage®.
Start a Conversation by Text
Provide your full name, phone and email to start a conversation by text message.
Please Note: Information you supply in the contact form will be kept fully confidential.
Start a Conversation by Email
Provide your full name and email to start a conversation by email.
Please Note: Information you supply in the contact form will be kept fully confidential.