
71 NORFOLK Street N, Simcoe, Ontario N3Y 3N6

$929,000.00
- 4 bedrooms
- 3 bathrooms
- 3,050 Square Feet
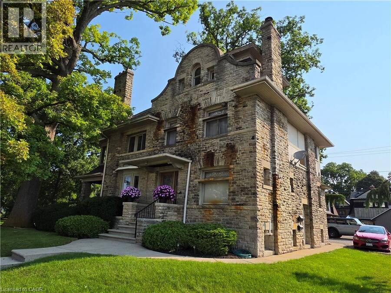
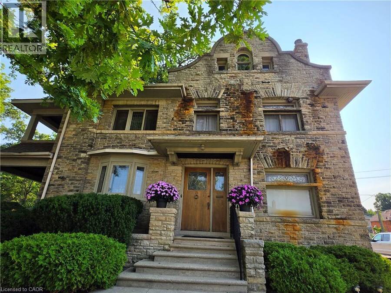
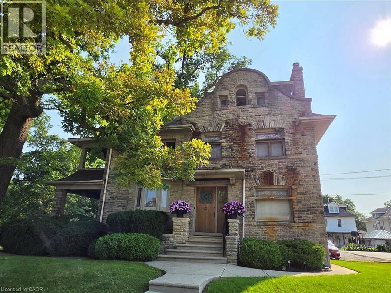
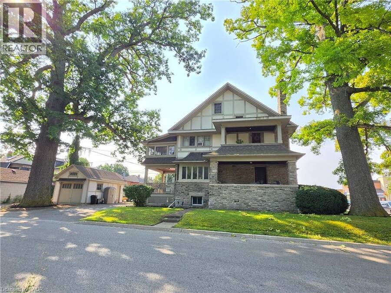
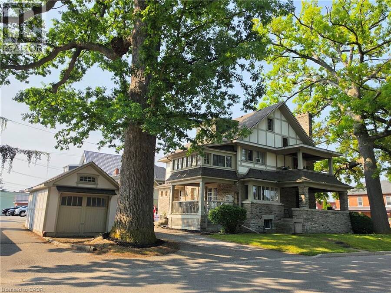
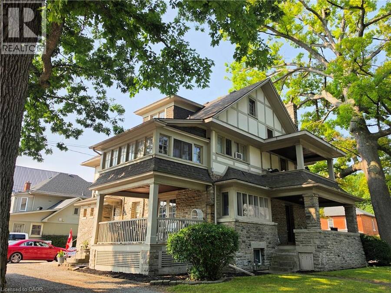
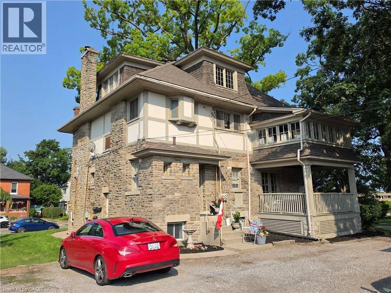
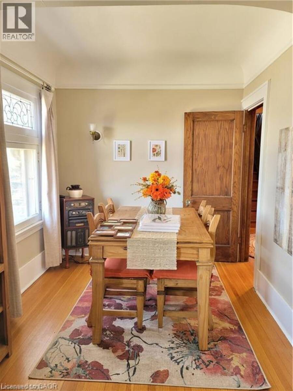
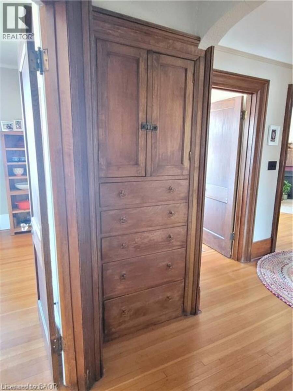
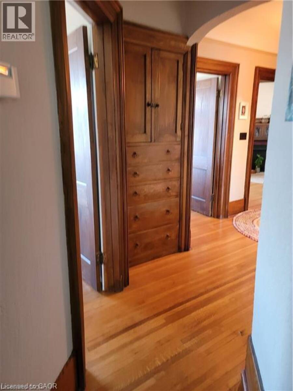
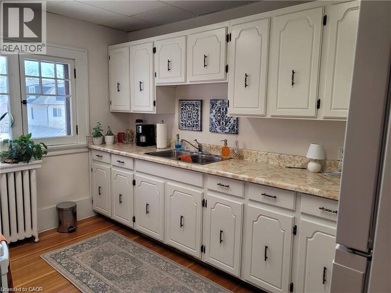
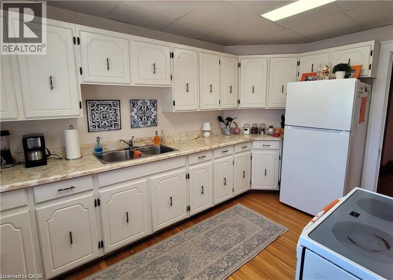
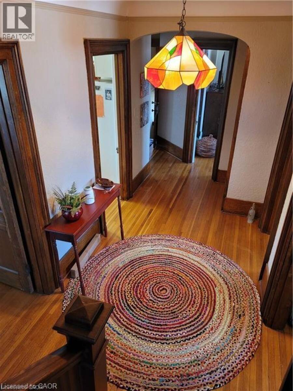
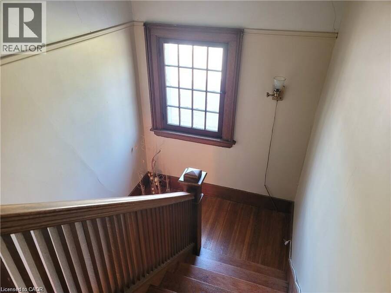
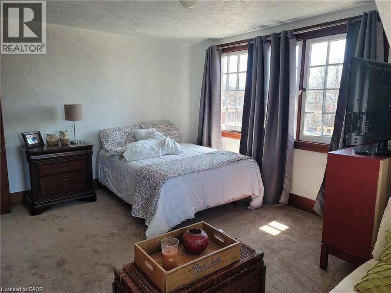
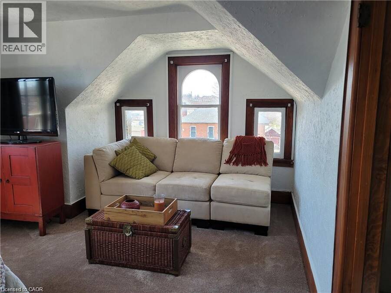
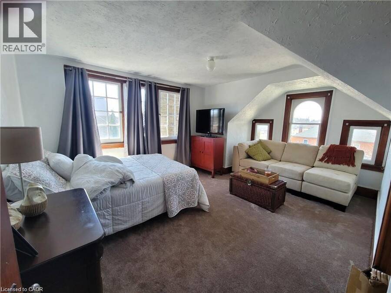
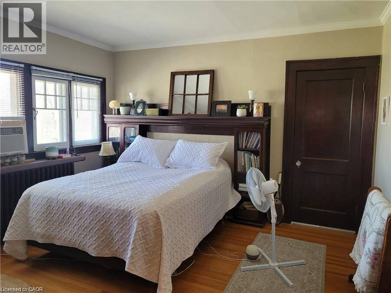
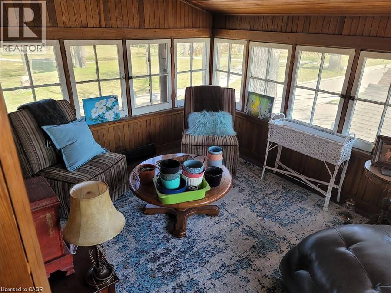
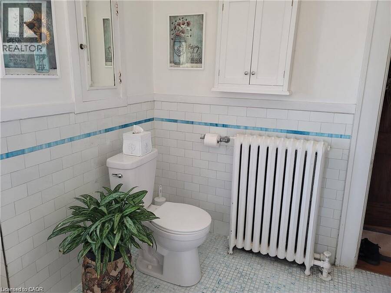
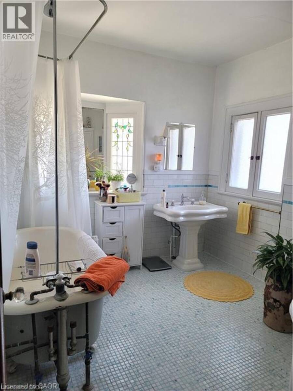
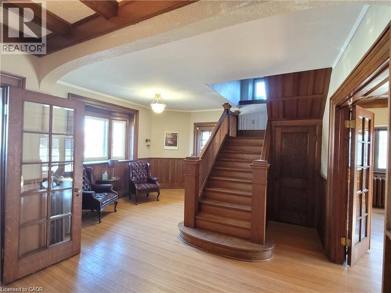
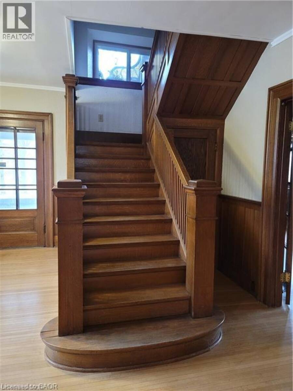
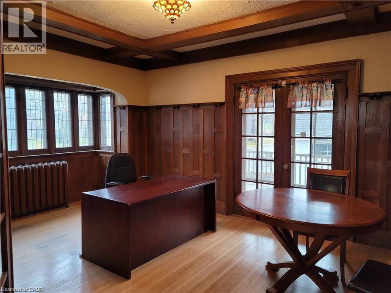
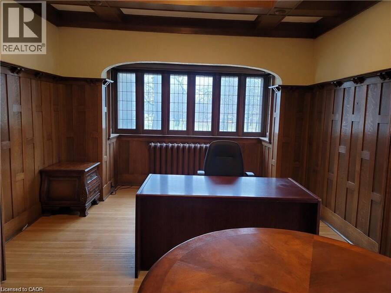
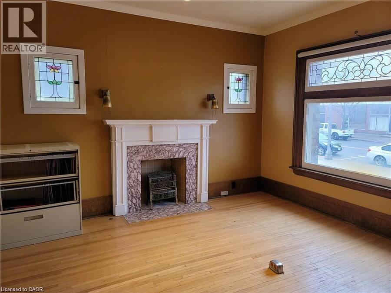
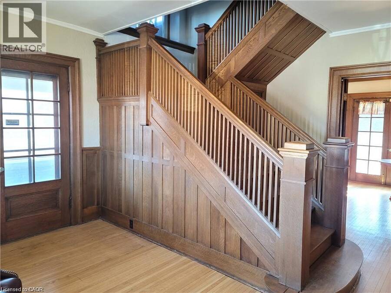
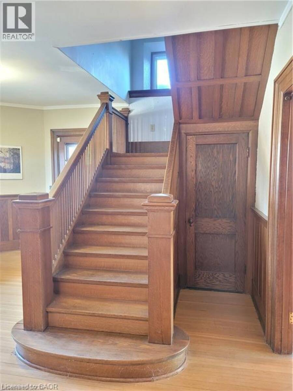
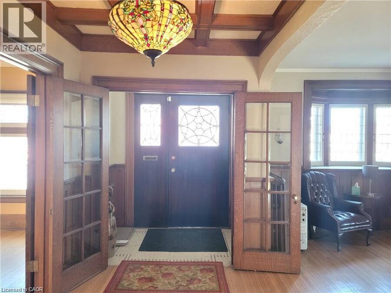
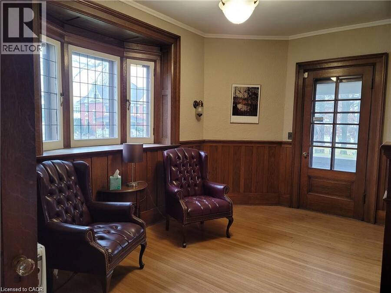
3 Units! This truly majestic building still has its original woodwork, flooring and leaded glass windows. Main floor is a beautiful 900 sq ft professional office area, with large waiting/ entry with grand staircase, 2 large offices, a kitchen area and bathroom. Beautiful woodwork, flooring, lighting and windows. Upper 2 stories contain a 2 bedroom apartment , with large rooms, original woodwork and built-ins, large bathroom with original tile, kitchen with lots of storage and counter space, an office leading out to a covered second story porch overlooking the park, a bonus room that could be a third bedroom and Sunroom. Basement has a fully contained ... read more
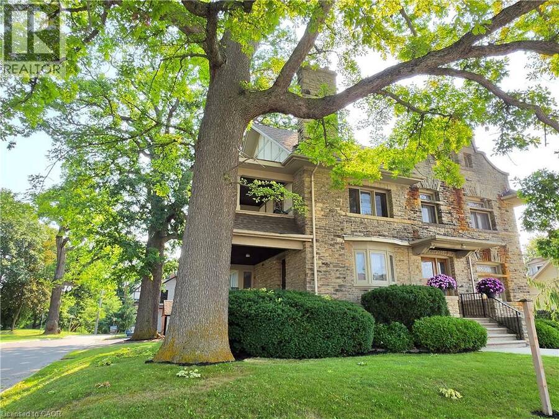
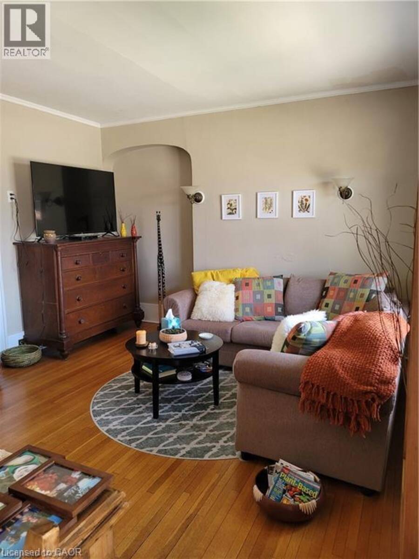
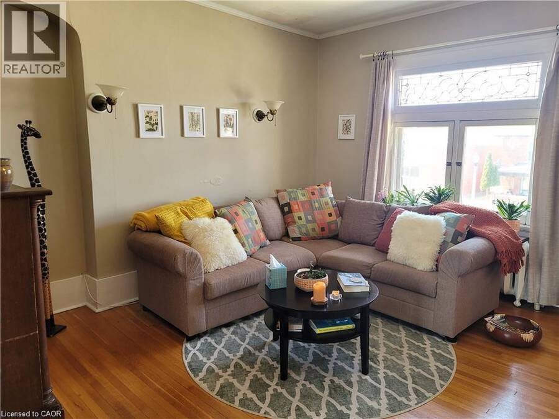
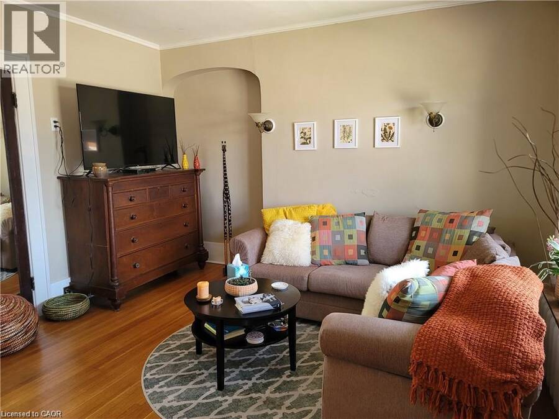
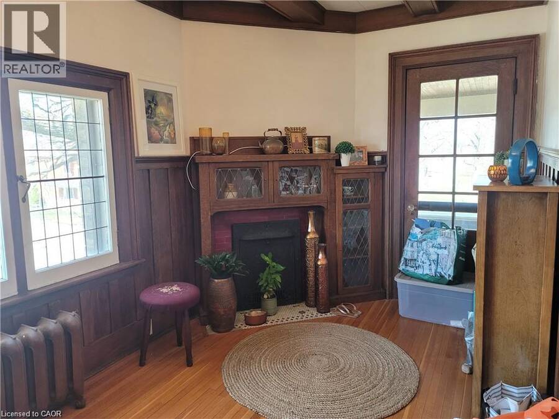
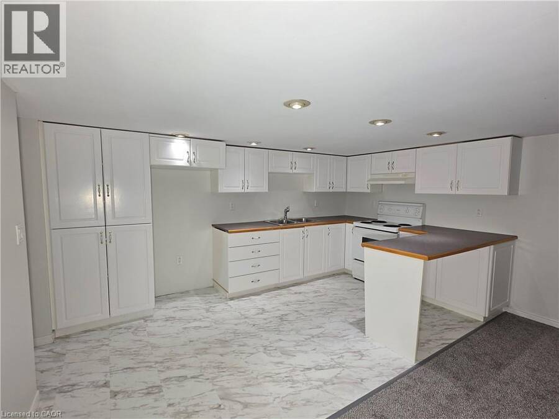
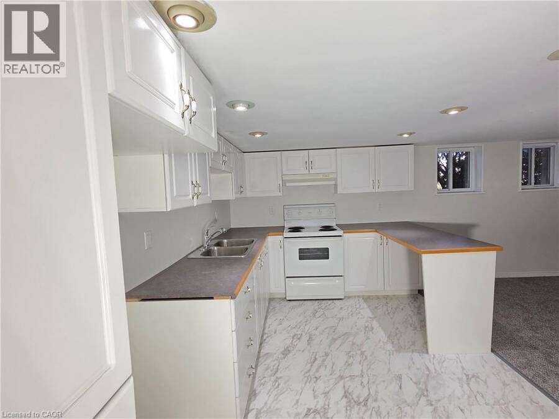
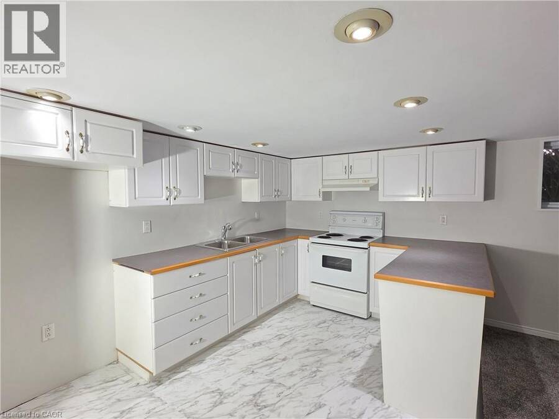
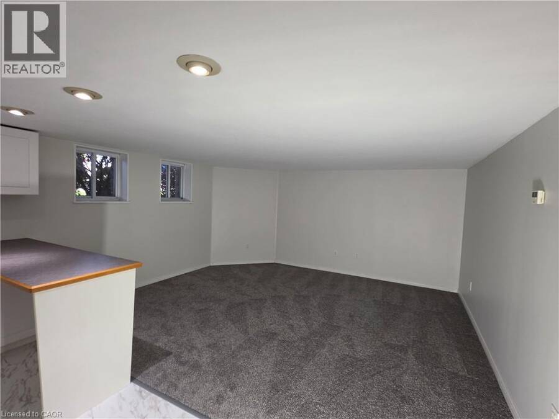
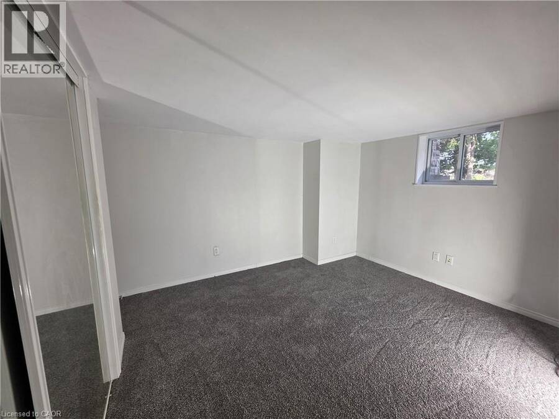
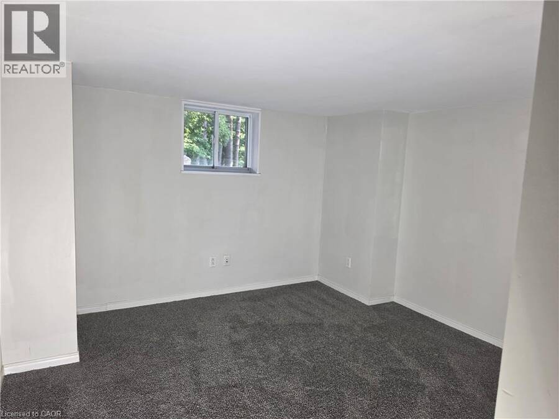
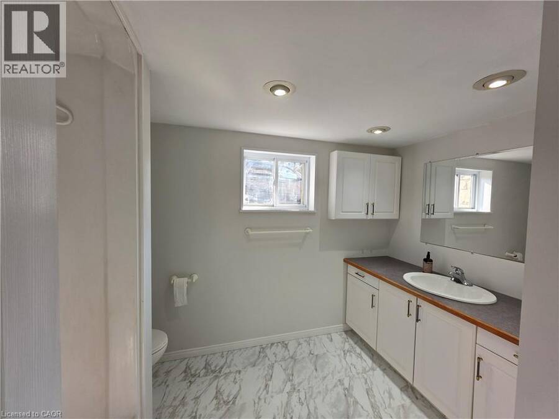
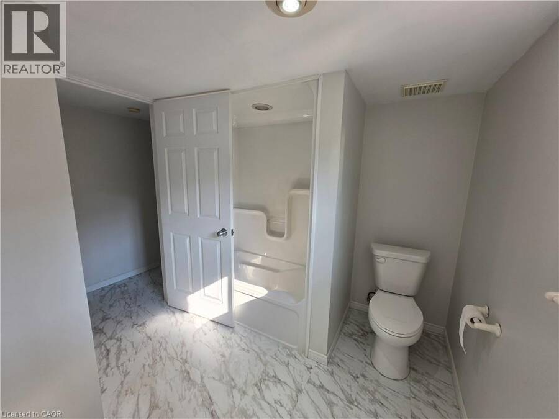
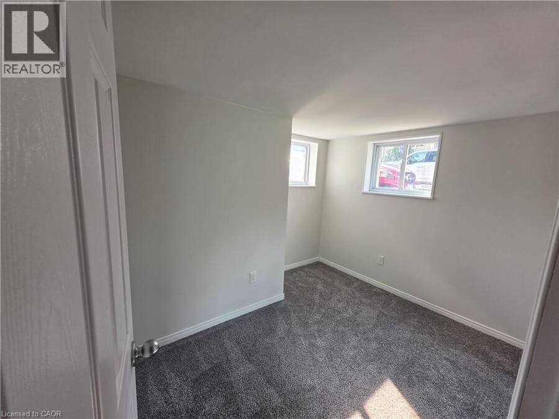
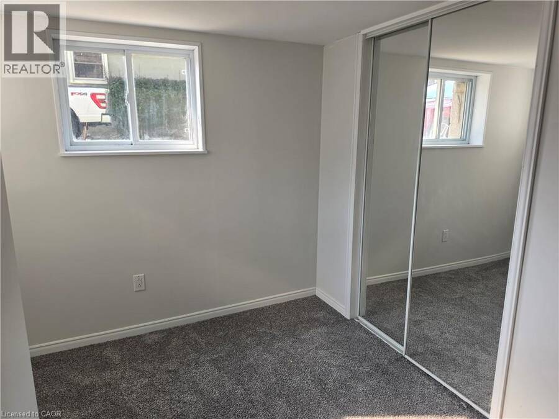
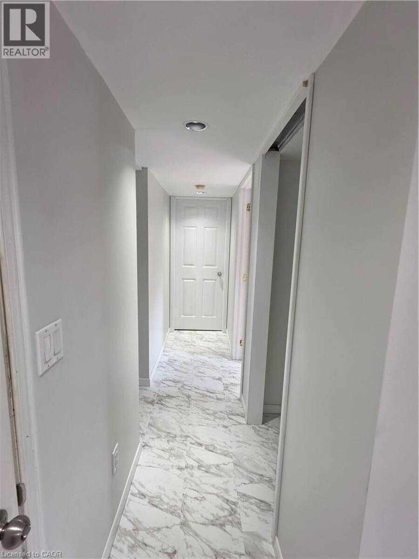
3 Units! This truly majestic building still has its original woodwork, flooring and leaded glass windows. Main floor is a beautiful 900 sq ft professional office area, with large waiting/ entry with grand staircase, 2 large offices, a kitchen area and bathroom. Beautiful woodwork, flooring, lighting and windows. Upper 2 stories contain a 2 bedroom apartment , with large rooms, original woodwork and built-ins, large bathroom with original tile, kitchen with lots of storage and counter space, an office leading out to a covered second story porch overlooking the park, a bonus room that could be a third bedroom and Sunroom. Basement has a fully contained 2 bedrooms, 1 bathroom apartment. With new flooring, lots of natural light, large kitchen with plenty of counter space, and updated bathroom freshly painted throughout. Basement unit is vacant. There is also a common area in the basement with a shared laundry area and utilities. Heated with a newer boiler system. Bonus small detached single garage. Plenty of parking. Located beside Lynnwood Park. This building is a must see! (id:25417)
Price reduced $68,400 (6.86%) from the list price.
- Listing ID: 40860644
- Property Type: Single Family
| Property | |
|---|---|
| Style: | Tudor |
| Ownership: | Freehold |
| Lot Size: | Under 1/2 Acre |
| Parking: | Detached Garage 5 Spaces |
| Building | |
|---|---|
| Type: | Single Family House |
| Appliances: | Stove and Refrigerator |
| HVAC: | Fireplace and Hot Water Radiator Heat |
| Exterior: | Stone |
| Basement: | Full (Finished) |
| Utilities: | Municipal Sewage System |
| Location | |
|---|---|
| Town: | Simcoe |
| Province: | Ontario |
| Nearby Amenities: | Park, Schools and Shopping |
| Rooms | Level | Dimensions |
|---|---|---|
| Living room | Second level | 11'2'' x 13'7'' |
| Dining room | Second level | 7'3'' x 8'2'' |
| Office | Second level | 14'0'' x 8'0'' |
| Sunroom | Second level | 13'0'' x 9'0'' |
| Primary Bedroom | Second level | 13'0'' x 12'10'' |
| Kitchen | Second level | 11'11'' x 9'0'' |
| 4pc Bathroom | Second level | Measurements not available |
| Bedroom | Third level | 15'4'' x 11'10'' |
| Attic | Third level | 10'2'' x 26'0'' |
| Utility room | Basement | 10'9'' x 7'10'' |
| Laundry room | Basement | 10'9'' x 4'11'' |
| Bedroom | Basement | 10'0'' x 8'0'' |
| Primary Bedroom | Basement | 11'7'' x 11'0'' |
| Living room | Basement | 14'4'' x 12'7'' |
| Kitchen | Basement | 14'4'' x 8'9'' |
| 4pc Bathroom | Basement | Measurements not available |
| 2pc Bathroom | Main level | Measurements not available |
| Kitchen | Main level | 10'7'' x 8'4'' |
| Office | Main level | 10'8'' x 13'5'' |
| Office | Main level | 18'0'' x 12'0'' |
| Sitting room | Main level | 15'2'' x 22'0'' |
Book a showing to see this NORFOLK Street North Home in Simcoe
This property has so much to offer. Book a private showing now, as you do not want to miss out on 71 NORFOLK Street N in Simcoe, Ontario!
Private Showing Request
Send a request to book a private showing for
.
Please Note: Information you supply in the contact form will be kept fully confidential.
Is this home the right property for you? Start a conversation to find out.
Get Directions to this Property
Not sure where this property is? Get directions to this NORFOLK Street North Home in Simcoe.


Provided by RE/MAX Erie Shores Realty Inc. Brokerage. MLS®, REALTOR®, and the associated logos are trademarks of the Canadian Real Estate Association.

This REALTOR.ca listing content is owned and licensed by REALTOR® members of the Canadian Real Estate Association.
Have questions or need more information about this home? Don't know where to begin? Then, let us connect you with the best real estate agent to guide you.

Inquiries submitted through this website will be responded to by a local sales representative from Royal LePage®.
Start a Conversation by Text
Provide your full name, phone and email to start a conversation by text message.
Please Note: Information you supply in the contact form will be kept fully confidential.
Start a Conversation by Email
Provide your full name and email to start a conversation by email.
Please Note: Information you supply in the contact form will be kept fully confidential.