
48 CRESTLYNN Crescent, Simcoe, Ontario N3Y 4X3

$539,900.00
- 3 bedrooms
- 2 bathrooms
- 1,145 Square Feet
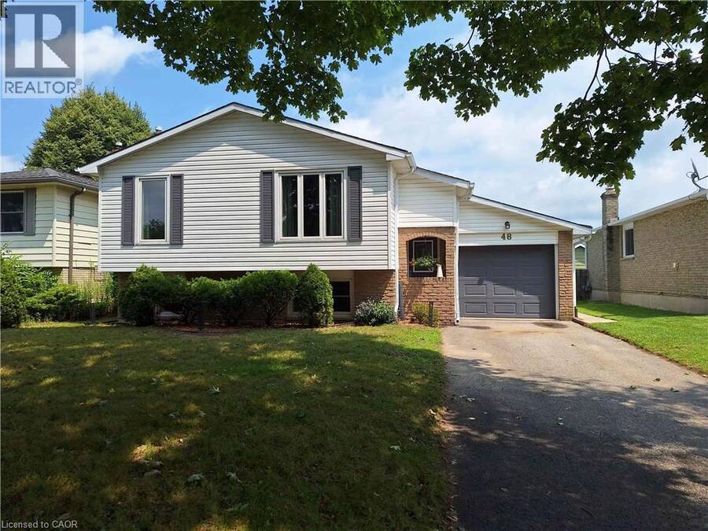
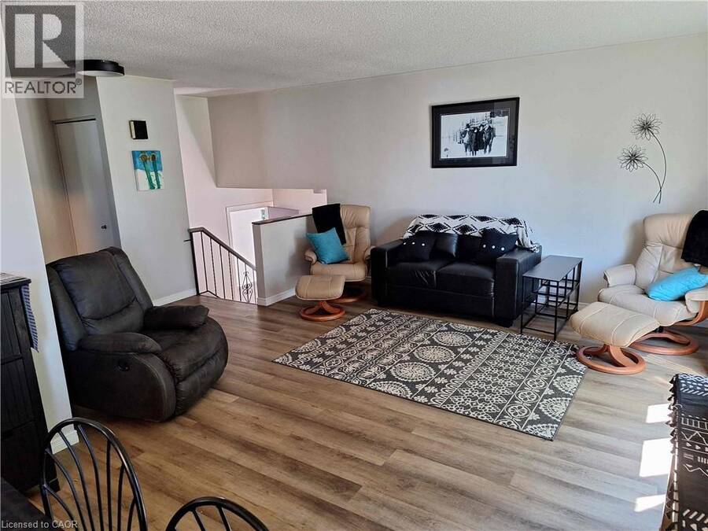
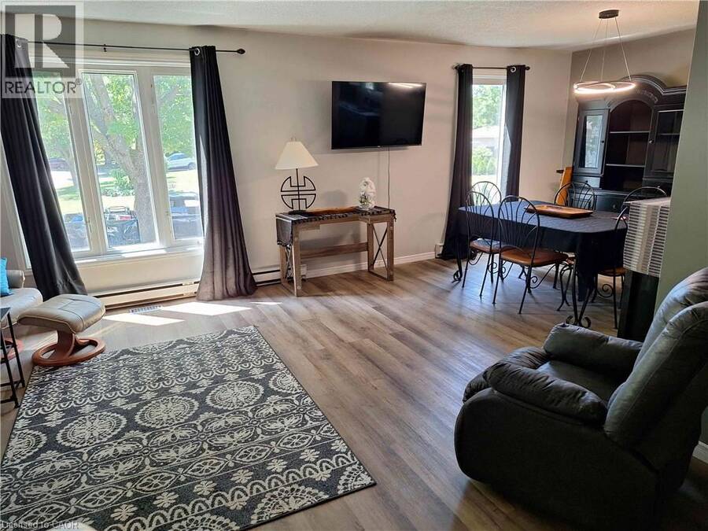
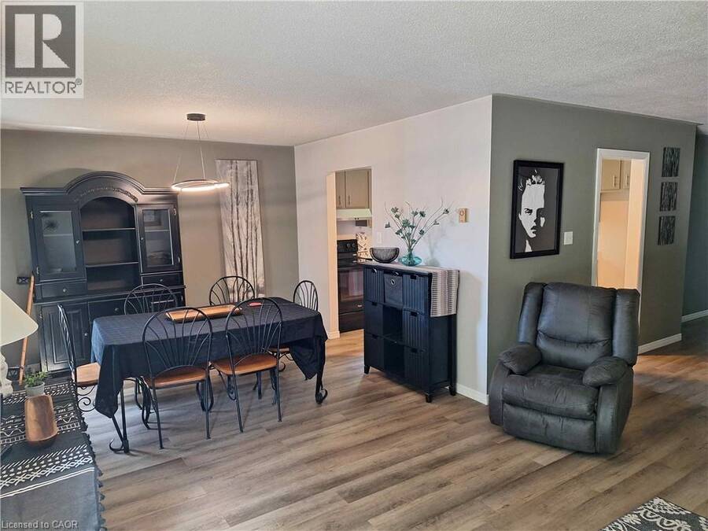
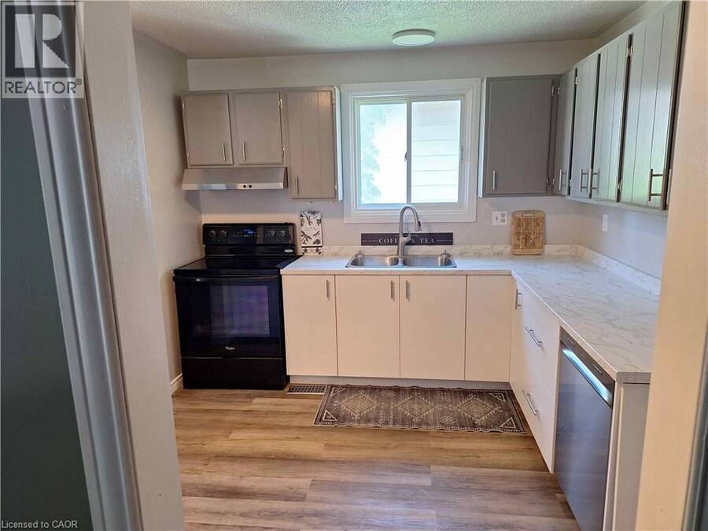
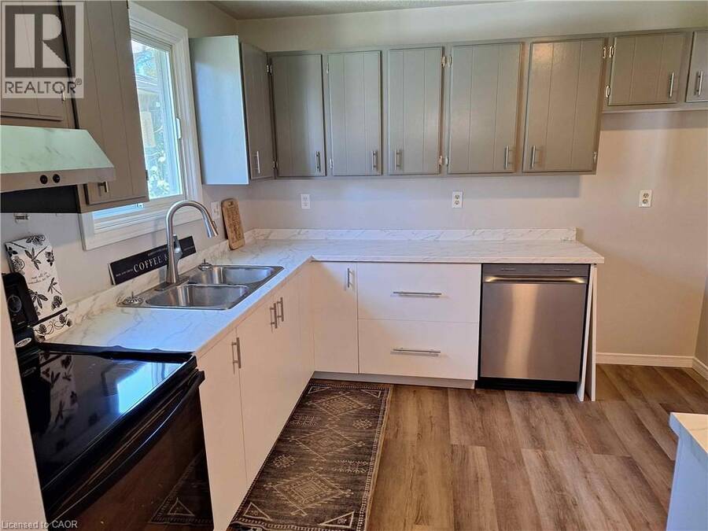
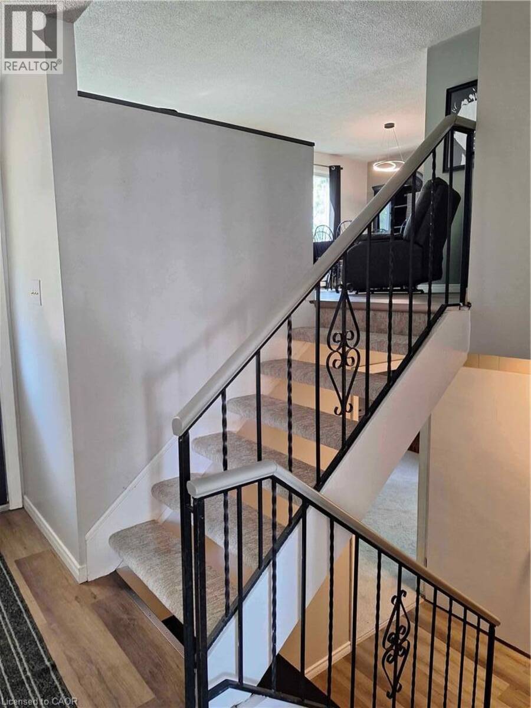
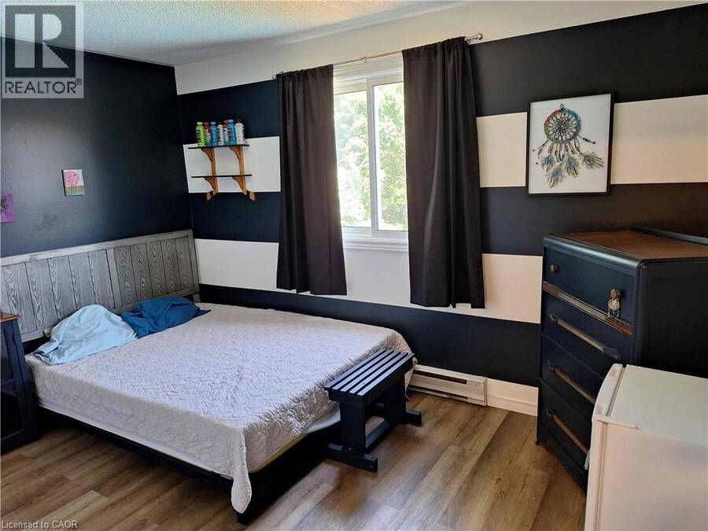
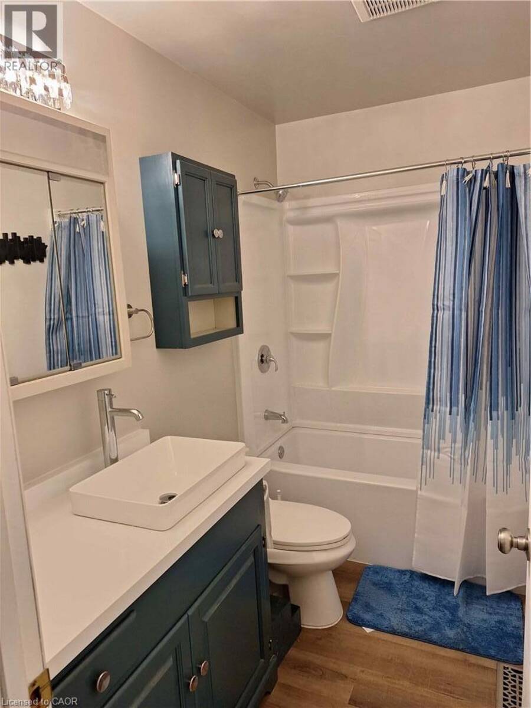
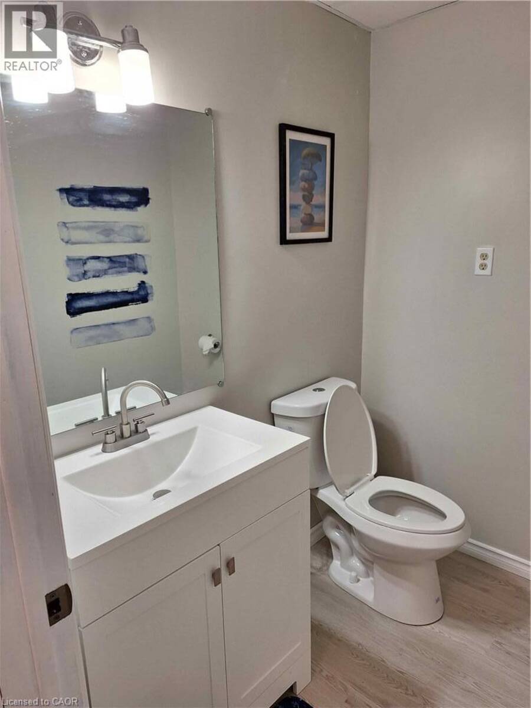
You will only be the 3rd owner of this comfortable 3 bedroom, recently renovated, raised bungalow in an established Simcoe subdivision. The many upgrades, completed by the current owner, include new roof shingles (2023), renovated kitchen (2026), new appliances (electric stove 2021, new dishwasher 2025, new fridge 2026), freshly painted interior (2025), wall to wall main flooring on the main level (2024) 4pc and 2 pc fully renovated bathrooms (2025). The original owner upgraded the heating system to a gas forced air furnace. The original heating system was electric baseboard and remains intact. Feeling the seasonal heat and humidity? Head outback to ... read more
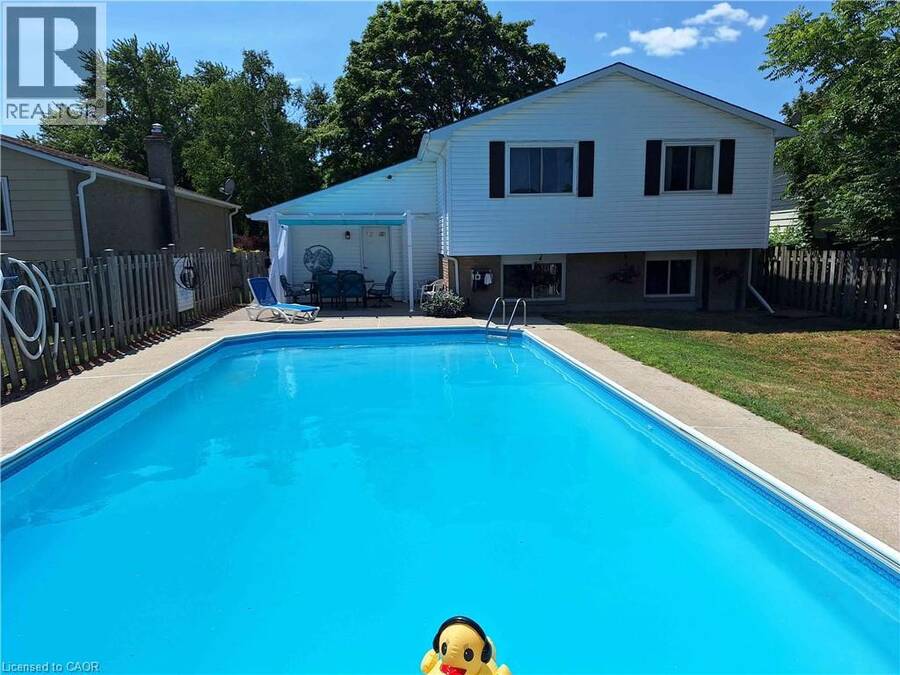
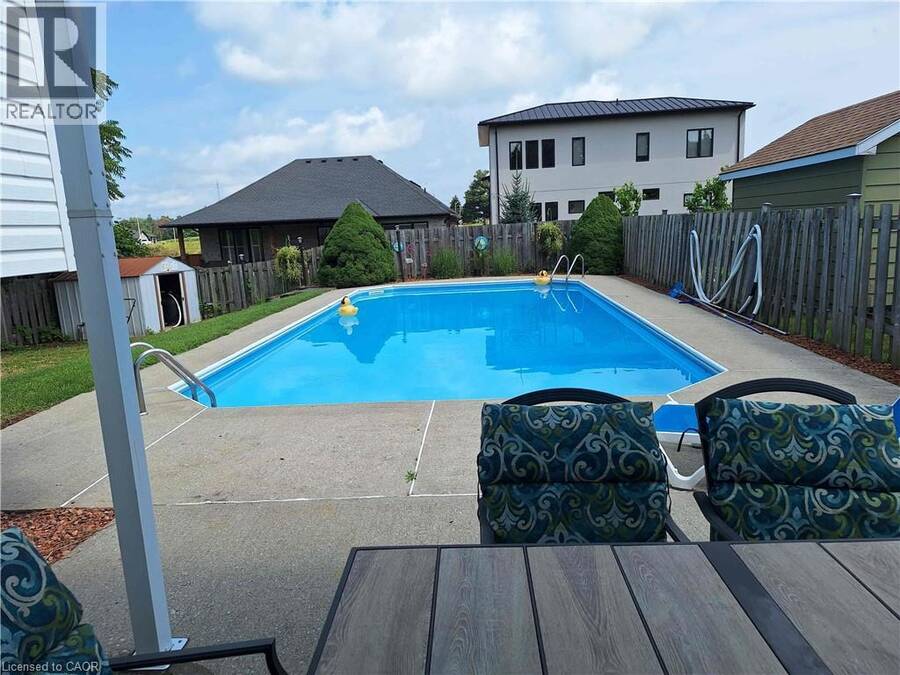
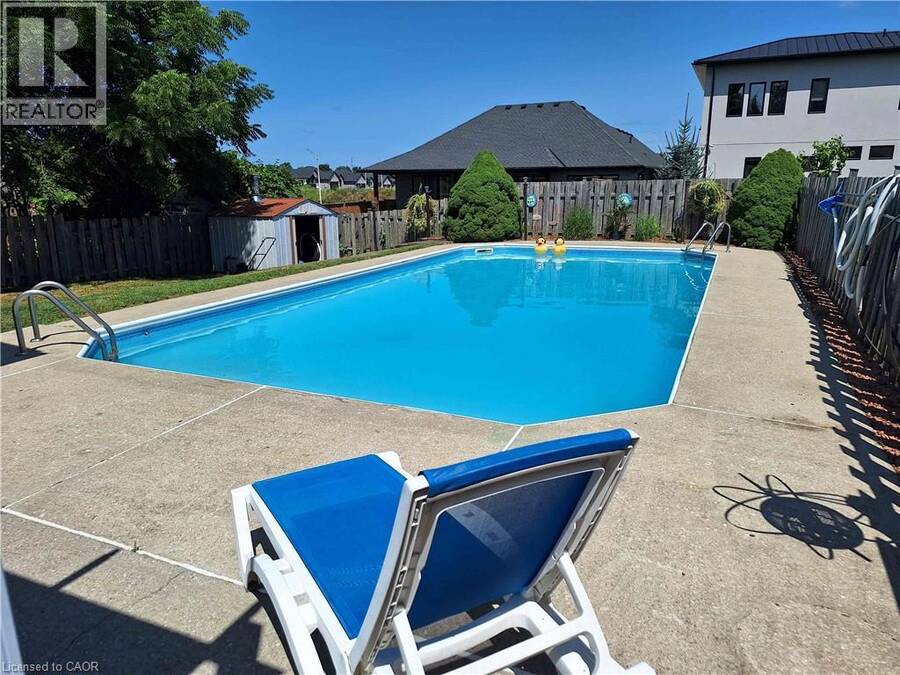
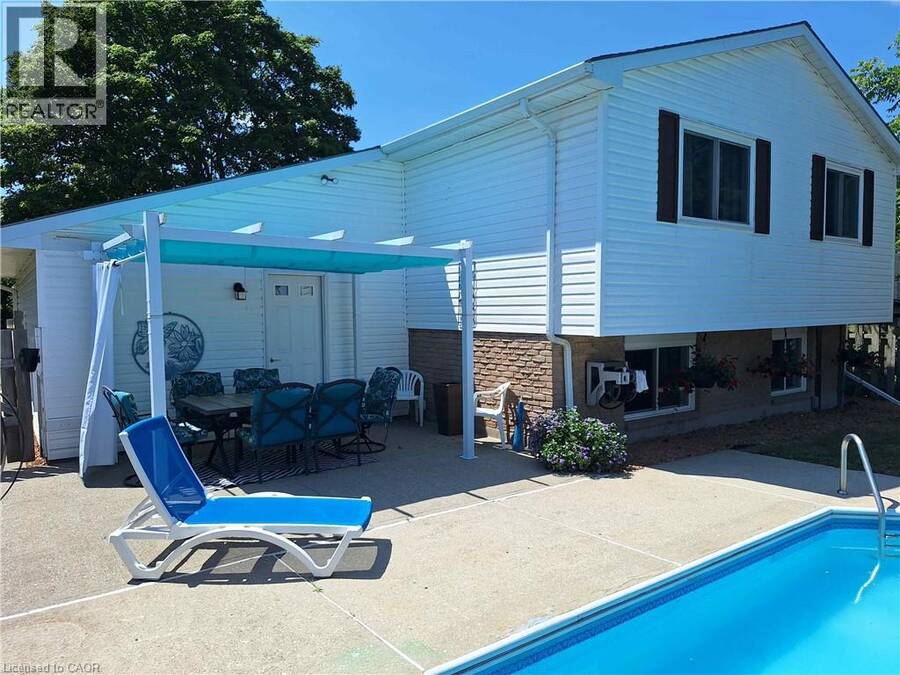
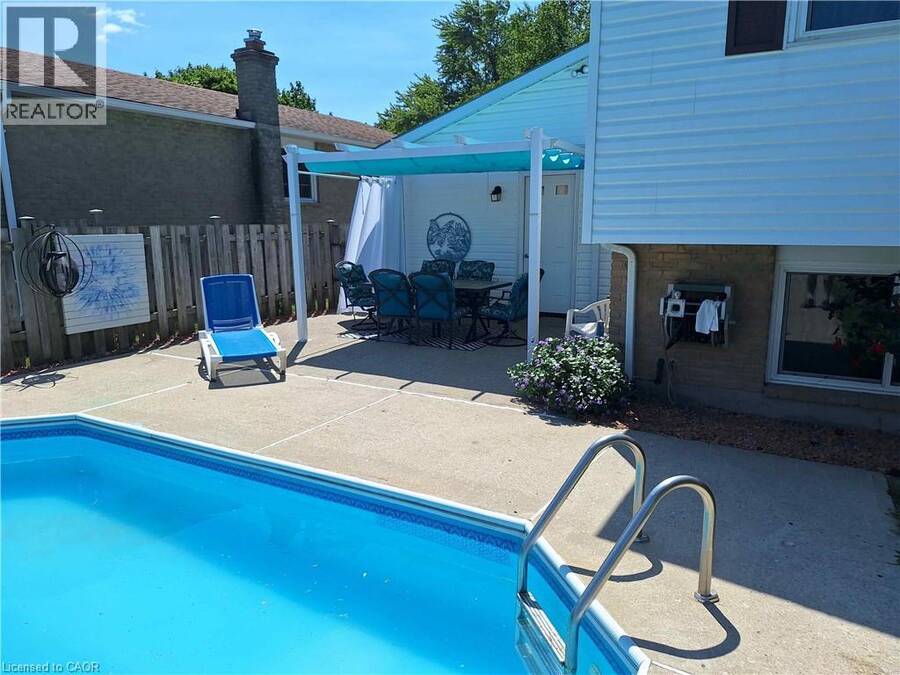
You will only be the 3rd owner of this comfortable 3 bedroom, recently renovated, raised bungalow in an established Simcoe subdivision. The many upgrades, completed by the current owner, include new roof shingles (2023), renovated kitchen (2026), new appliances (electric stove 2021, new dishwasher 2025, new fridge 2026), freshly painted interior (2025), wall to wall main flooring on the main level (2024) 4pc and 2 pc fully renovated bathrooms (2025). The original owner upgraded the heating system to a gas forced air furnace. The original heating system was electric baseboard and remains intact. Feeling the seasonal heat and humidity? Head outback to the large inground pool or stay inside in the central air conditioning. Walking distance to schools, church, major shopping centre and more. Move in ready. (id:25417)
- Listing ID: 40855231
- Property Type: Single Family
- Year Built: 1977
| Property | |
|---|---|
| Style: | Raised Ranch |
| Ownership: | Freehold |
| Lot Size: | Under 1/2 Acre |
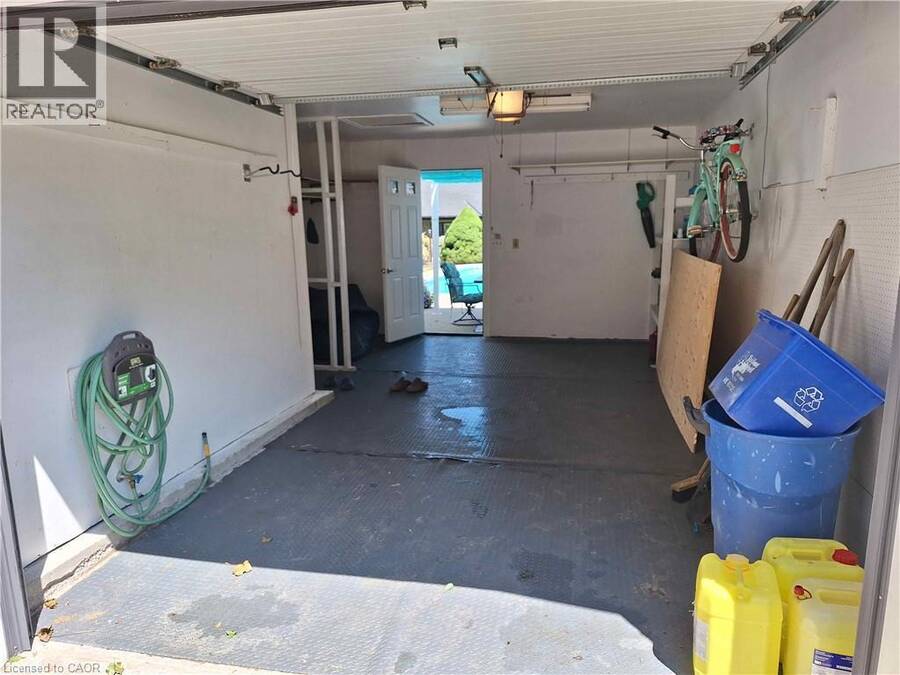
| Parking: | Attached Garage 3 Spaces |
| Pool: | Inground Pool |
| Building | |
|---|---|
| Type: | Single Family House |
| Appliances: | Garage Door Opener, Hood Fan, Refrigerator, Stove, Window Coverings and Dishwasher |
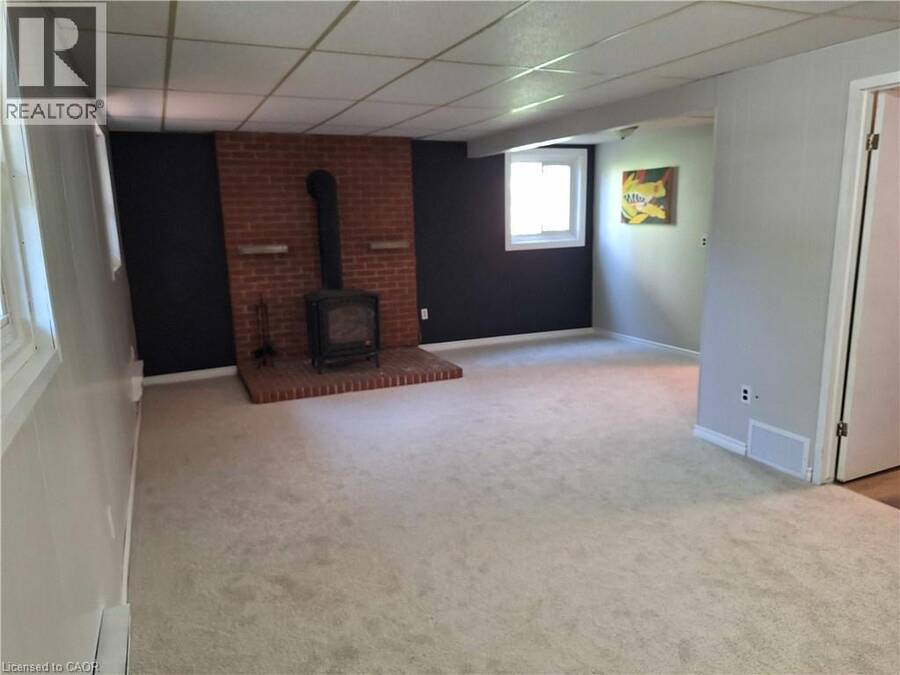
| HVAC: | Baseboard Heaters, Central Air Conditioning, Fireplace and Forced Air Electric, Natural Gas |
| Exterior: | Brick and Vinyl Siding |
| Basement: | Full (Partially Finished) |
| Utilities: | Municipal Sewage System |
| Location | |
|---|---|
| Town: | Simcoe |
| Province: | Ontario |
| Nearby Amenities: | Hospital, Park, Place Of Worship, Schools and Shopping |
| Community Features: | Community Centre and Quiet Area |
| Rooms | Level | Dimensions |
|---|---|---|
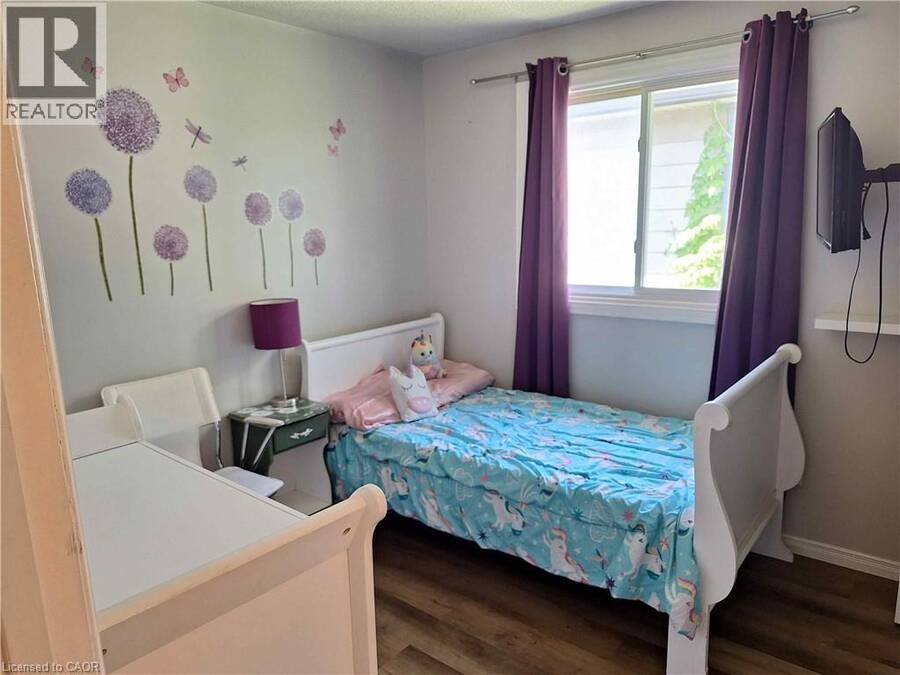
| Bedroom | Second level | 9'5'' x 9'5'' |
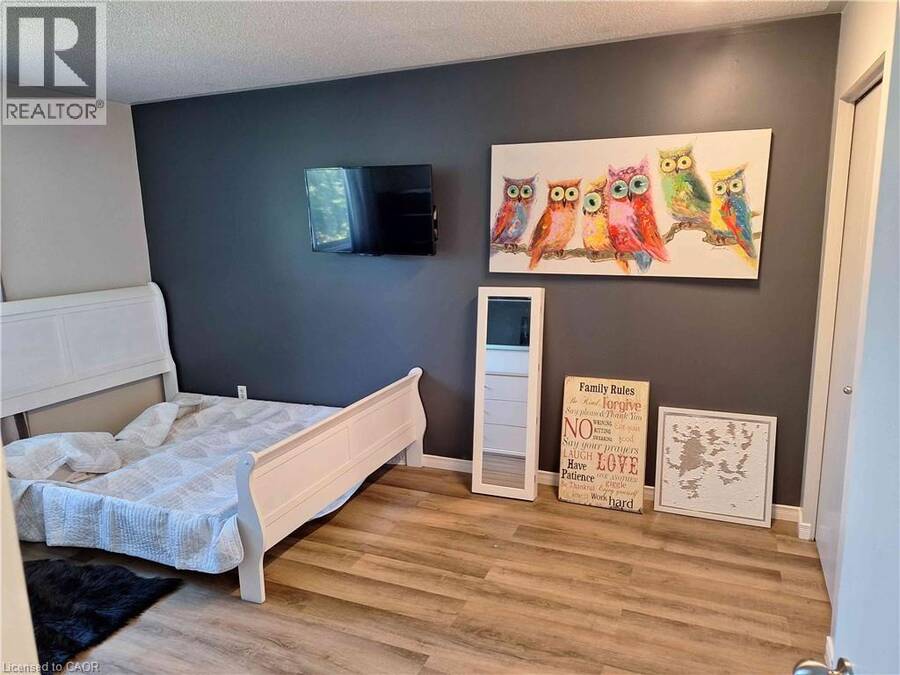
| Bedroom | Second level | 12'0'' x 10'7'' |
| Primary Bedroom | Second level | 14'8'' x 10'7'' |
| 4pc Bathroom | Second level | Measurements not available |
| Kitchen | Second level | 10'7'' x 10'0'' |
| Dining room | Second level | 11'7'' x 10'9'' |
| Living room | Second level | 15'10'' x 13'0'' |
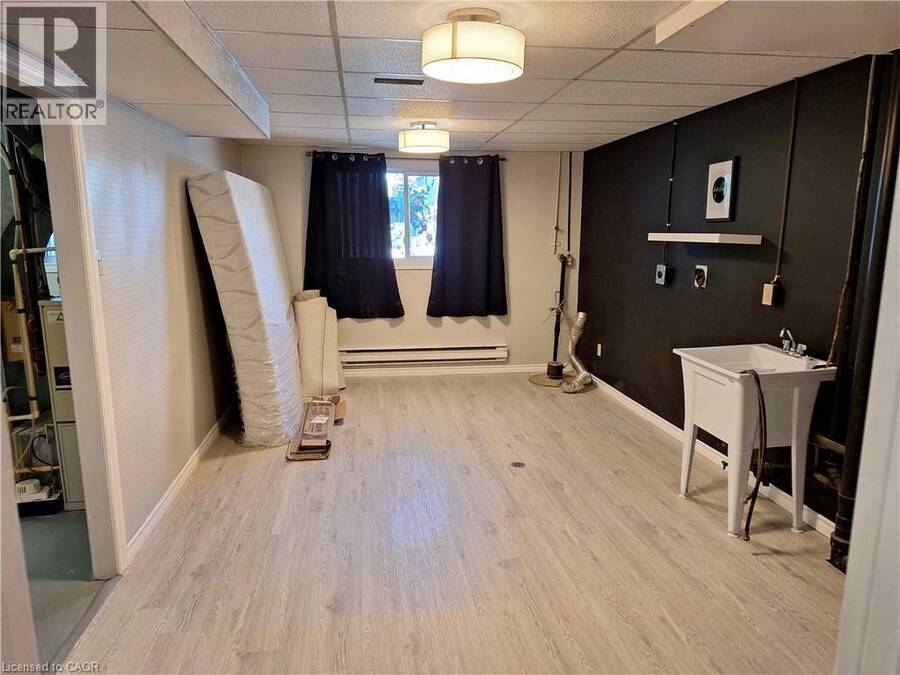
| Laundry room | Lower level | 15'11'' x 11'1'' |
| Other | Lower level | 11'3'' x 4'8'' |
| 2pc Bathroom | Lower level | Measurements not available |
| Family room | Lower level | 22'5'' x 11'5'' |
| Foyer | Main level | 10'8'' x 3'7'' |
Book a showing to see this CRESTLYNN Crescent Home in Simcoe
This property has so much to offer. Book a private showing now, as you do not want to miss out on 48 CRESTLYNN Crescent in Simcoe, Ontario!
Private Showing Request
Send a request to book a private showing for
.
Please Note: Information you supply in the contact form will be kept fully confidential.
Is this home the right property for you? Start a conversation to find out.
Get Directions to this Property
Not sure where this property is? Get directions to this CRESTLYNN Crescent Home in Simcoe.


Provided by RE/MAX Erie Shores Realty Inc. Brokerage. MLS®, REALTOR®, and the associated logos are trademarks of the Canadian Real Estate Association.

This REALTOR.ca listing content is owned and licensed by REALTOR® members of the Canadian Real Estate Association.
Have questions or need more information about this home? Don't know where to begin? Then, let us connect you with the best real estate agent to guide you.

Inquiries submitted through this website will be responded to by a local sales representative from Royal LePage®.
Start a Conversation by Text
Provide your full name, phone and email to start a conversation by text message.
Please Note: Information you supply in the contact form will be kept fully confidential.
Start a Conversation by Email
Provide your full name and email to start a conversation by email.
Please Note: Information you supply in the contact form will be kept fully confidential.