
43 JUDD Drive, Simcoe, Ontario N3Y 4Y8

$749,900.00
- 3 bedrooms
- 3 bathrooms
- 1,512 Square Feet
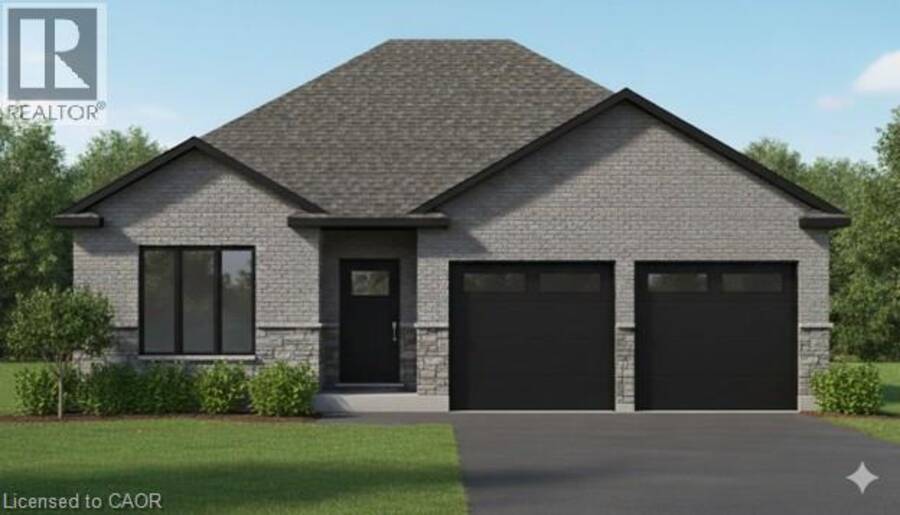
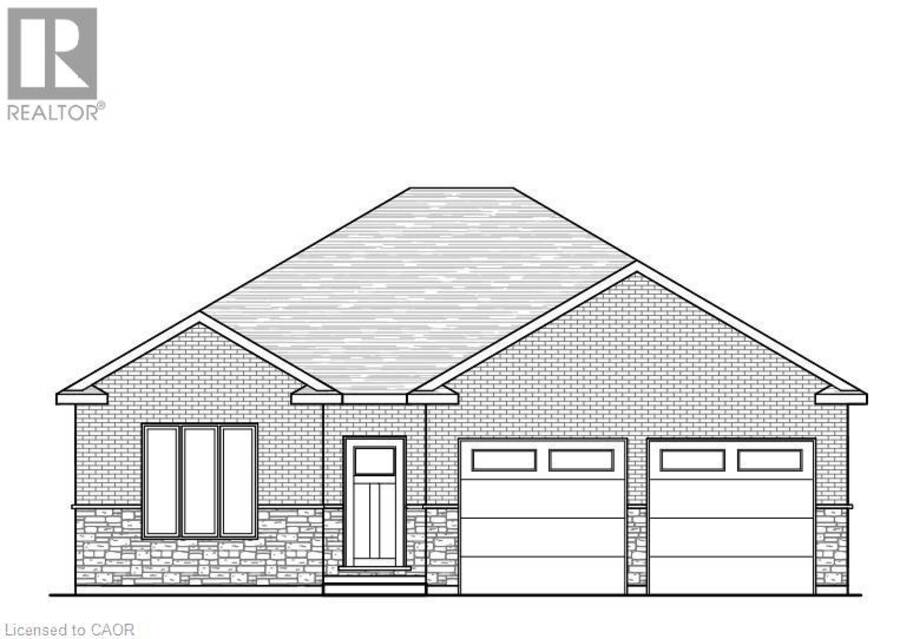
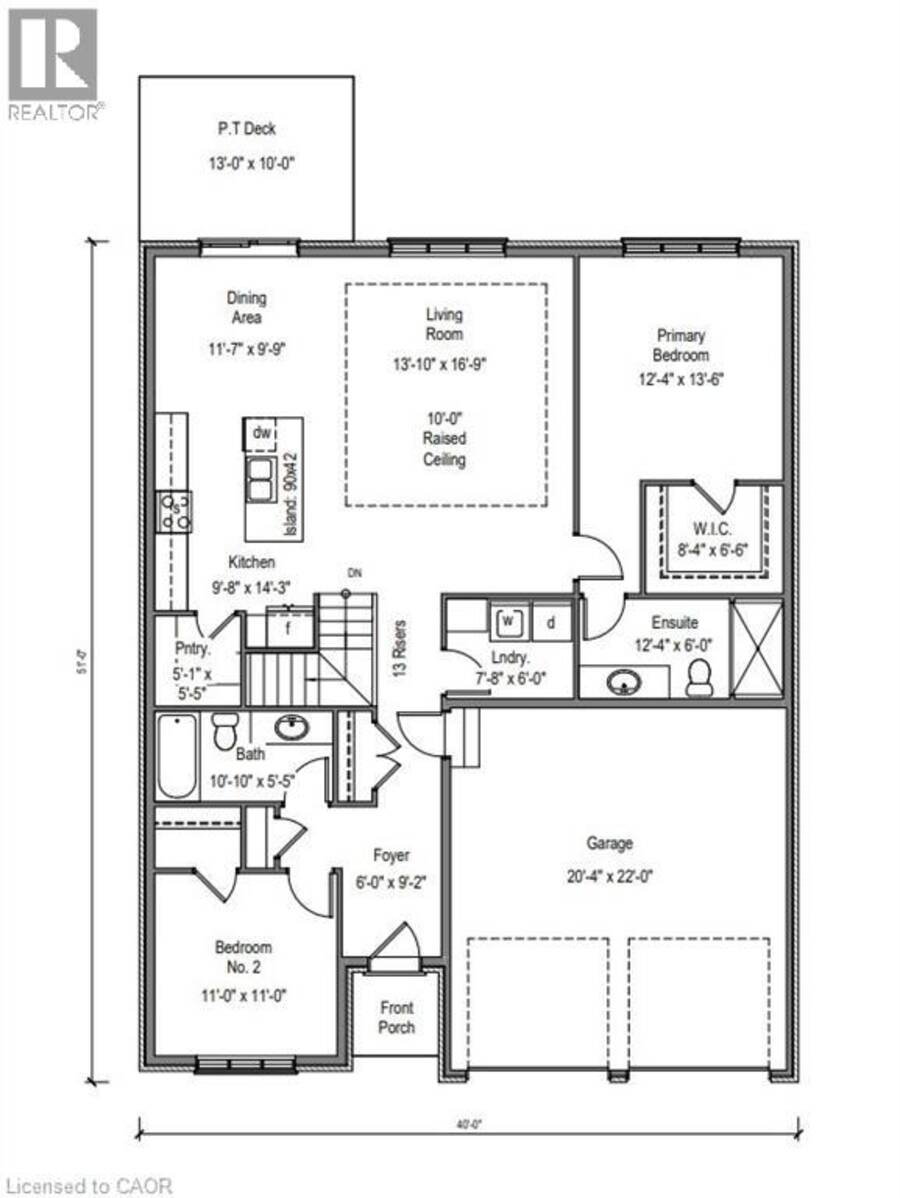
This modern 1512 sq. ft. TO BE BUILT home in the town of Simcoe offers the perfect combination of convenience and style. Ideally located near shopping, restaurants, schools, and Highway 3 for easy commuting, this home is perfect for busy families and professionals alike. Step inside and experience the spaciousness of 9 ft ceilings throughout, with a grand 10 ft tray ceiling in the living room and raised ceiling in the second bedroom. The main floor features two generous bedrooms, including a primary suite with a luxurious ensuite bath. This home will feature a charming brick and stone exterior, along with a covered front porch and an expansive rear ... read more

This modern 1512 sq. ft. TO BE BUILT home in the town of Simcoe offers the perfect combination of convenience and style. Ideally located near shopping, restaurants, schools, and Highway 3 for easy commuting, this home is perfect for busy families and professionals alike. Step inside and experience the spaciousness of 9 ft ceilings throughout, with a grand 10 ft tray ceiling in the living room and raised ceiling in the second bedroom. The main floor features two generous bedrooms, including a primary suite with a luxurious ensuite bath. This home will feature a charming brick and stone exterior, along with a covered front porch and an expansive rear covered concrete porch—perfect for enjoying your outdoor space in comfort. The oversized garage with insulated doors provides direct access to the foyer, offering both convenience and practicality. As a new build, you’ll have the exciting opportunity to personalize your dream home by selecting cabinets, countertops, flooring, ensuite tiles, plumbing fixtures, light fixtures, front door, and paint colors. The unfinished basement provides possibilities for future expansion— whether you choose to create a cozy entertainment area, additional bedrooms, or a home office, the choice is yours. Don’t miss out on this incredible opportunity to own a brand-new home in Simcoe. Book your appointment to start picking out your finishes. (id:25417)
- Listing ID: 40840382
- Property Type: Single Family
| Property | |
|---|---|
| Ownership: | Freehold |
| Lot Size: | Under 1/2 Acre |
| Parking: | Attached Garage 4 Spaces |
| Building | |
|---|---|
| Type: | Single Family House |
| Appliances: | Garage Door Opener |
| HVAC: | Central Air Conditioning, Fireplace and Forced Air Natural Gas |
| Exterior: | Brick and Stone |
| Basement: | Full (Unfinished) |
| Utilities: | Municipal Sewage System |
| Location | |
|---|---|
| Town: | Simcoe |
| Province: | Ontario |
| Nearby Amenities: | Hospital, Schools and Shopping |
| Rooms | Level | Dimensions |
|---|---|---|
| Storage | Basement | 16'6'' x 20'8'' |
| 3pc Bathroom | Basement | 8'9'' x 8'3'' |
| Utility room | Basement | 11'8'' x 13'0'' |
| Bedroom | Basement | 14'1'' x 12'6'' |
| Recreation room | Basement | 21'0'' x 12'10'' |
| Full bathroom | Main level | 12'4'' x 6'0'' |
| Primary Bedroom | Main level | 12'4'' x 13'6'' |
| Living room | Main level | 13'10'' x 16'9'' |
| Dining room | Main level | 11'7'' x 9'9'' |
| Kitchen | Main level | 9'8'' x 14'3'' |
| Laundry room | Main level | 7'8'' x 6'0'' |
| Pantry | Main level | 5'1'' x 5'5'' |
| 4pc Bathroom | Main level | 10'10'' x 5'5'' |
| Bedroom | Main level | 11'0'' x 11'0'' |
| Foyer | Main level | 6'0'' x 9'2'' |
Book a showing to see this JUDD Drive Home in Simcoe
This property has so much to offer. Book a private showing now, as you do not want to miss out on 43 JUDD Drive in Simcoe, Ontario!
Private Showing Request
Send a request to book a private showing for
.
Please Note: Information you supply in the contact form will be kept fully confidential.
Is this home the right property for you? Start a conversation to find out.
Get Directions to this Property
Not sure where this property is? Get directions to this JUDD Drive Home in Simcoe.


Provided by RE/MAX Escarpment Realty Inc.. MLS®, REALTOR®, and the associated logos are trademarks of the Canadian Real Estate Association.

This REALTOR.ca listing content is owned and licensed by REALTOR® members of the Canadian Real Estate Association.
Have questions or need more information about this home? Don't know where to begin? Then, let us connect you with the best real estate agent to guide you.

Inquiries submitted through this website will be responded to by a local sales representative from Royal LePage®.
Start a Conversation by Text
Provide your full name, phone and email to start a conversation by text message.
Please Note: Information you supply in the contact form will be kept fully confidential.
Start a Conversation by Email
Provide your full name and email to start a conversation by email.
Please Note: Information you supply in the contact form will be kept fully confidential.