
42 SERVICEBERRY LANE, Simcoe, Ontario N3Y 0E5

$544,900.00
- 2 bedrooms
- 4 bathrooms
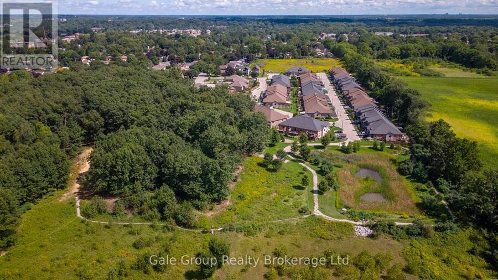
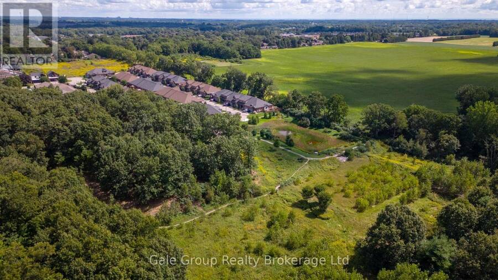
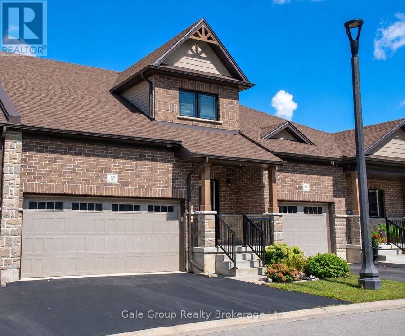
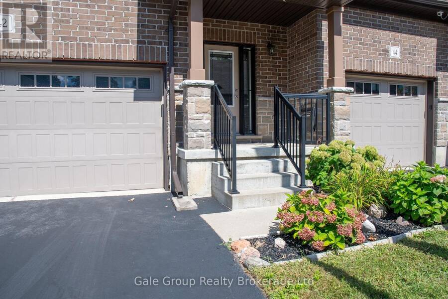
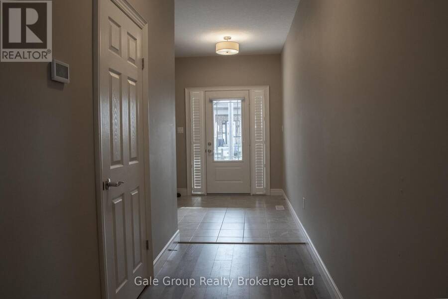
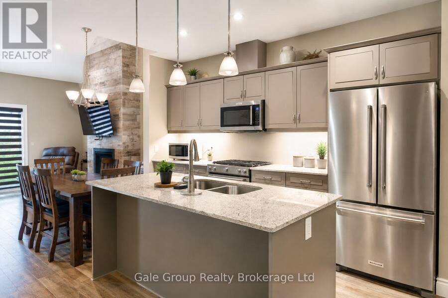
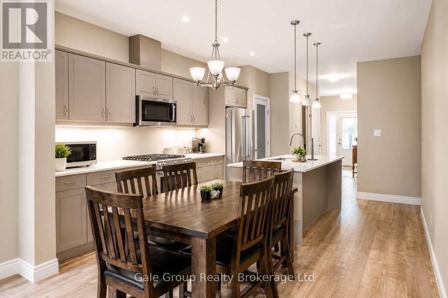
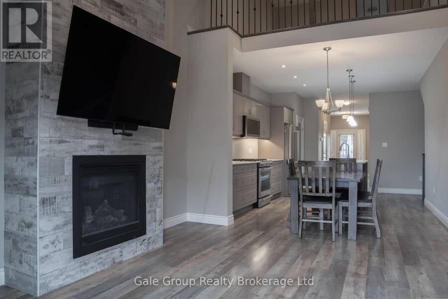
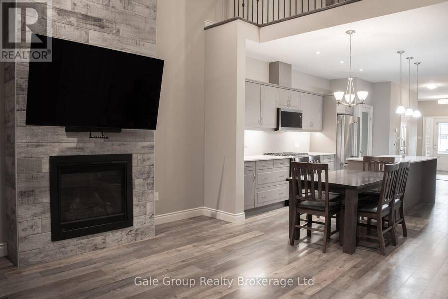
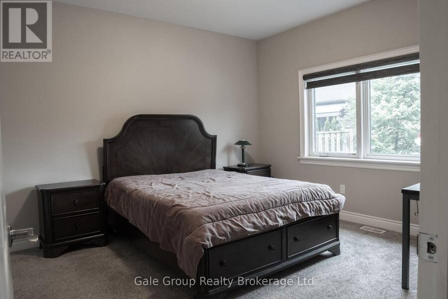
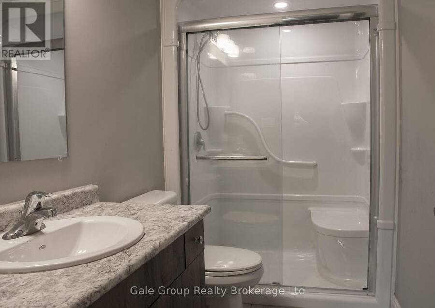
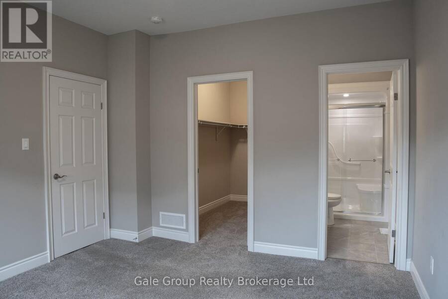
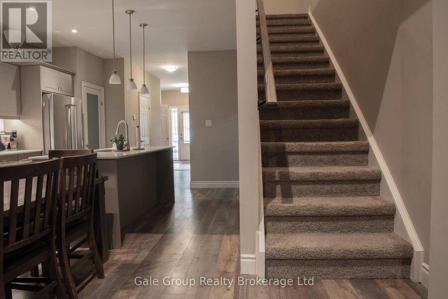
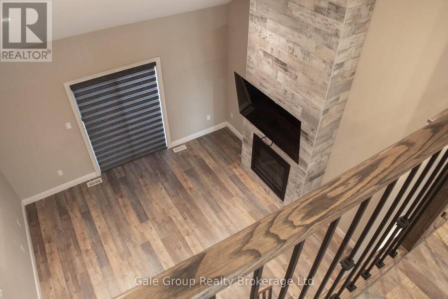
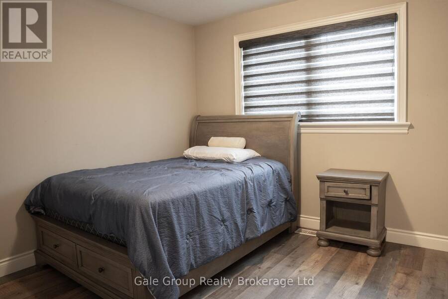
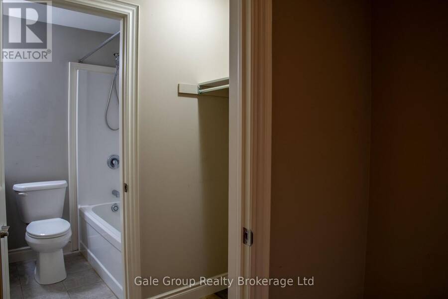
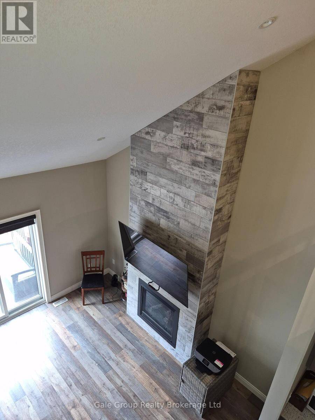
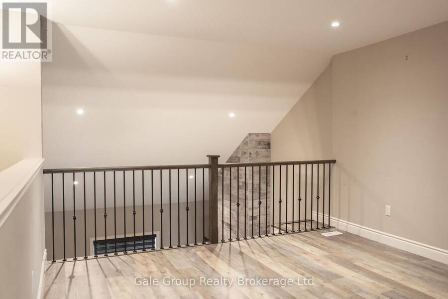
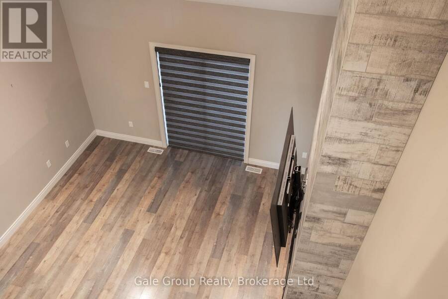
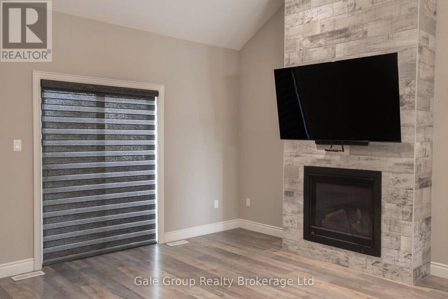
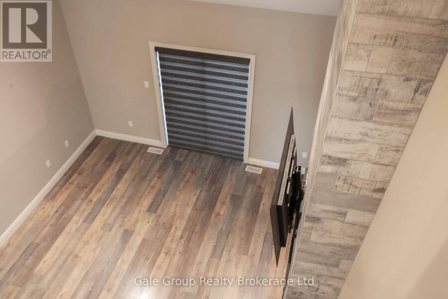
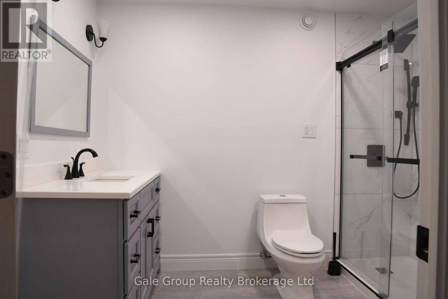
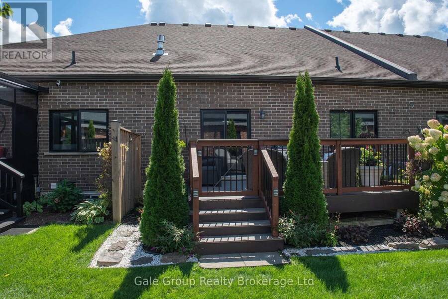
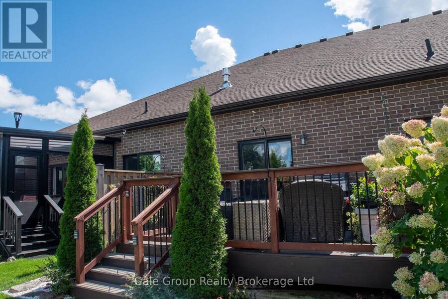
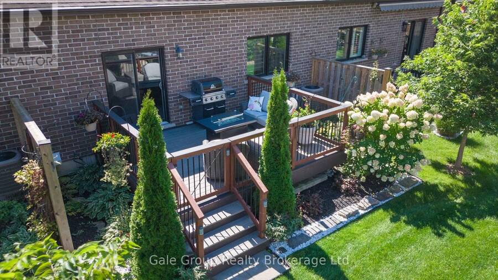
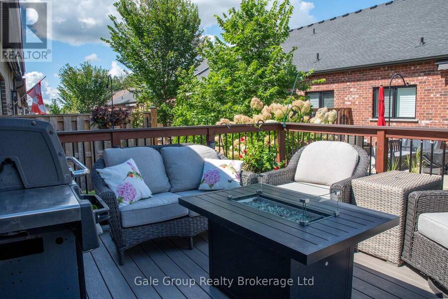
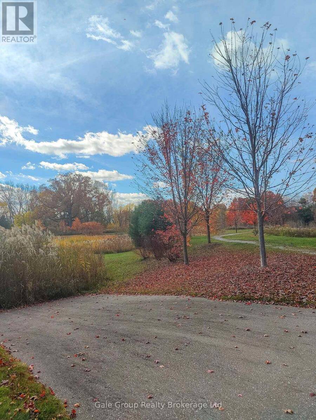
Bungaloft Townhome in Desirable Westwood Neighbourhood. Double car garage, main floor primary bedroom with accessible ensuite, walk in closet. Upstairs you will find a spacious loft overlooking the great room, along with a second spacious bedroom with walk through closet, jack/jill ensuite. Enjoy an easy flow with contemporary kitchen containing kitchenaid appliances (gas stove) and large pantry. Out back enjoy the sun on the large composite deck surrounded by well landscaped garden beds. This lovely townhome is waiting for you....Enjoy the peace of the surrounding nature and walking trails with the added convenience of less outdoor maintenance! ... read more
Bungaloft Townhome in Desirable Westwood Neighbourhood. Double car garage, main floor primary bedroom with accessible ensuite, walk in closet. Upstairs you will find a spacious loft overlooking the great room, along with a second spacious bedroom with walk through closet, jack/jill ensuite. Enjoy an easy flow with contemporary kitchen containing kitchenaid appliances (gas stove) and large pantry. Out back enjoy the sun on the large composite deck surrounded by well landscaped garden beds. This lovely townhome is waiting for you....Enjoy the peace of the surrounding nature and walking trails with the added convenience of less outdoor maintenance! POTL fee of $156/m (id:25417)
Open House this Sunday, November 8th, from 2:00 PM to 4:00 PM.
- Listing ID: X14146056
- Property Type: Single Family
| Property | |
|---|---|
| Ownership: | Condo Corporation $156.00 / Monthly |
| Parking: | Attached Garage 3 Spaces |
| Building | |
|---|---|
| Type: | Single Family Row / Townhouse |
| Appliances: | Dishwasher, Dryer, Refrigerator, Stove, Washer, Water Softener and Garage Door Opener Remote(s) |
| HVAC: | Central Air Conditioning, Fireplace and Forced Air Natural Gas |
| Exterior: | Brick |
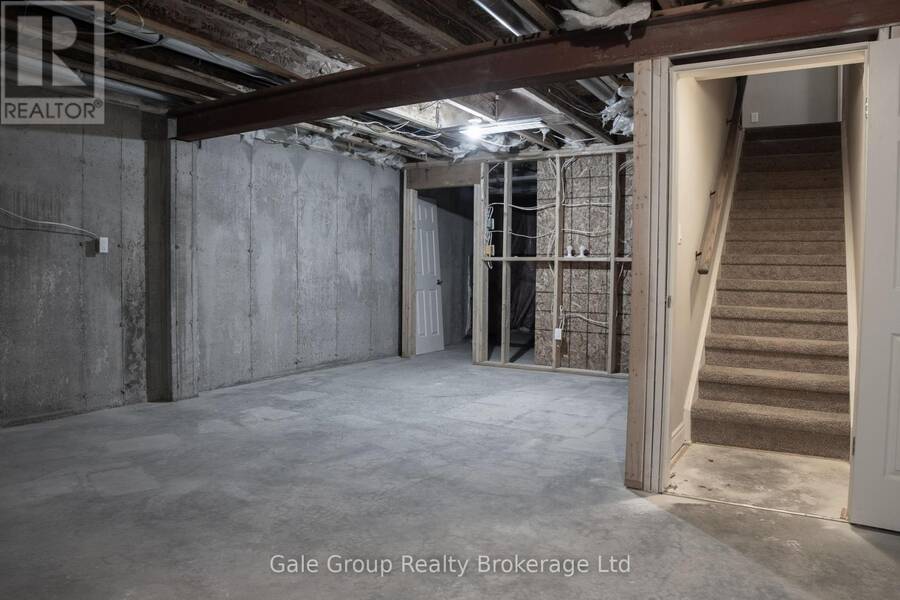
| Basement: | Full |
| Location | |
|---|---|
| Town: | Simcoe |
| Province: | Ontario |
| Community Features: | Pets Allowed With Restrictions |
| Rooms | Level | Dimensions |
|---|---|---|
| Bedroom 2 | Second level | 3.17 m x 3.09 m |
| Loft | Second level | 3.71 m x 4.23 m |
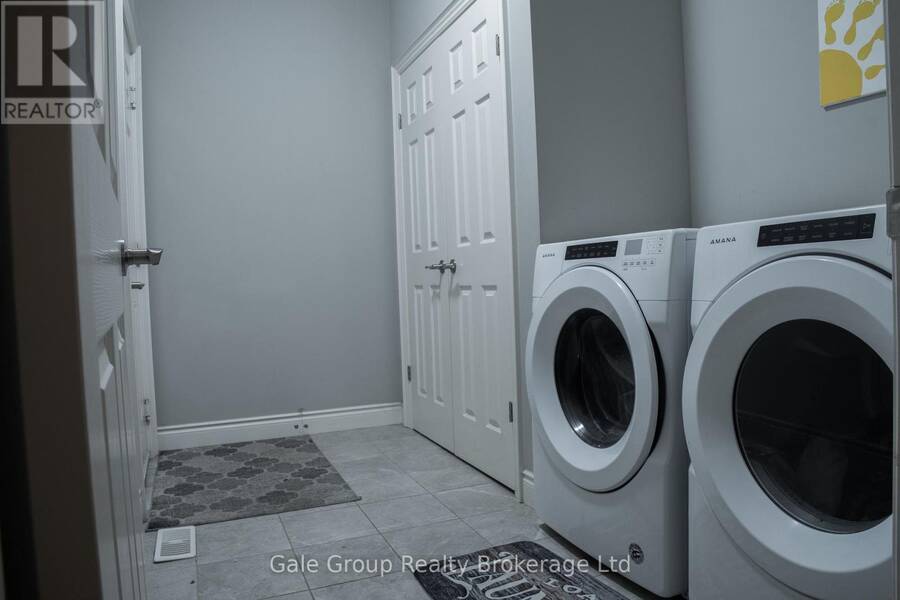
| Laundry room | Basement | Measurements not available |
| Utility room | Basement | Measurements not available |
| Foyer | Main level | Measurements not available |
| Kitchen | Main level | 3.14 m x 3.76 m |
| Great room | Main level | 4.39 m x 4.06 m |
| Primary Bedroom | Main level | 3.62 m x 4.12 m |
Book a showing to see this Serviceberry Lane Condo in Simcoe
This property has so much to offer. Book a private showing now, as you do not want to miss out on 42 SERVICEBERRY LANE in Simcoe, Ontario!
Private Showing Request
Send a request to book a private showing for
.
Please Note: Information you supply in the contact form will be kept fully confidential.
Is this condo the right property for you? Start a conversation to find out.
Get Directions to this Property
Not sure where this property is? Get directions to this Serviceberry Lane Condo in Simcoe.


Provided by Gale Group Realty Brokerage Ltd. MLS®, REALTOR®, and the associated logos are trademarks of the Canadian Real Estate Association.

This REALTOR.ca listing content is owned and licensed by REALTOR® members of the Canadian Real Estate Association.
Have questions or need more information about this condo? Don't know where to begin? Then, let us connect you with the best real estate agent to guide you.

Inquiries submitted through this website will be responded to by a local sales representative from Royal LePage®.
Start a Conversation by Text
Provide your full name, phone and email to start a conversation by text message.
Please Note: Information you supply in the contact form will be kept fully confidential.
Start a Conversation by Email
Provide your full name and email to start a conversation by email.
Please Note: Information you supply in the contact form will be kept fully confidential.