
42 HAWTHORNE Avenue, Simcoe, Ontario N3Y 2L9


$599,000.00
- 3 bedrooms
- 2 bathrooms
- 1,694 Square Feet
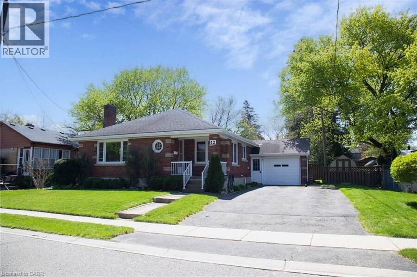
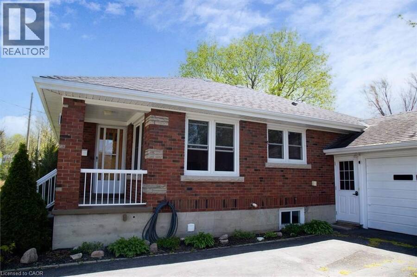
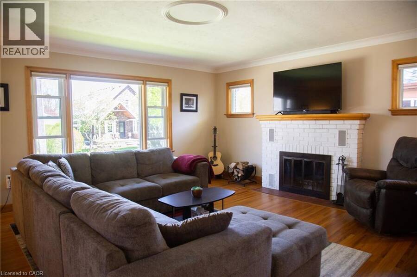
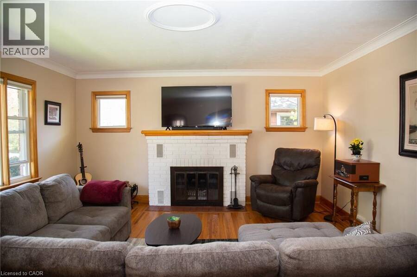
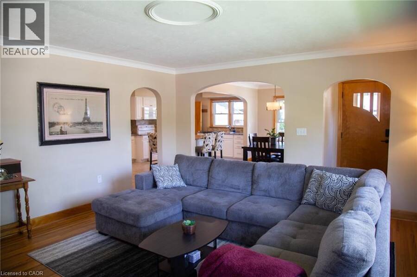
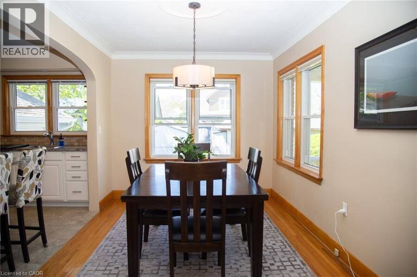
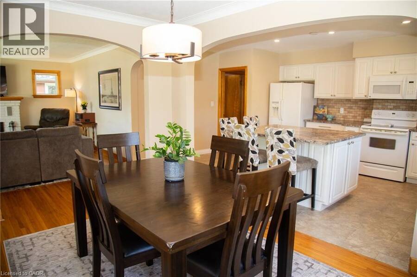
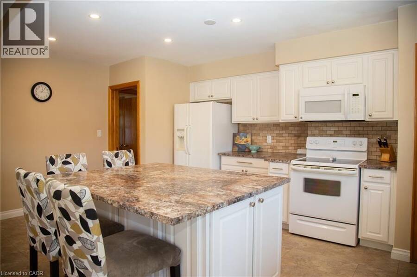
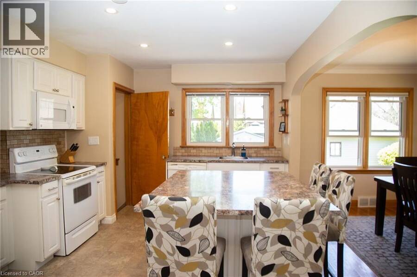
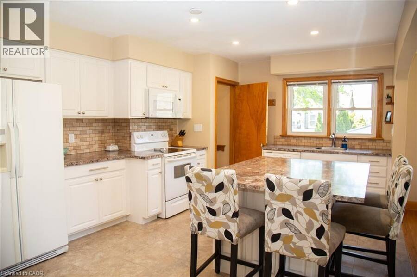
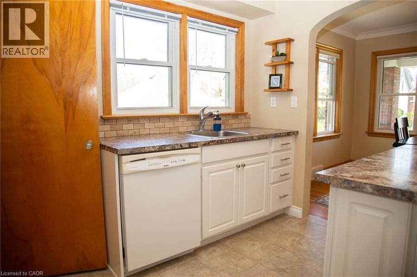
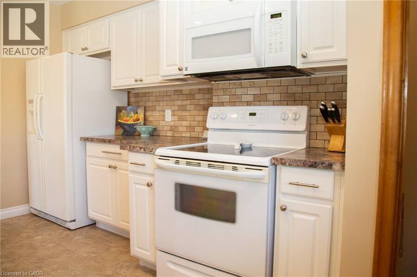
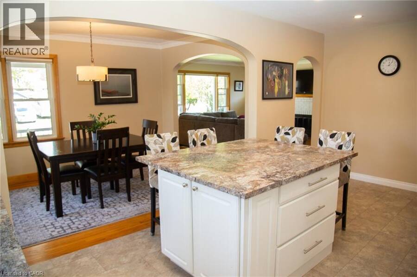
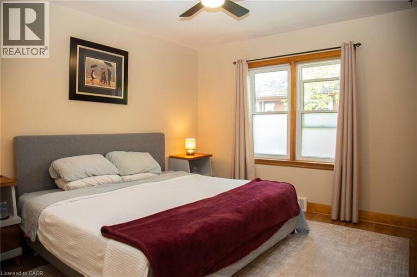
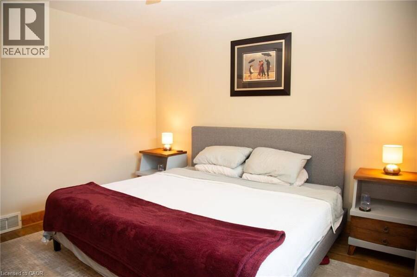
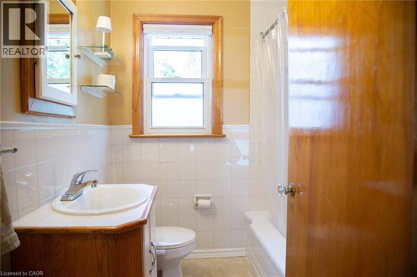
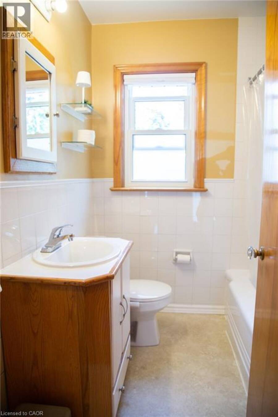
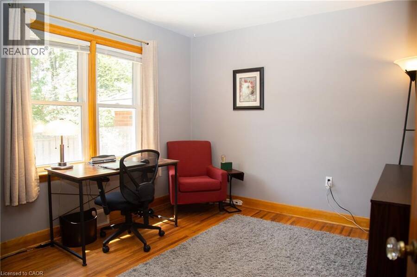
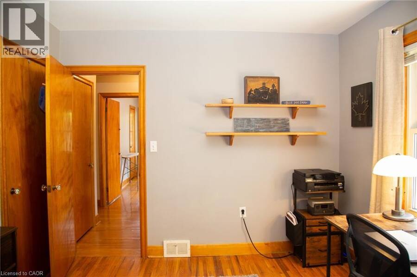
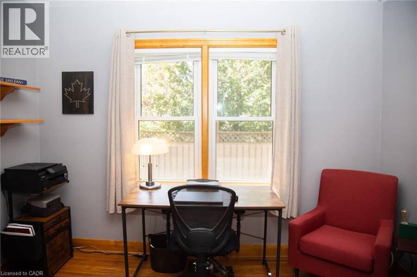
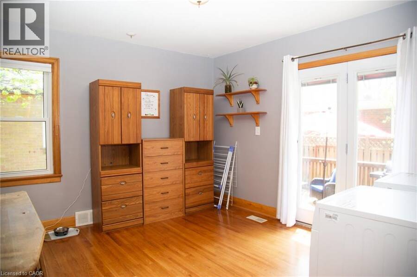
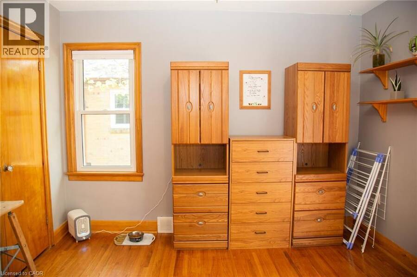
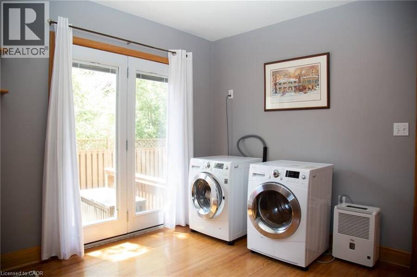
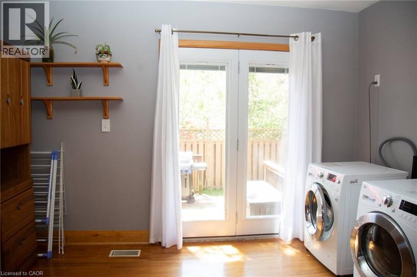
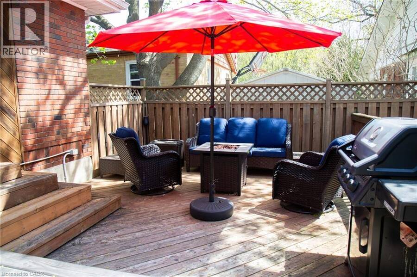
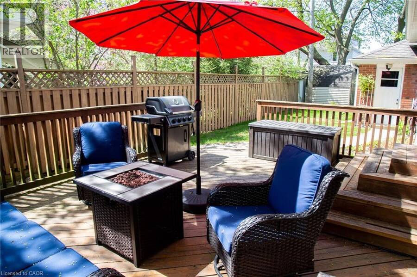
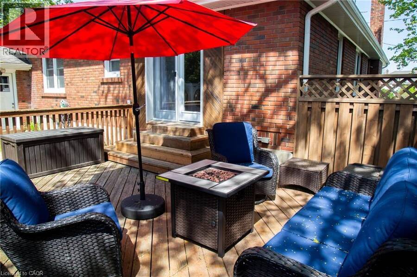
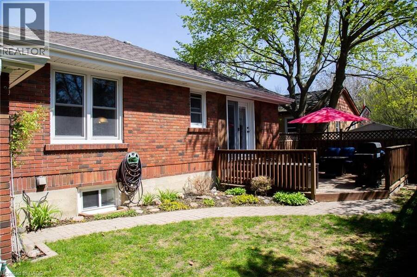
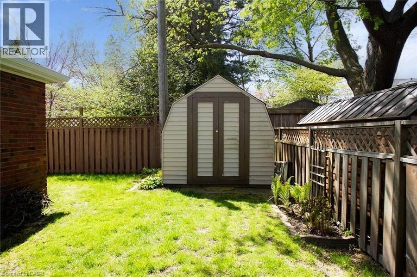
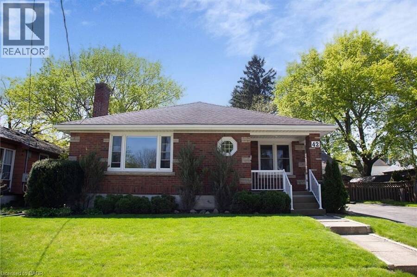
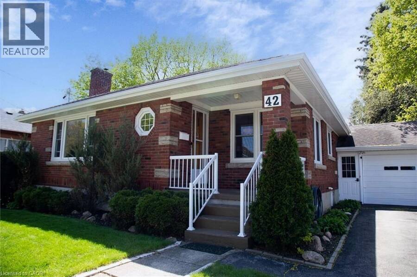
42 Hawthorne Ave., Simcoe, is a charming bungalow that has managed to keep its character while providing convenience and opportunity. The main floor has spacious principal rooms including the Living Room that features a wood burning fireplace and hardwood floors, an open concept Dining Room, and a bright Kitchen showcasing an island built for gathering around. At just under 1200 sq ft on the main floor, there is a full 4 Pc bath central to the three good sized bedrooms, and handy double closets in the Primary. One is currently set up as a shared office and laundry space with sliding doors out to the deck and backyard to give you options on the lower ... read more
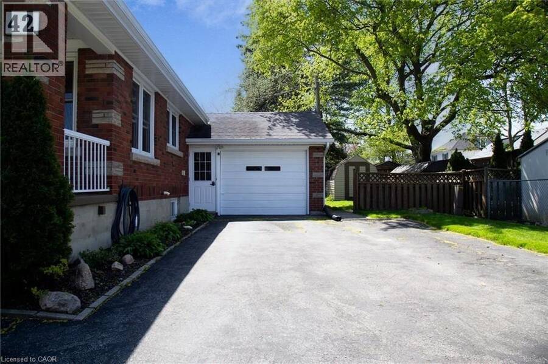
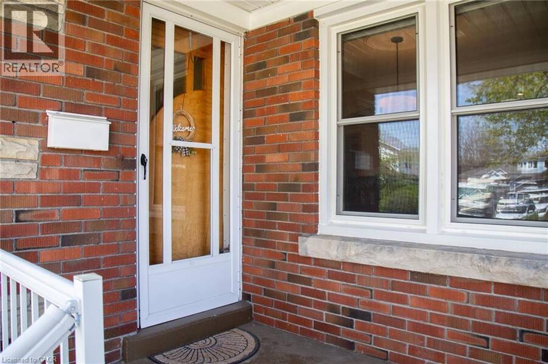
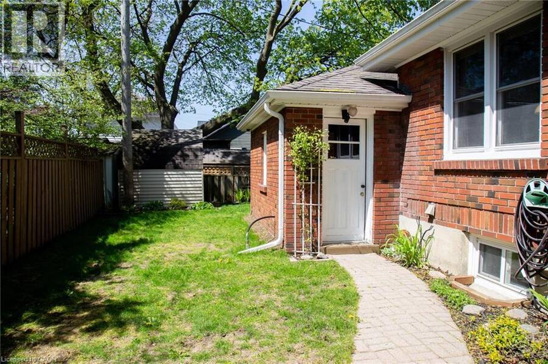
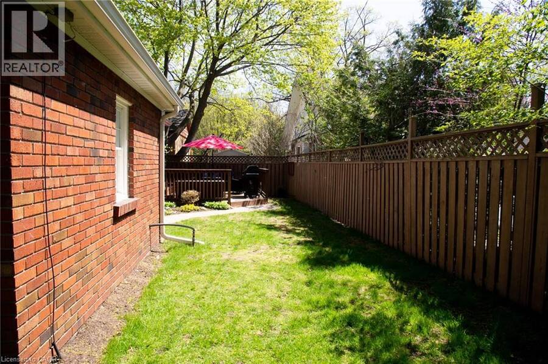
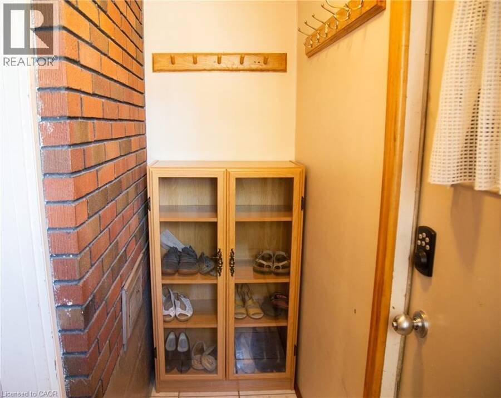
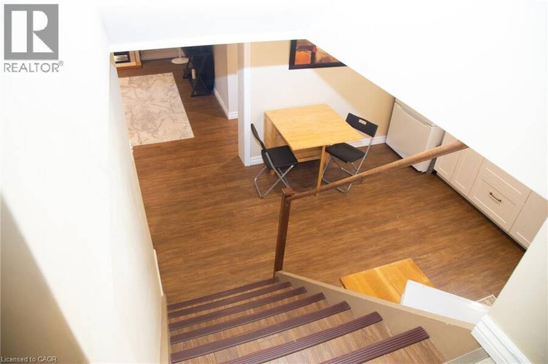
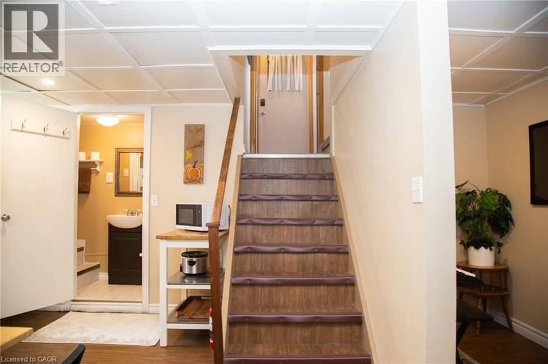
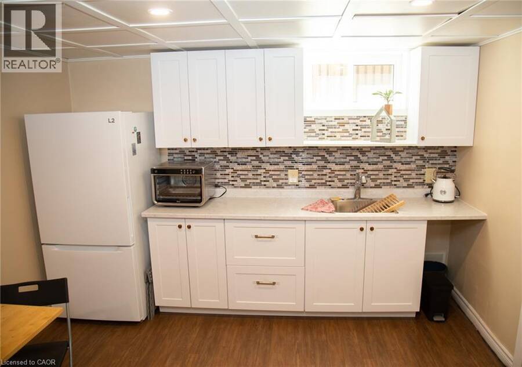
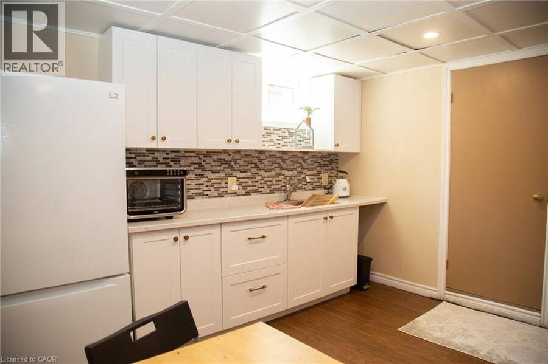
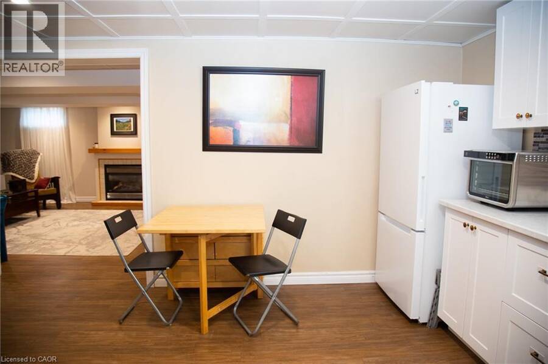
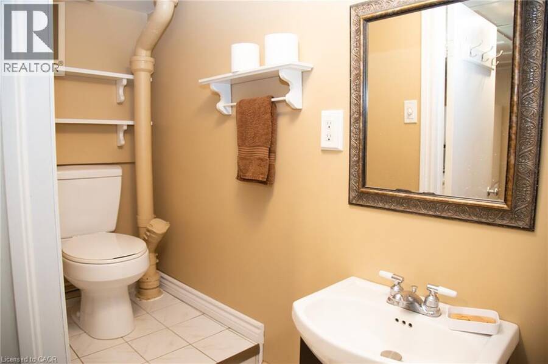
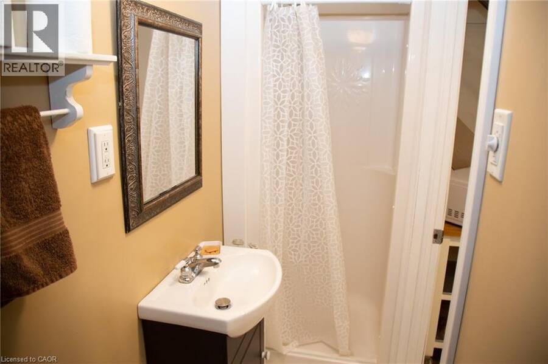
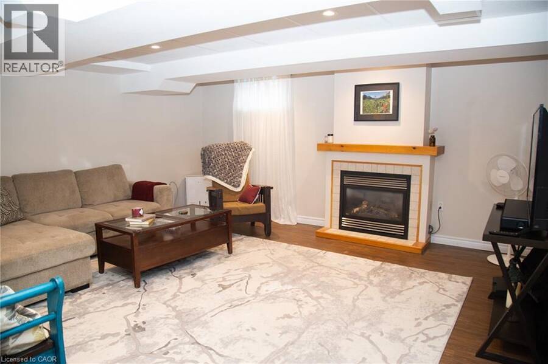
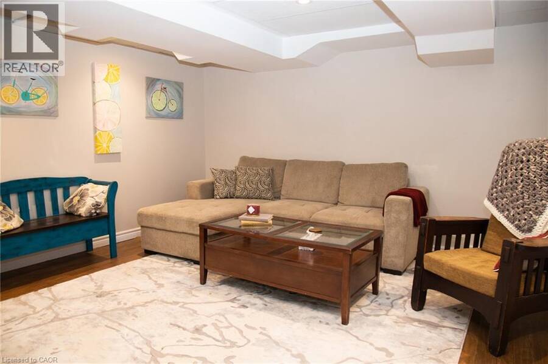
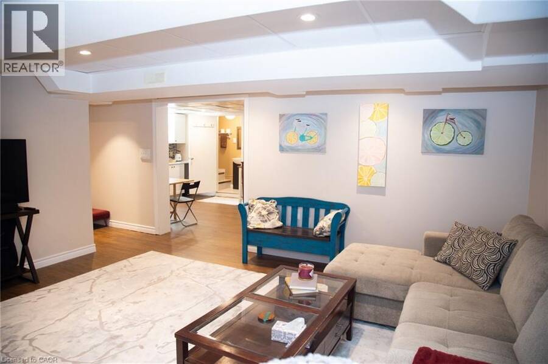
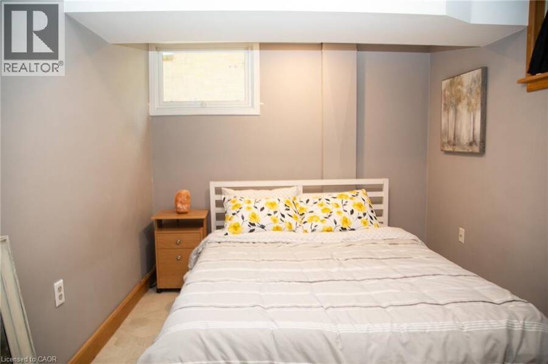
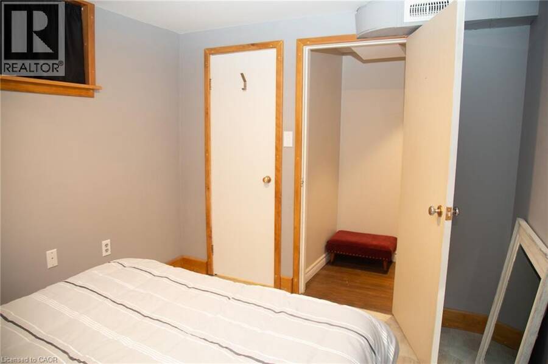
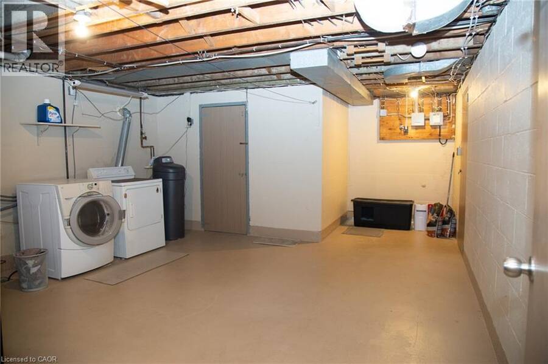
42 Hawthorne Ave., Simcoe, is a charming bungalow that has managed to keep its character while providing convenience and opportunity. The main floor has spacious principal rooms including the Living Room that features a wood burning fireplace and hardwood floors, an open concept Dining Room, and a bright Kitchen showcasing an island built for gathering around. At just under 1200 sq ft on the main floor, there is a full 4 Pc bath central to the three good sized bedrooms, and handy double closets in the Primary. One is currently set up as a shared office and laundry space with sliding doors out to the deck and backyard to give you options on the lower level. Downstairs can be accesses easily either through the Kitchen on the first floor, or from the side entrance off the breezeway between the house and the garage. There is a newer kitchenette, dining area, and 3 Pc washroom with a shower when you come down the stairs. From there you'll find a spacious Rec Room with gas fireplace, and an additional Bedroom that would make this a potential Granny Suite for multi-generational living, or a possible income producing space. On this level is another Laundry area, large Utility Room, storage and a cold room. Steps to the Lynn Valley Trail, close enough to shopping but far enough to enjoy the quiet of the park around the corner, this is your next perfect Home Sweet Home! (id:25417)
- Listing ID: 40827712
- Property Type: Single Family
- Year Built: 1953
| Property | |
|---|---|
| Ownership: | Freehold |
| Lot Size: | 0.11 Ac (Under 1/2 Acre) Fence |
| Parking: | Attached Garage 5 Spaces |
| Building | |
|---|---|
| Type: | Single Family House |
| Appliances: | Dryer, Microwave Built-in, Refrigerator, Stove, Washer, Water Softener, Window Coverings and Dishwasher |
| HVAC: | Central Air Conditioning, Fireplace and Forced Air Natural Gas (Fireplace is Wood) |
| Exterior: | Brick |
| Basement: | Full (Partially Finished) |
| Utilities: | Electricity, Natural Gas, Municipal Water and Municipal Sewage System |
| Location | |
|---|---|
| Town: | Simcoe |
| Province: | Ontario |
| Nearby Amenities: | Park, Schools and Shopping |
| Rooms | Level | Dimensions |
|---|---|---|
| Cold room | Basement | 5'4'' x 8'7'' |
| Storage | Basement | 21'1'' x 14'10'' |
| Utility room | Basement | 14'10'' x 14'11'' |
| 3pc Bathroom | Basement | Measurements not available |
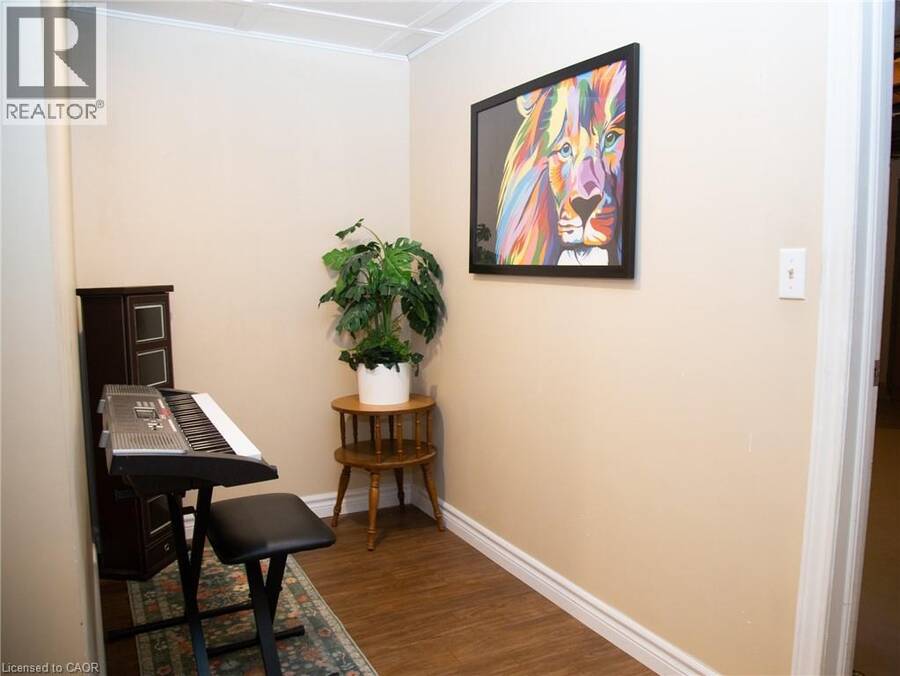
| Office | Basement | 4'8'' x 6'10'' |
| Kitchen | Basement | 10'2'' x 11'5'' |
| Bedroom | Basement | 8'7'' x 10'8'' |
| Recreation room | Basement | 15'11'' x 14'7'' |
| 4pc Bathroom | Main level | Measurements not available |
| Office | Main level | 10'10'' x 11'11'' |
| Bedroom | Main level | 10'11'' x 10'0'' |
| Primary Bedroom | Main level | 12'0'' x 10'11'' |
| Kitchen | Main level | 11'9'' x 17'10'' |
| Dining room | Main level | 9'1'' x 13'1'' |
| Living room | Main level | 16'9'' x 15'1'' |
Book a showing to see this HAWTHORNE Avenue Home in Simcoe
This property has so much to offer. Book a private showing now, as you do not want to miss out on 42 HAWTHORNE Avenue in Simcoe, Ontario!
Private Showing Request
Send a request to book a private showing for
.
Please Note: Information you supply in the contact form will be kept fully confidential.
Is this home the right property for you? Start a conversation to find out.
Get Directions to this Property
Not sure where this property is? Get directions to this HAWTHORNE Avenue Home in Simcoe.


Provided by Mummery & Co. Real Estate Brokerage Ltd.. MLS®, REALTOR®, and the associated logos are trademarks of the Canadian Real Estate Association.

This REALTOR.ca listing content is owned and licensed by REALTOR® members of the Canadian Real Estate Association.
Have questions or need more information about this home? Don't know where to begin? Then, let us connect you with the best real estate agent to guide you.

Inquiries submitted through this website will be responded to by a local sales representative from Royal LePage®.
Start a Conversation by Text
Provide your full name, phone and email to start a conversation by text message.
Please Note: Information you supply in the contact form will be kept fully confidential.
Start a Conversation by Email
Provide your full name and email to start a conversation by email.
Please Note: Information you supply in the contact form will be kept fully confidential.