
33 - 682 IRELAND ROAD, Simcoe, Ontario N3Y 4K2

$586,900.00
- 1 bedroom
- 2 bathroom
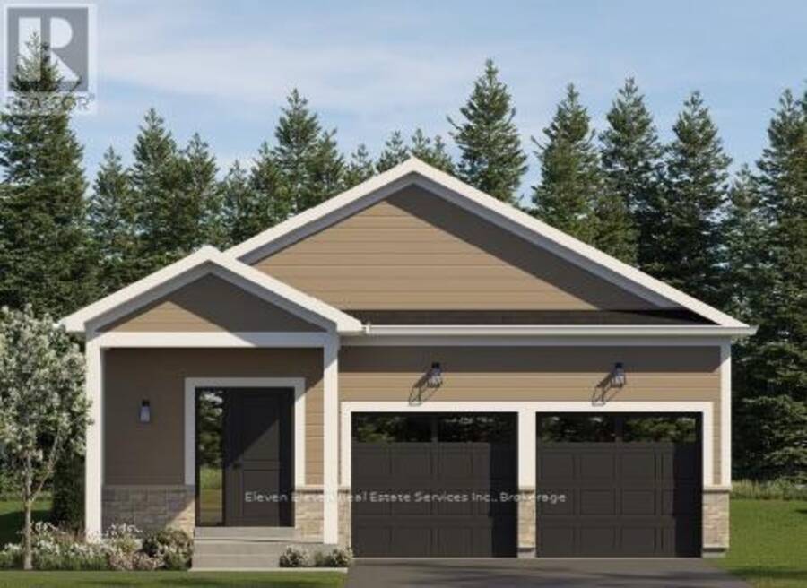
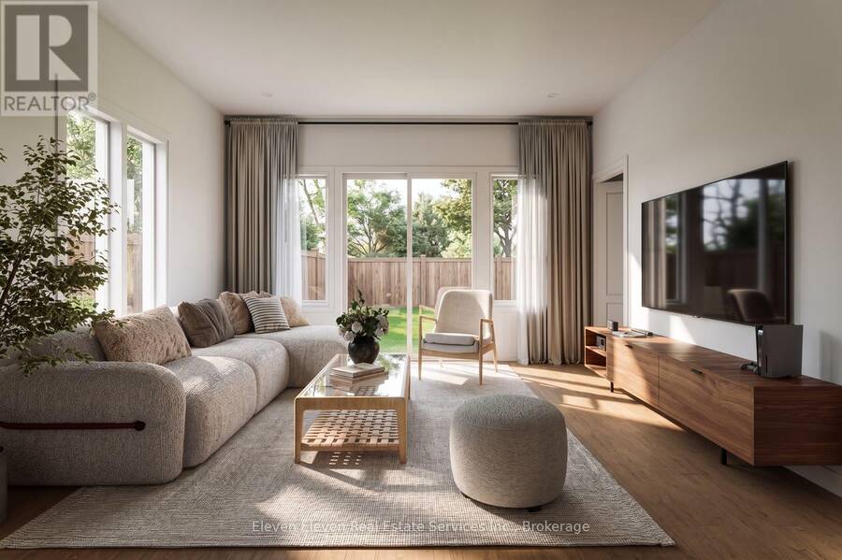
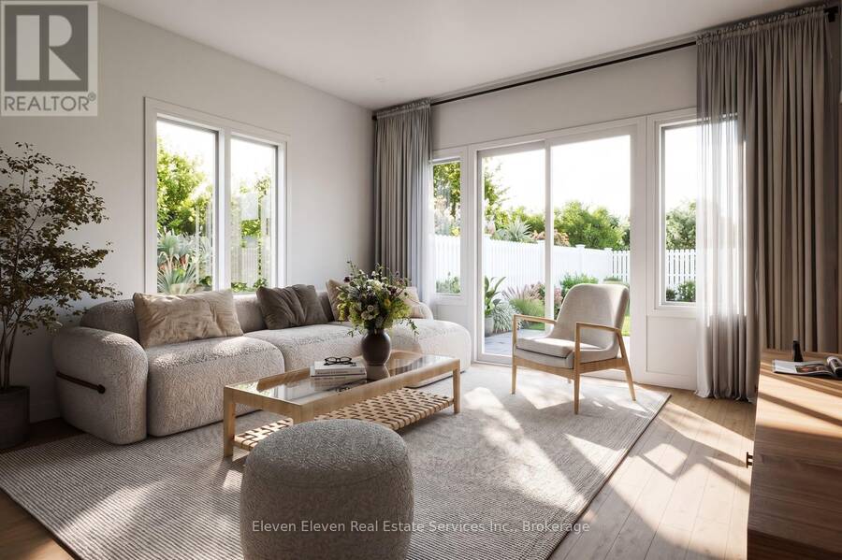
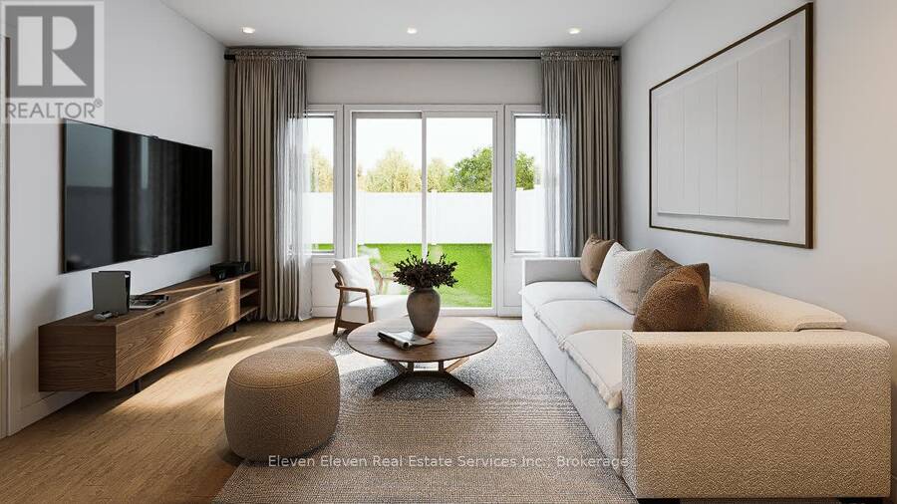
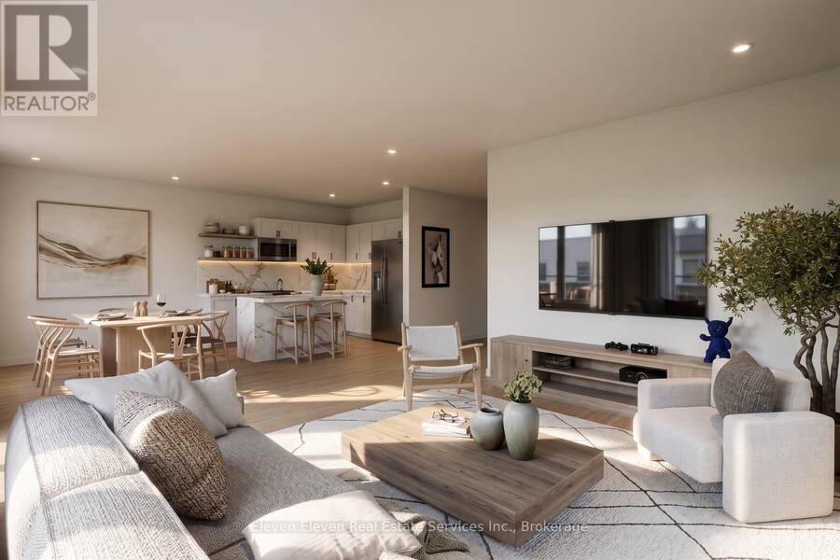
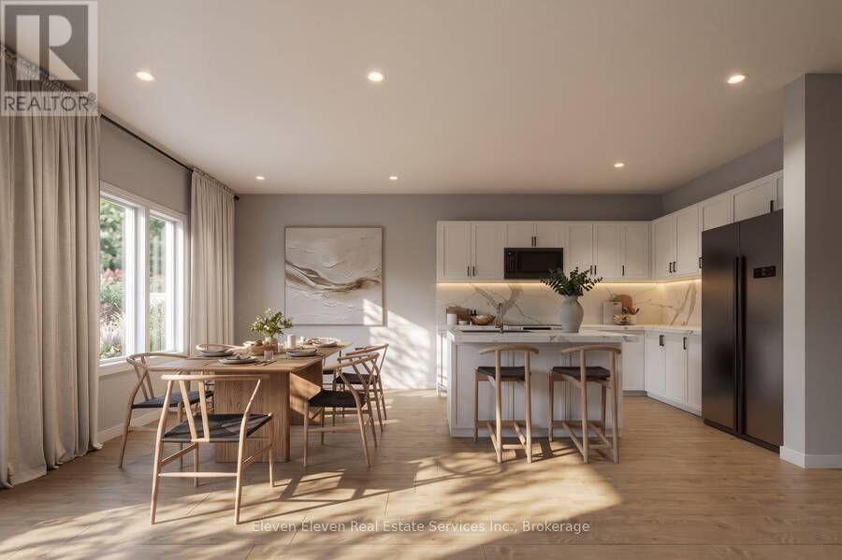
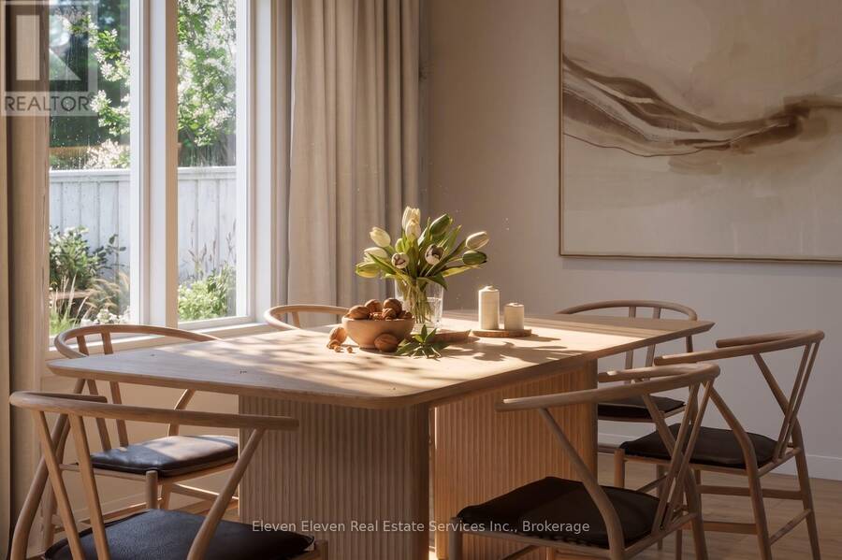
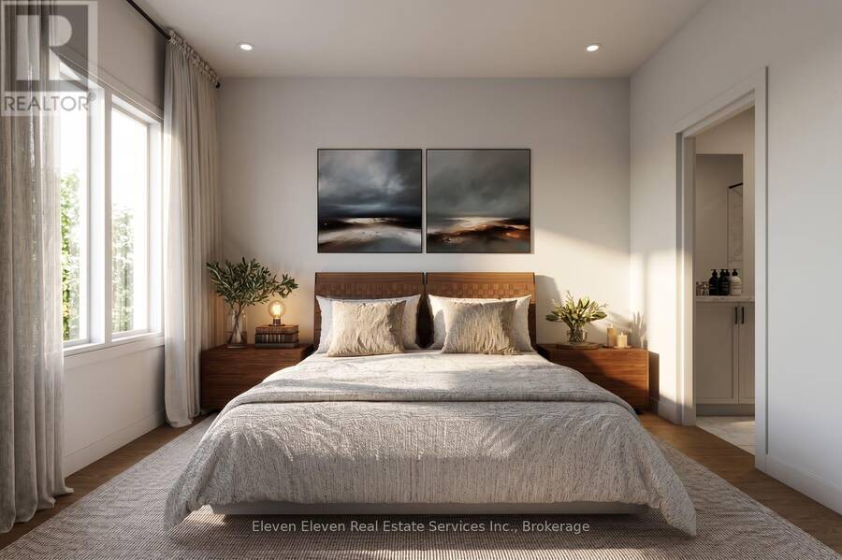
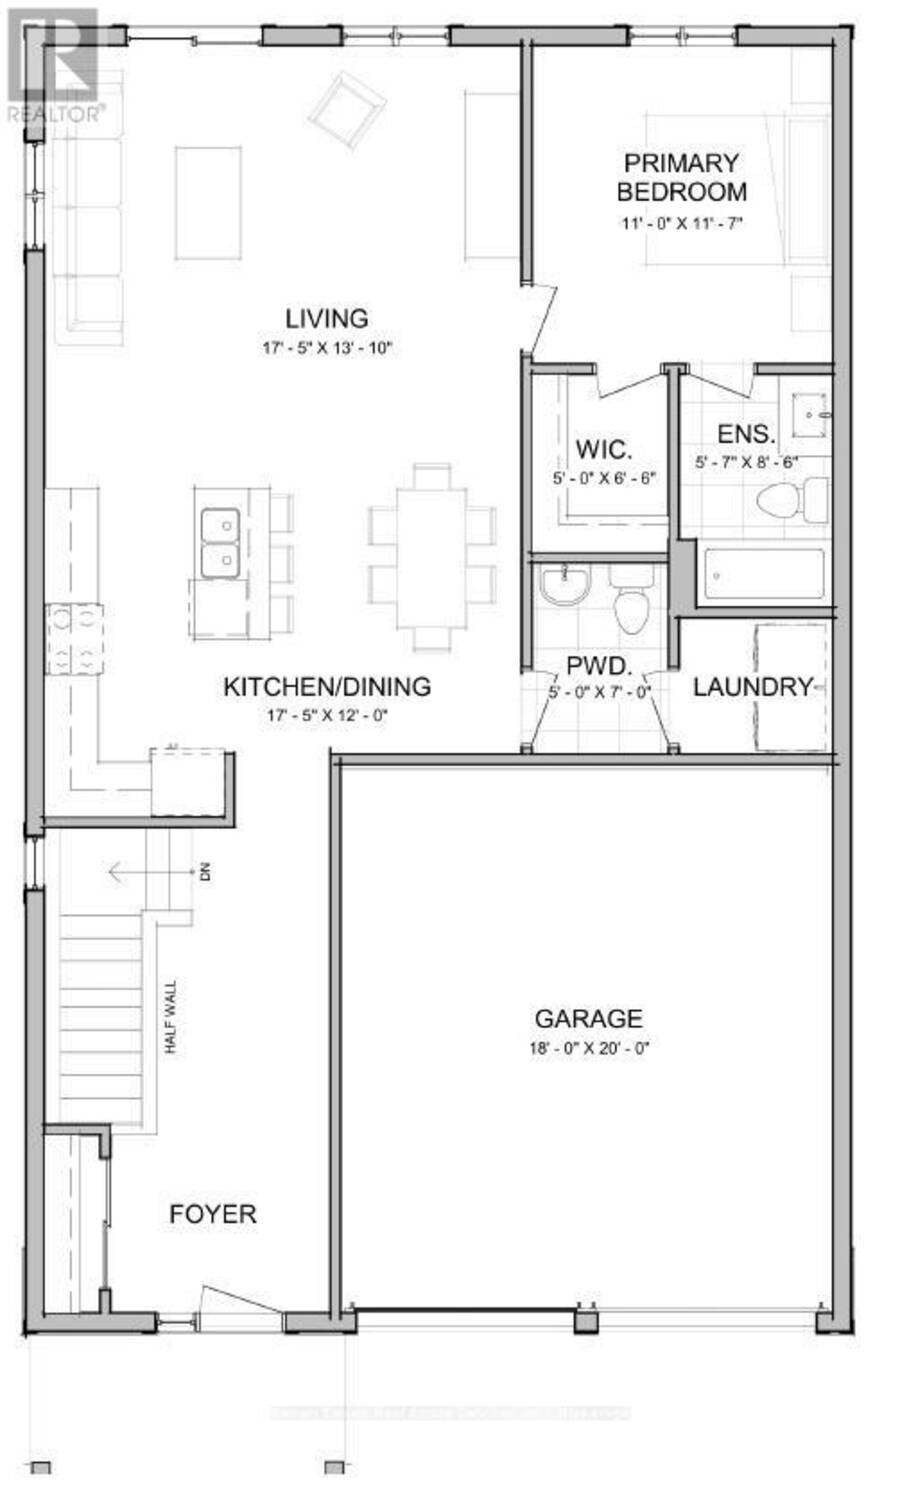
Experience low-maintenance detached living in Simcoe with The CedarModel (Elevation A) by Calibrex Developments. Offering 1,053 square feet of main-floor living, this brand-new bungalow delivers full freehold ownership with zero condo fees.The layout features an open living and dining area centred around an island kitchen with walkout access to the backyard. The primary bedroom sits quietly at the rear of the home with a walk-in closet and its own full four-piece ensuite.Main-floor laundry keeps daily chores on one level, and the home includes an attached single-car garage.Downstairs, the unfinished basement can be finished through the builder to add ... read more
Experience low-maintenance detached living in Simcoe with The CedarModel (Elevation A) by Calibrex Developments. Offering 1,053 square feet of main-floor living, this brand-new bungalow delivers full freehold ownership with zero condo fees.The layout features an open living and dining area centred around an island kitchen with walkout access to the backyard. The primary bedroom sits quietly at the rear of the home with a walk-in closet and its own full four-piece ensuite.Main-floor laundry keeps daily chores on one level, and the home includes an attached single-car garage.Downstairs, the unfinished basement can be finished through the builder to add a rec room, another full bath, and up to two additional bedrooms. Located minutesfrom central Simcoe shopping, Norfolk General Hospital, localwineries, the Lynn Valley Trail, and Port Dover beaches.-- This homeis not yet built. The purchase price set out above is net of HST. How HST will be addressed will be determined at the time the Purchaser enters the agreement of purchase and sale, based on the status of the existing HST Rebates announced by the provincial and federal governments. (id:25417)
- Listing ID: X14167484
- Property Type: Single Family
| Property | |
|---|---|
| Style: | Bungalow |
| Ownership: | Freehold |
| Lot Size: | 11 by 30 M |
| Parking: | Attached Garage 4 Spaces |
| Building | |
|---|---|
| Type: | Single Family House |
| Appliances: | Dryer, Microwave, Refrigerator, Stove, Washer and Water Heater |
| HVAC: | Central Air Conditioning, Fireplace, Forced Air, Heat Pump and Ventilation System Electric |
| Exterior: | Aluminum Siding and Stone |
| Basement: | N/A (Unfinished) |
| Utilities: | Sanitary Sewer |
| Location | |
|---|---|
| Town: | Simcoe |
| Province: | Ontario |
| Nearby Amenities: | Golf Nearby and Hospital |
| Rooms | Level | Dimensions |
|---|---|---|
| Living room | Main level | 4.22 m x 5.31 m |
| Kitchen | Main level | 3.66 m x 5.31 m |
| Bedroom | Main level | 3.35 m x 3.53 m |
Book a showing to see this IRELAND Road Home in Simcoe
This property has so much to offer. Book a private showing now, as you do not want to miss out on 33 - 682 IRELAND ROAD in Simcoe, Ontario!
Private Showing Request
Send a request to book a private showing for
.
Please Note: Information you supply in the contact form will be kept fully confidential.
Is this home the right property for you? Start a conversation to find out.
Get Directions to this Property
Not sure where this property is? Get directions to this IRELAND Road Home in Simcoe.


Provided by Eleven Eleven Real Estate Services Inc.. MLS®, REALTOR®, and the associated logos are trademarks of the Canadian Real Estate Association.

This REALTOR.ca listing content is owned and licensed by REALTOR® members of the Canadian Real Estate Association.
Have questions or need more information about this home? Don't know where to begin? Then, let us connect you with the best real estate agent to guide you.

Inquiries submitted through this website will be responded to by a local sales representative from Royal LePage®.
Start a Conversation by Text
Provide your full name, phone and email to start a conversation by text message.
Please Note: Information you supply in the contact form will be kept fully confidential.
Start a Conversation by Email
Provide your full name and email to start a conversation by email.
Please Note: Information you supply in the contact form will be kept fully confidential.