
277 QUEEN Street N, Simcoe, Ontario N3Y 3Y8

$399,900.00
- 3 bedrooms
- 1 bathrooms
- 924 Square Feet
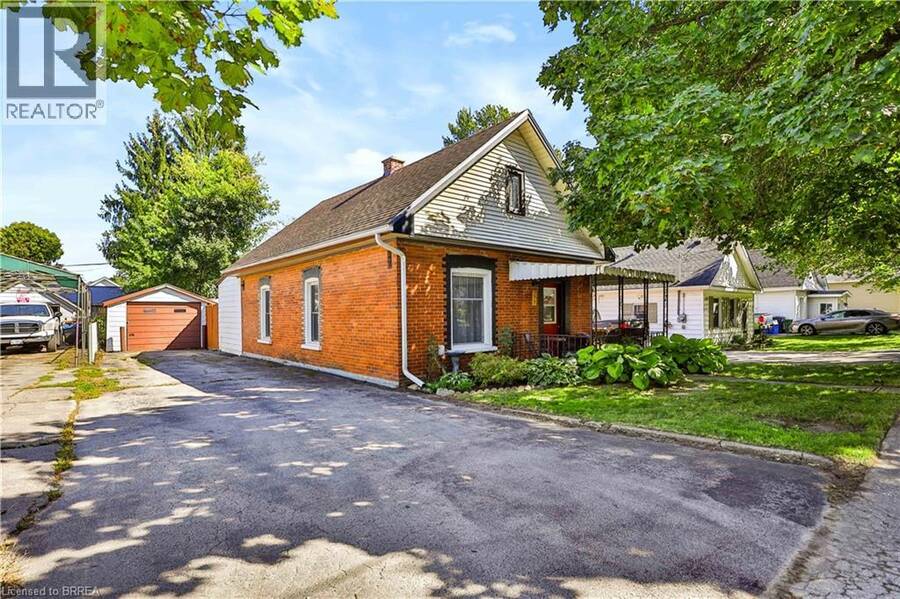
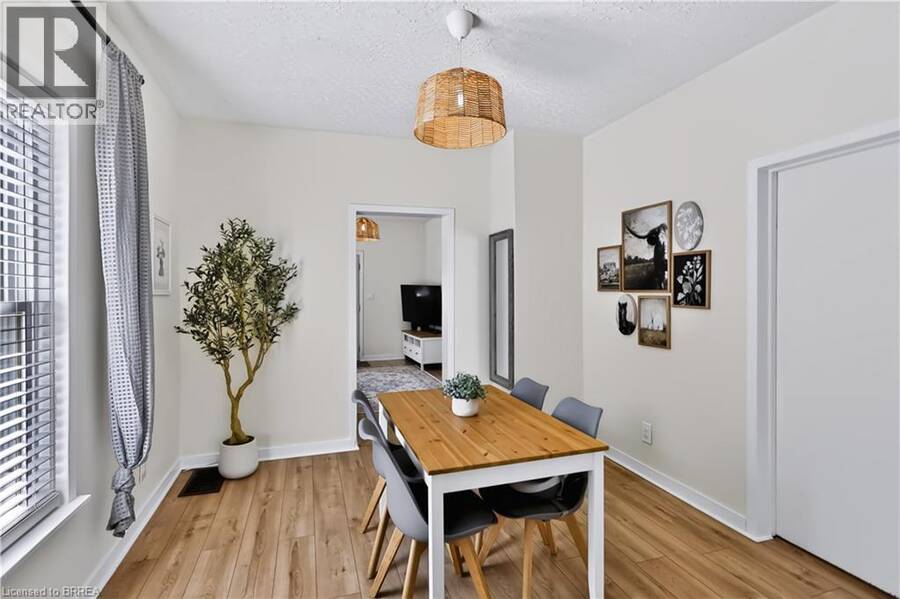
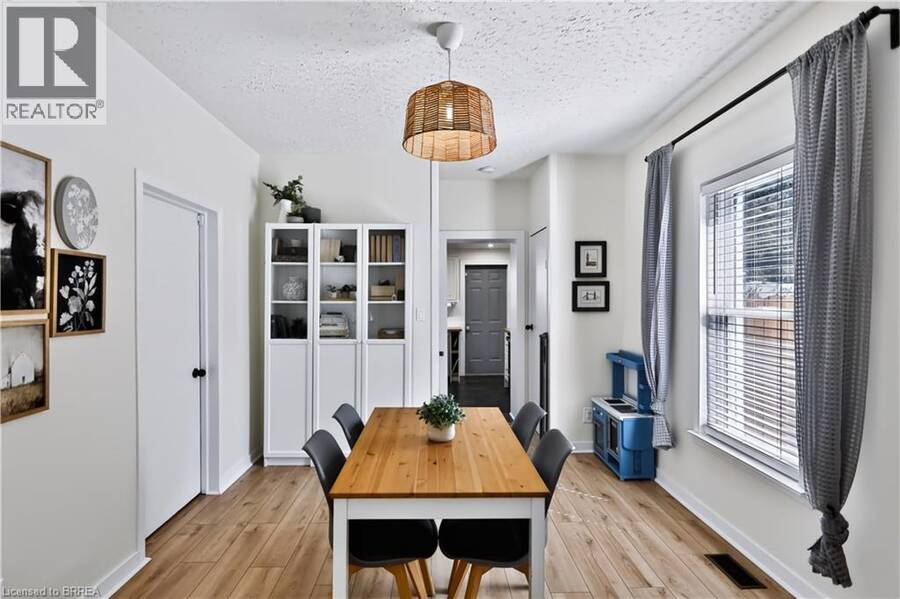
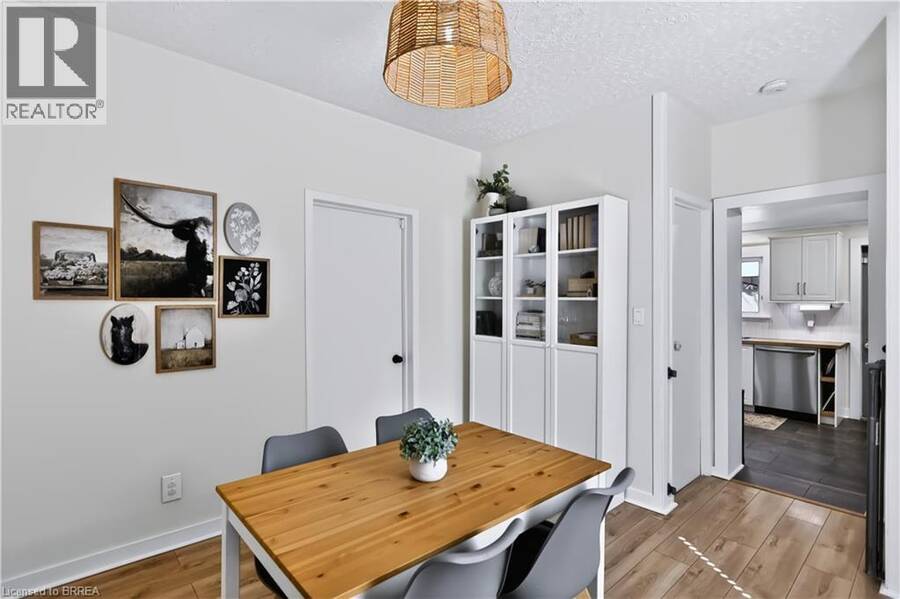
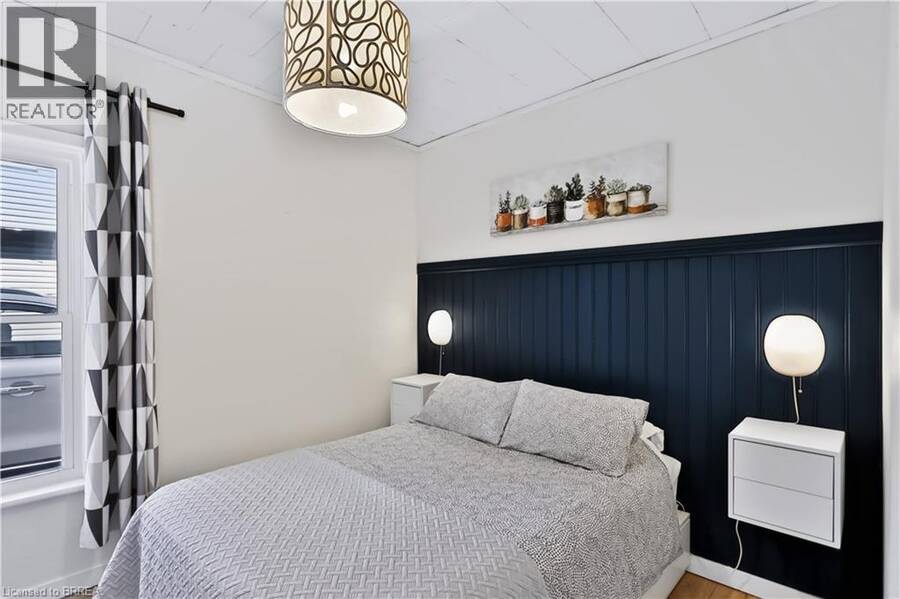
Bright, Beautiful & Move-In Ready! Welcome home to this charming 3 bedroom, 1 bathroom bungalow offering 924 sq. ft. of thoughtfully updated living space. The perfect home for first-time buyers, this lovely property combines comfort, style, and functionality in a welcoming package. Step inside to bright and airy living spaces featuring updated flooring throughout and a beautifully refreshed kitchen designed with both style and practicality in mind. The kitchen offers a great use of space finished with butcher block countertops, and stainless steel appliances, making meal preparation and entertaining a breeze. The updated bathroom and three comfortable ... read more
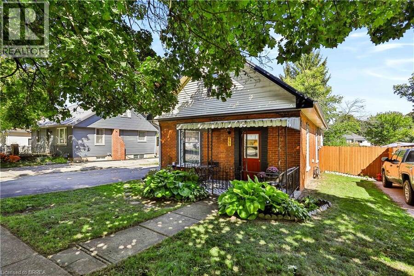
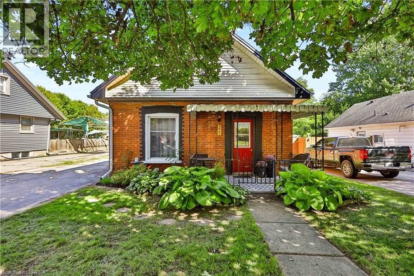
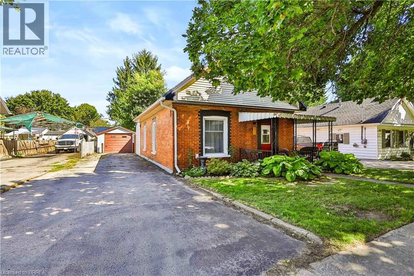
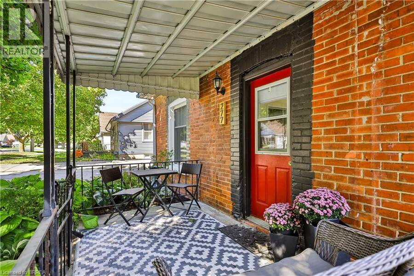
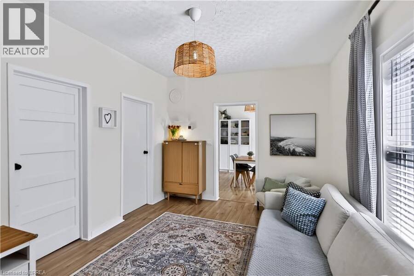
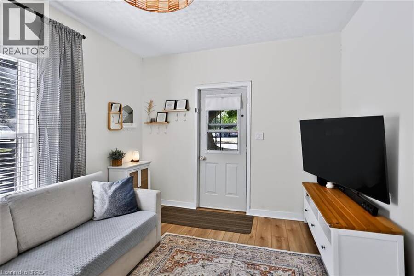
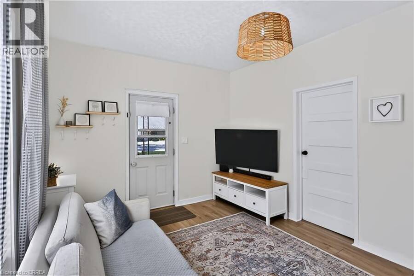
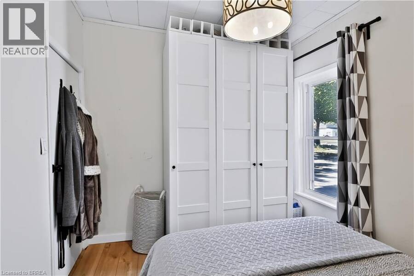
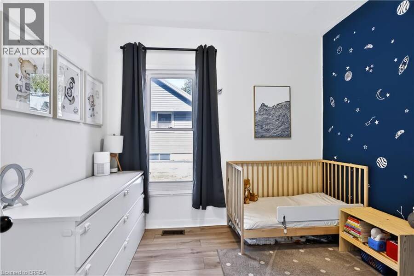
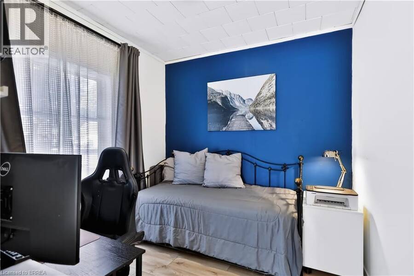
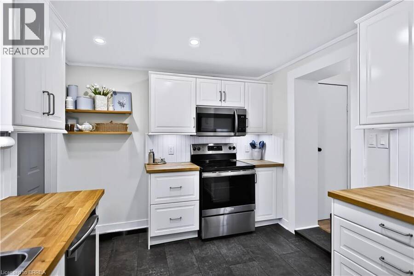
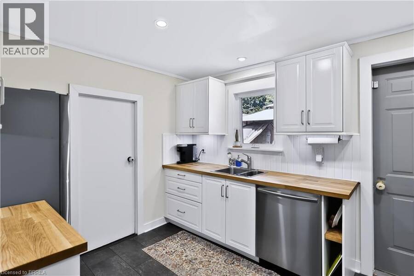
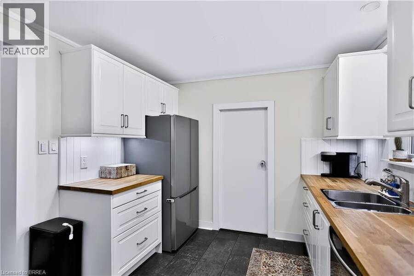
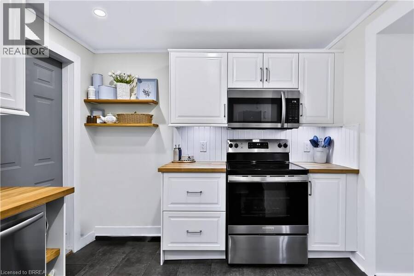
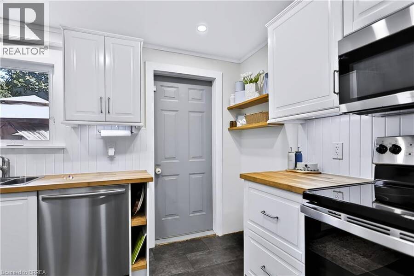
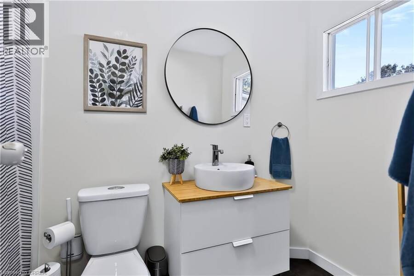
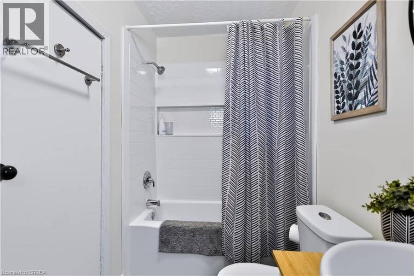
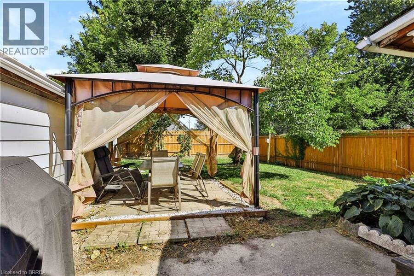
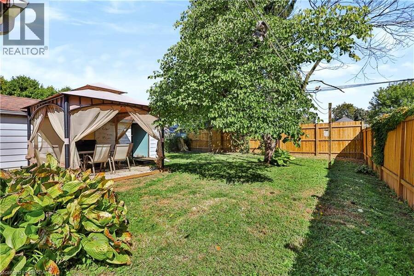
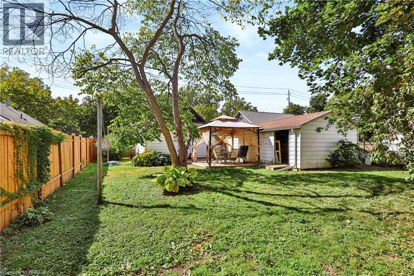
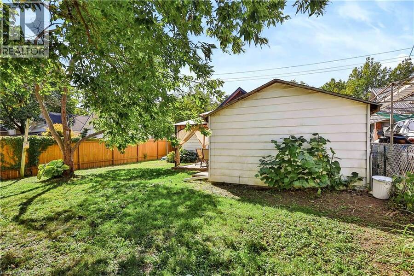
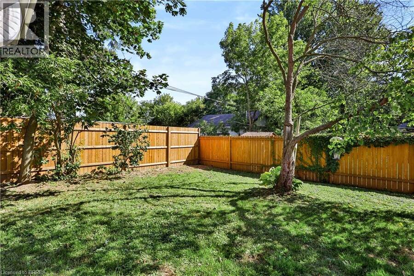
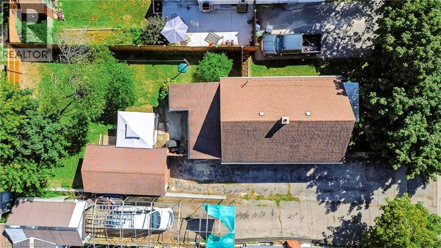
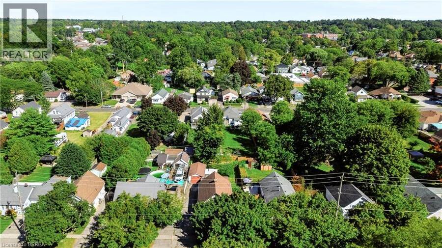
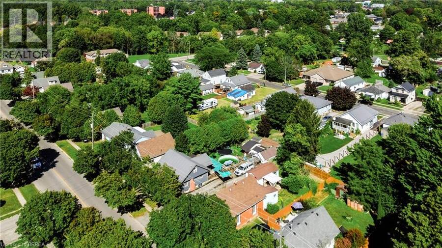
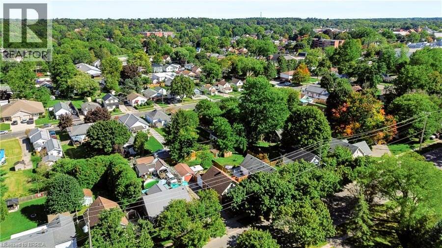
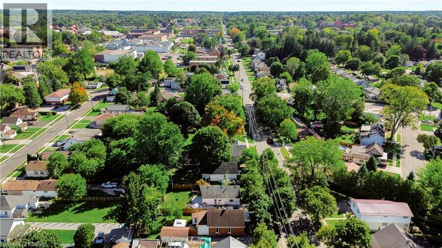
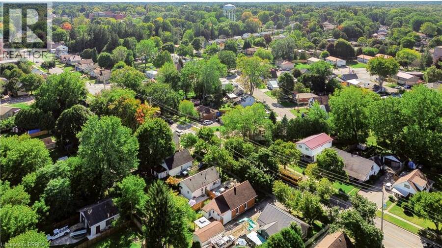
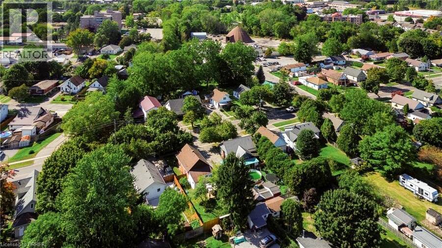
Bright, Beautiful & Move-In Ready! Welcome home to this charming 3 bedroom, 1 bathroom bungalow offering 924 sq. ft. of thoughtfully updated living space. The perfect home for first-time buyers, this lovely property combines comfort, style, and functionality in a welcoming package. Step inside to bright and airy living spaces featuring updated flooring throughout and a beautifully refreshed kitchen designed with both style and practicality in mind. The kitchen offers a great use of space finished with butcher block countertops, and stainless steel appliances, making meal preparation and entertaining a breeze. The updated bathroom and three comfortable bedrooms offer plenty of room for a growing family, home office, or guest space. Enjoy your morning coffee or unwind at the end of the day on the cute and inviting front porch, adding to the home's welcoming curb appeal. Outside, the detached garage with hydro provides excellent space for parking, storage, a workshop, or hobbies. The new rear fence (2026) adds privacy and peace of mind. Located in a convenient area close to all amenities, this home offers easy access to shopping, restaurants, schools, parks, transit, and everyday essentials. Notable Updates & Improvements: Roof 2014, Gas Furnace 2009, Most Windows 2021, Eavestroughs & Gutter Guards 2022, Kitchen Plumbing 2023, Flooring 2023, Bathroom 2023, Electrical Panel 2025, Kitchen 2026, Rear Fence 2026. A wonderful opportunity to get into the market and make this beautifully updated bungalow your own! (id:25417)
Open House this Saturday, October 3rd, from 2:00 PM to 4:00 PM.
- Listing ID: 40867304
- Property Type: Single Family
- Year Built: 1910
| Property | |
|---|---|
| Style: | Bungalow |
| Ownership: | Freehold |
| Lot Size: | 0.129 Ac (Under 1/2 Acre) Fence |
| Parking: | Detached Garage 5 Spaces |
| Building | |
|---|---|
| Type: | Single Family House |
| Appliances: | Freezer, Microwave, Refrigerator, Stove and Dishwasher |
| HVAC: | Fireplace and Forced Air Natural Gas |
| Exterior: | Aluminum Siding and Brick |
| Basement: | Partial (Unfinished) |
| Utilities: | Municipal Sewage System |
| Location | |
|---|---|
| Town: | Simcoe |
| Province: | Ontario |
| Nearby Amenities: | Hospital, Park, Playground, Schools and Shopping |
| Rooms | Level | Dimensions |
|---|---|---|
| Laundry room | Basement | 15'11'' x 9'4'' |
| Utility room | Basement | 15'7'' x 11'5'' |
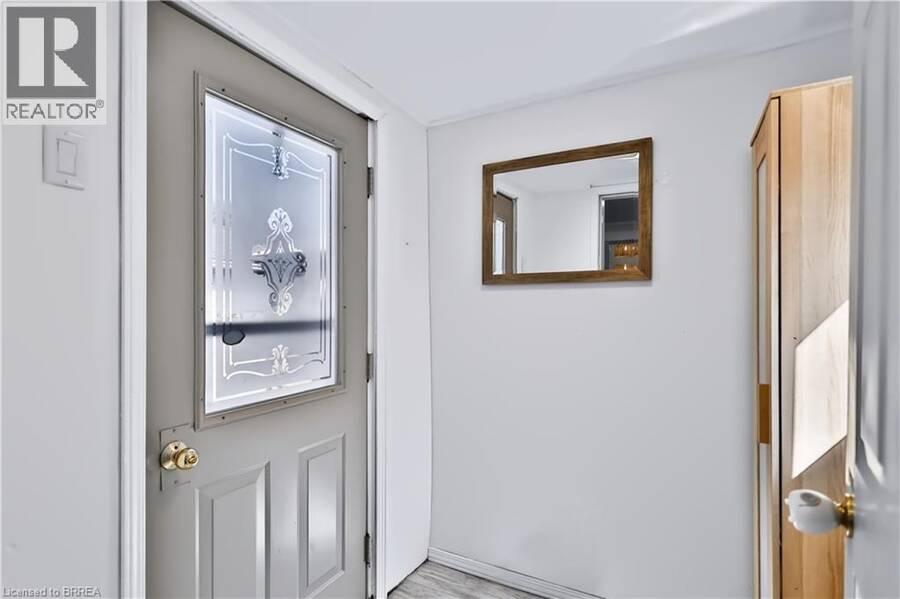
| Mud room | Main level | 5'5'' x 5'4'' |
| 4pc Bathroom | Main level | 10'2'' x 5'6'' |
| Bedroom | Main level | 9'4'' x 8'7'' |
| Bedroom | Main level | 9'4'' x 11'0'' |
| Bedroom | Main level | 10'7'' x 9'4'' |
| Living room | Main level | 14'11'' x 11'5'' |
| Dining room | Main level | 15'7'' x 11'5'' |
| Kitchen | Main level | 11'5'' x 9'9'' |
Book a showing to see this QUEEN Street North Home in Simcoe
This property has so much to offer. Book a private showing now, as you do not want to miss out on 277 QUEEN Street N in Simcoe, Ontario!
Private Showing Request
Send a request to book a private showing for
.
Please Note: Information you supply in the contact form will be kept fully confidential.
Is this home the right property for you? Start a conversation to find out.
Get Directions to this Property
Not sure where this property is? Get directions to this QUEEN Street North Home in Simcoe.


Provided by Royal LePage Brant Realty. MLS®, REALTOR®, and the associated logos are trademarks of the Canadian Real Estate Association.

This REALTOR.ca listing content is owned and licensed by REALTOR® members of the Canadian Real Estate Association.
Have questions or need more information about this home? Don't know where to begin? Then, let us connect you with the best real estate agent to guide you.

Inquiries submitted through this website will be responded to by a local sales representative from Royal LePage®.
Start a Conversation by Text
Provide your full name, phone and email to start a conversation by text message.
Please Note: Information you supply in the contact form will be kept fully confidential.
Start a Conversation by Email
Provide your full name and email to start a conversation by email.
Please Note: Information you supply in the contact form will be kept fully confidential.