
271 WINDHAM RD 14, Simcoe, Ontario N3Y 4K6

$1,249,900.00
- 4 bedrooms
- 3 bathrooms
- 3,010 Square Feet
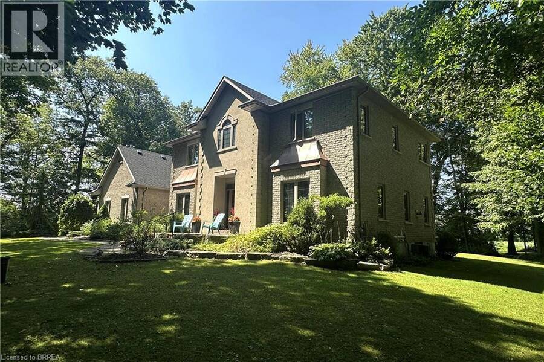
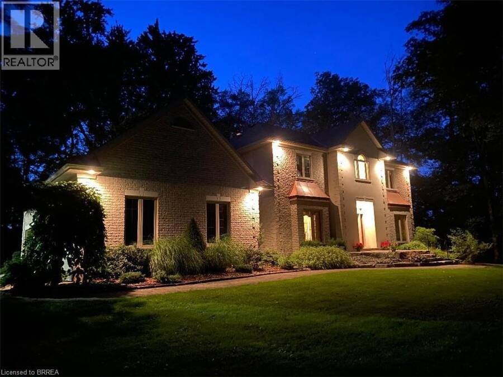
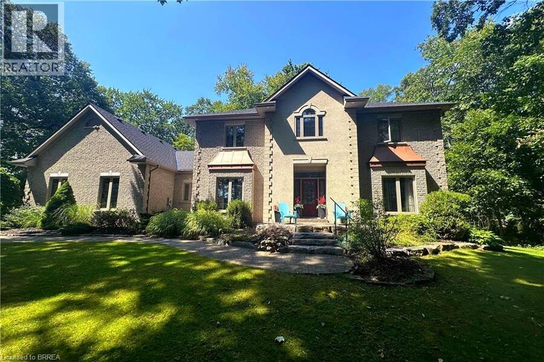
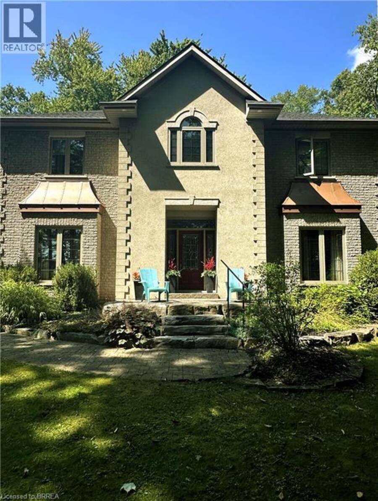
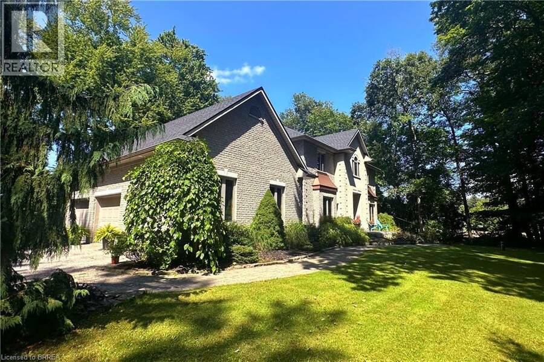
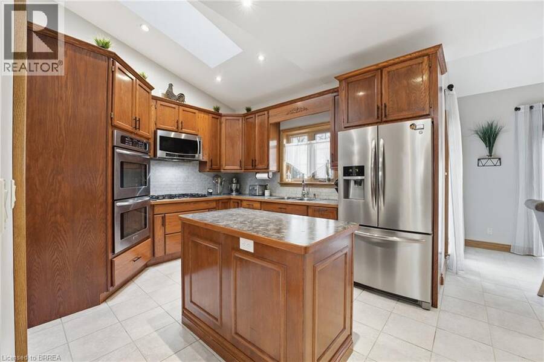
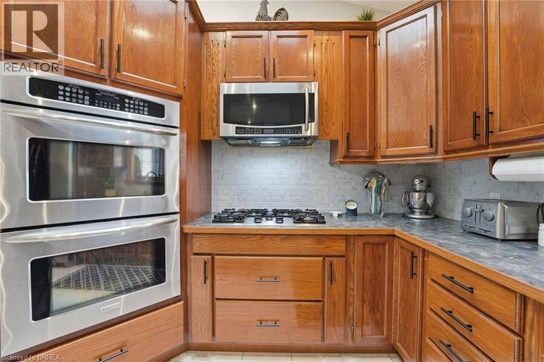
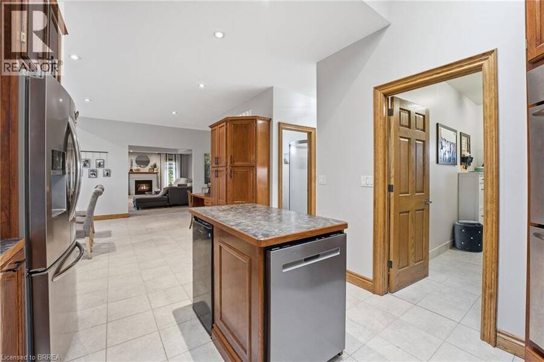
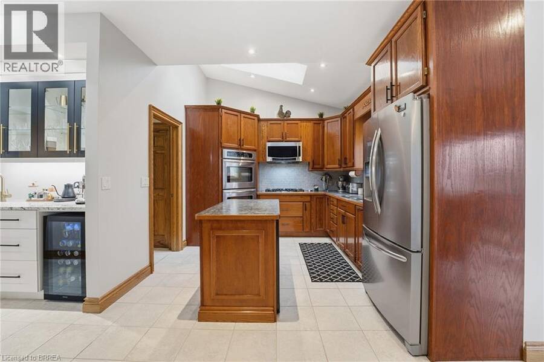
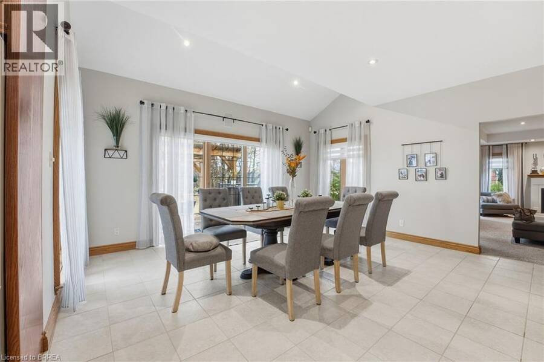
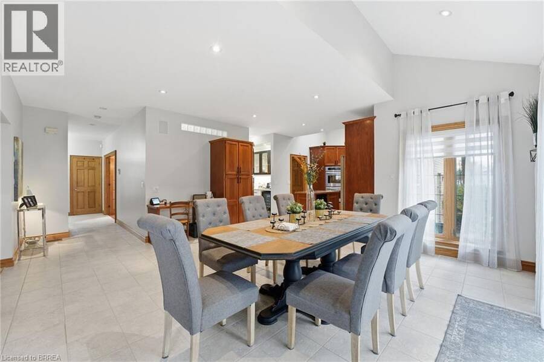
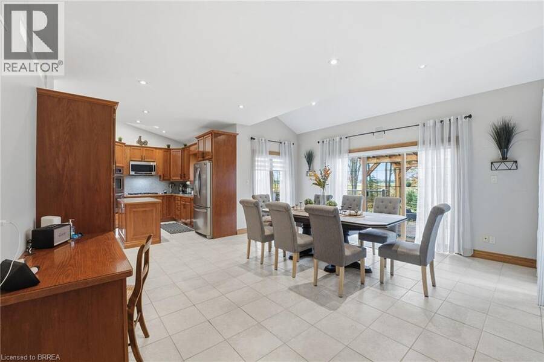
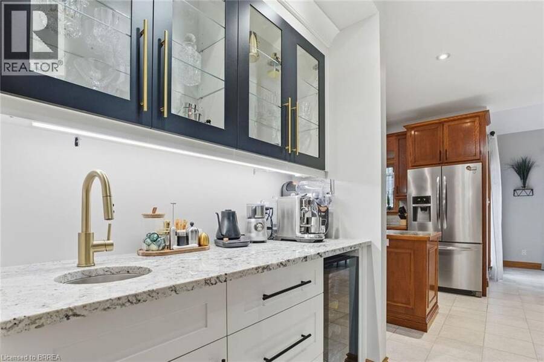
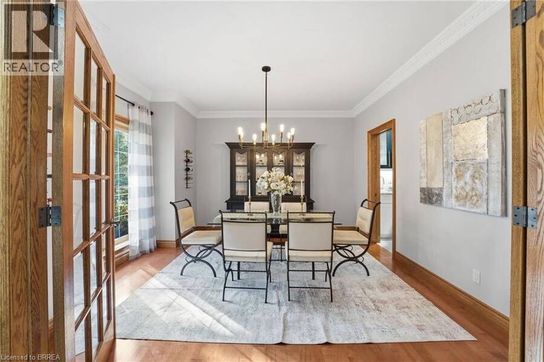
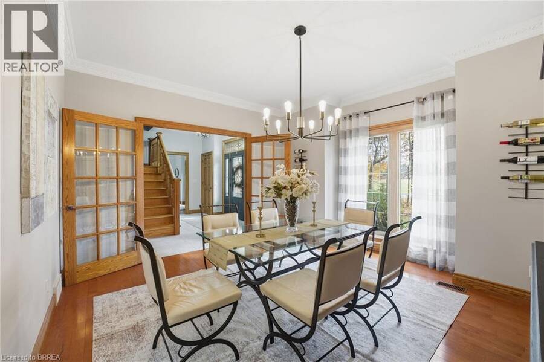
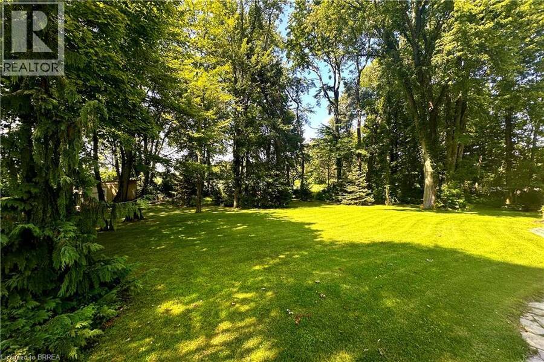
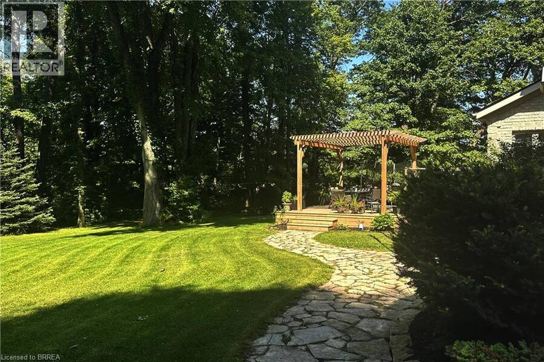
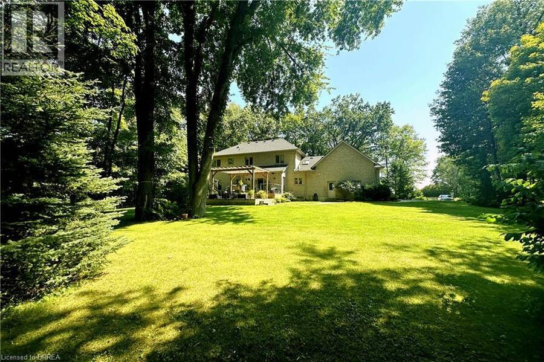
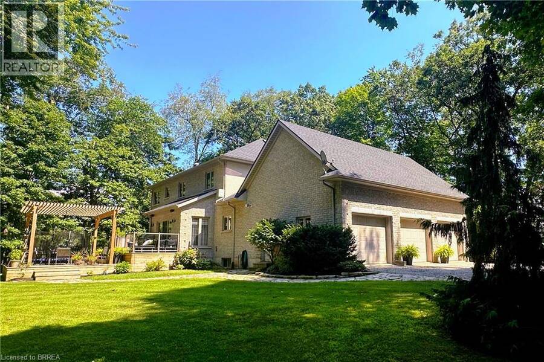
This Stately 4 bedroom, 3 bathroom 3000+ sq. ft. estate like home is situated on a scenic 1 acre lot surrounded by trees and wrapped in privacy. Located Minutes From Everywhere and positioned on the outskirts of Simcoe and Delhi with just a short drive to the Beach. Walking up to this impressive 2 storey you’re ushered into something bold, something warm and something desirable. The large centre hallway leads you past the formal dining room and into an oversized kitchen and prep area offering an abundance of cupboard and counter space. The upgraded appliances accentuate and remain, as they should, a compliment to this outstanding kitchen. The ... read more
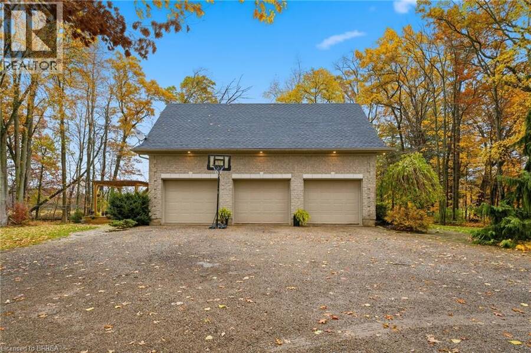
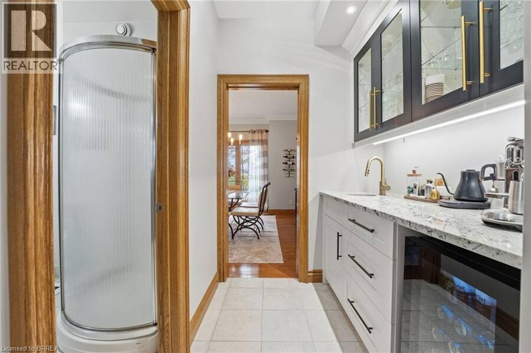
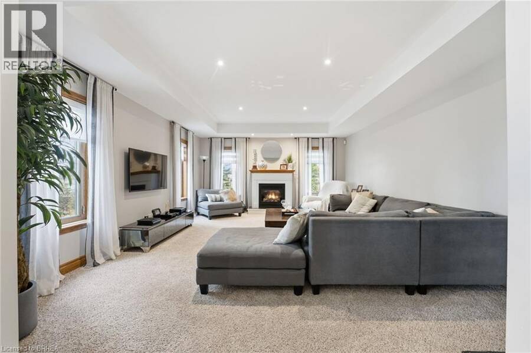
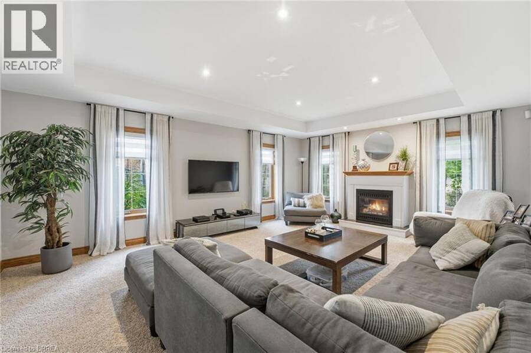
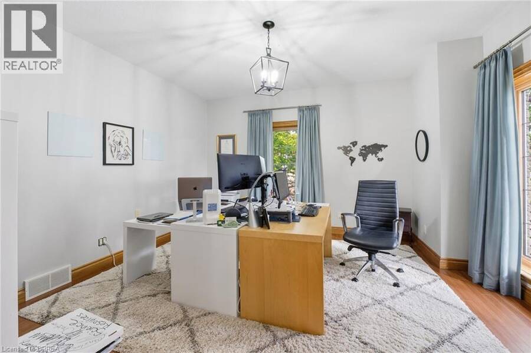
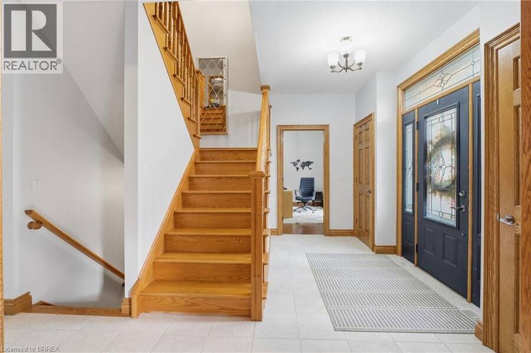
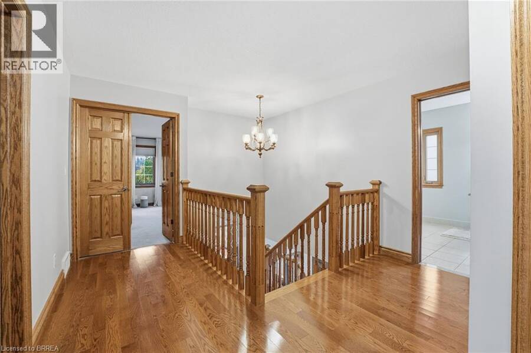
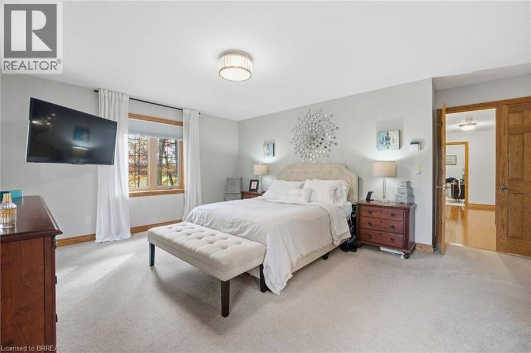
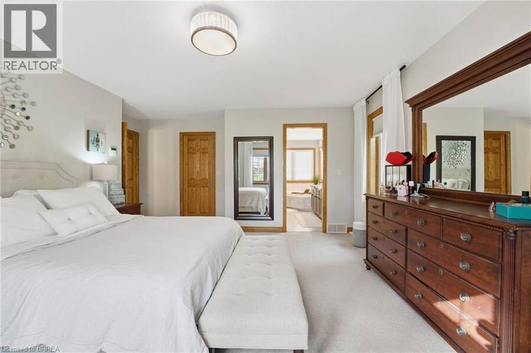
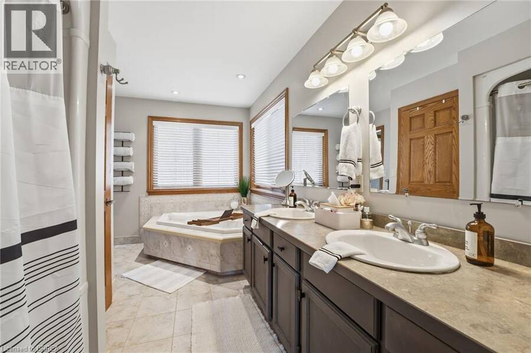
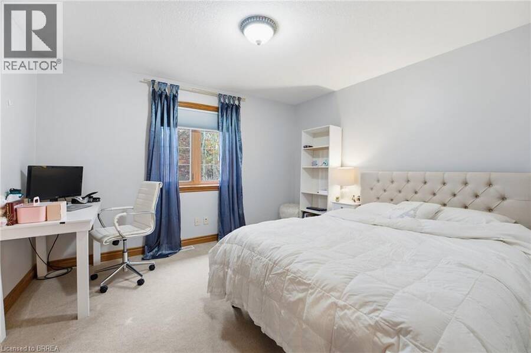
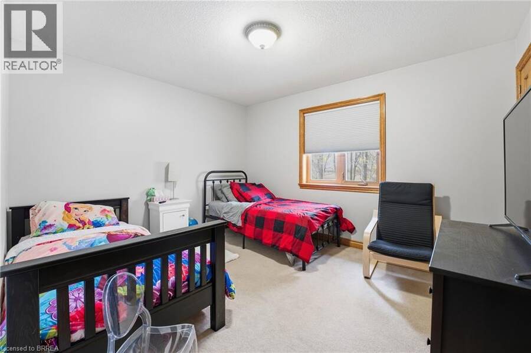
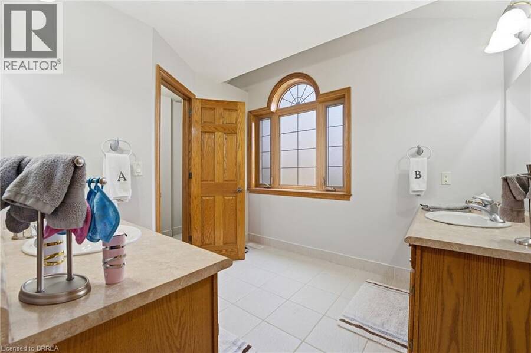
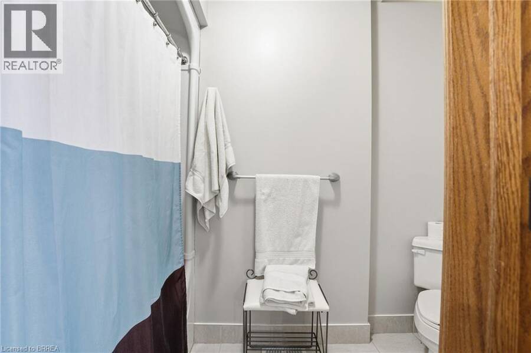
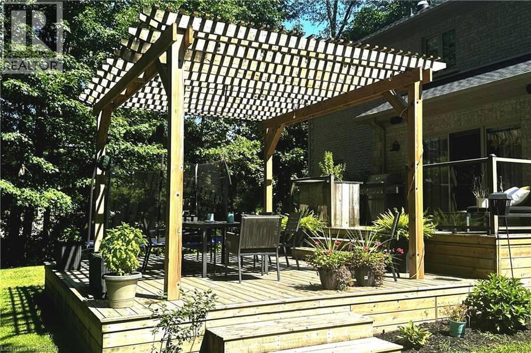
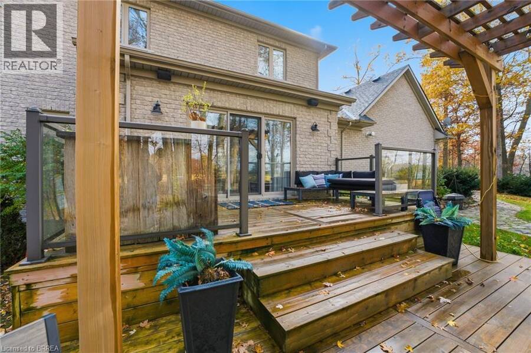
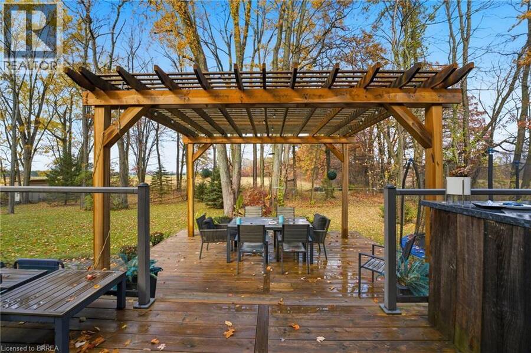
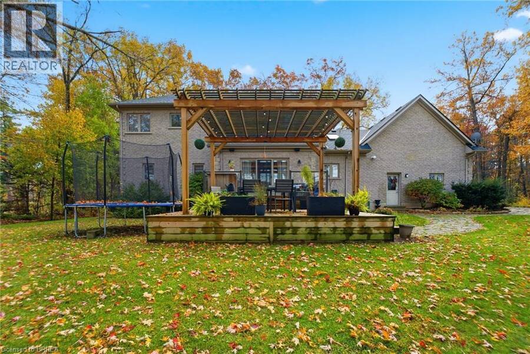
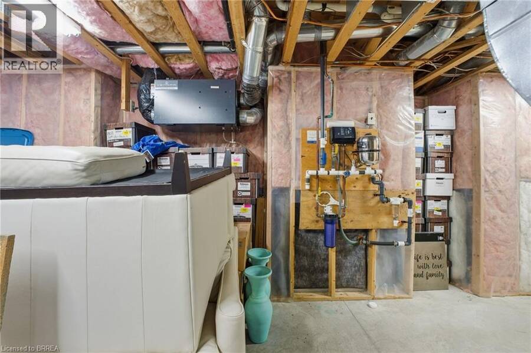
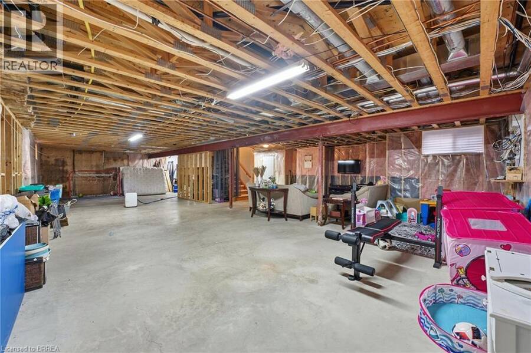
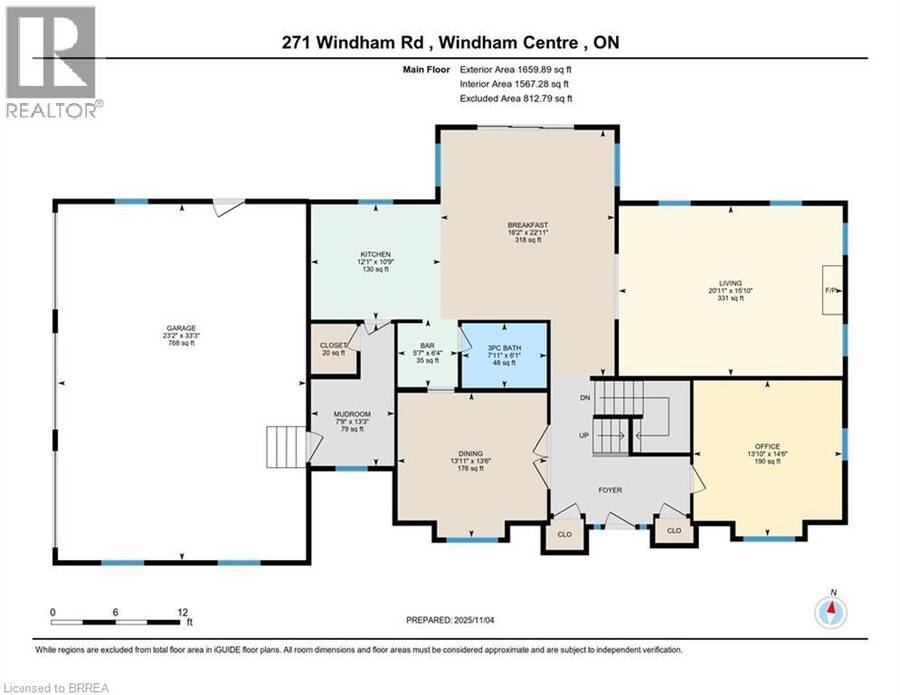
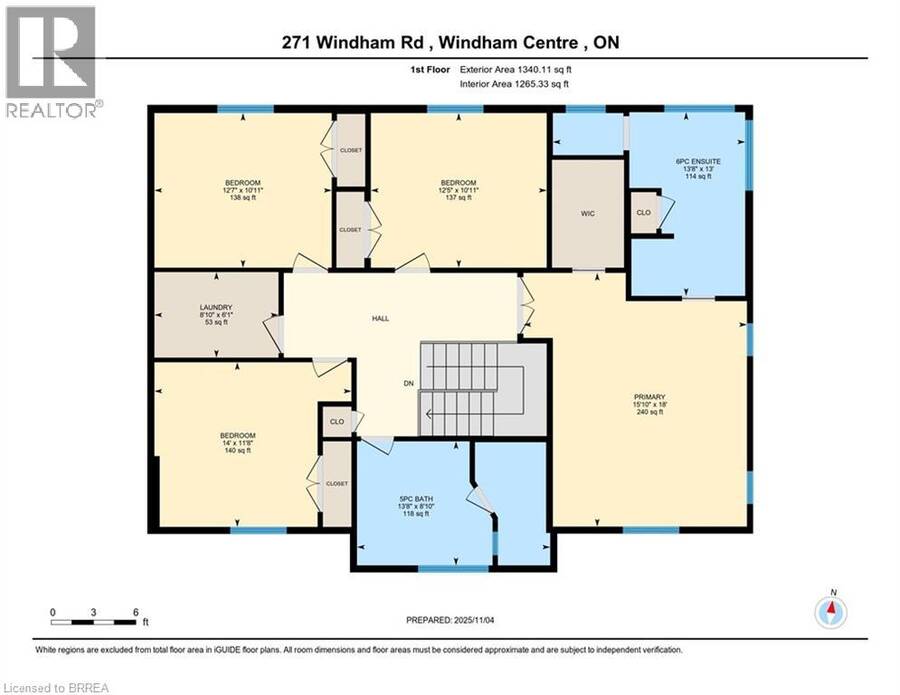
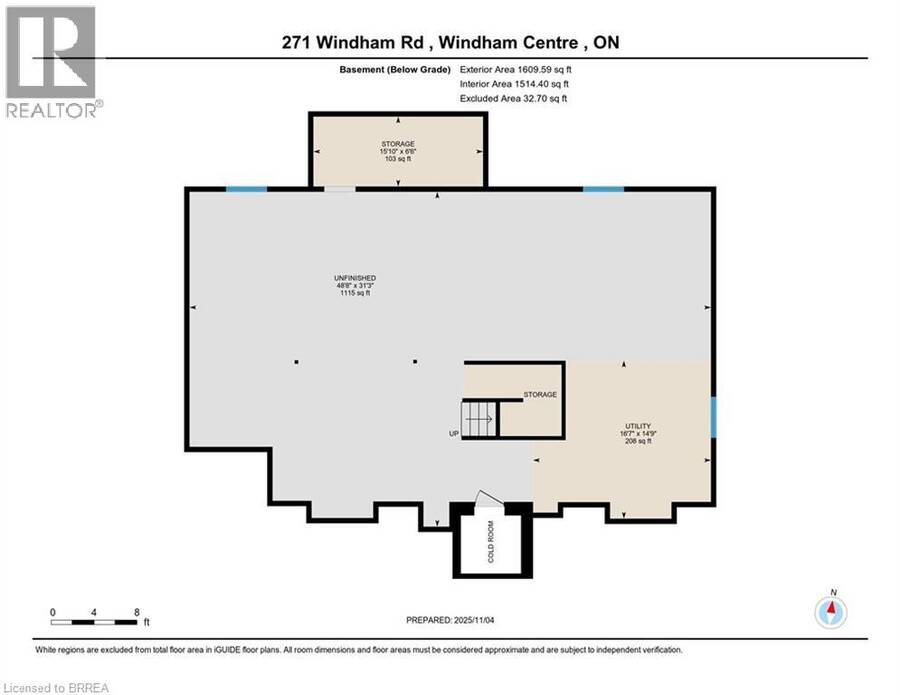
This Stately 4 bedroom, 3 bathroom 3000+ sq. ft. estate like home is situated on a scenic 1 acre lot surrounded by trees and wrapped in privacy. Located Minutes From Everywhere and positioned on the outskirts of Simcoe and Delhi with just a short drive to the Beach. Walking up to this impressive 2 storey you’re ushered into something bold, something warm and something desirable. The large centre hallway leads you past the formal dining room and into an oversized kitchen and prep area offering an abundance of cupboard and counter space. The upgraded appliances accentuate and remain, as they should, a compliment to this outstanding kitchen. The private coffee bar and serving area affords you the opportunity to brew your morning latté’s with a taste that rivals even the best of the café connoisseurs. The view from the dining area looks through the sliding doors onto the 2 tiered deck and outdoor entertainment area custom made for those family get togethers or an evening of tranquility. The tree-lined backdrop and secluded yard is quiet and serene, free from visible neighbours. Inside, the expansive main Floor Family room is bathed in sunlight. Cozy up around the fireplace in a room that offers unlimited space for relaxation and family entertainment. Working uninterrupted from home is a breeze in your 14 x 14 professional office. The 4 large upper level bedrooms include an oversized master with 5 piece ensuite complete with dual sinks for your added convenience. The additional 4 piece bath is a real time saver for those morning rushes. An oversized 3 car Heated Garage offers a private walkup from the basement area and provides ample space for the DIY mechanic or hobbyist. A full sized unspoiled basement with RI Bath allows you the opportunity to complete it to your own personal specifications. Recent well test completed. This is your once in a lifetime opportunity to move into the lifestyle you’ve been deserving. (id:25417)
- Listing ID: 40831098
- Property Type: Single Family
- Year Built: 2005
| Property | |
|---|---|
| Ownership: | Freehold |
| Lot Size: | 1/2 - 1.99 Acres Lawn sprinkler |
| Parking: | Attached Garage 8 Spaces |
| Building | |
|---|---|
| Type: | Single Family House |
| Appliances: | Dishwasher, Dryer, Garage Door Opener, Gas Stove(s), Hood Fan, Microwave Built-in, Oven - Built-In, Range - Gas, Refrigerator, Washer, Water Purifier, Window Coverings and Central Vacuum |
| HVAC: | Central Air Conditioning, Fireplace and Forced Air Natural Gas |
| Exterior: | Brick and Stucco |
| Basement: | Full (Unfinished) |
| Utilities: | Electricity, Natural Gas, Telephone, Drilled Well and Septic System |
| Location | |
|---|---|
| Town: | Simcoe |
| Province: | Ontario |
| Nearby Amenities: | Beach, Golf Nearby, Hospital, Place Of Worship, Schools and Shopping |
| Community Features: | Quiet Area |
| Rooms | Level | Dimensions |
|---|---|---|
| 4pc Bathroom | Second level | 13'4'' x 9'11'' |
| Laundry room | Second level | 8'10'' x 6'1'' |
| Bedroom | Second level | 11'7'' x 11'10'' |
| Bedroom | Second level | 12'7'' x 11'5'' |
| Bedroom | Second level | 12'7'' x 11'5'' |
| 5pc Bathroom | Second level | 13'0'' x 8'4'' |
| Primary Bedroom | Second level | 18'5'' x 15'10'' |
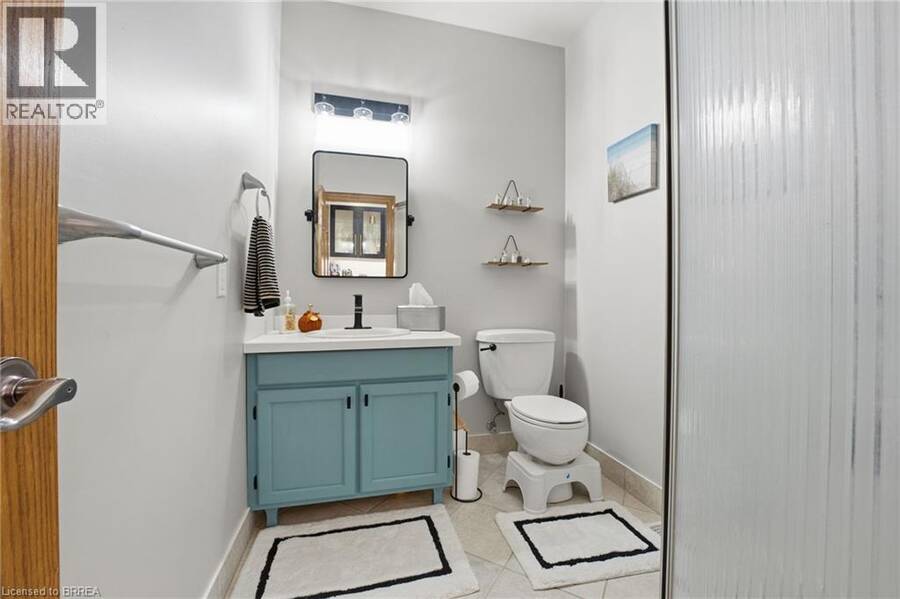
| 3pc Bathroom | Main level | 6'0'' x 7'11'' |
| Mud room | Main level | 13'4'' x 7'9'' |
| Dining room | Main level | 13'1'' x 13'4'' |
| Kitchen/Dining room | Main level | 30'2'' x 24'11'' |
| Office | Main level | 13'10'' x 14'6'' |
| Family room | Main level | 21'3'' x 15'2'' |
Book a showing to see this WINDHAM RD 14 Home in Simcoe
This property has so much to offer. Book a private showing now, as you do not want to miss out on 271 WINDHAM RD 14 in Simcoe, Ontario!
Private Showing Request
Send a request to book a private showing for
.
Please Note: Information you supply in the contact form will be kept fully confidential.
Is this home the right property for you? Start a conversation to find out.
Get Directions to this Property
Not sure where this property is? Get directions to this WINDHAM RD 14 Home in Simcoe.


Provided by Century 21 Heritage House LTD. MLS®, REALTOR®, and the associated logos are trademarks of the Canadian Real Estate Association.

This REALTOR.ca listing content is owned and licensed by REALTOR® members of the Canadian Real Estate Association.
Have questions or need more information about this home? Don't know where to begin? Then, let us connect you with the best real estate agent to guide you.

Inquiries submitted through this website will be responded to by a local sales representative from Royal LePage®.
Start a Conversation by Text
Provide your full name, phone and email to start a conversation by text message.
Please Note: Information you supply in the contact form will be kept fully confidential.
Start a Conversation by Email
Provide your full name and email to start a conversation by email.
Please Note: Information you supply in the contact form will be kept fully confidential.