
244 S KENT Street S, Simcoe, Ontario N3Y 2Y4

$549,000.00
- 3 bedrooms
- 2 bathrooms
- 1,350 Square Feet
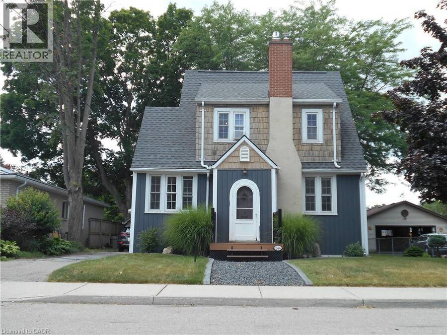
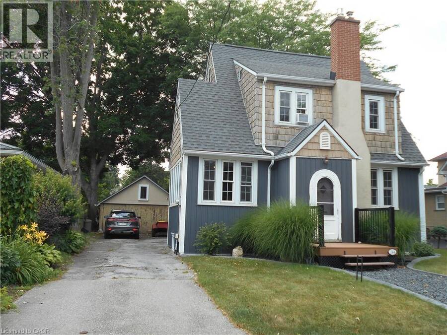
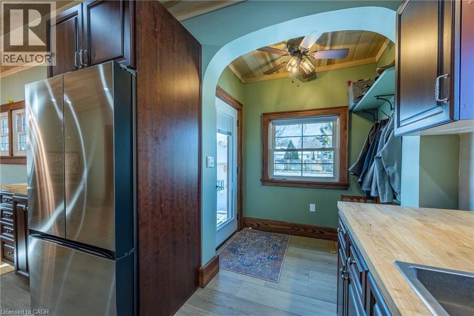
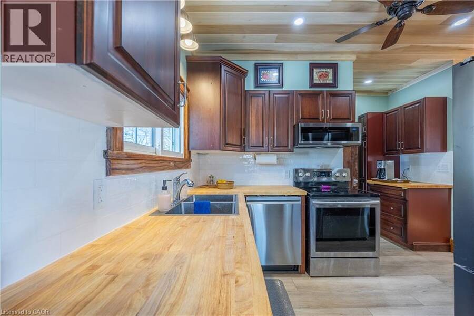
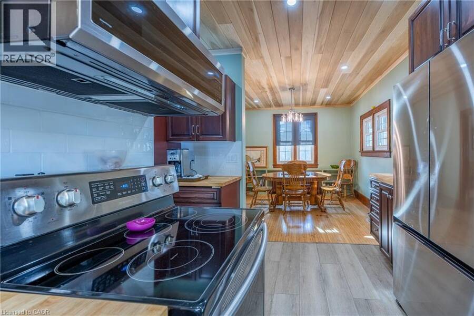
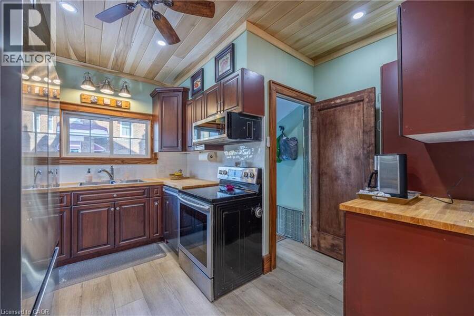
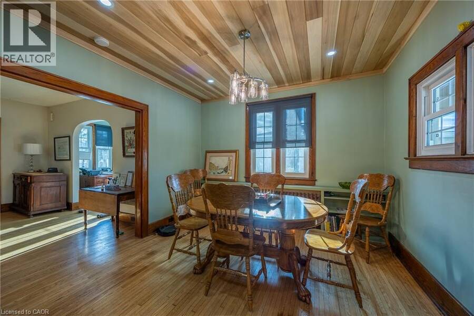
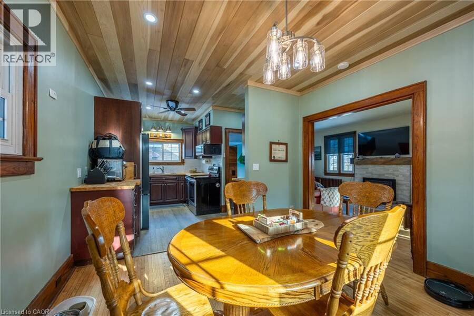
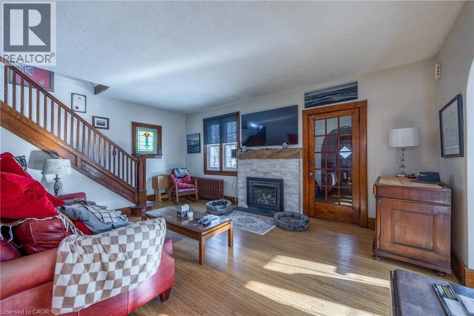
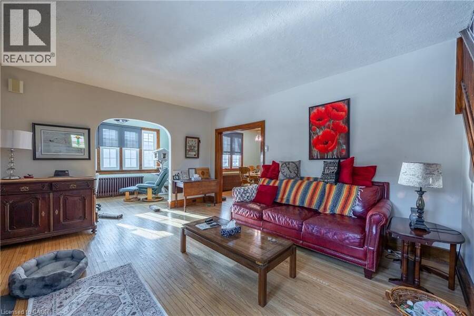
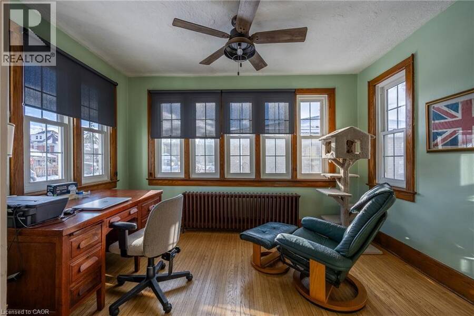
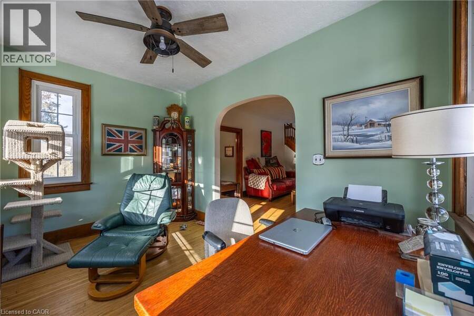
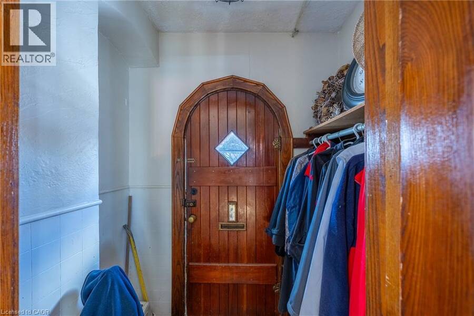
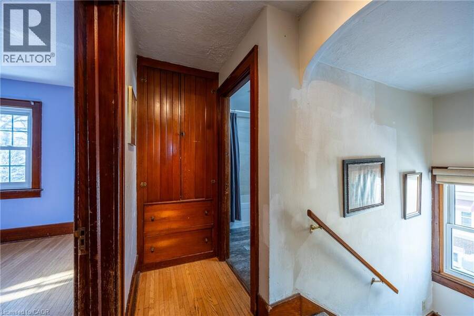
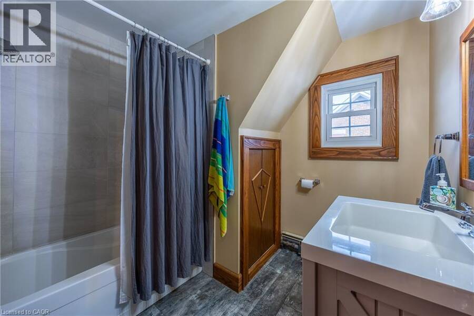
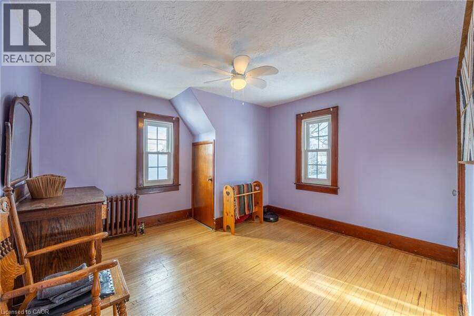
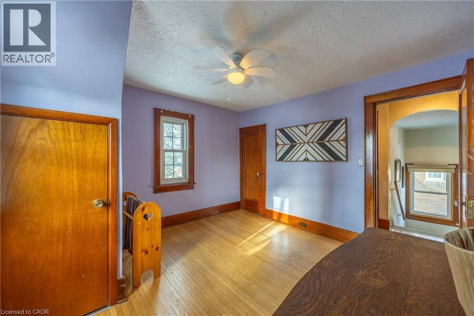
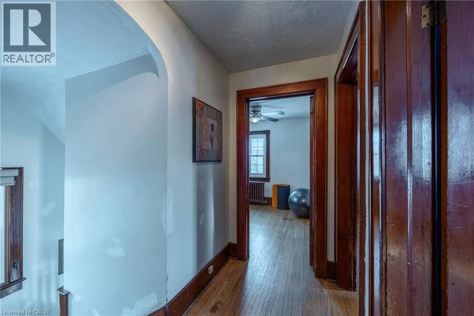
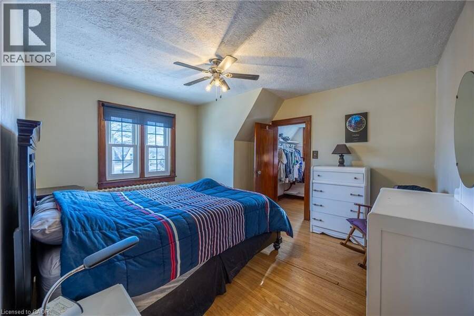
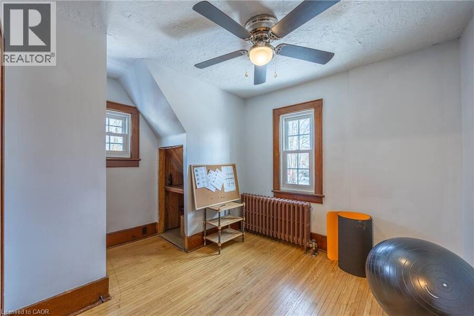
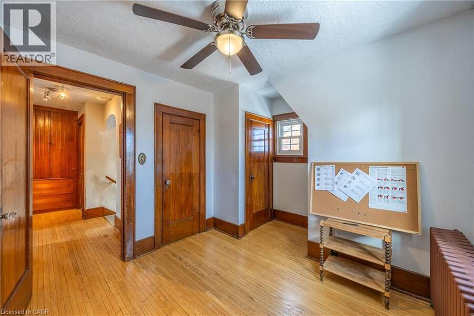
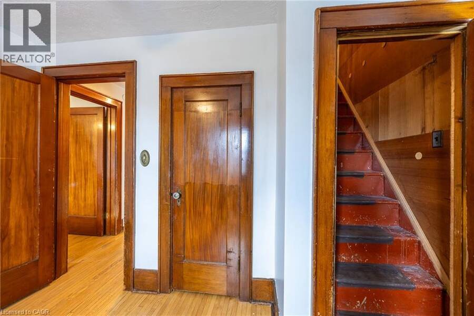
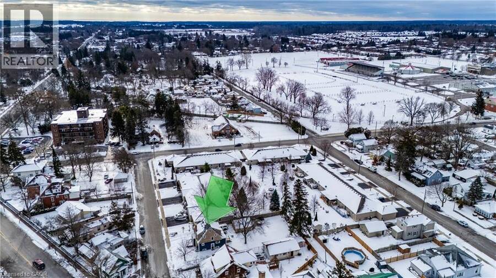
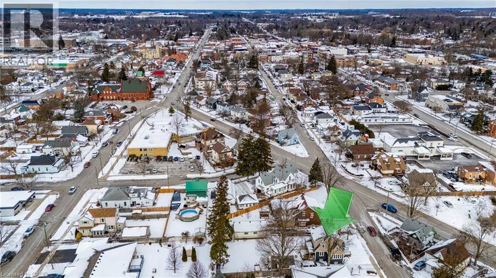
244 Kent Street South offers the perfect mix of location, lifestyle, and lasting charm. Whether you’re a young family, an active professional, or someone who simply values being close to everything.The home blends classic character with thoughtful modern updates. Original details, such as chestnut wood trim and hardwood floors, nod to its heritage, while a renovated kitchen (2025) adjacent to the dining room is ideal for gatherings. Plenty of windows allow natural light to pour in. Upstairs, you’ll find three bright bedrooms and a refreshed three-piece bathroom (2016). Enjoy your peaceful backyard on a large deck—ideal for relaxing or ... read more
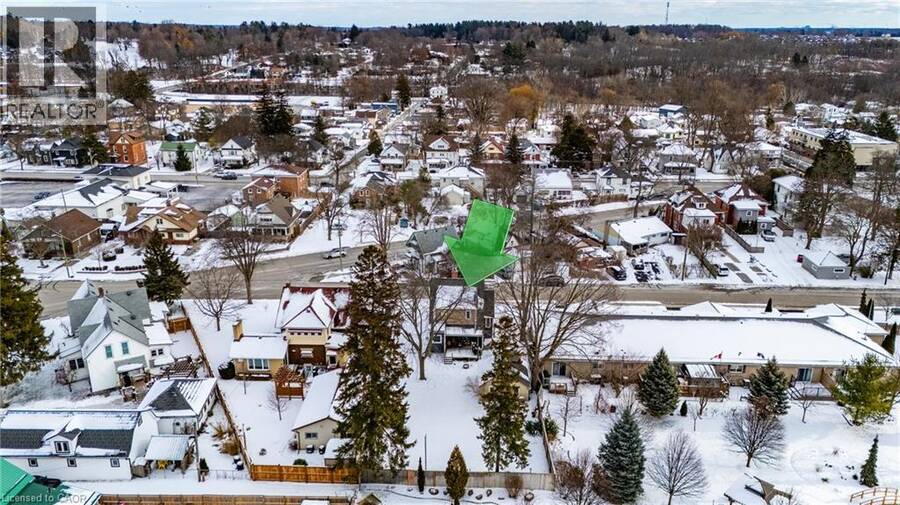
244 Kent Street South offers the perfect mix of location, lifestyle, and lasting charm. Whether you’re a young family, an active professional, or someone who simply values being close to everything.The home blends classic character with thoughtful modern updates. Original details, such as chestnut wood trim and hardwood floors, nod to its heritage, while a renovated kitchen (2025) adjacent to the dining room is ideal for gatherings. Plenty of windows allow natural light to pour in. Upstairs, you’ll find three bright bedrooms and a refreshed three-piece bathroom (2016). Enjoy your peaceful backyard on a large deck—ideal for relaxing or entertaining. Set in a mature neighbourhood, this home puts you at the centre of it all. Stroll to local cafes, restaurants, and shops. Outdoor enthusiasts will love being close to parks and trails, while community-minded residents will appreciate proximity to the fairgrounds and the recreation centre. This home is a gem that delivers on charm, location, and modern value. (id:25417)
- Listing ID: 40852306
- Property Type: Single Family
- Year Built: 1939
| Property | |
|---|---|
| Style: | Cape Cod |
| Ownership: | Freehold |
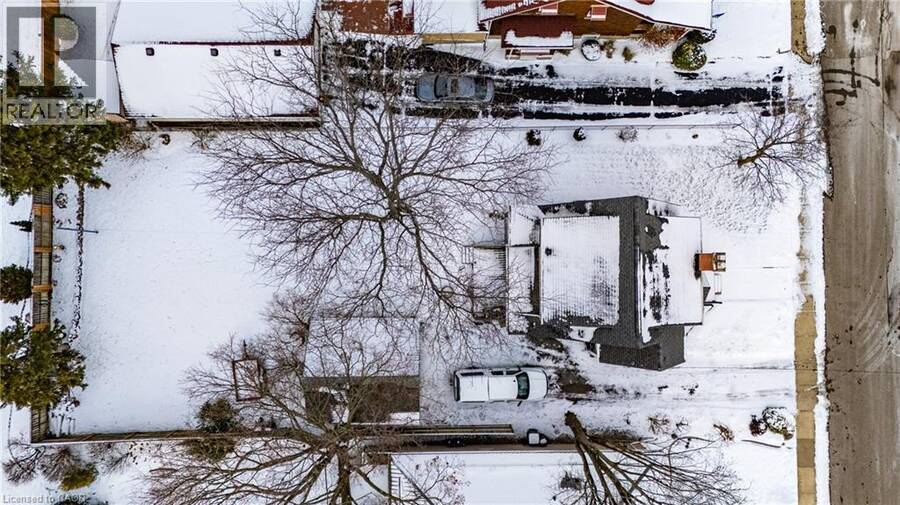
| Lot Size: | Under 1/2 Acre |
| Parking: | Detached Garage 4 Spaces |
| Building | |
|---|---|
| Type: | Single Family House |
| Appliances: | Dishwasher, Dryer, Microwave Built-in, Refrigerator, Stove, Washer and Central Vacuum |
| HVAC: | Fireplace, Hot Water Radiator Heat and Window Air Conditioner Natural Gas |
| Exterior: | Vinyl Siding and See Remarks |
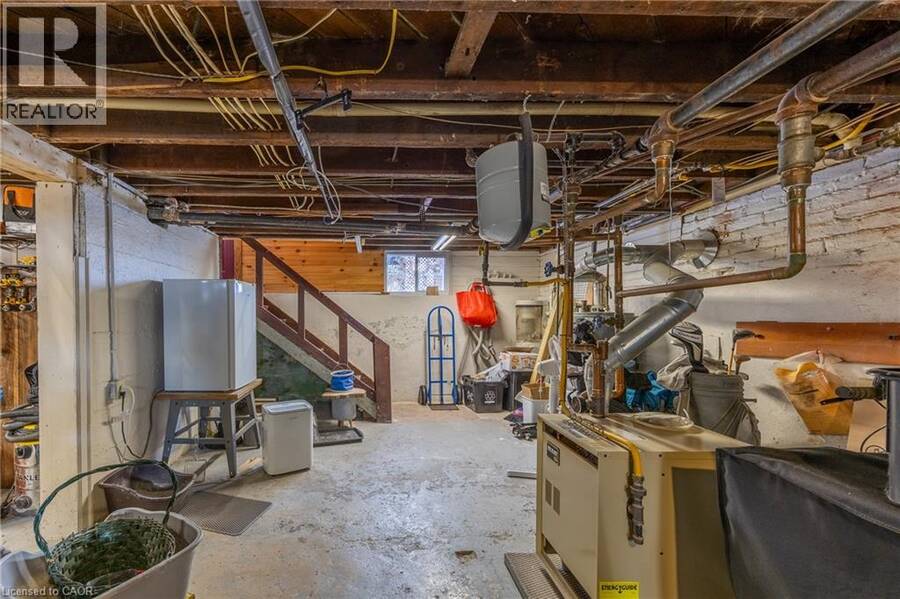
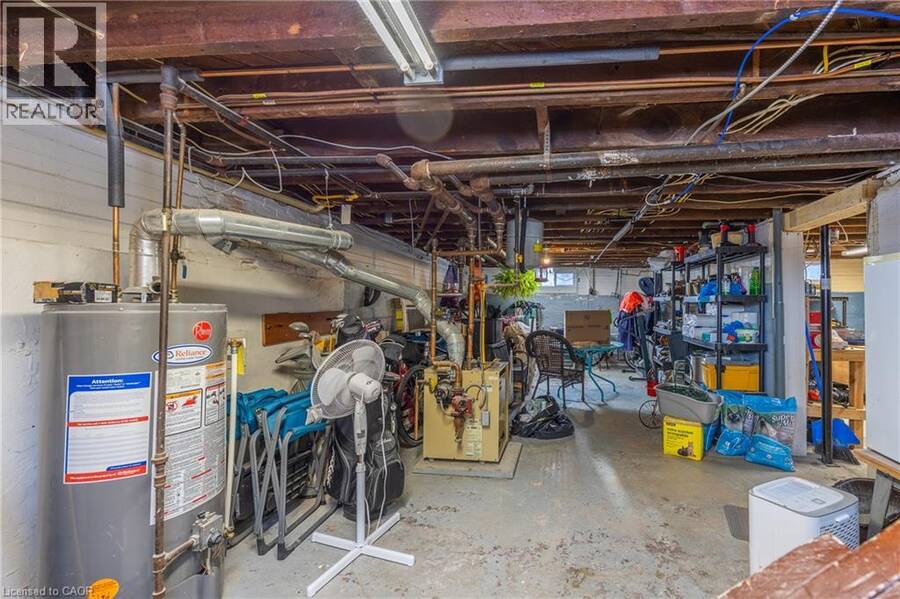
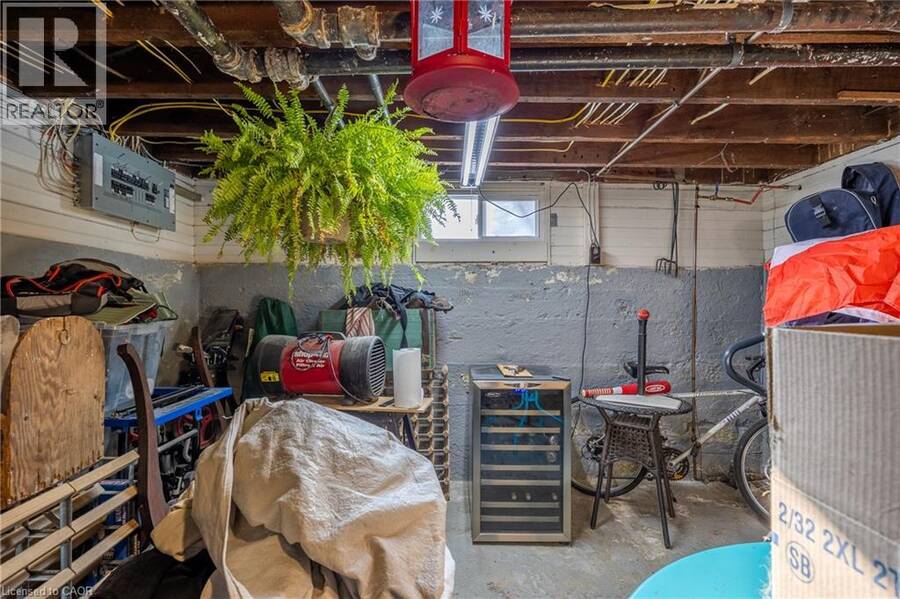
| Basement: | Full (Unfinished) |
| Utilities: | Natural Gas, Municipal Water and Municipal Sewage System |
| Location | |
|---|---|
| Town: | Simcoe |
| Province: | Ontario |
| Nearby Amenities: | Schools and Shopping |
| Community Features: | Community Centre |
| Rooms | Level | Dimensions |
|---|---|---|
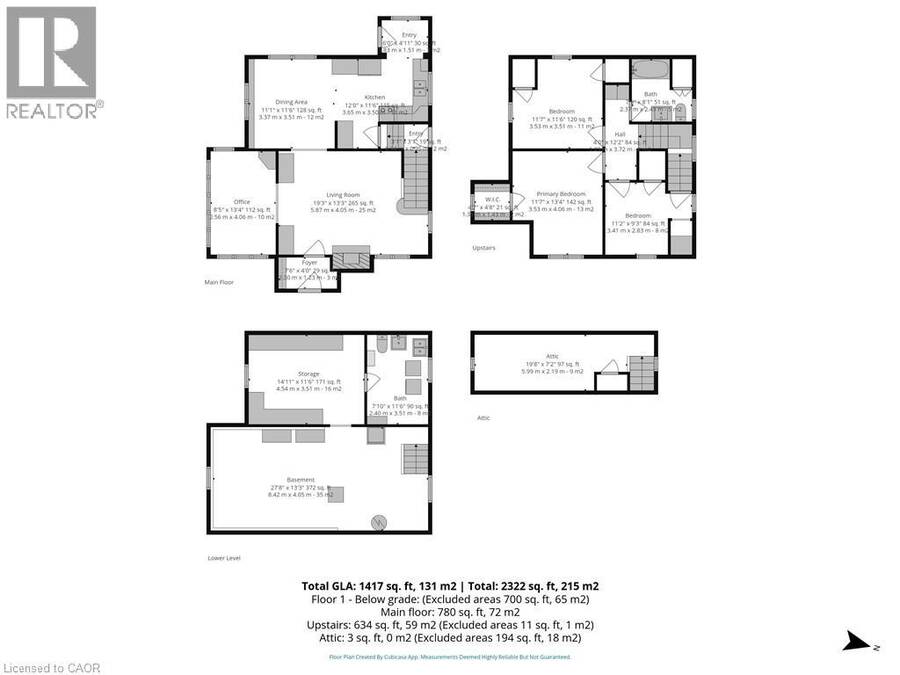
| 3pc Bathroom | Second level | 8'1'' x 7'9'' |
| Bedroom | Second level | 11'2'' x 9'3'' |
| Bedroom | Second level | 11'7'' x 11'6'' |
| Primary Bedroom | Second level | 13'4'' x 11'7'' |
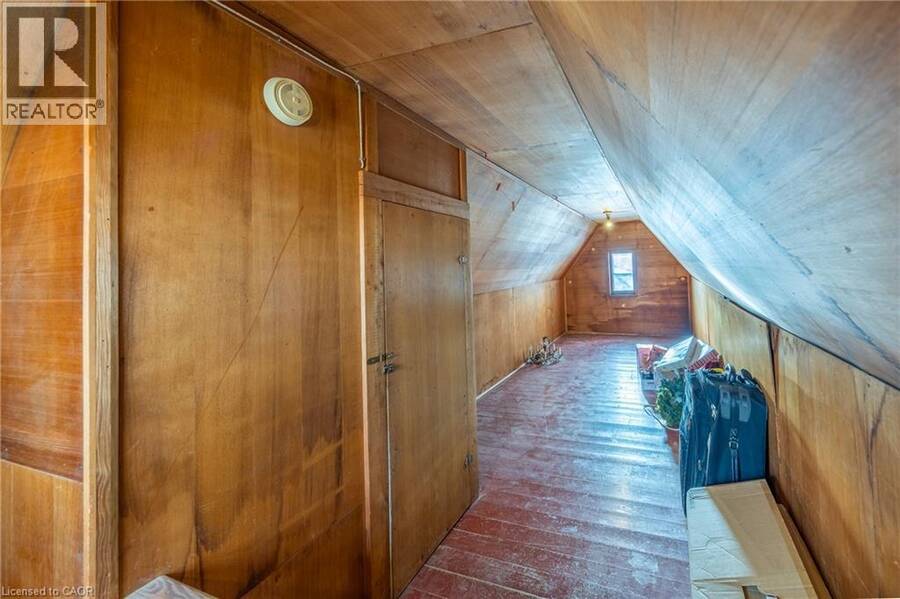
| Attic | Third level | 19'8'' x 7'2'' |
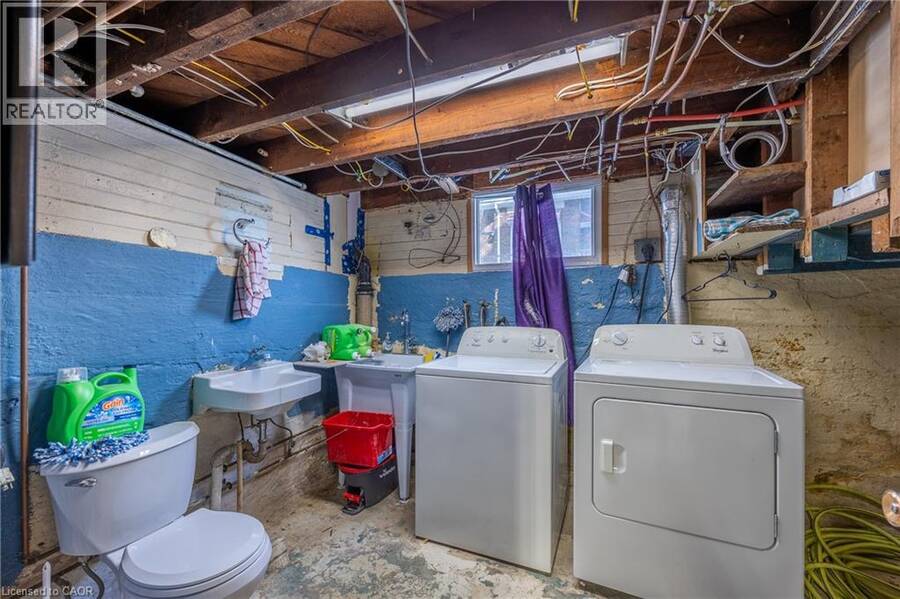
| Utility room | Basement | 27'8'' x 13'0'' |
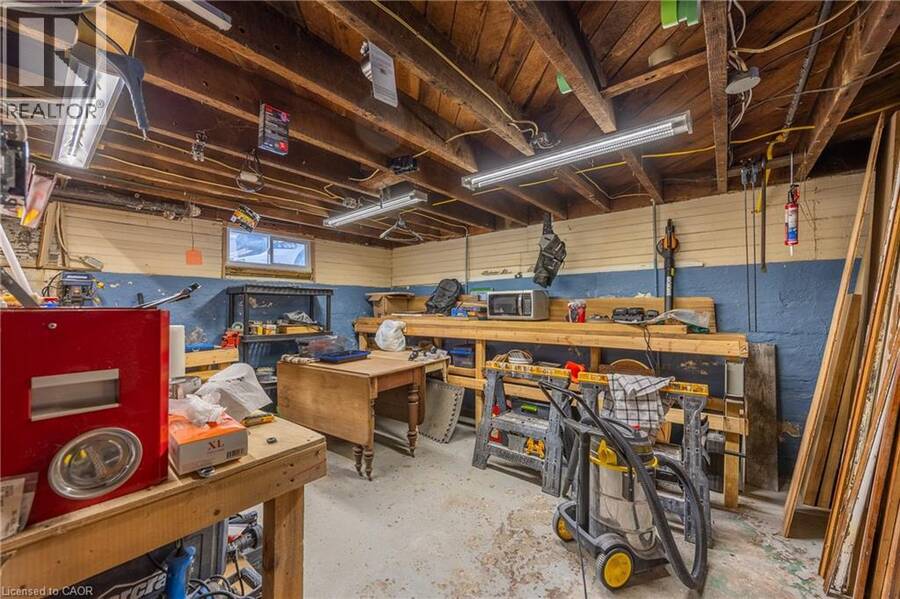
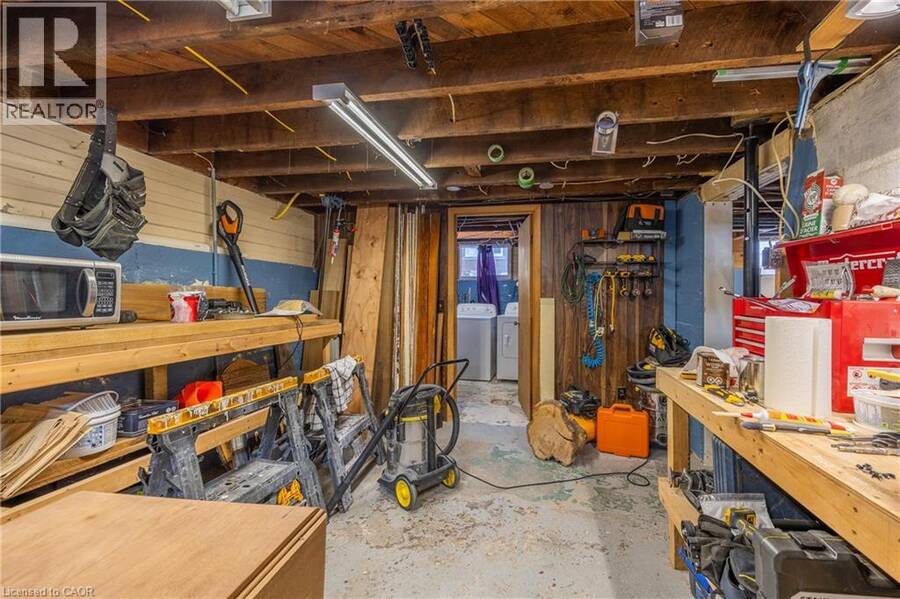
| Workshop | Basement | 14'11'' x 11'6'' |
| 2pc Bathroom | Basement | Measurements not available |
| Office | Main level | 13'4'' x 8'5'' |
| Living room | Main level | 19'3'' x 13'0'' |
| Dining room | Main level | 11'6'' x 11'1'' |
| Kitchen | Main level | 12'0'' x 11'6'' |
Book a showing to see this KENT Street South Home in Simcoe
This property has so much to offer. Book a private showing now, as you do not want to miss out on 244 S KENT Street S in Simcoe, Ontario!
Private Showing Request
Send a request to book a private showing for
.
Please Note: Information you supply in the contact form will be kept fully confidential.
Is this home the right property for you? Start a conversation to find out.
Get Directions to this Property
Not sure where this property is? Get directions to this KENT Street South Home in Simcoe.


Provided by RE/MAX Erie Shores Realty Inc. Brokerage. MLS®, REALTOR®, and the associated logos are trademarks of the Canadian Real Estate Association.

This REALTOR.ca listing content is owned and licensed by REALTOR® members of the Canadian Real Estate Association.
Have questions or need more information about this home? Don't know where to begin? Then, let us connect you with the best real estate agent to guide you.

Inquiries submitted through this website will be responded to by a local sales representative from Royal LePage®.
Start a Conversation by Text
Provide your full name, phone and email to start a conversation by text message.
Please Note: Information you supply in the contact form will be kept fully confidential.
Start a Conversation by Email
Provide your full name and email to start a conversation by email.
Please Note: Information you supply in the contact form will be kept fully confidential.