
21 MCCALL STREET, Simcoe, Ontario N3Y 2C5

$524,900.00
- 3 bedrooms
- 2 bathrooms
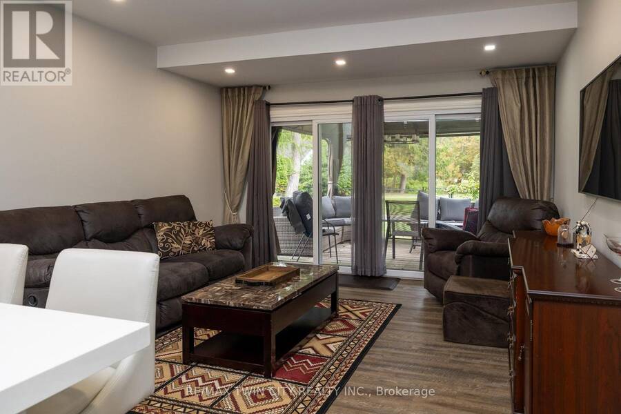
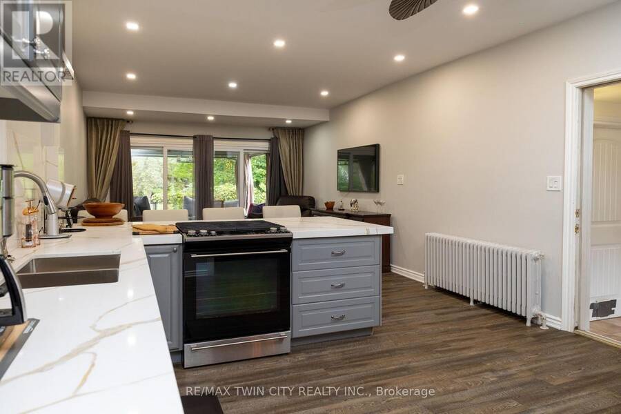
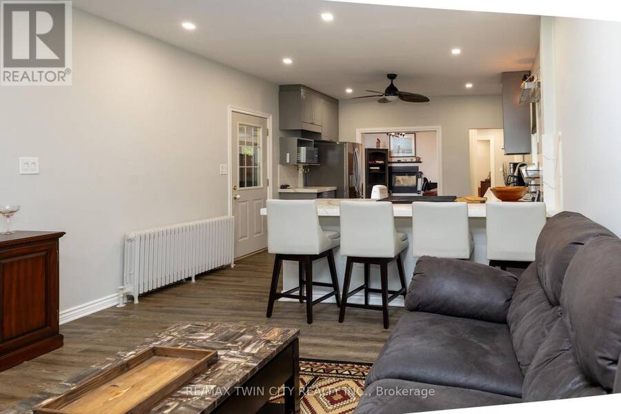
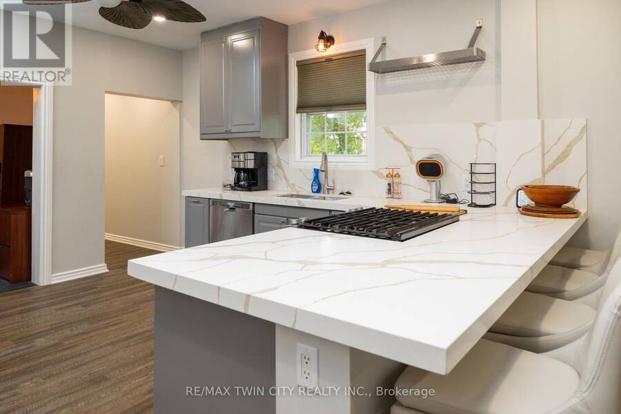
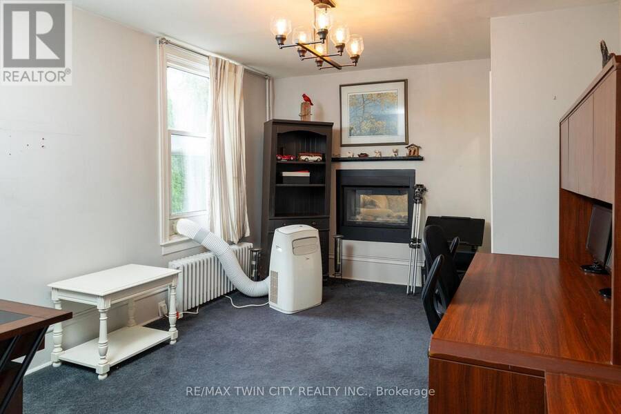
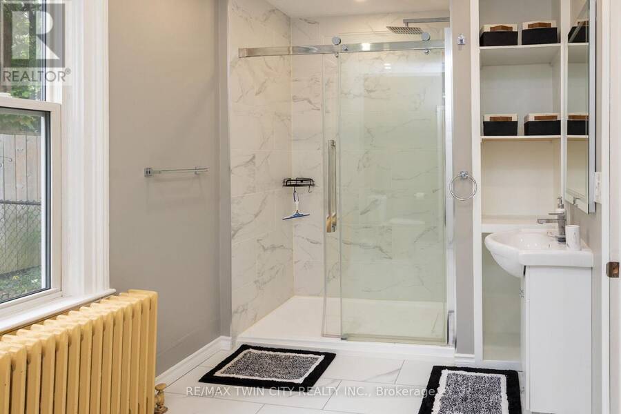
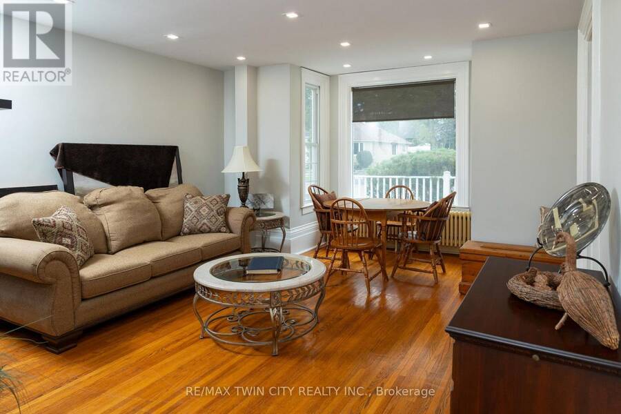
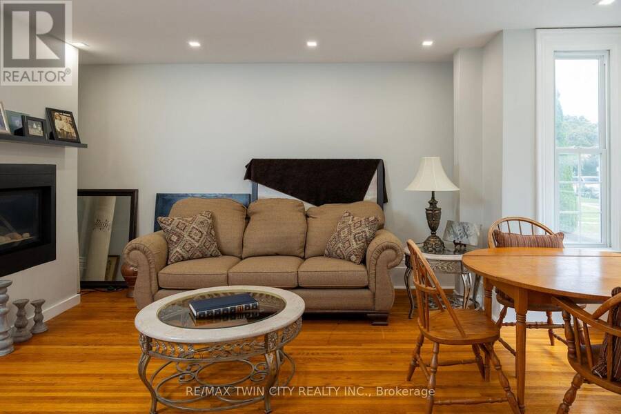
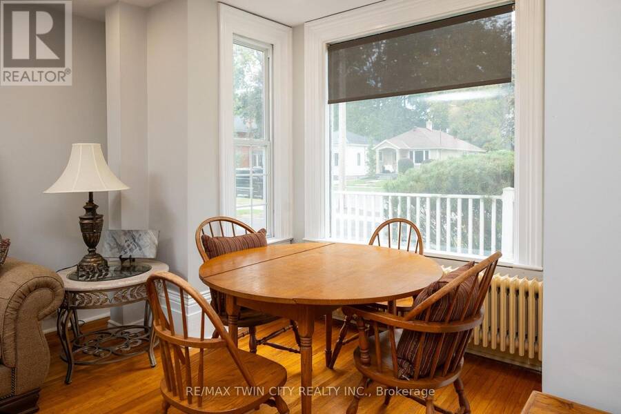
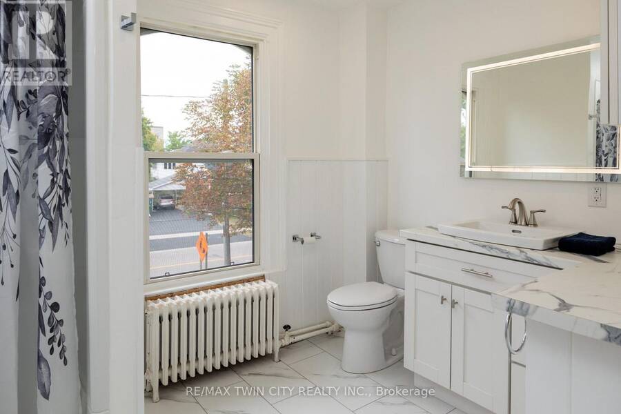
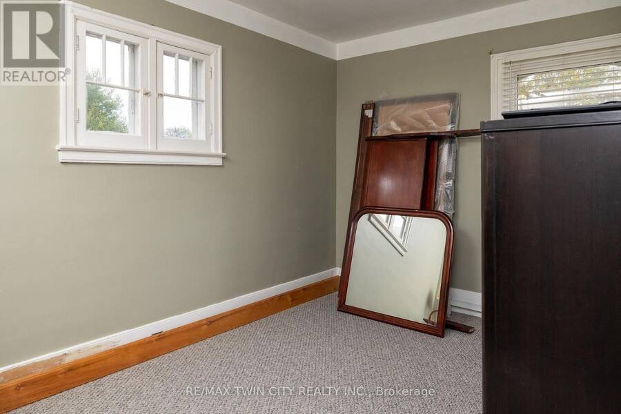
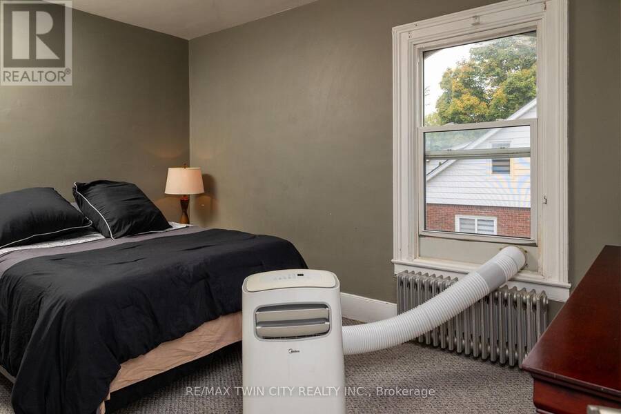
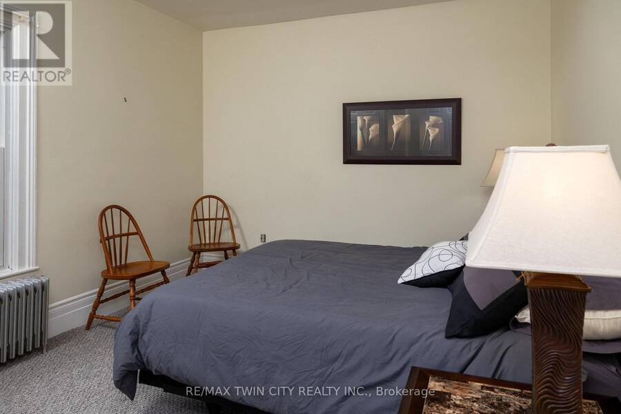
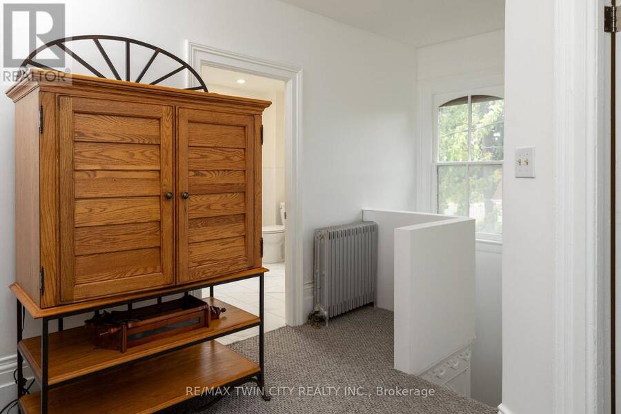
Immaculate move-in-ready 1.5 storey family home, backing onto the park in Simcoe. This beautiful 1,929 sf, 3-bedroom, 2 full bath home was previously a legal duplex and could easily be transformed back, or perfect for an in-law suite conversion. Boasting a spacious and inviting eat-in kitchen with island, a large formal dining space, bright and airy living room with gas fireplace. The upper level showcases three spacious bedrooms, a recently updated full bathroom, and a handy landing/den area. Freshly painted throughout. The extra-large private driveway can accommodate at least six cars and leads to the double car attached garage with inside entry to ... read more
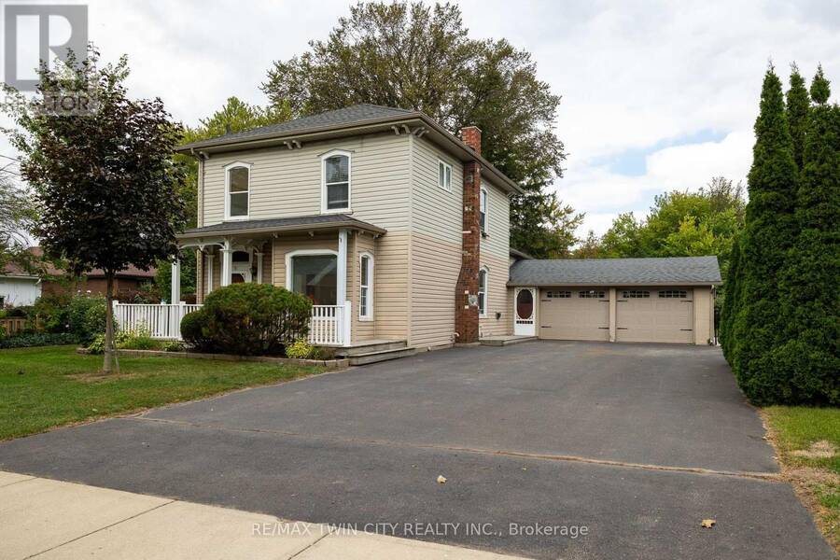
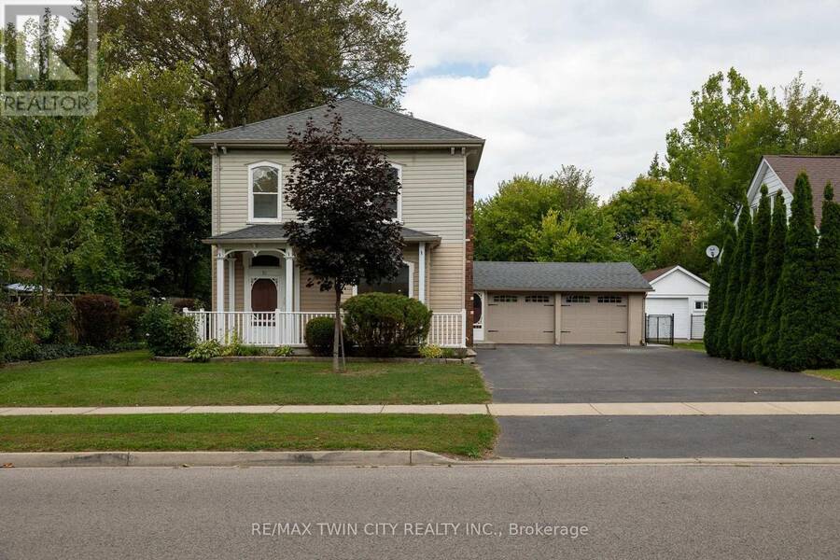
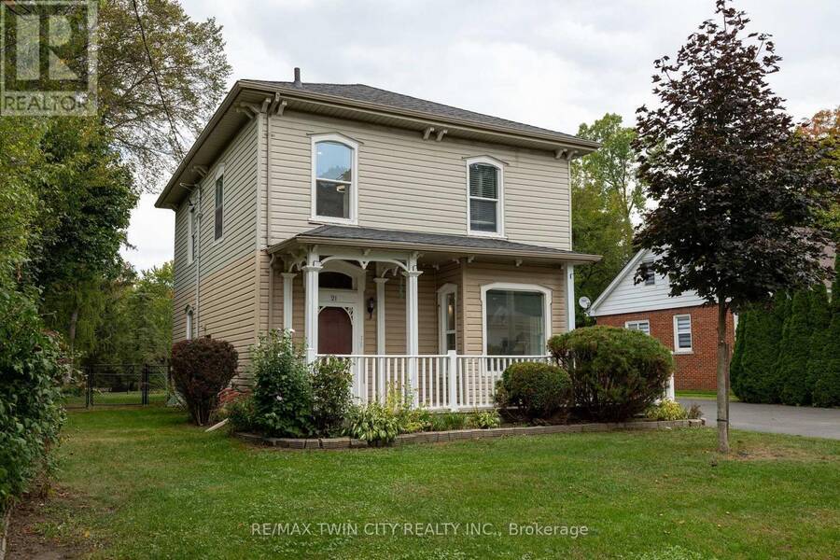
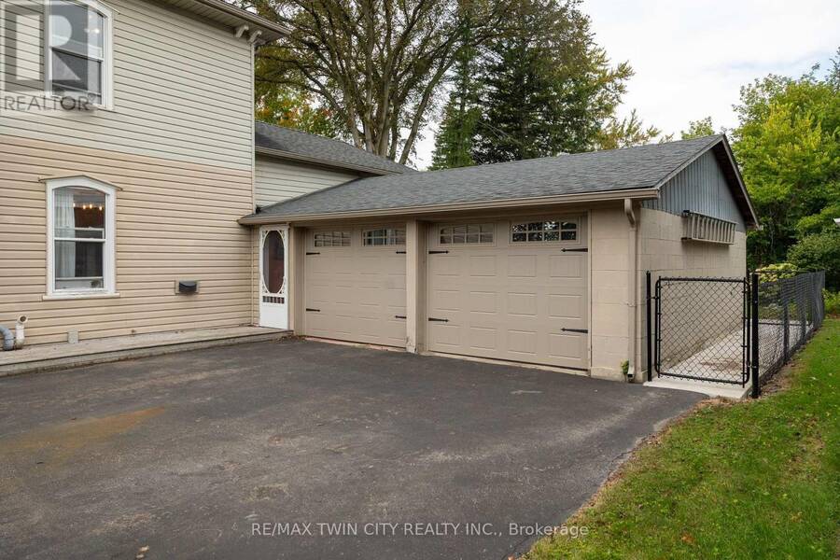
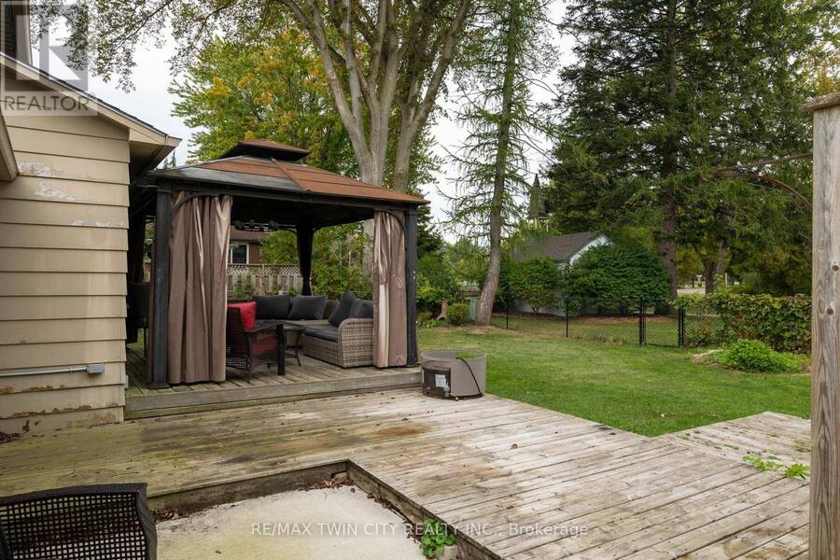
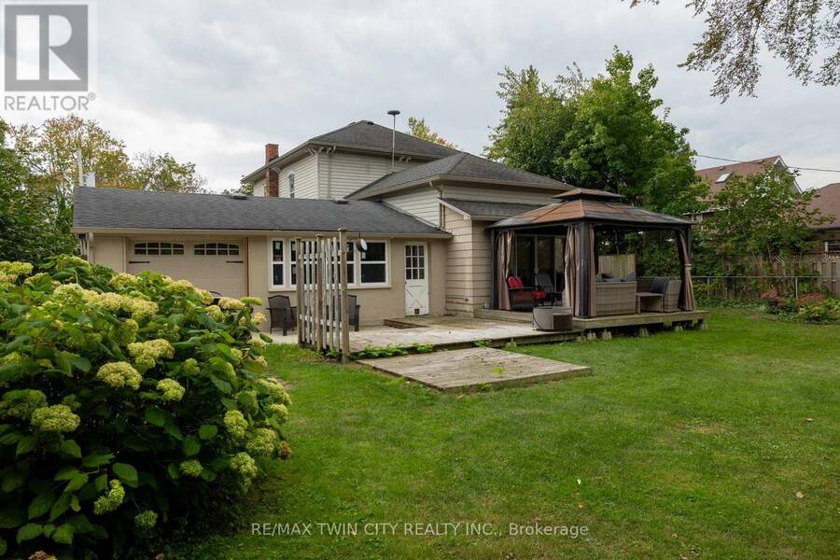
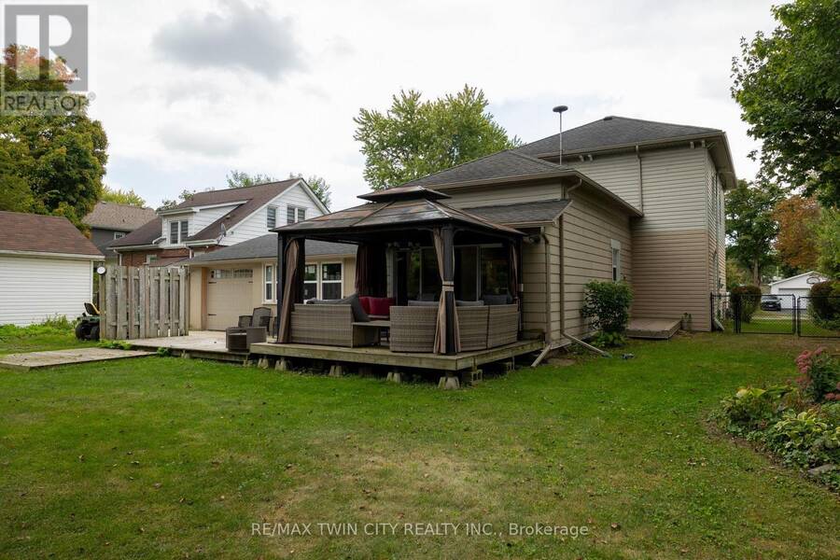
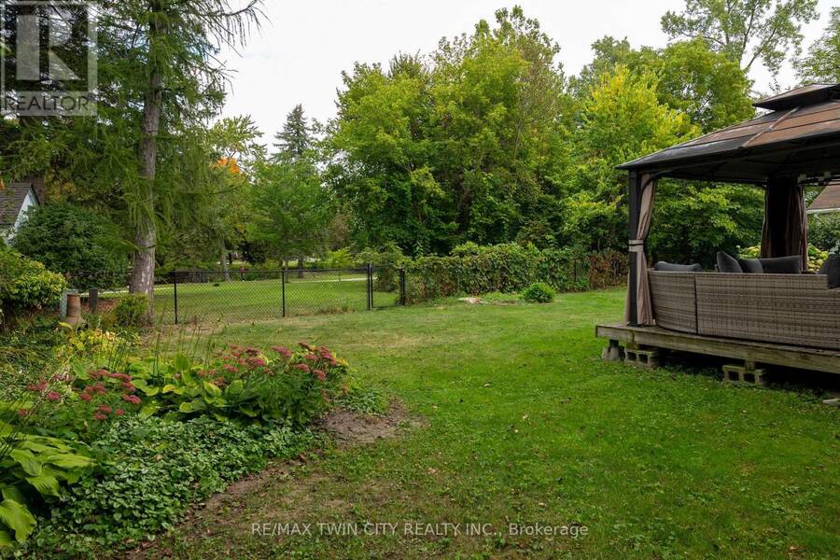
Immaculate move-in-ready 1.5 storey family home, backing onto the park in Simcoe. This beautiful 1,929 sf, 3-bedroom, 2 full bath home was previously a legal duplex and could easily be transformed back, or perfect for an in-law suite conversion. Boasting a spacious and inviting eat-in kitchen with island, a large formal dining space, bright and airy living room with gas fireplace. The upper level showcases three spacious bedrooms, a recently updated full bathroom, and a handy landing/den area. Freshly painted throughout. The extra-large private driveway can accommodate at least six cars and leads to the double car attached garage with inside entry to the home. The mostly fenced backyard offers a lovely back deck with gazebo and doors to the living room. Plenty of space for the kids and dog to run. Located in a family friendly neighbourhood within walking distance to all amenities. Book your private viewing today. (id:25417)
- Listing ID: X13848408
- Property Type: Single Family
| Property | |
|---|---|
| Ownership: | Freehold |
| Lot Size: | 70 by 132 FT|under 1/2 Acre Partially Fenced |
| Parking: | Attached Garage 8 Spaces |
| Building | |
|---|---|
| Type: | Single Family House |
| Appliances: | Dishwasher, Dryer, Refrigerator, Stove, Washer and Water Softener |
| HVAC: | Fireplace, Radiant Heat and Window Air Conditioner Other |
| Exterior: | Aluminum Siding and Vinyl Siding |
| Basement: | Partial (Unfinished) |
| Utilities: | Sanitary Sewer |
| Location | |
|---|---|
| Town: | Simcoe |
| Province: | Ontario |
| Nearby Amenities: | Park, Place Of Worship and Schools |
| Community Features: | Community Centre |
| Rooms | Level | Dimensions |
|---|---|---|
| Bedroom | Second level | 3 m x 3.61 m |
| Bedroom | Second level | 2.74 m x 4.39 m |
| Primary Bedroom | Second level | 2.74 m x 4.34 m |
| Living room | Main level | 4.06 m x 4.01 m |
| Kitchen | Main level | 4.06 m x 4.44 m |
| Foyer | Main level | 1.93 m x 3.1 m |
| Den | Main level | 4.47 m x 3.61 m |
| Family room | Main level | 5.46 m x 4.17 m |
Book a showing to see this MCCALL Street Home in Simcoe
This property has so much to offer. Book a private showing now, as you do not want to miss out on 21 MCCALL STREET in Simcoe, Ontario!
Private Showing Request
Send a request to book a private showing for
.
Please Note: Information you supply in the contact form will be kept fully confidential.
Is this home the right property for you? Start a conversation to find out.
Get Directions to this Property
Not sure where this property is? Get directions to this MCCALL Street Home in Simcoe.


Provided by RE/MAX TWIN CITY REALTY INC.. MLS®, REALTOR®, and the associated logos are trademarks of the Canadian Real Estate Association.

This REALTOR.ca listing content is owned and licensed by REALTOR® members of the Canadian Real Estate Association.
Have questions or need more information about this home? Don't know where to begin? Then, let us connect you with the best real estate agent to guide you.

Inquiries submitted through this website will be responded to by a local sales representative from Royal LePage®.
Start a Conversation by Text
Provide your full name, phone and email to start a conversation by text message.
Please Note: Information you supply in the contact form will be kept fully confidential.
Start a Conversation by Email
Provide your full name and email to start a conversation by email.
Please Note: Information you supply in the contact form will be kept fully confidential.