
2 SUMMIT Circle, Simcoe, Ontario N3Y 3K8

$729,900.00
- 3 bedrooms
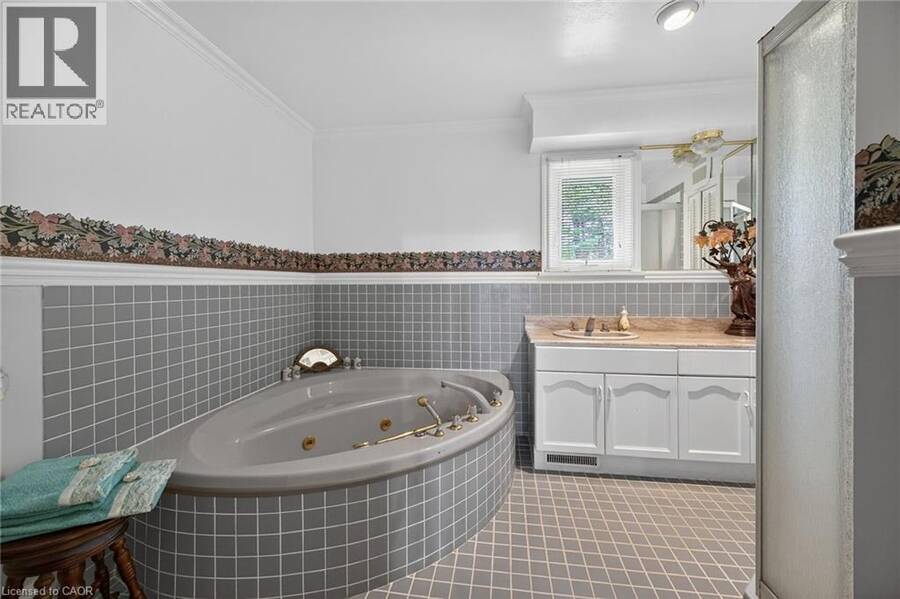
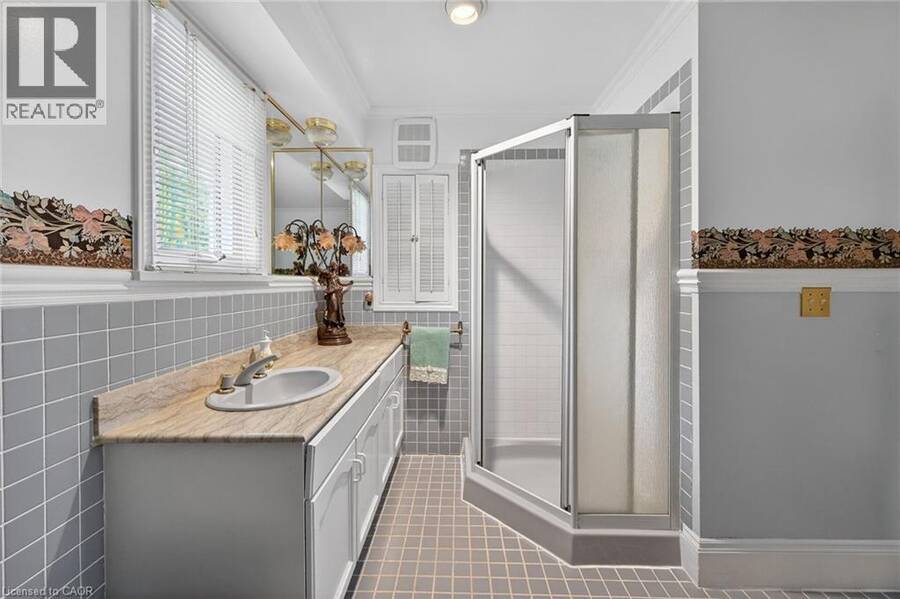
- 2 bathrooms
- 2,249 Square Feet
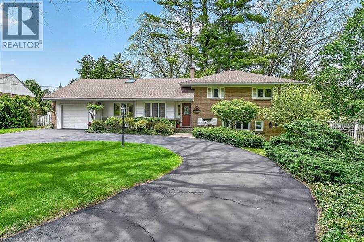
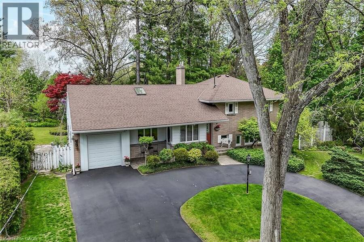
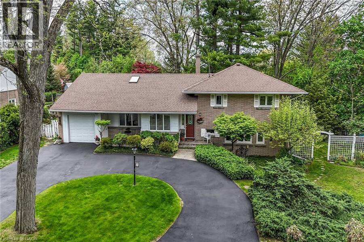
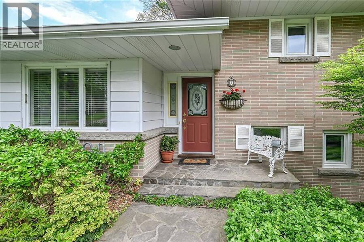
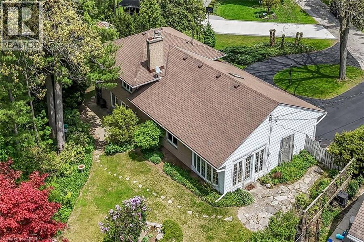
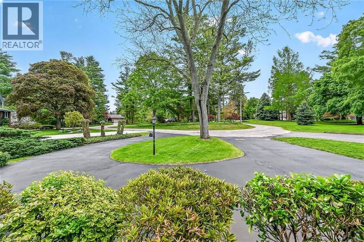
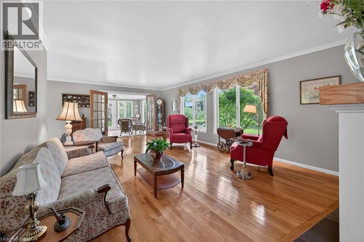
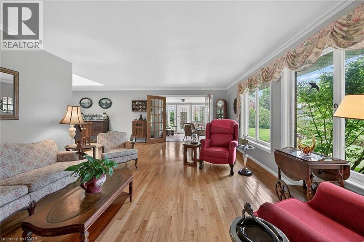
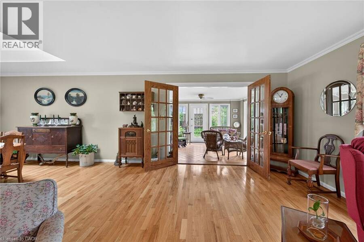
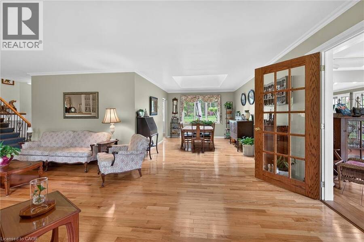
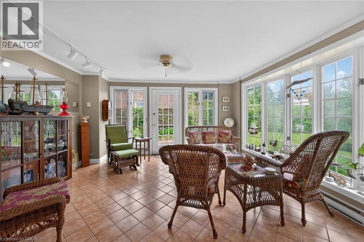
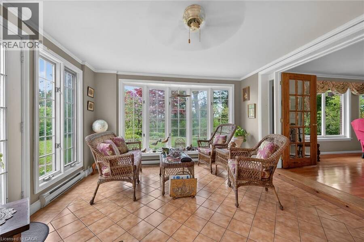
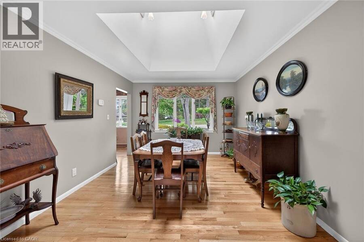
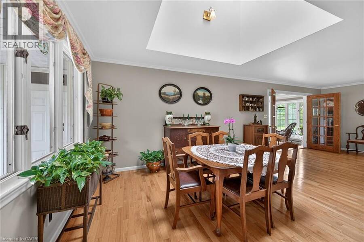
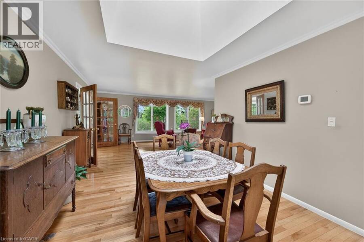
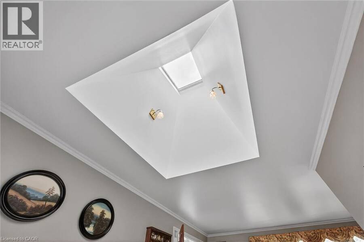
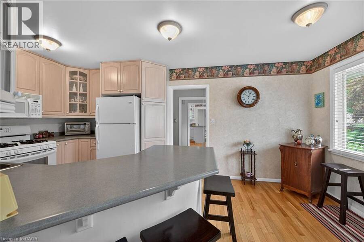
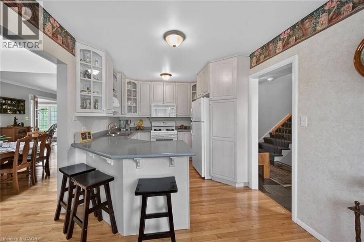
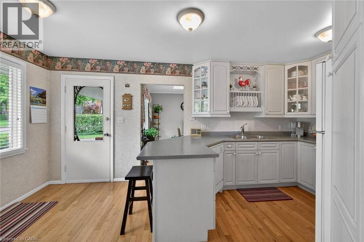
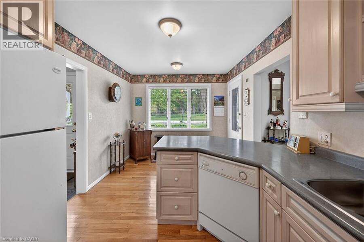
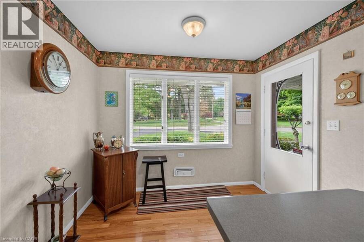
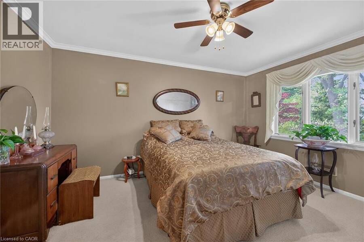
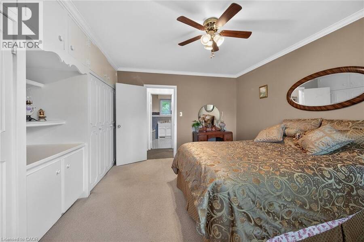
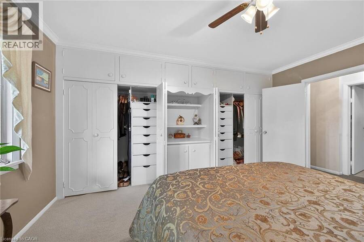
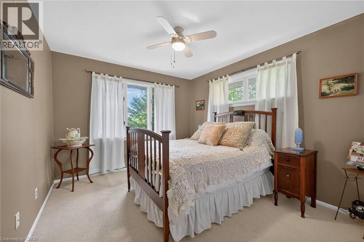
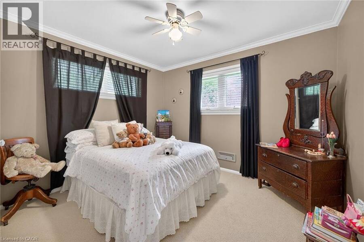
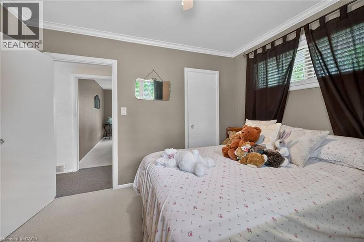
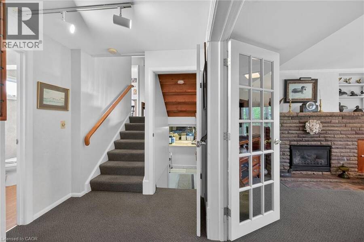
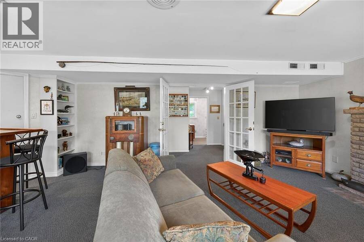
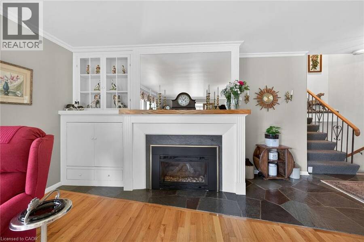
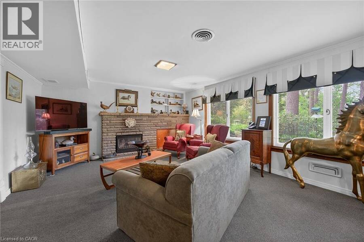
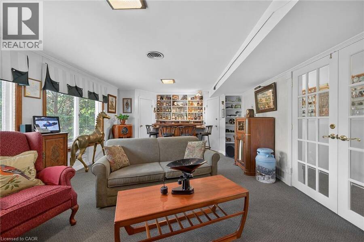
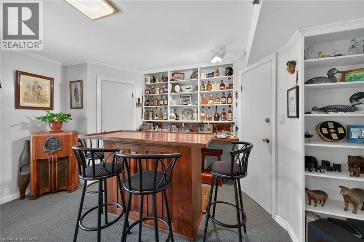
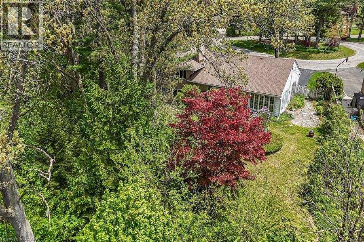
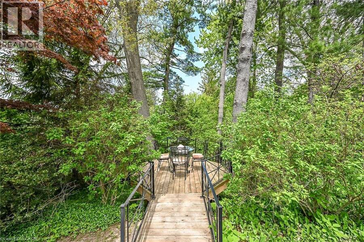
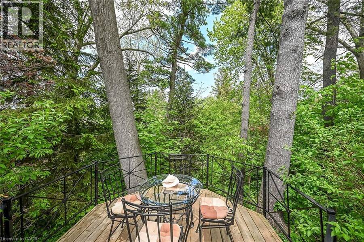
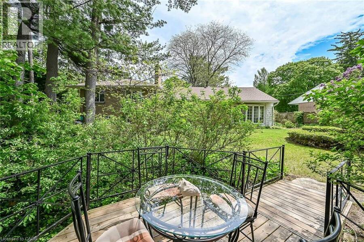
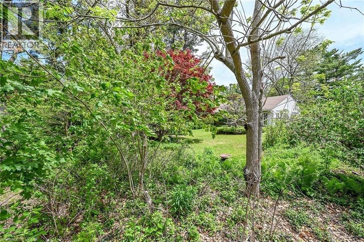
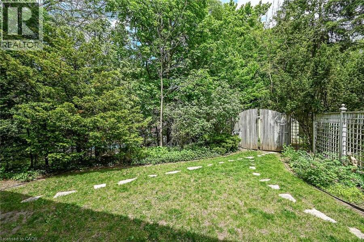
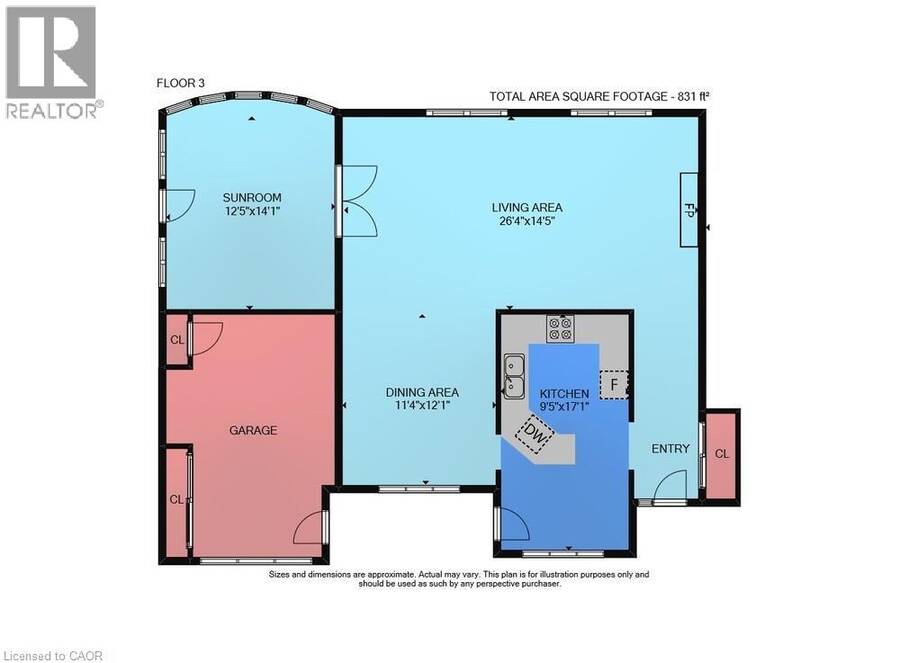
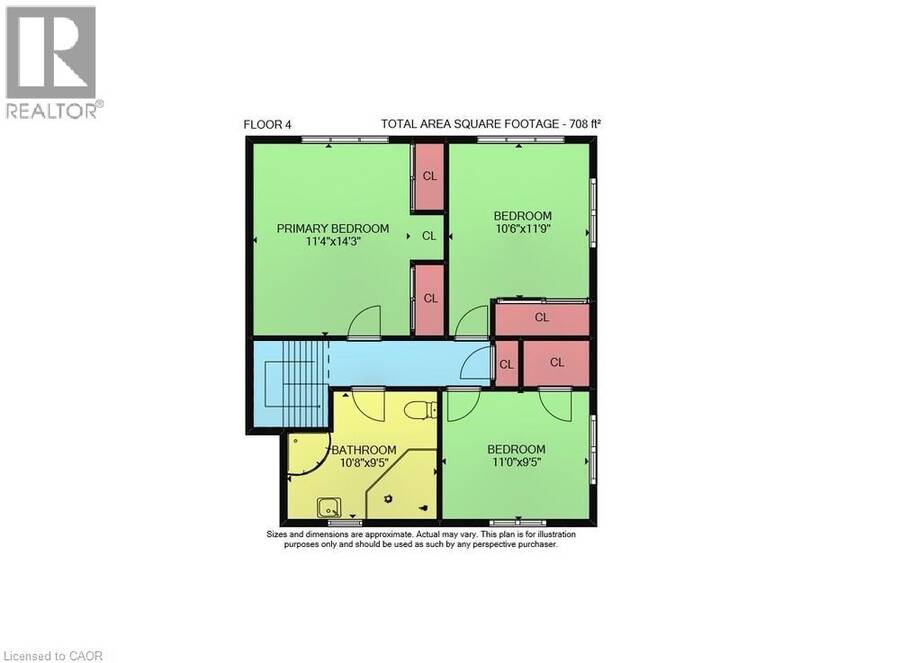
The most shocking listing! An incredible, secluded lot right in town. It feels as if you are in the country yet 1 minute to everything, surrounded by mature Carolinian trees and landscaping and 2 mins from the golf course. This home has windows everywhere to maximize on the private views outdoors. From the shining hardwood floors, to the open concept living, dining and sunroom you feel like you are in a tranquil retreat. Sit in the living room with the gas fireplace on and enjoy nature. The upper level has 3 bedrooms and bathroom, the third level a super cozy family room with fireplace and bar. The laundry is adjacent to a bright hobby room/ ... read more
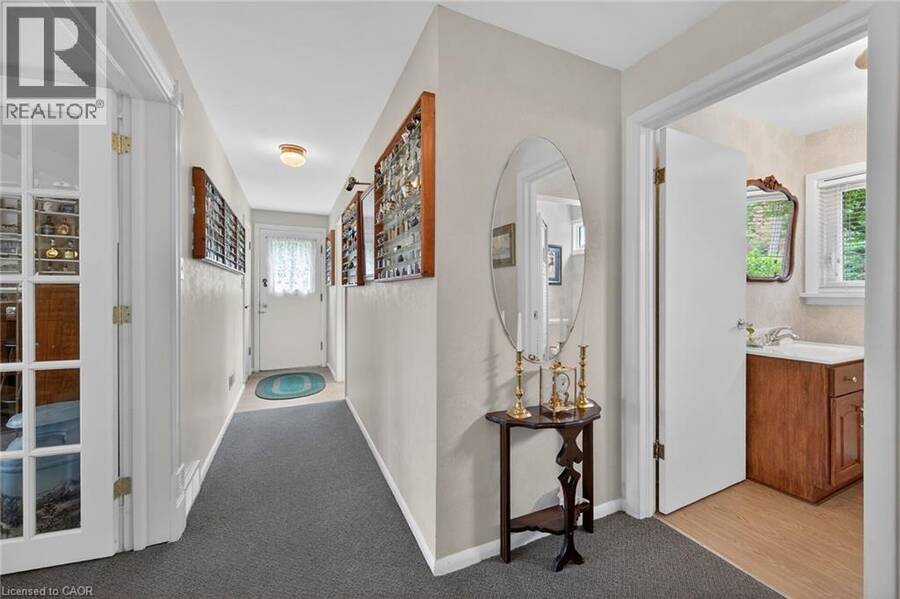
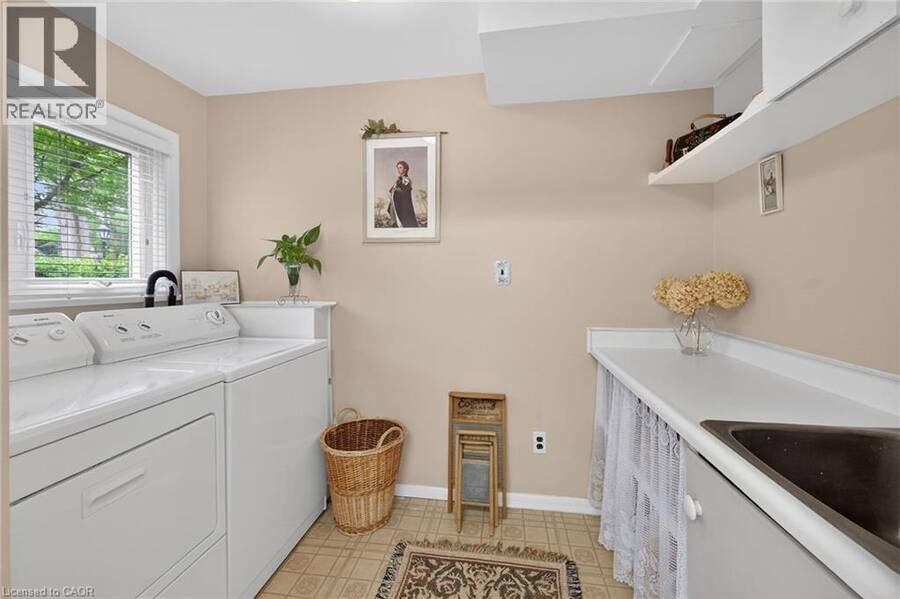
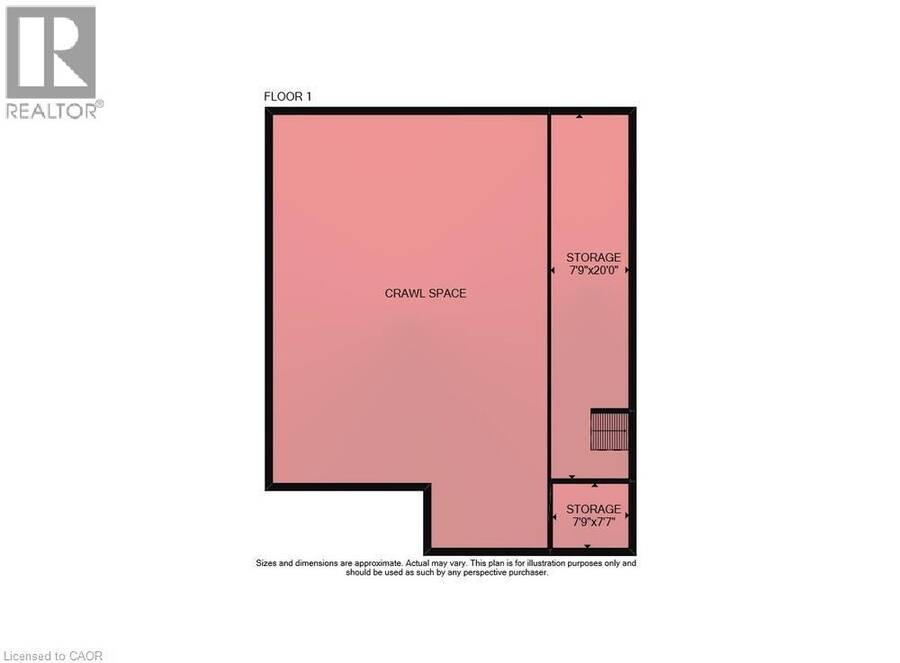
The most shocking listing! An incredible, secluded lot right in town. It feels as if you are in the country yet 1 minute to everything, surrounded by mature Carolinian trees and landscaping and 2 mins from the golf course. This home has windows everywhere to maximize on the private views outdoors. From the shining hardwood floors, to the open concept living, dining and sunroom you feel like you are in a tranquil retreat. Sit in the living room with the gas fireplace on and enjoy nature. The upper level has 3 bedrooms and bathroom, the third level a super cozy family room with fireplace and bar. The laundry is adjacent to a bright hobby room/ mud room area off of the back door. Lastly the basement level holds all utilities and storage needs. This is a very solid, lovingly cared for home that is ready for your touch. Your kids are safe to play road hockey on the street or ride bikes and play hide and seek for hours! Don't miss this beauty, you won't want to leave. RSA (id:25417)
Price reduced $20,000 (2.67%) from the list price.
- Listing ID: 40831961
- Property Type: Single Family
| Property | |
|---|---|
| Style: | Multi-level |
| Ownership: | Freehold |
| Lot Size: | Under 1/2 Acre Landscaped |
| Parking: | Attached Garage 9 Spaces |
| Building | |
|---|---|
| Type: | Single Family House |
| Appliances: | Dishwasher, Dryer, Garage Door Opener, Range - Gas, Refrigerator, Satellite Dish, Washer, Water Meter, Water Softener, Window Coverings, Wine Fridge and Central Vacuum |
| HVAC: | Central Air Conditioning, Fireplace and Forced Air Natural Gas |
| Exterior: | Brick and Metal |
| Basement: | Partial (Partially Finished) |
| Utilities: | Septic System |
| Location | |
|---|---|
| Town: | Simcoe |
| Province: | Ontario |
| Nearby Amenities: | Community Centre, Golf Nearby, Hospital, Park, Place Of Worship, Playground, Quiet Area and Shopping |
| Rooms | Level | Dimensions |
|---|---|---|
| 4pc Bathroom | Second level | 10'8'' x 9'5'' |
| Bedroom | Second level | 11'0'' x 9'5'' |
| Bedroom | Second level | 11'9'' x 10'6'' |
| Primary Bedroom | Second level | 14'3'' x 11'4'' |
| Other | Basement | Measurements not available |
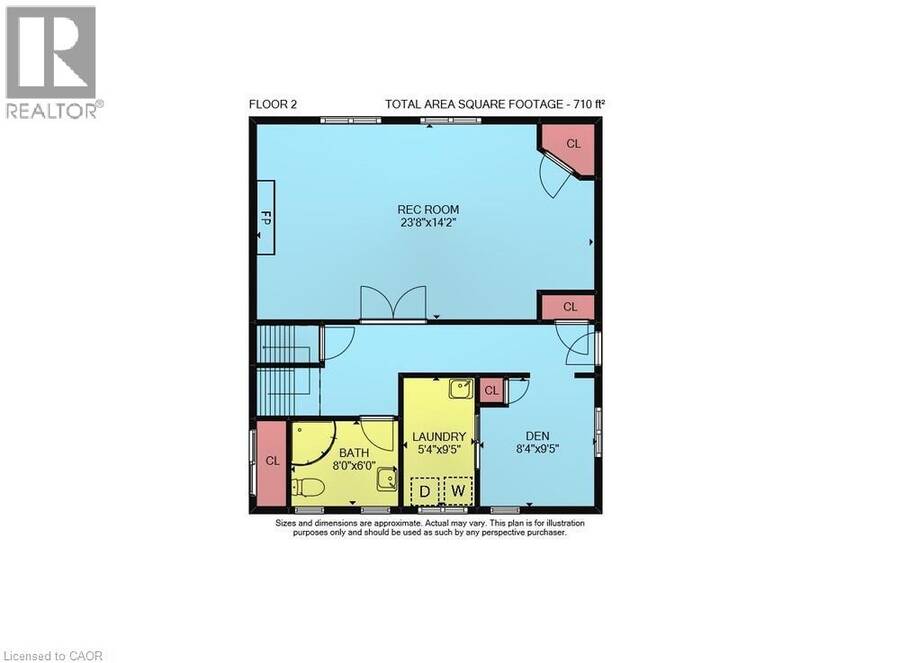
| Laundry room | Lower level | 5'4'' x 9'5'' |
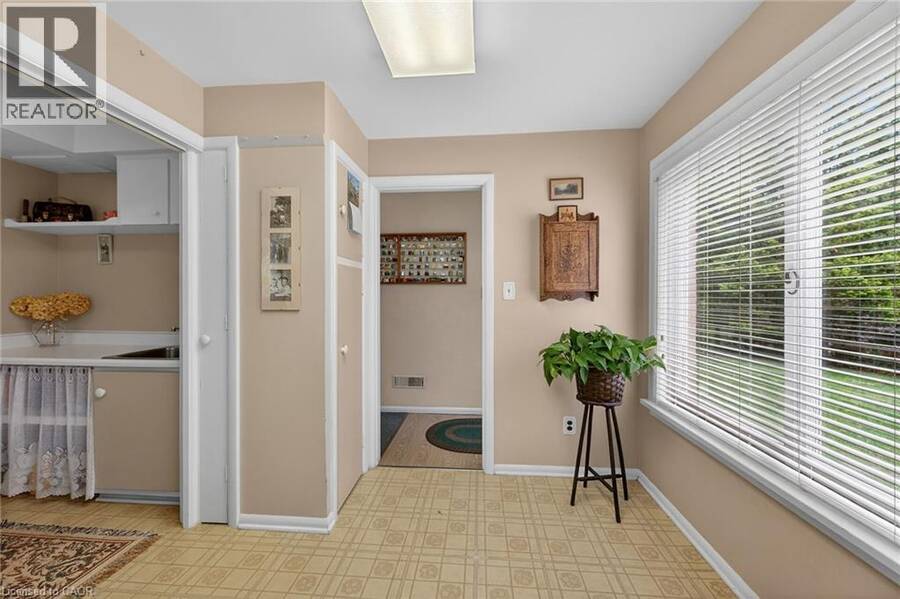
| Mud room | Lower level | 9'5'' x 8'4'' |
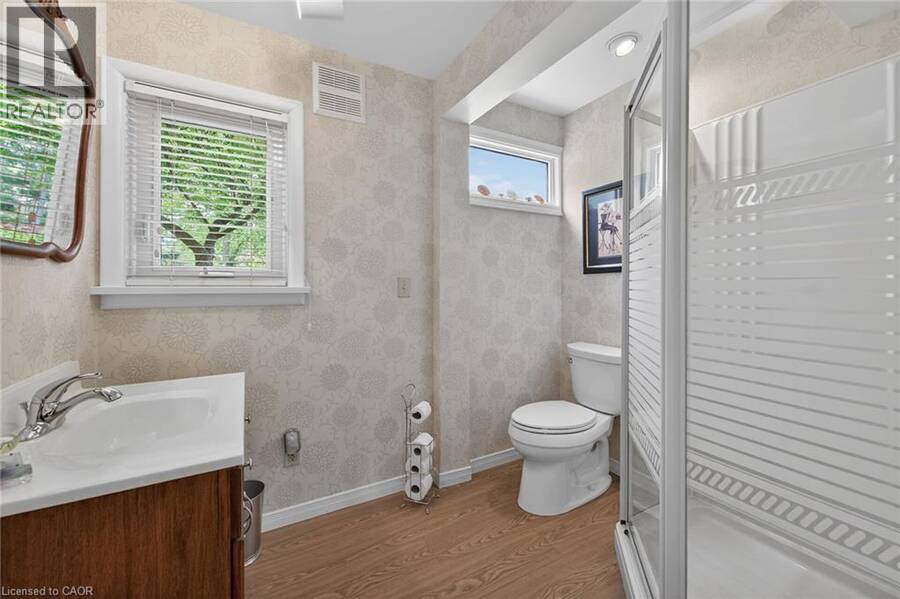
| 2pc Bathroom | Lower level | 8'0'' x 6'0'' |
| Family room | Lower level | 23'8'' x 14'2'' |
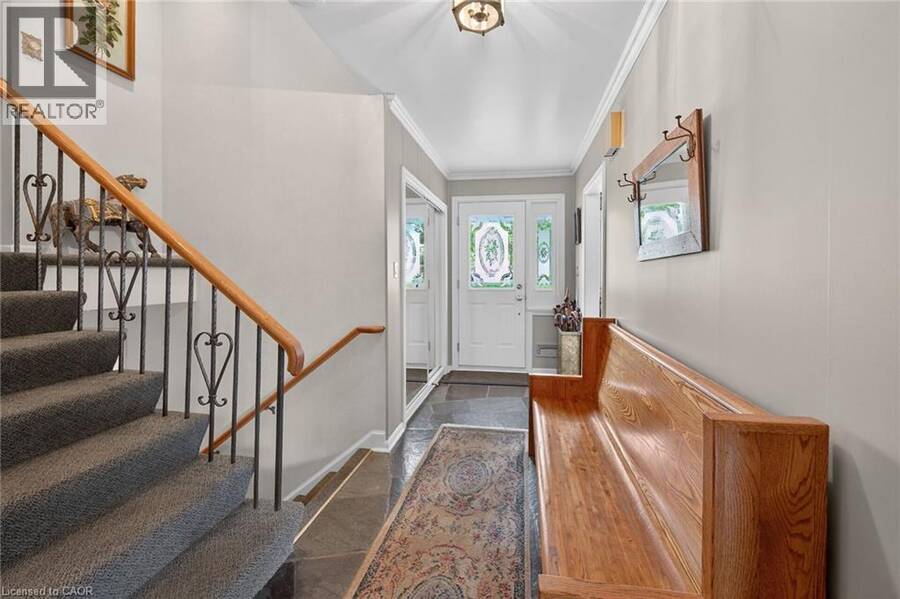
| Foyer | Main level | Measurements not available |
| Eat in kitchen | Main level | 17'1'' x 9'5'' |
| Sunroom | Main level | 14'1'' x 12'5'' |
| Dining room | Main level | 11'4'' x 12'1'' |
Book a showing to see this SUMMIT Circle Home in Simcoe
This property has so much to offer. Book a private showing now, as you do not want to miss out on 2 SUMMIT Circle in Simcoe, Ontario!
Private Showing Request
Send a request to book a private showing for
.
Please Note: Information you supply in the contact form will be kept fully confidential.
Is this home the right property for you? Start a conversation to find out.
Get Directions to this Property
Not sure where this property is? Get directions to this SUMMIT Circle Home in Simcoe.


Provided by Royal LePage State Realty Inc.. MLS®, REALTOR®, and the associated logos are trademarks of the Canadian Real Estate Association.

This REALTOR.ca listing content is owned and licensed by REALTOR® members of the Canadian Real Estate Association.
Have questions or need more information about this home? Don't know where to begin? Then, let us connect you with the best real estate agent to guide you.

Inquiries submitted through this website will be responded to by a local sales representative from Royal LePage®.
Start a Conversation by Text
Provide your full name, phone and email to start a conversation by text message.
Please Note: Information you supply in the contact form will be kept fully confidential.
Start a Conversation by Email
Provide your full name and email to start a conversation by email.
Please Note: Information you supply in the contact form will be kept fully confidential.