
190 ARGYLE Street Unit# 32, Simcoe, Ontario N3Y 0C1

$699,900.00
- 3 bedrooms
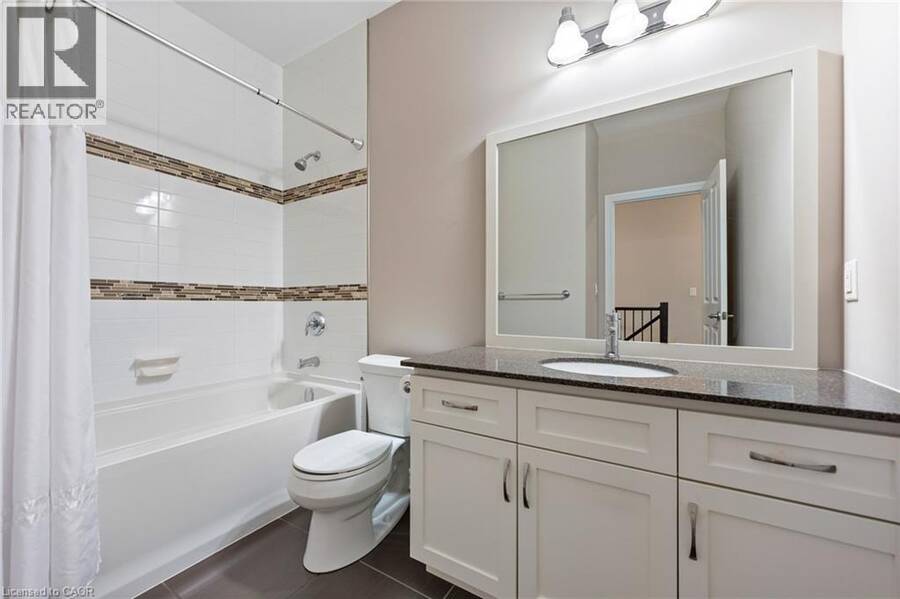
- 3 bathrooms
- 1,446 Square Feet
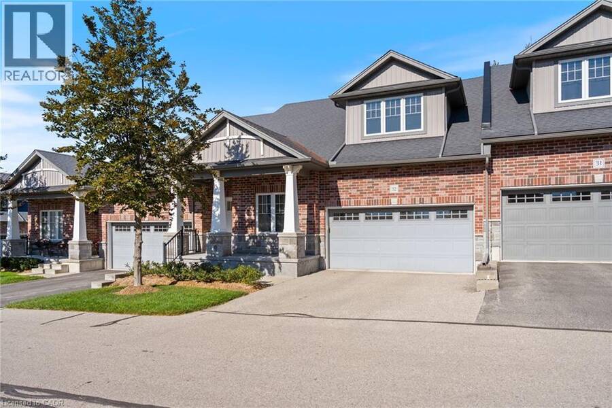
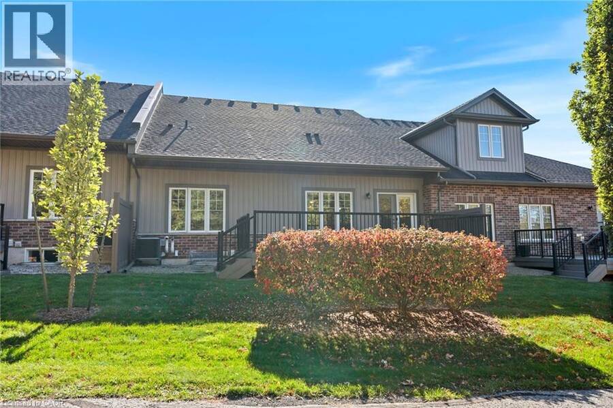
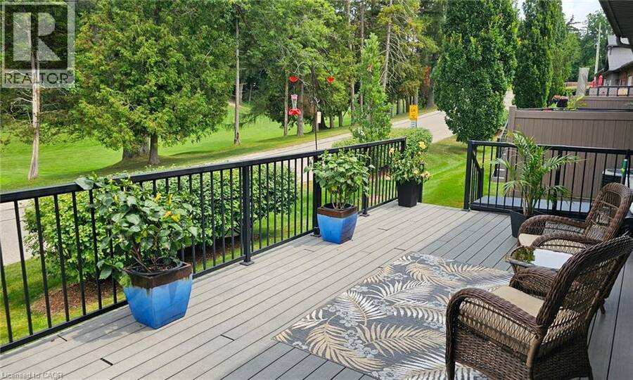
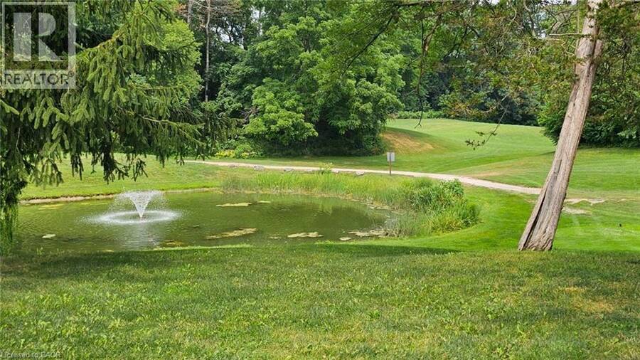
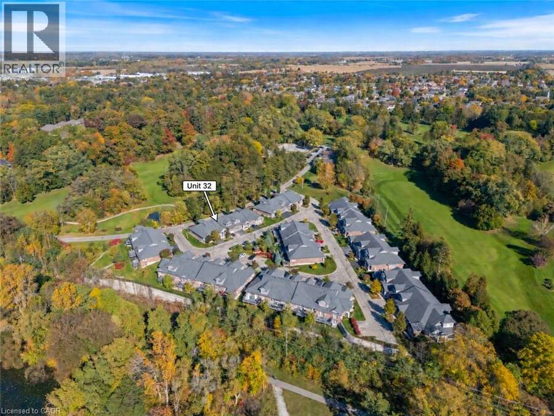
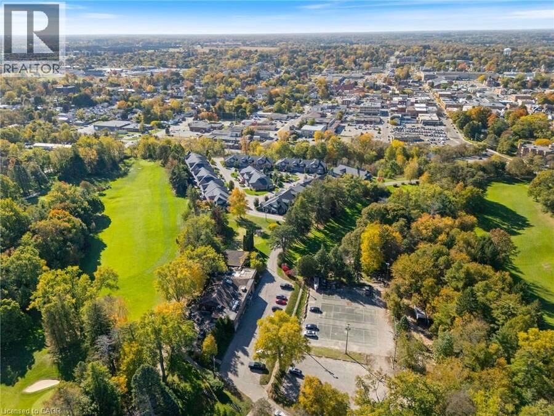
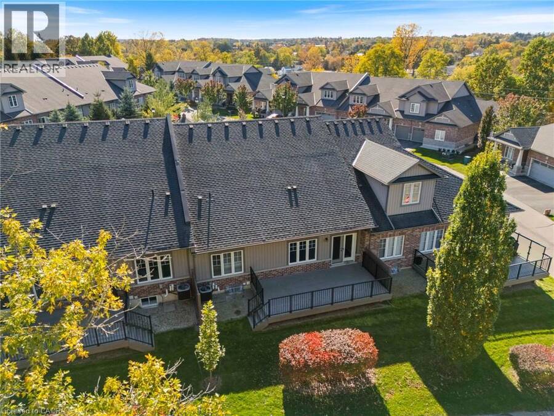
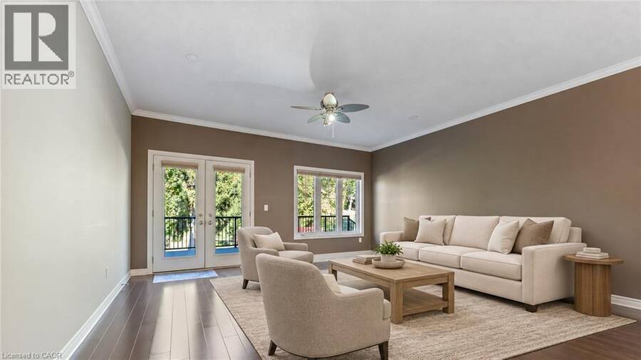
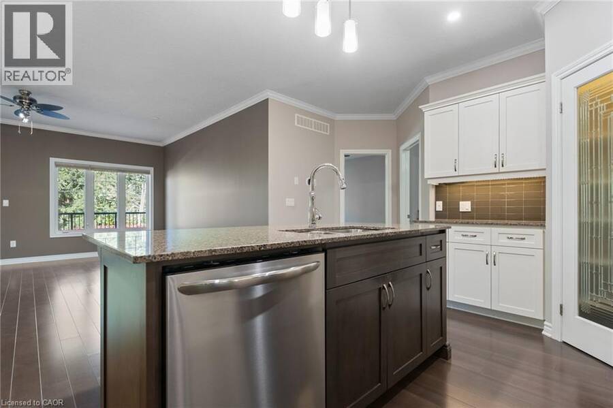
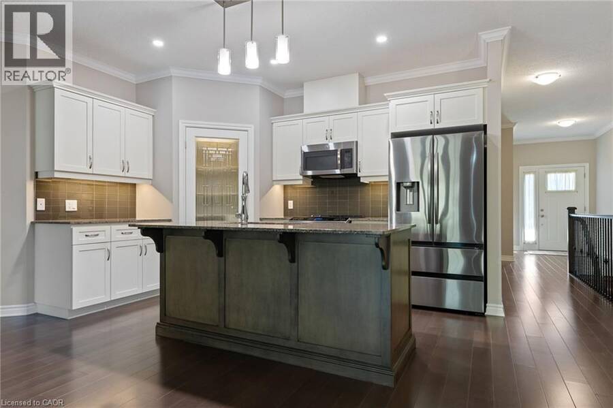
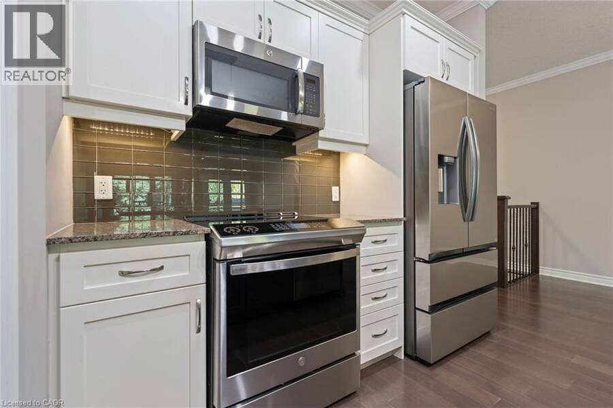
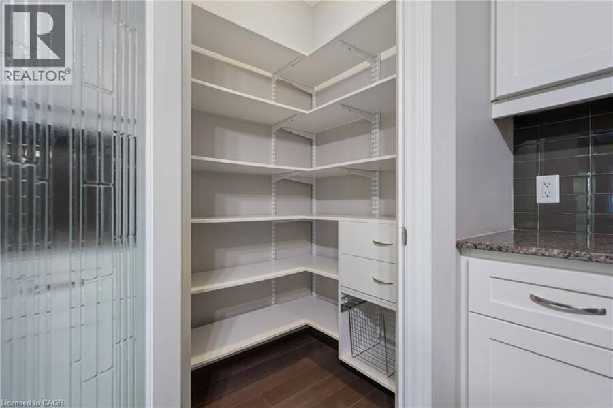
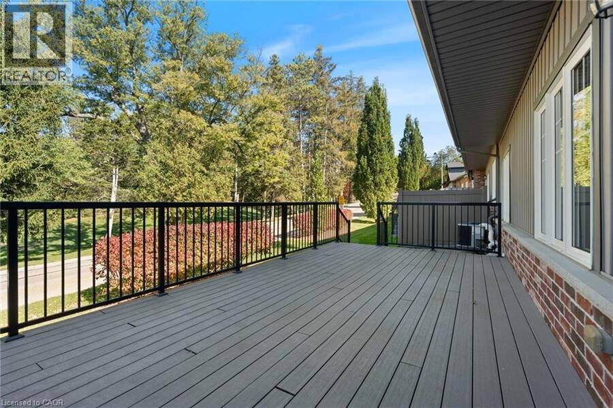
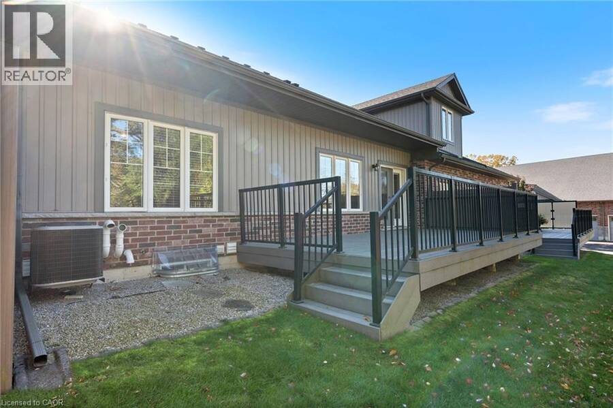
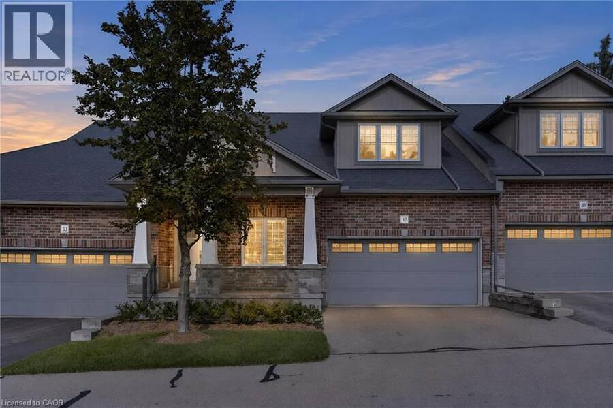
Ready to downsize without giving up space, comfort or a beautiful outlook? This 1,446 sq. ft. bungalow condominium in Argyle Glen offers convenient main-floor living beside the sixth hole of the Norfolk Golf & Country Club. Enjoy an open-concept kitchen, dining and living area with nine-foot ceilings, abundant natural light and direct access to a private composite deck overlooking the fairway and surrounding greenspace. The kitchen features granite countertops, a large centre island, walk-in pantry and a newer induction/convection range, with both electrical and gas connections available. The spacious primary suite includes a walk-in closet and ... read more
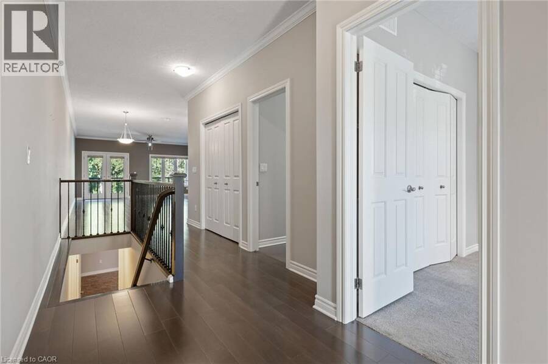
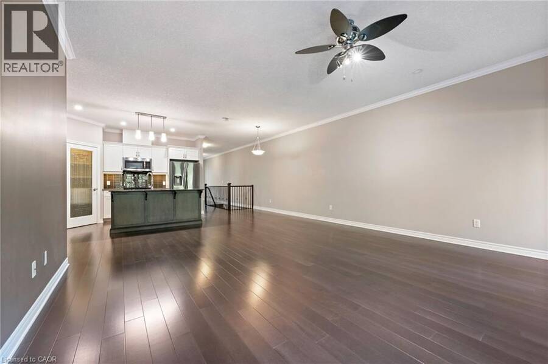
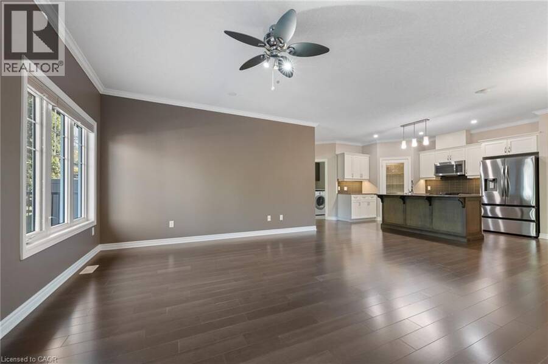
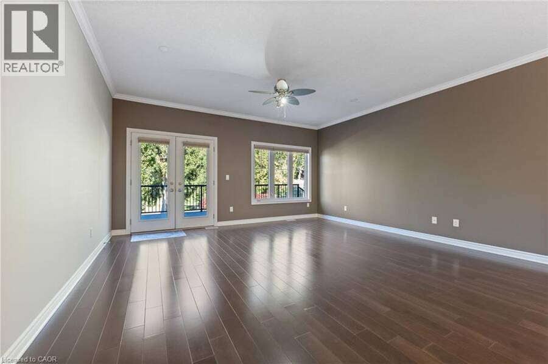
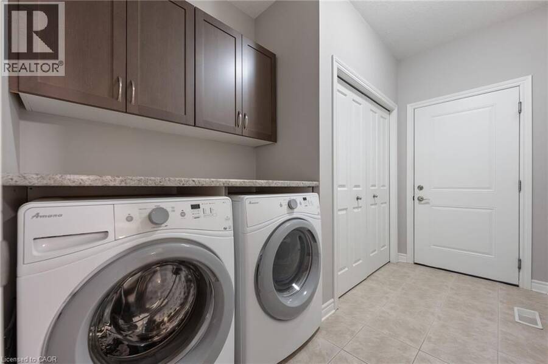
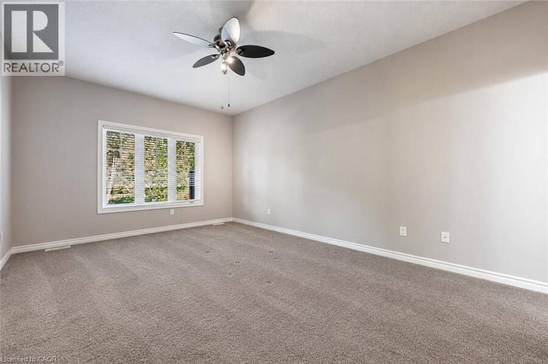
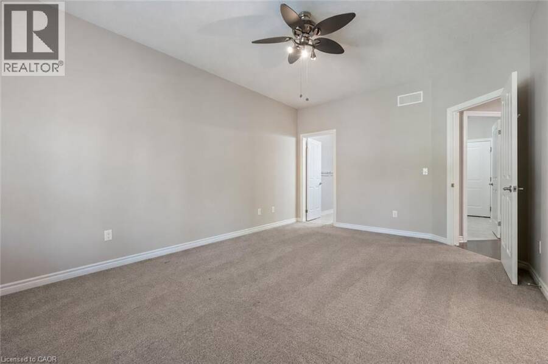
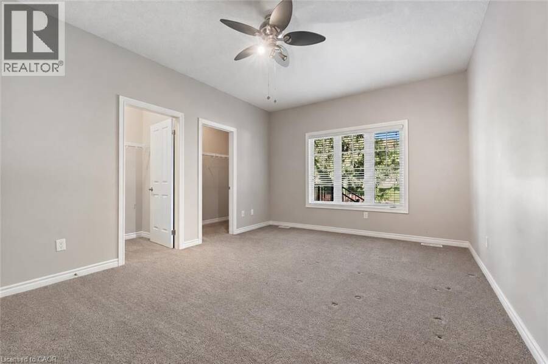
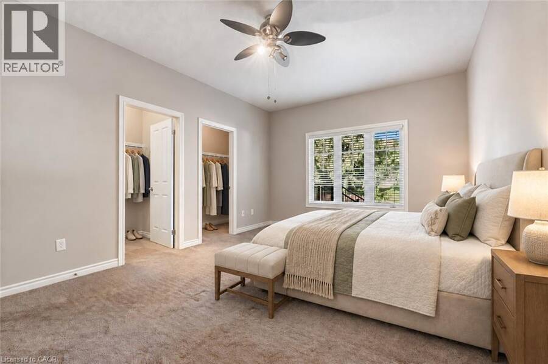
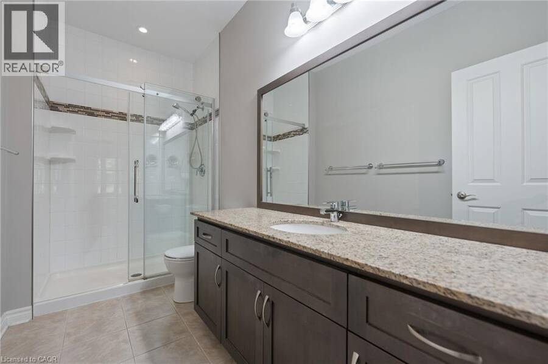
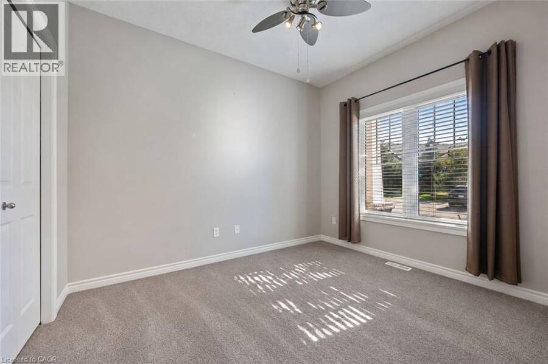
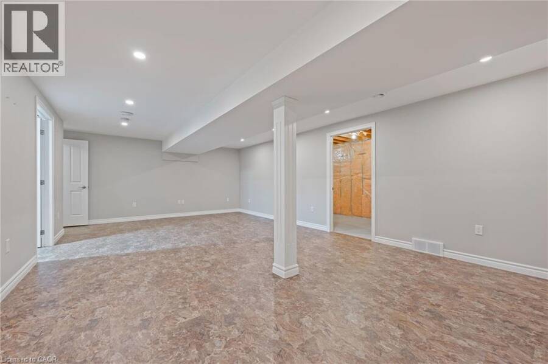
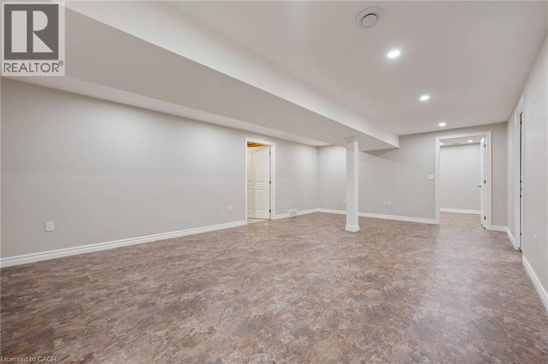
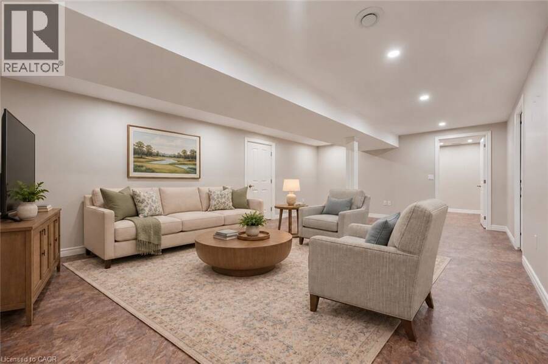
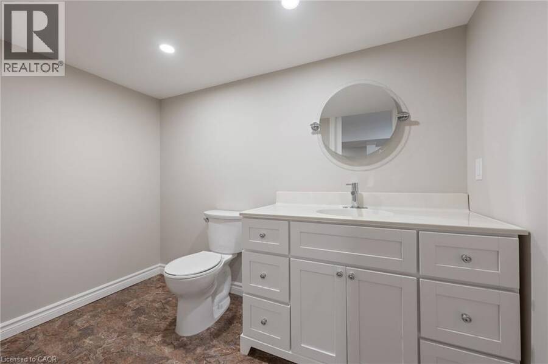
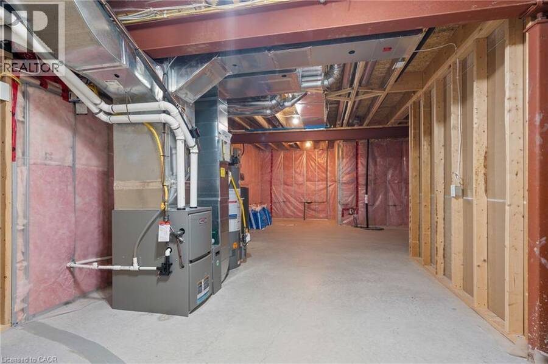
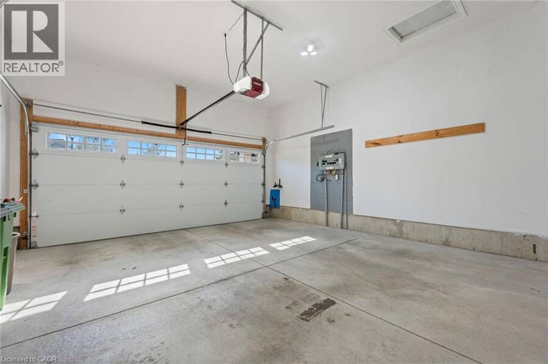
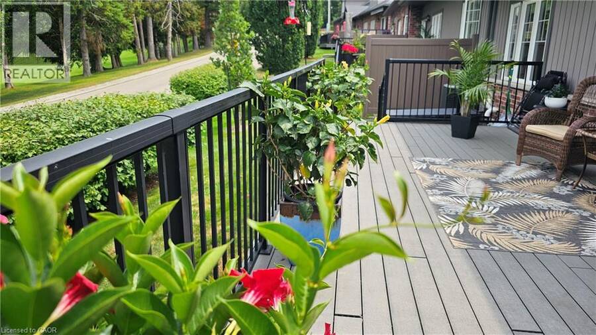
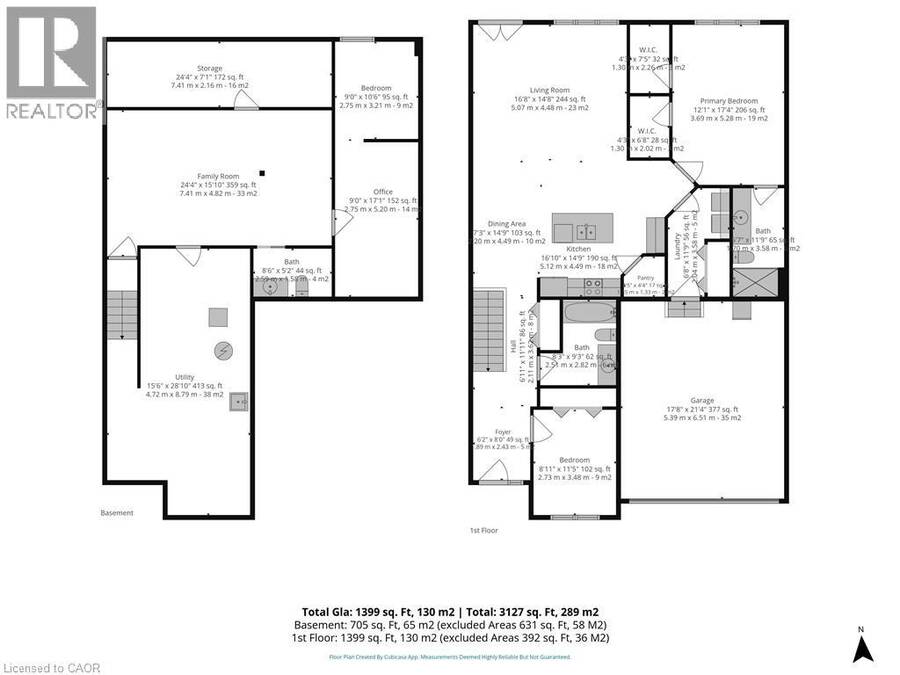
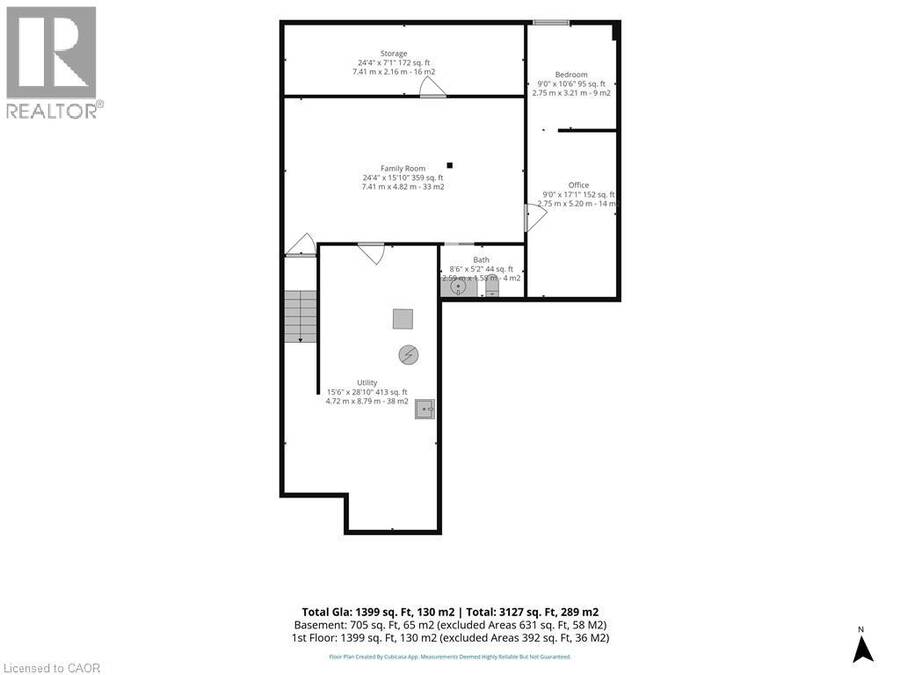
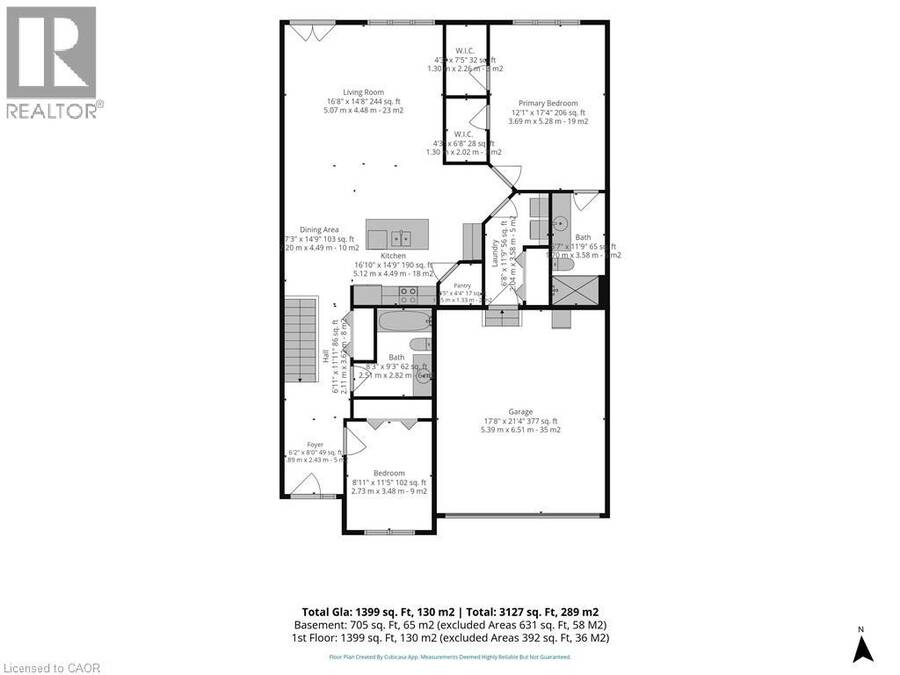
Ready to downsize without giving up space, comfort or a beautiful outlook? This 1,446 sq. ft. bungalow condominium in Argyle Glen offers convenient main-floor living beside the sixth hole of the Norfolk Golf & Country Club. Enjoy an open-concept kitchen, dining and living area with nine-foot ceilings, abundant natural light and direct access to a private composite deck overlooking the fairway and surrounding greenspace. The kitchen features granite countertops, a large centre island, walk-in pantry and a newer induction/convection range, with both electrical and gas connections available. The spacious primary suite includes a walk-in closet and private ensuite. A second bedroom, full bathroom, main-floor laundry and interior access to the attached double garage complete the main level. The finished lower level adds a family room, third bedroom, office, two-piece bathroom and excellent storage, providing flexible space for visiting family, hobbies or working from home. Condo living means less time spent on exterior maintenance, lawn care and snow removal, leaving more time to enjoy the golf-course setting, nearby Lynn Valley Trail and the shops, restaurants and services of downtown Simcoe. A move-in-ready home offering the space of a house with a simpler, low-maintenance lifestyle. (id:25417)
- Listing ID: 40861027
- Property Type: Single Family
- Year Built: 2014
| Property | |
|---|---|
| Ownership: | Condo Corporation $502.65 / Monthly |
| Lot Size: | Unknown |
| Parking: | Attached Garage 4 Spaces |
| Building | |
|---|---|
| Type: | Single Family Row / Townhouse |
| Appliances: | Dryer, Garage Door Opener, Microwave Built-in, Refrigerator, Washer, Water Softener, Window Coverings and Dishwasher |
| HVAC: | Central Air Conditioning, Fireplace and Forced Air Natural Gas |
| Exterior: | Brick Veneer, Stone and Vinyl Siding |
| Basement: | Full (Finished) |
| Utilities: | Municipal Sewage System |
| Location | |
|---|---|
| Town: | Simcoe |
| Province: | Ontario |
| Rooms | Level | Dimensions |
|---|---|---|
| Utility room | Basement | Measurements not available |
| Storage | Basement | 24'0'' x 7'0'' |
| Bedroom | Basement | 10'6'' x 9'2'' |
| Office | Basement | 17'1'' x 9'2'' |
| 2pc Bathroom | Basement | 8'7'' x 5'' |
| Family room | Basement | 23'7'' x 14'7'' |
| Primary Bedroom | Main level | 17'4'' x 12'0'' |
| 3pc Ensuite bath | Main level | Measurements not available |
| Laundry room | Main level | 9'7'' x 4'2'' |
| Living room | Main level | 14'6'' x 16'7'' |
| Kitchen/Dining room | Main level | 20'0'' x 12'3'' |
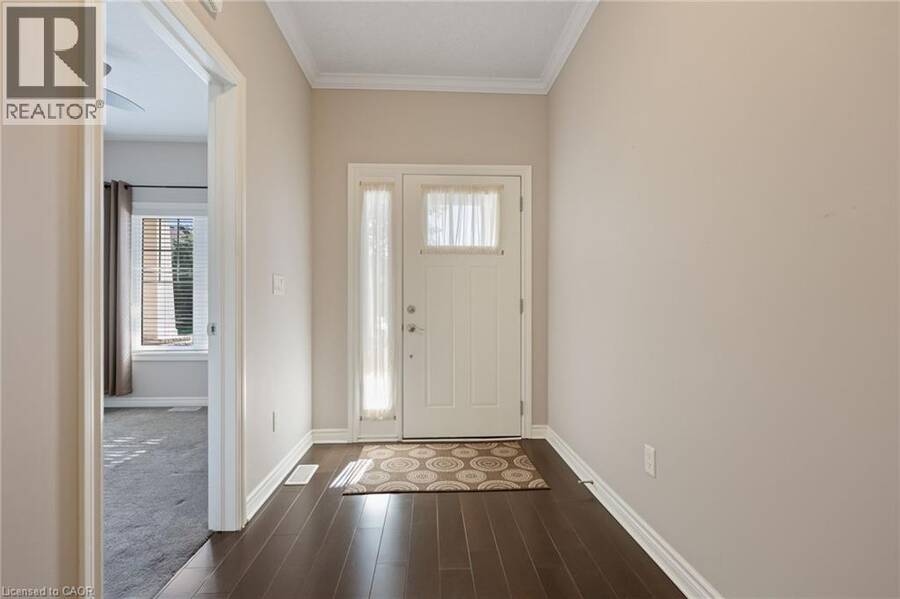
| Foyer | Main level | 11'1'' x 7'0'' |
| 4pc Bathroom | Main level | Measurements not available |
| Bedroom | Main level | 9'2'' x 11'0'' |
Book a showing to see this ARGYLE Street Condo in Simcoe
This property has so much to offer. Book a private showing now, as you do not want to miss out on 190 ARGYLE Street Unit# 32 in Simcoe, Ontario!
Private Showing Request
Send a request to book a private showing for
.
Please Note: Information you supply in the contact form will be kept fully confidential.
Is this condo the right property for you? Start a conversation to find out.
Get Directions to this Property
Not sure where this property is? Get directions to this ARGYLE Street Condo in Simcoe.


Provided by RE/MAX Erie Shores Realty Inc. Brokerage. MLS®, REALTOR®, and the associated logos are trademarks of the Canadian Real Estate Association.

This REALTOR.ca listing content is owned and licensed by REALTOR® members of the Canadian Real Estate Association.
Have questions or need more information about this condo? Don't know where to begin? Then, let us connect you with the best real estate agent to guide you.

Inquiries submitted through this website will be responded to by a local sales representative from Royal LePage®.
Start a Conversation by Text
Provide your full name, phone and email to start a conversation by text message.
Please Note: Information you supply in the contact form will be kept fully confidential.
Start a Conversation by Email
Provide your full name and email to start a conversation by email.
Please Note: Information you supply in the contact form will be kept fully confidential.