
189 KENT Street S, Simcoe, Ontario N3Y 2Y2

$419,999.00
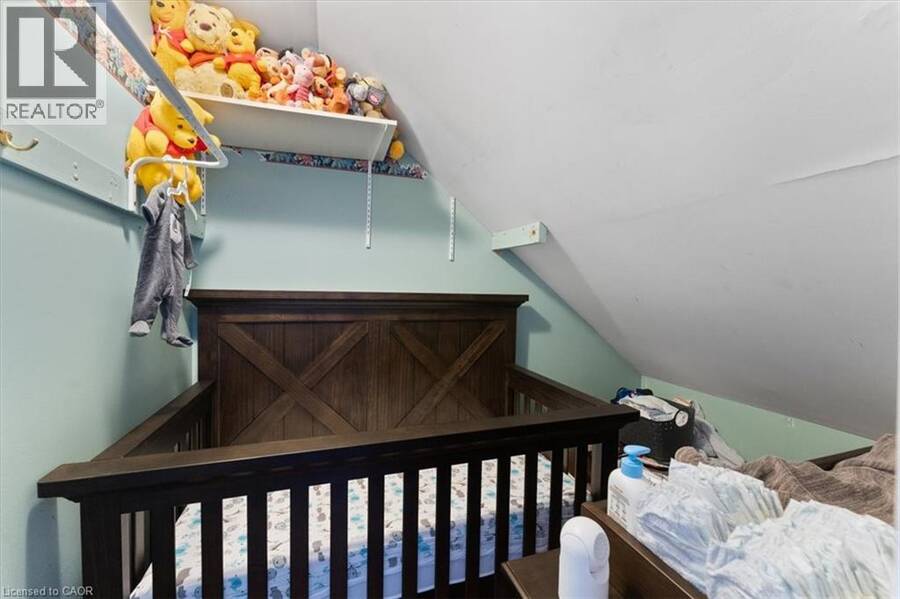
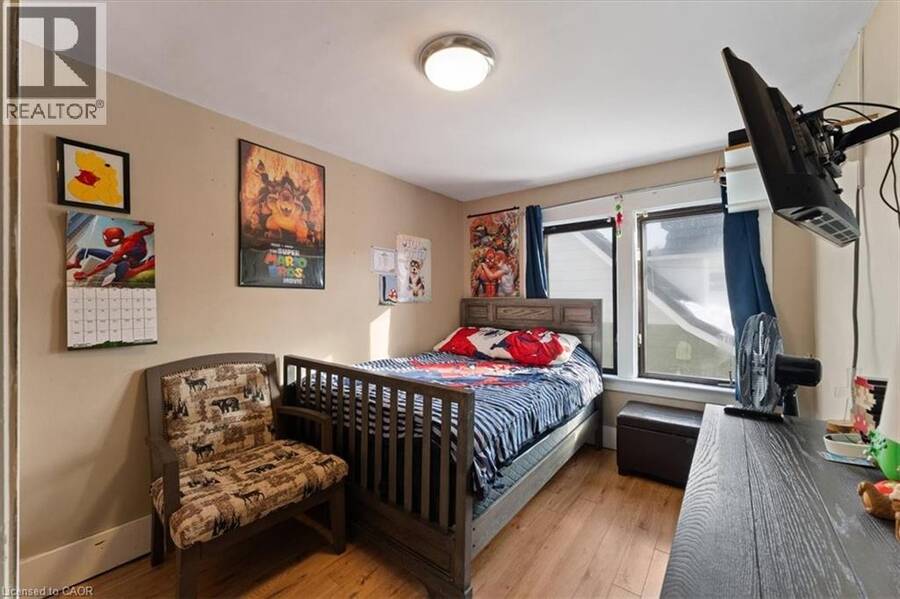
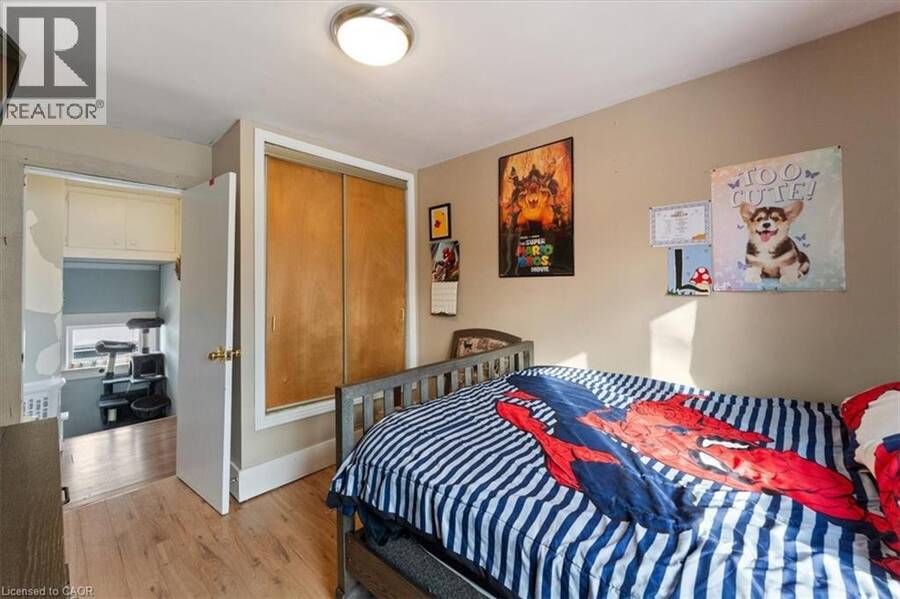
- 3 bedrooms
- 2 bathrooms
- 1,135 Square Feet
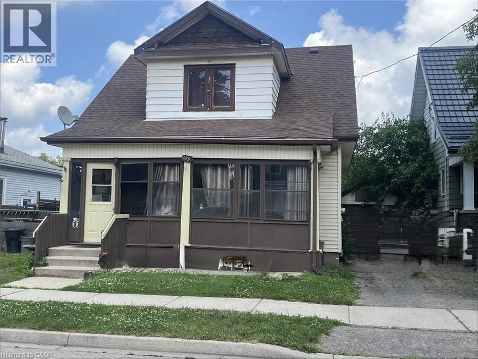
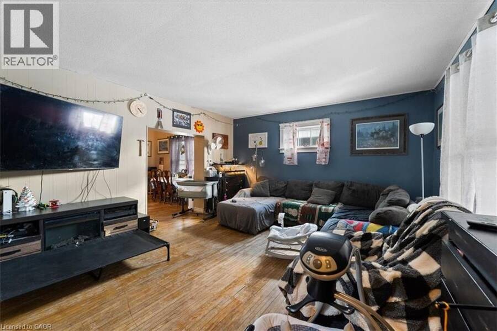
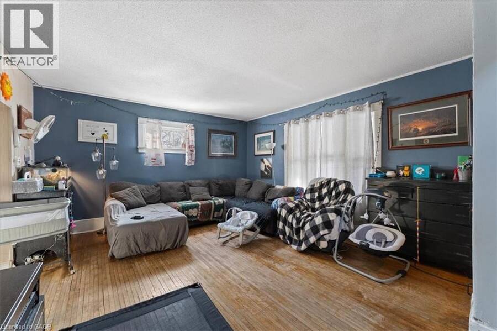
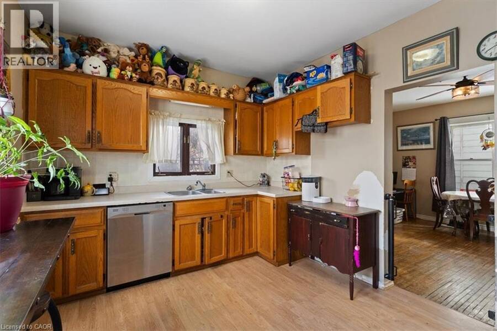
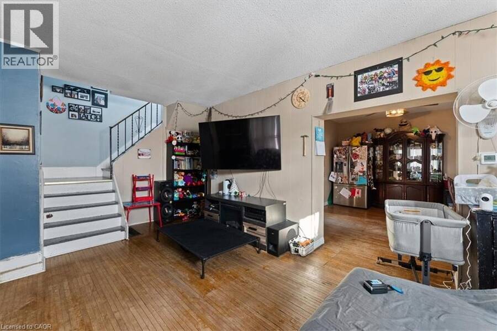
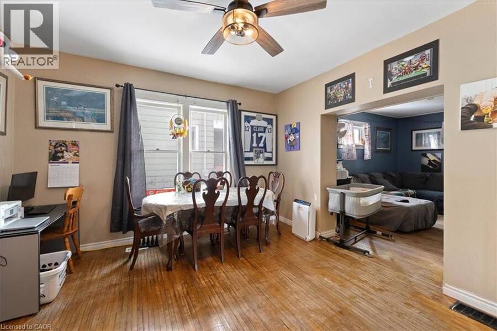
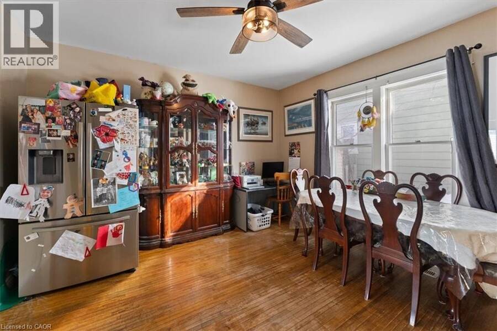
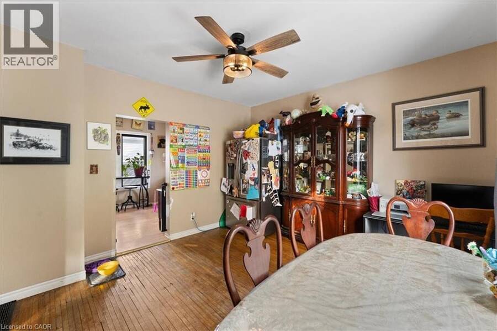
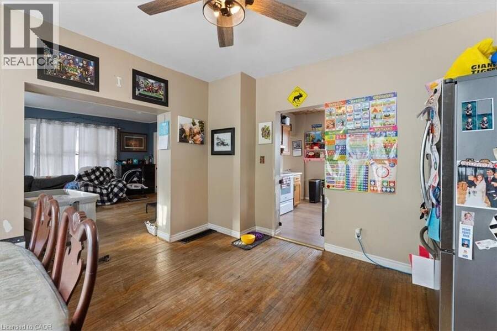
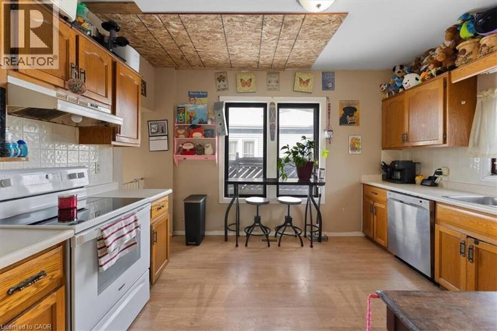
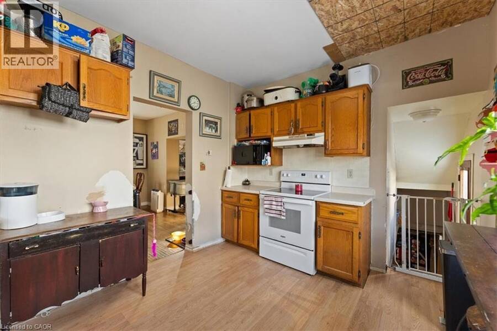
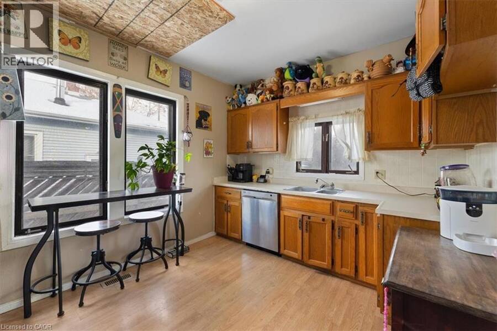
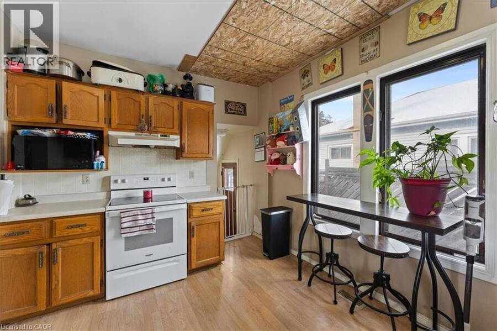
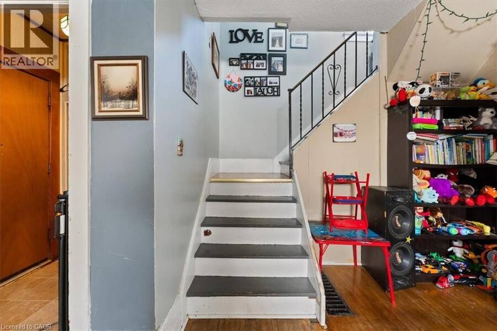
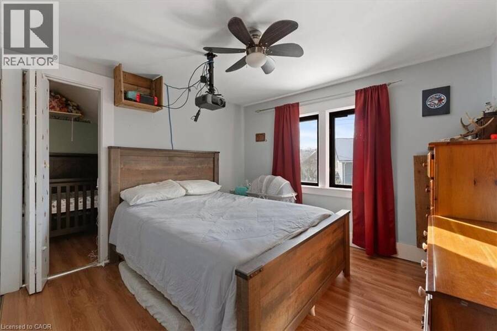
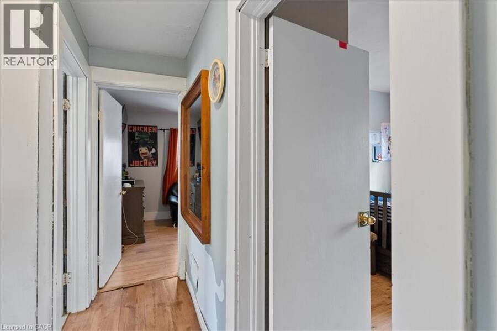
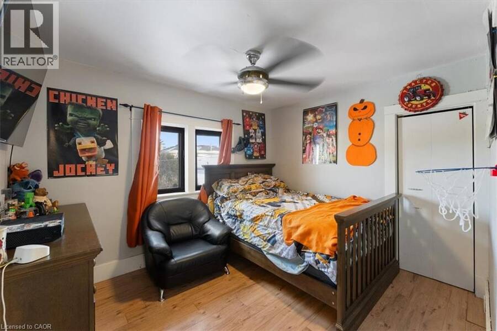
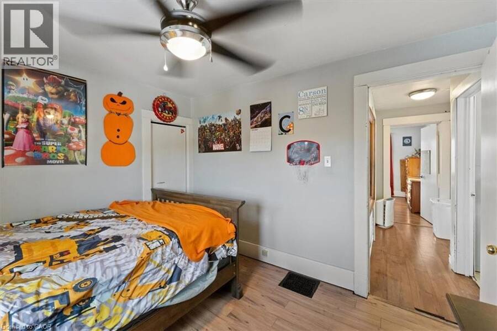
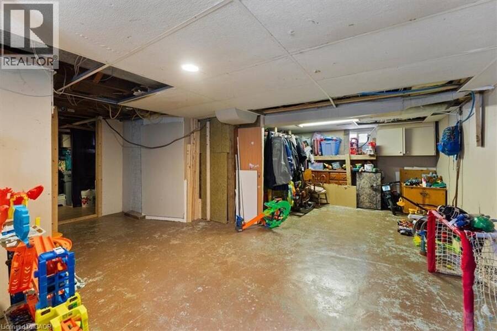
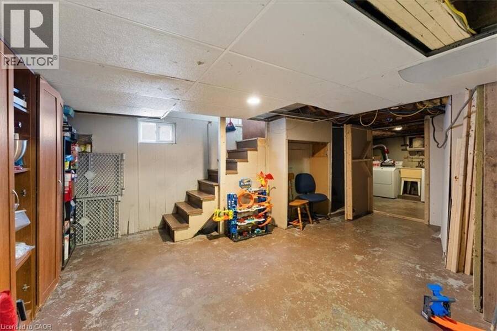
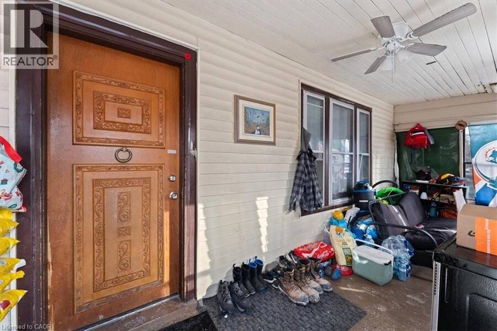
Very spacious home for your family! Large principle rooms and tons of natural light in this century home. Great location close to all amenities. Enclosed front porch offers extra room for a 3 season hang out. Original hardwood floors in the living and dining room give you a cozy farm house feeling. The kitchen has plenty of oak cupboards and large windows bring in the warm sunlight. Note: appliances are not included. Upstairs has 3 generous sized bedrooms with great closet space. This home has tons of potential and awaits your personal touch. The basement is dry and spacious. Hydro panel recently upgraded to breakers. The tenants are moving out in ... read more
Very spacious home for your family! Large principle rooms and tons of natural light in this century home. Great location close to all amenities. Enclosed front porch offers extra room for a 3 season hang out. Original hardwood floors in the living and dining room give you a cozy farm house feeling. The kitchen has plenty of oak cupboards and large windows bring in the warm sunlight. Note: appliances are not included. Upstairs has 3 generous sized bedrooms with great closet space. This home has tons of potential and awaits your personal touch. The basement is dry and spacious. Hydro panel recently upgraded to breakers. The tenants are moving out in September. Central Air was installed by the tenant and runs, however the owner cannot warrant it's condition. (id:25417)
- Listing ID: 40800175
- Property Type: Single Family
| Property | |
|---|---|
| Style: | Other |
| Ownership: | Freehold |
| Lot Size: | 0.85 Ac (Under 1/2 Acre) |
| Parking: | Detached Garage 3 Spaces |
| Building | |
|---|---|
| Type: | Single Family House |
| HVAC: | Fireplace and Forced Air Natural Gas |
| Exterior: | Aluminum Siding |
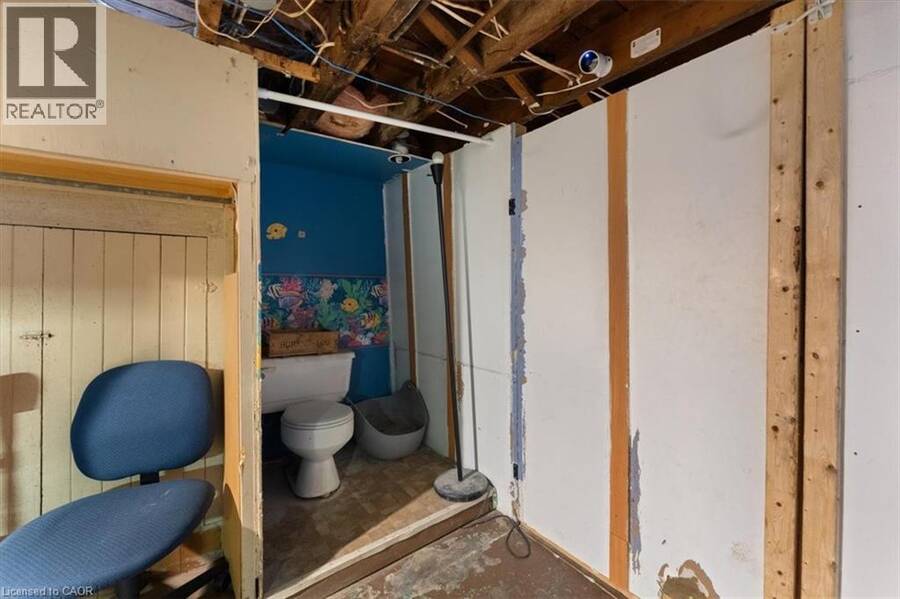
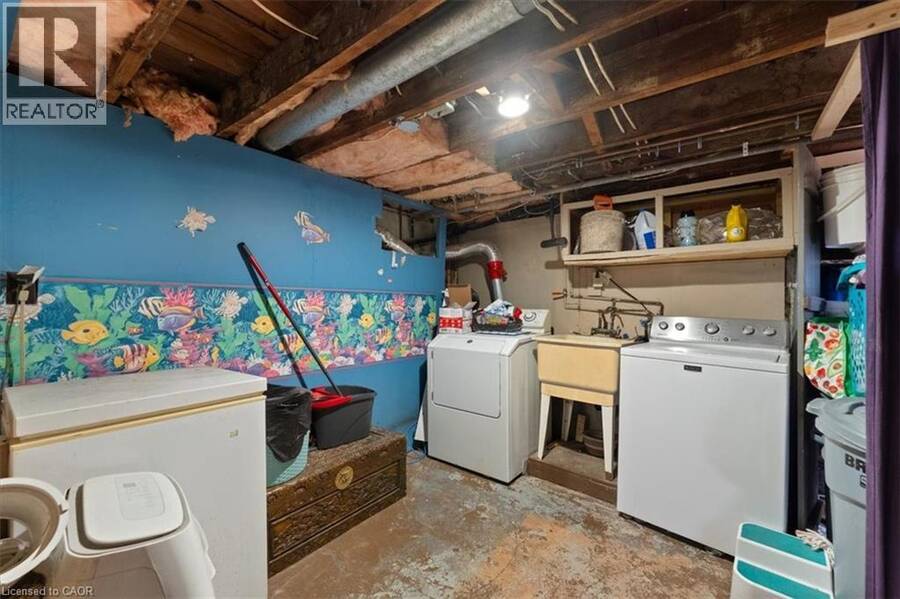
| Basement: | Full (Partially Finished) |
| Utilities: | Natural Gas and Municipal Sewage System |
| Location | |
|---|---|
| Town: | Simcoe |
| Province: | Ontario |
| Rooms | Level | Dimensions |
|---|---|---|
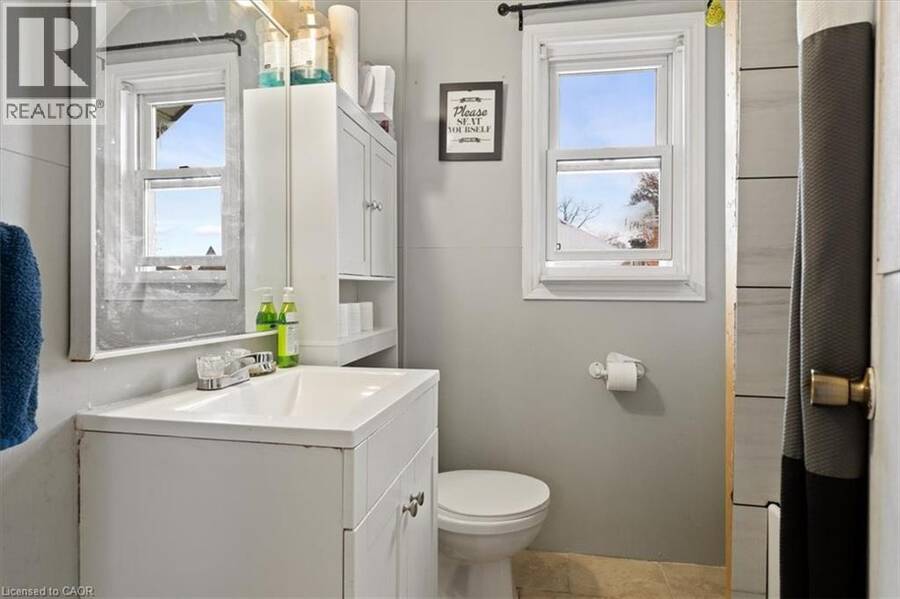
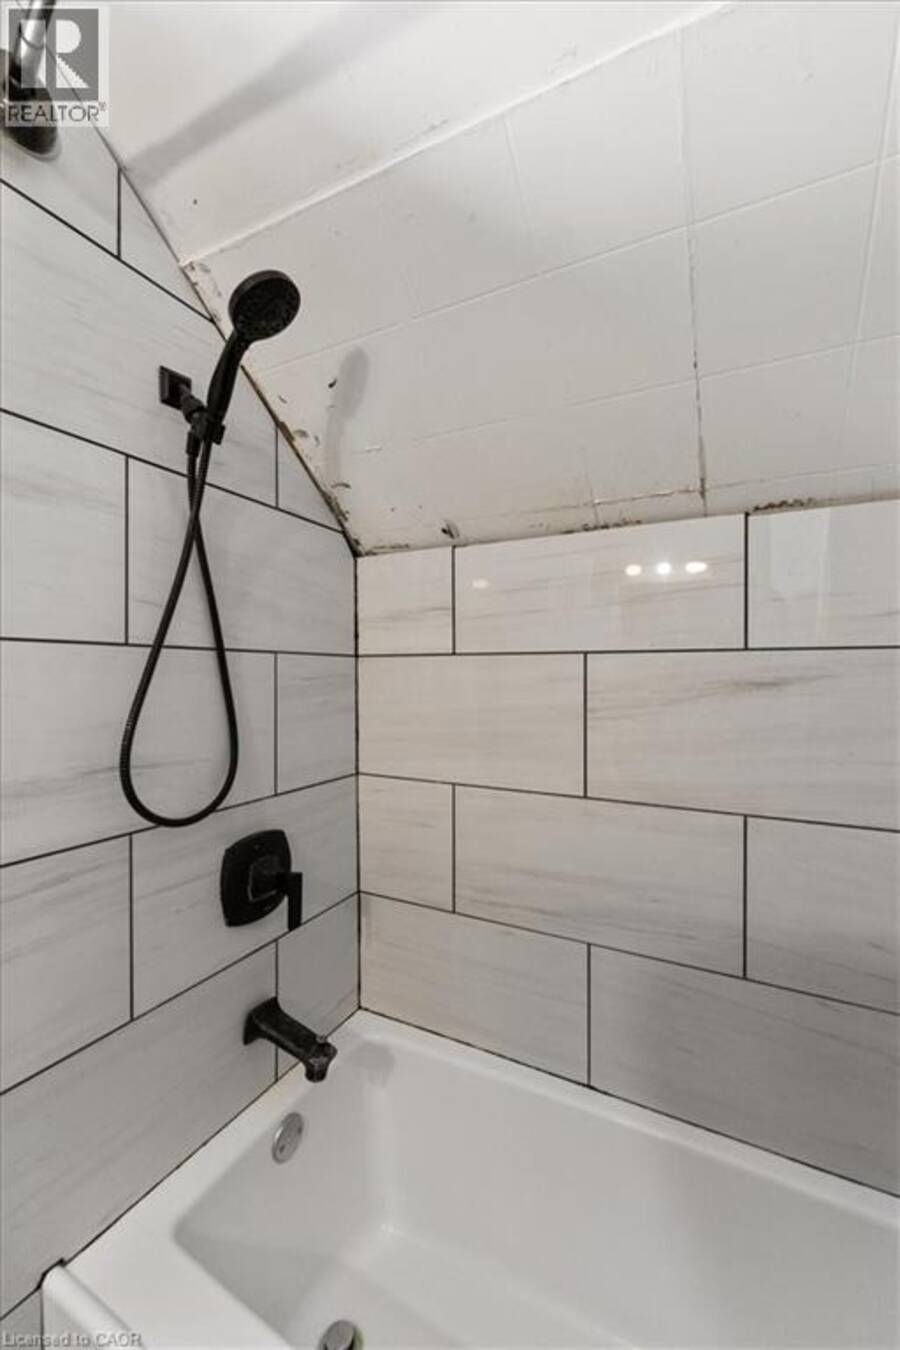
| 4pc Bathroom | Second level | 6'11'' x 6'8'' |
| Bedroom | Second level | 8'7'' x 10'3'' |
| Bedroom | Second level | 8'9'' x 12'7'' |
| Primary Bedroom | Second level | 10'3'' x 10'10'' |
| Utility room | Basement | 9'10'' x 7'6'' |
| Laundry room | Basement | 10'4'' x 9'0'' |
| 1pc Bathroom | Basement | 3'10'' x 7'2'' |
| Recreation room | Basement | 17'7'' x 22'9'' |
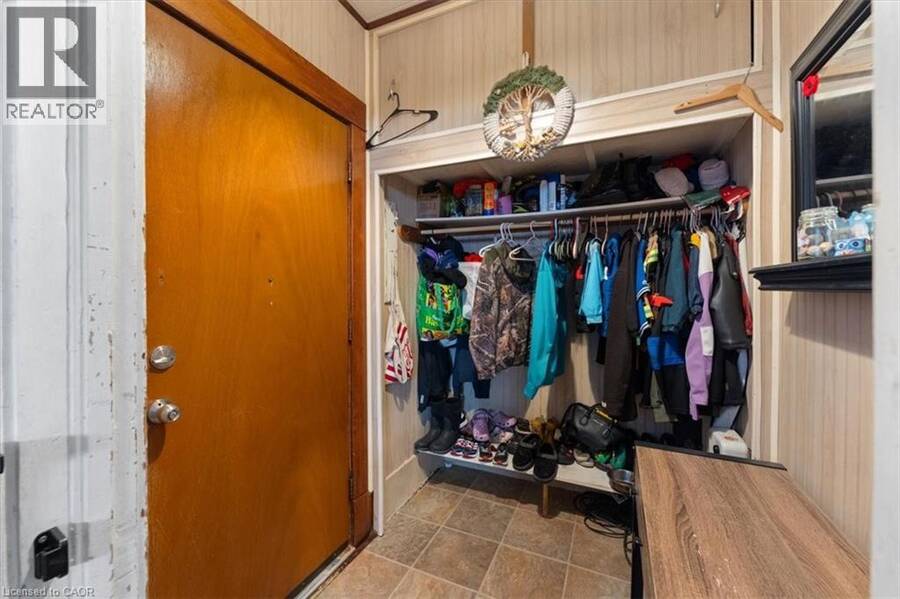
| Foyer | Main level | 5'2'' x 4'1'' |
| Kitchen | Main level | 12'9'' x 9'10'' |
| Dining room | Main level | 12'9'' x 12'7'' |
| Living room | Main level | 14'11'' x 19'6'' |
Book a showing to see this KENT Street South Home in Simcoe
This property has so much to offer. Book a private showing now, as you do not want to miss out on 189 KENT Street S in Simcoe, Ontario!
Private Showing Request
Send a request to book a private showing for
.
Please Note: Information you supply in the contact form will be kept fully confidential.
Is this home the right property for you? Start a conversation to find out.
Get Directions to this Property
Not sure where this property is? Get directions to this KENT Street South Home in Simcoe.


Provided by Royal LePage State Realty Inc.. MLS®, REALTOR®, and the associated logos are trademarks of the Canadian Real Estate Association.

This REALTOR.ca listing content is owned and licensed by REALTOR® members of the Canadian Real Estate Association.
Have questions or need more information about this home? Don't know where to begin? Then, let us connect you with the best real estate agent to guide you.

Inquiries submitted through this website will be responded to by a local sales representative from Royal LePage®.
Start a Conversation by Text
Provide your full name, phone and email to start a conversation by text message.
Please Note: Information you supply in the contact form will be kept fully confidential.
Start a Conversation by Email
Provide your full name and email to start a conversation by email.
Please Note: Information you supply in the contact form will be kept fully confidential.