
1737 CHARLOTTEVILLE WEST 1/4 LINE Road, Simcoe, Ontario N3Y 4J9

$649,000.00
- 4 bedrooms
- 2 bathrooms
- 1,300 Square Feet
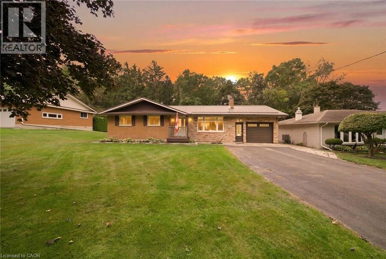
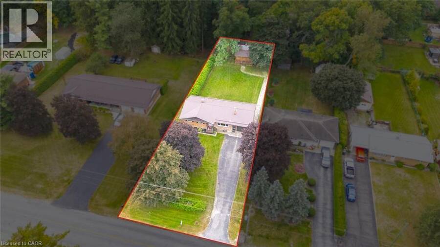
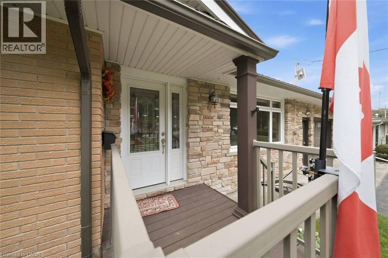
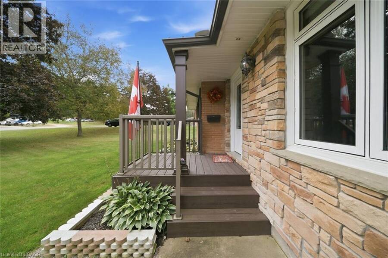
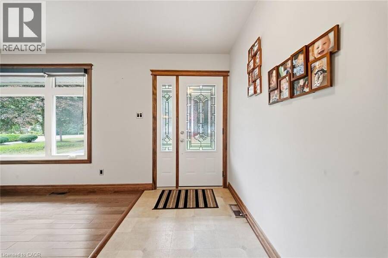
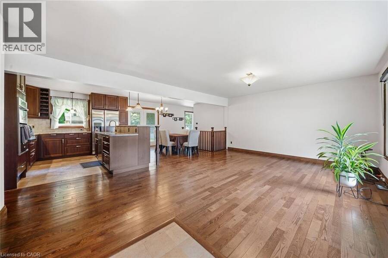
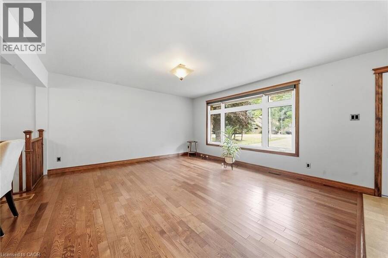
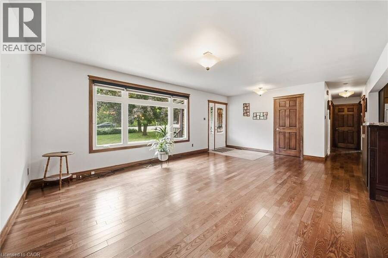
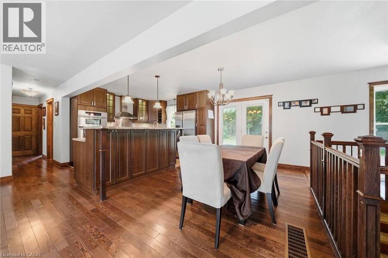
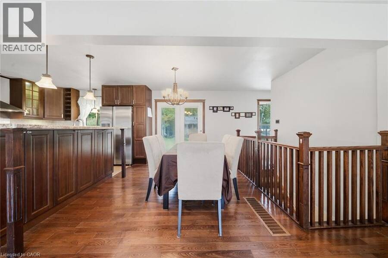
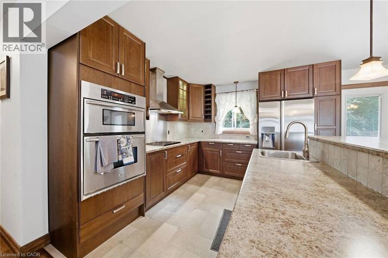
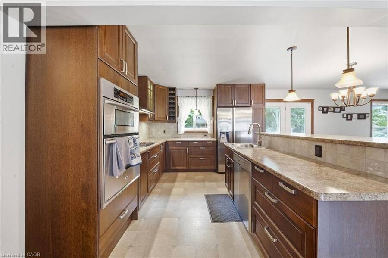
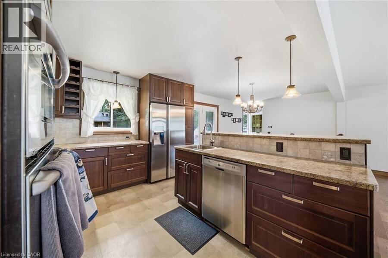
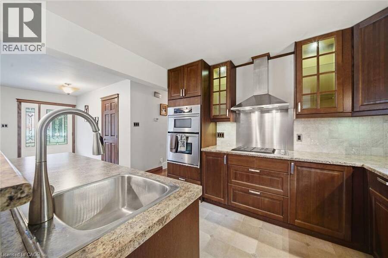
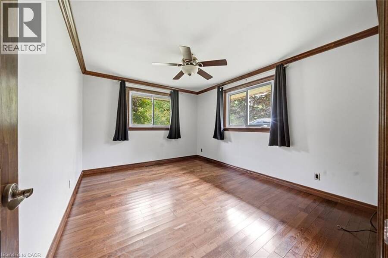
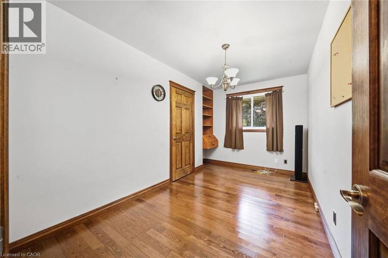
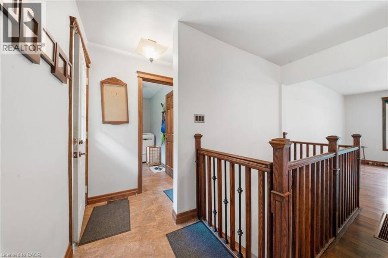
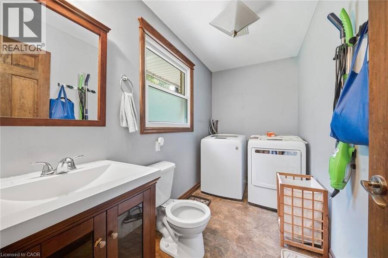
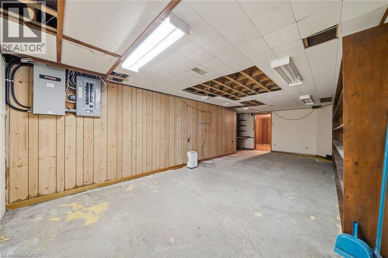
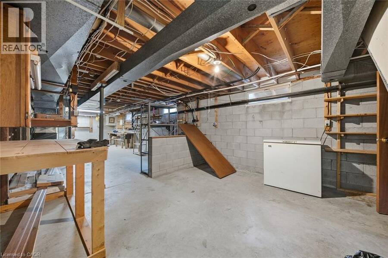
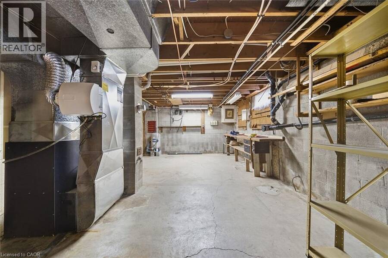
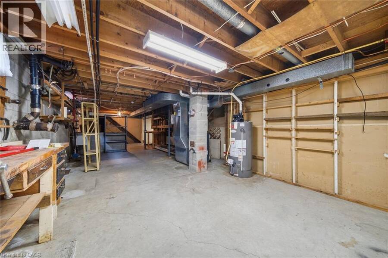
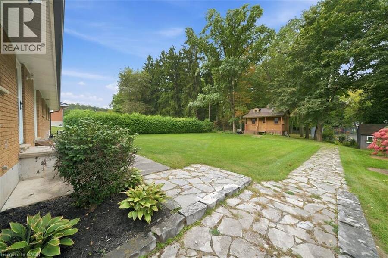
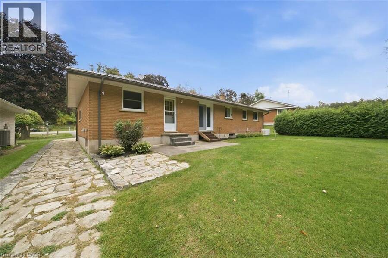
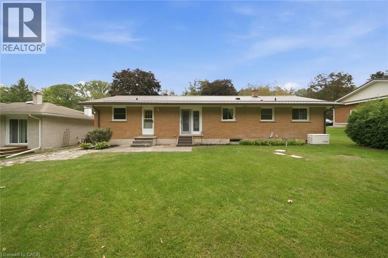
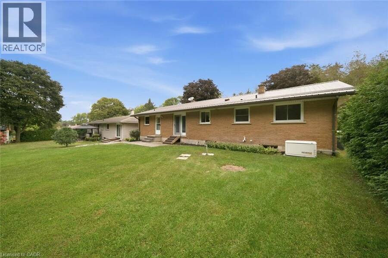
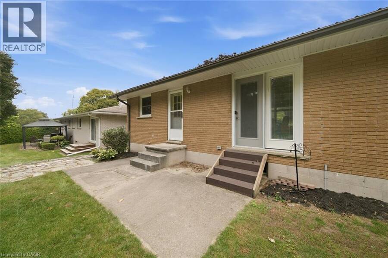
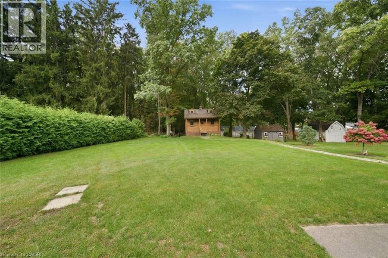
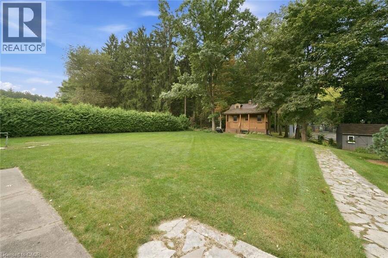
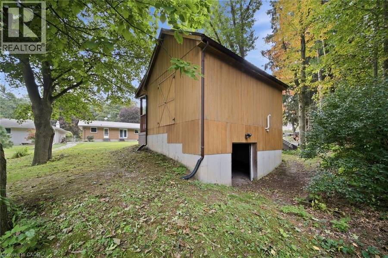
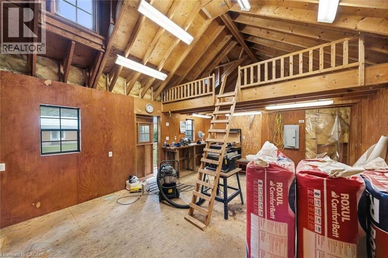
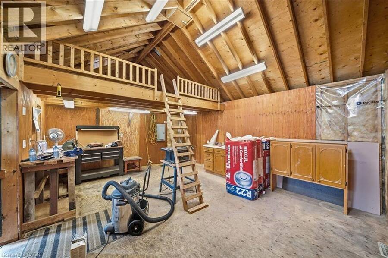
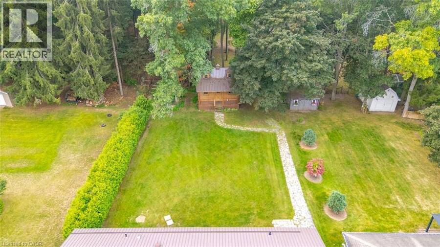
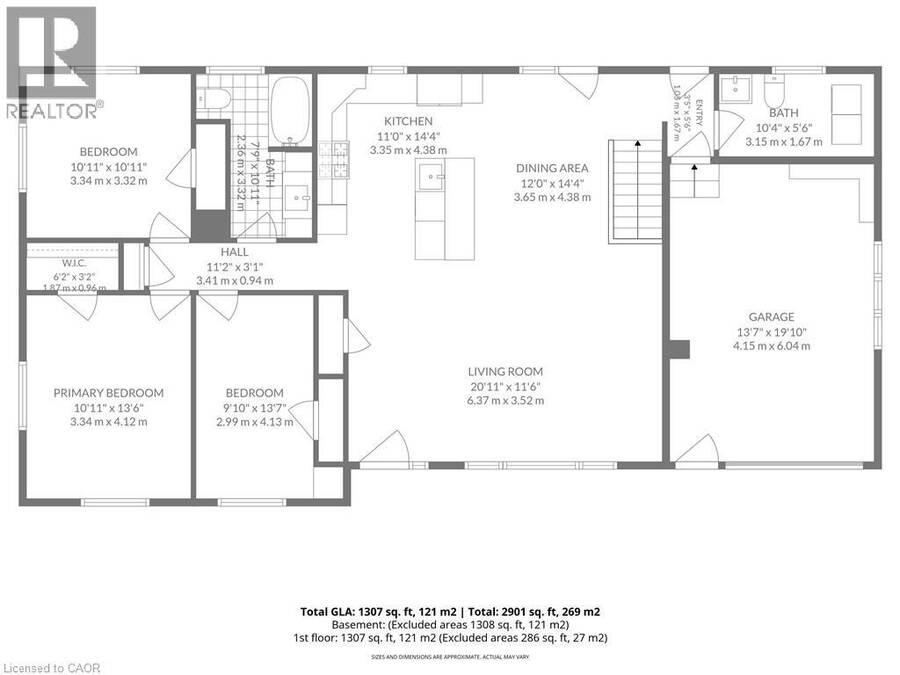
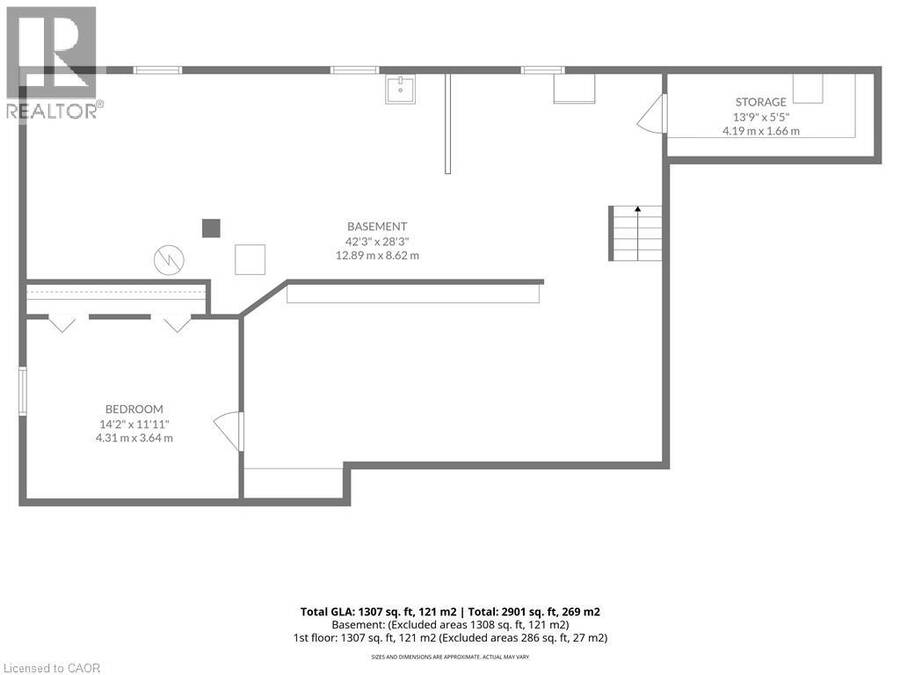
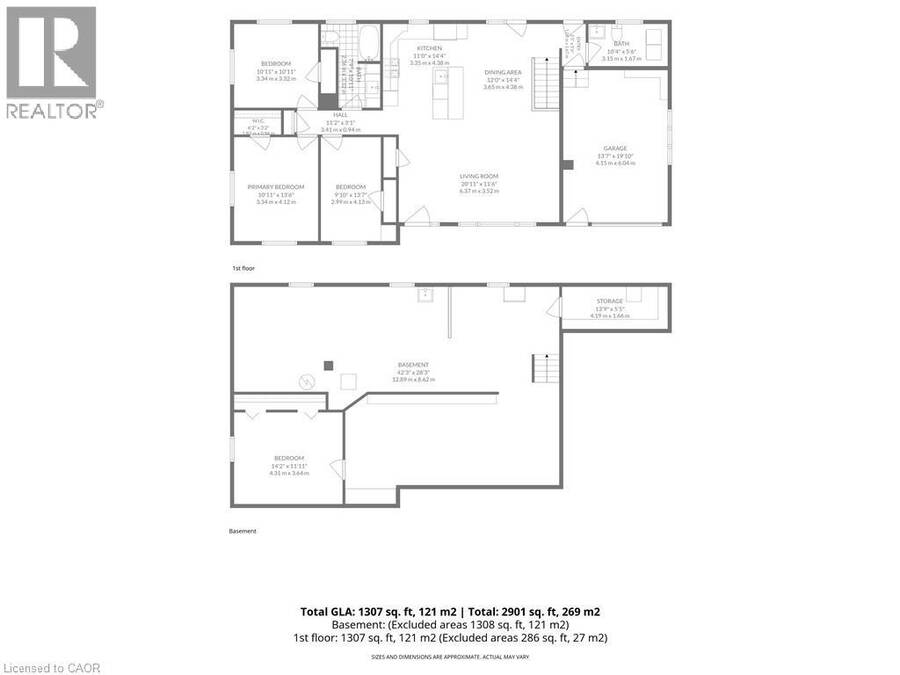
Welcome to 1737 Charlotteville West 1/4 Line Road in the hamlet of Pinegrove! This 3-bedroom, 2-bathroom home offers comfortable living with an open concept living, dining and kitchen area that flows seamlessly to the back patio, perfect for entertaining or enjoying the outdoors. The unfinished basement is ready for your ideas and offers the opportunity to create additional living space to suit your needs. An attached single-car garage provides convenient parking and storage, while outside you'll find an impressive 16' x 20' two-storey workshop. The lower level features a powered roll-up door, providing easy access for storing your lawn mower, garden ... read more
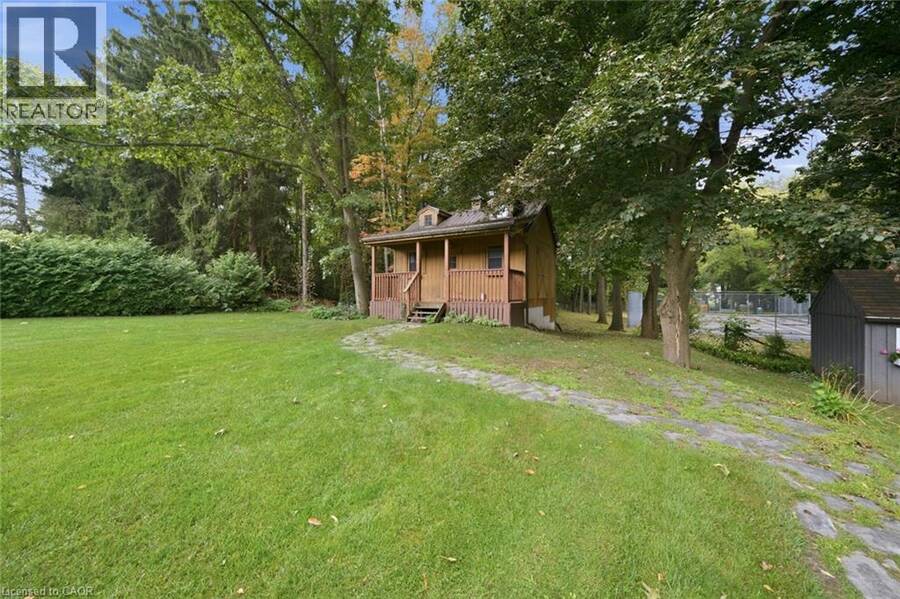
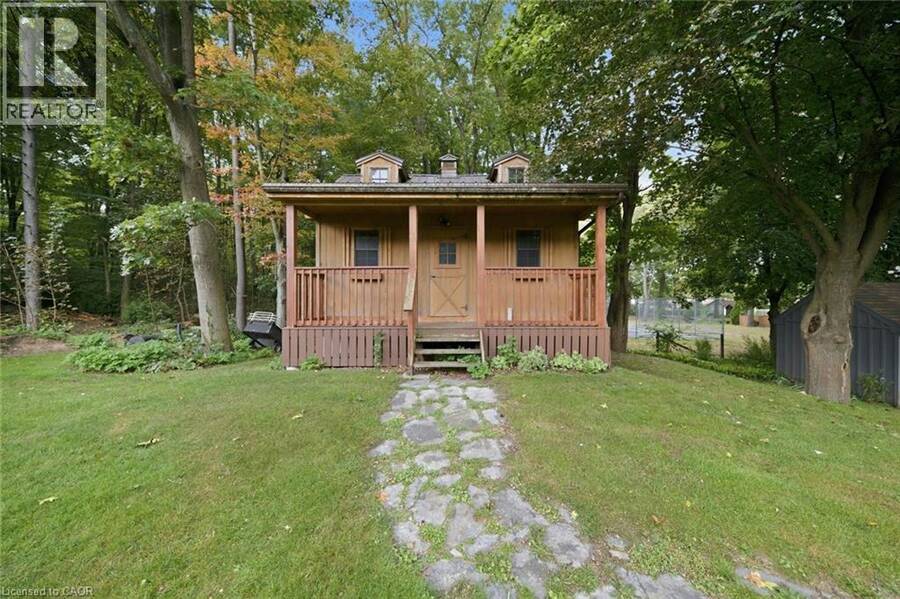
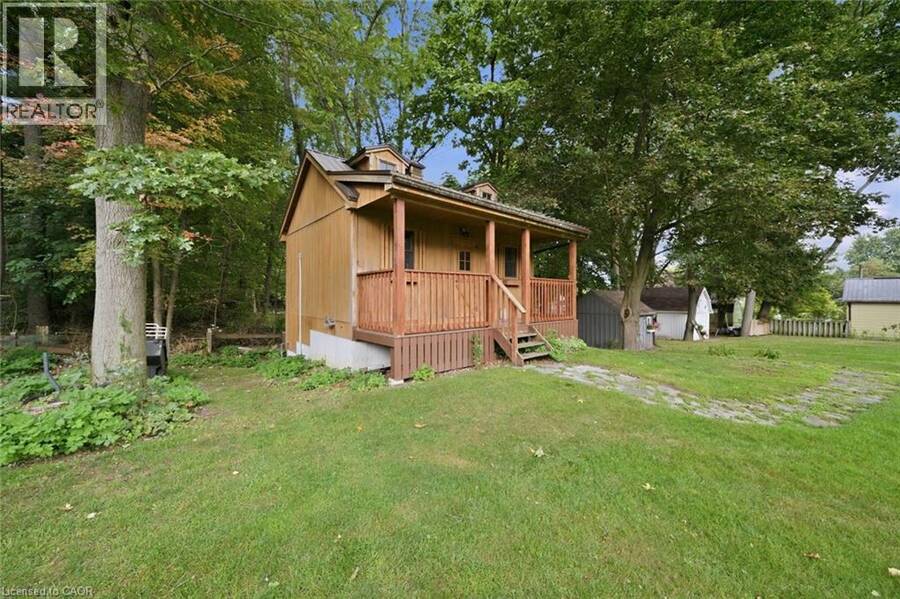
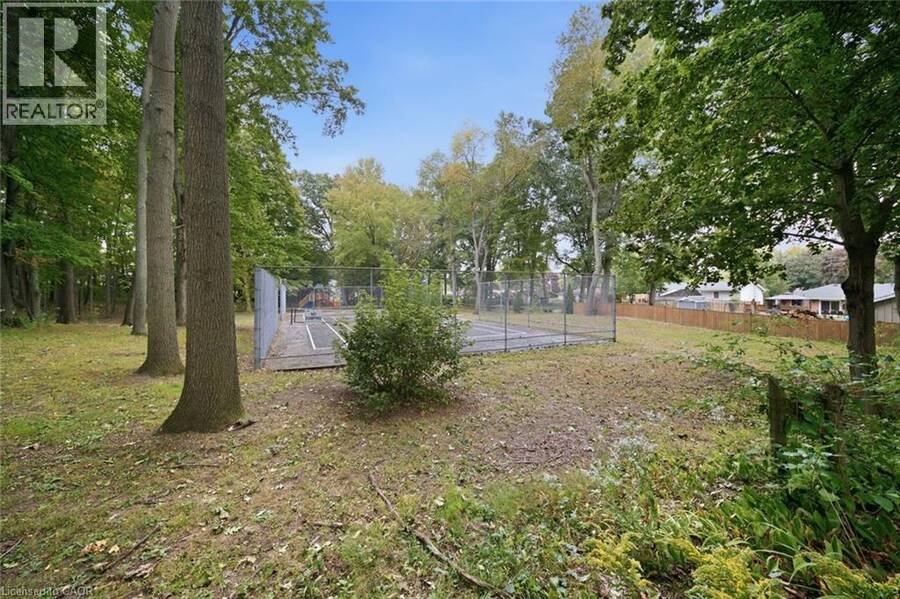
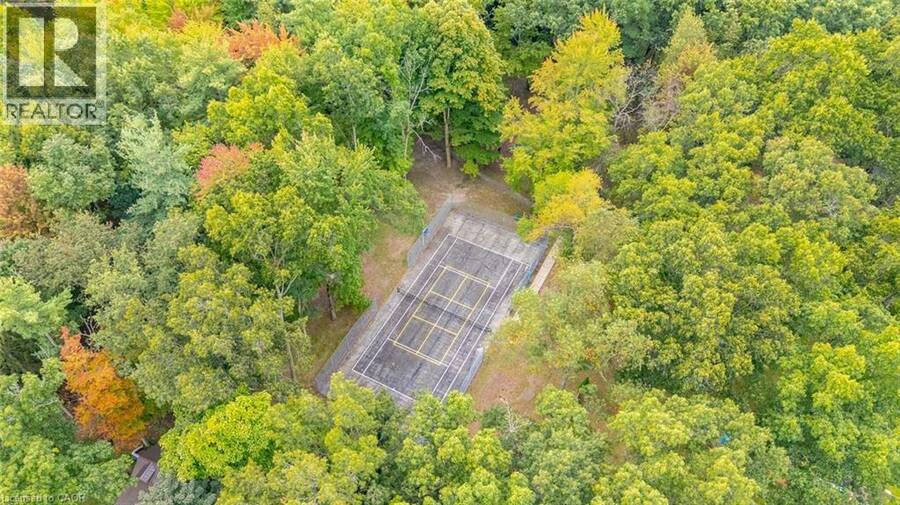
Welcome to 1737 Charlotteville West 1/4 Line Road in the hamlet of Pinegrove! This 3-bedroom, 2-bathroom home offers comfortable living with an open concept living, dining and kitchen area that flows seamlessly to the back patio, perfect for entertaining or enjoying the outdoors. The unfinished basement is ready for your ideas and offers the opportunity to create additional living space to suit your needs. An attached single-car garage provides convenient parking and storage, while outside you'll find an impressive 16' x 20' two-storey workshop. The lower level features a powered roll-up door, providing easy access for storing your lawn mower, garden equipment and other larger items, while the upper level offers a heated workshop with a storage loft, making it a great year-round space for hobbies and projects. The property backs directly onto Pinegrove Park, featuring playground equipment and tennis courts, putting recreation and green space right at your doorstep. A great opportunity to enjoy the space, convenience and community of Pinegrove! (id:25417)
- Listing ID: 40867257
- Property Type: Single Family
| Property | |
|---|---|
| Style: | Bungalow |
| Ownership: | Freehold |
| Lot Size: | Under 1/2 Acre |
| Parking: | Attached Garage 5 Spaces |
| Building | |
|---|---|
| Type: | Single Family House |
| Appliances: | Window Coverings |
| HVAC: | Central Air Conditioning, Fireplace and Forced Air Oil |
| Exterior: | Aluminum Siding, Brick, Concrete, Metal, Vinyl Siding and Wood Concrete Block, Concrete Walls, Wood Frame (Construction Material) |
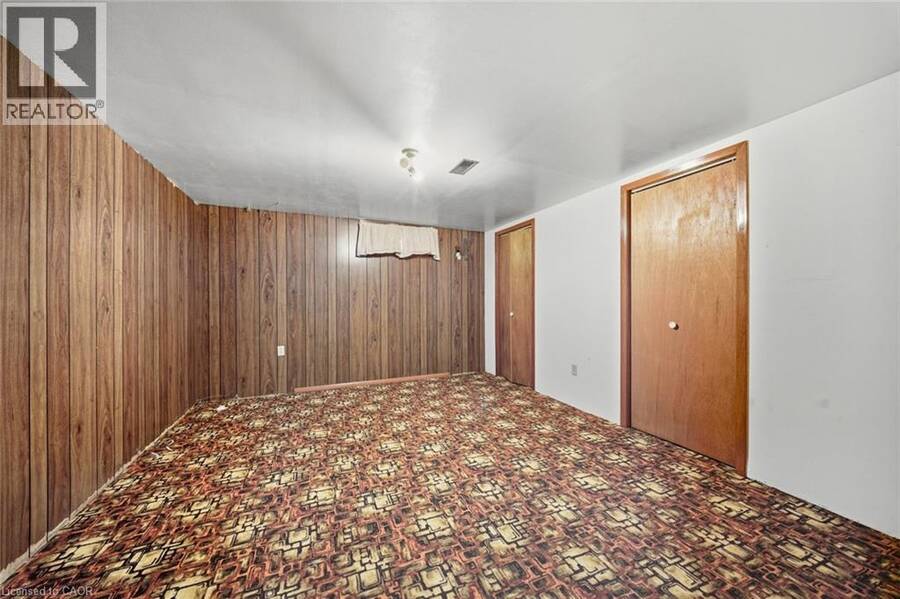
| Basement: | Full (Unfinished) |
| Utilities: | Septic System |
| Location | |
|---|---|
| Town: | Simcoe |
| Province: | Ontario |
| Nearby Amenities: | Park and Playground |
| Community Features: | School Bus |
| Rooms | Level | Dimensions |
|---|---|---|
| Bedroom | Basement | 14'2'' x 11'11'' |
| 2pc Bathroom | Main level | 10'4'' x 5'6'' |
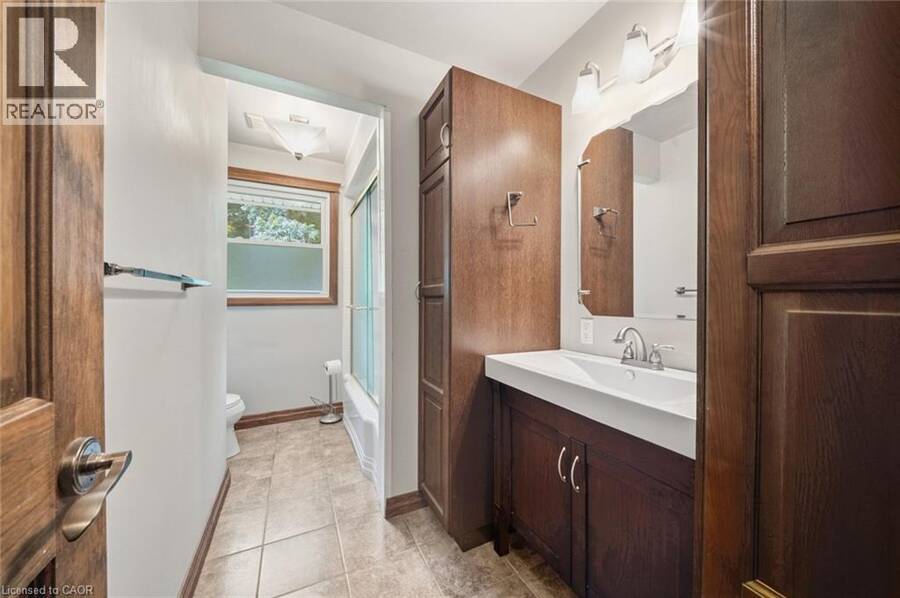
| 4pc Bathroom | Main level | 7'9'' x 10'11'' |
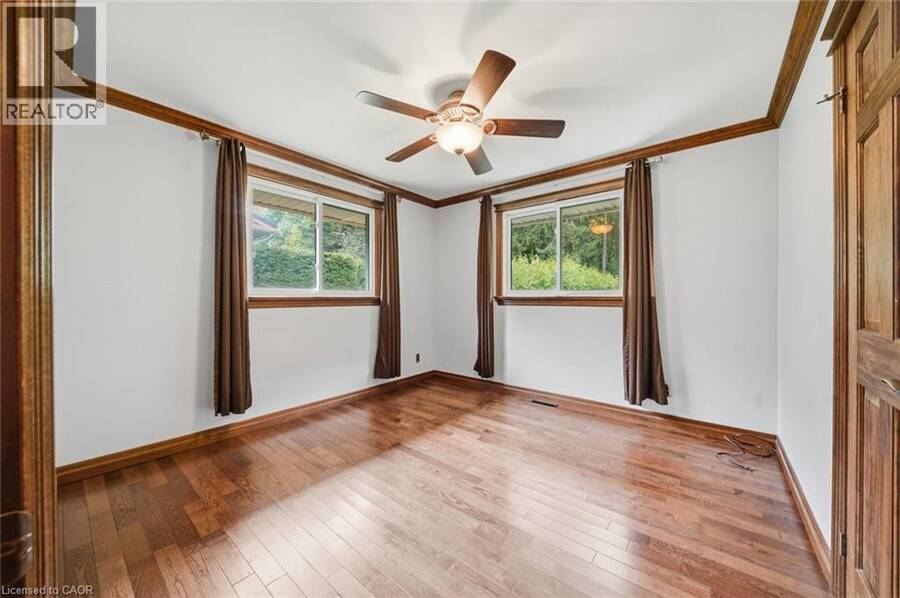
| Bedroom | Main level | 13'7'' x 9'10'' |
| Kitchen | Main level | 11'0'' x 14'4'' |
| Dining room | Main level | 12'0'' x 14'4'' |
| Living room | Main level | 12'11'' x 11'6'' |
| Bedroom | Main level | 10'11'' x 10'11'' |
| Bedroom | Main level | 13'6'' x 10'11'' |
Book a showing to see this CHARLOTTEVILLE WEST 1/4 LINE Road Home in Simcoe
This property has so much to offer. Book a private showing now, as you do not want to miss out on 1737 CHARLOTTEVILLE WEST 1/4 LINE Road in Simcoe, Ontario!
Private Showing Request
Send a request to book a private showing for
.
Please Note: Information you supply in the contact form will be kept fully confidential.
Is this home the right property for you? Start a conversation to find out.
Get Directions to this Property
Not sure where this property is? Get directions to this CHARLOTTEVILLE WEST 1/4 LINE Road Home in Simcoe.


Provided by Van Londersele Real Estate Brokerage Ltd.. MLS®, REALTOR®, and the associated logos are trademarks of the Canadian Real Estate Association.

This REALTOR.ca listing content is owned and licensed by REALTOR® members of the Canadian Real Estate Association.
Have questions or need more information about this home? Don't know where to begin? Then, let us connect you with the best real estate agent to guide you.

Inquiries submitted through this website will be responded to by a local sales representative from Royal LePage®.
Start a Conversation by Text
Provide your full name, phone and email to start a conversation by text message.
Please Note: Information you supply in the contact form will be kept fully confidential.
Start a Conversation by Email
Provide your full name and email to start a conversation by email.
Please Note: Information you supply in the contact form will be kept fully confidential.