
1684 CHARLOTTEVILLE ROAD 5, Simcoe, Ontario N3Y 4K1


$649,900.00
- 2 bedrooms
- 2 bathrooms
- 2,043 Square Feet
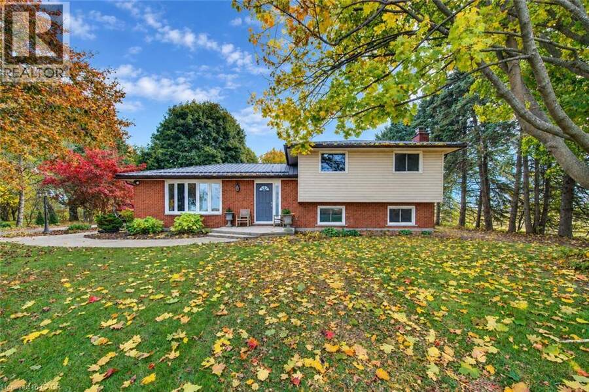
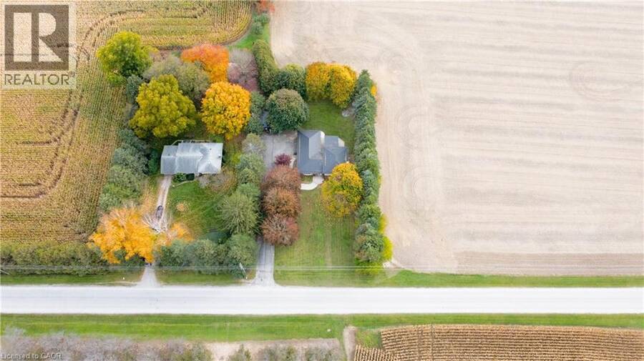
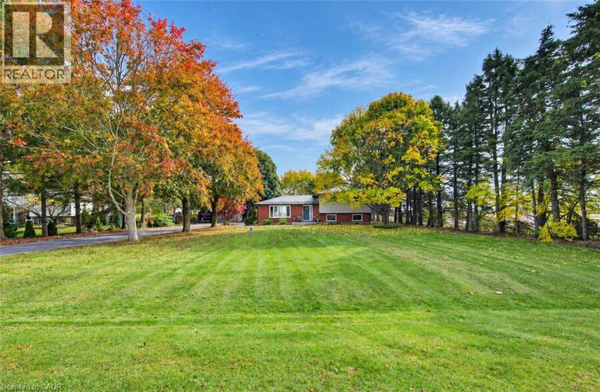
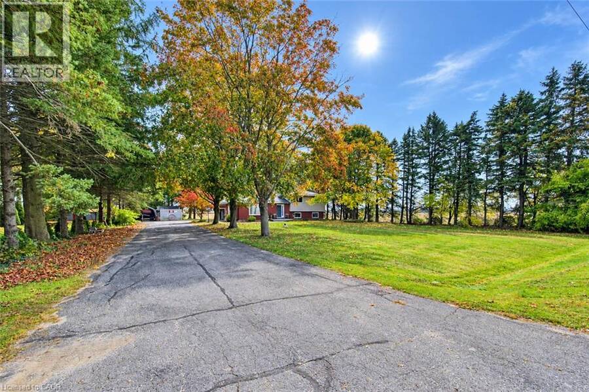
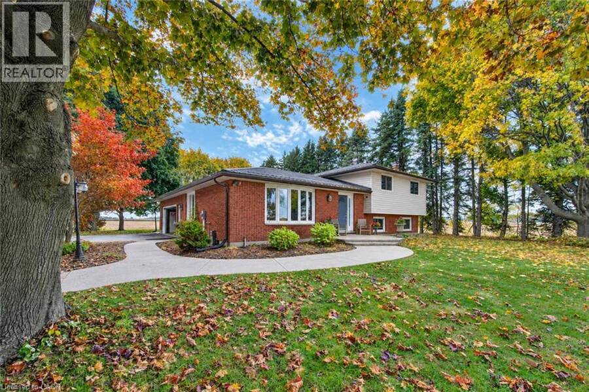
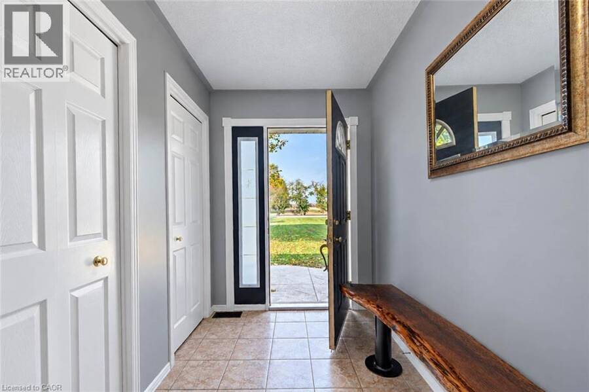
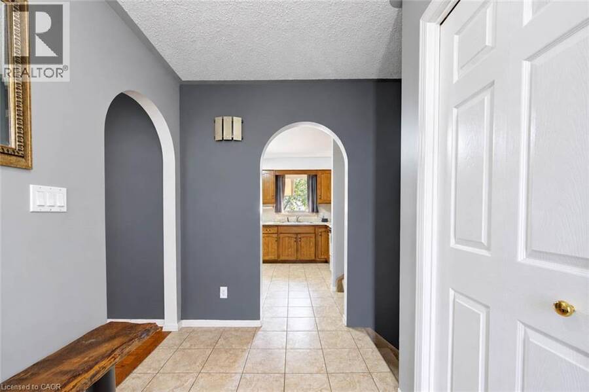
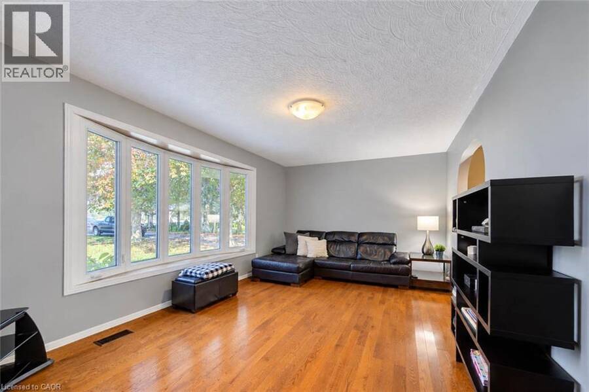
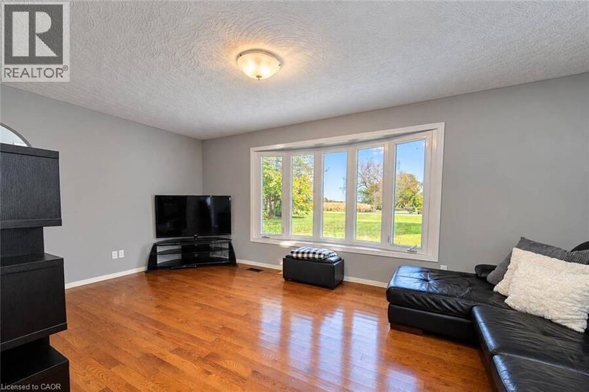
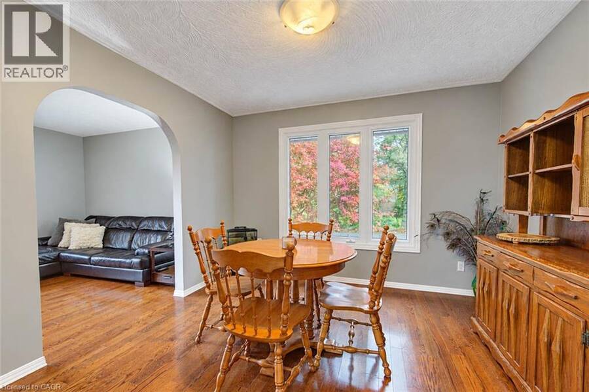
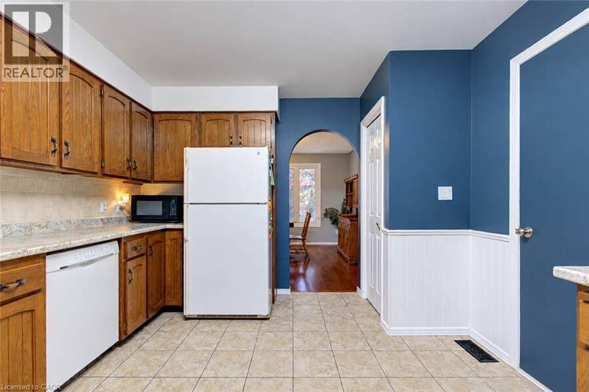
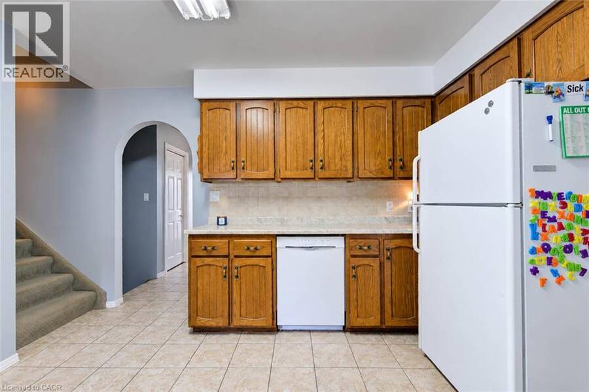
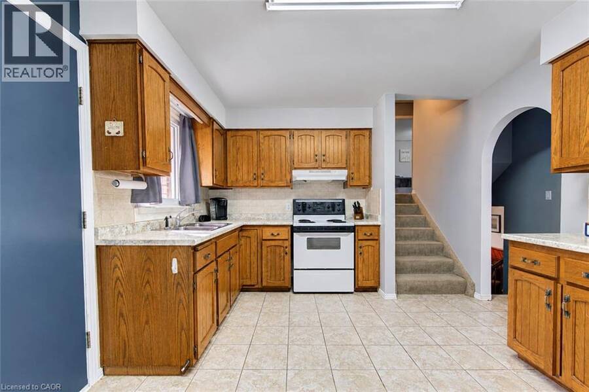
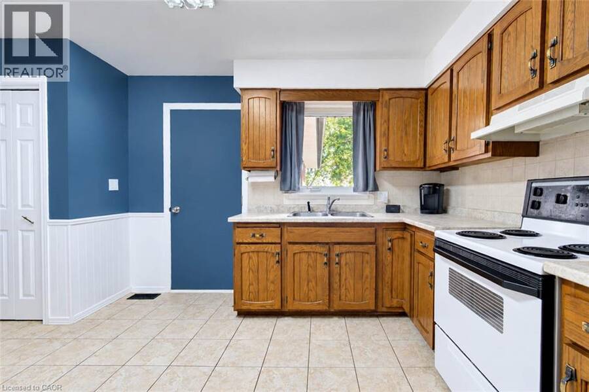
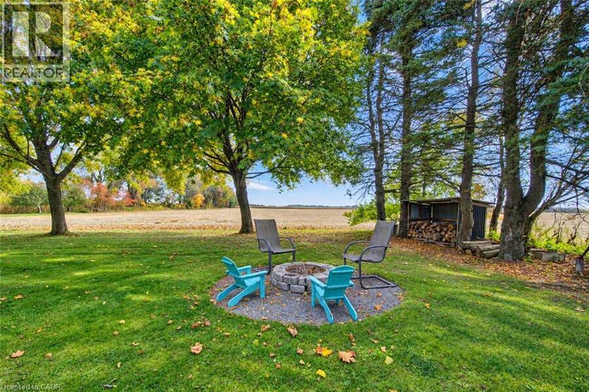
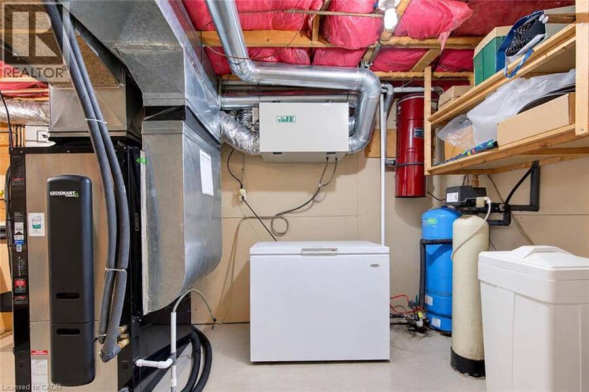
Welcome to your rural retreat, just minutes from town. A tree-lined drive, expansive lawns and neighbouring farm fields create a welcoming country setting at 1684 Charlotteville Road 5. Meanwhile, GeoThermal heating and cooling help keep you and your bank account comfortable during every season. This split-level home offers inviting living spaces, room to gather and quiet corners to call your own. Inside, a large bay window fills the living room with natural light. The kitchen offers generous cabinetry, pantry and views of the grounds, while the separate dining area provides a comfortable setting for everyday meals and special occasions. Upstairs, two ... read more
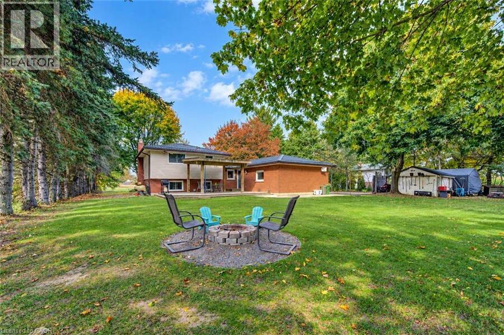
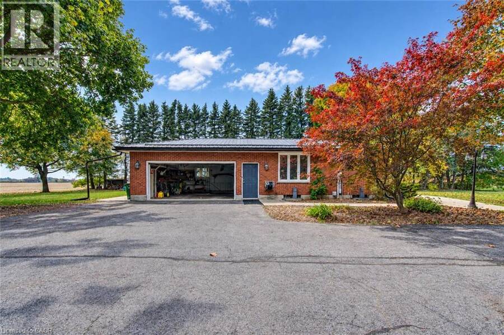
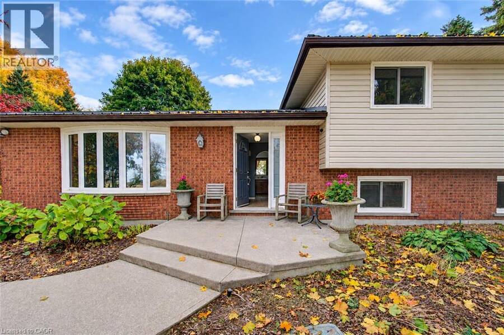
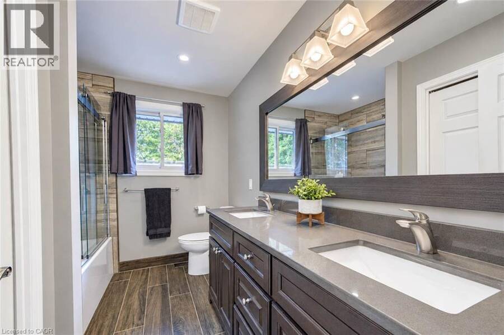
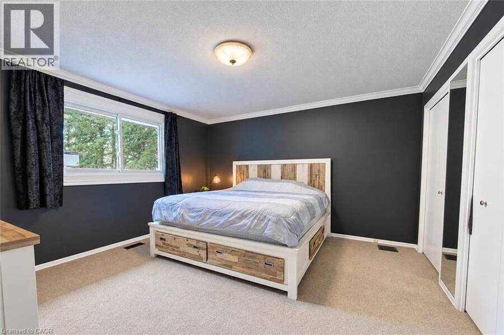
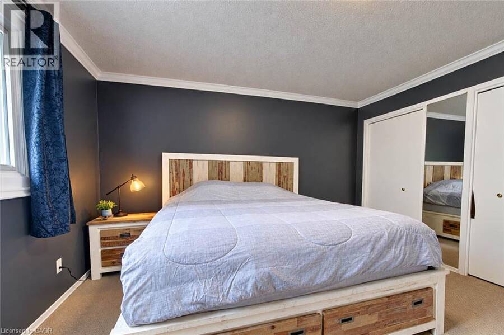
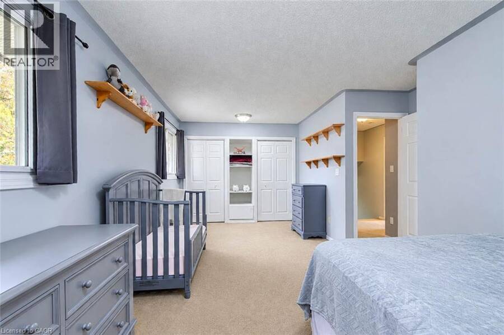
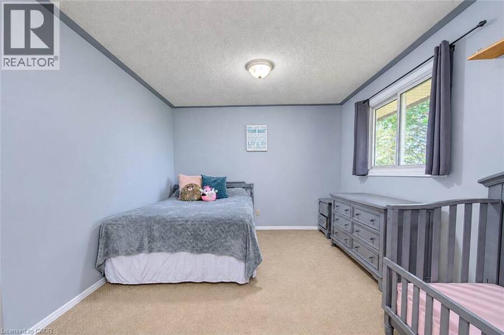
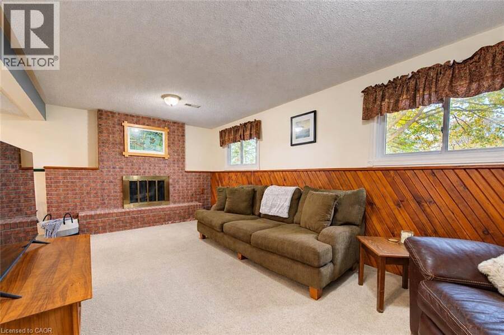
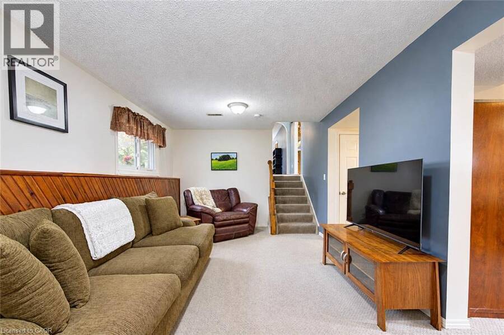
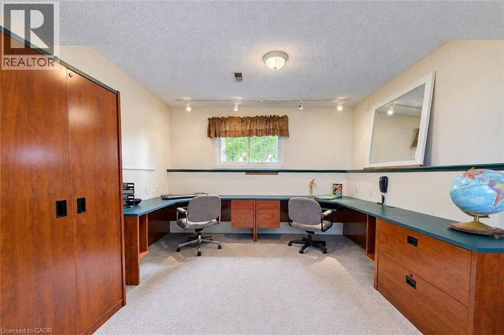
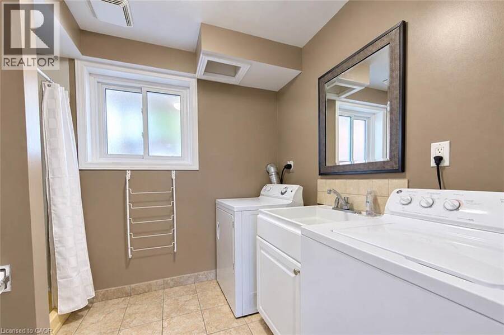
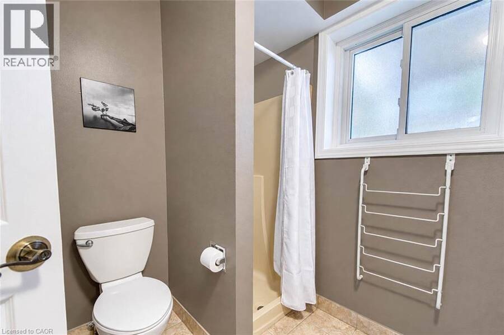
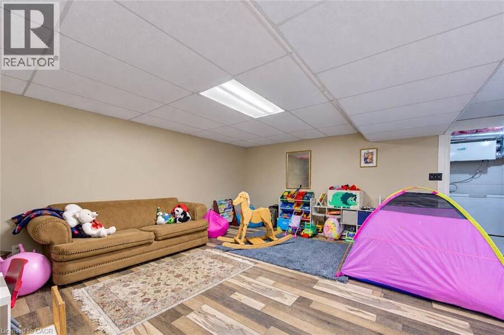
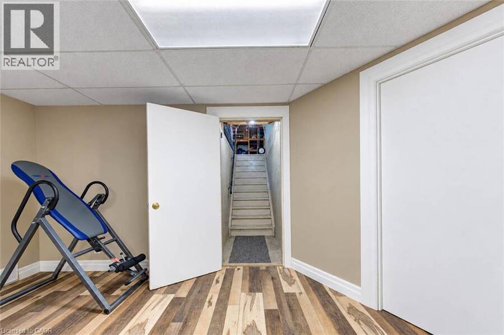
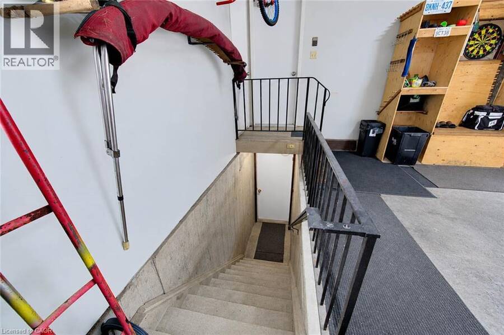
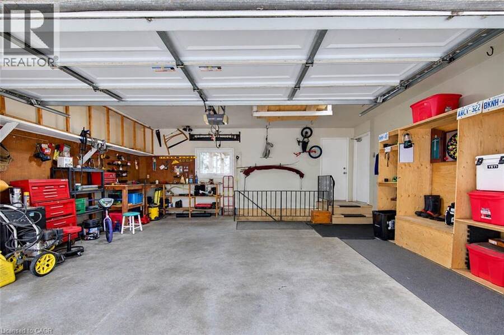
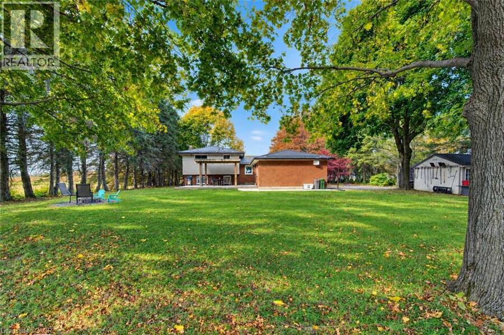
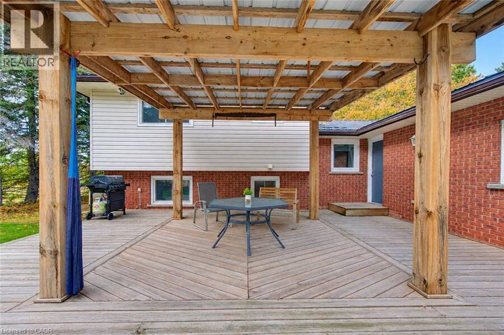
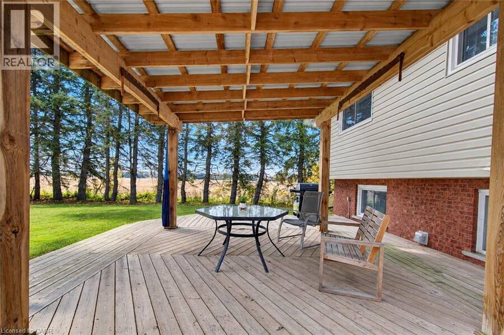
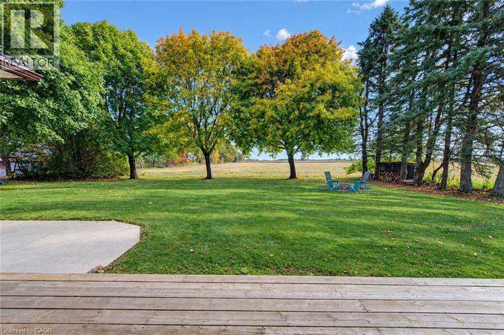
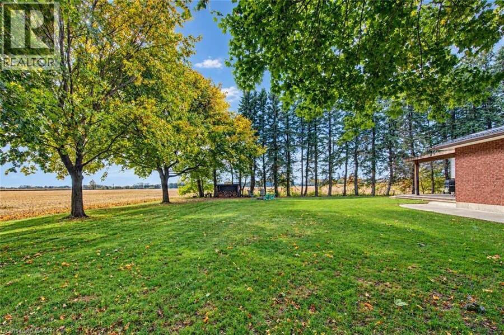
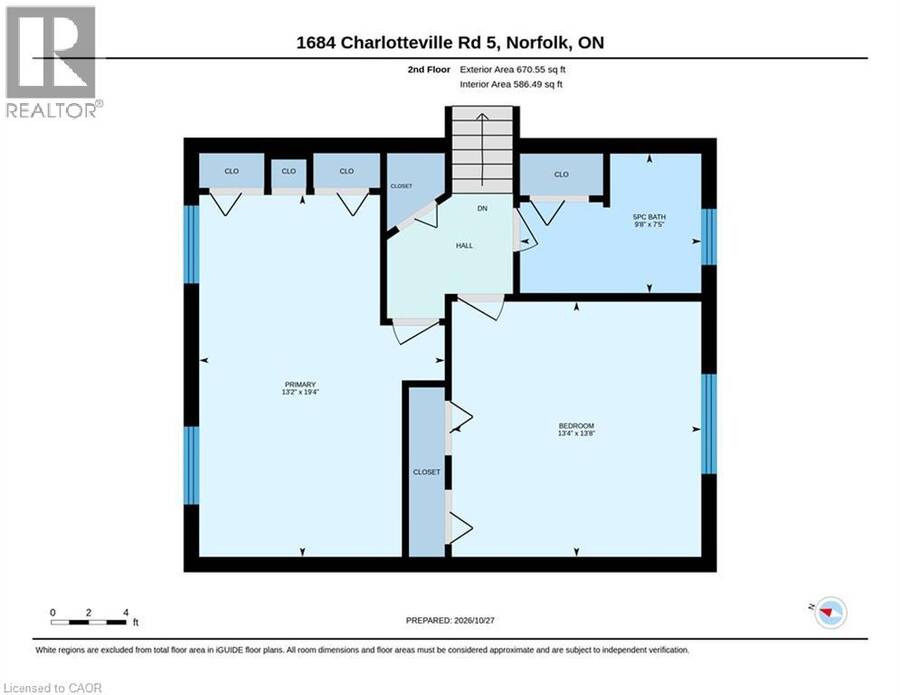
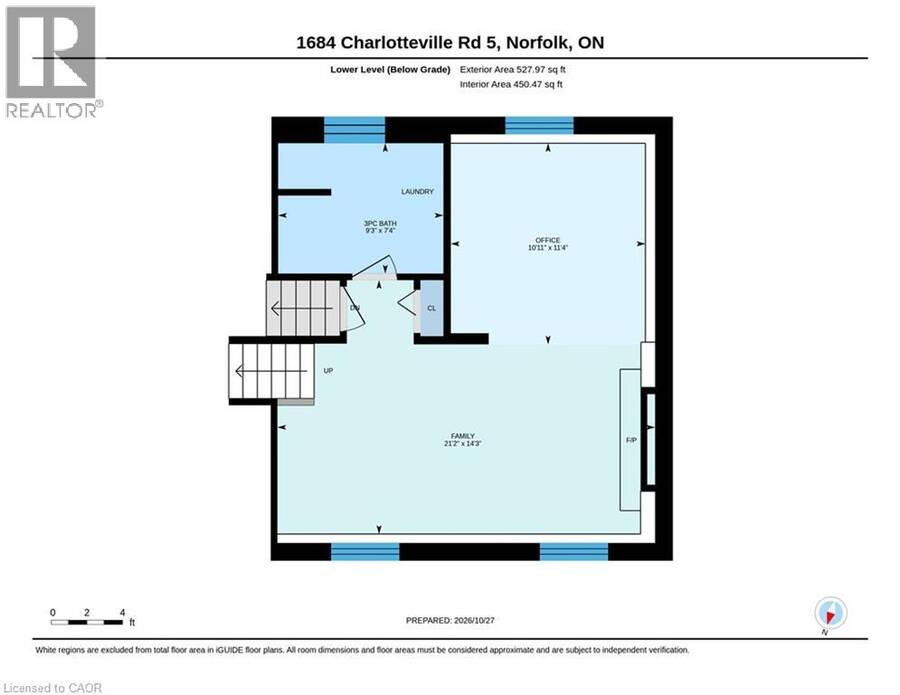
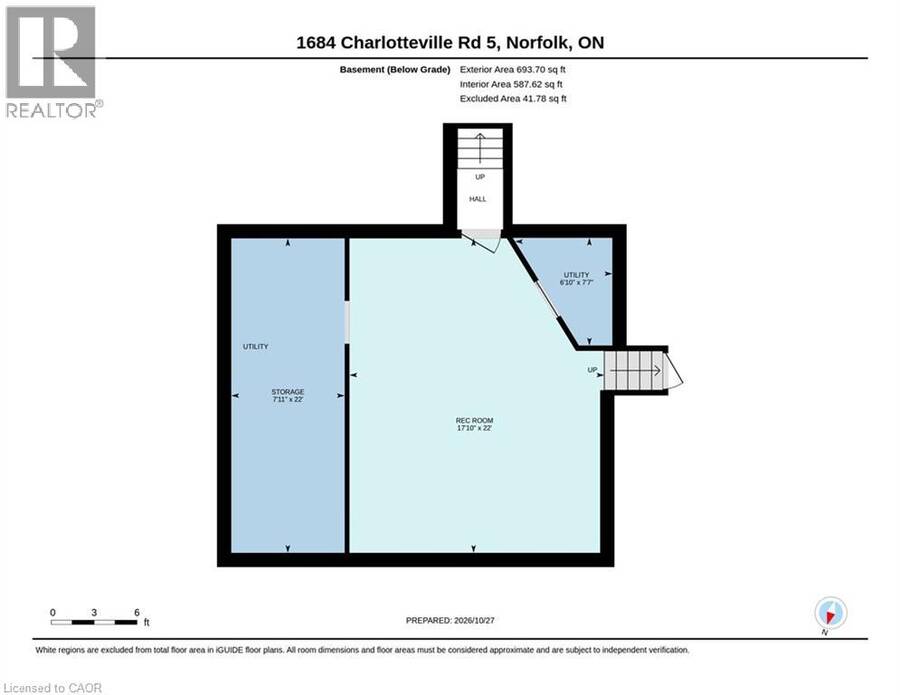
Welcome to your rural retreat, just minutes from town. A tree-lined drive, expansive lawns and neighbouring farm fields create a welcoming country setting at 1684 Charlotteville Road 5. Meanwhile, GeoThermal heating and cooling help keep you and your bank account comfortable during every season. This split-level home offers inviting living spaces, room to gather and quiet corners to call your own. Inside, a large bay window fills the living room with natural light. The kitchen offers generous cabinetry, pantry and views of the grounds, while the separate dining area provides a comfortable setting for everyday meals and special occasions. Upstairs, two spacious bedrooms (previously three bedrooms)include a generous primary retreat, complemented by a five-piece bathroom with a double vanity and in-floor heating. The lower level offers a comfortable family room anchored by a brick fireplace, office with built-in workspace, and a three-piece bathroom with laundry facilities. A lower basement rec-room, connected with private access from the garage adds flexible, convenience and opportunity. Outside, a broad paved driveway, patio and open lawn offer plenty of space to entertain, garden and enjoy the changing seasons. More than a house, welcome home. Settle in and make it your own. (id:25417)
Open House this Sunday, November 1st, from 1:00 PM to 3:00 PM.
- Listing ID: 40875182
- Property Type: Single Family
- Year Built: 1978
| Property | |
|---|---|
| Style: | Multi-level |
| Ownership: | Freehold |
| Lot Size: | 0.55 Ac (1/2 - 1.99 Acres) |
| Parking: | Attached Garage 7 Spaces |
| Building | |
|---|---|
| Type: | Single Family House |
| Appliances: | Dishwasher, Dryer, Refrigerator, Stove, Washer, Water Softener and Central Vacuum |
| HVAC: | Central Air Conditioning, Fireplace, Forced Air and In Floor Heating Geo Thermal (Fireplace is Wood) |
| Exterior: | Brick and Vinyl Siding |
| Basement: | Full (Partially Finished) |
| Utilities: | Electricity, Drilled Well and Septic System |
| Location | |
|---|---|
| Town: | Simcoe |
| Province: | Ontario |
| Nearby Amenities: | Golf Nearby, Hospital, Place Of Worship, Schools and Shopping |
| Community Features: | Industrial Park |
| Rooms | Level | Dimensions |
|---|---|---|
| 5pc Bathroom | Second level | 7'5'' x 9'8'' |
| Bedroom | Second level | 19'4'' x 13'2'' |
| Primary Bedroom | Second level | 13'8'' x 13'4'' |
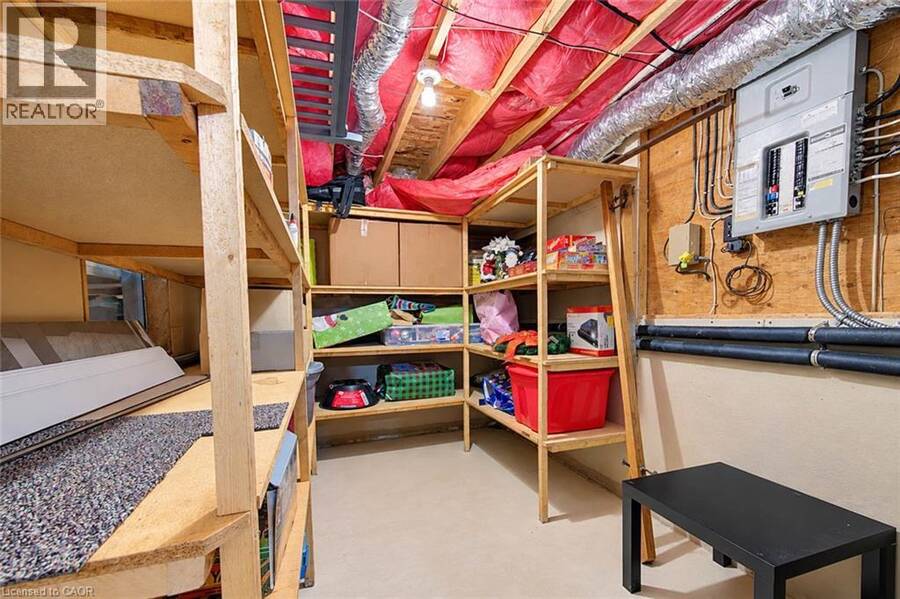
| Storage | Basement | 7'11'' x 22'0'' |
| Recreation room | Basement | 17'10'' x 22'0'' |
| 3pc Bathroom | Lower level | 9'3'' x 7'4'' |
| Office | Lower level | 10'11'' x 11'4'' |
| Family room | Lower level | 21'2'' x 14'3'' |
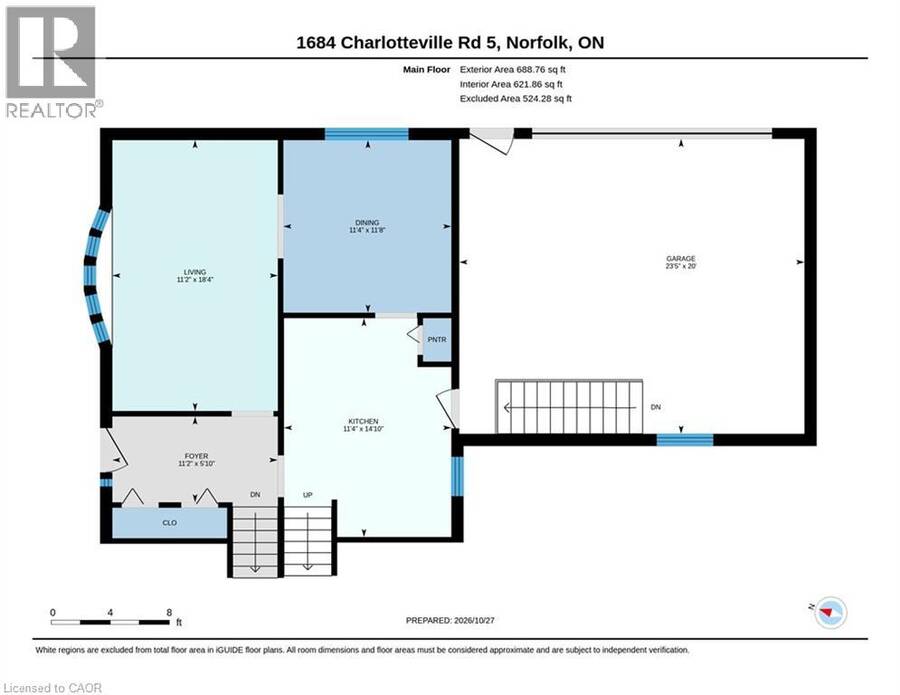
| Kitchen | Main level | 14'10'' x 11'4'' |
| Dining room | Main level | 11'8'' x 11'4'' |
| Living room | Main level | 18'4'' x 11'2'' |
Book a showing to see this CHARLOTTEVILLE ROAD 5 Home in Simcoe
This property has so much to offer. Book a private showing now, as you do not want to miss out on 1684 CHARLOTTEVILLE ROAD 5 in Simcoe, Ontario!
Private Showing Request
Send a request to book a private showing for
.
Please Note: Information you supply in the contact form will be kept fully confidential.
Is this home the right property for you? Start a conversation to find out.
Get Directions to this Property
Not sure where this property is? Get directions to this CHARLOTTEVILLE ROAD 5 Home in Simcoe.


Provided by RE/MAX Erie Shores Realty Inc. Brokerage. MLS®, REALTOR®, and the associated logos are trademarks of the Canadian Real Estate Association.

This REALTOR.ca listing content is owned and licensed by REALTOR® members of the Canadian Real Estate Association.
Have questions or need more information about this home? Don't know where to begin? Then, let us connect you with the best real estate agent to guide you.

Inquiries submitted through this website will be responded to by a local sales representative from Royal LePage®.
Start a Conversation by Text
Provide your full name, phone and email to start a conversation by text message.
Please Note: Information you supply in the contact form will be kept fully confidential.
Start a Conversation by Email
Provide your full name and email to start a conversation by email.
Please Note: Information you supply in the contact form will be kept fully confidential.