
120 LYNNDALE Road, Simcoe, Ontario N3Y 5E5

$649,900.00
- 4 bedrooms
- 4 bathrooms
- 3,085 Square Feet
Welcome to this exceptionally maintained 4 Bed, 3.5 Bath family home, where spacious living meets an incredible backyard retreat. Offering over 3,000 sq. ft. of living space, an insulated double-car garage, three fireplaces and a heated saltwater pool, this home offers a rare combination of comfort, functionality & outdoor enjoyment. Manicured gardens and a covered front porch welcome you inside to a spacious, thoughtfully designed layout. The formal living room features engineered hardwood flooring, a fireplace and french doors leading to the formal dining room. The sunken family room offers an inviting gathering space with California shutters, a ... read more
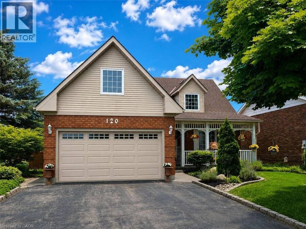
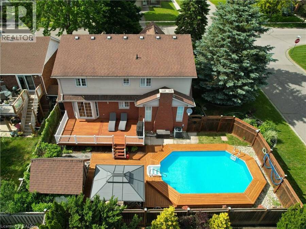
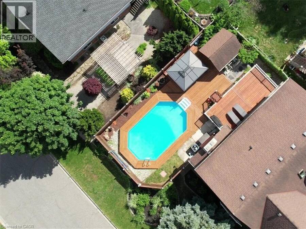
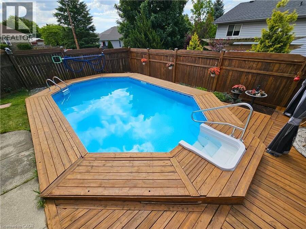
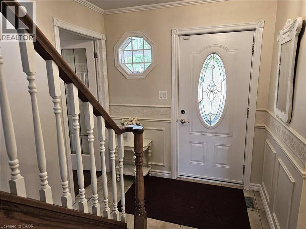
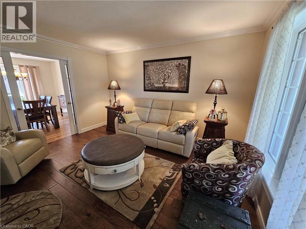
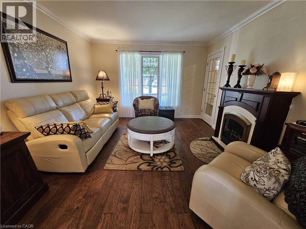
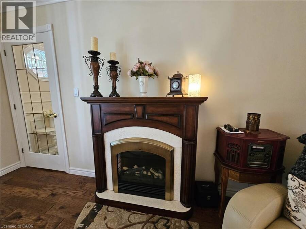
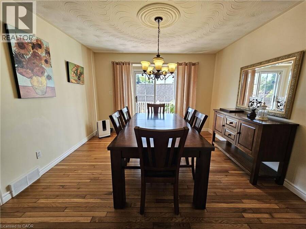
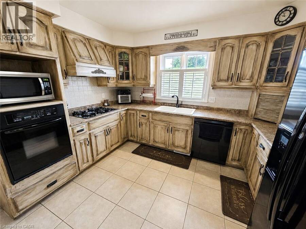
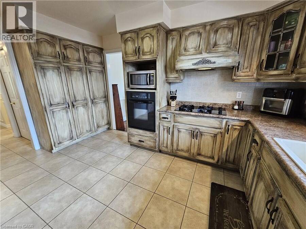
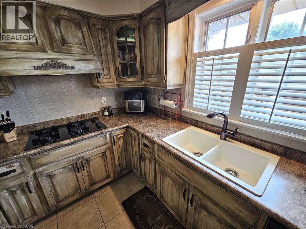
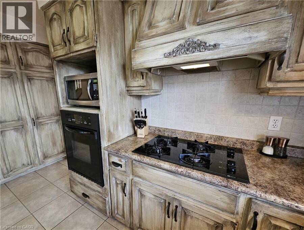
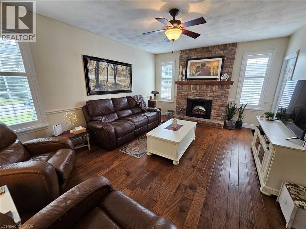
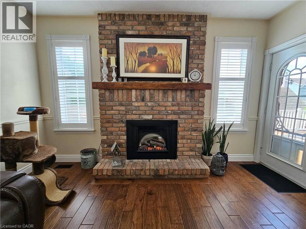
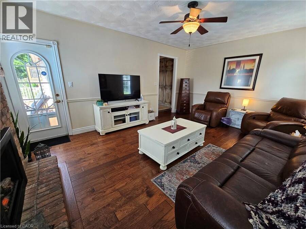
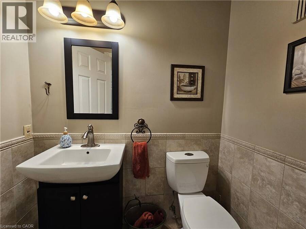
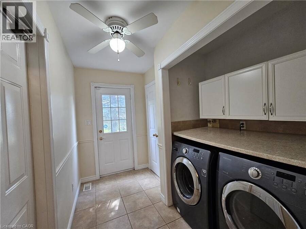
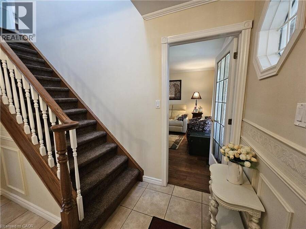
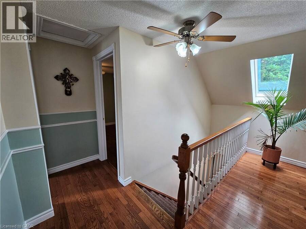
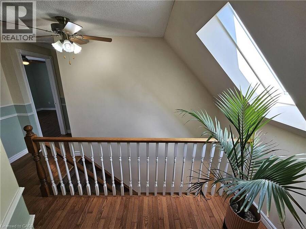
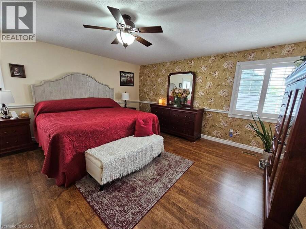
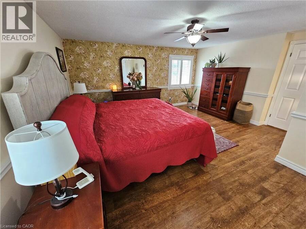
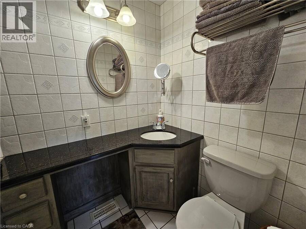
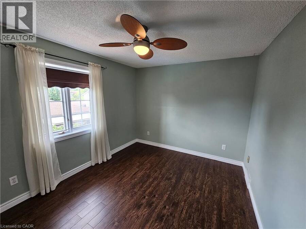
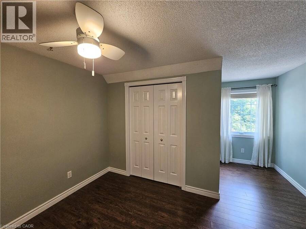
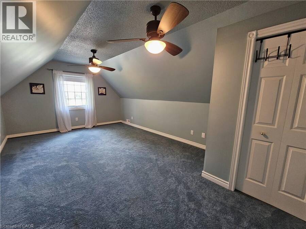
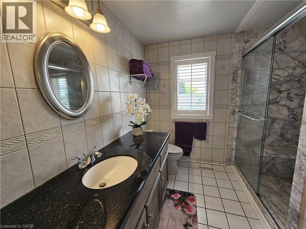
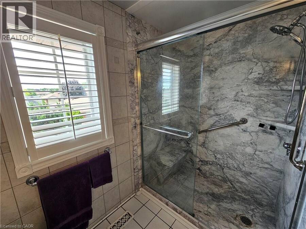
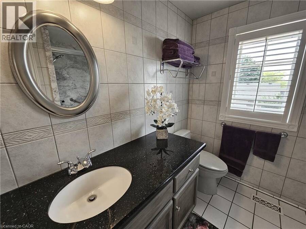
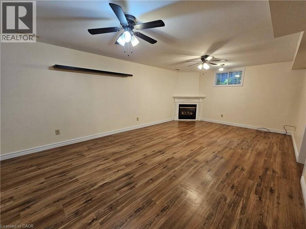
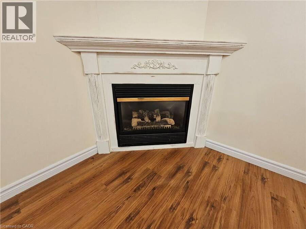
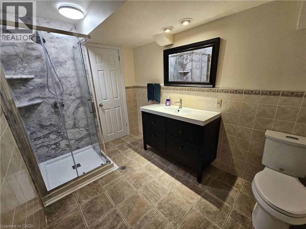
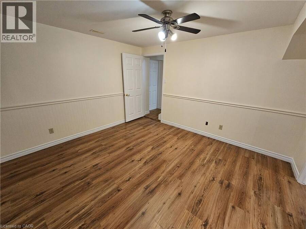
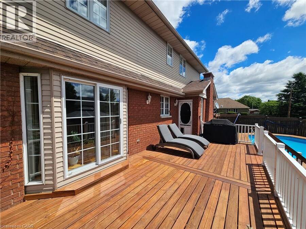
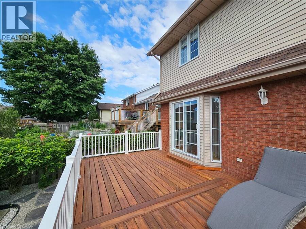
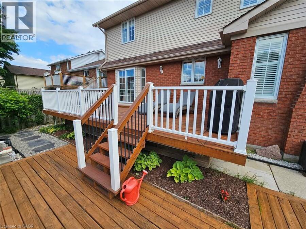
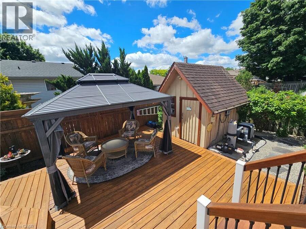
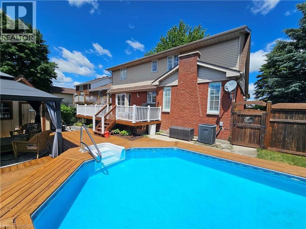
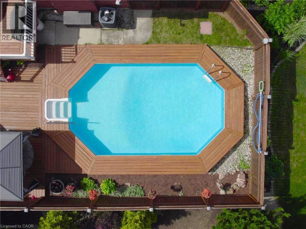
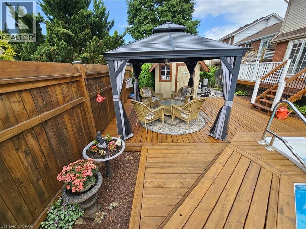
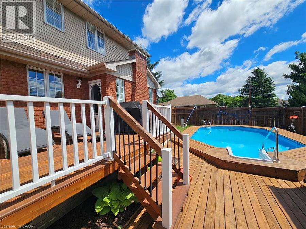
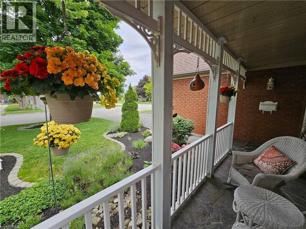
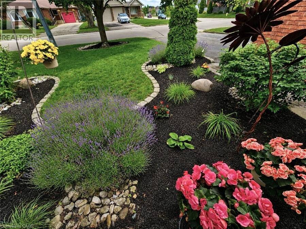
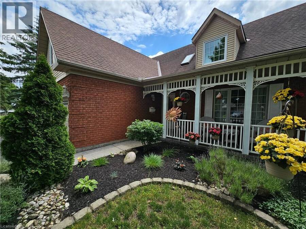
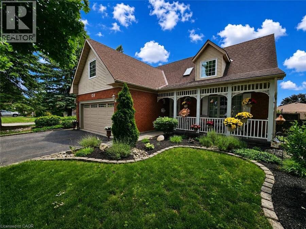
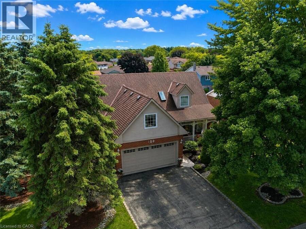
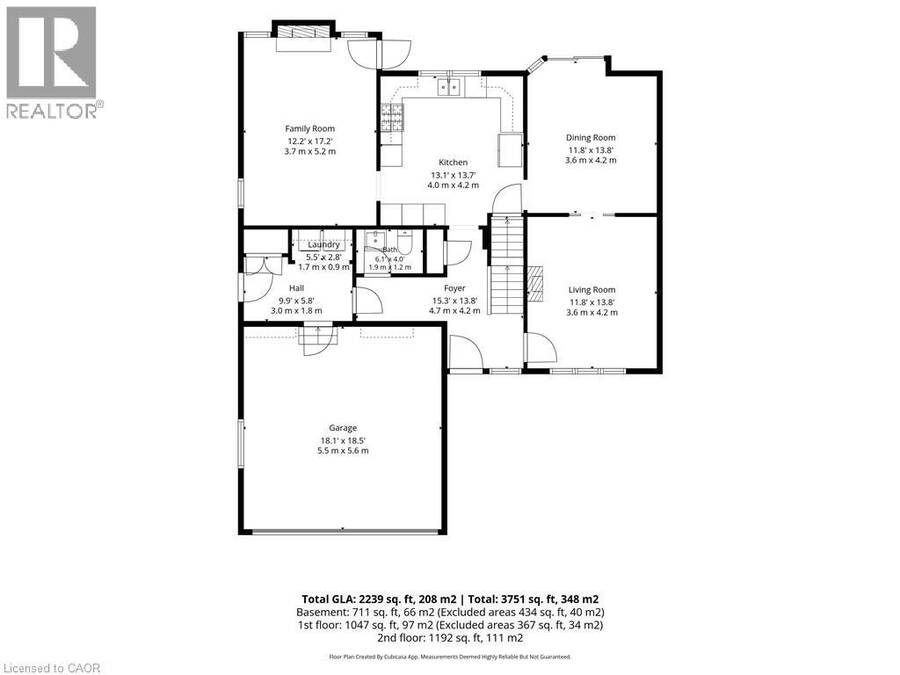
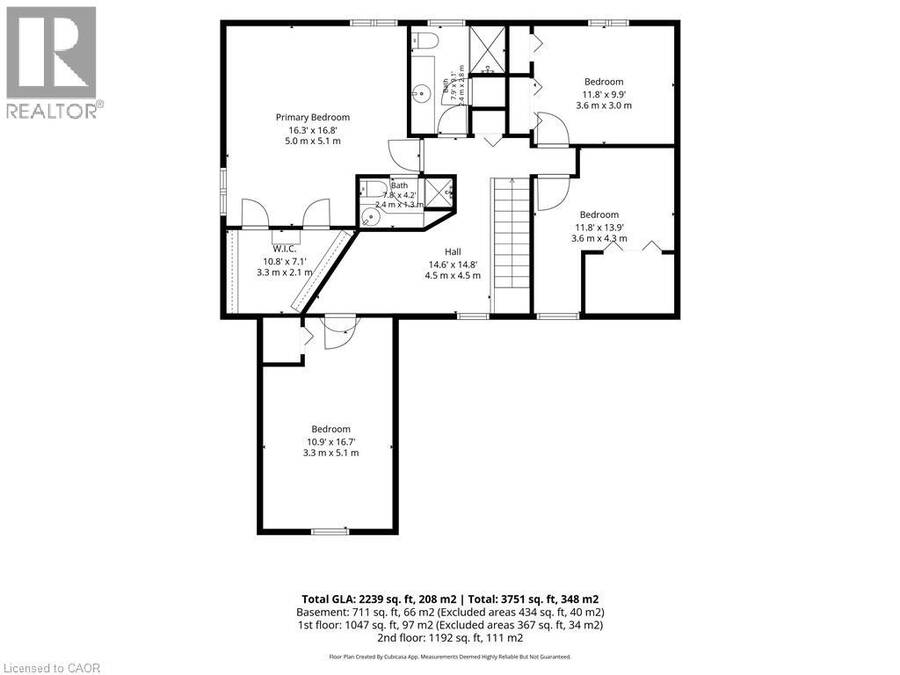
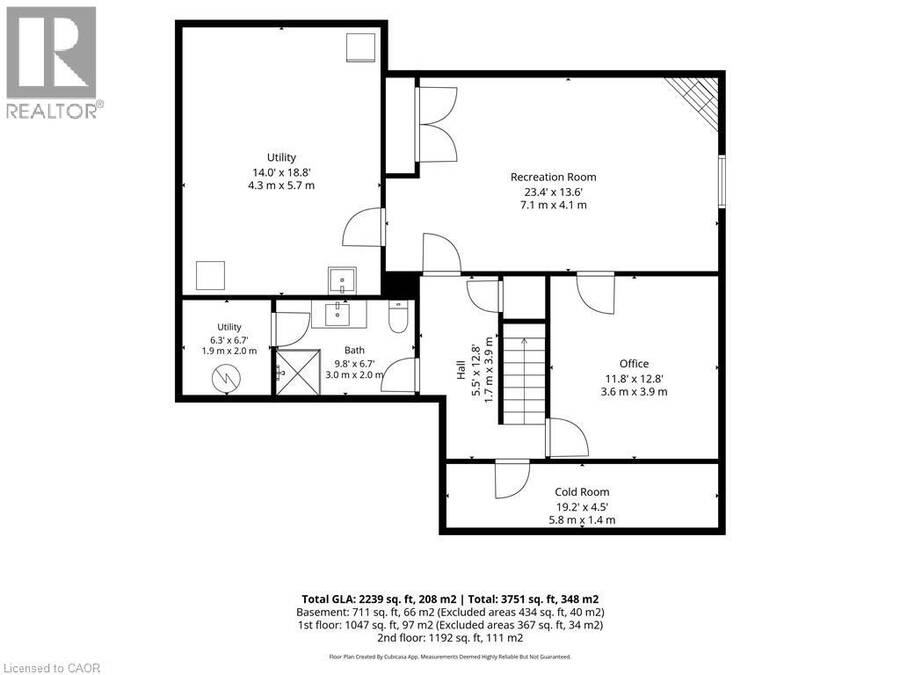
Welcome to this exceptionally maintained 4 Bed, 3.5 Bath family home, where spacious living meets an incredible backyard retreat. Offering over 3,000 sq. ft. of living space, an insulated double-car garage, three fireplaces and a heated saltwater pool, this home offers a rare combination of comfort, functionality & outdoor enjoyment. Manicured gardens and a covered front porch welcome you inside to a spacious, thoughtfully designed layout. The formal living room features engineered hardwood flooring, a fireplace and french doors leading to the formal dining room. The sunken family room offers an inviting gathering space with California shutters, a fireplace and access to the backyard. The well-appointed kitchen features oak cabinetry, built-in oven, gas stove and generous prep space. A 2 pc powder room and main-floor laundry with direct garage access complete the main level. Upstairs, a skylight fills the hallway with natural light leading to the spacious primary suite with his-and-hers walk-in closets and a 3 pc ensuite with granite countertops. Three additional bedrooms, including a spacious fourth bedroom above the garage, offer added privacy and flexibility for a teenager, home office, hobby room or guests. A second 3 pc bath with granite countertops and walk-in shower serves the additional bedrooms. The partially finished basement offers a cozy family room with gas fireplace, 3 pc bath, home office and ample storage. Step outside to your private, fully fenced backyard featuring a heated saltwater pool, multi-tier deck, gazebo, pool shed, gas BBQ hookup, Rain Bird irrigation system and beautifully maintained landscaping. Recent updates include fresh paint throughout, a newly stained multi-tier deck and a new pool pump & chlorinator (2026). This exceptional home combines generous living spaces, thoughtful updates and a backyard designed for summer enjoyment in an established and desirable Simcoe neighbourhood. (id:25417)
- Listing ID: 40867774
- Property Type: Single Family
- Year Built: 1988
| Property | |
|---|---|
| Style: | Cape Cod |
| Ownership: | Freehold |
| Lot Size: | 0.15 Ac (Under 1/2 Acre) Fence and Lawn Sprinkler |
| Parking: | Attached Garage 4 Spaces |
| Pool: | On Ground Pool |
| Building | |
|---|---|
| Type: | Single Family House |
| Appliances: | Dishwasher, Dryer, Garage Door Opener, Microwave, Oven - Built-In, Refrigerator, Washer, Water Softener, Window Coverings and Central Vacuum |
| HVAC: | Central Air Conditioning, Fireplace and Forced Air Natural Gas (Fireplace is Electric) |
| Exterior: | Brick and Vinyl Siding |
| Basement: | Full (Partially Finished) |
| Utilities: | Electricity, Natural Gas, Municipal Water and Municipal Sewage System |
| Location | |
|---|---|
| Town: | Simcoe |
| Province: | Ontario |
| Nearby Amenities: | Park, Schools and Shopping |
| Community Features: | School Bus |
| Rooms | Level | Dimensions |
|---|---|---|
| 3pc Bathroom | Second level | 8'8'' x 8'0'' |
| Other | Second level | 12'4'' x 6'11'' |
| Bedroom | Second level | 20'0'' x 12'1'' |
| Bedroom | Second level | 12'4'' x 9'5'' |
| Bedroom | Second level | 11'11'' x 9'5'' |
| 3pc Ensuite bath | Second level | 8'0'' x 4'8'' |
| Primary Bedroom | Second level | 16'4'' x 15'6'' |
| Cold room | Basement | 19'2'' x 4'5'' |
| Utility room | Basement | 6'7'' x 6'2'' |
| Utility room | Basement | 16'3'' x 13'9'' |
| 3pc Bathroom | Basement | 9'9'' x 6'8'' |
| Office | Basement | 12'7'' x 11'9'' |
| Family room | Basement | 23'6'' x 12'10'' |
| Laundry room | Main level | 9'8'' x 7'5'' |
| 2pc Bathroom | Main level | 6'1'' x 3'10'' |
| Family room | Main level | 18'0'' x 13'6'' |
| Kitchen | Main level | 14'2'' x 11'8'' |
| Dining room | Main level | 12'3'' x 12'0'' |
| Living room | Main level | 13'4'' x 12'0'' |
| Foyer | Main level | 11'11'' x 7'3'' |
Book a showing to see this LYNNDALE Road Home in Simcoe
This property has so much to offer. Book a private showing now, as you do not want to miss out on 120 LYNNDALE Road in Simcoe, Ontario!
Private Showing Request
Send a request to book a private showing for
.
Please Note: Information you supply in the contact form will be kept fully confidential.
Is this home the right property for you? Start a conversation to find out.
Get Directions to this Property
Not sure where this property is? Get directions to this LYNNDALE Road Home in Simcoe.


Provided by Coldwell Banker Momentum Realty. MLS®, REALTOR®, and the associated logos are trademarks of the Canadian Real Estate Association.

This REALTOR.ca listing content is owned and licensed by REALTOR® members of the Canadian Real Estate Association.
Have questions or need more information about this home? Don't know where to begin? Then, let us connect you with the best real estate agent to guide you.

Inquiries submitted through this website will be responded to by a local sales representative from Royal LePage®.
Start a Conversation by Text
Provide your full name, phone and email to start a conversation by text message.
Please Note: Information you supply in the contact form will be kept fully confidential.
Start a Conversation by Email
Provide your full name and email to start a conversation by email.
Please Note: Information you supply in the contact form will be kept fully confidential.