
877 O'REILLY CRESCENT, Shelburne, Ontario L0N 1S2

$739,900.00
- 4 bedrooms
- 4 bathrooms
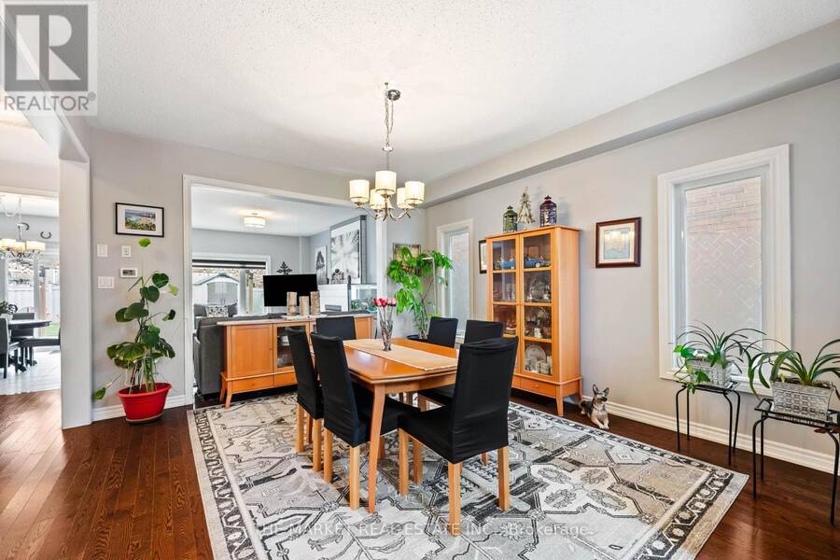
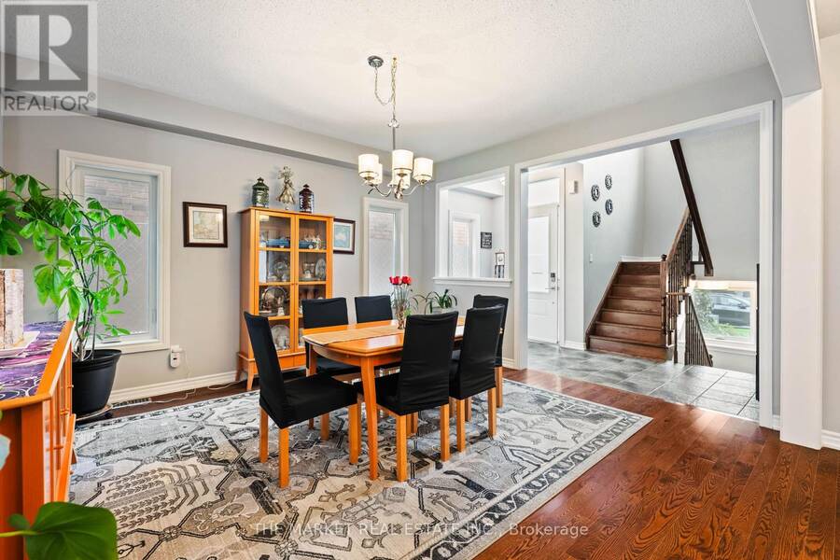
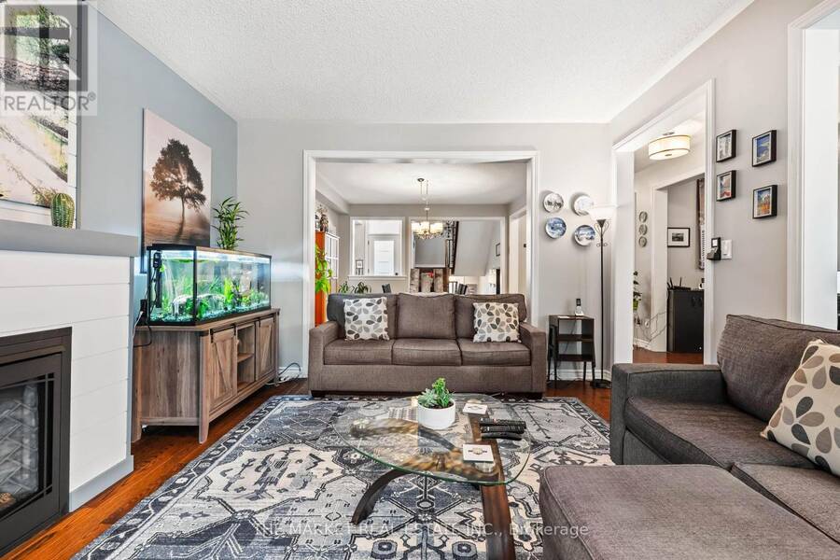
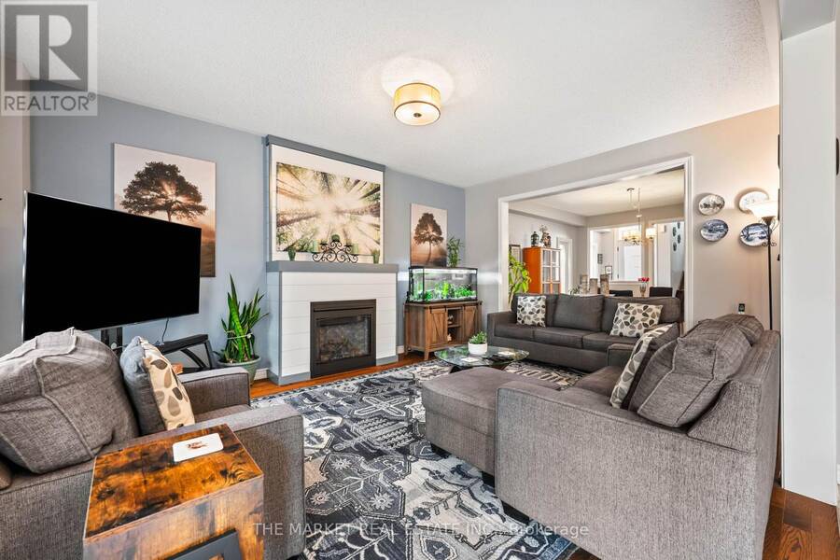
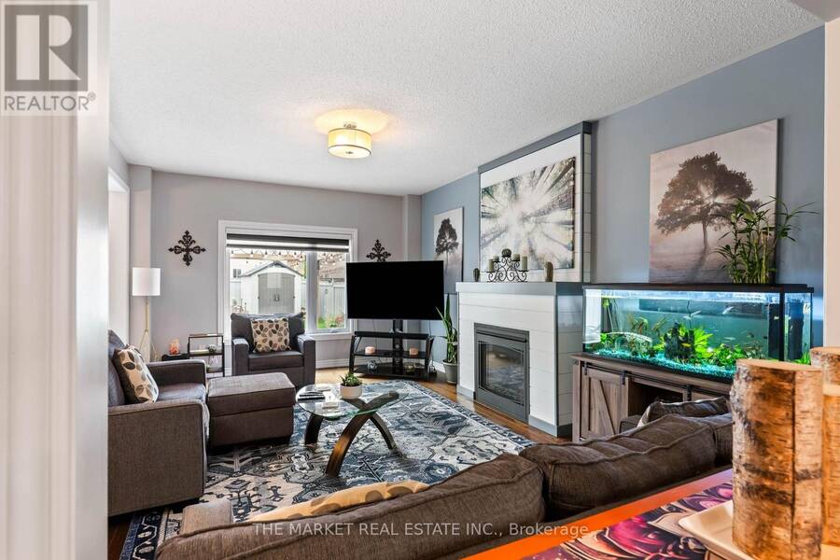
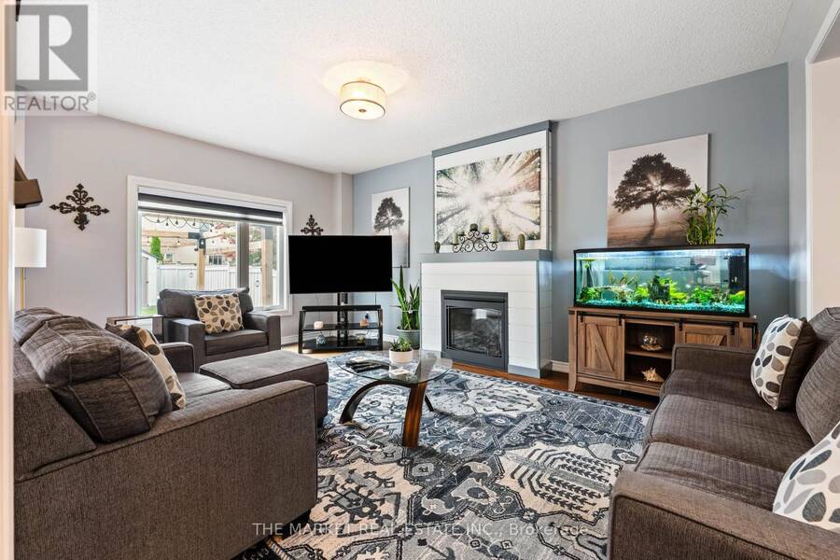
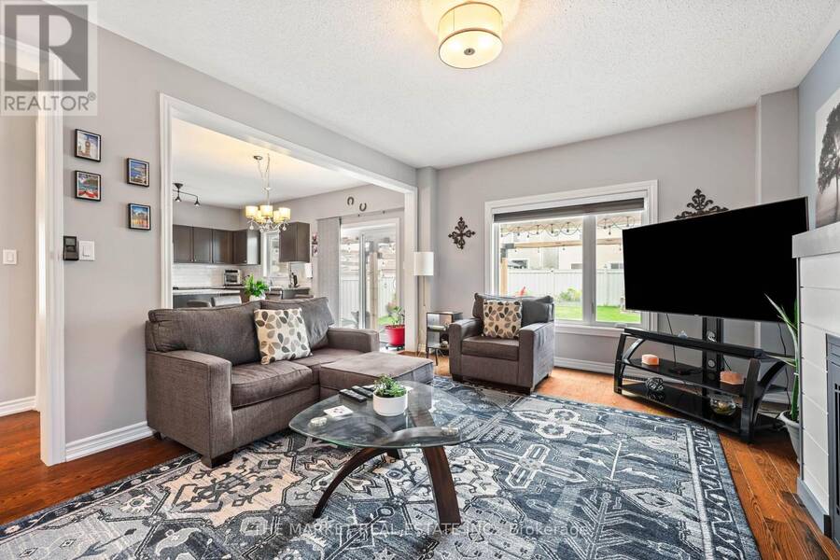
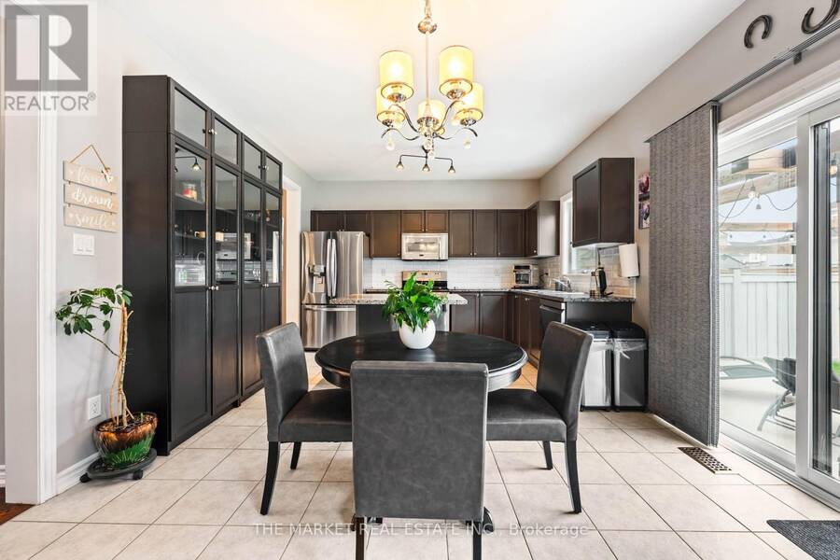
What if you stopped compromising on space just to stay closer to the GTA? Welcome to 877 O'Reilly Crescent-2,534 sq. ft. above grade, a seriously great layout and the kind of value that makes Shelburne worth the drive. Impeccably maintained by owners with next-level pride of ownership, this one shows it. Modern upgraded exterior, hardwood floors throughout, new fireplace (2023), new windows, exterior doors and garage door (2023-2024), plus rooms that are actually big enough to live in. A proper dining room fits the big table AND the hutch. The huge family room has a gas fireplace. The oversized eat-in kitchen features upgraded stainless steel ... read more
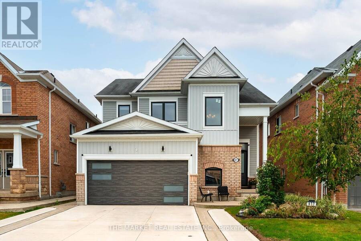
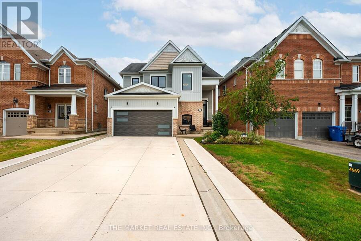
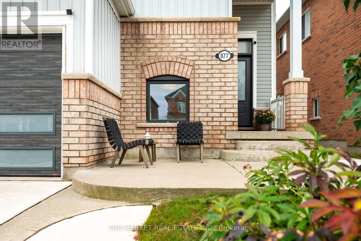
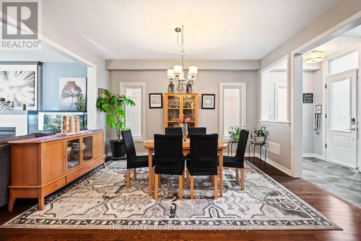
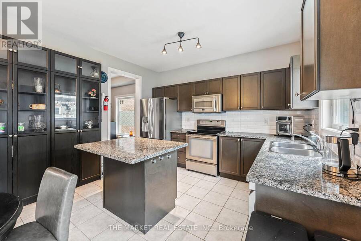
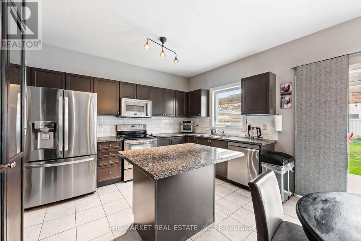
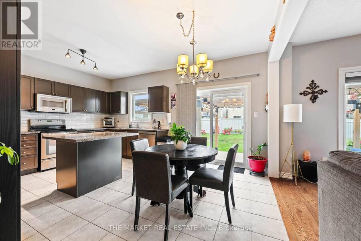
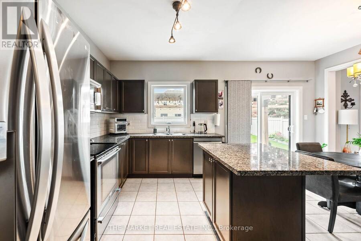
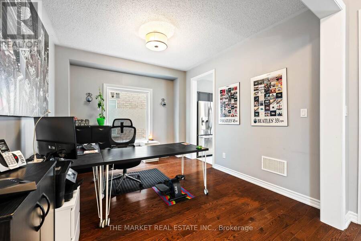
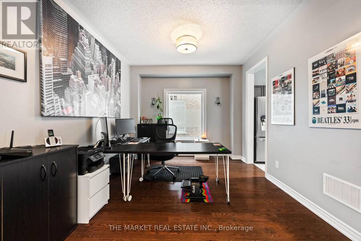
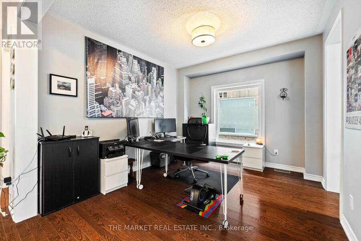
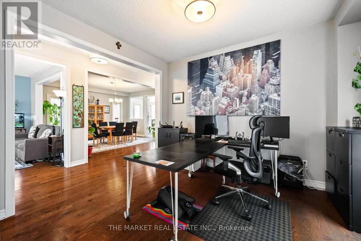
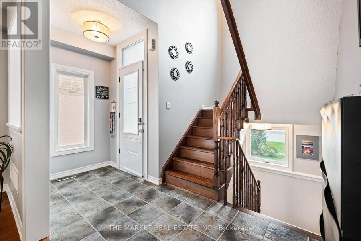
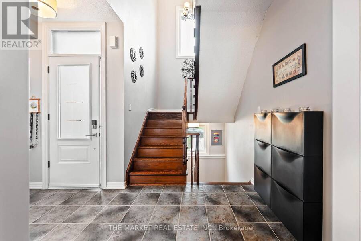
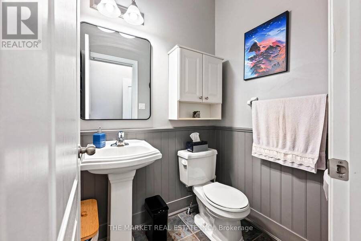
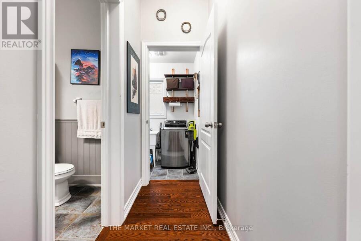
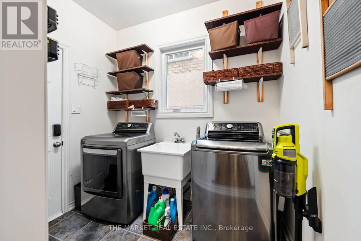
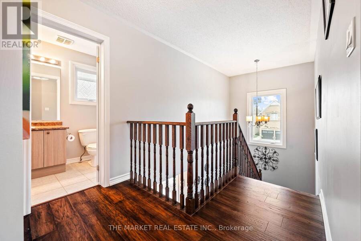
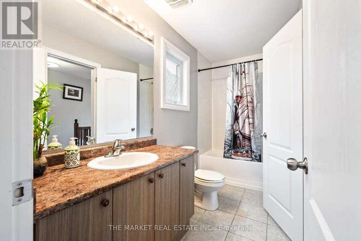
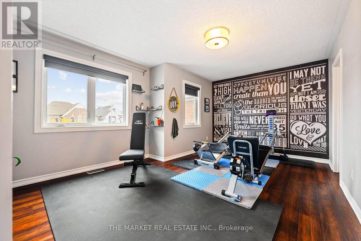
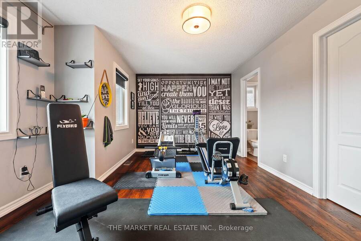
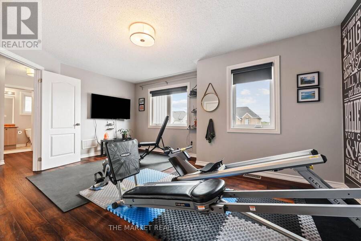
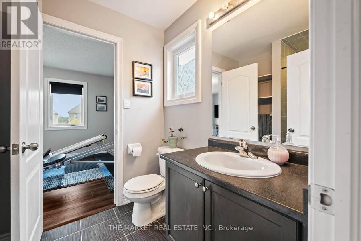
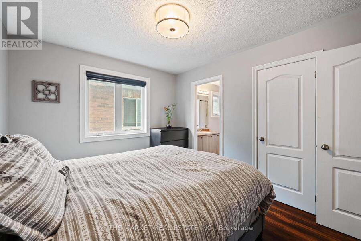
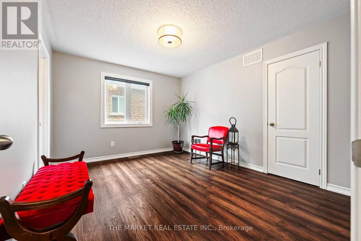
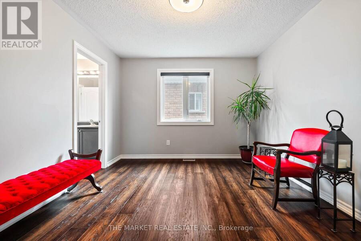
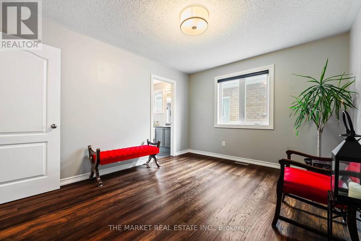
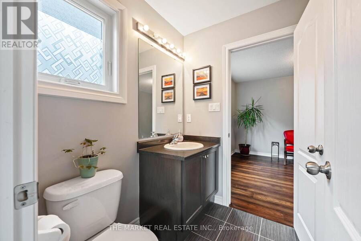
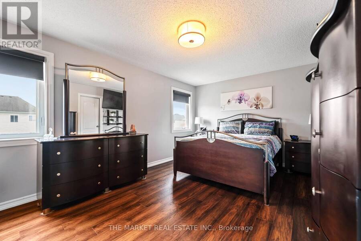
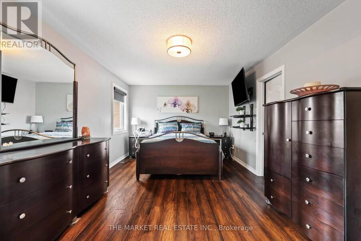
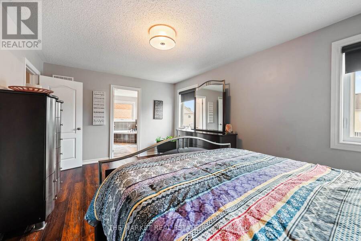
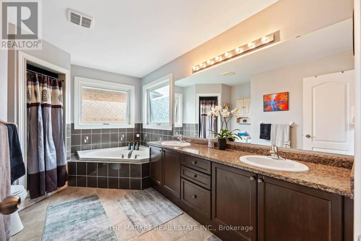
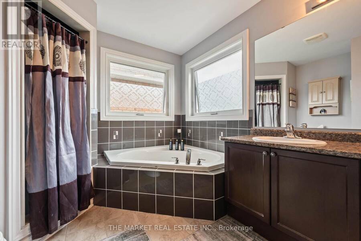
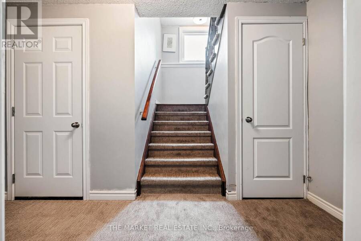
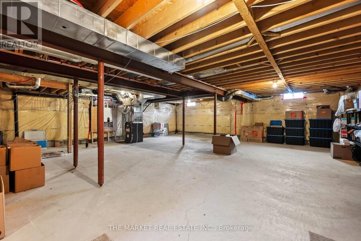
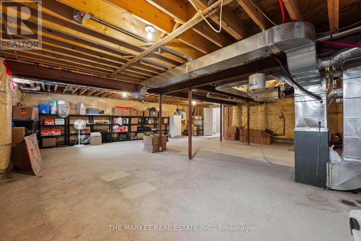
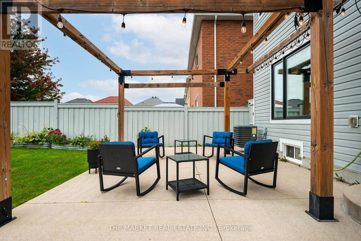
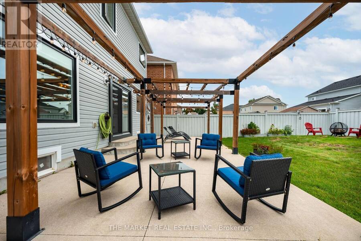
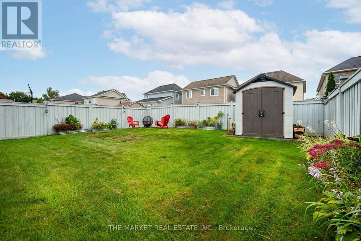
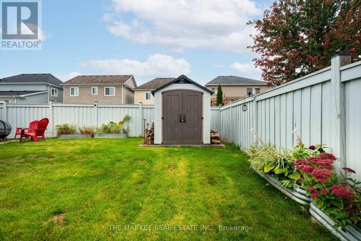
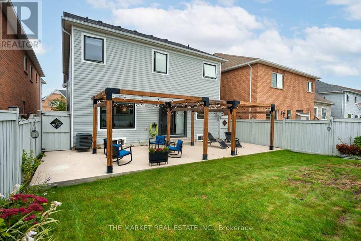
What if you stopped compromising on space just to stay closer to the GTA? Welcome to 877 O'Reilly Crescent-2,534 sq. ft. above grade, a seriously great layout and the kind of value that makes Shelburne worth the drive. Impeccably maintained by owners with next-level pride of ownership, this one shows it. Modern upgraded exterior, hardwood floors throughout, new fireplace (2023), new windows, exterior doors and garage door (2023-2024), plus rooms that are actually big enough to live in. A proper dining room fits the big table AND the hutch. The huge family room has a gas fireplace. The oversized eat-in kitchen features upgraded stainless steel appliances, under-cabinet lighting, and there's a separate main-floor office for the WFH crowd-or turn it into a den, playroom or living room. Upstairs? THREE full bathrooms-a huge win for big, blended or multi-generational families and anyone who's over the morning bathroom battle. Outside, there's a massive concrete driveway with parking for 4 PLUS a double garage that's insulated, programmable permanent exterior lighting (no climbing to put up lights), a spacious yard, concrete patio and shed. Add a generator, OWNED tankless hot water system and a huge untouched basement with bathroom rough-in and cold cellar, ready for whatever comes next-gym, theatre, games room, extra bedrooms or all of the above. And Shelburne? It's the small-town alternative to GTA pricing without giving up the essentials. Families have access to JK-8 options including Centennial Hylands, Glenbrook and Hyland Heights, French Immersion at Centennial Hylands, Centre Dufferin District High School, plus Catholic options including St. Benedict CES and Robert F. Hall CSS. More house. More driveway. More bathrooms. More breathing room. Less GTA-sized mortgage. That's the trade-up. (id:25417)
- Listing ID: X13852434
- Property Type: Single Family
| Property | |
|---|---|
| Ownership: | Freehold |
| Lot Size: | 40.1 by 119.2 FT |
| Parking: | Attached Garage 6 Spaces |
| Building | |
|---|---|
| Type: | Single Family House |
| Appliances: | Dryer, Freezer, Microwave, Refrigerator, Stove, Washer, Water Heater, Window Coverings and Dishwasher |
| HVAC: | Central Air Conditioning, Fireplace and Forced Air Natural Gas |
| Exterior: | Aluminum Siding and Brick |
| Basement: | Full (Unfinished) |
| Utilities: | Sanitary Sewer |
| Location | |
|---|---|
| Town: | Shelburne |
| Province: | Ontario |
| Rooms | Level | Dimensions |
|---|---|---|
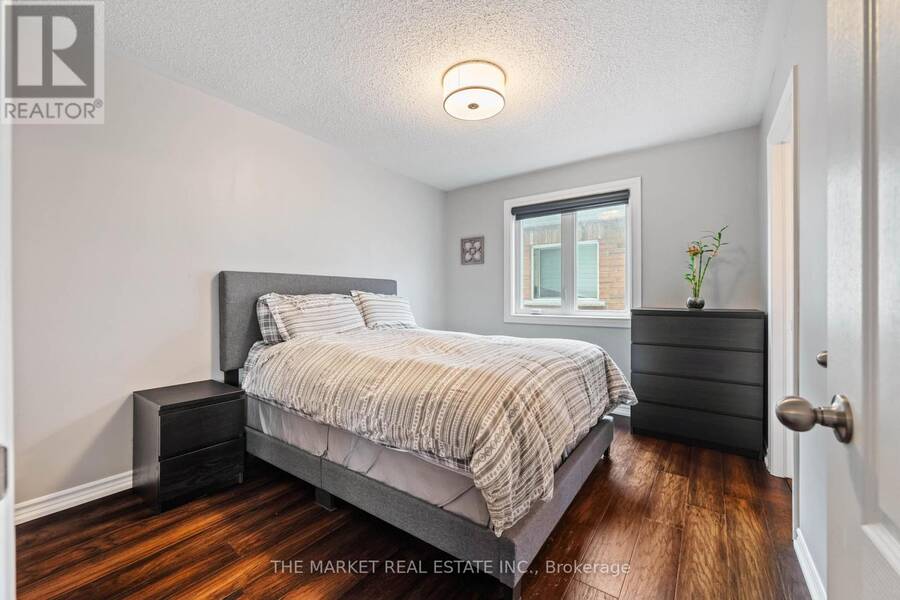
| Primary Bedroom | Second level | 5.28 m x 3.51 m |
| Bedroom 2 | Second level | 3.66 m x 3.05 m |
| Bedroom 3 | Second level | 3.96 m x 3.35 m |
| Bedroom 4 | Second level | 5.33 m x 3.05 m |
| Living room | Main level | 4.27 m x 3.96 m |
| Dining room | Main level | 3.81 m x 3.25 m |
| Kitchen | Main level | 3.86 m x 2.59 m |
| Eating area | Main level | 3.81 m x 2.59 m |
| Family room | Main level | 5.49 m x 3.96 m |
Book a showing to see this O'Reilly Crescent Home in Shelburne
This property has so much to offer. Book a private showing now, as you do not want to miss out on 877 O'REILLY CRESCENT in Shelburne, Ontario!
Private Showing Request
Send a request to book a private showing for
.
Please Note: Information you supply in the contact form will be kept fully confidential.
Is this home the right property for you? Start a conversation to find out.
Get Directions to this Property
Not sure where this property is? Get directions to this O'Reilly Crescent Home in Shelburne.


Provided by THE MARKET REAL ESTATE INC.. MLS®, REALTOR®, and the associated logos are trademarks of the Canadian Real Estate Association.

This REALTOR.ca listing content is owned and licensed by REALTOR® members of the Canadian Real Estate Association.
Have questions or need more information about this home? Don't know where to begin? Then, let us connect you with the best real estate agent to guide you.

Inquiries submitted through this website will be responded to by a local sales representative from Royal LePage®.
Start a Conversation by Text
Provide your full name, phone and email to start a conversation by text message.
Please Note: Information you supply in the contact form will be kept fully confidential.
Start a Conversation by Email
Provide your full name and email to start a conversation by email.
Please Note: Information you supply in the contact form will be kept fully confidential.