
737 GILMOUR CRESCENT, Shelburne, Ontario L9V 3X3

$1,169,000.00
- 4 bedrooms
- 4 bathrooms
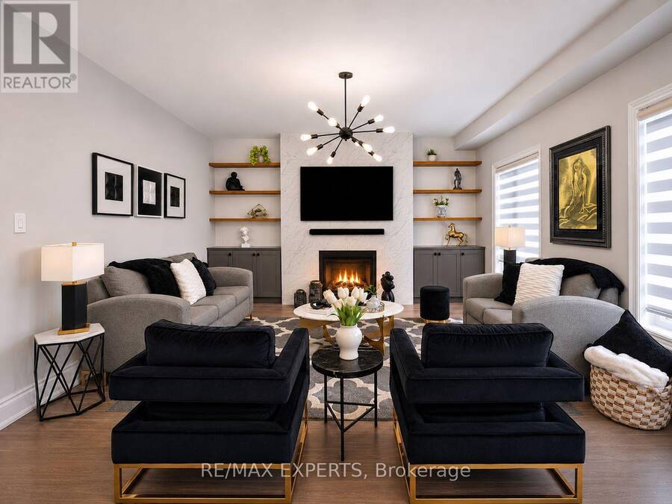
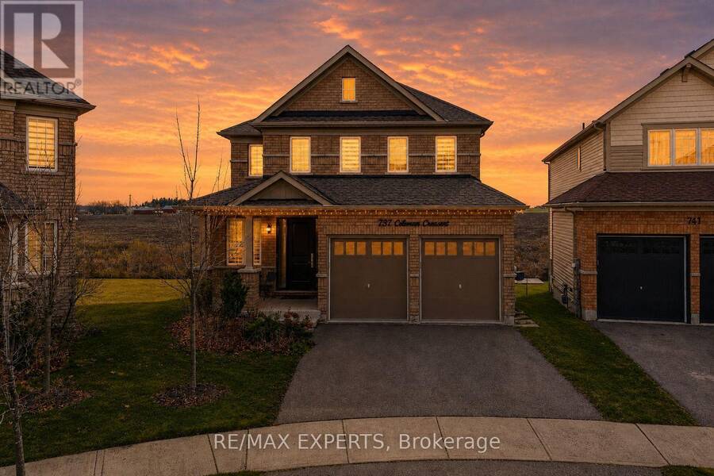
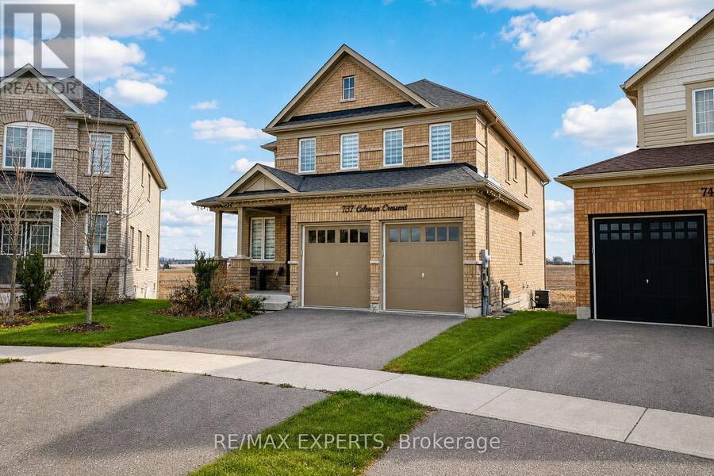
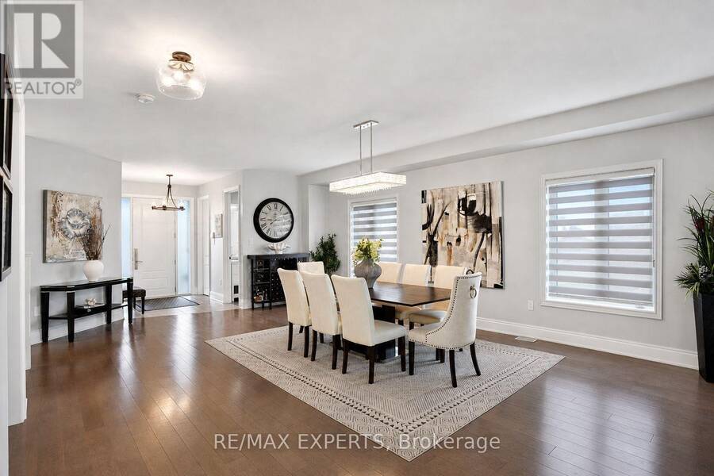
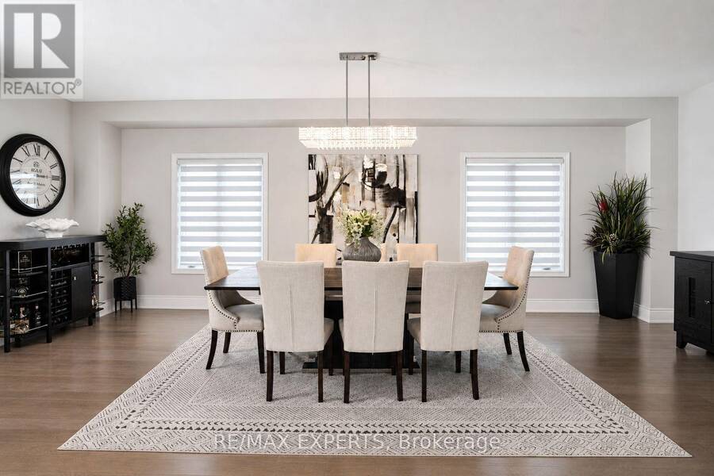
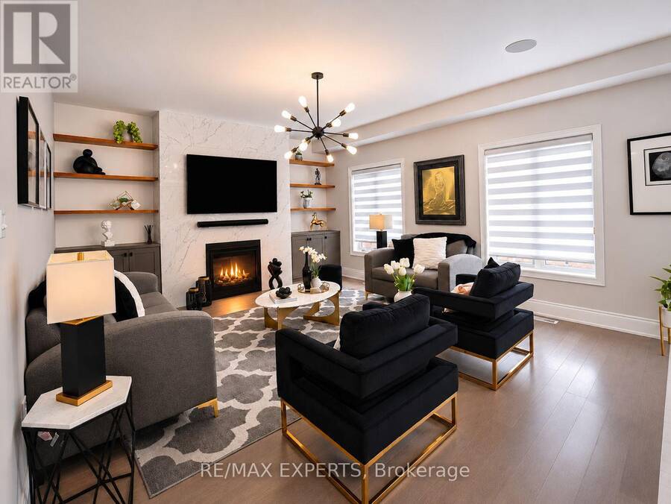
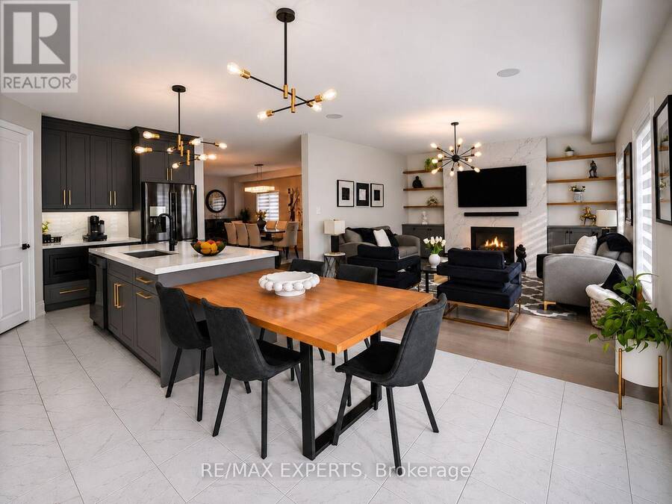
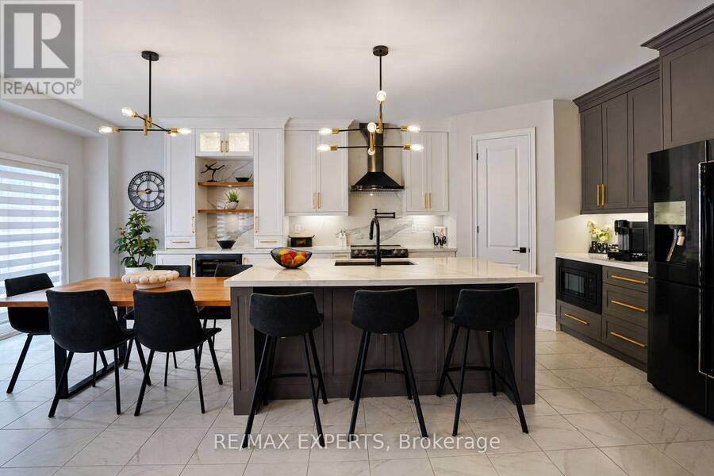
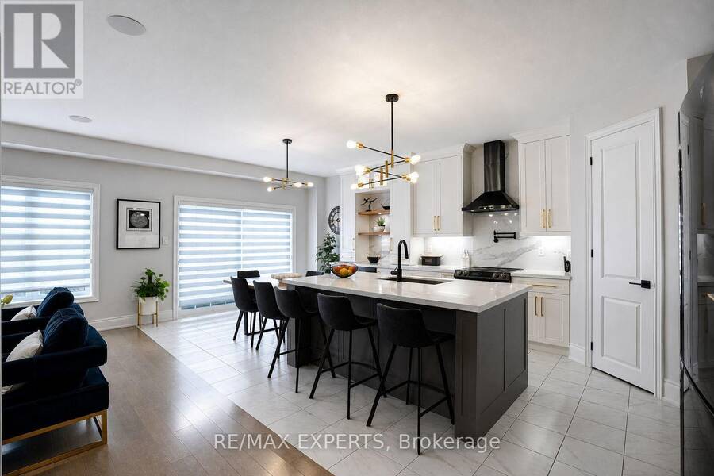
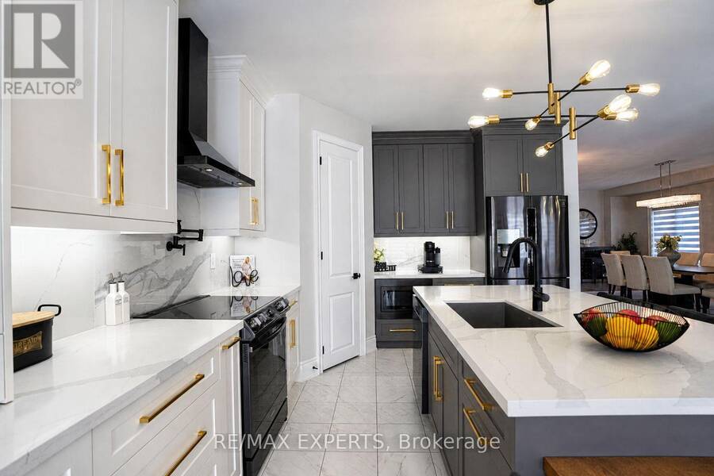
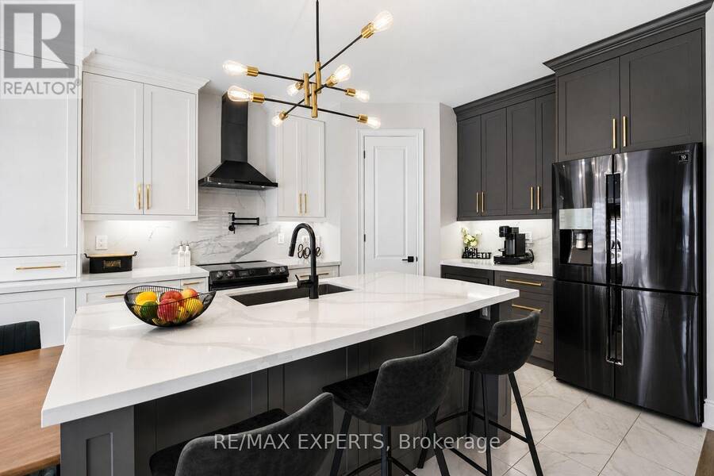
EVERYTHING YOU NEED AND WANT! Set on the largest and most desirable lot in the subdivision, backing onto picturesque open land with no rear neighbours, this exceptional turnkey residence offers 3,225 sq. ft. of beautifully finished living space, an expansive backyard, and outstanding versatility. The spacious, open-concept floor plan features generous principal rooms, high ceilings, and high-end custom finishes throughout. At the heart of the home is a custom kitchen featuring premium cabinetry, a walk-in pantry, and a dedicated bar fridge, flowing seamlessly into an inviting living room with a gas fireplace, custom built-ins, and integrated sound ... read more
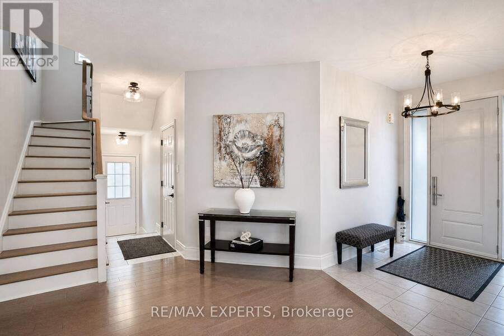
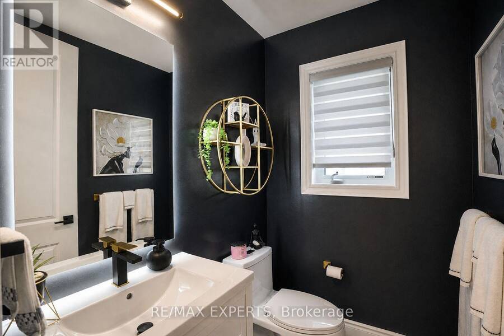
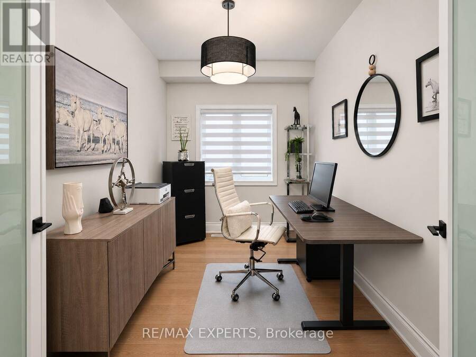
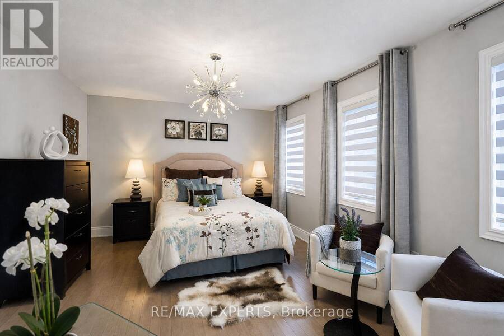
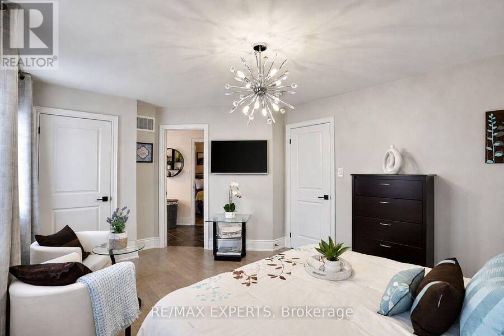
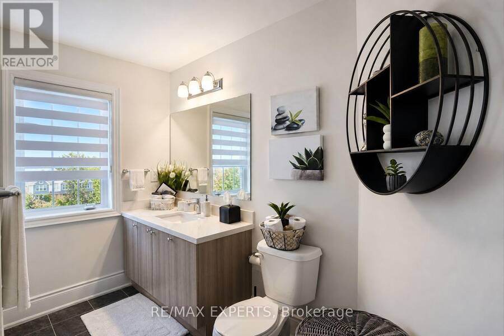
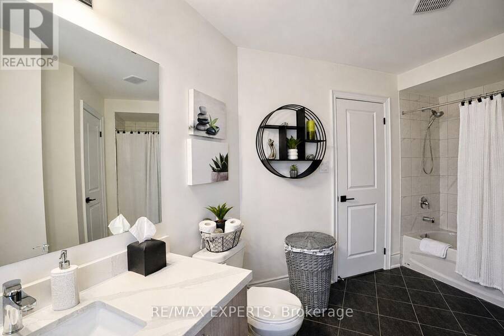
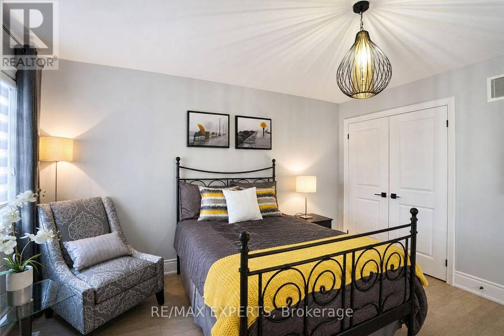
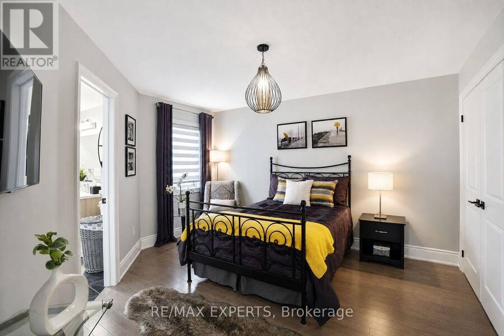
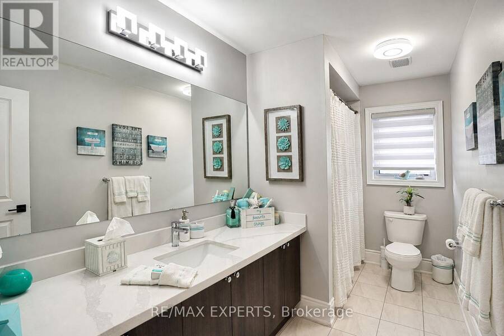
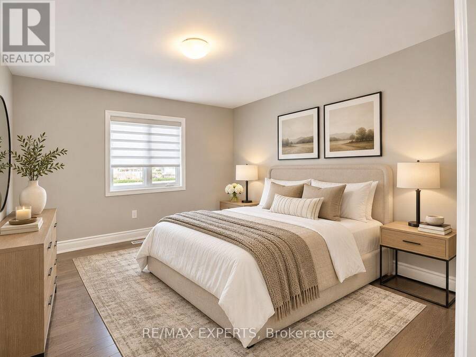
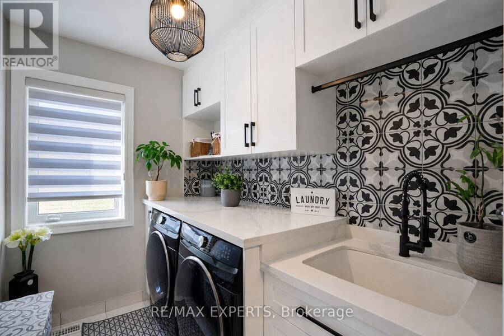
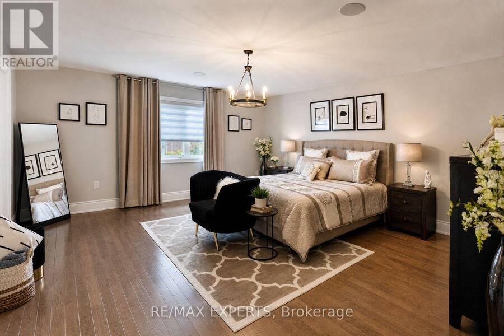
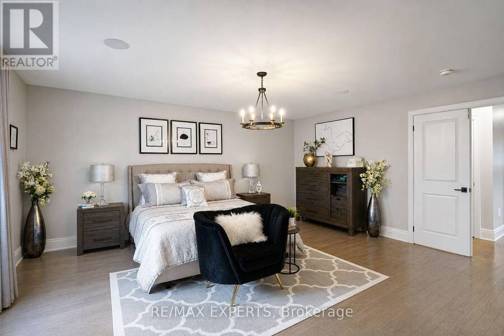
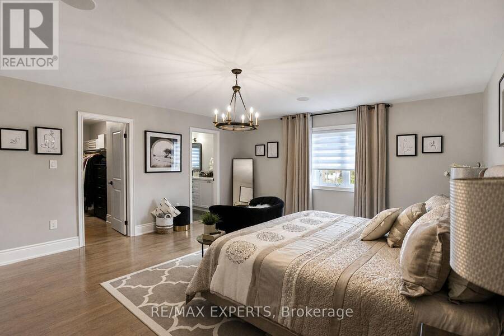
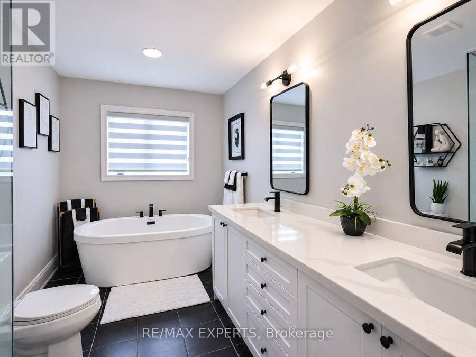
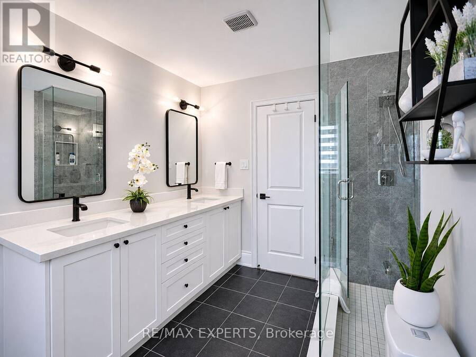
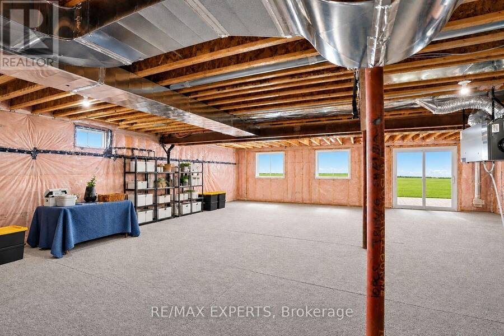
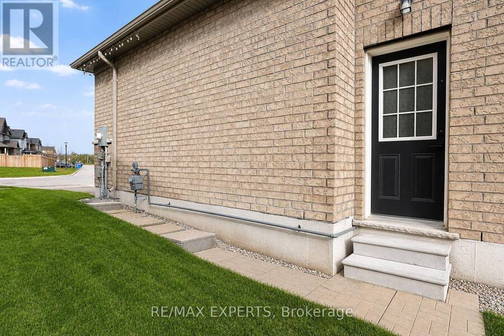
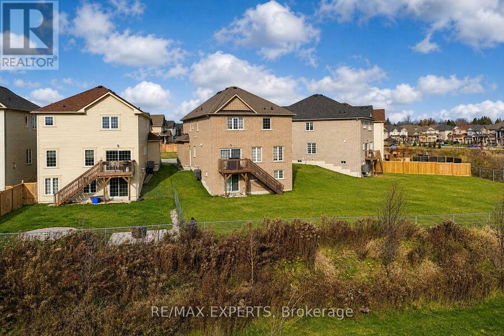
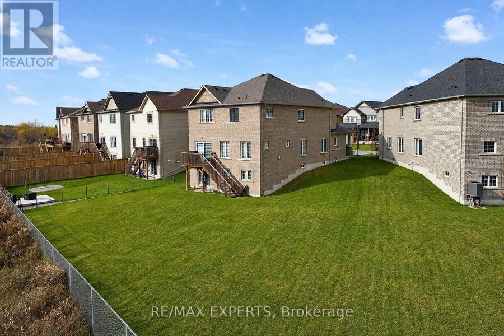
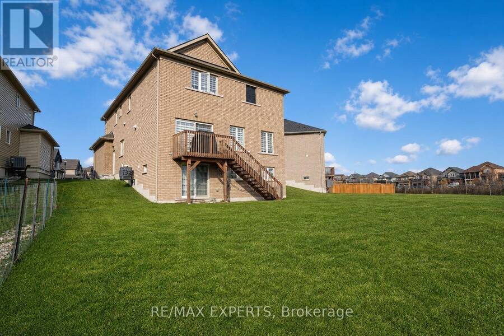
EVERYTHING YOU NEED AND WANT! Set on the largest and most desirable lot in the subdivision, backing onto picturesque open land with no rear neighbours, this exceptional turnkey residence offers 3,225 sq. ft. of beautifully finished living space, an expansive backyard, and outstanding versatility. The spacious, open-concept floor plan features generous principal rooms, high ceilings, and high-end custom finishes throughout. At the heart of the home is a custom kitchen featuring premium cabinetry, a walk-in pantry, and a dedicated bar fridge, flowing seamlessly into an inviting living room with a gas fireplace, custom built-ins, and integrated sound system. A dedicated main-floor office provides an ideal work-from-home setting, while the upper level offers spacious bedrooms and the convenience of second-floor laundry. A separate entrance to the lower level (additional 1500 sqft) presents excellent potential for rental income, an in-law suite, or multigenerational living, complemented by a walkout providing direct access to the backyard. The extraordinary lot offers ample room for a future pool, cabana, outdoor kitchen, and expansive entertaining areas, all surrounded by the privacy of an unobstructed rear setting. A rare opportunity to own a meticulously finished home offering exceptional interior space, flexible living arrangements, and a lot that truly sets it apart. (id:25417)
Open House this Saturday, November 21st, from 1:00 PM to 4:00 PM and Sunday, November 29th, from 1:00 PM to 4:00 PM.
- Listing ID: X14183216
- Property Type: Single Family
| Property | |
|---|---|
| Ownership: | Freehold |
| Lot Size: | 31 by 123 FT |
| Parking: | Attached Garage 6 Spaces |
| Building | |
|---|---|
| Type: | Single Family House |
| Appliances: | Central Vacuum, Cooktop, Dishwasher, Dryer, Microwave, Oven, Refrigerator, Washer, Water Heater, Water Softener, Window Coverings and Garage Door Opener Remote(s) |
| HVAC: | Air Exchanger, Central Air Conditioning, Fireplace and Forced Air Natural Gas |
| Exterior: | Brick |
| Basement: | N/A (Unfinished), N/A, N/A |
| Utilities: | Sanitary Sewer |
| Location | |
|---|---|
| Town: | Shelburne |
| Province: | Ontario |
| Nearby Amenities: | Golf Nearby, Place Of Worship and Schools |
| Community Features: | Community Centre |
Book a showing to see this Gilmour Crescent Home in Shelburne
This property has so much to offer. Book a private showing now, as you do not want to miss out on 737 GILMOUR CRESCENT in Shelburne, Ontario!
Private Showing Request
Send a request to book a private showing for
.
Please Note: Information you supply in the contact form will be kept fully confidential.
Is this home the right property for you? Start a conversation to find out.

Provided by RE/MAX EXPERTS. MLS®, REALTOR®, and the associated logos are trademarks of the Canadian Real Estate Association.

This REALTOR.ca listing content is owned and licensed by REALTOR® members of the Canadian Real Estate Association.
Have questions or need more information about this home? Don't know where to begin? Then, let us connect you with the best real estate agent to guide you.

Inquiries submitted through this website will be responded to by a local sales representative from Royal LePage®.
Start a Conversation by Text
Provide your full name, phone and email to start a conversation by text message.
Please Note: Information you supply in the contact form will be kept fully confidential.
Start a Conversation by Email
Provide your full name and email to start a conversation by email.
Please Note: Information you supply in the contact form will be kept fully confidential.