
734 ANISHINAABE DRIVE, Shelburne, Ontario L9V 3Y6

$898,000.00
- 5 bedrooms
- 4 bathrooms
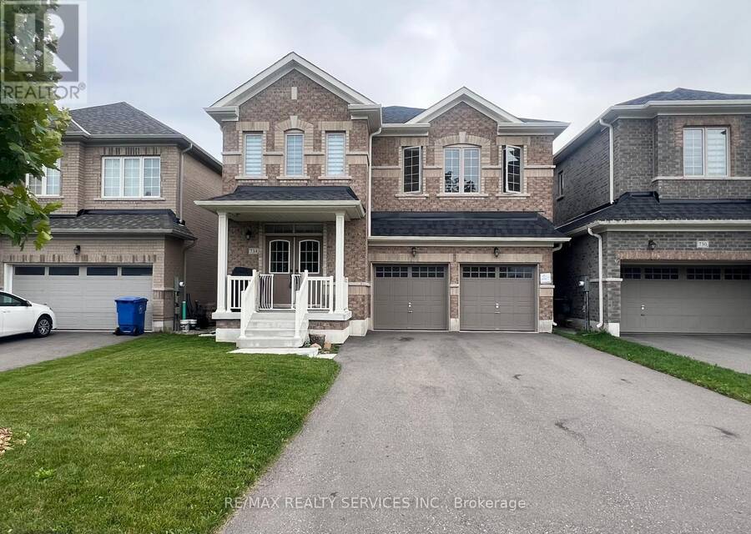
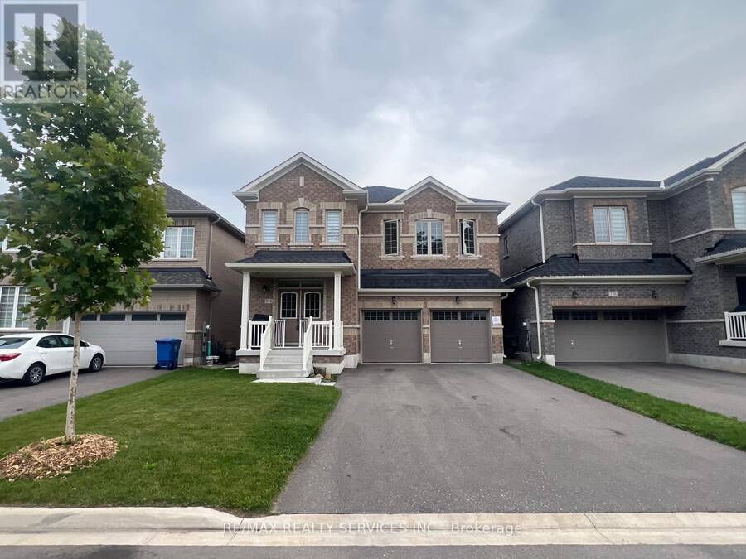
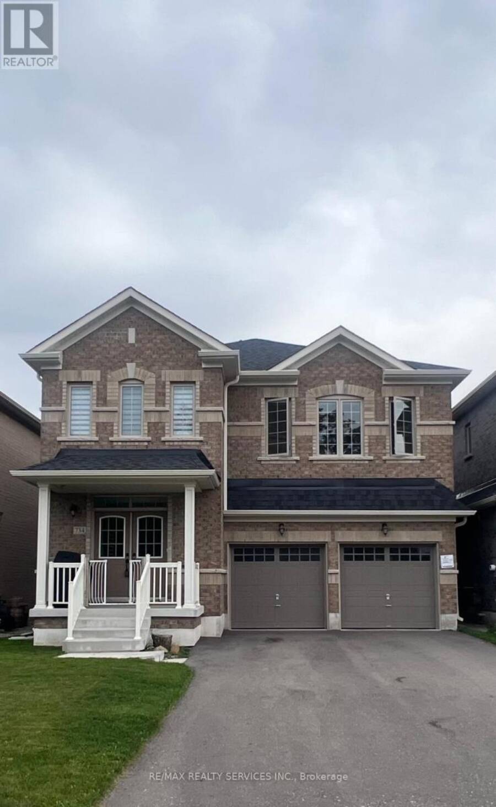
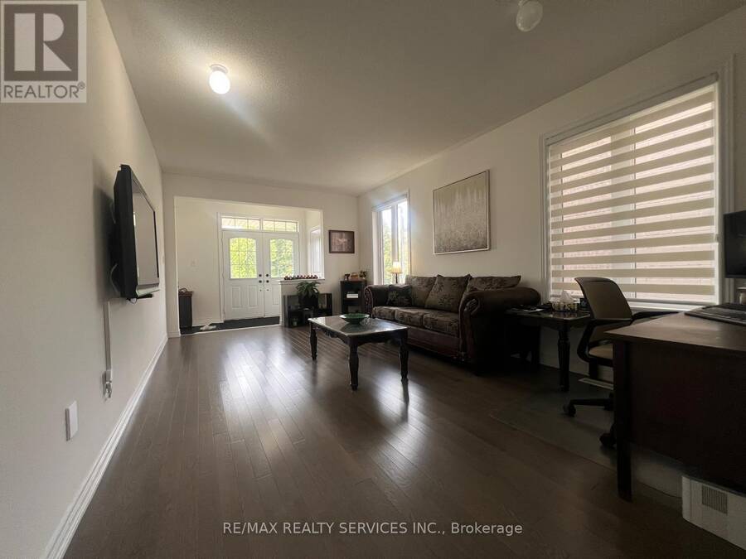
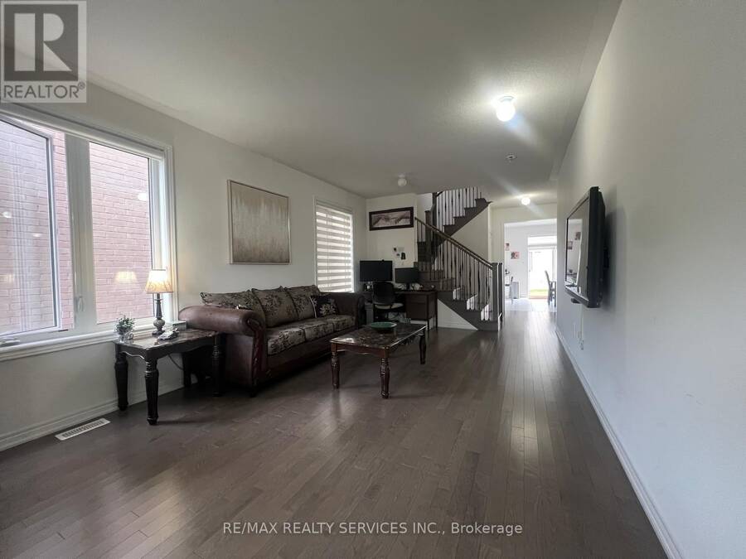
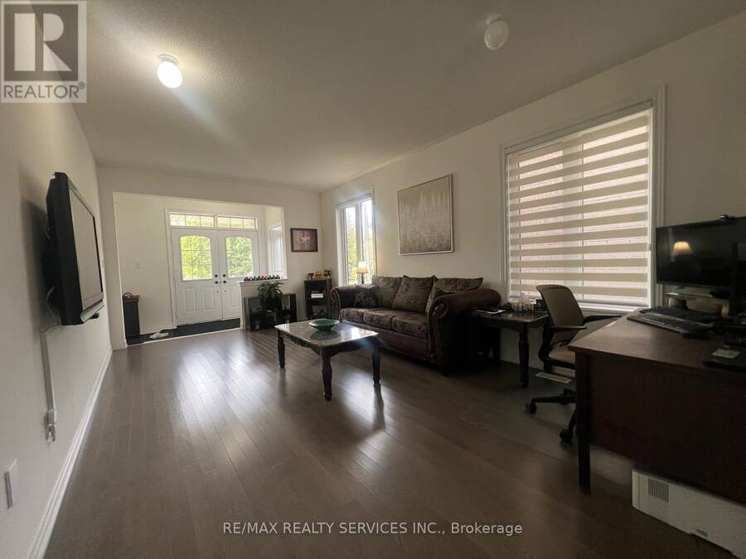
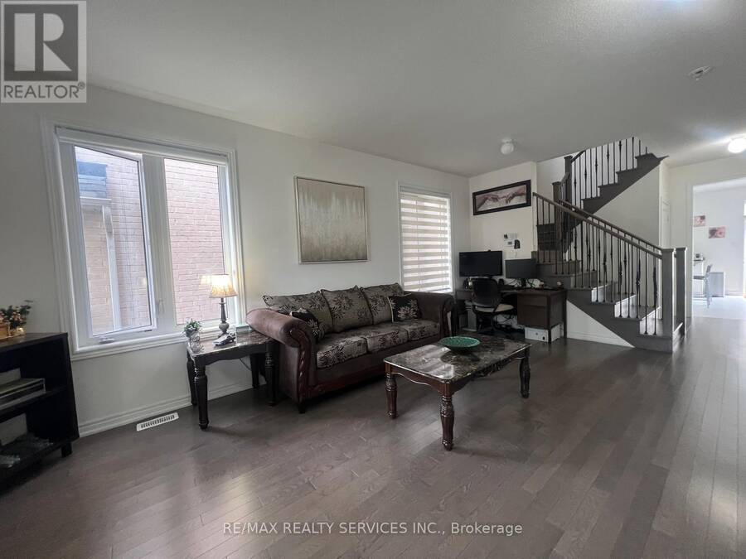
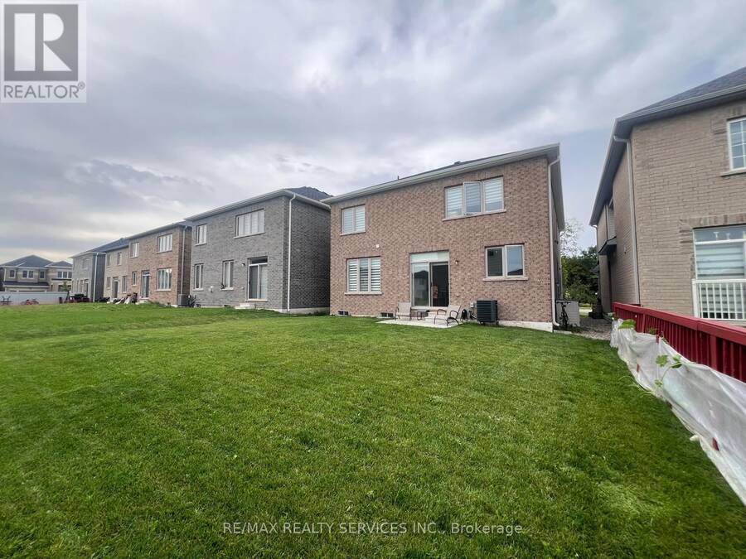
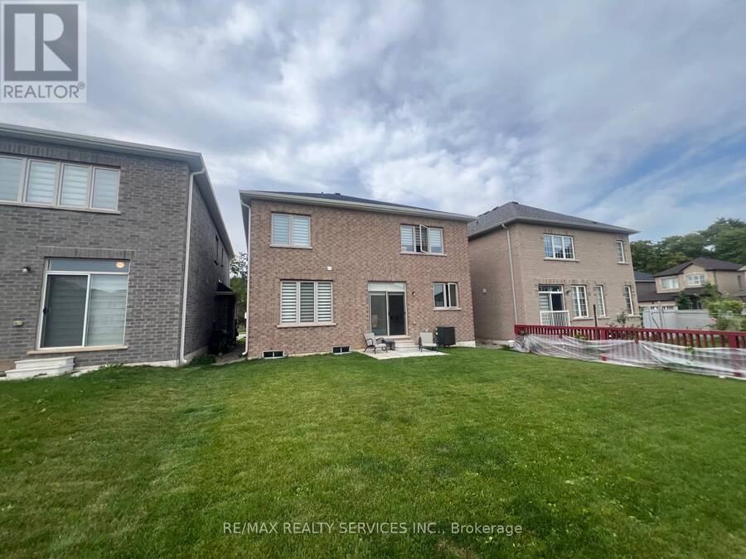
Absolutely Stunning & Truly Move-In Ready!!! This exceptional detached home offers an impressive blend of luxury, space, and thoughtful design, perfectly positioned on a premium lot with no sidewalk and picturesque green-space views. Complete with a double-car garage and total parking for up to 6 vehicles, this residence offers exceptional convenience for families and entertainers alike. Step inside to discover 9-foot ceilings and beautiful hardwood flooring throughout the main floor, creating an elegant and sophisticated ambiance. The thoughtfully designed layout features separate living/dining and family rooms, offering the perfect balance of formal ... read more
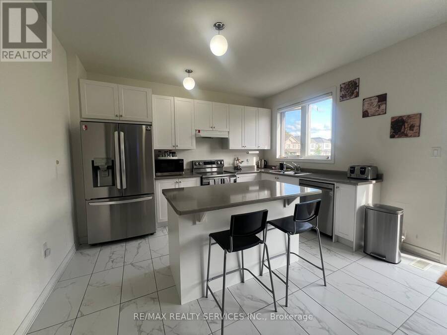
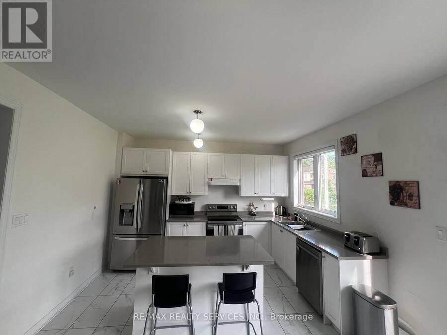
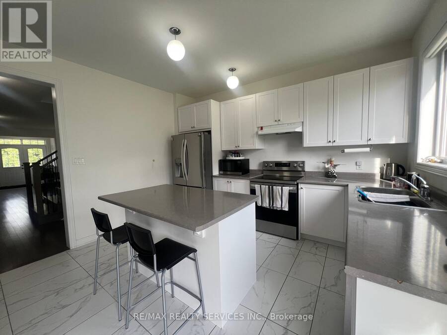
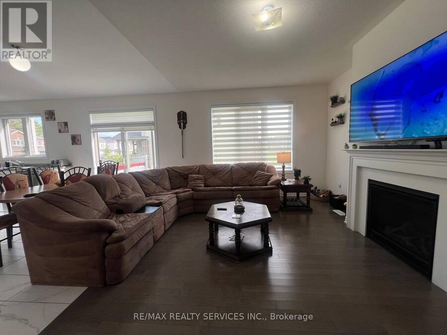
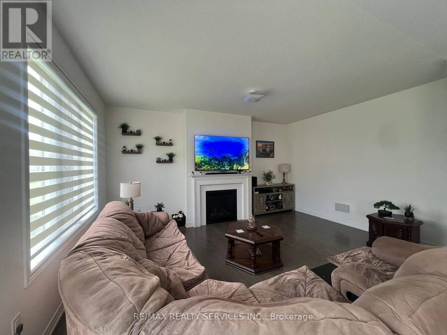
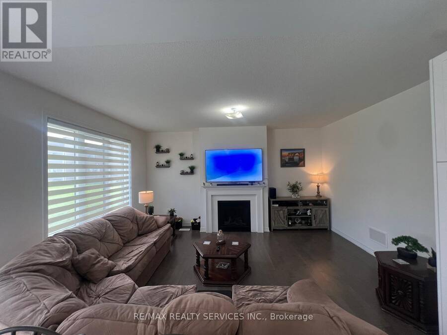
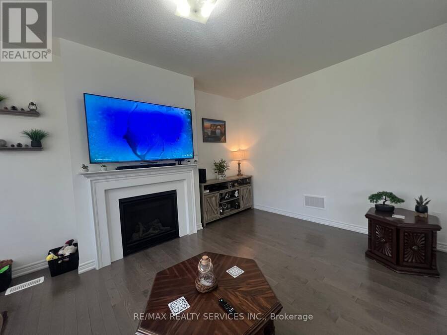
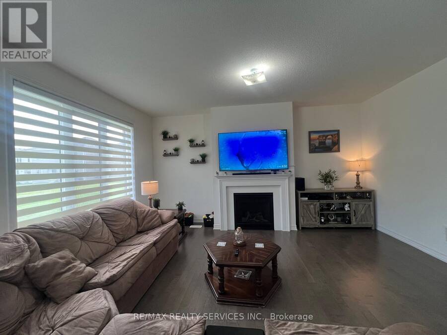
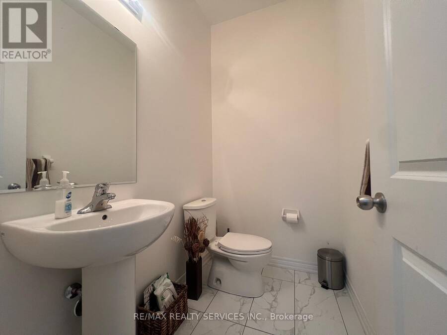
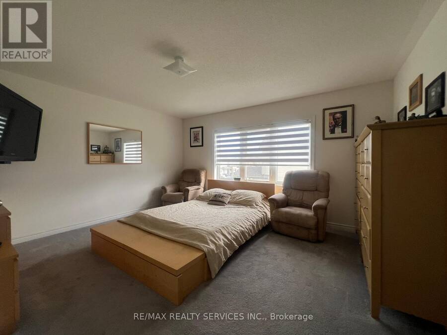
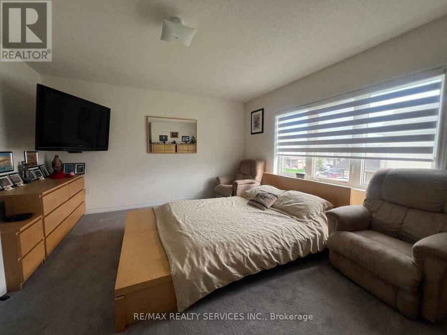
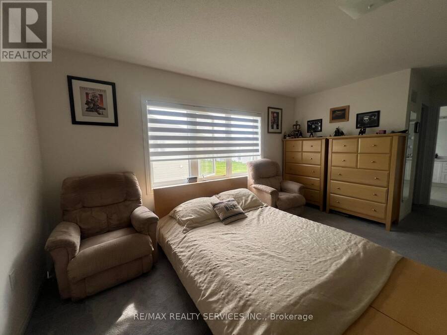
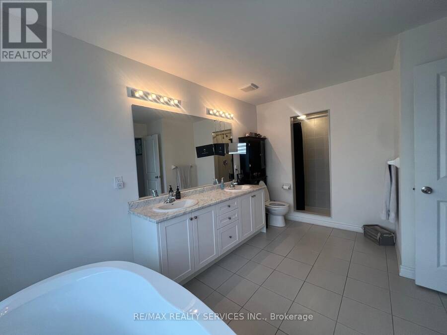
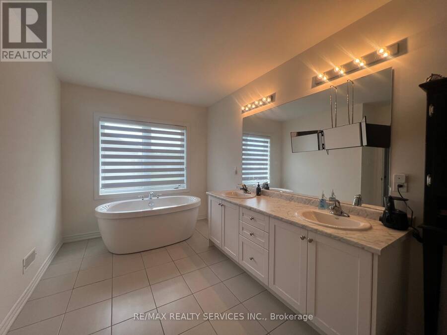
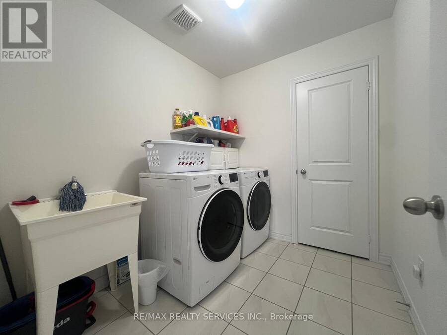
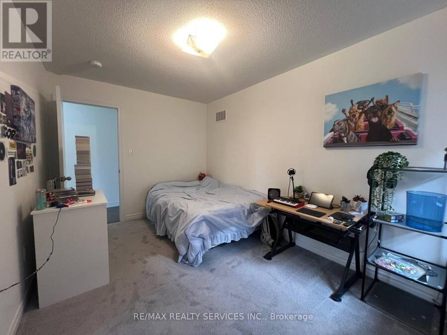
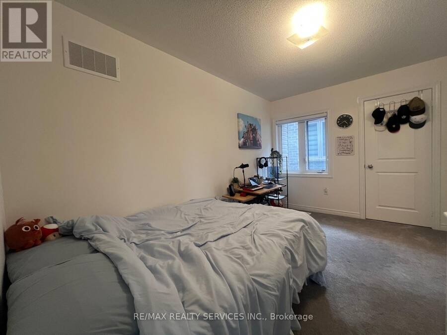
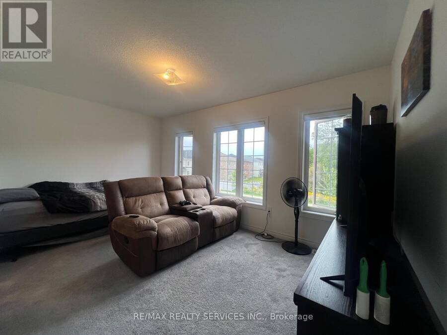
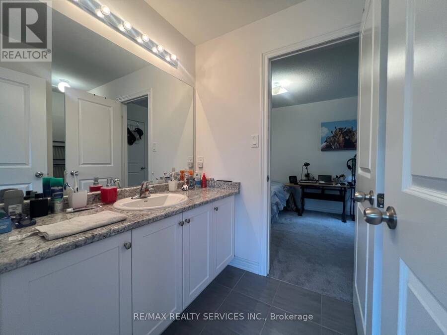
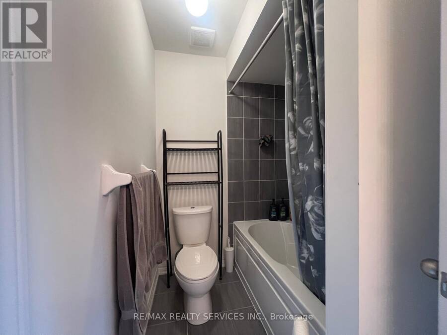
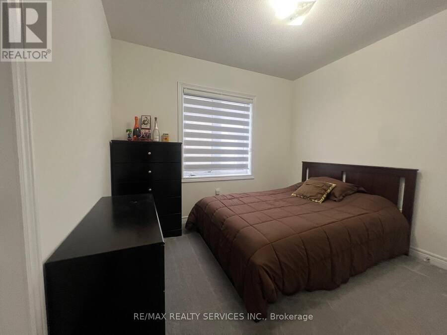
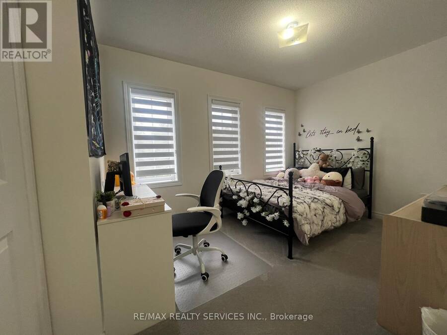
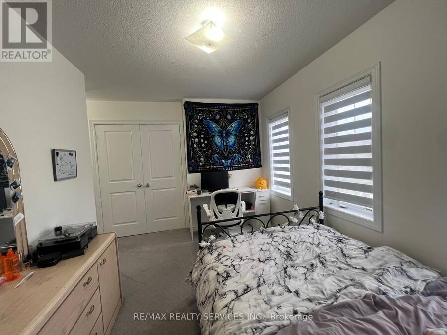
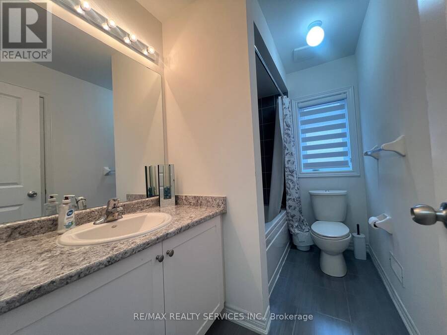
Absolutely Stunning & Truly Move-In Ready!!! This exceptional detached home offers an impressive blend of luxury, space, and thoughtful design, perfectly positioned on a premium lot with no sidewalk and picturesque green-space views. Complete with a double-car garage and total parking for up to 6 vehicles, this residence offers exceptional convenience for families and entertainers alike. Step inside to discover 9-foot ceilings and beautiful hardwood flooring throughout the main floor, creating an elegant and sophisticated ambiance. The thoughtfully designed layout features separate living/dining and family rooms, offering the perfect balance of formal entertaining and comfortable family living. The upgraded gourmet kitchen is sure to impress, featuring stainless steel appliances, a double sink, generous breakfast area, and a centre island-ideal for hosting family and guests while serving as the true heart of the home. The second floor showcases five generously sized bedrooms, each complemented by attached bathrooms (primary bedroom features 6 pc ensuite & other 4 bedrooms features jack n jill style bathrooms) , providing an exceptional level of comfort, privacy, and convenience for every member of the family. A convenient second-floor laundry room adds another layer of practicality to this beautifully designed home. Enjoy an unbeatable location within walking distance to a grocery store, LCBO, restaurants, shops, and a variety of everyday amenities, making daily errands and dining out effortless. With green space at your doorstep and essential conveniences just a short stroll away, this home offers the perfect combination of tranquility, luxury, and lifestyle convenience. (id:25417)
- Listing ID: X13789552
- Property Type: Single Family
| Property | |
|---|---|
| Ownership: | Freehold |
| Lot Size: | 40 by 109.9 FT |
| Parking: | Attached Garage 6 Spaces |
| Building | |
|---|---|
| Type: | Single Family House |
| Appliances: | Dryer, Refrigerator, Stove, Washer and Dishwasher |
| HVAC: | Central Air Conditioning, Fireplace and Forced Air Natural Gas |
| Exterior: | Brick |
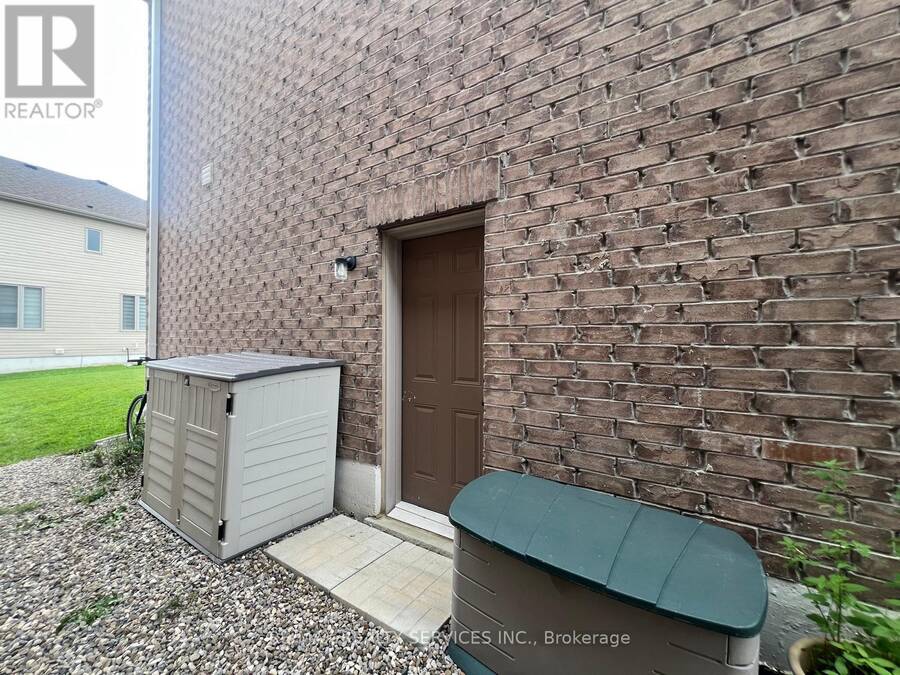
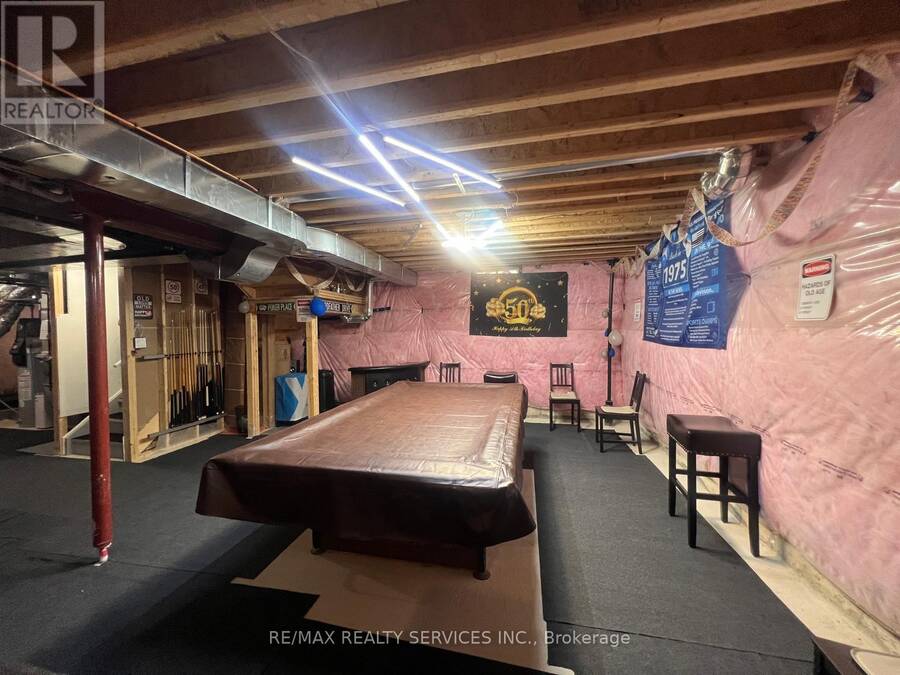
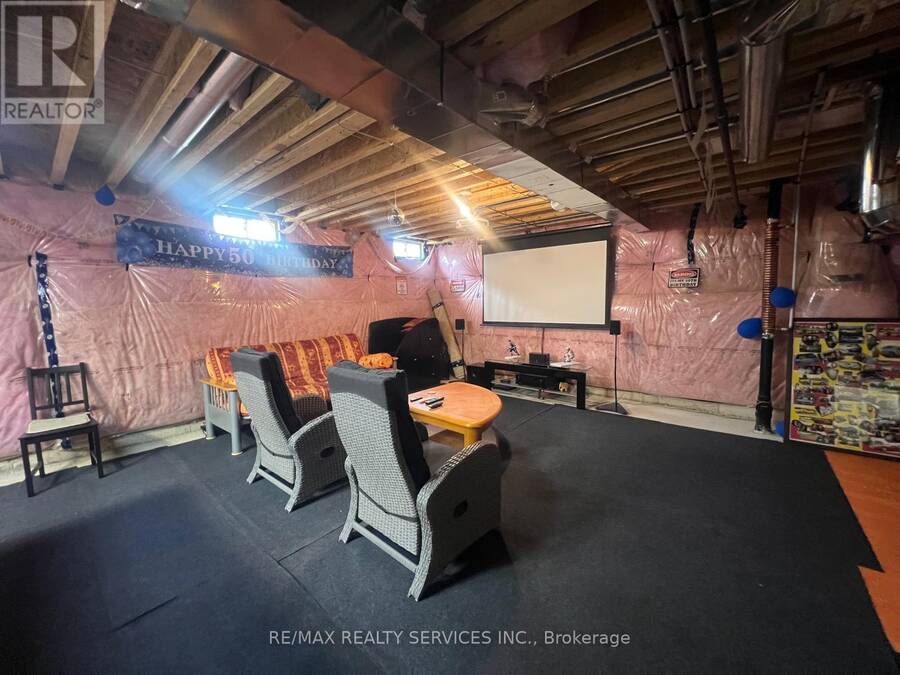
| Basement: | Full |
| Utilities: | Sanitary Sewer |
| Location | |
|---|---|
| Town: | Shelburne |
| Province: | Ontario |
| Rooms | Level | Dimensions |
|---|---|---|
| Primary Bedroom | Second level | 4.75 m x 4.14 m |
| Bedroom 2 | Second level | 4.83 m x 3.12 m |
| Bedroom 3 | Second level | 4.12 m x 2.74 m |
| Bedroom 4 | Second level | 3.91 m x 2.87 m |
| Bedroom 5 | Second level | 2.87 m x 2.95 m |
| Living room | Main level | 6.07 m x 3.81 m |
| Dining room | Main level | 6.07 m x 3.81 m |
| Kitchen | Main level | 2.57 m x 3.96 m |
| Eating area | Main level | 3.2 m x 3.96 m |
| Family room | Main level | 3.91 m x 5.16 m |
Book a showing to see this Anishinaabe Drive Home in Shelburne
This property has so much to offer. Book a private showing now, as you do not want to miss out on 734 ANISHINAABE DRIVE in Shelburne, Ontario!
Private Showing Request
Send a request to book a private showing for
.
Please Note: Information you supply in the contact form will be kept fully confidential.
Is this home the right property for you? Start a conversation to find out.
Get Directions to this Property
Not sure where this property is? Get directions to this Anishinaabe Drive Home in Shelburne.


Provided by RE/MAX REALTY SERVICES INC.. MLS®, REALTOR®, and the associated logos are trademarks of the Canadian Real Estate Association.

This REALTOR.ca listing content is owned and licensed by REALTOR® members of the Canadian Real Estate Association.
Have questions or need more information about this home? Don't know where to begin? Then, let us connect you with the best real estate agent to guide you.

Inquiries submitted through this website will be responded to by a local sales representative from Royal LePage®.
Start a Conversation by Text
Provide your full name, phone and email to start a conversation by text message.
Please Note: Information you supply in the contact form will be kept fully confidential.
Start a Conversation by Email
Provide your full name and email to start a conversation by email.
Please Note: Information you supply in the contact form will be kept fully confidential.