
628 CEDAR STREET, Shelburne, Ontario L9V 2W6



$785,000.00
- 3 bedrooms
- 2 bathrooms
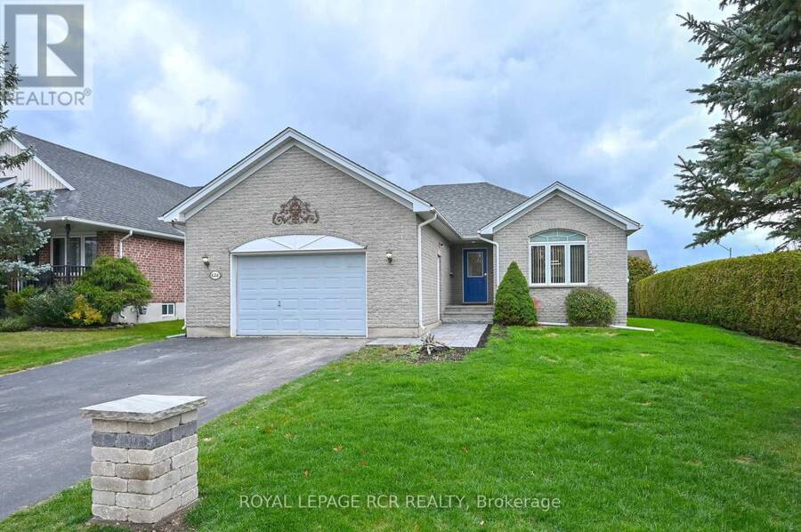
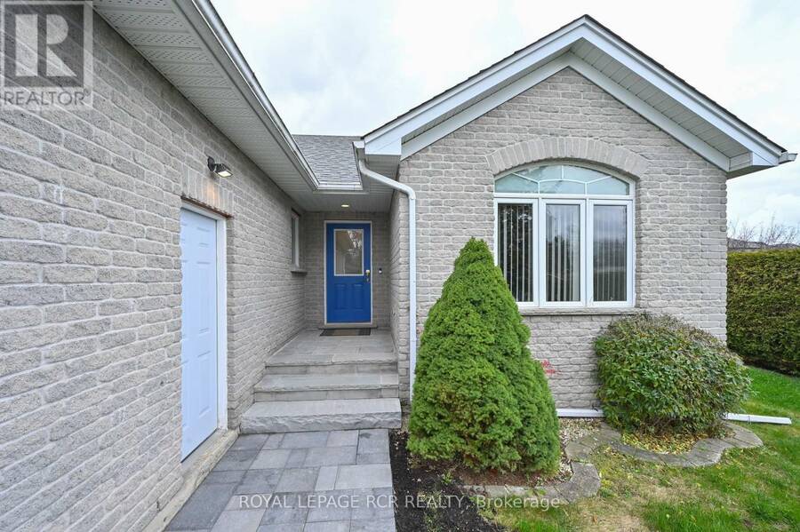
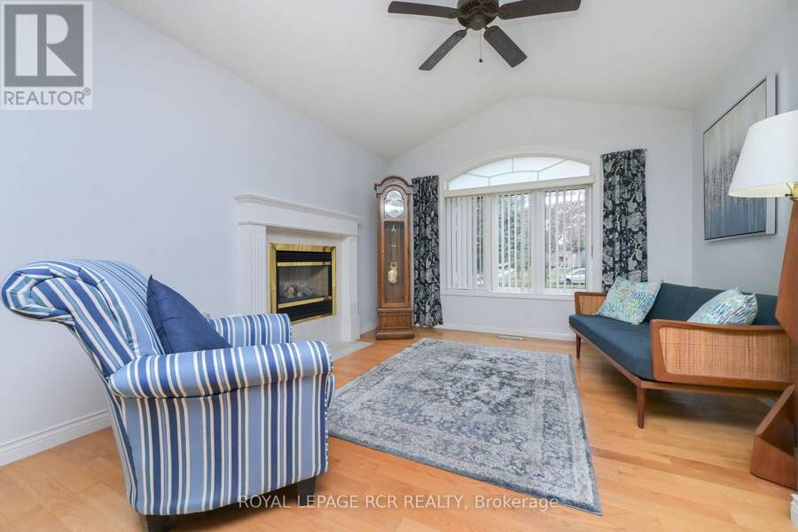
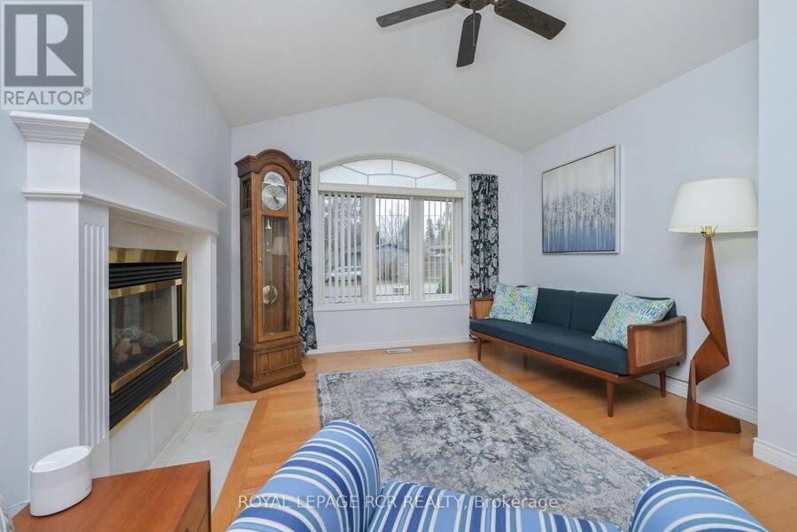
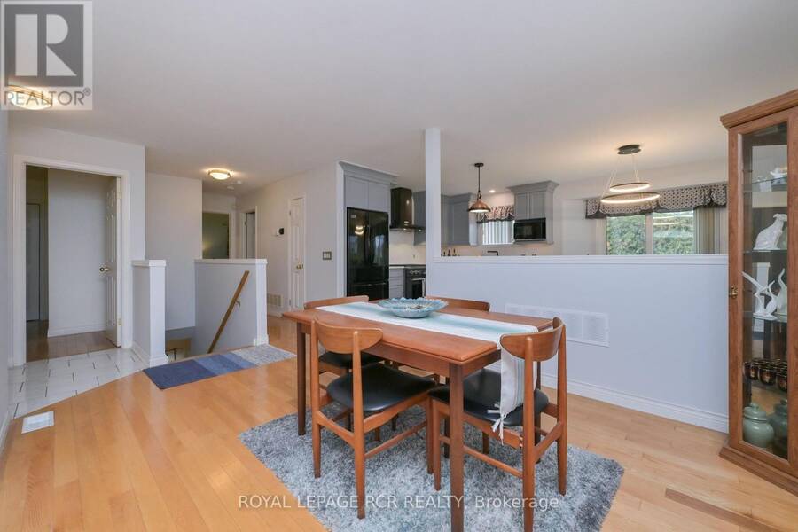
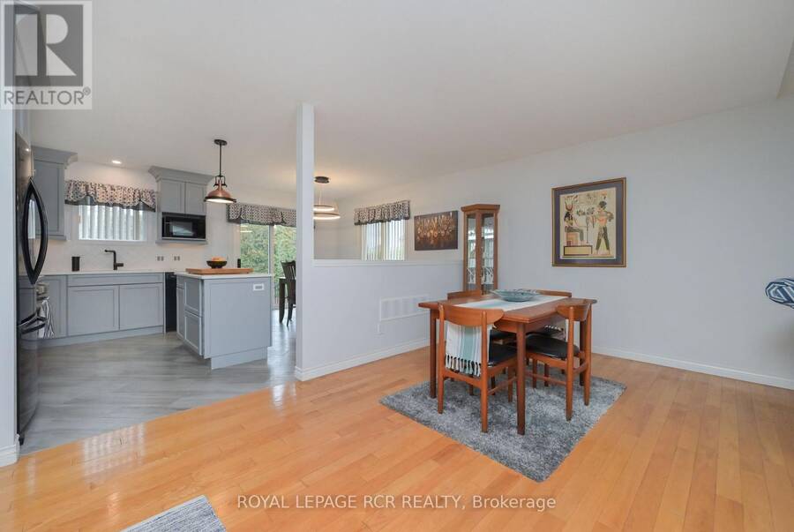
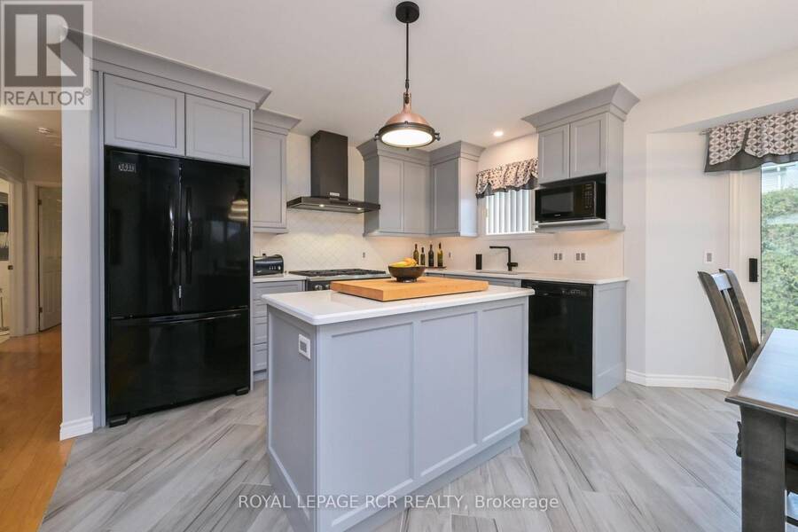
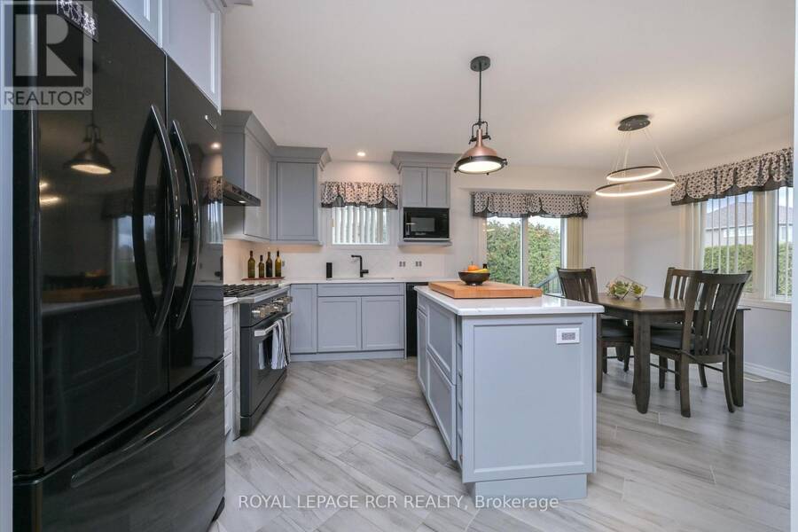
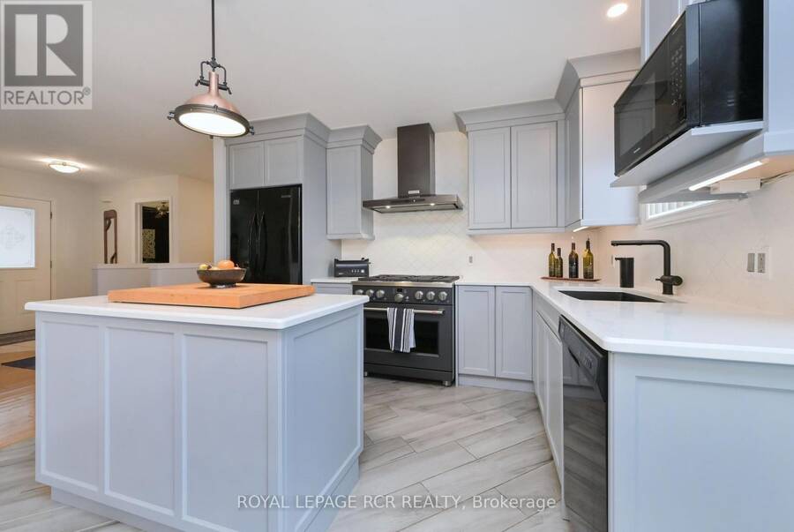
Behind its modest façade lies a beautiful home showcasing exquisite finishes and quality upgrades thruout. An attractive new front walkway (Sept 2026) welcomes you into this well-designed bungalow, where an open-concept layout and neutral décor provide an appealing atmosphere. The gorgeous grey-toned kitchen has quartz countertops, easy-care vinyl plank flooring and an impressive appliance selection. The family chef will appreciate the professional-style six-burner gas range, double fridge and centre island. Open to the breakfast area, the kitchen overlooks the living room, with a half wall providing subtle separation. A large arched window and gas ... read more
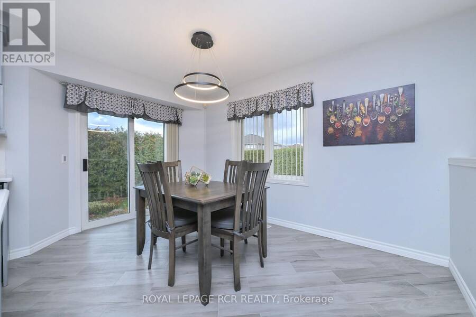
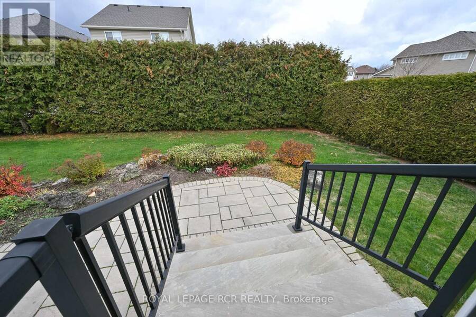
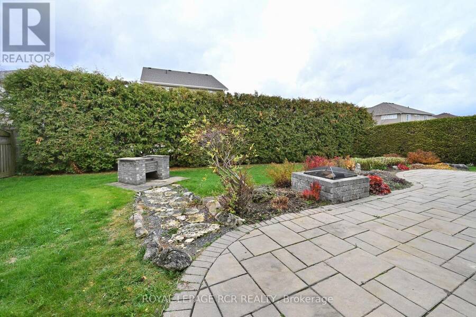
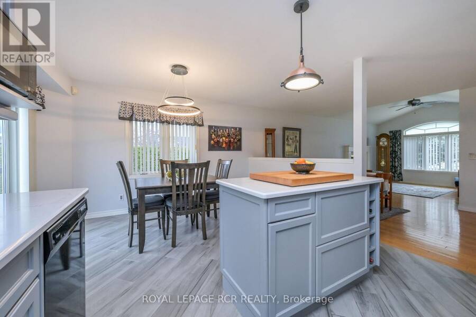
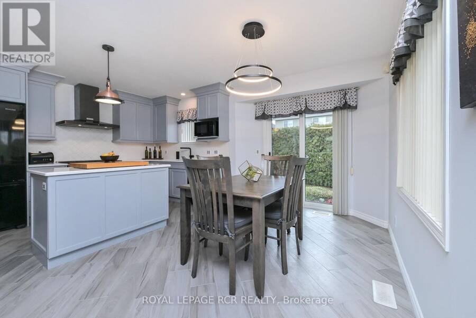
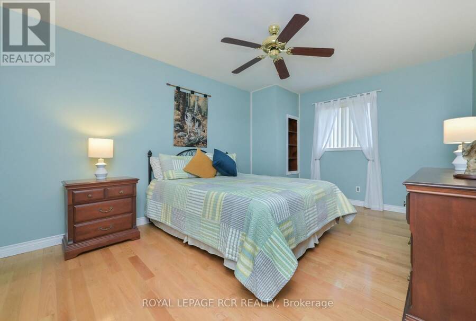
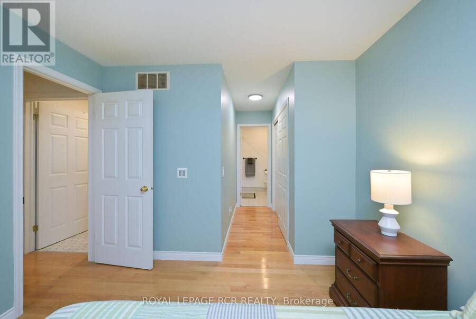
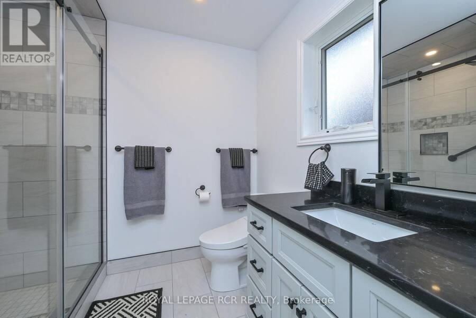
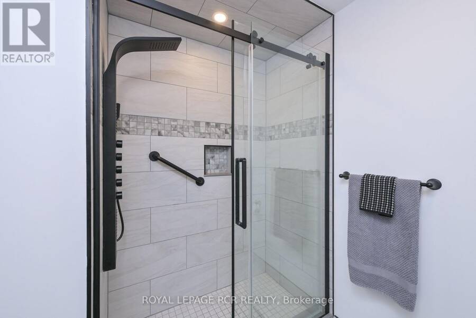
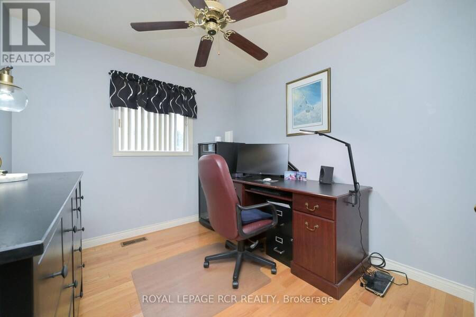
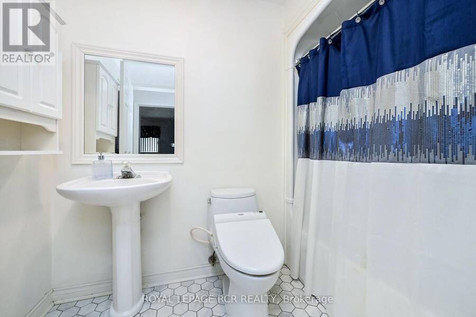
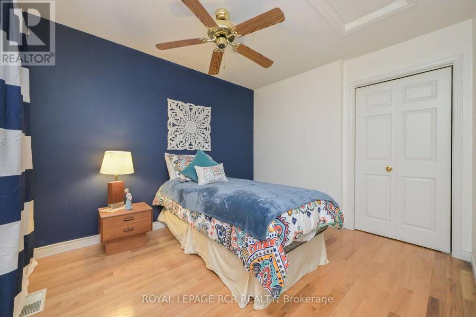
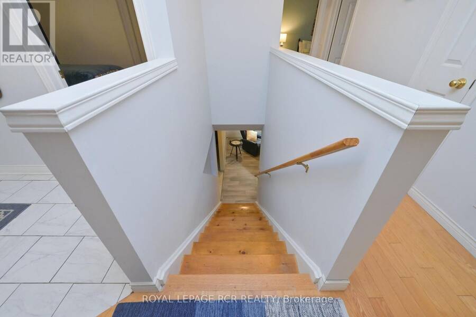
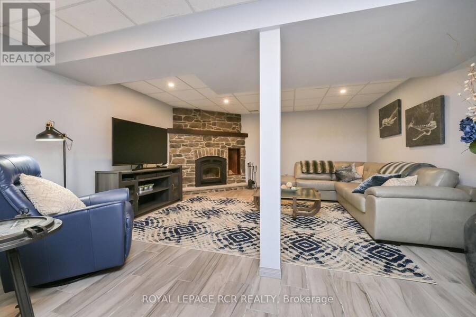
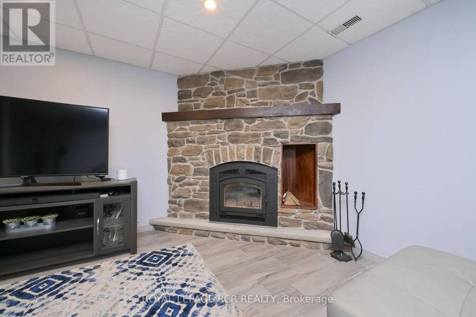
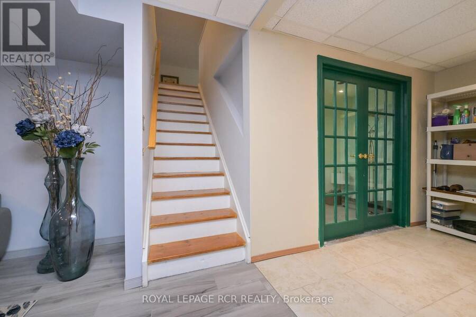
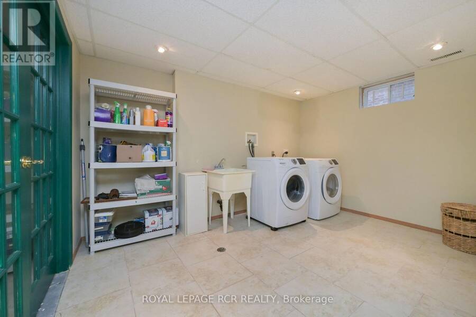
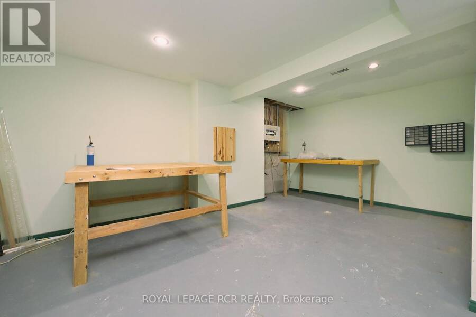
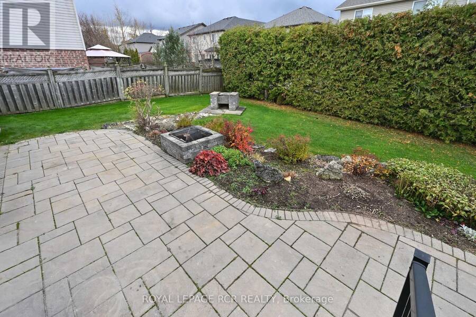
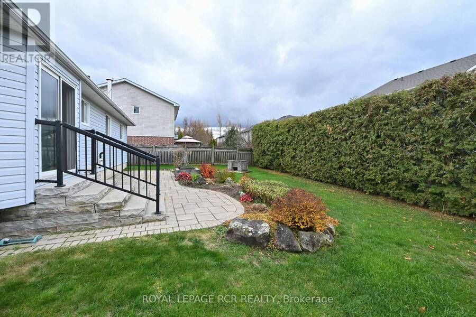
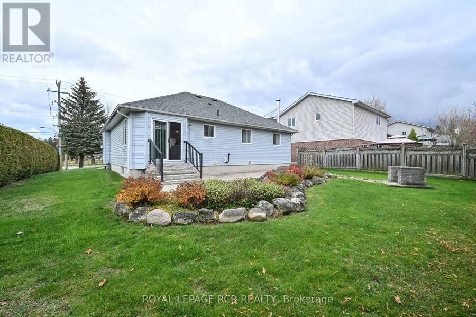
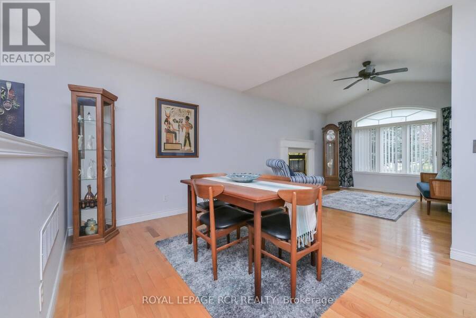
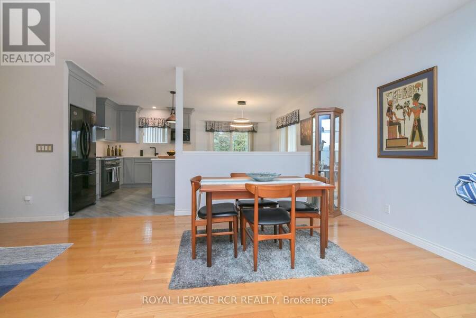
Behind its modest façade lies a beautiful home showcasing exquisite finishes and quality upgrades thruout. An attractive new front walkway (Sept 2026) welcomes you into this well-designed bungalow, where an open-concept layout and neutral décor provide an appealing atmosphere. The gorgeous grey-toned kitchen has quartz countertops, easy-care vinyl plank flooring and an impressive appliance selection. The family chef will appreciate the professional-style six-burner gas range, double fridge and centre island. Open to the breakfast area, the kitchen overlooks the living room, with a half wall providing subtle separation. A large arched window and gas fireplace add warmth and character to this comfortable space. From the breakfast area, step outside to a lovely stone patio complete with fire pit and freestanding BBQ. Fencing and mature, dense hedging create a wonderfully private outdoor retreat. Three bedrooms are located on the main floor, including a lovely primary bedroom with a newly completed ensuite bathroom. Continuing the home's neutral colour palette, this stylish bathroom features a quartz extra-long vanity with undermount sink and a spacious, beautifully appointed shower with all desired bells & whistles. The main bathroom offers crisp white fixtures and a classic pedestal sink. Both bathrooms feature the ultimate in comfort and luxury: Toto Washlets with electronic bidet seats, built-in warm-water reservoirs and heated seats. Wood stairs lead to the lower-level family room, where a wood-burning fireplace and easy-care ceramic flooring create another space to relax. French doors separate the family rm from a roomy laundry & utility area, with additional workshop and storage spaces adjacent.This beautifully finished, all-on-one-level bungalow offers an exceptional combination of style, comfort and convenience. Ideal for a couple or small family, it is sure to impress even the most discerning buyer. A must-see to truly appreciate all this home has to offer! (id:25417)
- Listing ID: X14179114
- Property Type: Single Family
| Property | |
|---|---|
| Style: | Bungalow |
| Ownership: | Freehold |
| Lot Size: | 56.7 by 115 FT |
| Parking: | Attached Garage 4 Spaces |
| Building | |
|---|---|
| Type: | Single Family House |
| Appliances: | Dishwasher, Dryer, Garage Door Opener Remote(s), Garburator, Gas Stove(s), Microwave, Refrigerator, Washer, Water Heater, Water Meter and Barbeque |
| HVAC: | Fireplace, Forced Air, None and Ventilation System Natural Gas |
| Exterior: | Brick and Vinyl Siding |
| Basement: | N/A (Partially Finished) |
| Utilities: | Cable and Sanitary Sewer |
| Location | |
|---|---|
| Town: | Shelburne |
| Province: | Ontario |
| Nearby Amenities: | Park and Schools |
| Rooms | Level | Dimensions |
|---|---|---|
| Utility room | Lower level | 6.39 m x 4.59 m |
| Family room | Lower level | 4.81 m x 5.52 m |
| Laundry room | Lower level | 3.93 m x 3.09 m |
| Workshop | Lower level | 7.25 m x 5.59 m |
| Living room | Main level | 3.79 m x 3.55 m |
| Dining room | Main level | 3 m x 4.67 m |
| Kitchen | Main level | 3.65 m x 2.4 m |
| Eating area | Main level | 3.99 m x 2.84 m |
| Primary Bedroom | Main level | 7.2 m x 3.36 m |
| Bedroom 2 | Main level | 3.59 m x 3.24 m |
| Bedroom 3 | Main level | 3.59 m x 2.76 m |
Book a showing to see this Cedar Street Home in Shelburne
This property has so much to offer. Book a private showing now, as you do not want to miss out on 628 CEDAR STREET in Shelburne, Ontario!
Private Showing Request
Send a request to book a private showing for
.
Please Note: Information you supply in the contact form will be kept fully confidential.
Is this home the right property for you? Start a conversation to find out.
Get Directions to this Property
Not sure where this property is? Get directions to this Cedar Street Home in Shelburne.


Provided by ROYAL LEPAGE RCR REALTY. MLS®, REALTOR®, and the associated logos are trademarks of the Canadian Real Estate Association.

This REALTOR.ca listing content is owned and licensed by REALTOR® members of the Canadian Real Estate Association.
Have questions or need more information about this home? Don't know where to begin? Then, let us connect you with the best real estate agent to guide you.

Inquiries submitted through this website will be responded to by a local sales representative from Royal LePage®.
Start a Conversation by Text
Provide your full name, phone and email to start a conversation by text message.
Please Note: Information you supply in the contact form will be kept fully confidential.
Start a Conversation by Email
Provide your full name and email to start a conversation by email.
Please Note: Information you supply in the contact form will be kept fully confidential.