
116 ANN STREET, Shelburne, Ontario L9V 2W8

$599,000.00
- 4 bedrooms
- 1 bathrooms
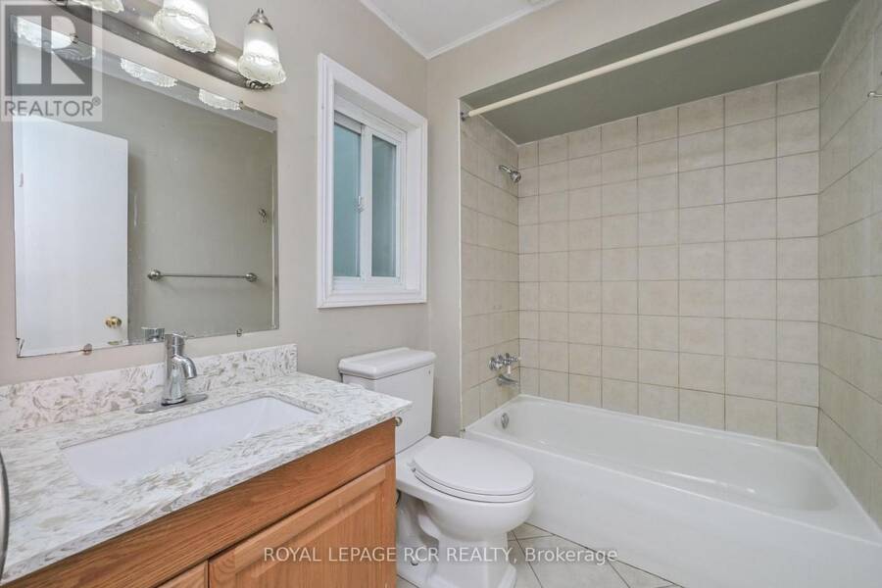
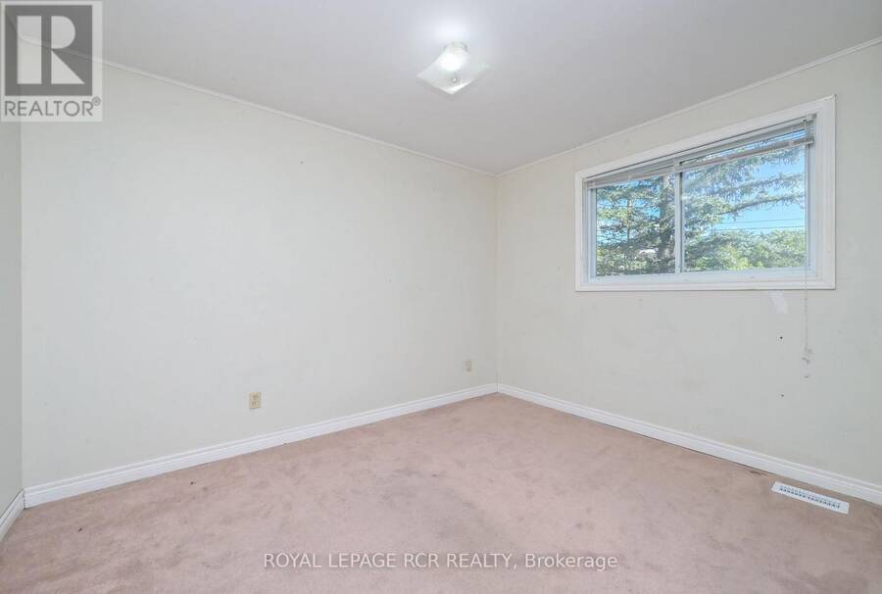
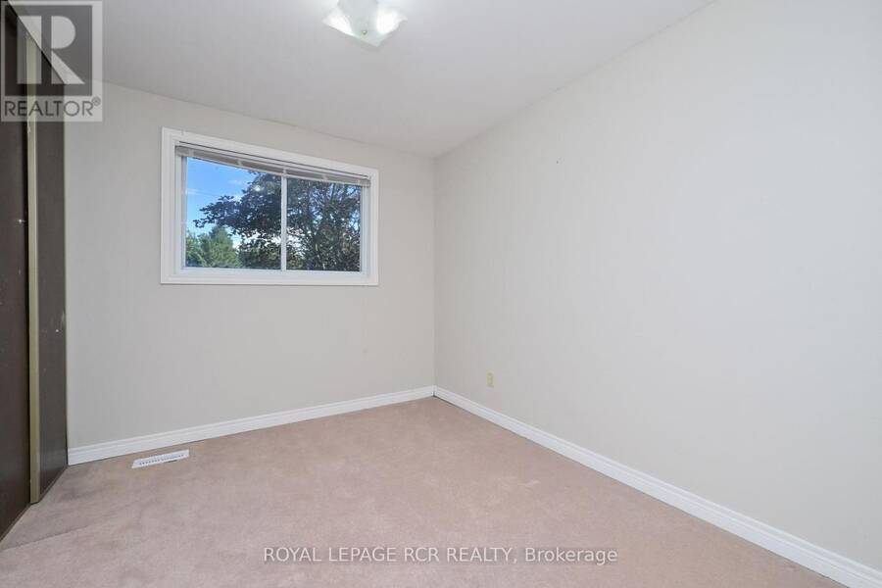
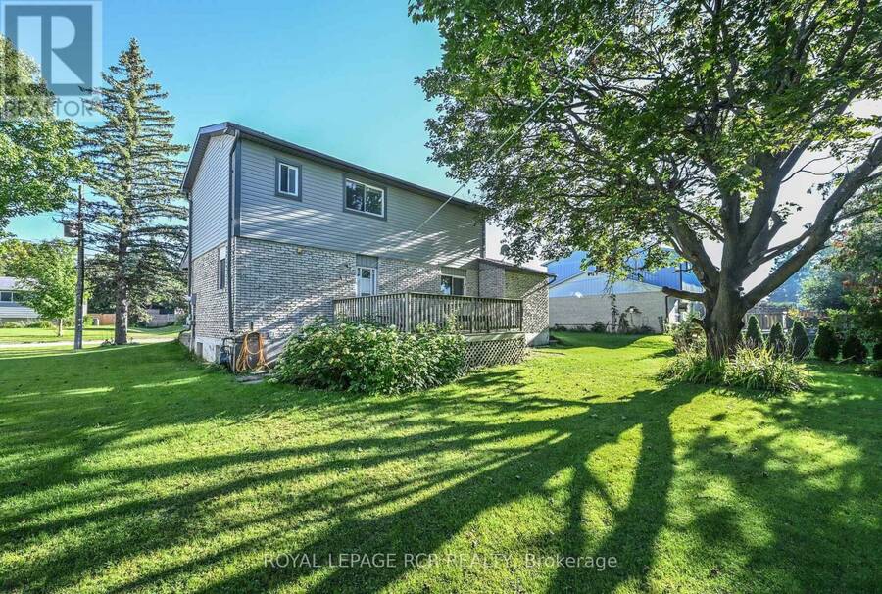
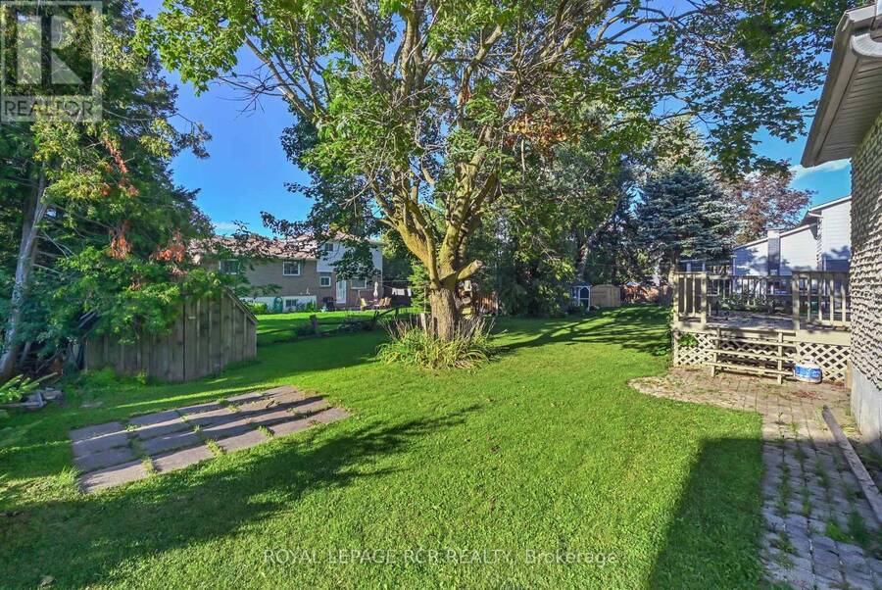
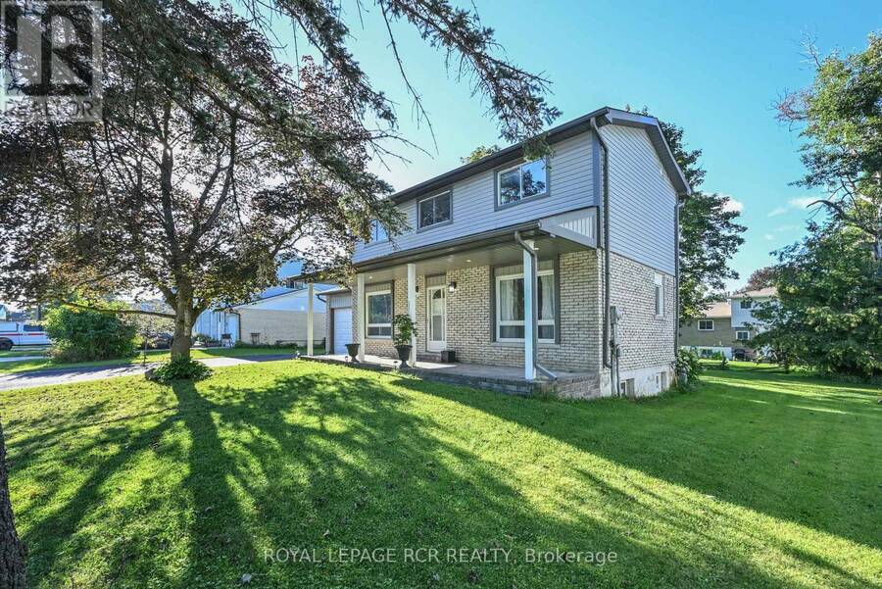
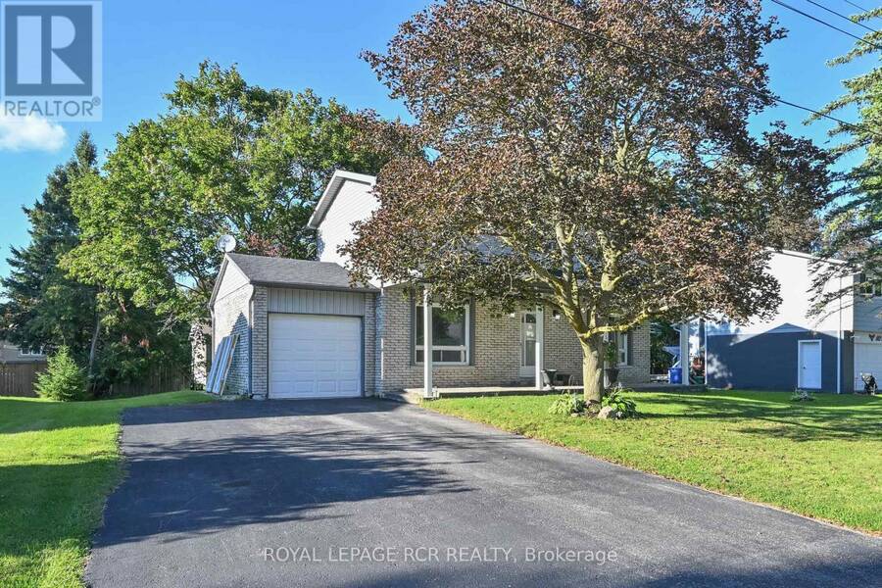
Welcome to 116 Ann Street! This solid detached home is ideally situated on an impressive lot in a mature and established Shelburne neighbourhood. Offering great curb appeal, mature trees, a huge backyard and an abundance of potential, this is an excellent opportunity for first-time buyers, families or investors looking for a property they can personalize and build equity in. The main level features a spacious living room with plenty of room for comfortable family living along with a functional kitchen open to the dining area. Upstairs, you'll find 3 good-sized bedrooms, including a primary bedroom with double closets, plus a 4-piece bathroom with ... read more
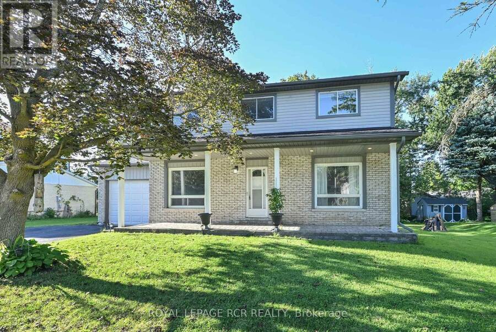
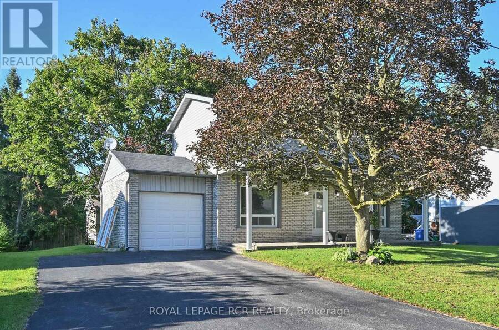
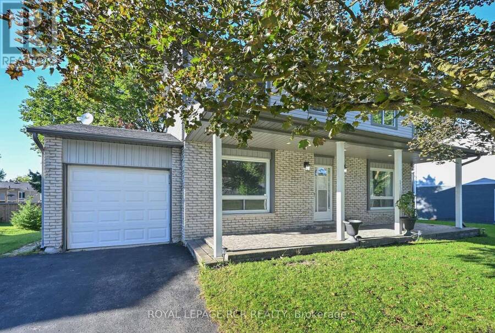
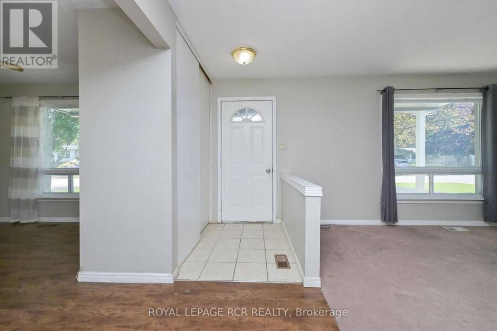
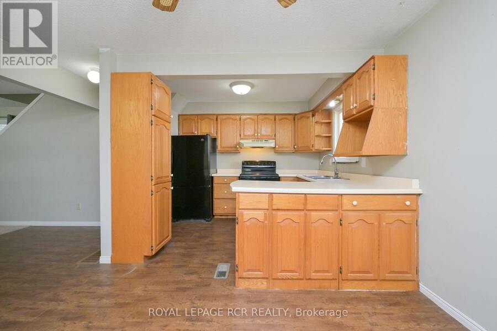
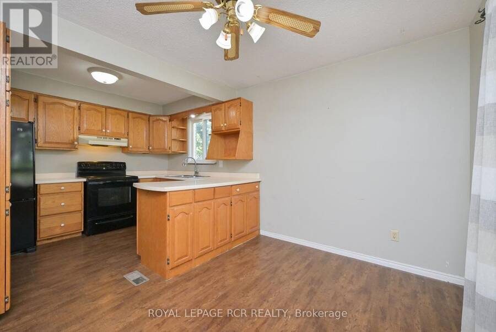
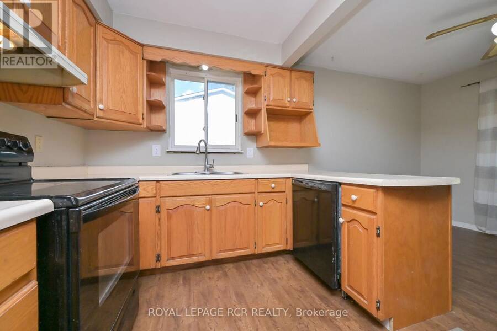
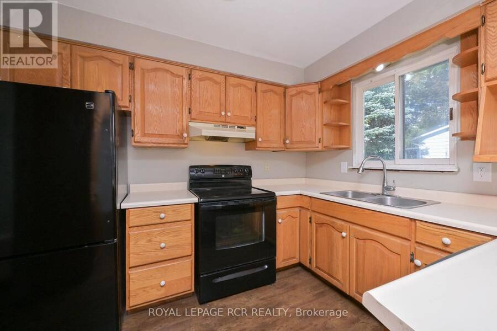
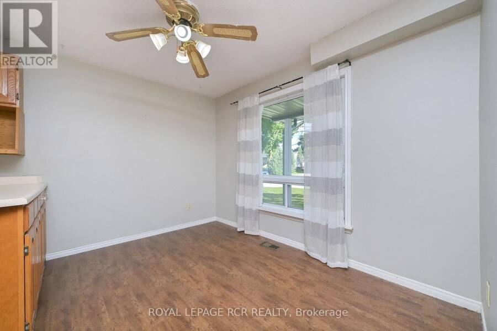
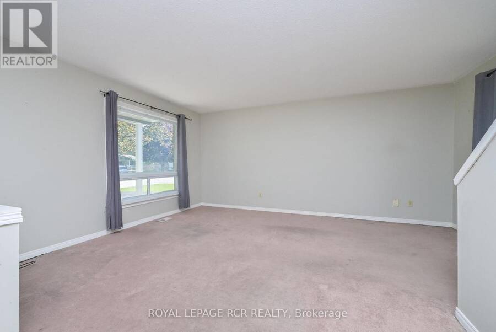
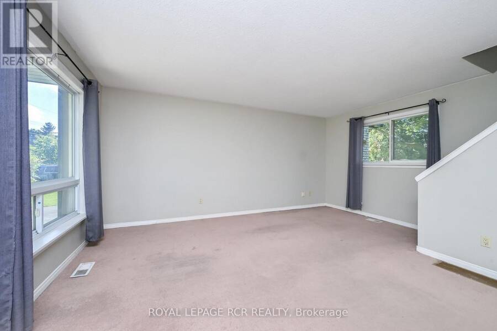
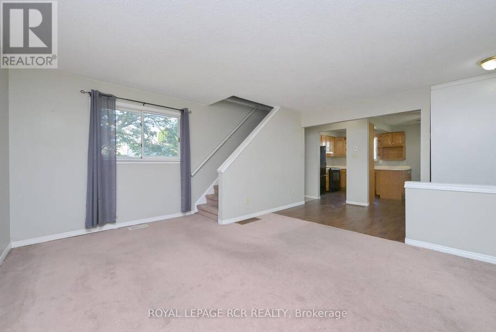
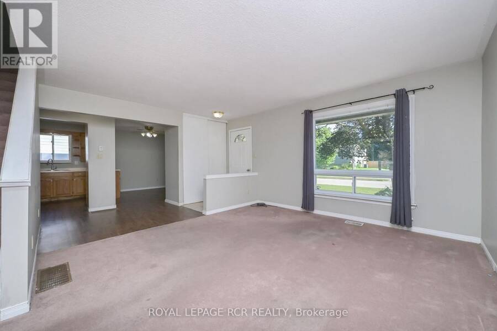
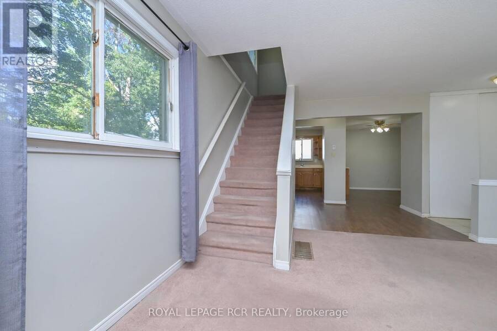
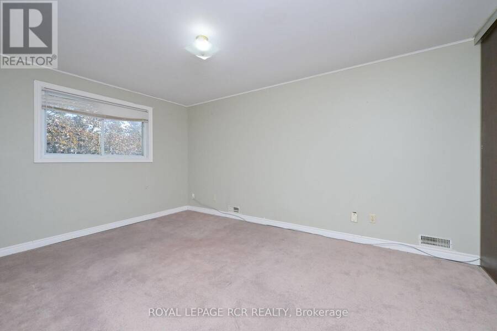
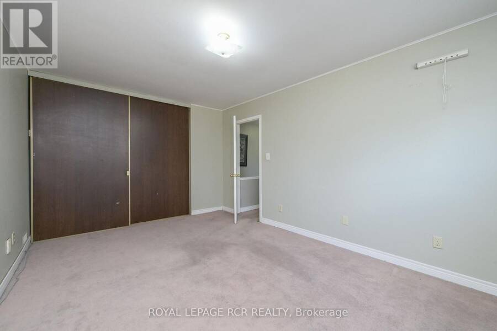
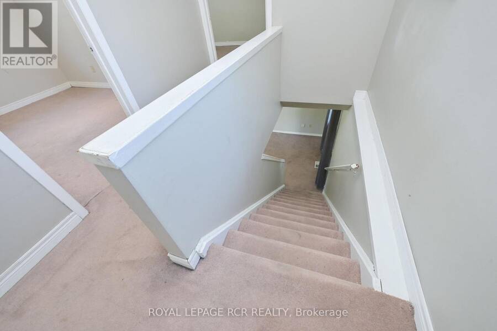
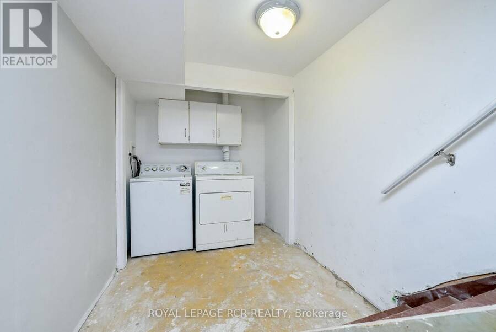
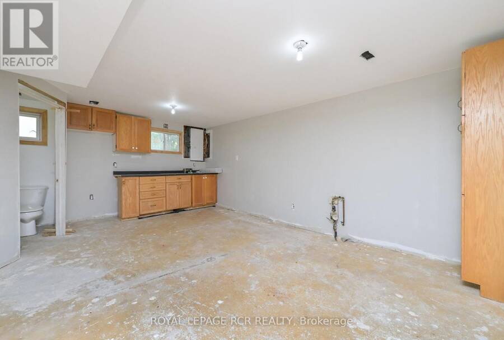
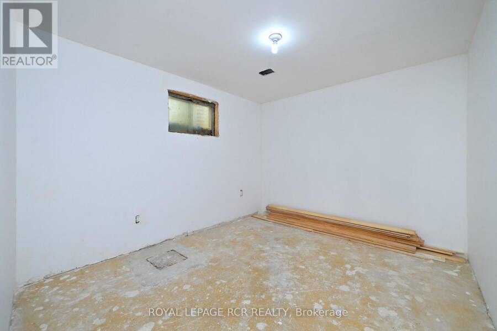
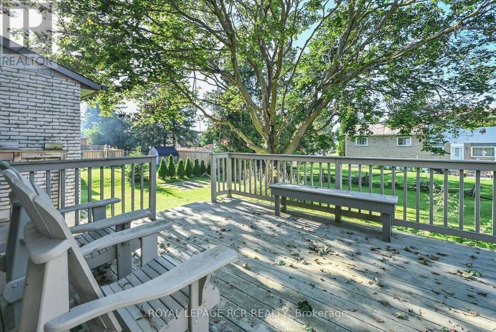
Welcome to 116 Ann Street! This solid detached home is ideally situated on an impressive lot in a mature and established Shelburne neighbourhood. Offering great curb appeal, mature trees, a huge backyard and an abundance of potential, this is an excellent opportunity for first-time buyers, families or investors looking for a property they can personalize and build equity in. The main level features a spacious living room with plenty of room for comfortable family living along with a functional kitchen open to the dining area. Upstairs, you'll find 3 good-sized bedrooms, including a primary bedroom with double closets, plus a 4-piece bathroom with newer vanity. The partially finished lower level adds valuable flexibility, featuring an additional bedroom, open recreation room and wet bar that could potentially be converted to a kitchen area. A rough-in for a 3-piece bathroom is also in place, creating exciting potential for an in-law suite or additional living space or teen retreat. Outside is where this property truly shines! The exceptional 77 x 100 ft lot offers an enormous backyard with mature trees and plenty of space for children, pets, gardening, entertaining or simply enjoying the outdoors. The large 12 x 15 ft deck provides the perfect spot for summer BBQs, morning coffee or relaxing with family and friends. A covered front porch adds charm and creates a welcoming entrance. Parking is plentiful with a 4-car driveway plus a 1-car garage. Newer siding, roof, soffits and eavestroughs are important exterior updates and add to the home's appeal. This is a fantastic opportunity to own a detached home on a rare, generously sized lot in a mature Shelburne setting. 116 Ann offers tremendous potential for those willing to do a little work and bring their vision. Move in and improve over time, create additional living space, or explore the investment possibilities. Don't miss the opportunity to make this property your own! (id:25417)
- Listing ID: X13730792
- Property Type: Single Family
| Property | |
|---|---|
| Ownership: | Freehold |
| Lot Size: | 77 by 100 FT |
| Parking: | Garage 5 Spaces |
| Building | |
|---|---|
| Type: | Single Family House |
| Appliances: | Central Vacuum, Dishwasher, Dryer, Garage Door Opener, Refrigerator, Stove, Washer and Garage Door Opener Remote(s) |
| HVAC: | Fireplace and Forced Air Natural Gas |
| Exterior: | Brick and Vinyl Siding |
| Basement: | Full (Partially Finished) |
| Utilities: | Cable and Sanitary Sewer |
| Location | |
|---|---|
| Town: | Shelburne |
| Province: | Ontario |
| Nearby Amenities: | Golf Nearby, Park and Schools |
| Community Features: | Community Centre |
| Rooms | Level | Dimensions |
|---|---|---|
| Primary Bedroom | Second level | 3.07 m x 4.59 m |
| Bedroom 2 | Second level | 3.06 m x 2.47 m |
| Bedroom 3 | Second level | 2.76 m x 3.37 m |
| Recreational, Games room | Basement | 5.81 m x 3.97 m |
| Bedroom 4 | Basement | 3.07 m x 2.76 m |
| Kitchen | Main level | 2.74 m x 3.06 m |
| Dining room | Main level | 3.36 m x 2.16 m |
| Living room | Main level | 3.69 m x 4.89 m |
Book a showing to see this Ann Street Home in Shelburne
This property has so much to offer. Book a private showing now, as you do not want to miss out on 116 ANN STREET in Shelburne, Ontario!
Private Showing Request
Send a request to book a private showing for
.
Please Note: Information you supply in the contact form will be kept fully confidential.
Is this home the right property for you? Start a conversation to find out.
Get Directions to this Property
Not sure where this property is? Get directions to this Ann Street Home in Shelburne.


Provided by ROYAL LEPAGE RCR REALTY. MLS®, REALTOR®, and the associated logos are trademarks of the Canadian Real Estate Association.

This REALTOR.ca listing content is owned and licensed by REALTOR® members of the Canadian Real Estate Association.
Have questions or need more information about this home? Don't know where to begin? Then, let us connect you with the best real estate agent to guide you.

Inquiries submitted through this website will be responded to by a local sales representative from Royal LePage®.
Start a Conversation by Text
Provide your full name, phone and email to start a conversation by text message.
Please Note: Information you supply in the contact form will be kept fully confidential.
Start a Conversation by Email
Provide your full name and email to start a conversation by email.
Please Note: Information you supply in the contact form will be kept fully confidential.