
113 BIRCH GROVE, Shelburne, Ontario L9V 2W3

$1,119,000.00
- 3 bedrooms
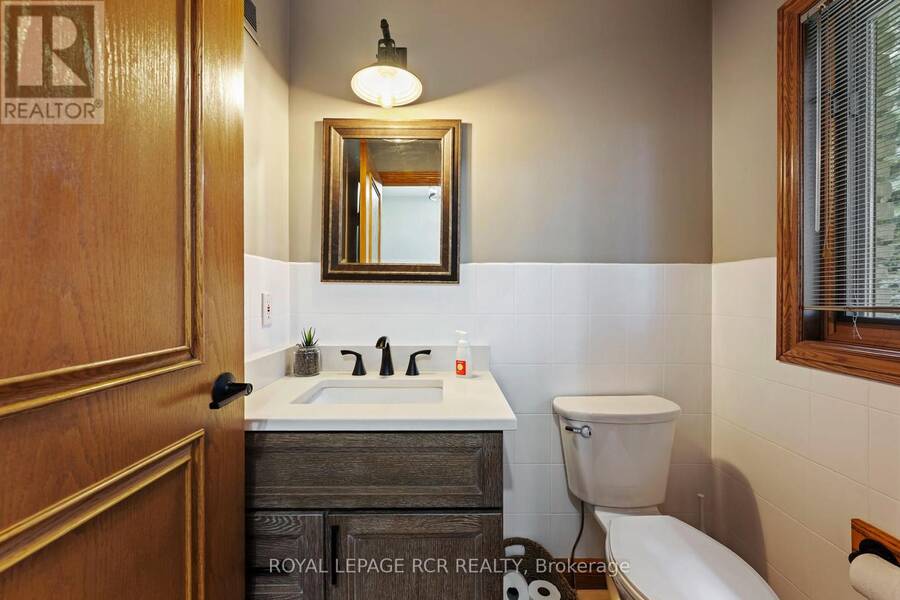
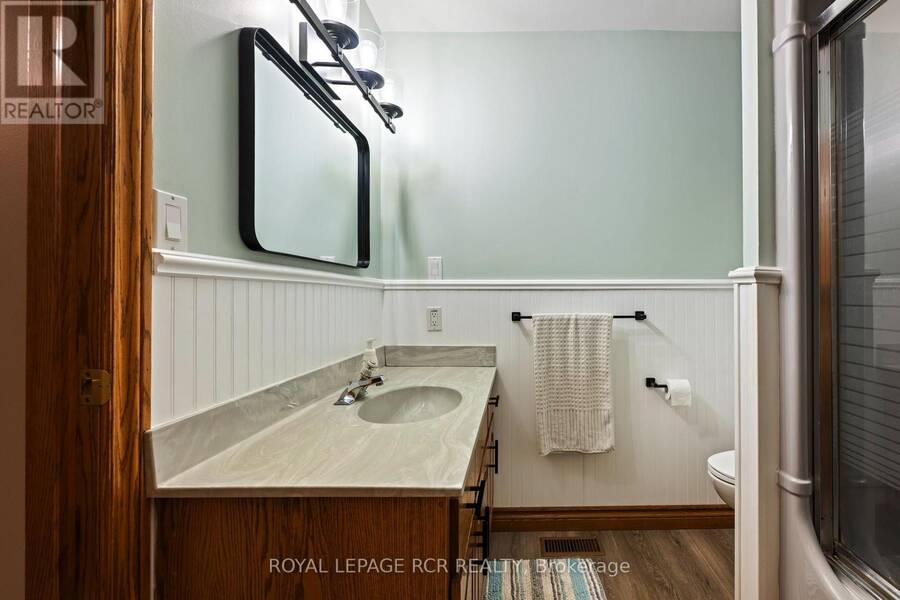
- 3 bathrooms
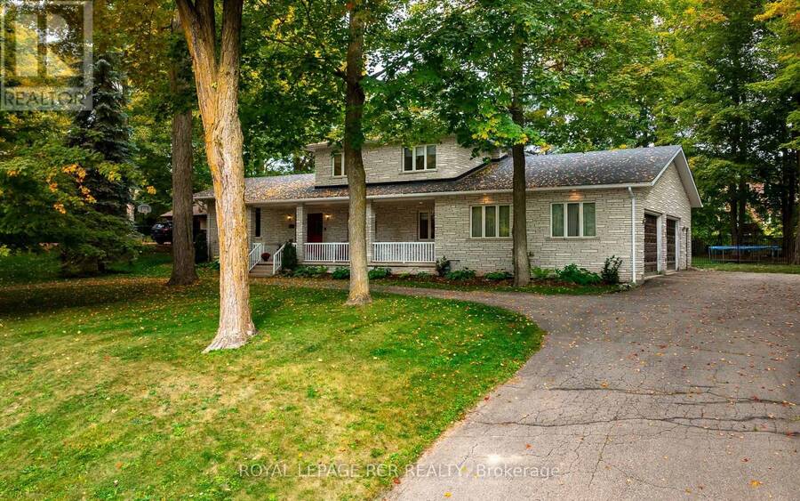
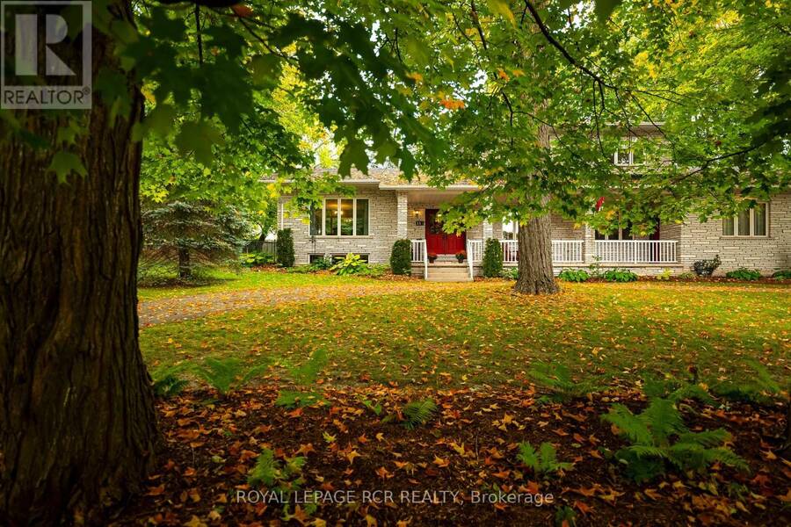
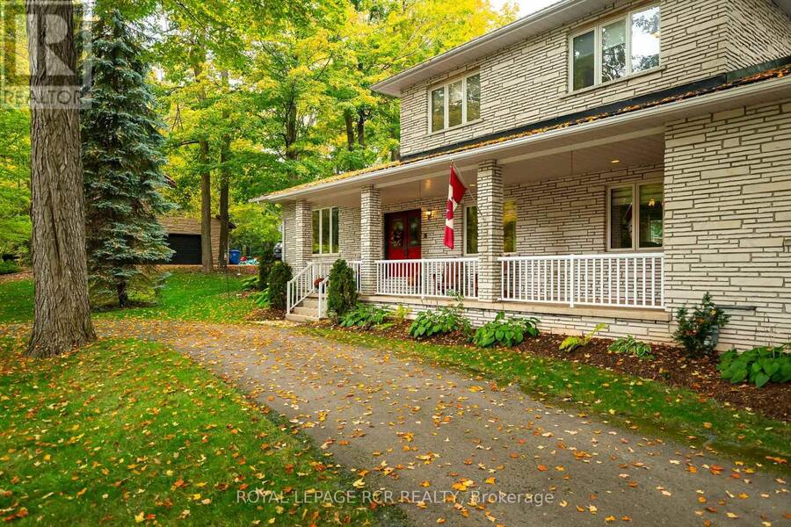
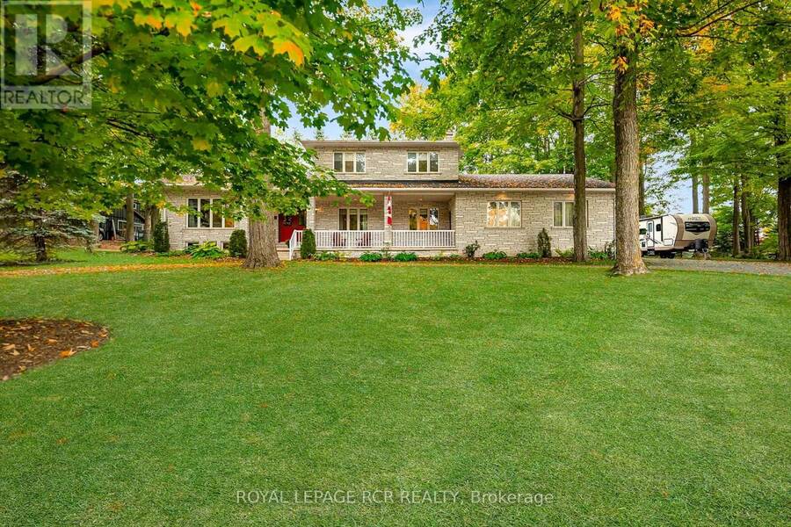
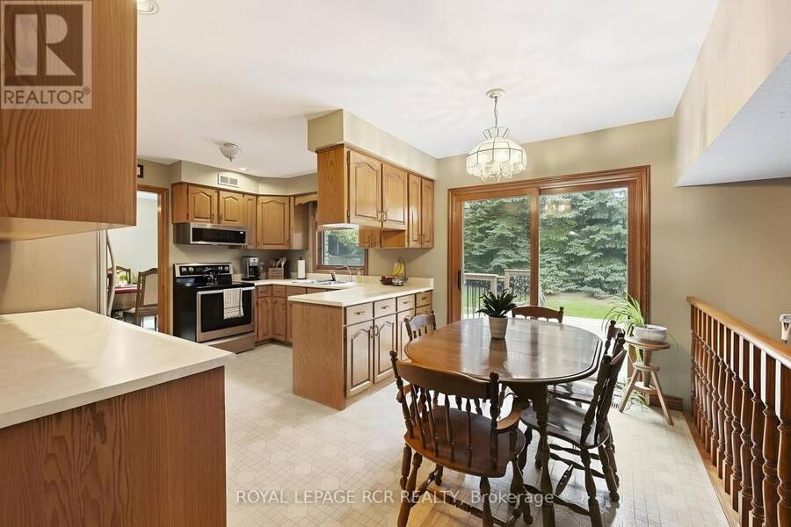
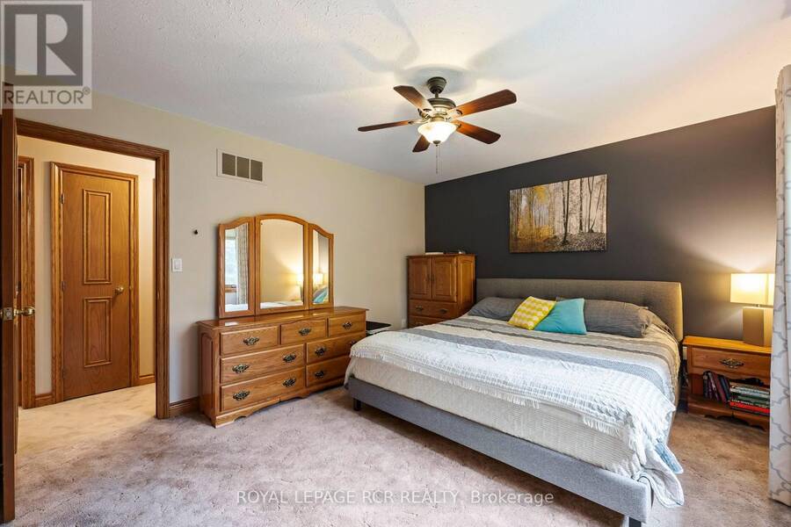
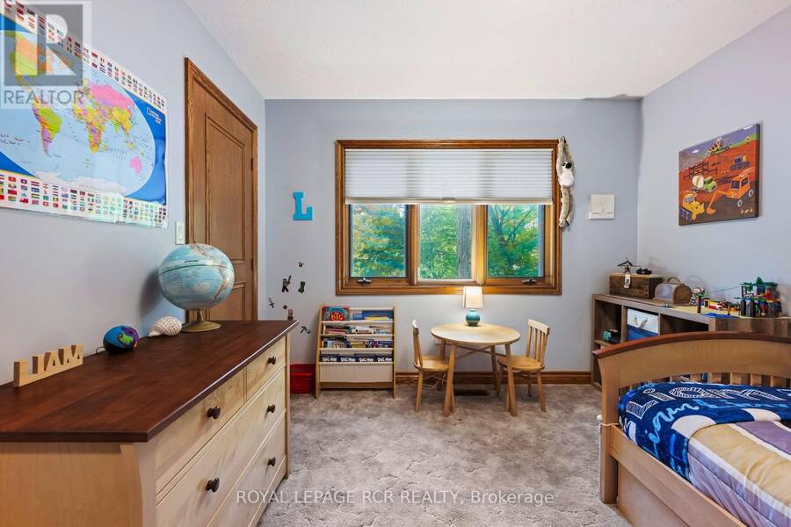
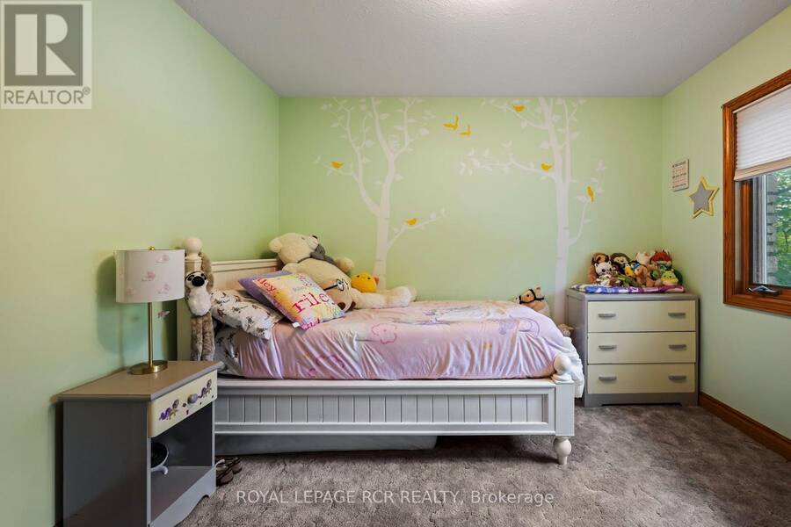
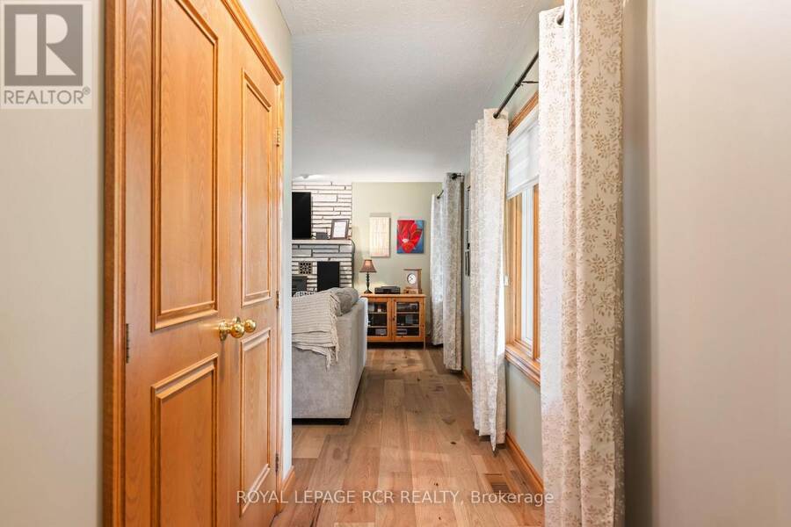
Estate-sized lot. Mature Trees. Endless possibilities. Welcome to 113 Birch Grove. Set on an impressive .62-acre lot with 152 feet of frontage, this spacious five-level side split offers approx. 2,800 sq. ft. of finished living space in one of Shelburne's most cherished neighbourhoods. A quiet, established community known for its generous estate-sized lots, towering mature trees and welcoming atmosphere, this is a true hidden gem just minutes from the conveniences of town, schools, the recreation centre, parks and ATV/snowmobile trails. Proudly cherished by the same family for years, the home is thoughtfully maintained and solidly built, with a ... read more
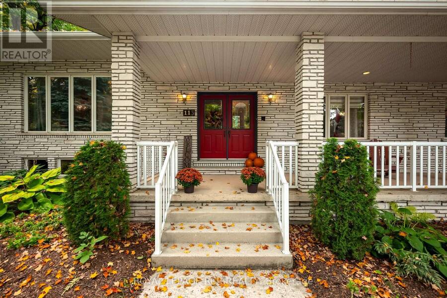
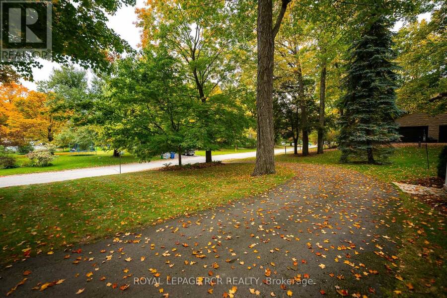
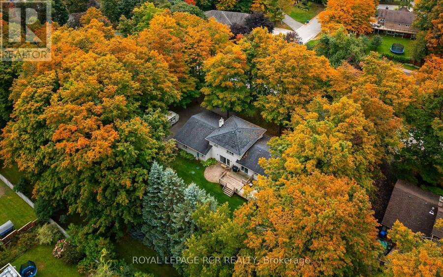
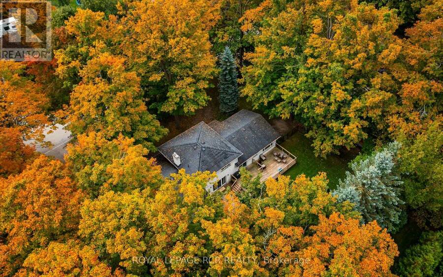
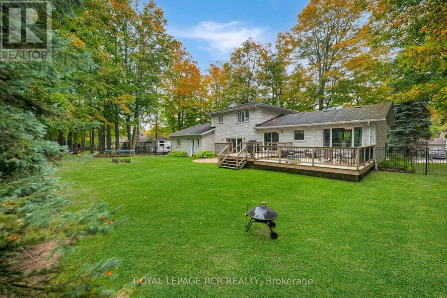
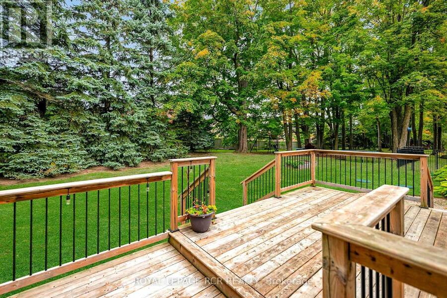
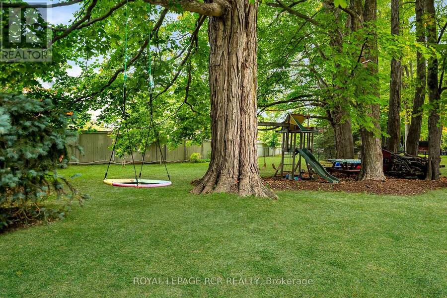
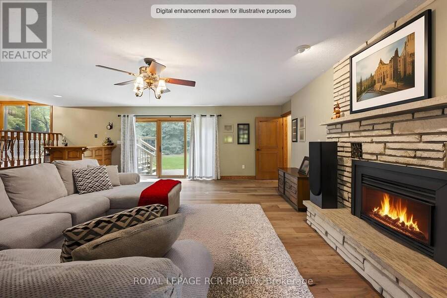
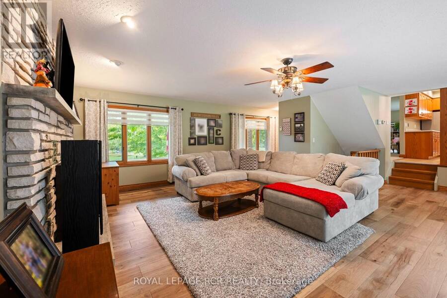
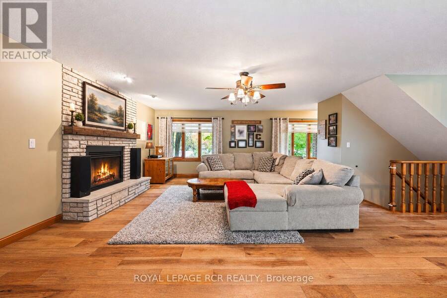
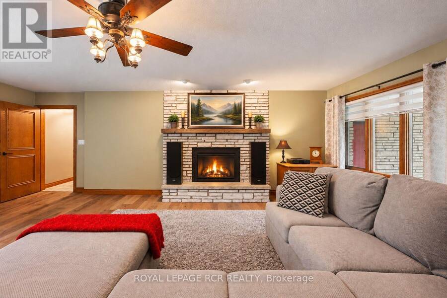
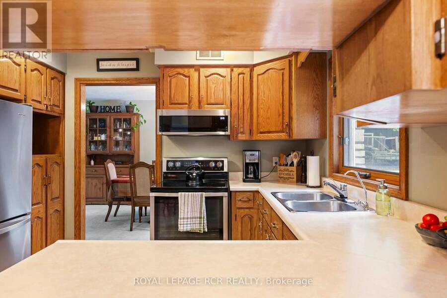
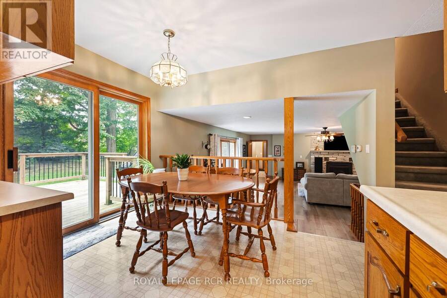
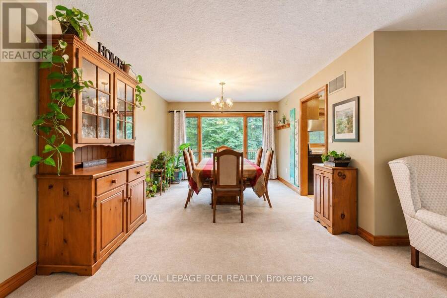
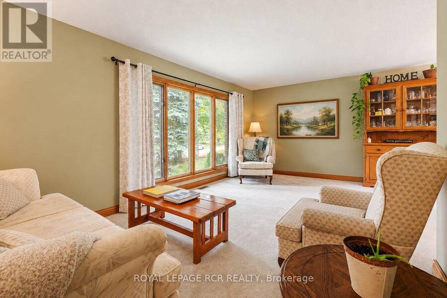
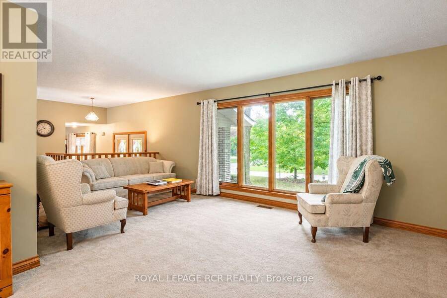
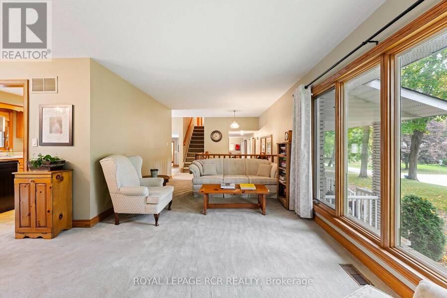
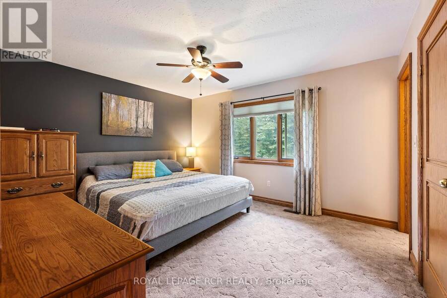
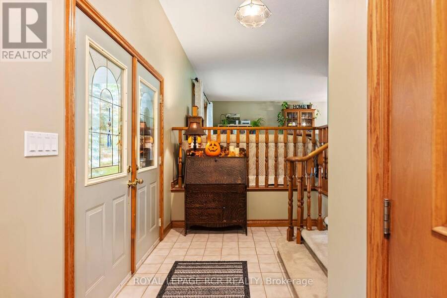
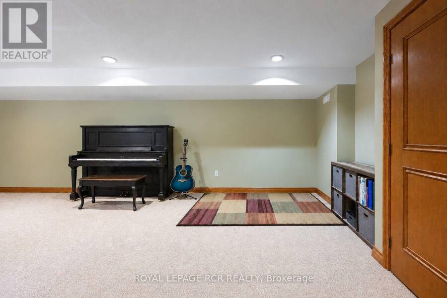
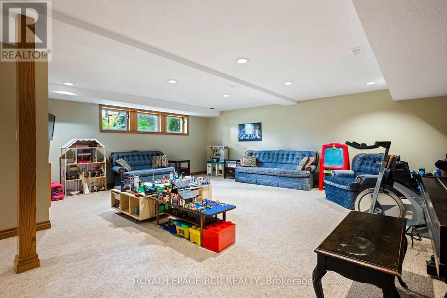
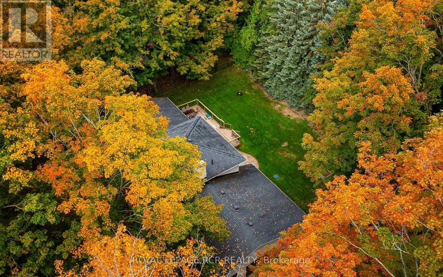
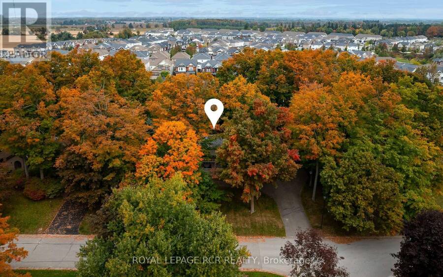
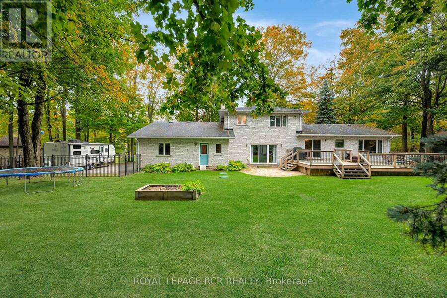
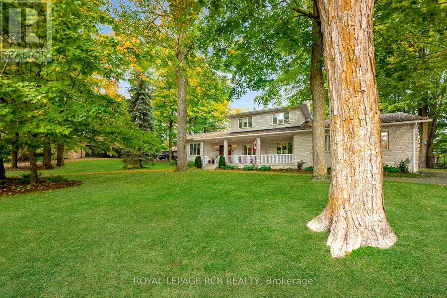
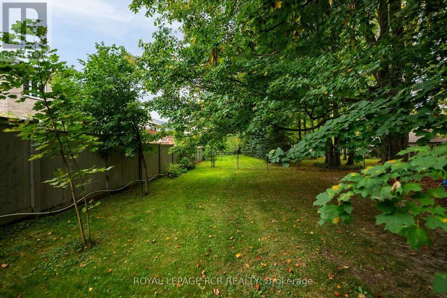
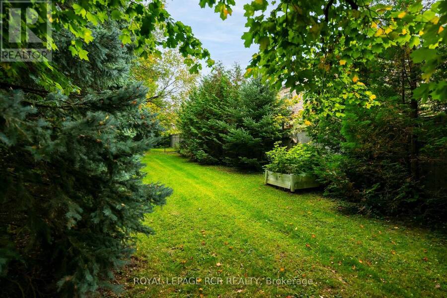
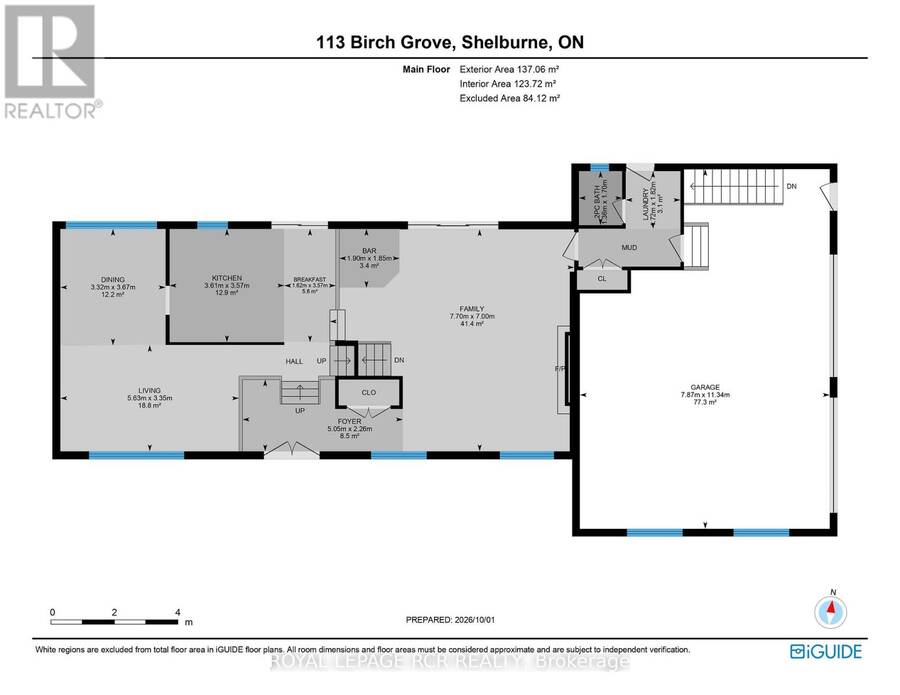
Estate-sized lot. Mature Trees. Endless possibilities. Welcome to 113 Birch Grove. Set on an impressive .62-acre lot with 152 feet of frontage, this spacious five-level side split offers approx. 2,800 sq. ft. of finished living space in one of Shelburne's most cherished neighbourhoods. A quiet, established community known for its generous estate-sized lots, towering mature trees and welcoming atmosphere, this is a true hidden gem just minutes from the conveniences of town, schools, the recreation centre, parks and ATV/snowmobile trails. Proudly cherished by the same family for years, the home is thoughtfully maintained and solidly built, with a functional layout offering plenty of room for a growing family to gather, celebrate and create lasting memories. The spacious family room features a gas fireplace, while the stone exterior adds timeless character and curb appeal. The oversized garage offers room for three cars, plus plenty of additional storage and convenient access to the main and lower levels. The fully fenced backyard provides exceptional space for children, pets and outdoor enjoyment, with ample room for a pool, gardening and entertaining. Enjoy the welcoming front porch, mature sugar maples, low-maintenance perennial gardens and oversized deck, all surrounded by beautiful greenery and privacy. A natural gas BBQ hookup makes outdoor entertaining easy, while ample parking provides plenty of room for family and guests, including an RV, trailer or other recreational vehicles. With no through traffic and no sidewalks, this is a neighbourhood where evening strolls, dog walking and friendly conversations with neighbours are part of everyday life. Offering quality construction, generous space, a remarkable lot and an exceptional location, this is a wonderful opportunity to put down roots and make this special home your own. (id:25417)
Open House this Sunday, October 4th, from 11:00 AM to 1:00 PM.
- Listing ID: X13854906
- Property Type: Single Family
| Property | |
|---|---|
| Ownership: | Freehold |
| Lot Size: | 151.2 by 178 FT|1/2 - 1.99 Acres Fenced Yard |
| Parking: | Attached Garage 13 Spaces |
| Building | |
|---|---|
| Type: | Single Family House |
| Appliances: | Dishwasher, Dryer, Garage Door Opener, Microwave, Refrigerator, Stove, Washer, Water Heater, Water Treatment, Water Purifier, Water Softener, Window Coverings and Central Vacuum |
| HVAC: | Air Exchanger, Fireplace, Forced Air and None Natural Gas |
| Exterior: | Stone |
| Basement: | N/A (Unfinished), N/A, N/A |
| Utilities: | Cable and Septic System |
| Location | |
|---|---|
| Town: | Shelburne |
| Province: | Ontario |
| Nearby Amenities: | Park and Schools |
| Community Features: | Community Centre |
| Rooms | Level | Dimensions |
|---|---|---|
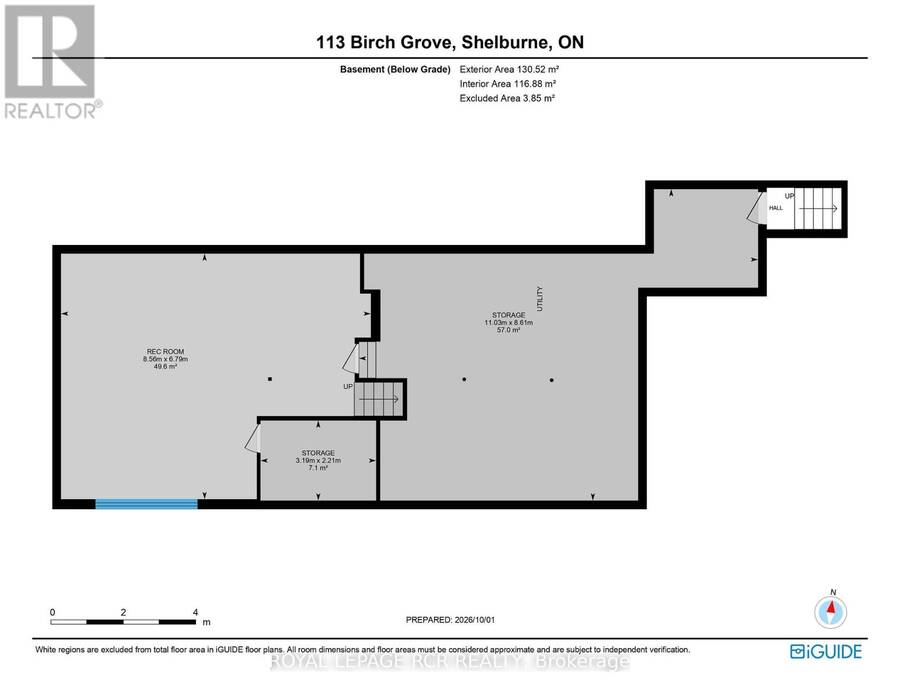
| Utility room | Basement | 11.03 m x 8.61 m |
| Recreational, Games room | Lower level | 6.79 m x 8.56 m |
| Other | Lower level | 3.19 m x 2.21 m |
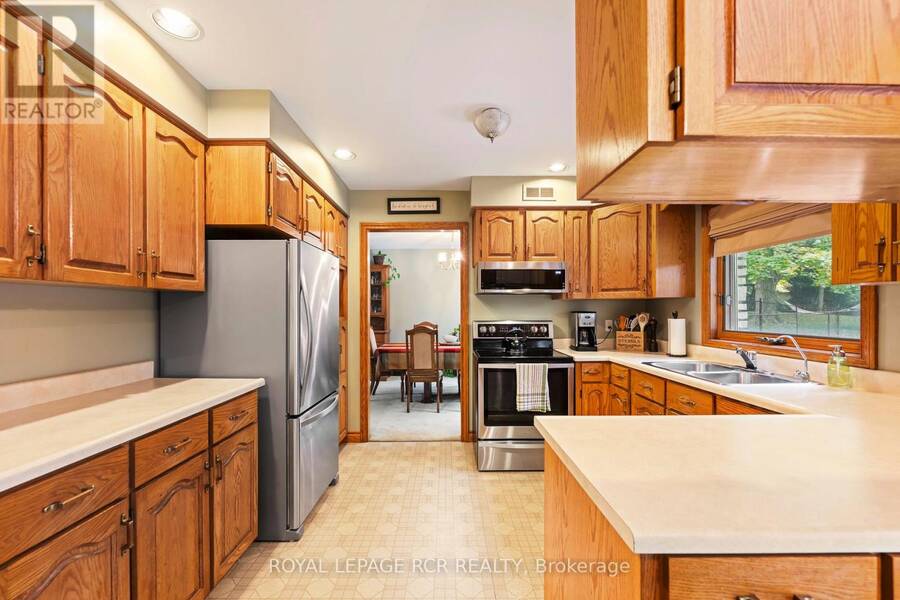
| Kitchen | Main level | 3.57 m x 3.61 m |
| Eating area | Main level | 3.57 m x 1.62 m |
| Living room | Main level | 3.35 m x 5.63 m |
| Dining room | Main level | 3.67 m x 3.32 m |
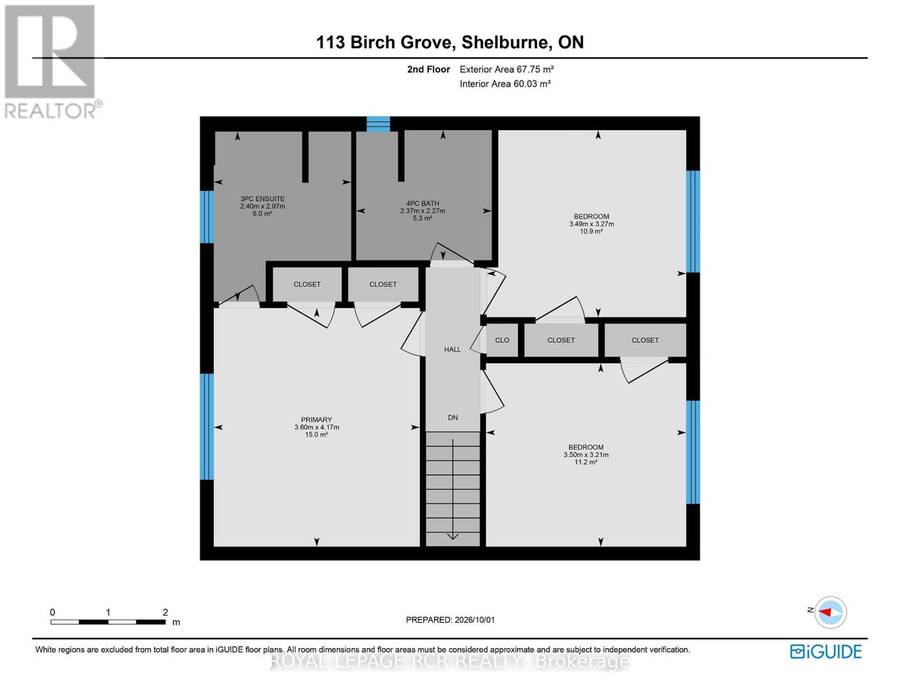
| Primary Bedroom | Upper Level | 3.6 m x 4.17 m |
| Bedroom 2 | Upper Level | 3.5 m x 3.21 m |
| Bedroom 3 | Upper Level | 3.49 m x 3.27 m |
| Family room | In between | 7 m x 7.7 m |
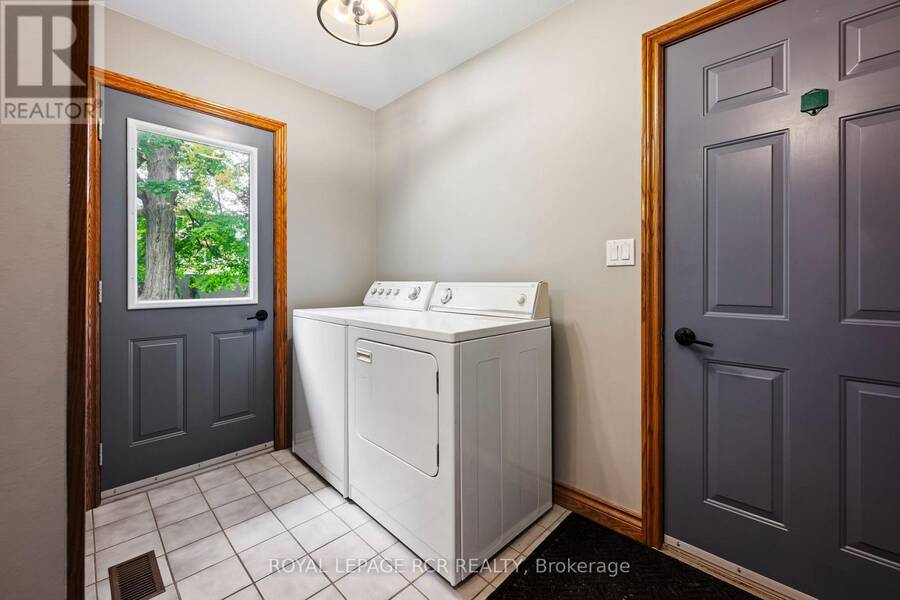
| Laundry room | In between | 1.82 m x 1.72 m |
| Foyer | In between | 2.26 m x 5.05 m |
Book a showing to see this Birch Grove Home in Shelburne
This property has so much to offer. Book a private showing now, as you do not want to miss out on 113 BIRCH GROVE in Shelburne, Ontario!
Private Showing Request
Send a request to book a private showing for
.
Please Note: Information you supply in the contact form will be kept fully confidential.
Is this home the right property for you? Start a conversation to find out.
Get Directions to this Property
Not sure where this property is? Get directions to this Birch Grove Home in Shelburne.


Provided by ROYAL LEPAGE RCR REALTY. MLS®, REALTOR®, and the associated logos are trademarks of the Canadian Real Estate Association.

This REALTOR.ca listing content is owned and licensed by REALTOR® members of the Canadian Real Estate Association.
Have questions or need more information about this home? Don't know where to begin? Then, let us connect you with the best real estate agent to guide you.

Inquiries submitted through this website will be responded to by a local sales representative from Royal LePage®.
Start a Conversation by Text
Provide your full name, phone and email to start a conversation by text message.
Please Note: Information you supply in the contact form will be kept fully confidential.
Start a Conversation by Email
Provide your full name and email to start a conversation by email.
Please Note: Information you supply in the contact form will be kept fully confidential.