
342499 14 CONCESSION, Shallow Lake, Ontario N0H 2K0

$1,200,000.00
- 5 bedrooms
- 2 bathrooms
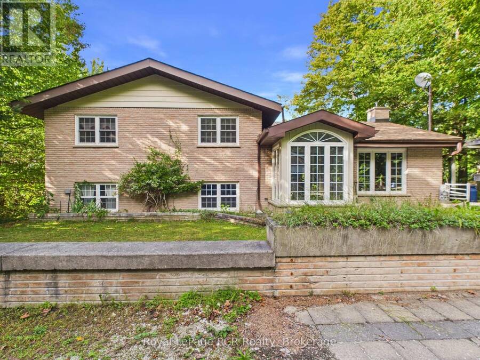
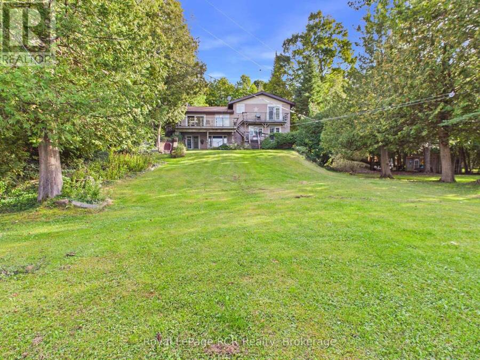
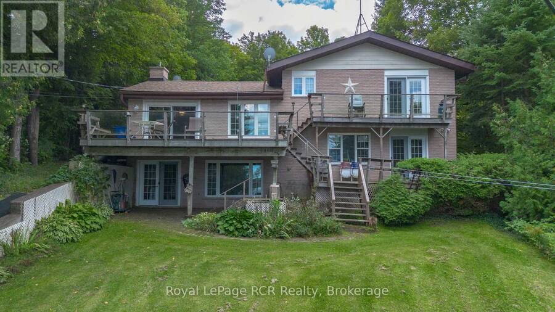
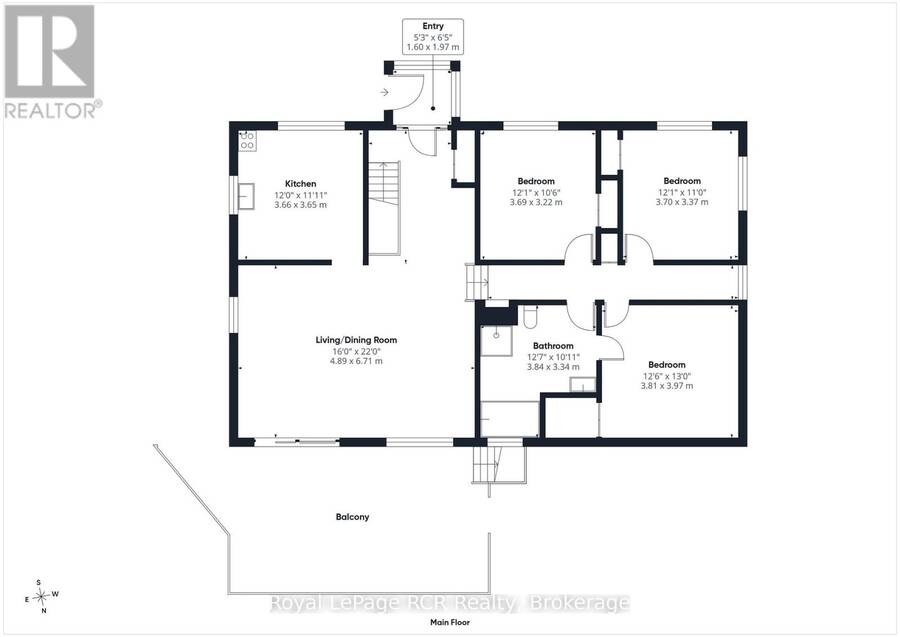
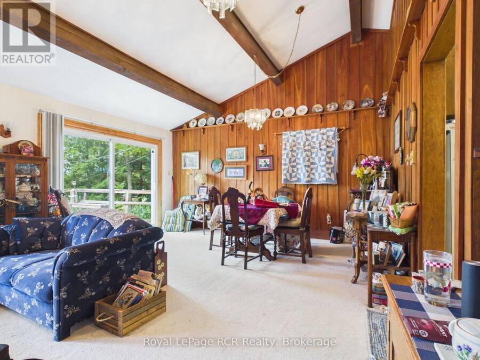
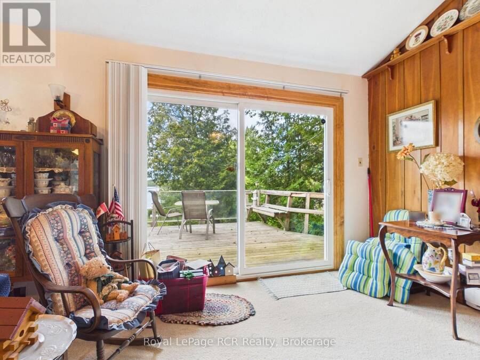
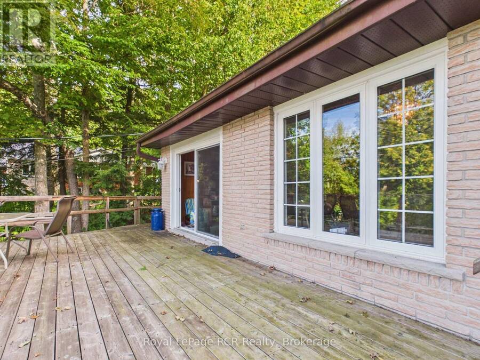
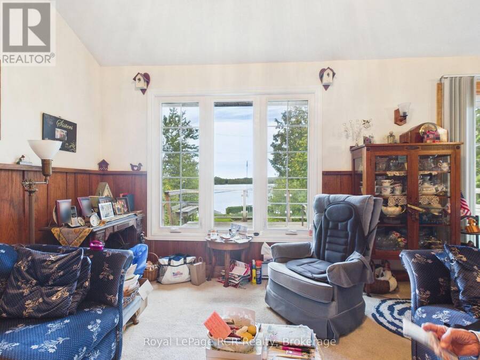
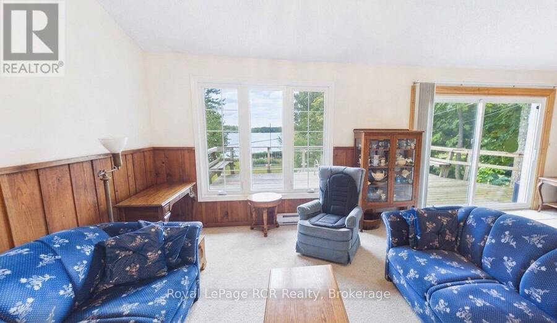
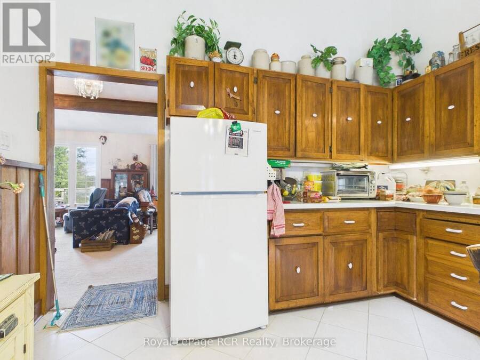
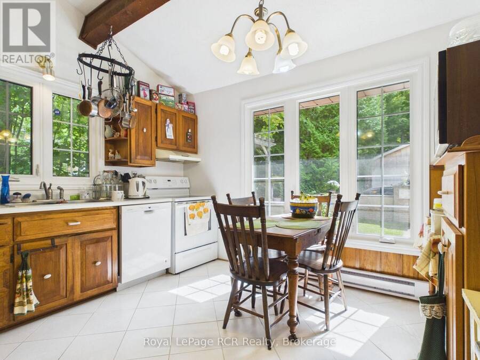
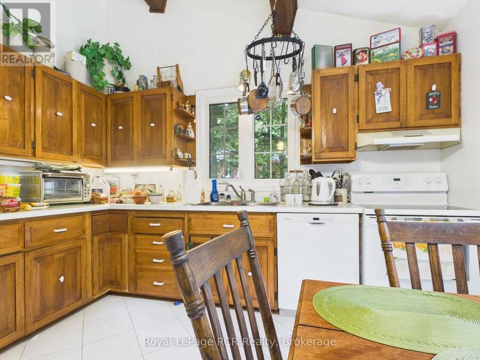
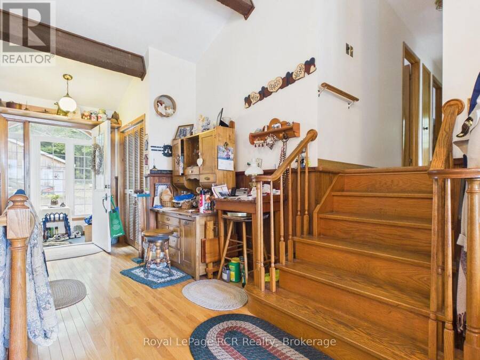
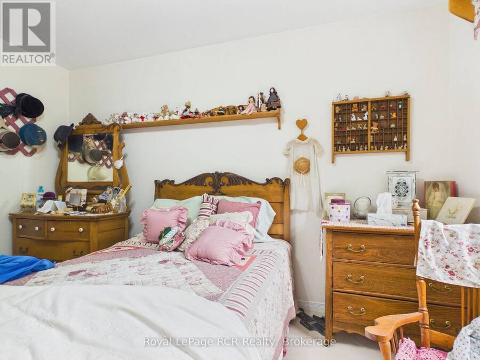
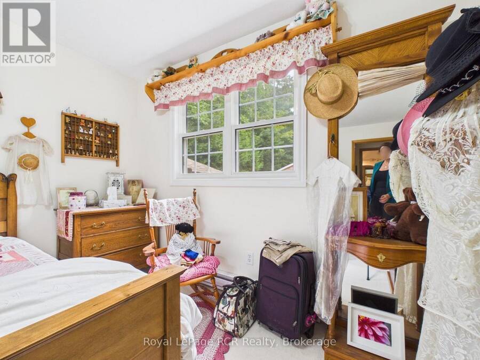
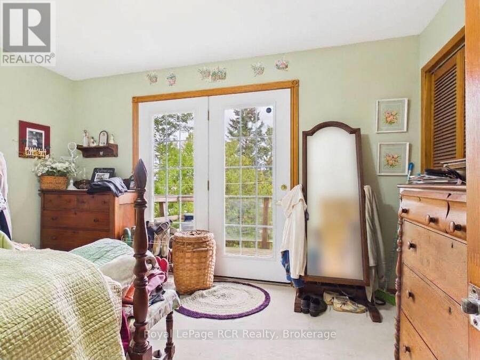
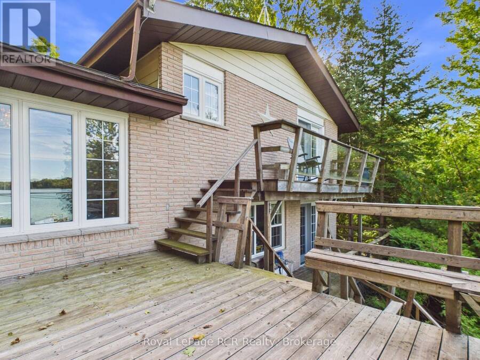
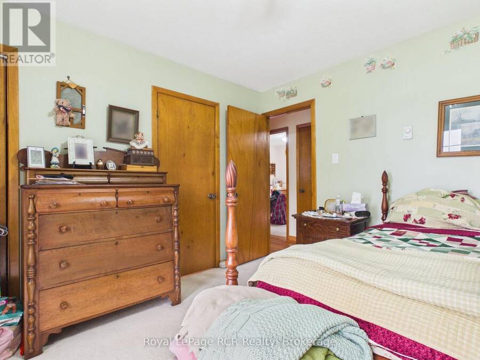
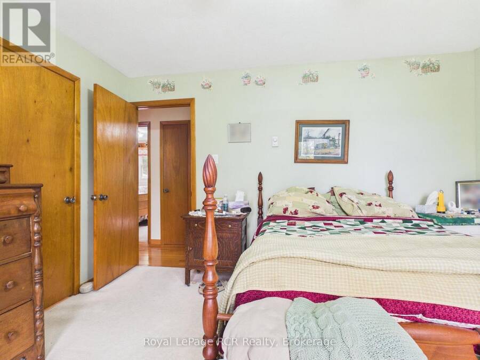
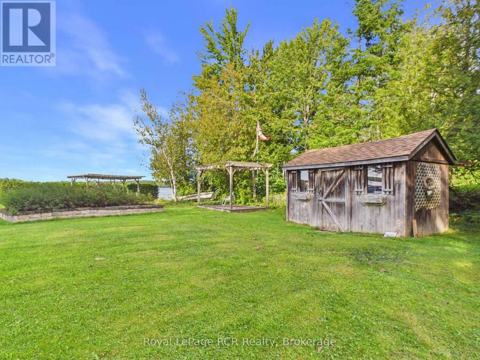
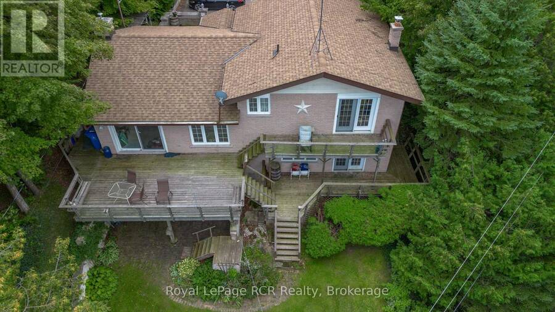
Direct Francis Lake waterfront living in scenic Georgian Bluffs! On a deep half acre lot with a clean shoreline, private dock, and water views, this brick sidesplit presents an outstanding investment and potential. The main floor features a bright kitchen with butternut cabinets, a living and dining space, accented by rich cherry board and batten detailing. Large windows flood the living area with natural light, while a walk-out from the dining space leads directly to the deck overlooking the water. The upper level features three spacious bedrooms and a four piece bathroom. The fully finished walk-out basement includes a cozy family room centered ... read more
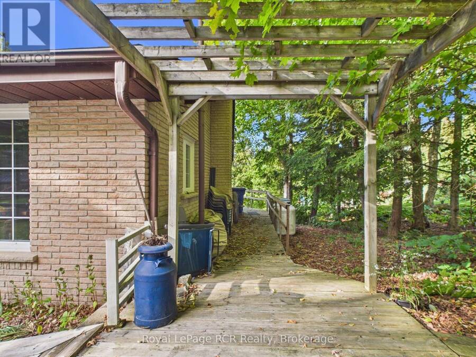
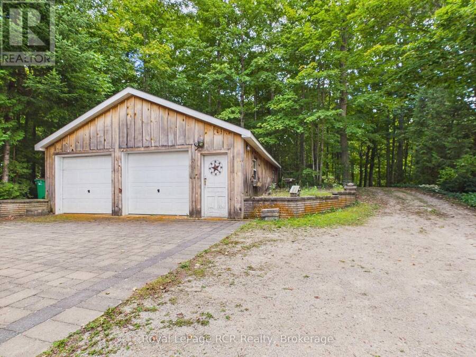
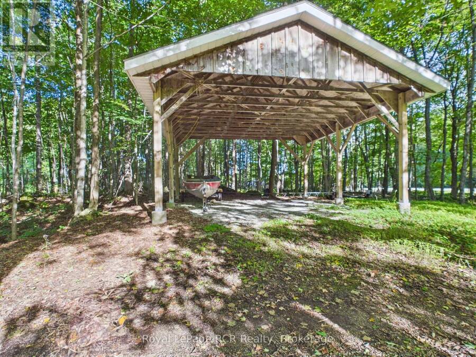
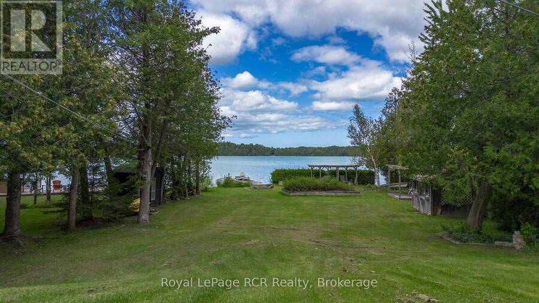
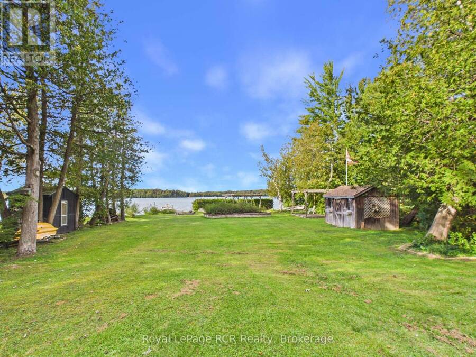
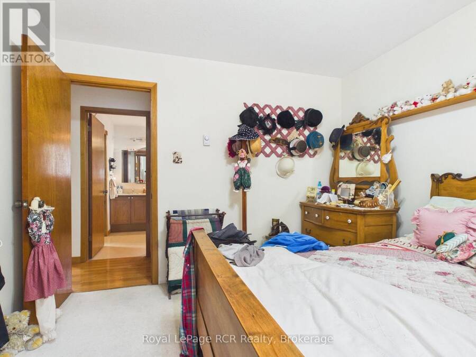
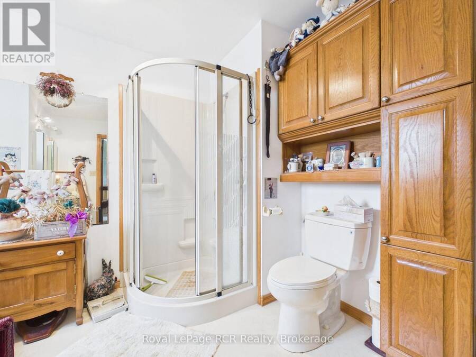
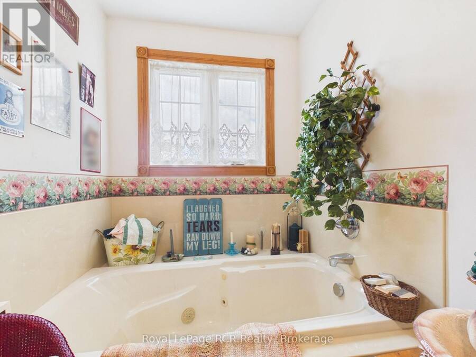
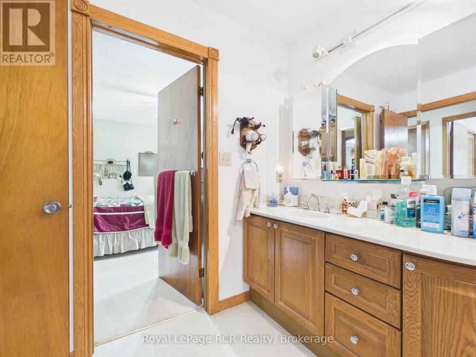
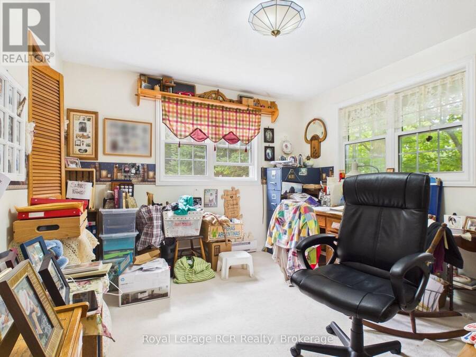
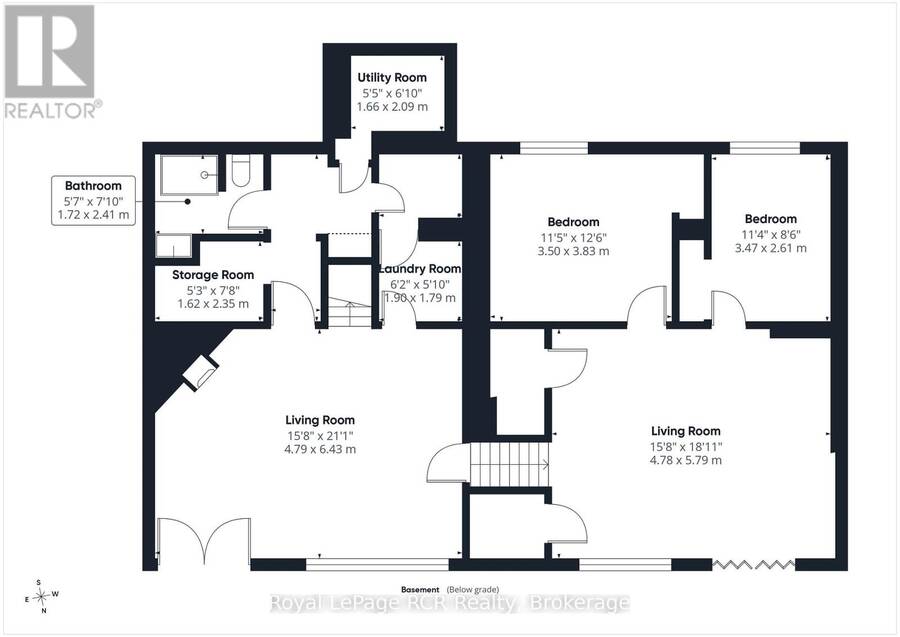
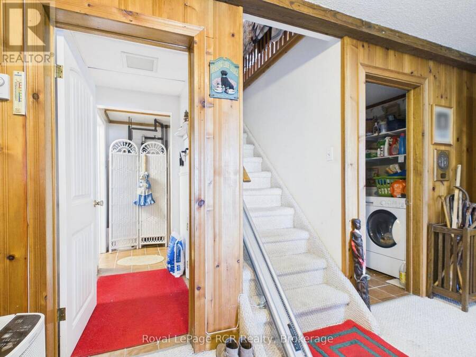
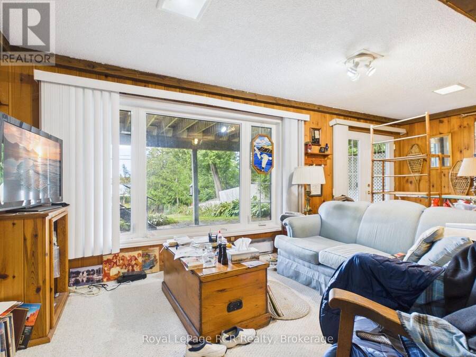
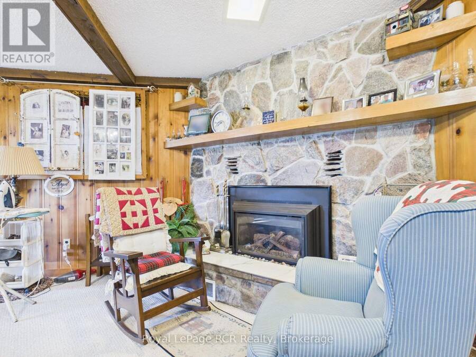
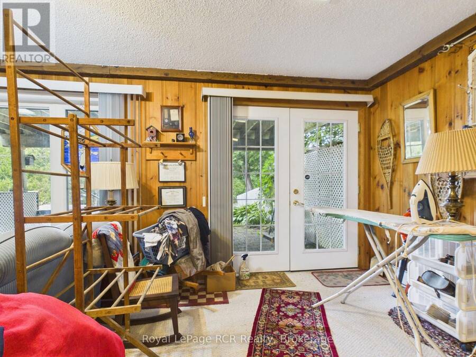
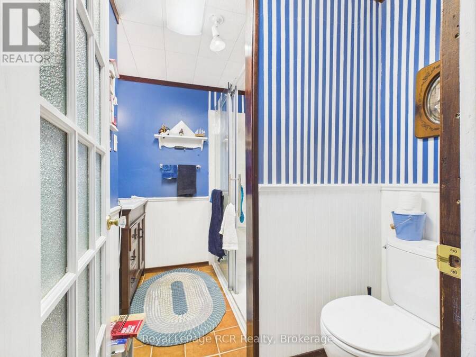
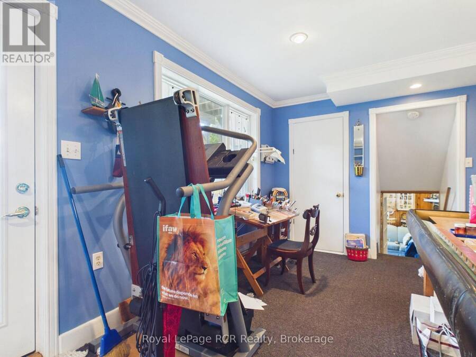
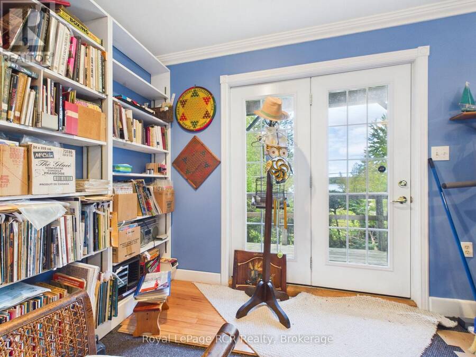
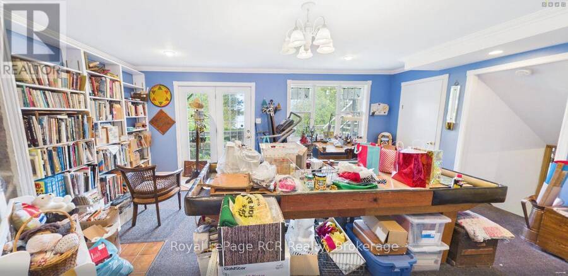
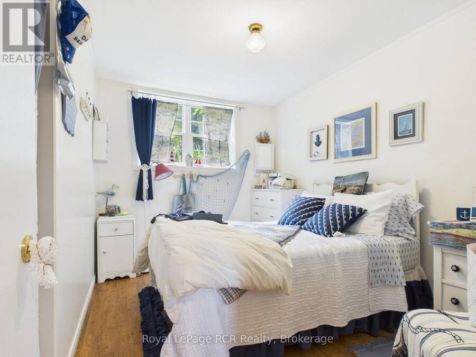
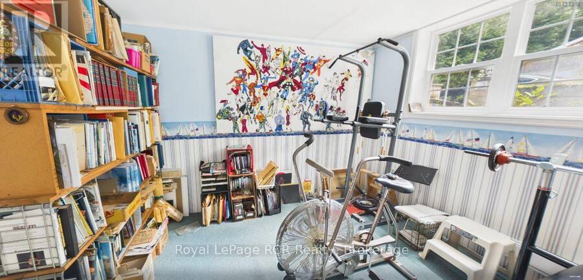
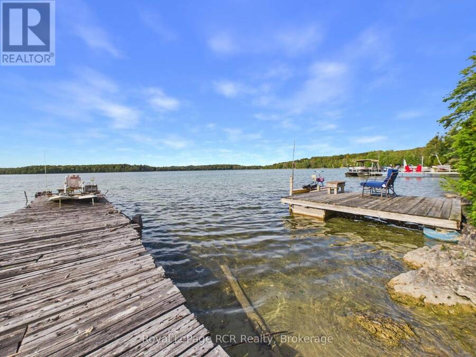
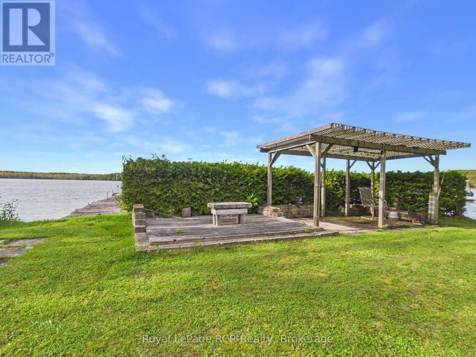
Direct Francis Lake waterfront living in scenic Georgian Bluffs! On a deep half acre lot with a clean shoreline, private dock, and water views, this brick sidesplit presents an outstanding investment and potential. The main floor features a bright kitchen with butternut cabinets, a living and dining space, accented by rich cherry board and batten detailing. Large windows flood the living area with natural light, while a walk-out from the dining space leads directly to the deck overlooking the water. The upper level features three spacious bedrooms and a four piece bathroom. The fully finished walk-out basement includes a cozy family room centered around a propane fireplace, a second living room, two additional bedrooms, a three piece bathroom. Recent updates deliver true peace of mind, featuring a newly installed shingles (2025) and an owned water heater (2021). For all your storage and parking needs, the property features a detached two-car garage paired with an expansive driveway. Step outside to enjoy mature trees, sweeping country views, and direct access to the water for swimming or kayaking. Situated on a year-round municipal road off Grey Road 17, this home combines quiet rural side road living with quick access to Owen Sound amenities, Georgian Bay, and local Bruce Trail hiking routes. Book your private showing today to experience the incredible value and lifestyle this Francis Lake property has to offer! (id:25417)
- Listing ID: X13798048
- Property Type: Single Family
| Property | |
|---|---|
| Ownership: | Freehold |
| Lot Size: | 66 by 340 FT |
| Parking: | Detached Garage 8 Spaces |
| Waterfront: | Yes |
| Building | |
|---|---|
| Type: | Single Family House |
| Appliances: | Dishwasher, Dryer, Freezer, Refrigerator, Stove, Washer, Water Treatment and Water Heater |
| HVAC: | Baseboard Heaters and Fireplace Electric, Propane |
| Exterior: | Brick |
| Basement: | Full, N/A (Finished), N/A |
| Utilities: | Septic System |
| Location | |
|---|---|
| Village: | Shallow Lake |
| Province: | Ontario |
| Rooms | Level | Dimensions |
|---|---|---|
| Bedroom | Second level | 3.69 m x 3.22 m |
| Bedroom 2 | Second level | 3 m x 3.37 m |
| Bedroom 3 | Second level | 3.81 m x 3.97 m |
| Bathroom | Second level | 3.84 m x 3.34 m |
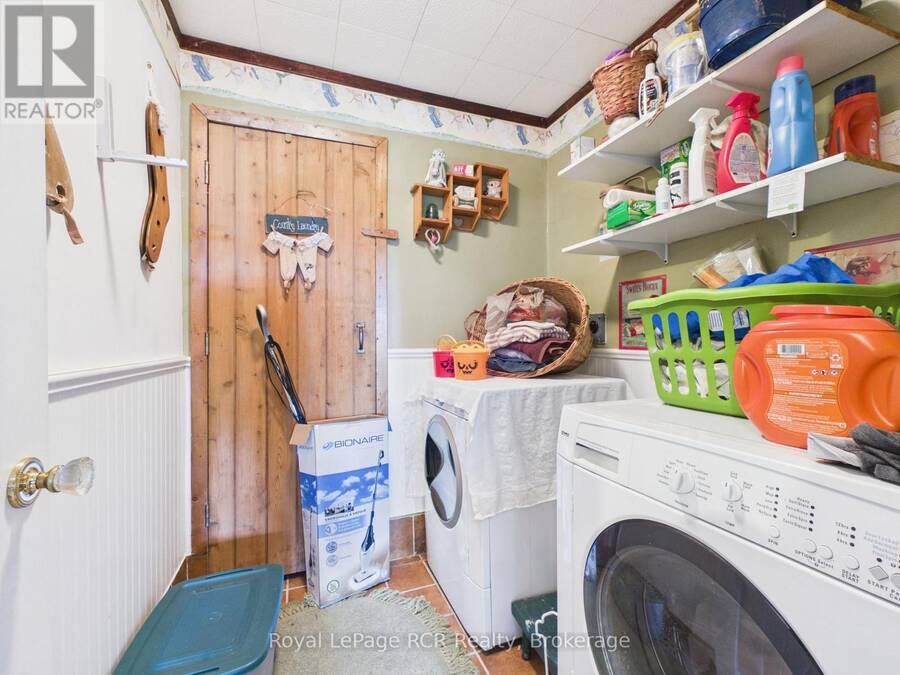
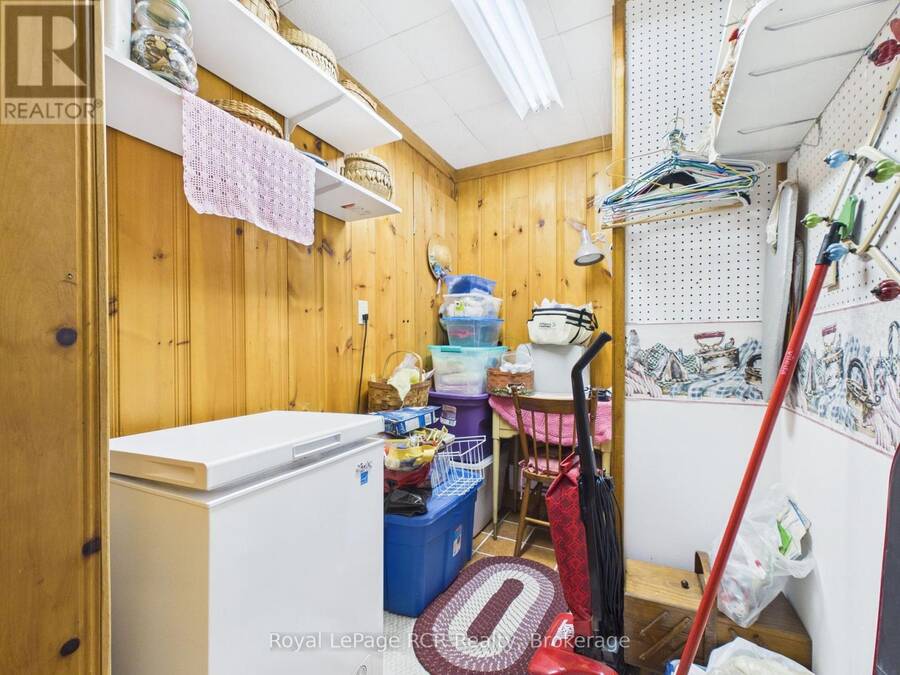
| Laundry room | Basement | 1.9 m x 1.79 m |
| Bathroom | Basement | 1.72 m x 2.41 m |
| Other | Basement | 1.62 m x 2.35 m |
| Living room | Basement | 4.79 m x 6.43 m |
| Family room | Basement | 4.78 m x 5.79 m |
| Bedroom 4 | Basement | 3.47 m x 2.61 m |
| Bedroom 5 | Basement | 3.5 m x 3.83 m |
| Living room | Main level | 4.89 m x 6.71 m |
| Kitchen | Main level | 3.66 m x 3.65 m |
Book a showing to see this 14 Corners Home in Shallow Lake
This property has so much to offer. Book a private showing now, as you do not want to miss out on 342499 14 CONCESSION in Shallow Lake, Ontario!
Private Showing Request
Send a request to book a private showing for
.
Please Note: Information you supply in the contact form will be kept fully confidential.
Is this waterfront home the right property for you? Start a conversation to find out.
Get Directions to this Property
Not sure where this property is? Get directions to this 14 Corners Home in Shallow Lake.


Provided by Royal LePage RCR Realty. MLS®, REALTOR®, and the associated logos are trademarks of the Canadian Real Estate Association.

This REALTOR.ca listing content is owned and licensed by REALTOR® members of the Canadian Real Estate Association.
Have questions or need more information about this home? Don't know where to begin? Then, let us connect you with the best real estate agent to guide you.

Inquiries submitted through this website will be responded to by a local sales representative from Royal LePage®.
Start a Conversation by Text
Provide your full name, phone and email to start a conversation by text message.
Please Note: Information you supply in the contact form will be kept fully confidential.
Start a Conversation by Email
Provide your full name and email to start a conversation by email.
Please Note: Information you supply in the contact form will be kept fully confidential.