
116 MINTO DRIVE, Shallow Lake, Ontario N0H 2K0

$595,000.00
- 3 bedrooms
- 2 bathrooms
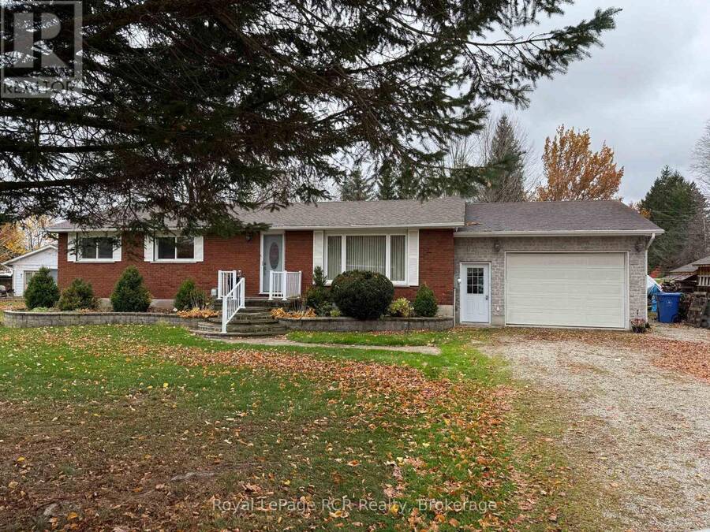
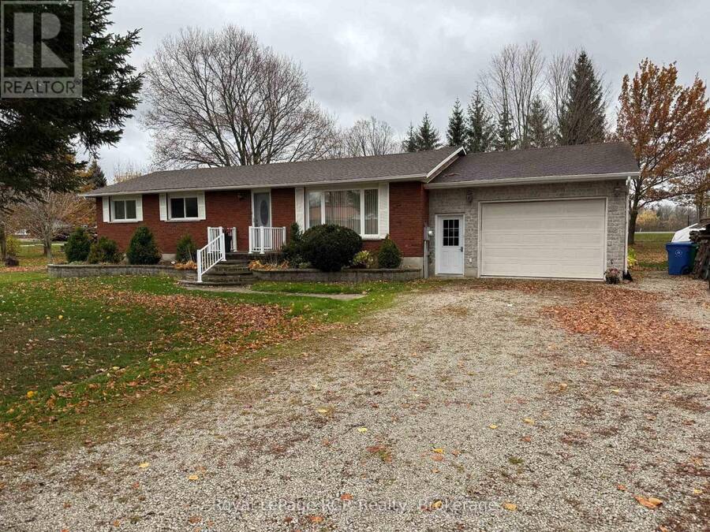
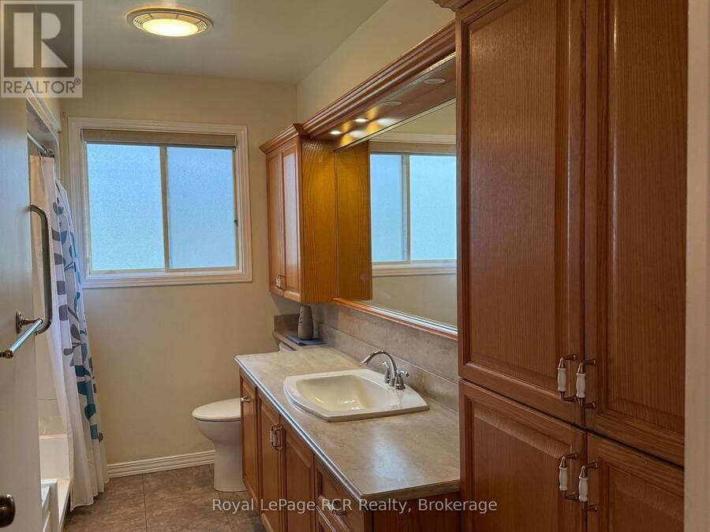
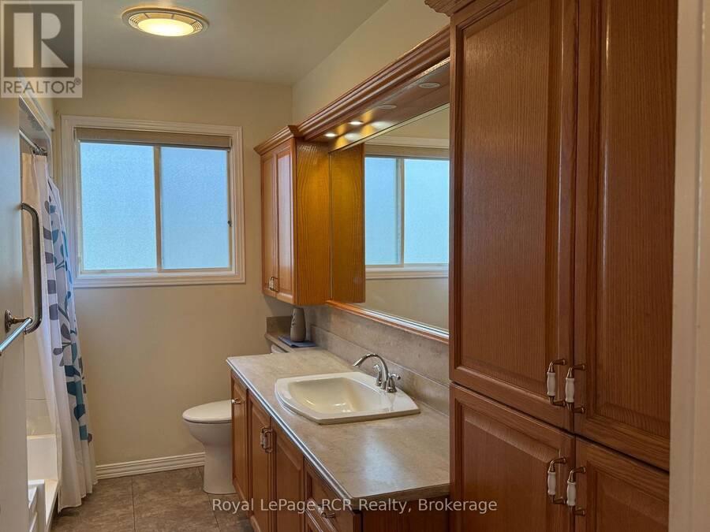
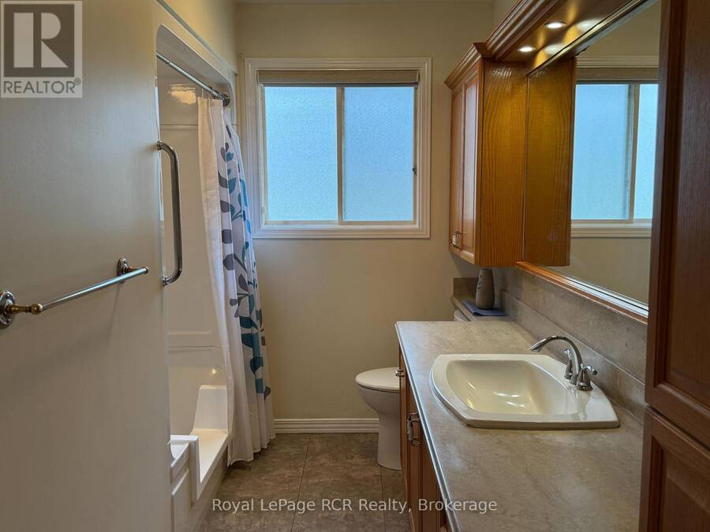
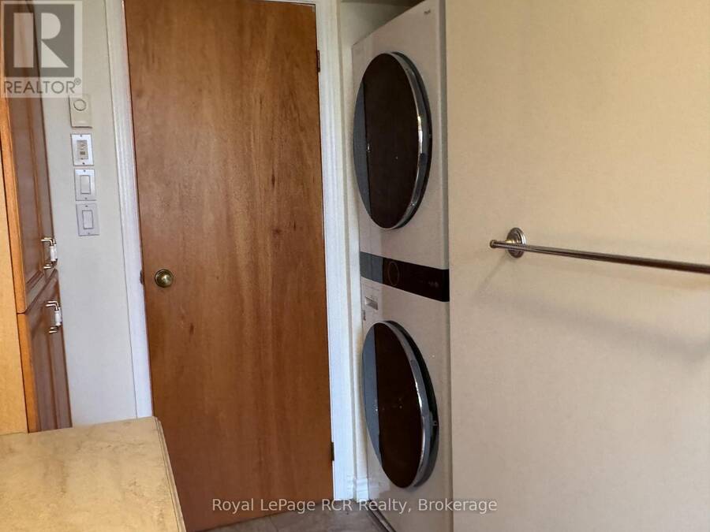
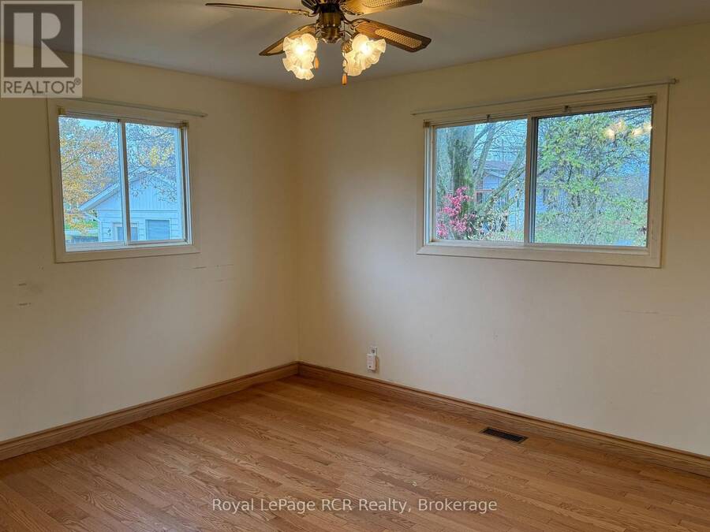
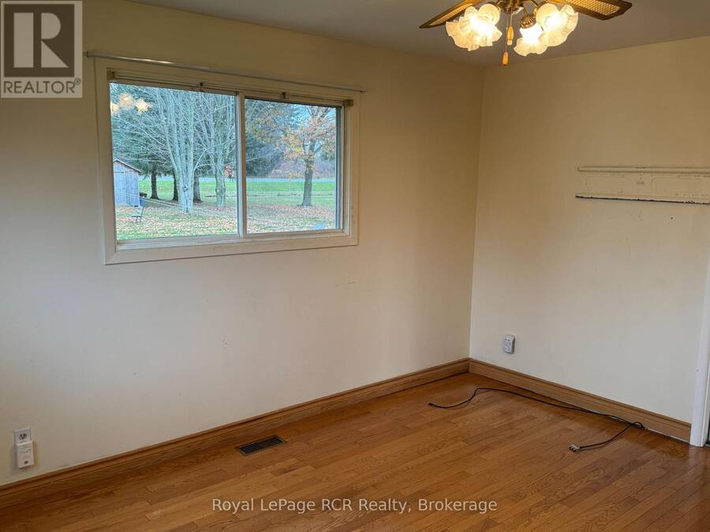
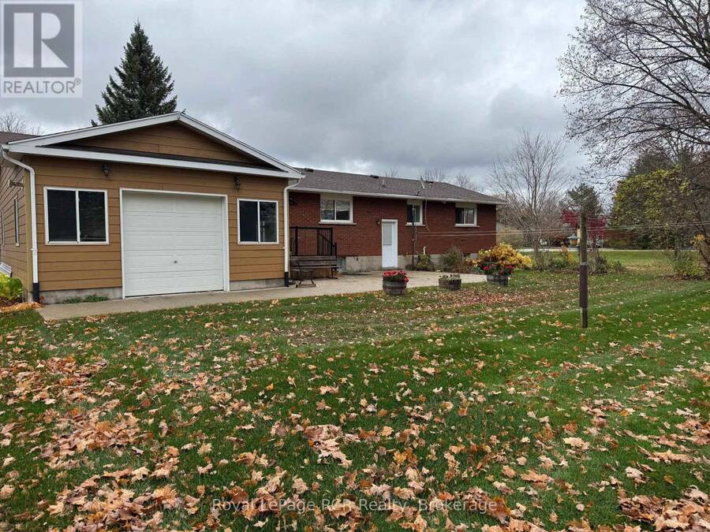
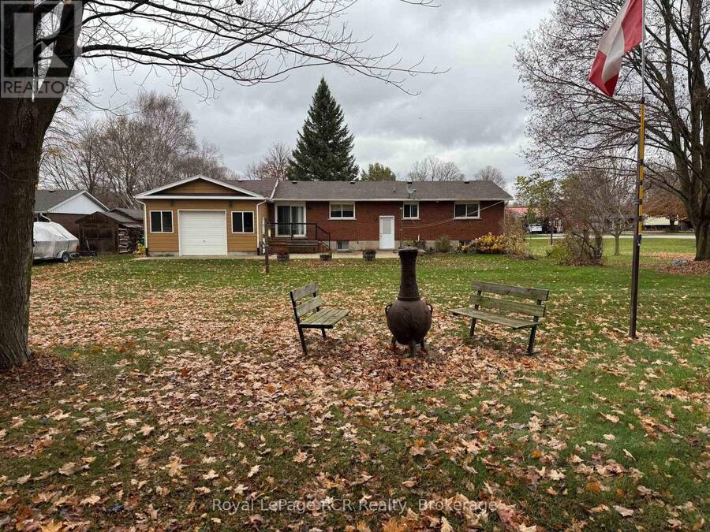
Enjoy the best of country living with the convenience of nearby amenities! Set just off Highway 6 between Owen Sound and Shallow Lake, this well-maintained, original-owner brick bungalow sits on just under half an acre, offering room to spread out, enjoy the outdoors and make the most of a little extra space. The 3-bedroom, 1.5-bathroom home features warm hardwood floors on the main level with stackable washer dryer in the bathroom making one floor living extra convenient. The home has a practical layout and potential for an in-law suite in the lower level making it a great option for families or those looking for space for extended family. The lower ... read more
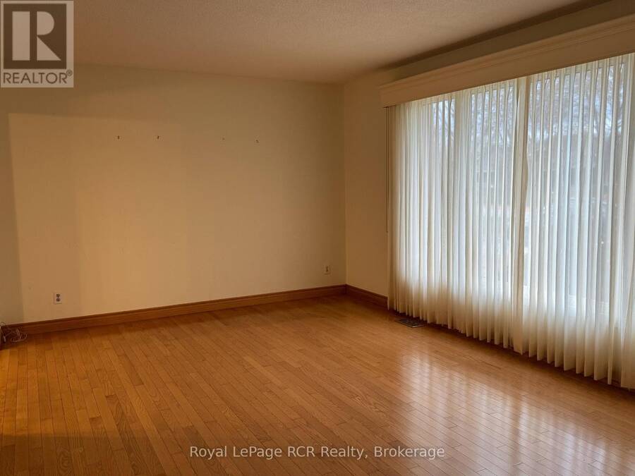
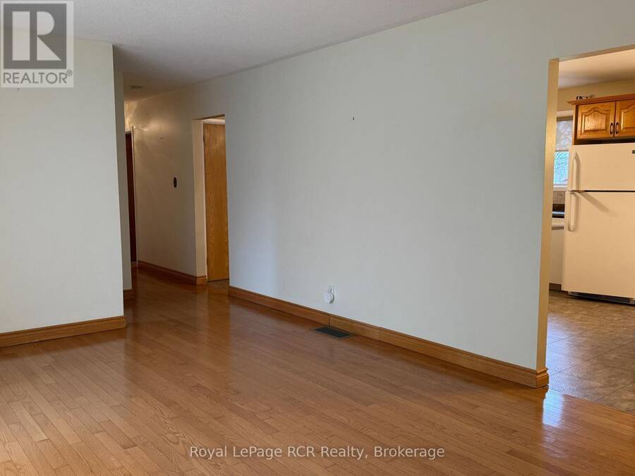
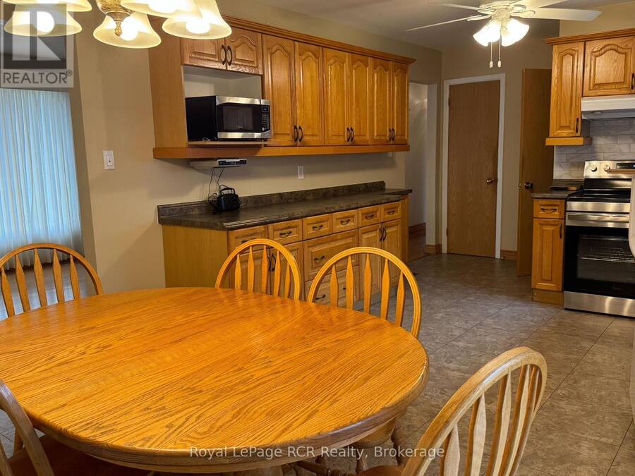
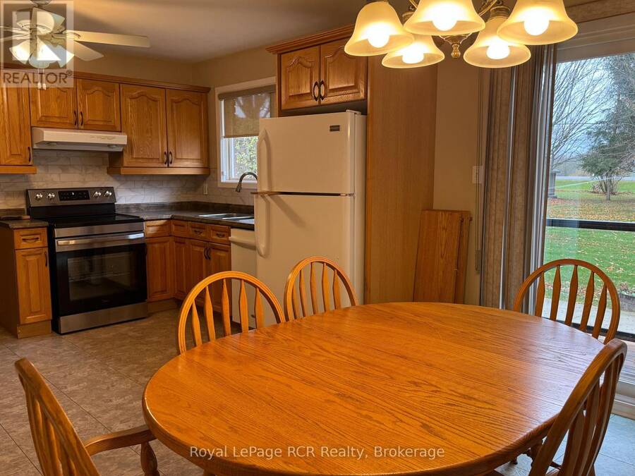
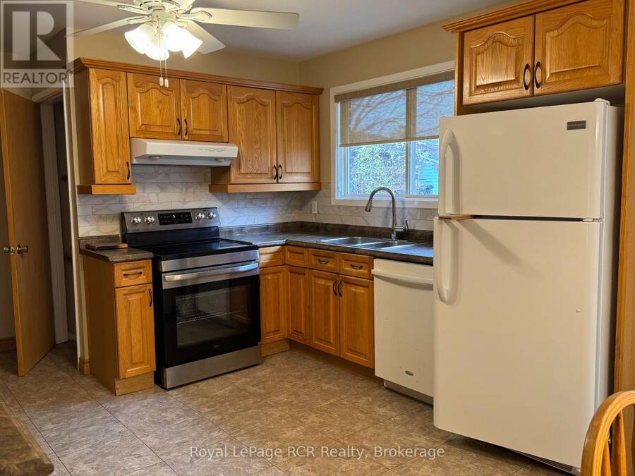
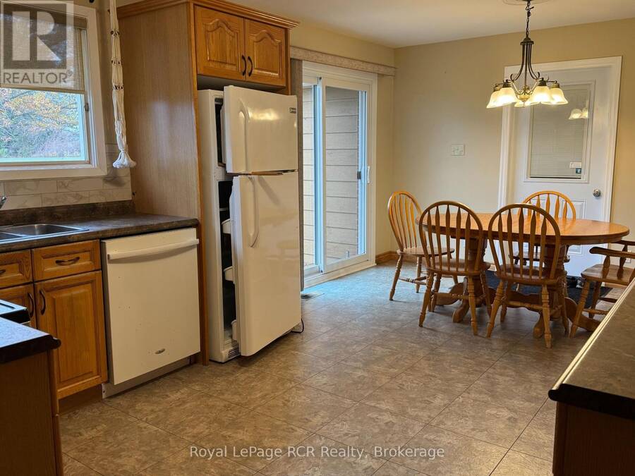
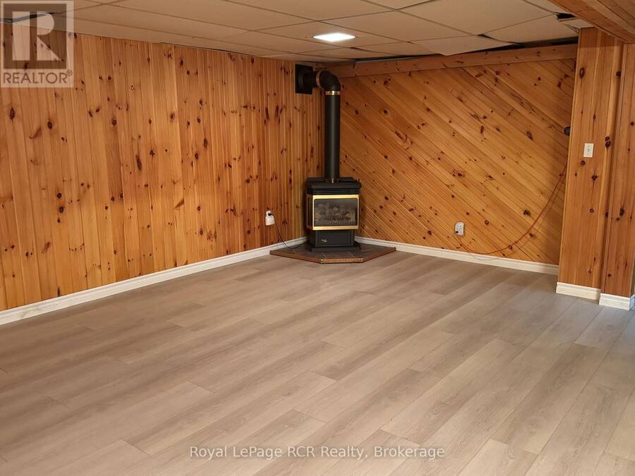
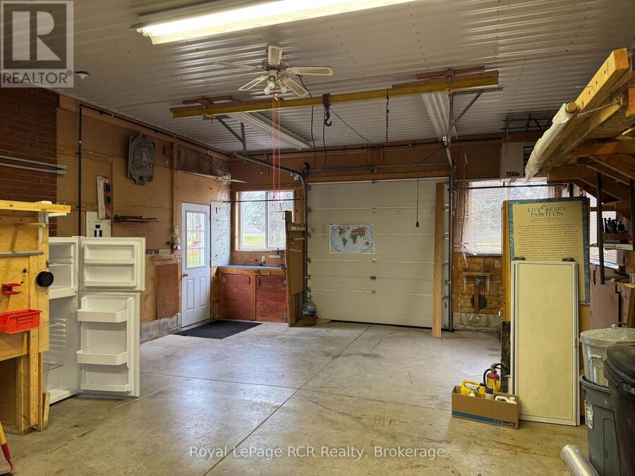
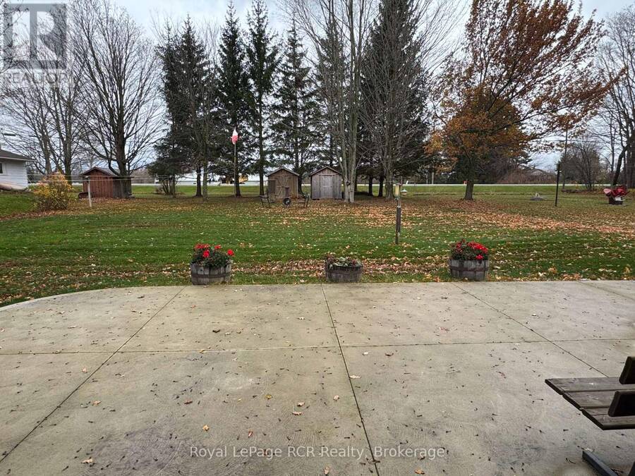
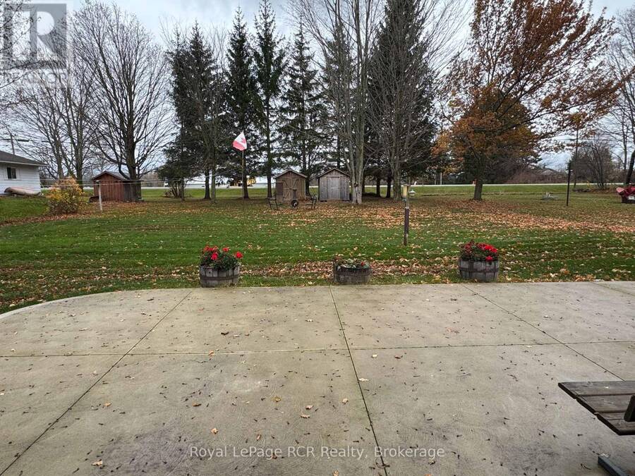
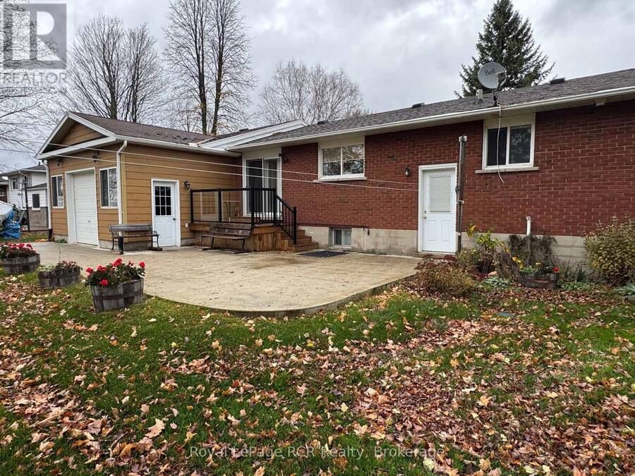
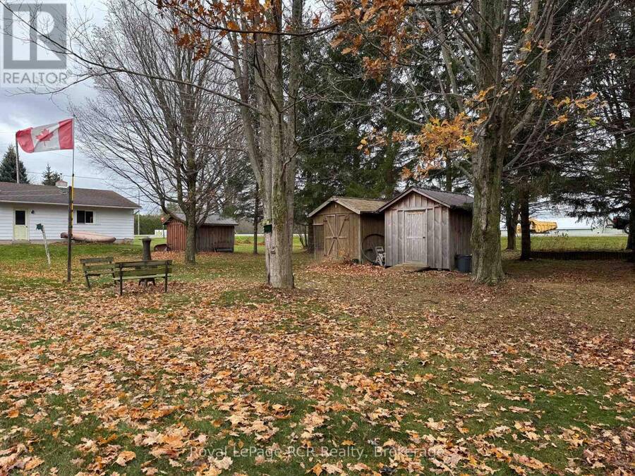
Enjoy the best of country living with the convenience of nearby amenities! Set just off Highway 6 between Owen Sound and Shallow Lake, this well-maintained, original-owner brick bungalow sits on just under half an acre, offering room to spread out, enjoy the outdoors and make the most of a little extra space. The 3-bedroom, 1.5-bathroom home features warm hardwood floors on the main level with stackable washer dryer in the bathroom making one floor living extra convenient. The home has a practical layout and potential for an in-law suite in the lower level making it a great option for families or those looking for space for extended family. The lower level also features a large family room with vinyl plank flooring and cozy gas fireplace. Off the kitchen and dining area there is a new deck and concrete patio area with views of the large back yard. The attached single-car garage offers a separate 100-amp electrical panel and convenient drive-through access to the backyard, perfect for bringing in trailers, lawn equipment or recreational toys. Whether you're looking for a quieter setting, room to garden, space for outdoor projects or simply a property with a little more breathing room, this one is worth a look. A great opportunity to enjoy a relaxed rural lifestyle while remaining just minutes from the shops, services and amenities of Owen Sound and Shallow Lake! (id:25417)
- Listing ID: X14157054
- Property Type: Single Family
| Property | |
|---|---|
| Style: | Bungalow |
| Ownership: | Freehold |
| Lot Size: | 84 by 214 FT |
| Parking: | Attached Garage 5 Spaces |
| Building | |
|---|---|
| Type: | Single Family House |
| Appliances: | Dishwasher, Dryer, Freezer, Refrigerator, Stove, Washer and Water Heater |
| HVAC: | Fireplace and Forced Air Natural Gas |
| Exterior: | Brick |
| Basement: | N/A (Finished) |
| Utilities: | Septic System |
| Location | |
|---|---|
| Village: | Shallow Lake |
| Province: | Ontario |
| Rooms | Level | Dimensions |
|---|---|---|
| Other | Lower level | 3.56 m x 3.35 m |
| Utility room | Lower level | 6.33 m x 2.57 m |
| Bathroom | Lower level | 1.78 m x 1.73 m |
| Workshop | Lower level | 4.42 m x 3.35 m |
| Other | Lower level | 3.05 m x 2.36 m |
| Family room | Lower level | 5.84 m x 4.75 m |
| Recreational, Games room | Lower level | 4.88 m x 3.51 m |
| Foyer | Main level | 1.83 m x 1.8 m |
| Living room | Main level | 5.33 m x 3.58 m |
| Dining room | Main level | 3.58 m x 2.72 m |
| Kitchen | Main level | 4.57 m x 3.58 m |
| Bathroom | Main level | 3.61 m x 1.37 m |
| Bedroom | Main level | 4.19 m x 3.58 m |
| Bedroom 2 | Main level | 3.58 m x 2.82 m |
| Bedroom 3 | Main level | 3.53 m x 2.52 m |
Book a showing to see this Minto Drive Home in Shallow Lake
This property has so much to offer. Book a private showing now, as you do not want to miss out on 116 MINTO DRIVE in Shallow Lake, Ontario!
Private Showing Request
Send a request to book a private showing for
.
Please Note: Information you supply in the contact form will be kept fully confidential.
Is this home the right property for you? Start a conversation to find out.
Get Directions to this Property
Not sure where this property is? Get directions to this Minto Drive Home in Shallow Lake.


Provided by Royal LePage RCR Realty. MLS®, REALTOR®, and the associated logos are trademarks of the Canadian Real Estate Association.

This REALTOR.ca listing content is owned and licensed by REALTOR® members of the Canadian Real Estate Association.
Have questions or need more information about this home? Don't know where to begin? Then, let us connect you with the best real estate agent to guide you.

Inquiries submitted through this website will be responded to by a local sales representative from Royal LePage®.
Start a Conversation by Text
Provide your full name, phone and email to start a conversation by text message.
Please Note: Information you supply in the contact form will be kept fully confidential.
Start a Conversation by Email
Provide your full name and email to start a conversation by email.
Please Note: Information you supply in the contact form will be kept fully confidential.