
4051 HAMPSHIRE MILLS LINE, Severn, Ontario L3V 0Y5

$779,000.00
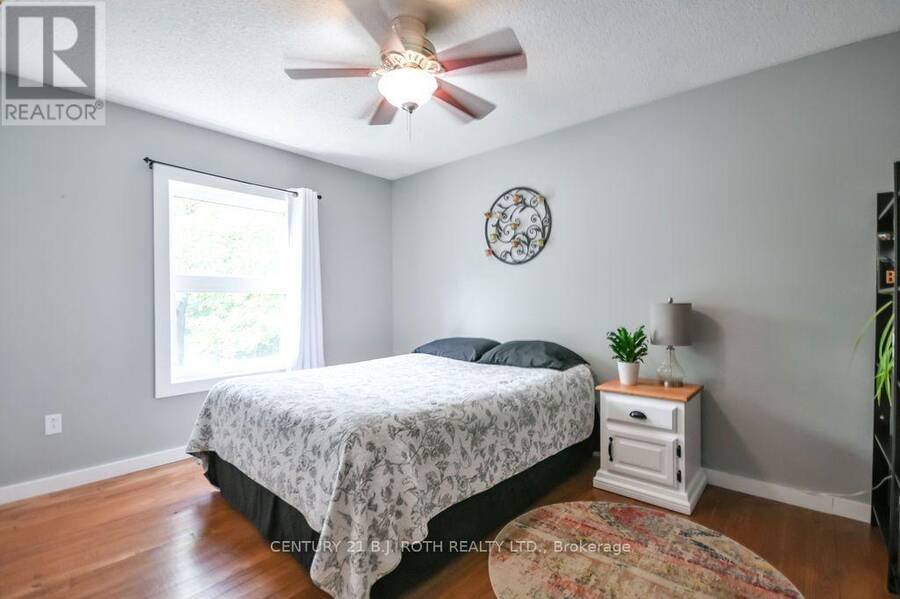
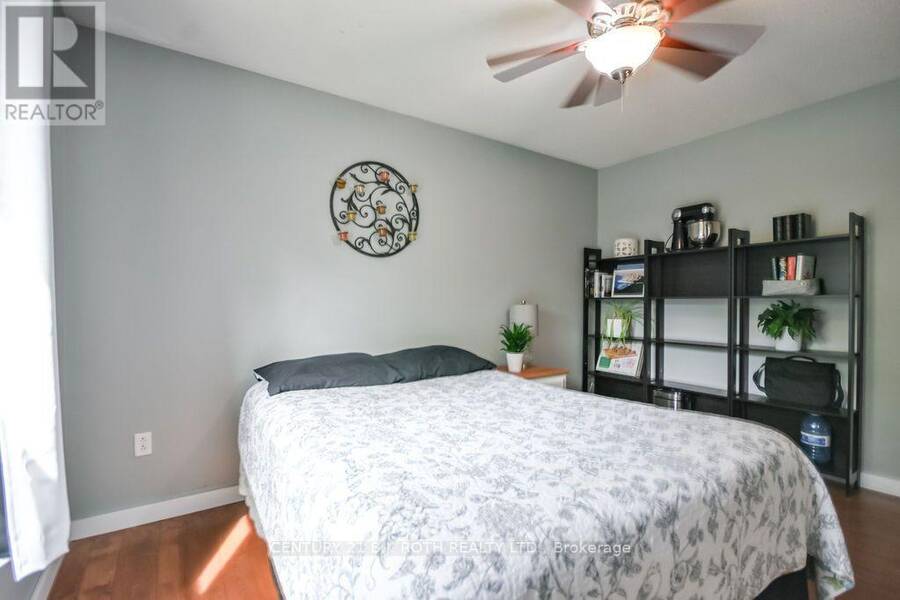
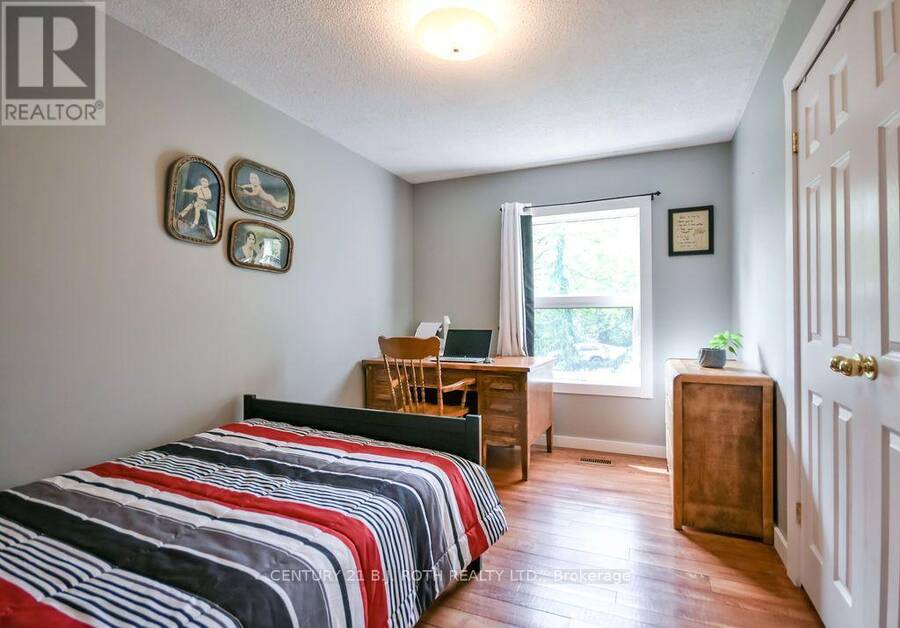
- 5 bedrooms
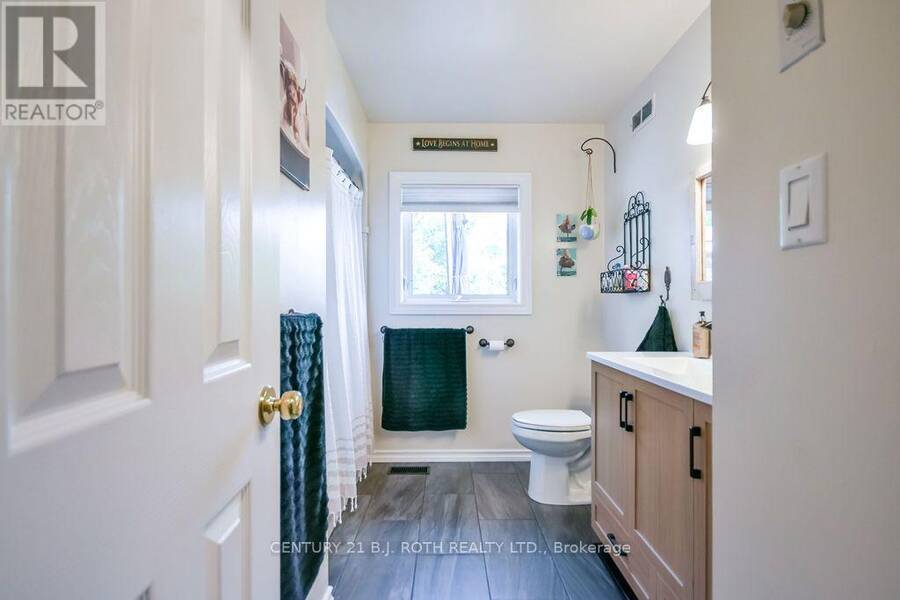
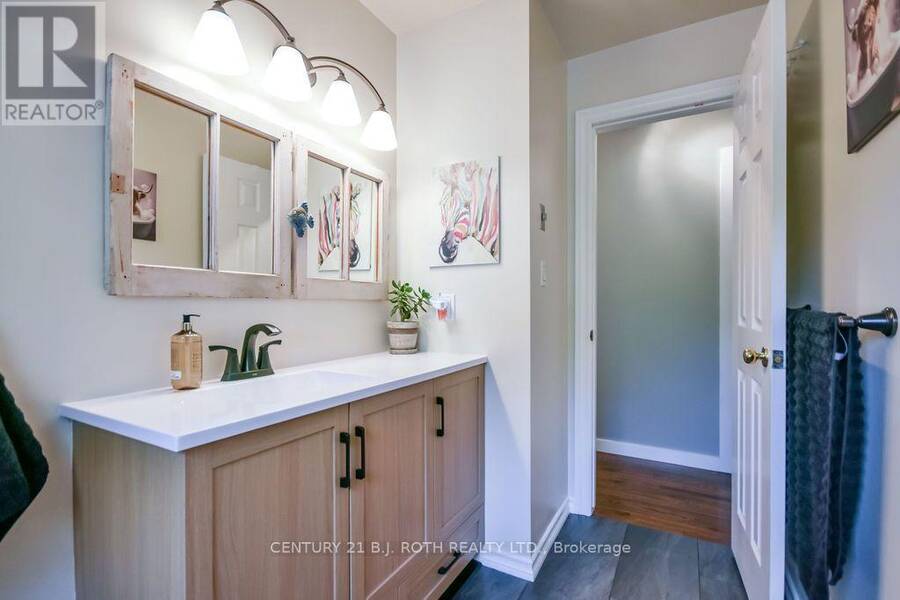
- 2 bathrooms
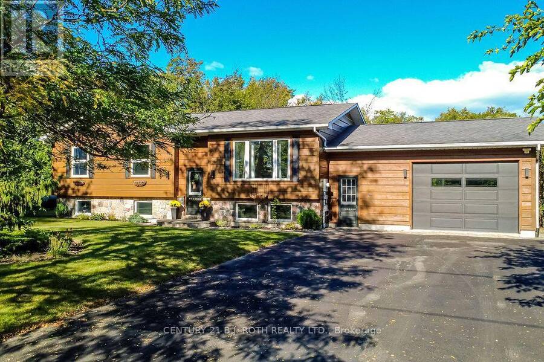
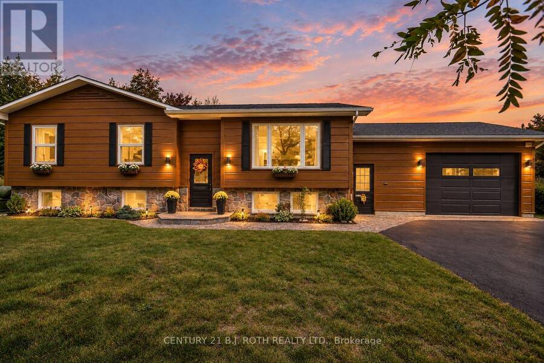
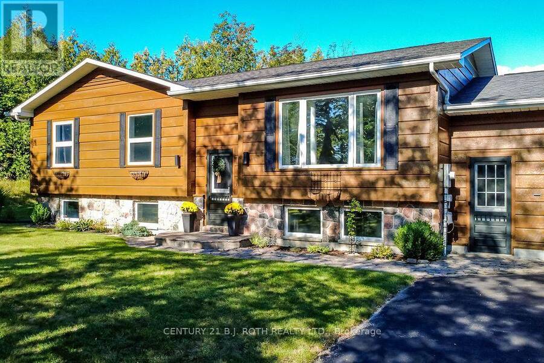
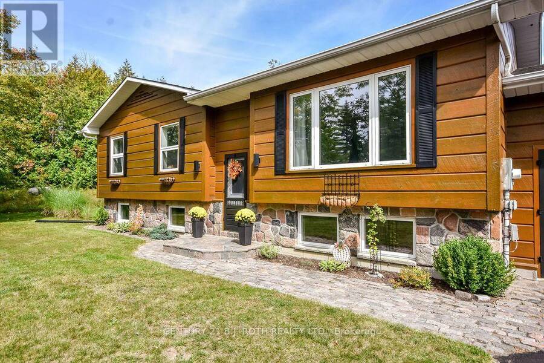
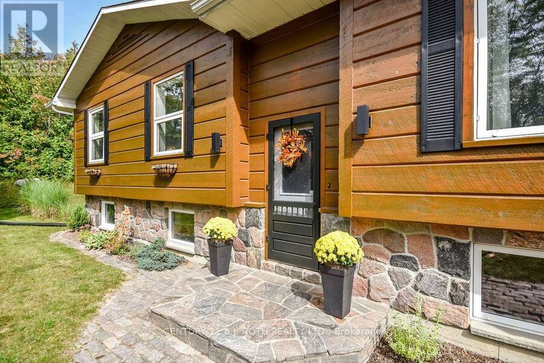
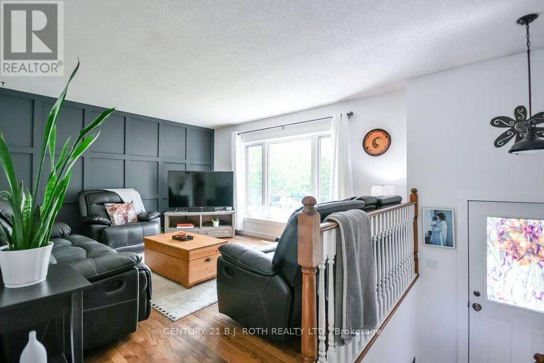
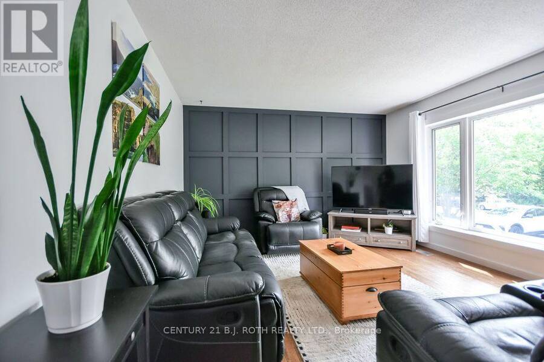
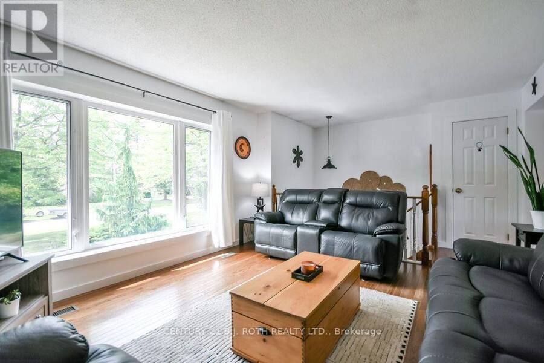
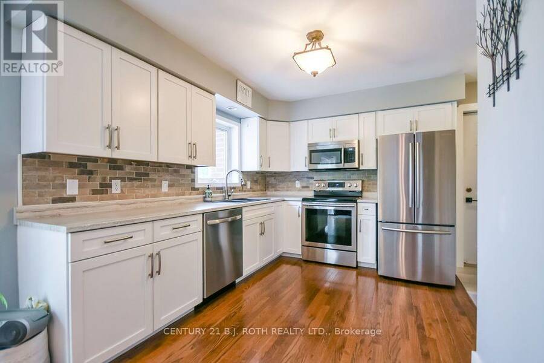
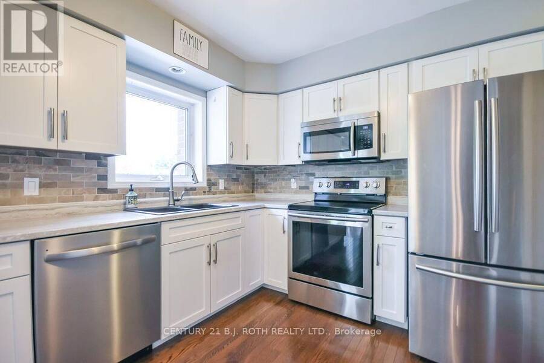
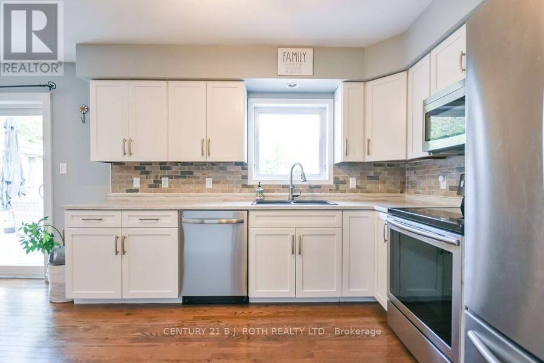
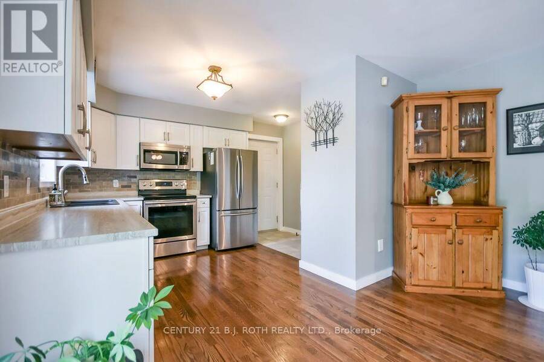
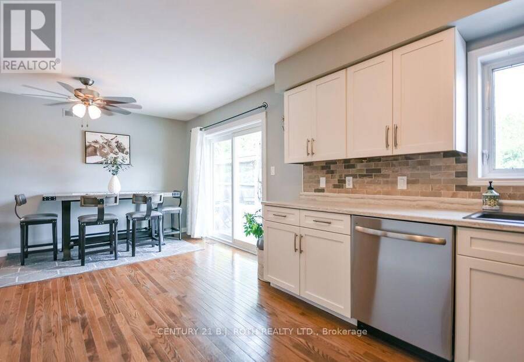
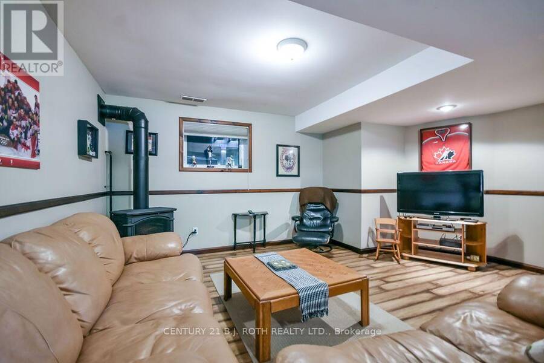
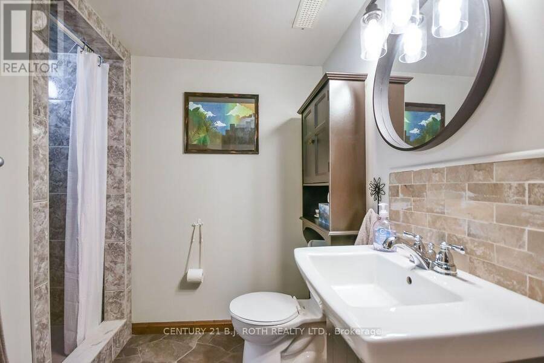
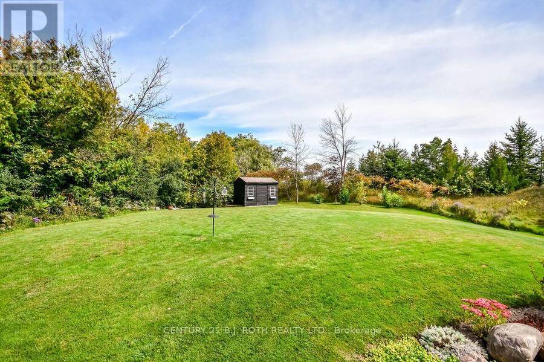
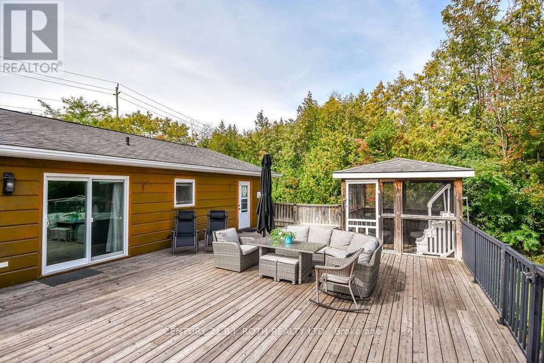
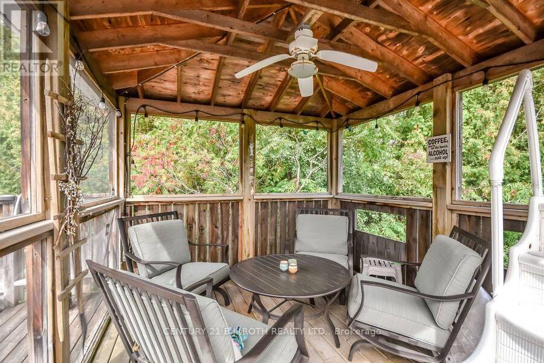
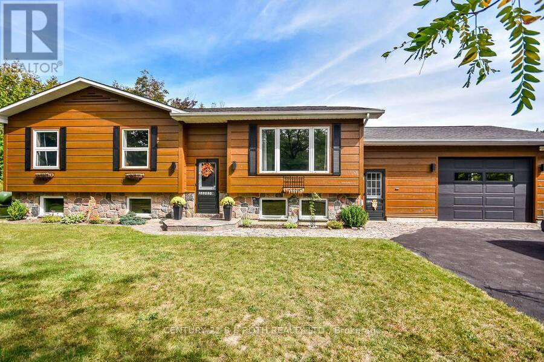
Welcome home to 4051 Hampshire Mills Line! Pride of ownership shines throughout this beautifully maintained raised bungalow, ideally situated on a private 1.38-acre lot just north of Orillia. Offering 3+2 bedrooms and 2 bathrooms, this inviting family home combines comfortable living with the space and privacy of a country setting. The updated kitchen features a stainless steel appliance package and provides a bright, functional space for everyday living and entertaining. The thoughtful layout offers plenty of room for family and guests, while the attached 2-car garage adds convenience and excellent storage, with a separate entry providing easy access ... read more
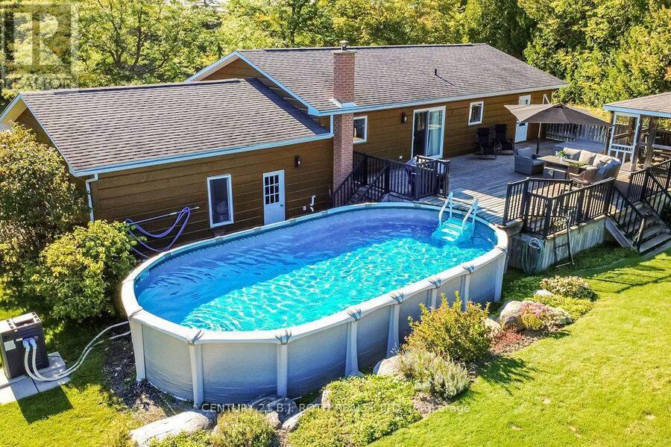
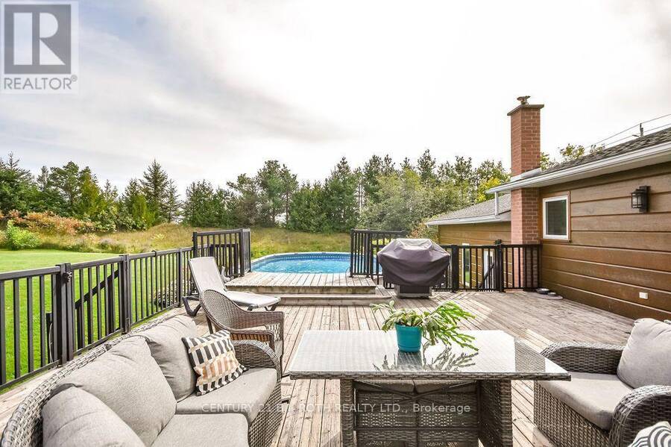
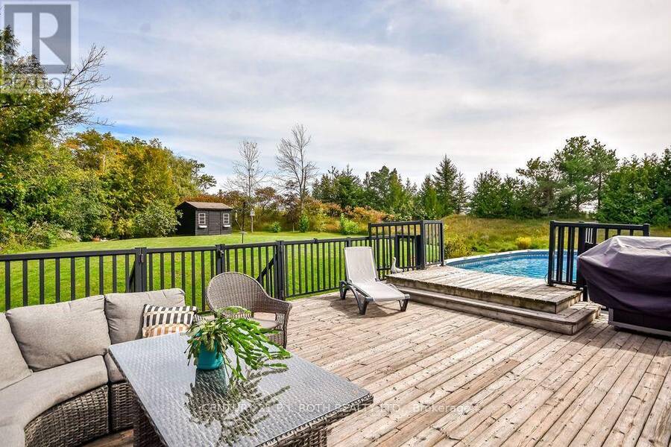
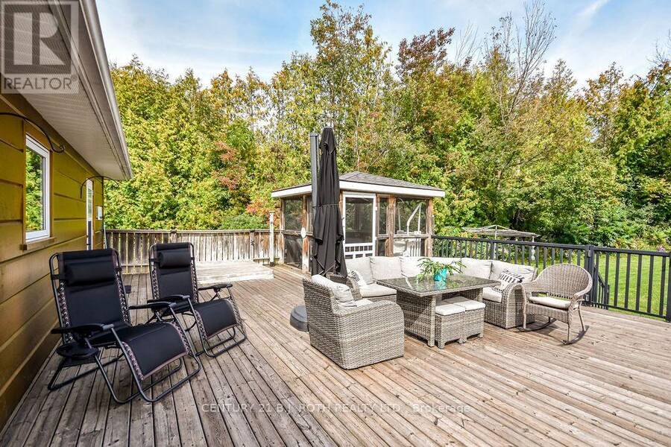
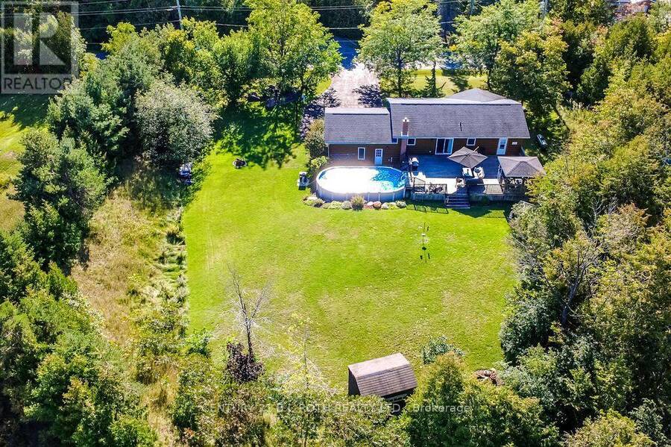
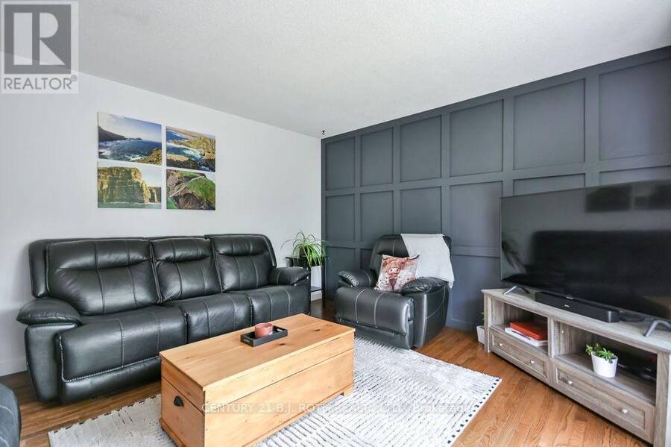
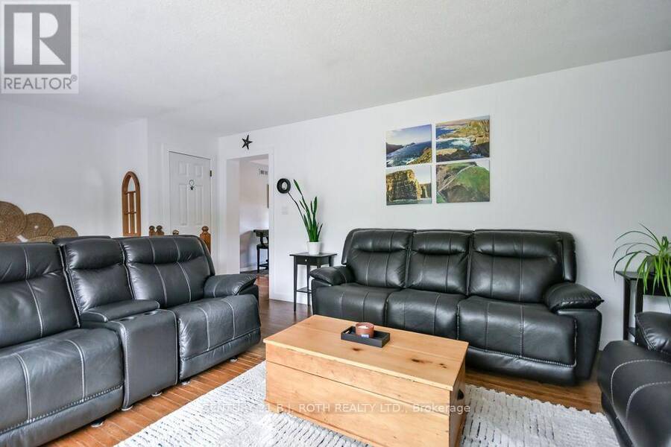
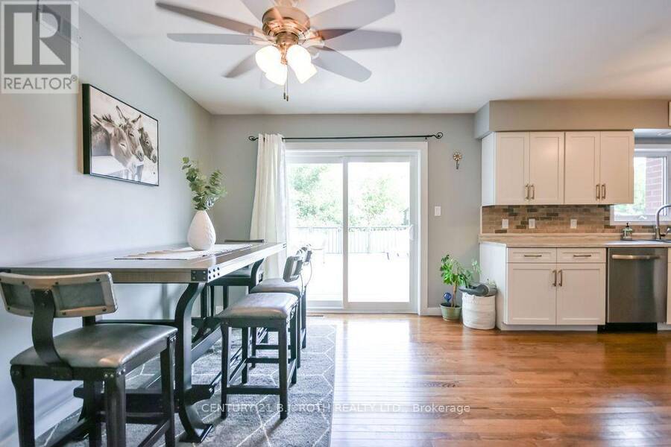
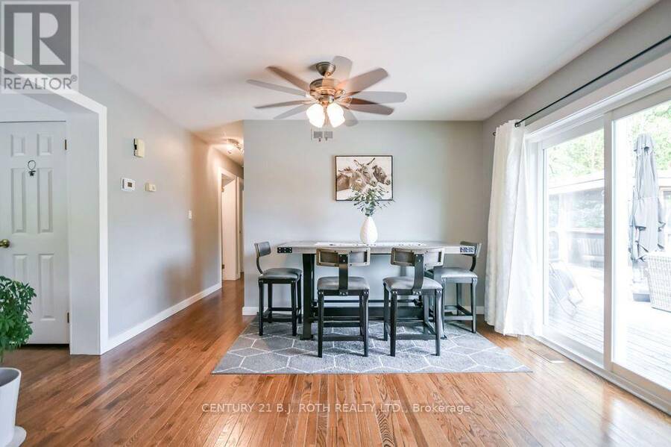
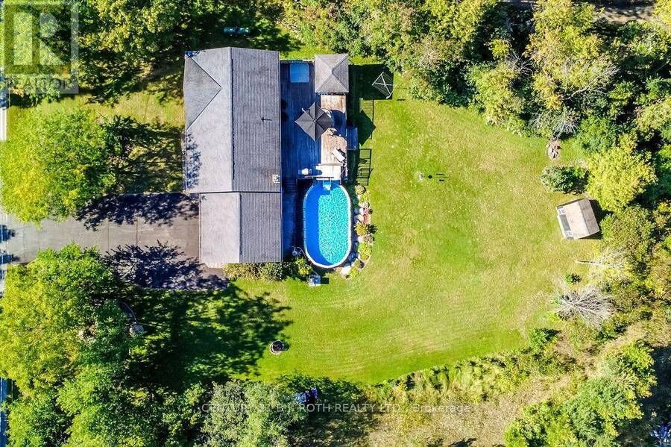
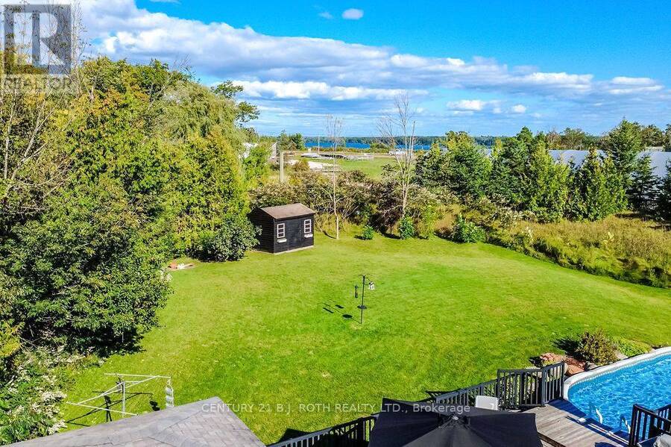
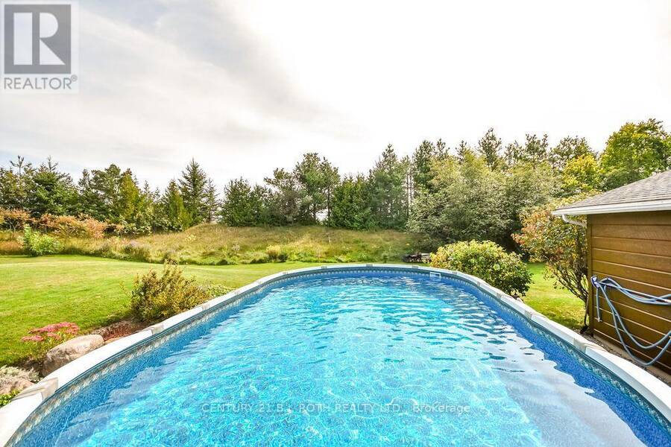
Welcome home to 4051 Hampshire Mills Line! Pride of ownership shines throughout this beautifully maintained raised bungalow, ideally situated on a private 1.38-acre lot just north of Orillia. Offering 3+2 bedrooms and 2 bathrooms, this inviting family home combines comfortable living with the space and privacy of a country setting. The updated kitchen features a stainless steel appliance package and provides a bright, functional space for everyday living and entertaining. The thoughtful layout offers plenty of room for family and guests, while the attached 2-car garage adds convenience and excellent storage, with a separate entry providing easy access to the lower level for extended family living space. Step outside and discover your own private backyard retreat. A large deck with screened-in gazebo overlooks the heated pool and hot tub, creating the perfect setting for summer gatherings, relaxing evenings, and enjoying the peaceful surroundings. With 1.38 acres to call your own, there's plenty of room to enjoy the outdoors while still being conveniently close to Orillia. (id:25417)
- Listing ID: S13817456
- Property Type: Single Family
| Property | |
|---|---|
| Style: | Raised Bungalow |
| Ownership: | Freehold |
| Lot Size: | 180 by 236.2 FT Landscaped |
| Parking: | Attached Garage 8 Spaces |
| Pool: | Above Ground Pool |
| Building | |
|---|---|
| Type: | Single Family House |
| Appliances: | Central Vacuum, Dishwasher, Dryer, Garage Door Opener, Garage Door Opener Remote(s), Microwave, Refrigerator, Storage Shed, Stove, Washer, Water Heater, Water Softener, Window Coverings and Hot Tub |
| HVAC: | Central Air Conditioning, Fireplace and Forced Air Propane |
| Exterior: | Wood and Stone |
| Basement: | N/A (Finished), N/A |
| Utilities: | Wireless, Drilled Well and Septic System |
| Location | |
|---|---|
| Township: | Severn |
| Province: | Ontario |
| Nearby Amenities: | Golf Nearby, Schools and Ski Area |
| Rooms | Level | Dimensions |
|---|---|---|
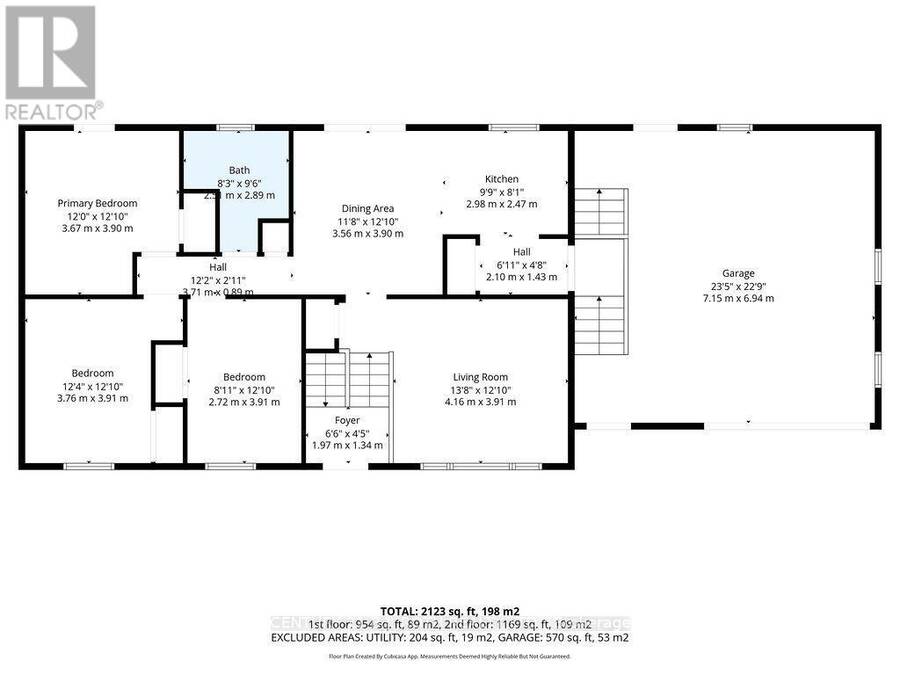
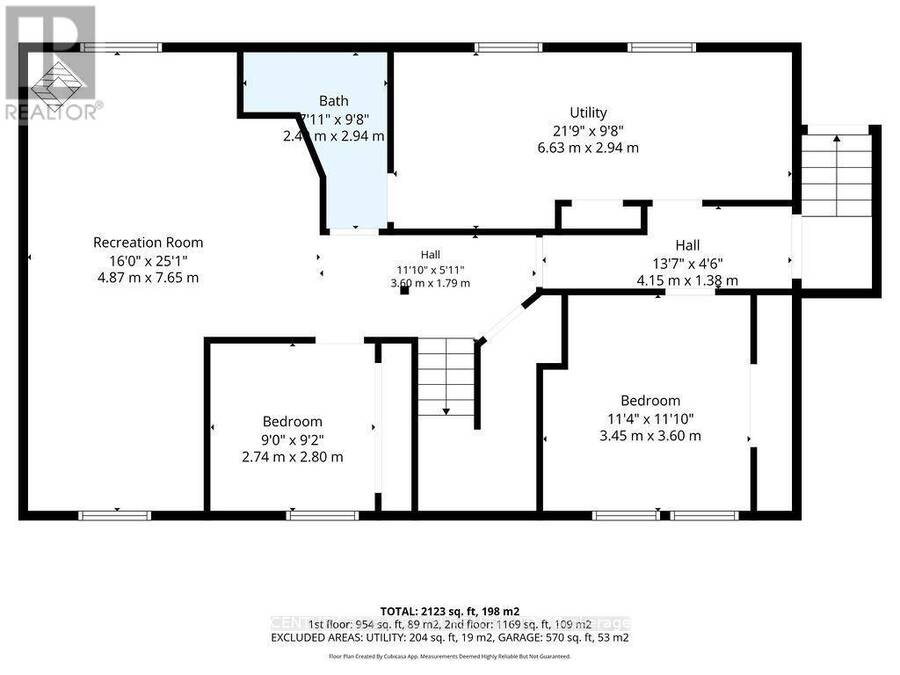
| Utility room | Basement | 6.63 m x 2.95 m |
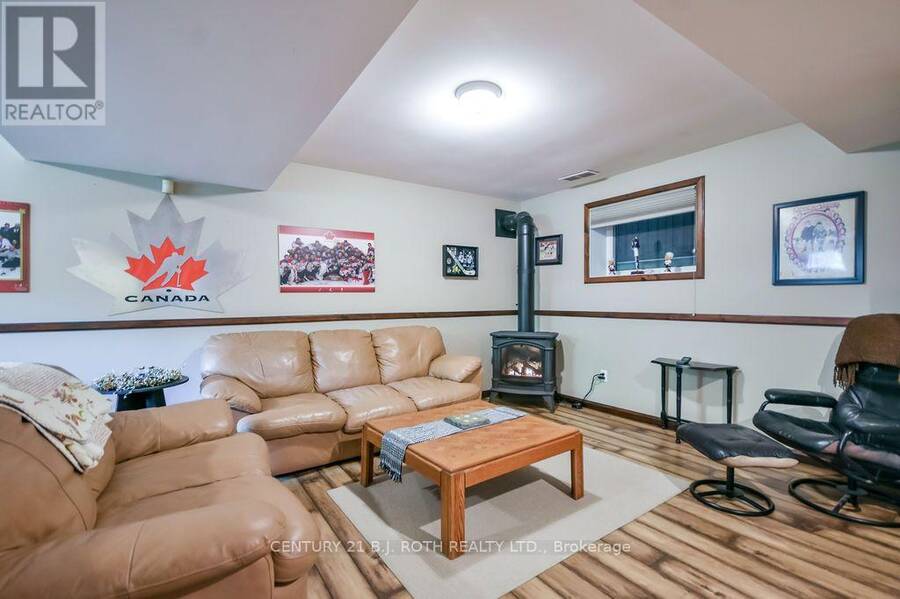
| Recreational, Games room | Basement | 7.62 m x 4.88 m |
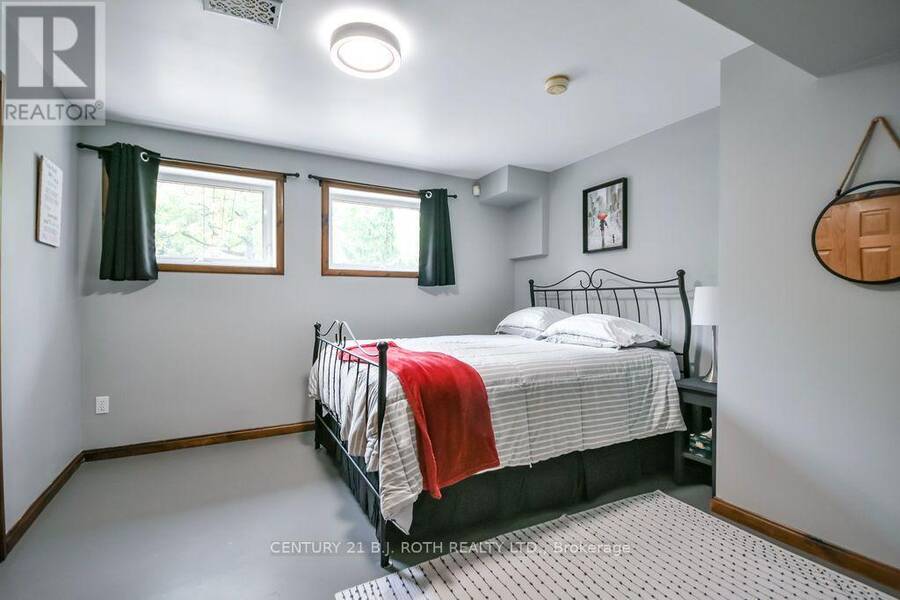
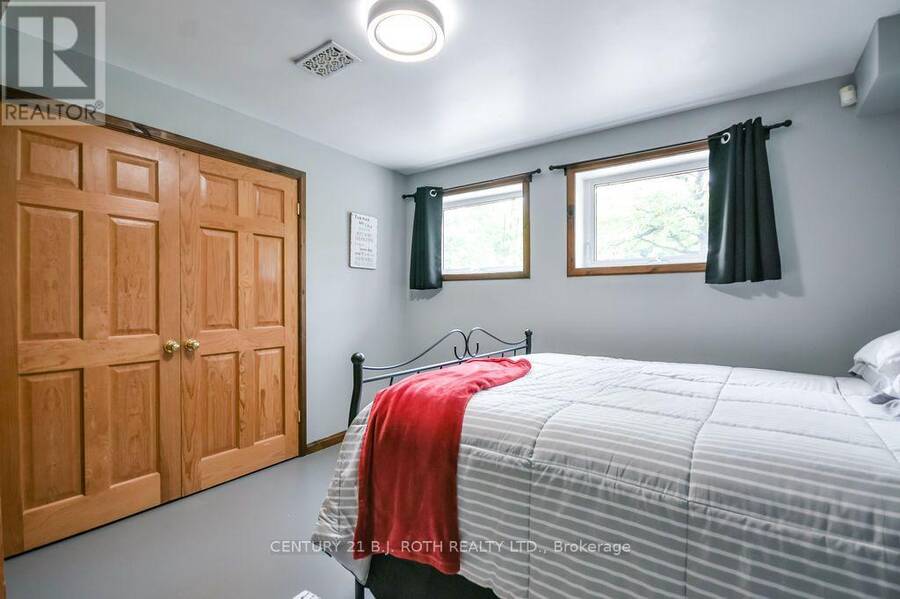
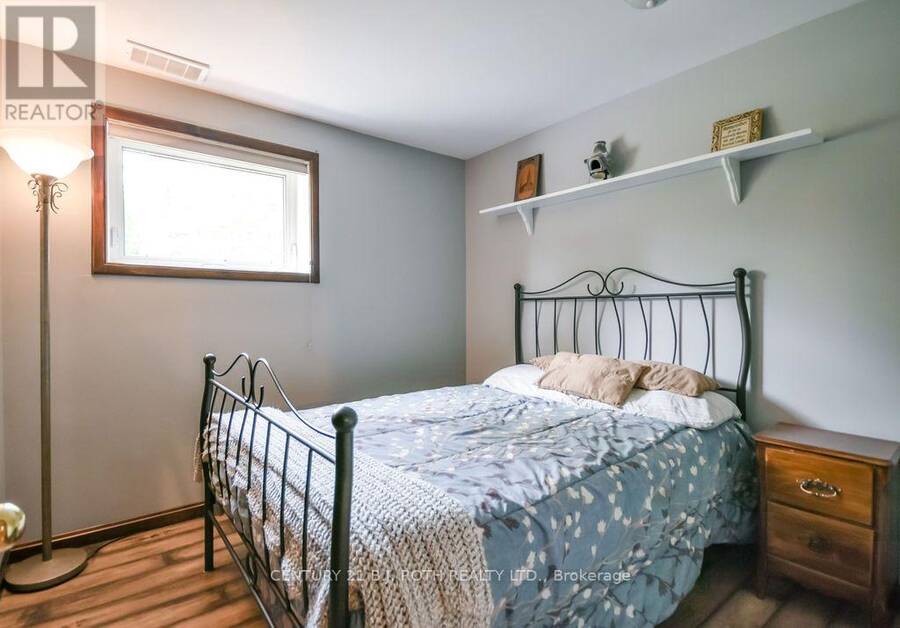
| Bedroom 4 | Basement | 3.61 m x 3.45 m |
| Bedroom 5 | Basement | 2.79 m x 2.74 m |
| Living room | Main level | 4.17 m x 3.91 m |
| Kitchen | Main level | 2.97 m x 2.46 m |
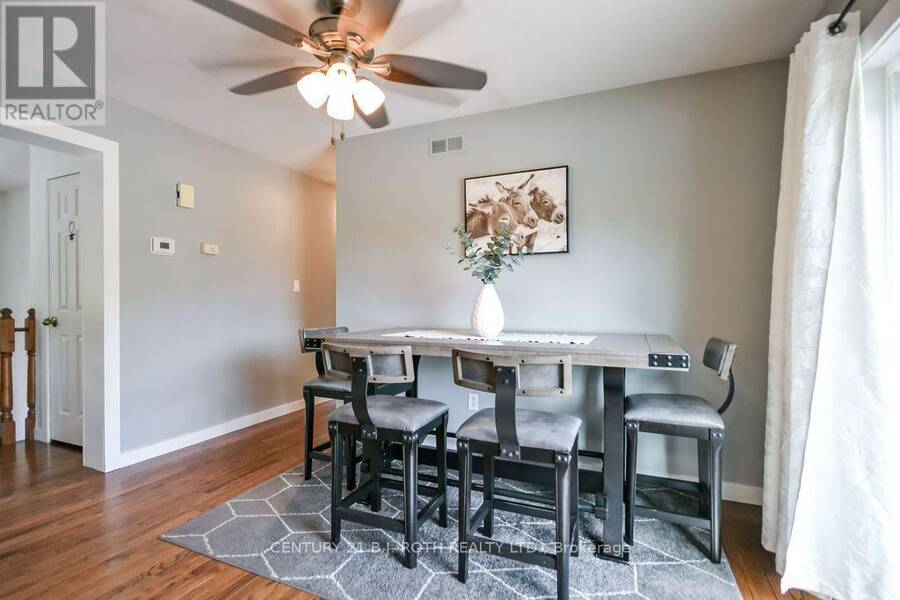
| Dining room | Main level | 3.91 m x 3.56 m |
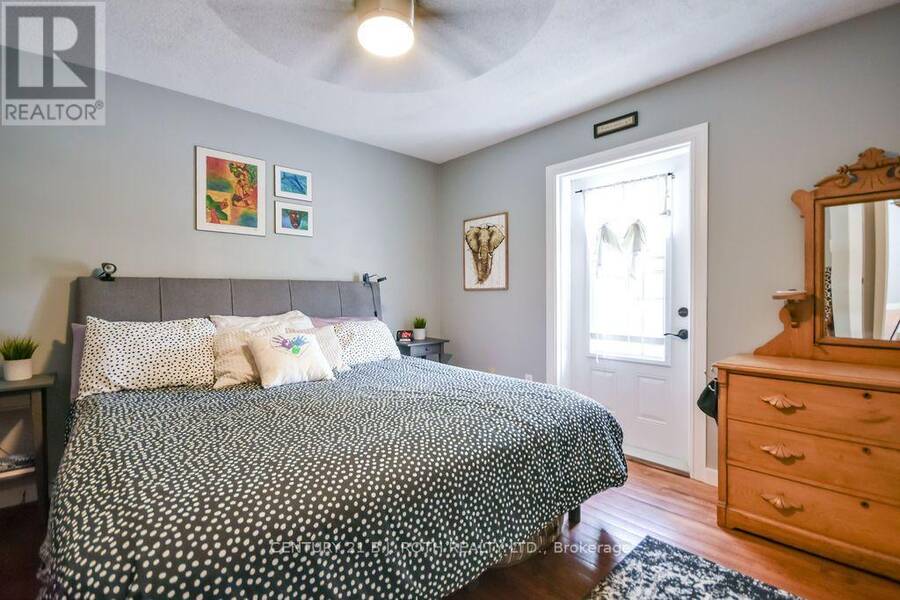
| Primary Bedroom | Main level | 3.91 m x 3.66 m |
| Bedroom 3 | Main level | 3.91 m x 2.72 m |
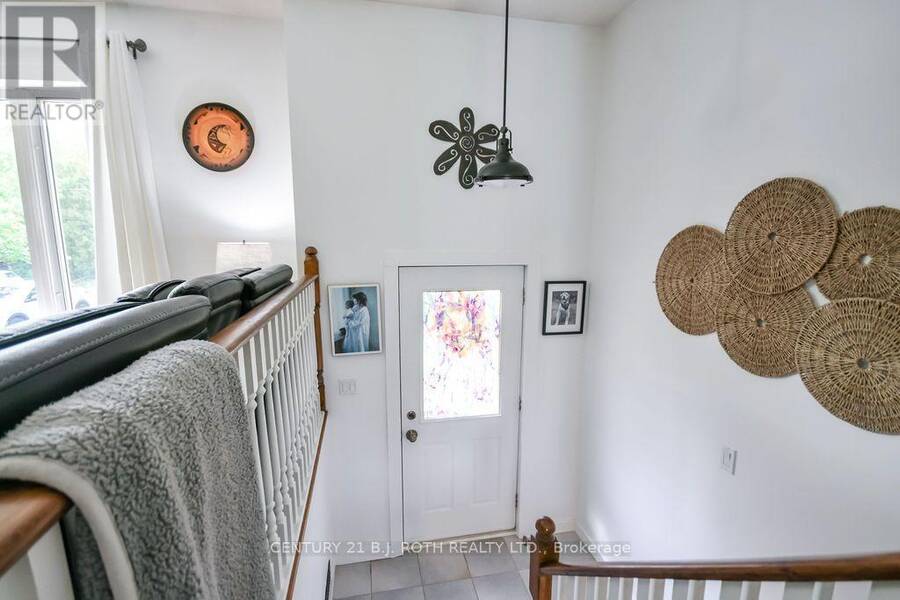
| Foyer | Main level | 1.98 m x 1.35 m |
Book a showing to see this Hampshire Mills Line Home in Severn
This property has so much to offer. Book a private showing now, as you do not want to miss out on 4051 HAMPSHIRE MILLS LINE in Severn, Ontario!
Private Showing Request
Send a request to book a private showing for
.
Please Note: Information you supply in the contact form will be kept fully confidential.
Is this home the right property for you? Start a conversation to find out.
Get Directions to this Property
Not sure where this property is? Get directions to this Hampshire Mills Line Home in Severn.


Provided by CENTURY 21 B.J. ROTH REALTY LTD.. MLS®, REALTOR®, and the associated logos are trademarks of the Canadian Real Estate Association.

This REALTOR.ca listing content is owned and licensed by REALTOR® members of the Canadian Real Estate Association.
Have questions or need more information about this home? Don't know where to begin? Then, let us connect you with the best real estate agent to guide you.

Inquiries submitted through this website will be responded to by a local sales representative from Royal LePage®.
Start a Conversation by Text
Provide your full name, phone and email to start a conversation by text message.
Please Note: Information you supply in the contact form will be kept fully confidential.
Start a Conversation by Email
Provide your full name and email to start a conversation by email.
Please Note: Information you supply in the contact form will be kept fully confidential.