
3938 WOOD AVENUE, Severn, Ontario L3V 0Y9

$899,999.00
- 3 bedrooms
- 3 bathrooms
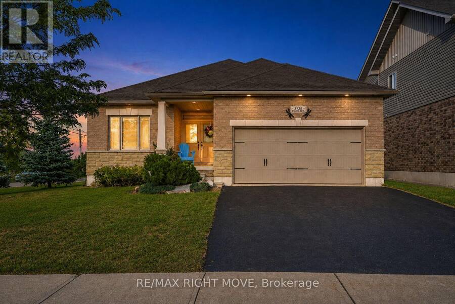
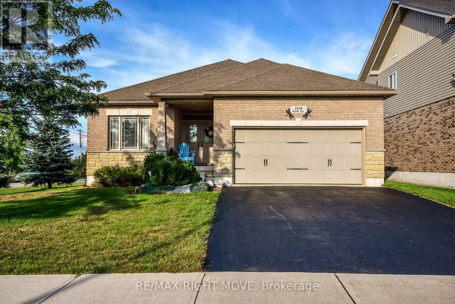
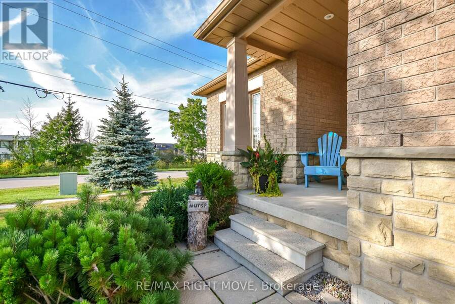
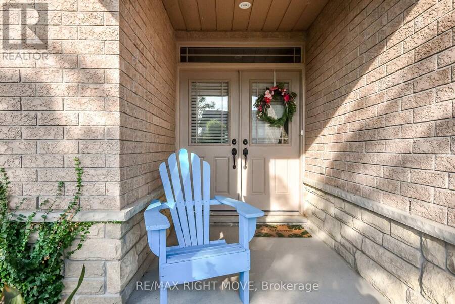
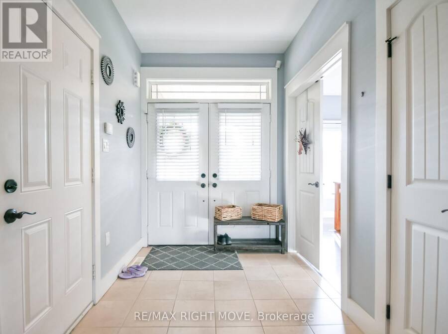
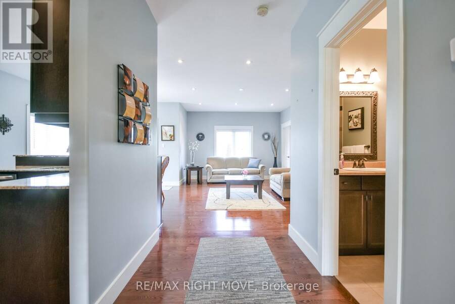
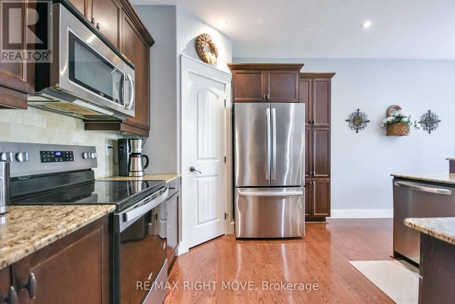
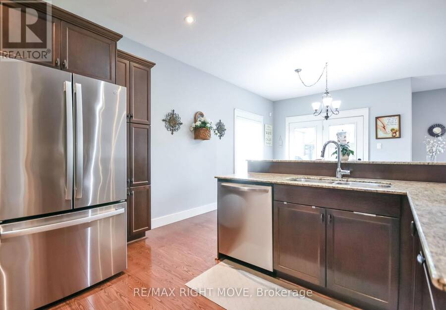
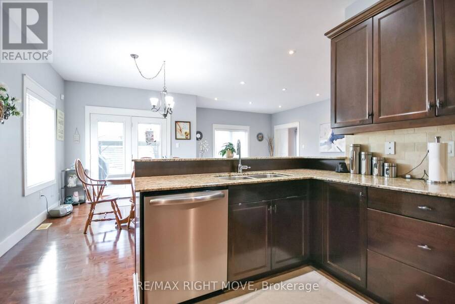
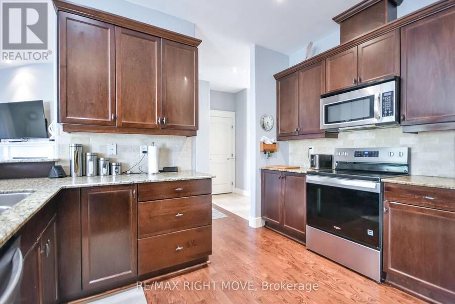
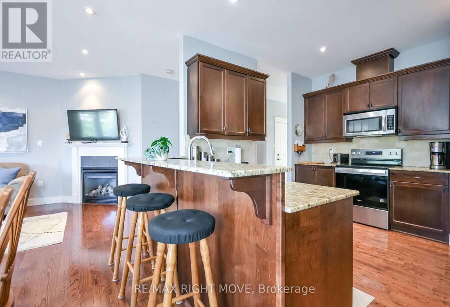
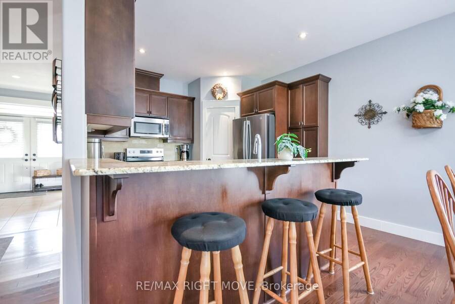
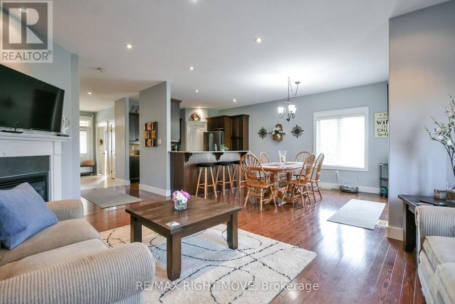
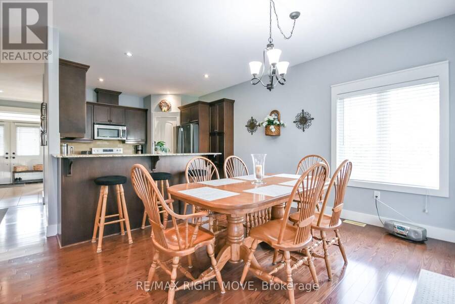
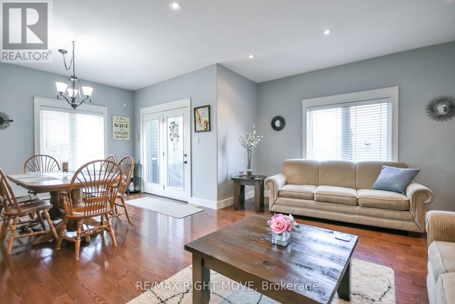
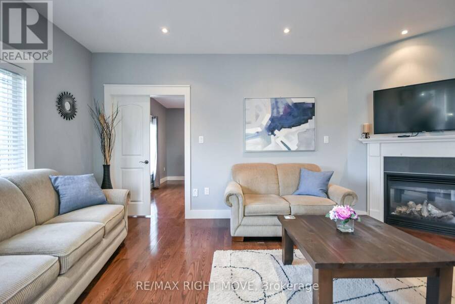
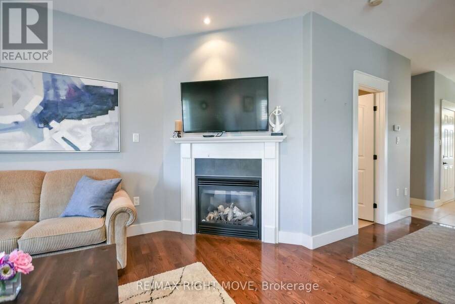
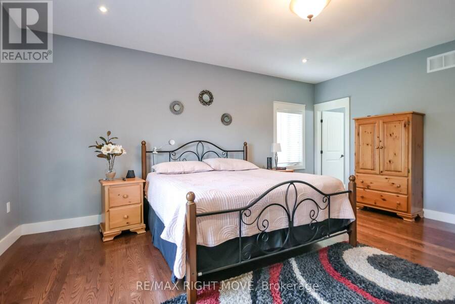
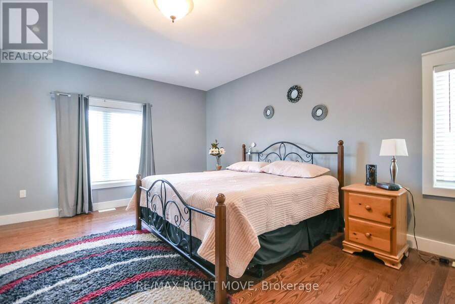
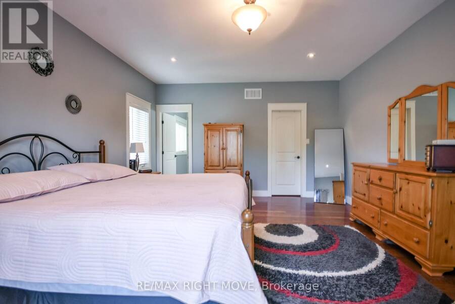
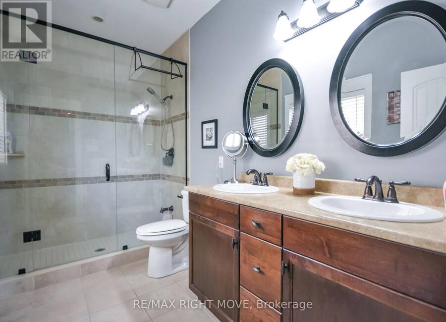
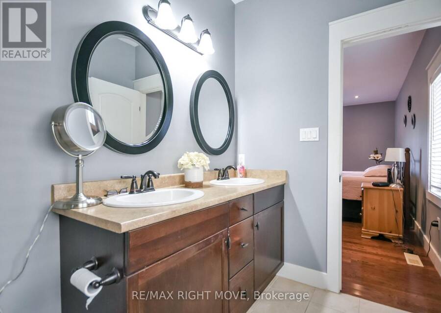
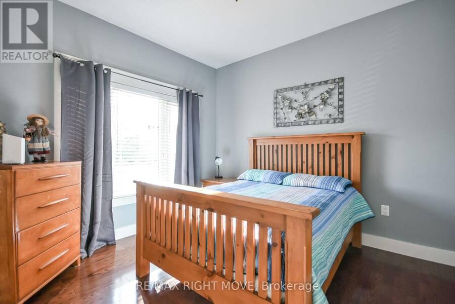
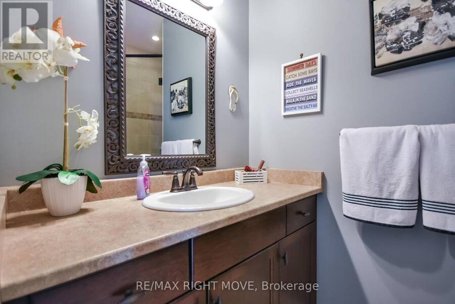
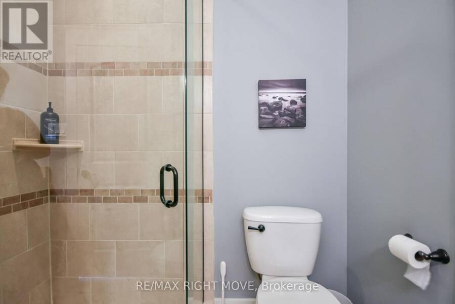
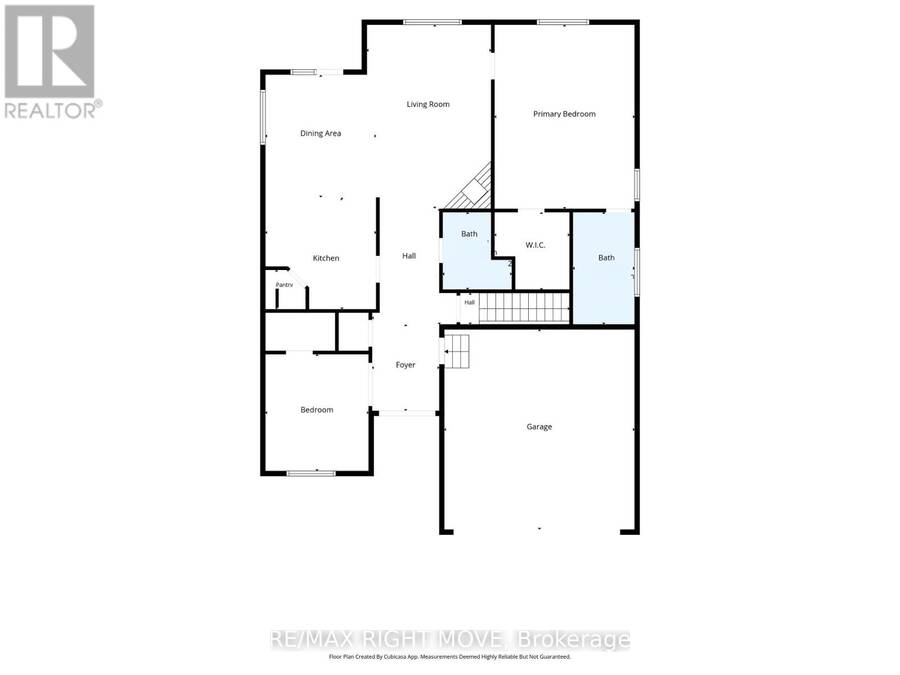
Move-in-ready home in a private waterfront community with deeded access to Lake Couchiching. This former builder's model home is an all-brick and stone residence with many upgrades. The open-concept main floor features hardwood flooring, pot lights, upgraded trim and doors, and a kitchen with granite countertops, stainless steel appliances, a breakfast bar, and a pantry. The kitchen opens to the dining area with a walkout and a great room with a gas fireplace. The primary bedroom includes a walk-in closet and ensuite with a double vanity and walk-in shower. A second bedroom and three-piece bathroom with a glass shower complete the main floor. The ... read more
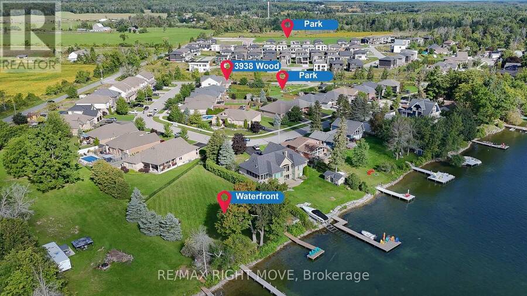
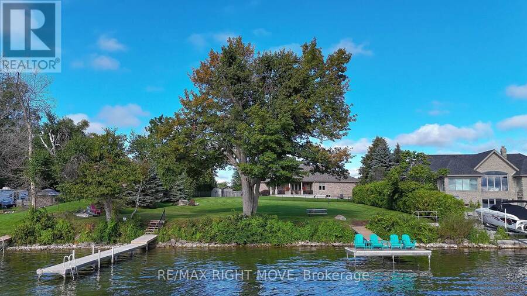
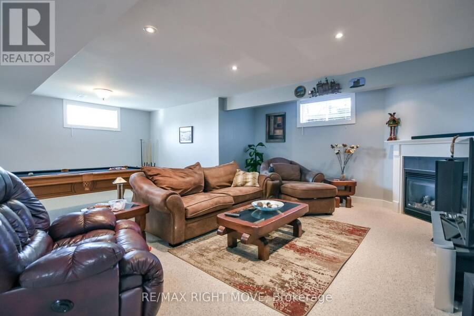
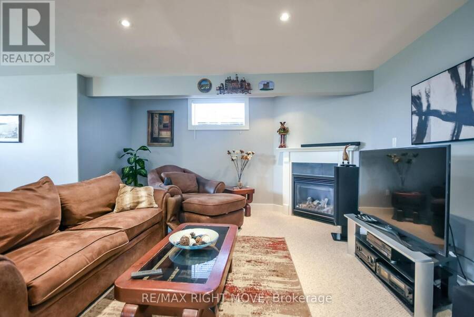
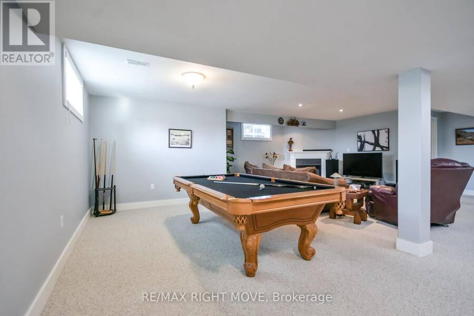
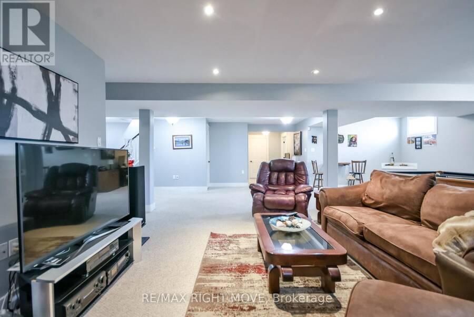
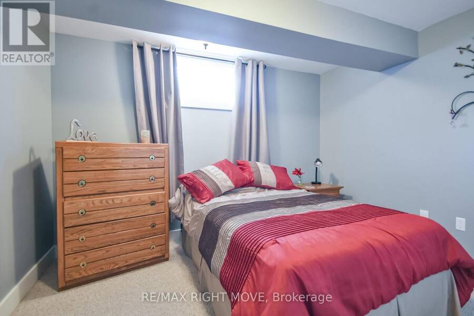
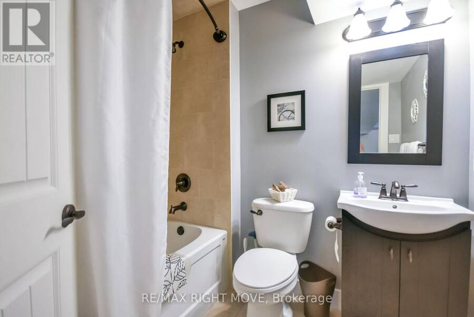
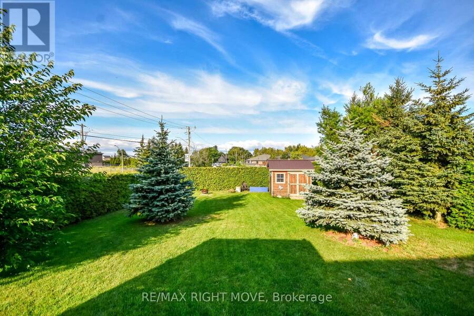
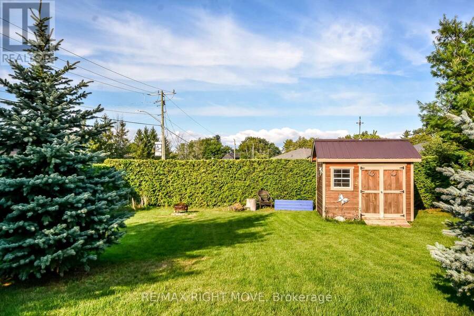
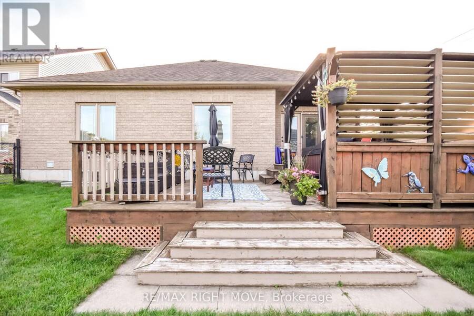
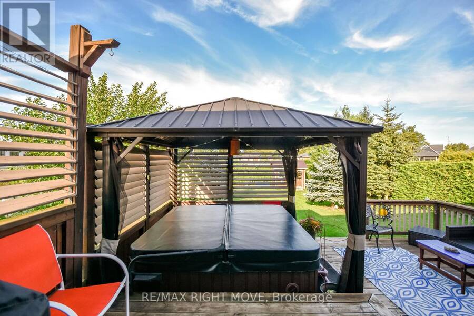
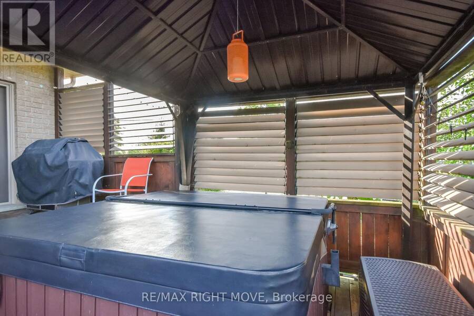
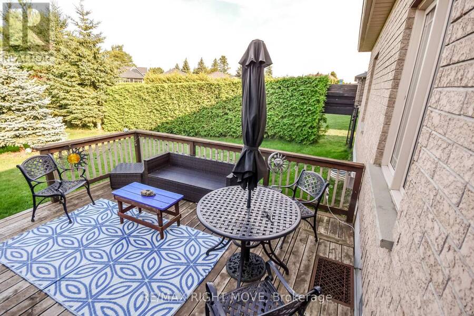
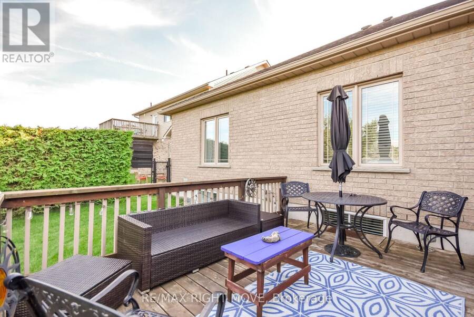
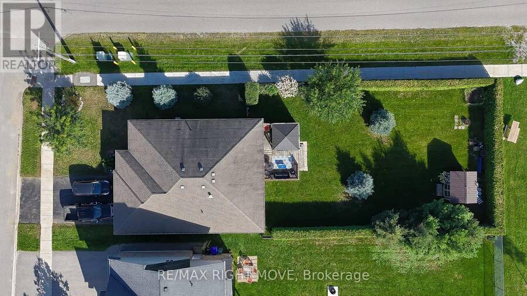
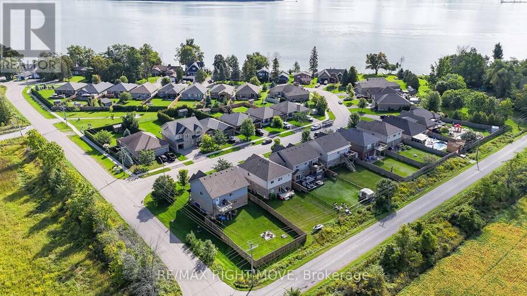
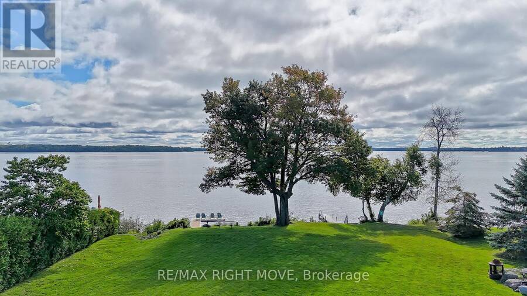
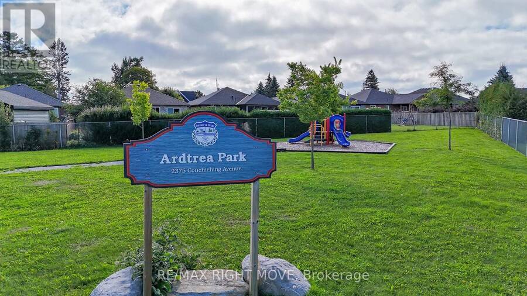
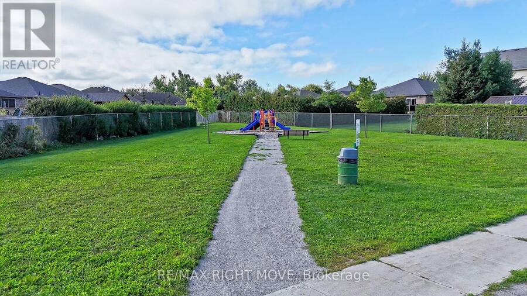
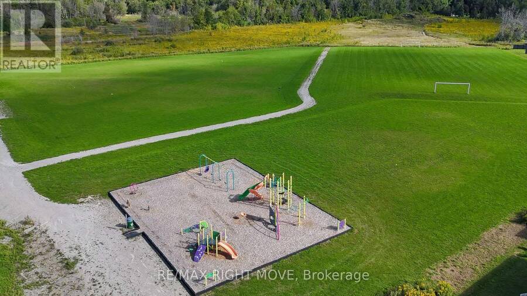
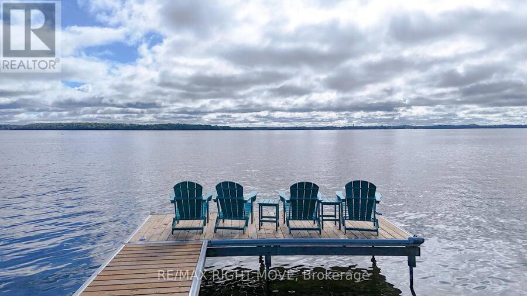
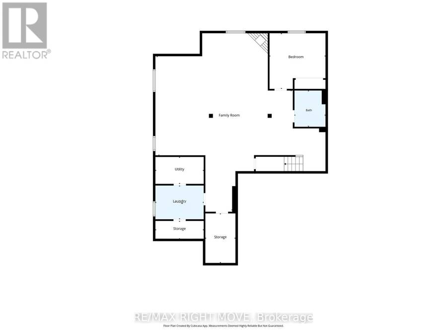
Move-in-ready home in a private waterfront community with deeded access to Lake Couchiching. This former builder's model home is an all-brick and stone residence with many upgrades. The open-concept main floor features hardwood flooring, pot lights, upgraded trim and doors, and a kitchen with granite countertops, stainless steel appliances, a breakfast bar, and a pantry. The kitchen opens to the dining area with a walkout and a great room with a gas fireplace. The primary bedroom includes a walk-in closet and ensuite with a double vanity and walk-in shower. A second bedroom and three-piece bathroom with a glass shower complete the main floor. The bright lower level offers a large recreation room with a gas fireplace, third bedroom, four-piece bathroom, and space for additional bedrooms or living areas. Outside, the property features an attached two-car garage, covered entrance, and a private, fully fenced and hedged backyard with a deck, gazebo, hot tub, garden shed, and room for a future pool. Updated furnace in 2026. The property includes deeded access to Lake Couchiching and a 1/26 ownership interest in a private waterfront park with water access, a dock, picnic tables, and a fire pit. Enjoy swimming, boating, and waterfront access without waterfront taxes. There's a small parkette located behind the home, as well as a large municipal park on Menoke Beach Rd with playground and soccer fields. Conveniently located close to highway 11 and just minutes to Orillia. (id:25417)
- Listing ID: S13758358
- Property Type: Single Family
| Property | |
|---|---|
| Style: | Bungalow |
| Ownership: | Freehold |
| Lot Size: | 56.5 by 160.4 FT|under 1/2 Acre Fenced Yard and Landscaped |
| Parking: | Attached Garage 4 Spaces |
| Building | |
|---|---|
| Type: | Single Family House |
| Appliances: | Blinds, Dishwasher, Dryer, Refrigerator, Stove, Washer and Garage Door Opener Remote(s) |
| HVAC: | Central Air Conditioning, Fireplace and Forced Air Natural Gas |
| Exterior: | Brick |
| Basement: | Full (Finished) |
| Utilities: | Sanitary Sewer |
| Location | |
|---|---|
| Township: | Severn |
| Province: | Ontario |
| Community Features: | School Bus |
| Rooms | Level | Dimensions |
|---|---|---|
| Kitchen | Second level | 3.9 m x 3.49 m |
| Recreational, Games room | Basement | 8 m x 7.48 m |
| Bedroom 3 | Basement | 3.5 m x 3.63 m |
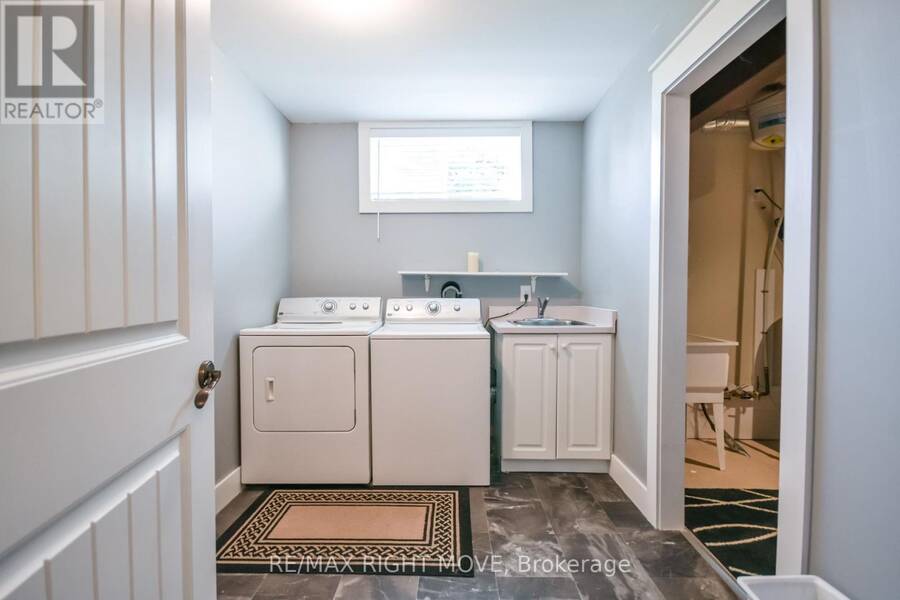
| Laundry room | Basement | 2.23 m x 3.08 m |
| Foyer | Main level | 3.01 m x 2.01 m |
| Living room | Main level | 5.62 m x 3.811 m |
| Primary Bedroom | Main level | 5.62 m x 4.4 m |
| Bathroom | Main level | 3.5 m x 1.83 m |
| Bedroom 2 | Main level | 3.56 m x 3.24 m |
Book a showing to see this Wood Avenue Home in Severn
This property has so much to offer. Book a private showing now, as you do not want to miss out on 3938 WOOD AVENUE in Severn, Ontario!
Private Showing Request
Send a request to book a private showing for
.
Please Note: Information you supply in the contact form will be kept fully confidential.
Is this home the right property for you? Start a conversation to find out.
Get Directions to this Property
Not sure where this property is? Get directions to this Wood Avenue Home in Severn.


Provided by RE/MAX RIGHT MOVE. MLS®, REALTOR®, and the associated logos are trademarks of the Canadian Real Estate Association.

This REALTOR.ca listing content is owned and licensed by REALTOR® members of the Canadian Real Estate Association.
Have questions or need more information about this home? Don't know where to begin? Then, let us connect you with the best real estate agent to guide you.

Inquiries submitted through this website will be responded to by a local sales representative from Royal LePage®.
Start a Conversation by Text
Provide your full name, phone and email to start a conversation by text message.
Please Note: Information you supply in the contact form will be kept fully confidential.
Start a Conversation by Email
Provide your full name and email to start a conversation by email.
Please Note: Information you supply in the contact form will be kept fully confidential.