
3153 SEARIDGE STREET, Severn, Ontario L3V 8R1

$975,000.00
- 4 bedrooms
- 3 bathrooms
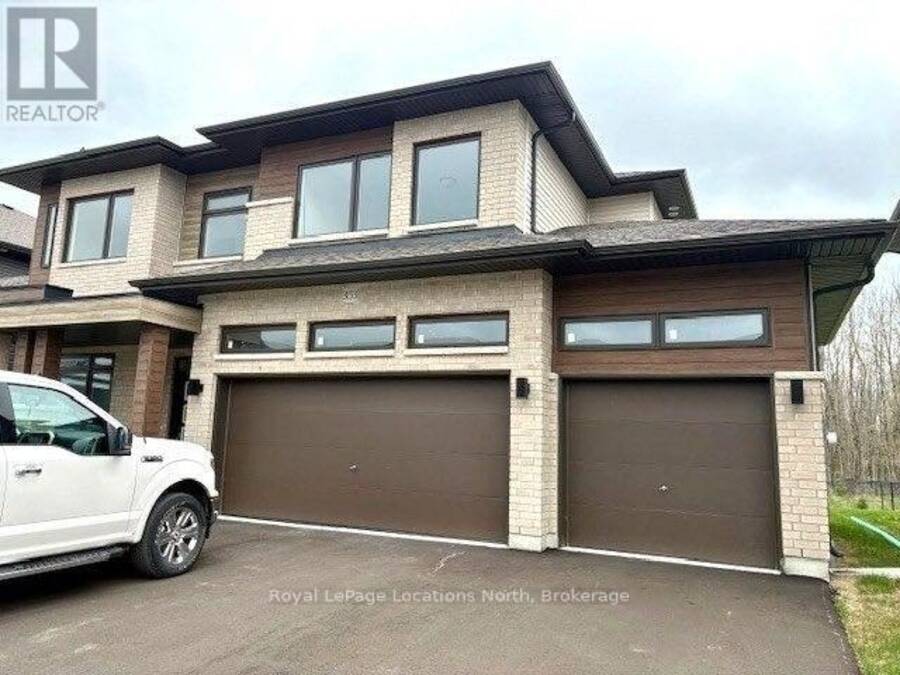
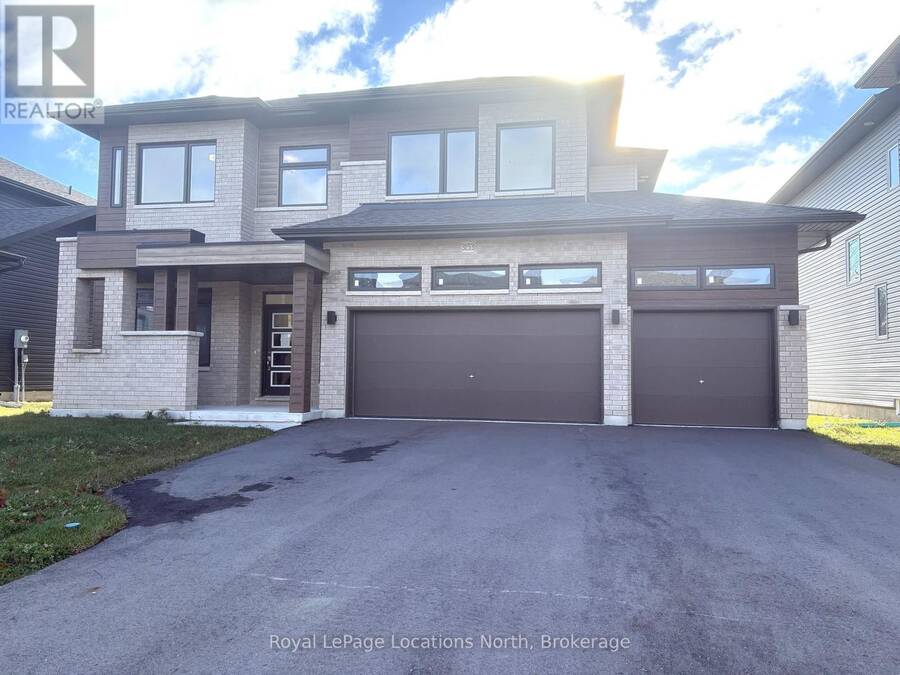
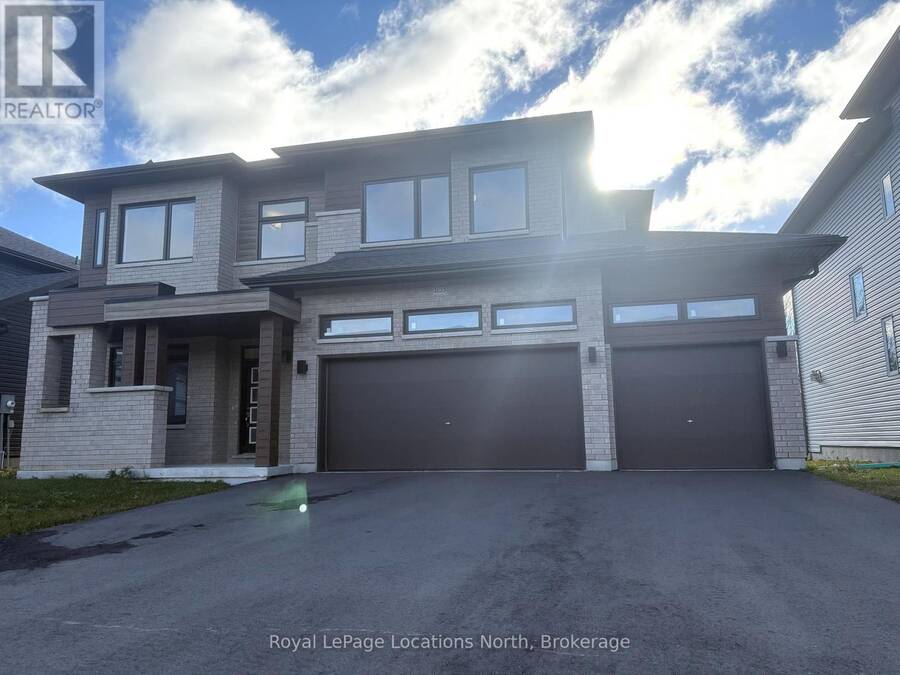
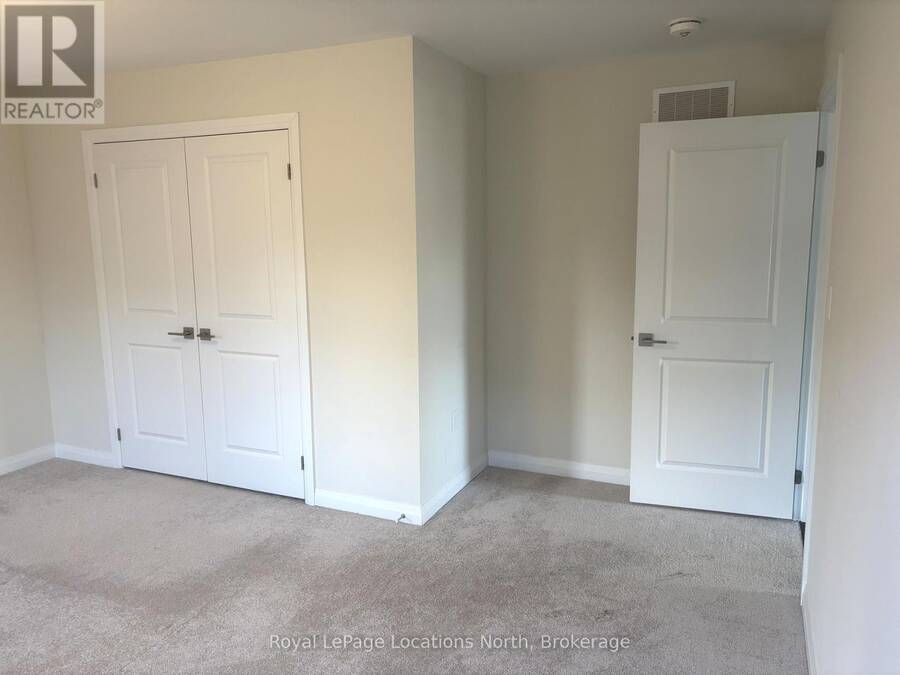
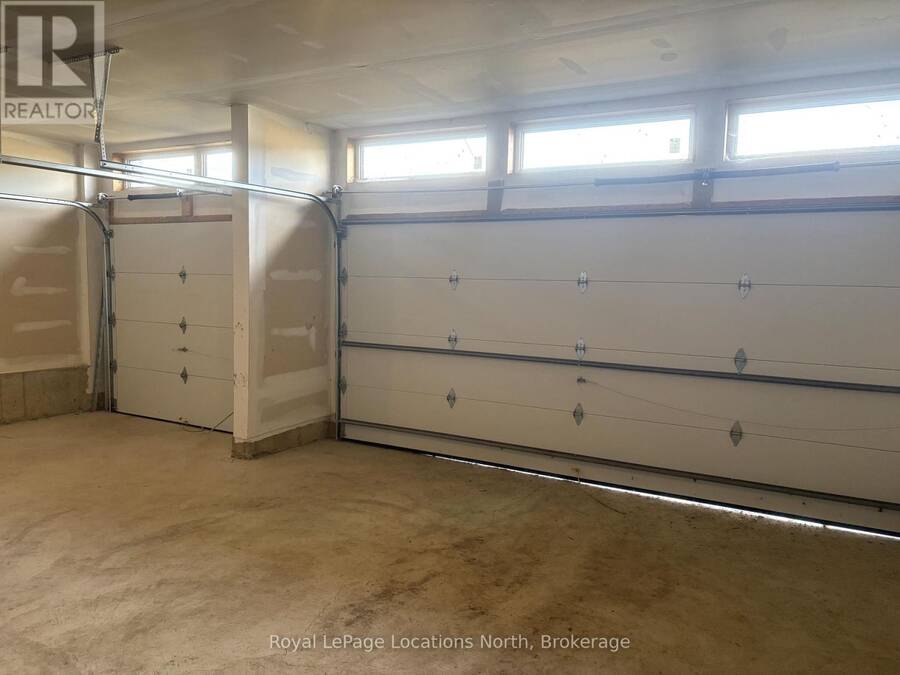
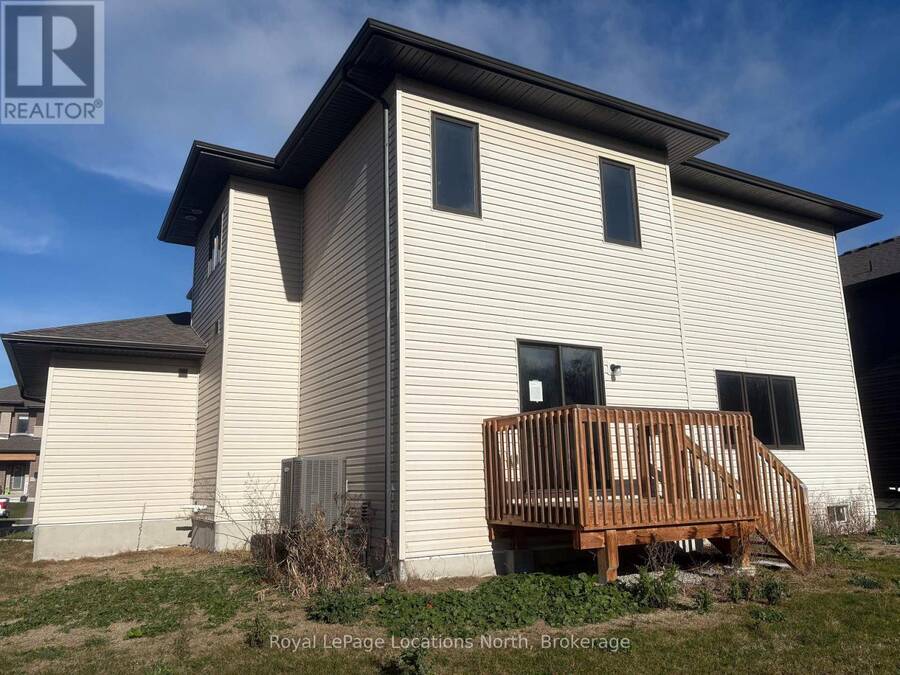
Beautiful Westshore Area in beautiful Severn Township! Nestled in the desirable & exclusive Serenity Bay community, just steps from the shores of Lake Couchiching, scenic walking trails and sandy beaches nearby. Upscale, family-friendly neighborhood surrounded by nature, located just minutes from Orillia, Barrie, and magnificent Muskoka. Enjoy the close proximity to boating, swimming, hiking, or relaxing by the water, this location offers complete year-round outdoor enjoyment! Built in 2024 and still under Tarion warranty, this nearly new 2 year-old detached home with attached TRIPLE garage, sits on a Premium 59 x 122 ft lot which backs onto a public ... read more
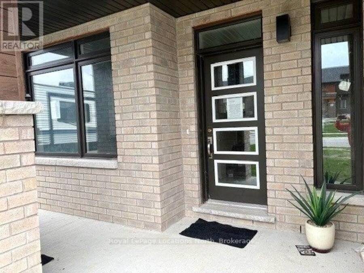
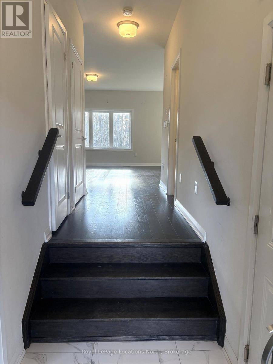
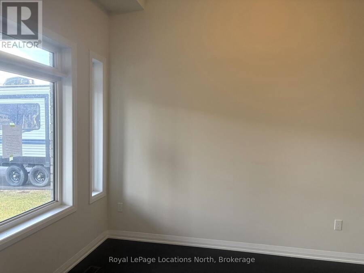
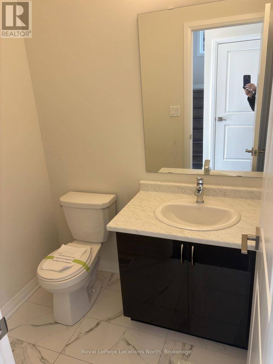
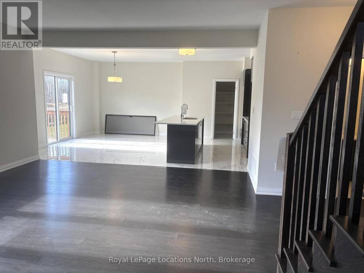
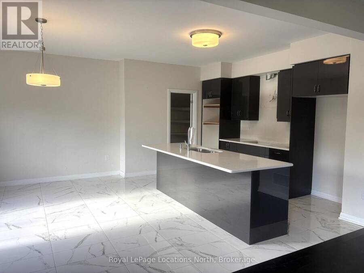
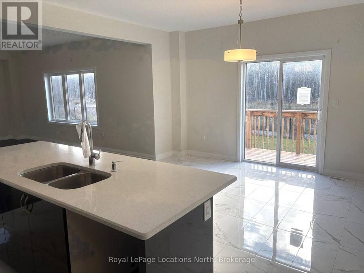
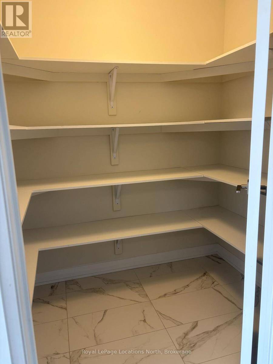
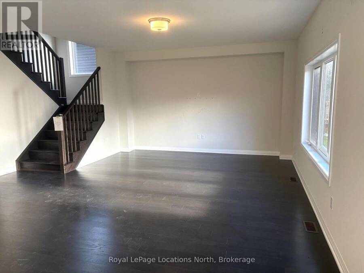
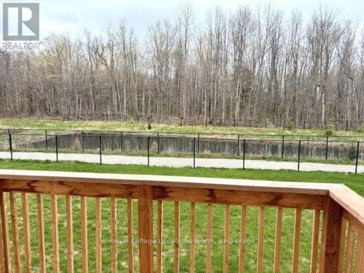
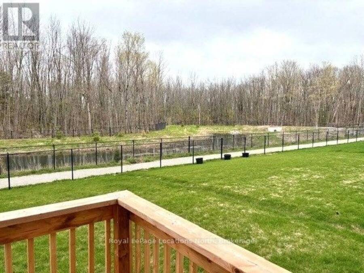
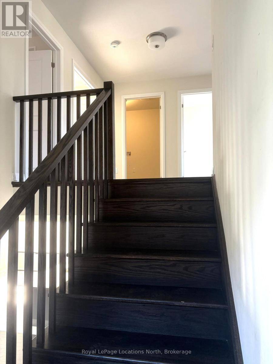
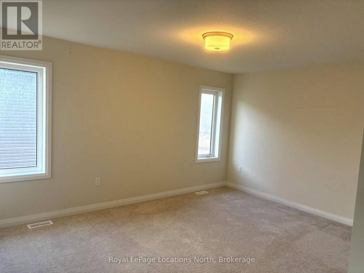
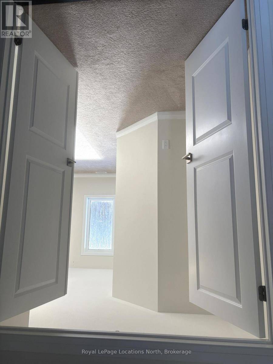
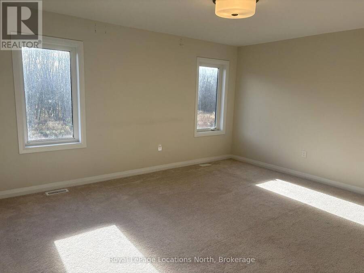
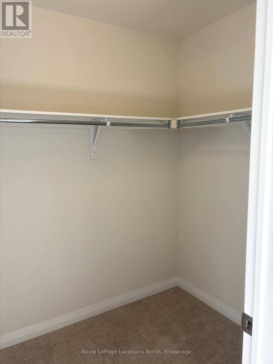
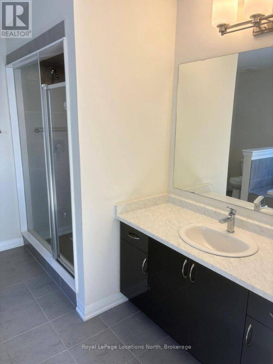
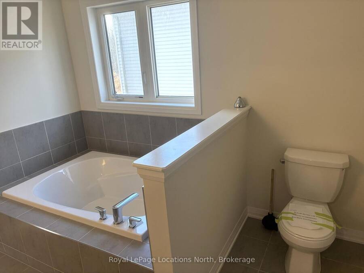
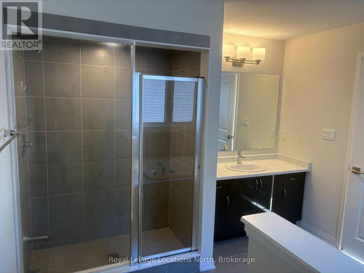
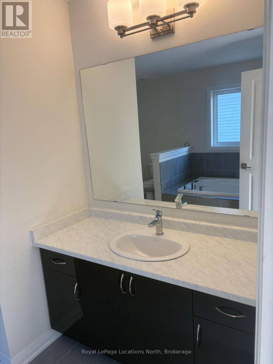
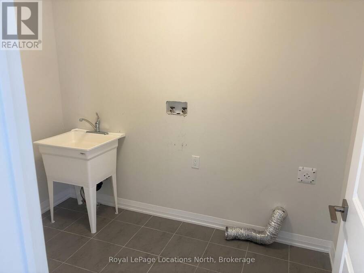
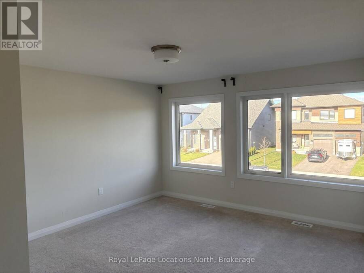
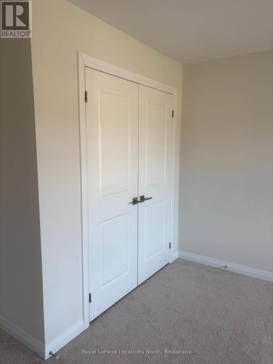
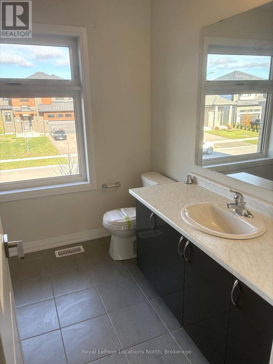
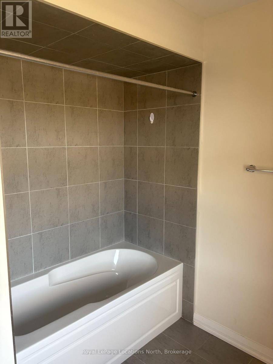
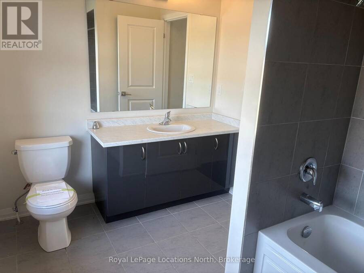
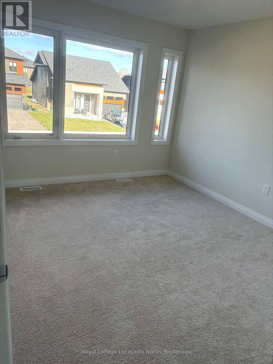
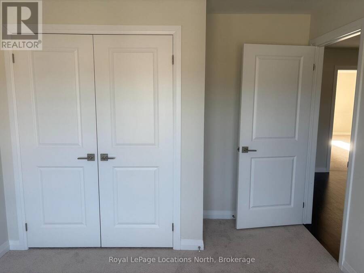
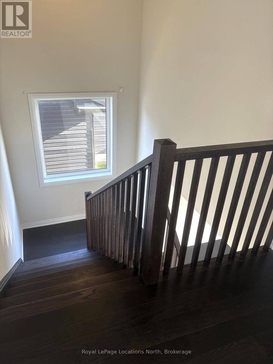
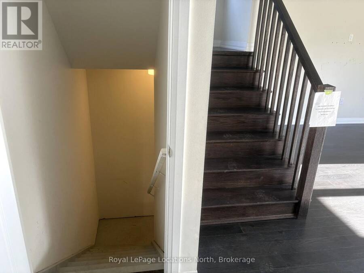
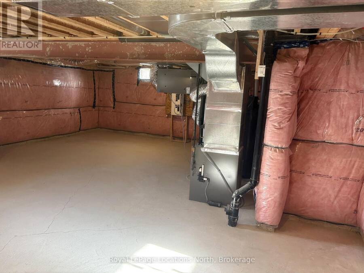
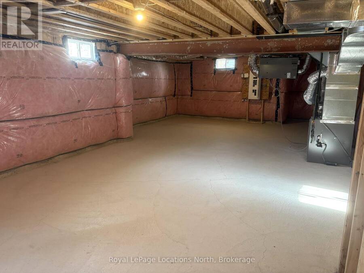
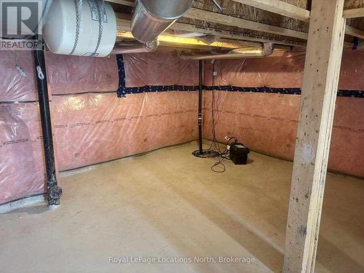
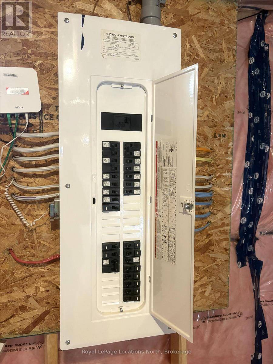
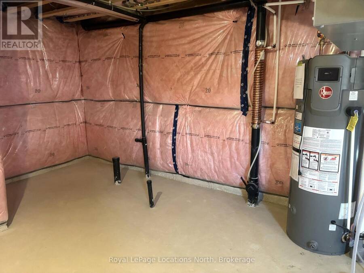
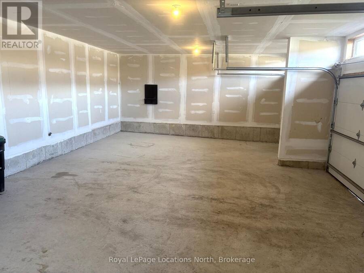
Beautiful Westshore Area in beautiful Severn Township! Nestled in the desirable & exclusive Serenity Bay community, just steps from the shores of Lake Couchiching, scenic walking trails and sandy beaches nearby. Upscale, family-friendly neighborhood surrounded by nature, located just minutes from Orillia, Barrie, and magnificent Muskoka. Enjoy the close proximity to boating, swimming, hiking, or relaxing by the water, this location offers complete year-round outdoor enjoyment! Built in 2024 and still under Tarion warranty, this nearly new 2 year-old detached home with attached TRIPLE garage, sits on a Premium 59 x 122 ft lot which backs onto a public walking trail, and abuts greenspace/retention pond (area - so, no rear yard neighbors!). Inside, you'll find over 2,555 sq. ft. of bright, modern living space, including 4 spacious bedrooms, 2.5 bathrooms, and a main floor office - perfect for working from home. Main floor boasts an open-concept design, with 9-ft ceilings and upgrade hardwood flooring. The bright kitchen boasts a separate walk-in pantry, centre island and a slider door to the rear deck. Upstairs you will discover 4 bedrooms, a laundry room and a full 4 piece main bath. The primary bedroom offers a walk-in closet, & spacious & private 4 pc. ensuite bath. The full unfinished basement offers rough in plumbing for a future bath, and room to grow. The large paved driveway has room for up to for 6 vehicles. Property is being sold 'As Is'. Quick closing available. (id:25417)
- Listing ID: S14176382
- Property Type: Single Family
| Property | |
|---|---|
| Ownership: | Freehold |
| Lot Size: | 59 by 123.4 FT |
| Parking: | Attached Garage 9 Spaces |
| Building | |
|---|---|
| Type: | Single Family House |
| Appliances: | Water Meter and Water Heater |
| HVAC: | Central Air Conditioning, Fireplace and Forced Air Natural Gas |
| Exterior: | Brick Facing |
| Basement: | Full (Unfinished) |
| Utilities: | Sanitary Sewer |
| Location | |
|---|---|
| Township: | Severn |
| Province: | Ontario |
| Rooms | Level | Dimensions |
|---|---|---|
| Bedroom 4 | Second level | 4.11 m x 3.2 m |
| Laundry room | Second level | 2.74 m x 1.98 m |
| Bedroom 2 | Second level | 4.75 m x 4.42 m |
| Primary Bedroom | Second level | 4.72 m x 4.11 m |
| Bathroom | Second level | 3.51 m x 3.2 m |
| Bathroom | Second level | 3.2 m x 2.44 m |
| Foyer | Main level | 4.57 m x 1.52 m |
| Pantry | Main level | 2.13 m x 1.68 m |
| Office | Main level | 4.11 m x 3.2 m |
| Bathroom | Main level | 1.83 m x 1.52 m |
| Living room | Main level | 6.1 m x 4.72 m |
| Kitchen | Main level | 6.25 m x 4.72 m |
Book a showing to see this Searidge Street Home in Severn
This property has so much to offer. Book a private showing now, as you do not want to miss out on 3153 SEARIDGE STREET in Severn, Ontario!
Private Showing Request
Send a request to book a private showing for
.
Please Note: Information you supply in the contact form will be kept fully confidential.
Is this home the right property for you? Start a conversation to find out.
Get Directions to this Property
Not sure where this property is? Get directions to this Searidge Street Home in Severn.


Provided by Royal LePage Locations North. MLS®, REALTOR®, and the associated logos are trademarks of the Canadian Real Estate Association.

This REALTOR.ca listing content is owned and licensed by REALTOR® members of the Canadian Real Estate Association.
Have questions or need more information about this home? Don't know where to begin? Then, let us connect you with the best real estate agent to guide you.

Inquiries submitted through this website will be responded to by a local sales representative from Royal LePage®.
Start a Conversation by Text
Provide your full name, phone and email to start a conversation by text message.
Please Note: Information you supply in the contact form will be kept fully confidential.
Start a Conversation by Email
Provide your full name and email to start a conversation by email.
Please Note: Information you supply in the contact form will be kept fully confidential.