
2199 THOMSON CRESCENT, Severn, Ontario L3V 0V7

$1,499,999.00
- 4 bedrooms
- 3 bathrooms
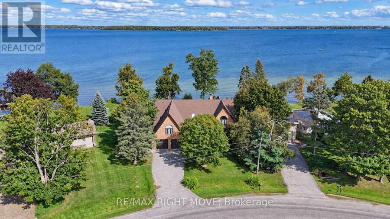
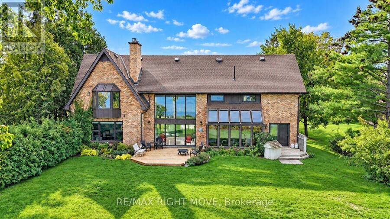
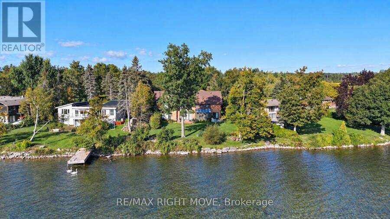
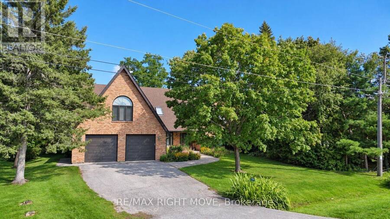
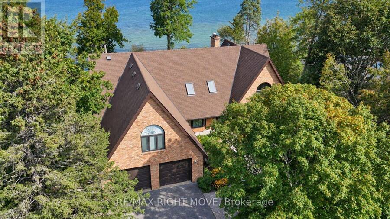
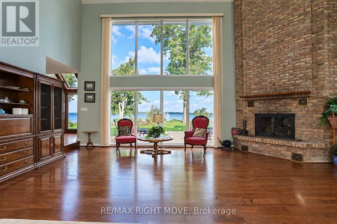
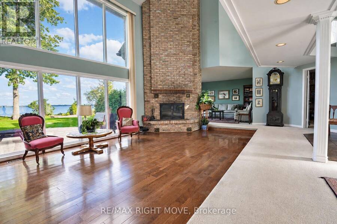
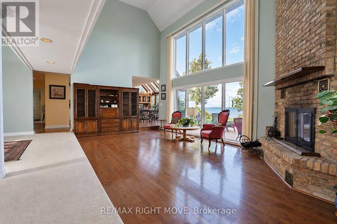
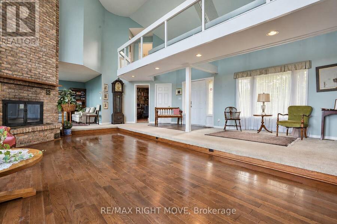
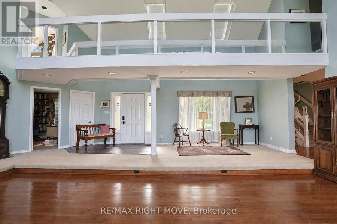
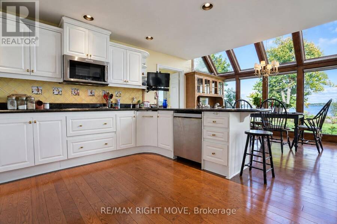
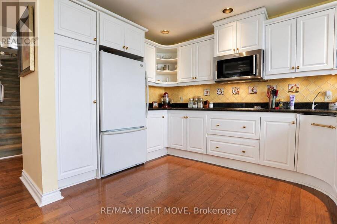
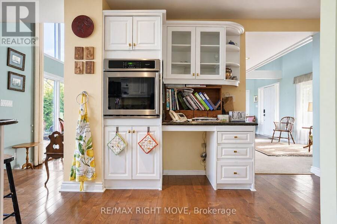
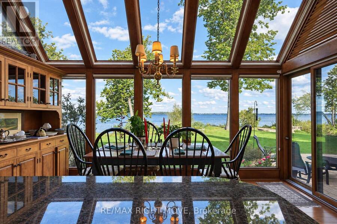
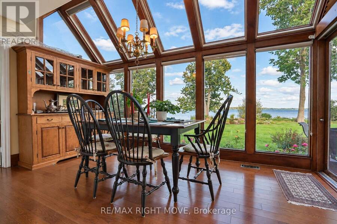
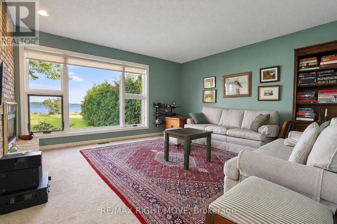
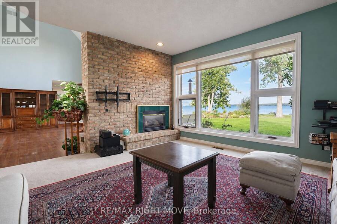
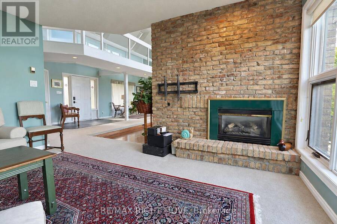
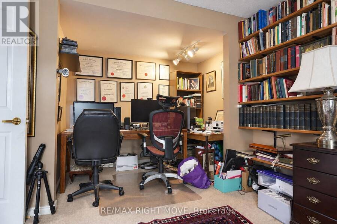
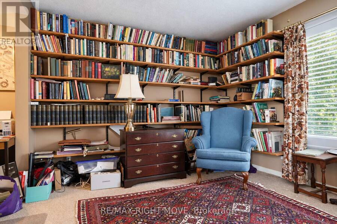
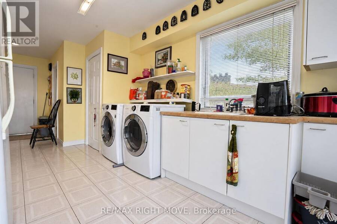
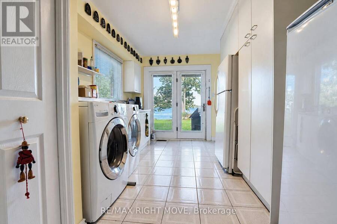
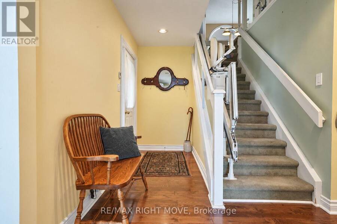
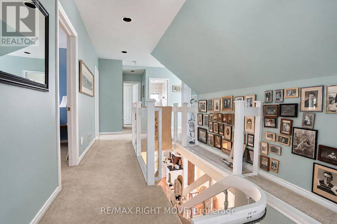
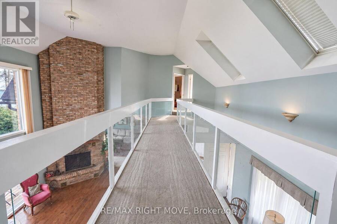
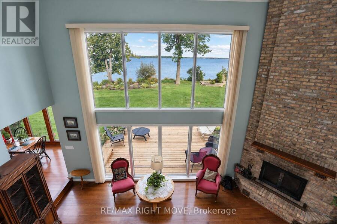
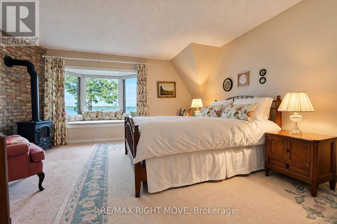
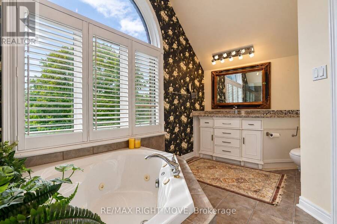
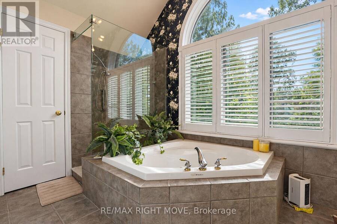
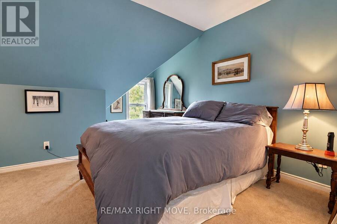
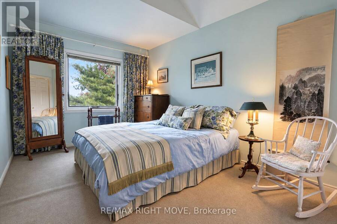
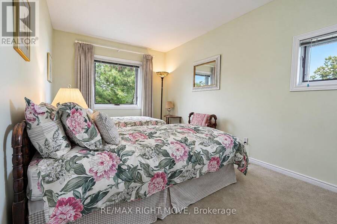
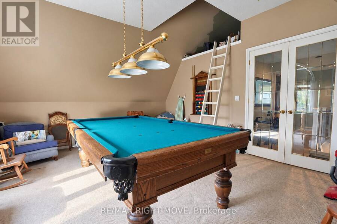
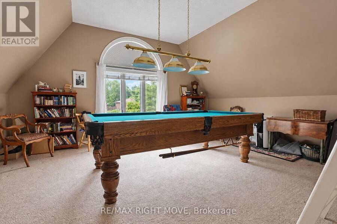
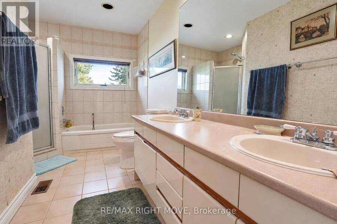
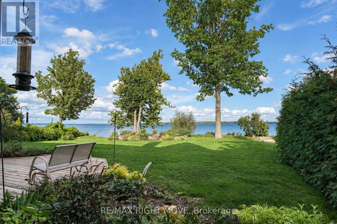
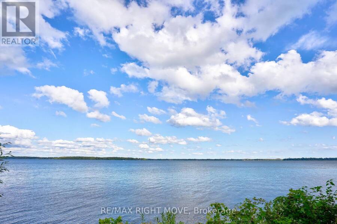
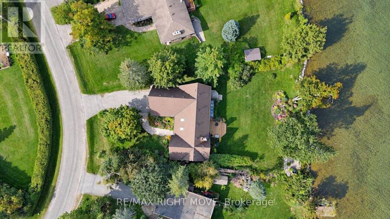
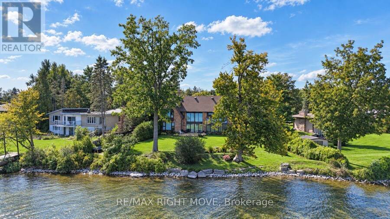
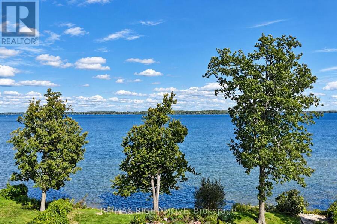
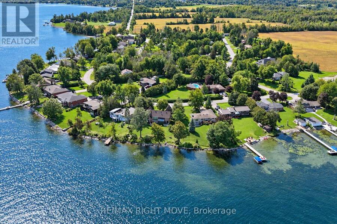
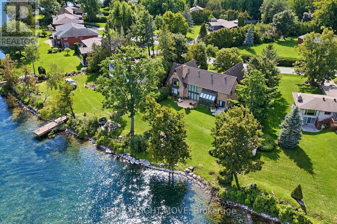
Welcome to 2199 Thomson Crescent - 117 feet of prime frontage on Lake Couchiching, with commanding waterfront views that set this property apart. Custom-built in 1988, this all-brick, two-storey home offers 3,548 sq. ft. of well-designed living space, featuring 4 bedrooms and 3 bathrooms, including a primary ensuite. The main floor is built for both everyday living and entertaining, with a massive great room showcasing a cathedral ceiling and fireplace, a cozy sitting room with its own fireplace, and a kitchen finished with granite counters and a dining nook. A large den or office provides flexible space for work or hobbies, while a main-floor laundry ... read more
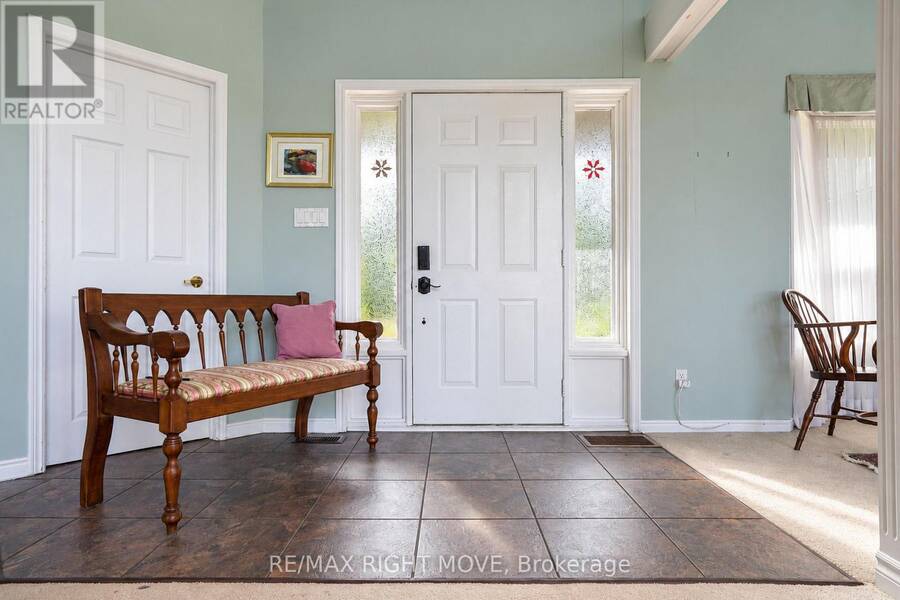
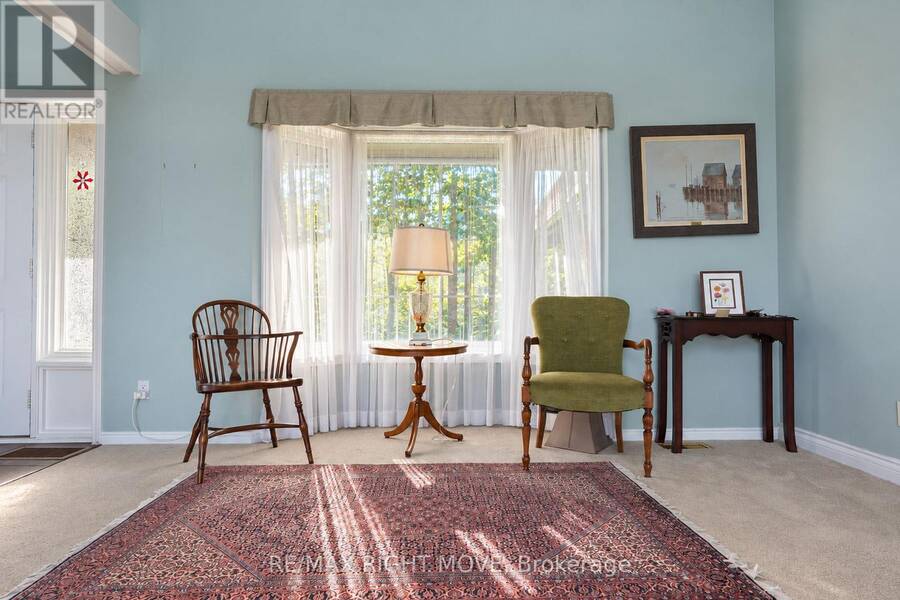
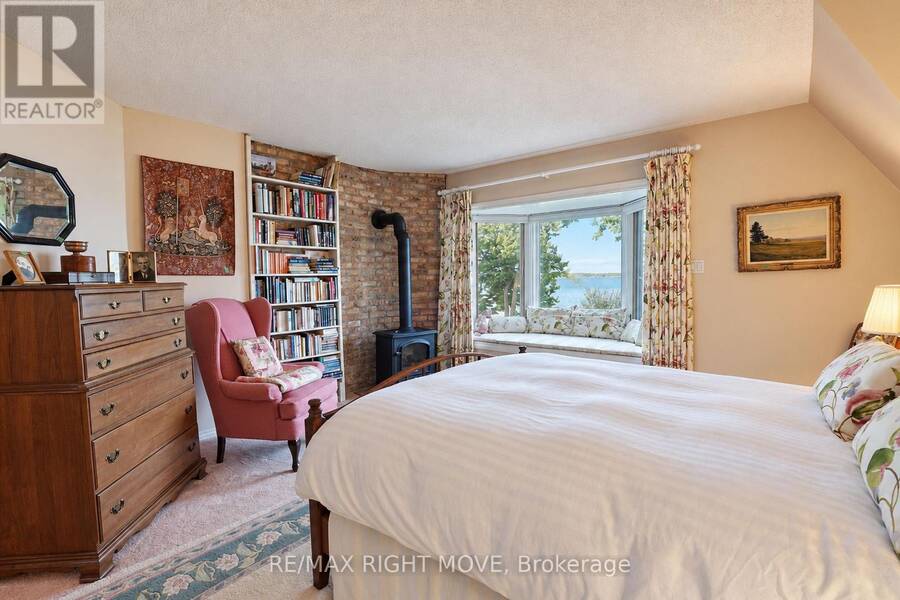
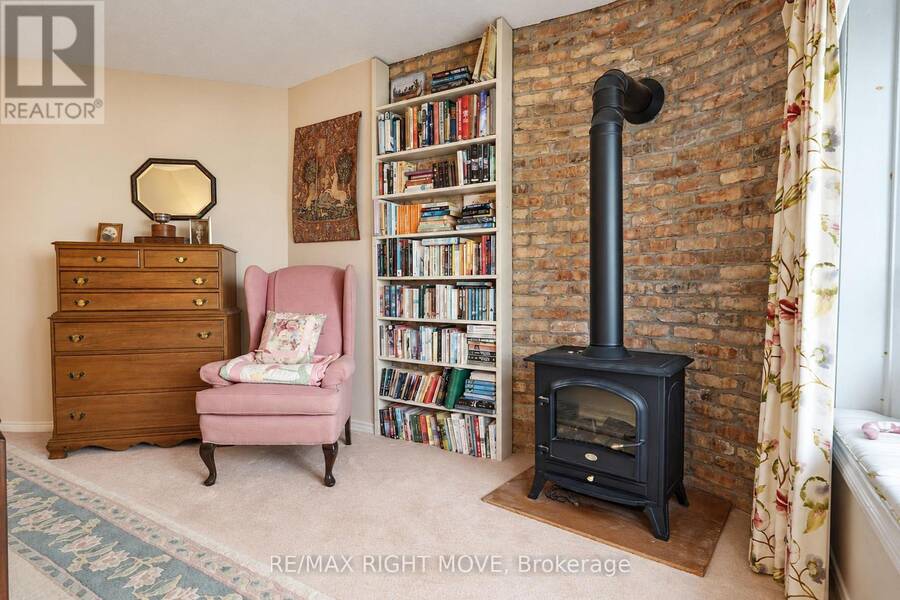
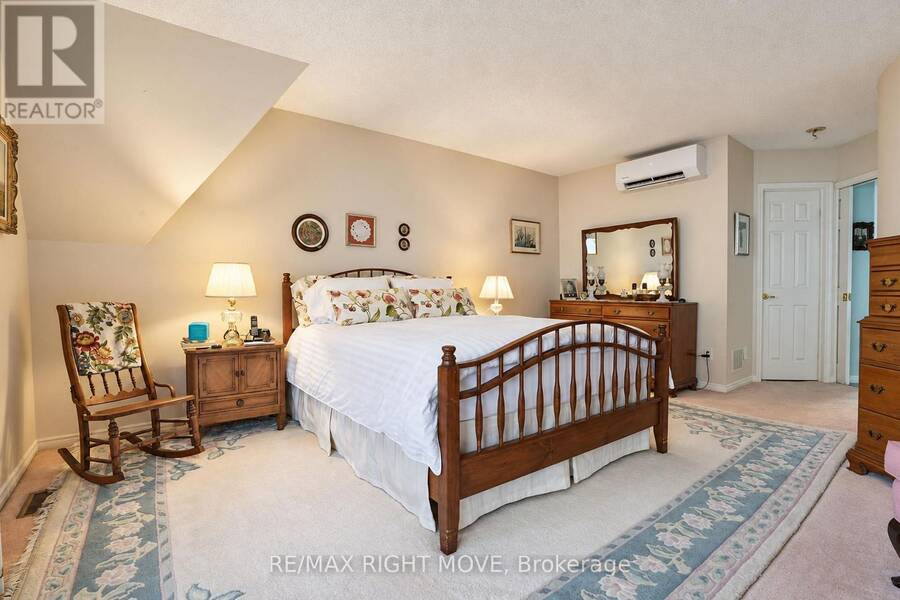
Welcome to 2199 Thomson Crescent - 117 feet of prime frontage on Lake Couchiching, with commanding waterfront views that set this property apart. Custom-built in 1988, this all-brick, two-storey home offers 3,548 sq. ft. of well-designed living space, featuring 4 bedrooms and 3 bathrooms, including a primary ensuite. The main floor is built for both everyday living and entertaining, with a massive great room showcasing a cathedral ceiling and fireplace, a cozy sitting room with its own fireplace, and a kitchen finished with granite counters and a dining nook. A large den or office provides flexible space for work or hobbies, while a main-floor laundry room, 2-piece powder room, and inside entry to the attached double garage round out the level's practicality. Upstairs, you'll find a spacious games room, a primary bedroom retreat, three additional bedrooms, and a hallway that overlooks the water - a daily reminder of the setting you call home. Enjoy a quite deadend street, just minutes to Orillia, Highway 11 and more. This waterfront property is ready to become a wonderful family home for years to come. (id:25417)
- Listing ID: S13789450
- Property Type: Single Family
| Property | |
|---|---|
| Ownership: | Freehold |
| Lot Size: | 117.4 by 175 FT Landscaped |
| Parking: | Attached Garage 6 Spaces |
| Waterfront: | Yes |
| Building | |
|---|---|
| Type: | Single Family House |
| Appliances: | Blinds, Dishwasher, Dryer, Oven, Oven - Built-In, Range, Refrigerator, Washer and Garage Door Opener Remote(s) |
| HVAC: | Central Air Conditioning, Fireplace, Forced Air, Heat Pump and Wall Unit Natural Gas |
| Exterior: | Brick |
| Basement: | Crawl Space |
| Utilities: | Natural Gas Available and Septic System |
| Location | |
|---|---|
| Township: | Severn |
| Province: | Ontario |
| Rooms | Level | Dimensions |
|---|---|---|
| Primary Bedroom | Second level | 4.99 m x 4.35 m |
| Bathroom | Second level | 4.89 m x 2.14 m |
| Bedroom 2 | Second level | 4.86 m x 2.75 m |
| Bedroom 3 | Second level | 3.9 m x 2.83 m |
| Bedroom 4 | Second level | 4.38 m x 3 m |
| Bathroom | Second level | 3.89 m x 1.61 m |
| Games room | Second level | 5.61 m x 4.73 m |
| Kitchen | Main level | 3.94 m x 4.32 m |
| Dining room | Main level | 2.68 m x 4.38 m |
| Great room | Main level | 6.97 m x 3.9 m |
| Sitting room | Main level | 4.35 m x 4.23 m |
| Den | Main level | 3.91 m x 2.84 m |
| Office | Main level | 3.66 m x 3.25 m |
| Mud room | Main level | 3.49 m x 1.24 m |
| Laundry room | Main level | 4.87 m x 2.92 m |
| Bathroom | Main level | 2.09 m x 1.2 m |
Book a showing to see this Thomson Crescent Home in Severn
This property has so much to offer. Book a private showing now, as you do not want to miss out on 2199 THOMSON CRESCENT in Severn, Ontario!
Private Showing Request
Send a request to book a private showing for
.
Please Note: Information you supply in the contact form will be kept fully confidential.
Is this waterfront home the right property for you? Start a conversation to find out.
Get Directions to this Property
Not sure where this property is? Get directions to this Thomson Crescent Home in Severn.


Provided by RE/MAX RIGHT MOVE. MLS®, REALTOR®, and the associated logos are trademarks of the Canadian Real Estate Association.

This REALTOR.ca listing content is owned and licensed by REALTOR® members of the Canadian Real Estate Association.
Have questions or need more information about this home? Don't know where to begin? Then, let us connect you with the best real estate agent to guide you.

Inquiries submitted through this website will be responded to by a local sales representative from Royal LePage®.
Start a Conversation by Text
Provide your full name, phone and email to start a conversation by text message.
Please Note: Information you supply in the contact form will be kept fully confidential.
Start a Conversation by Email
Provide your full name and email to start a conversation by email.
Please Note: Information you supply in the contact form will be kept fully confidential.