
803 SIDNEY DRIVE, Selwyn, Ontario K0L 1T0

$1,249,900.00
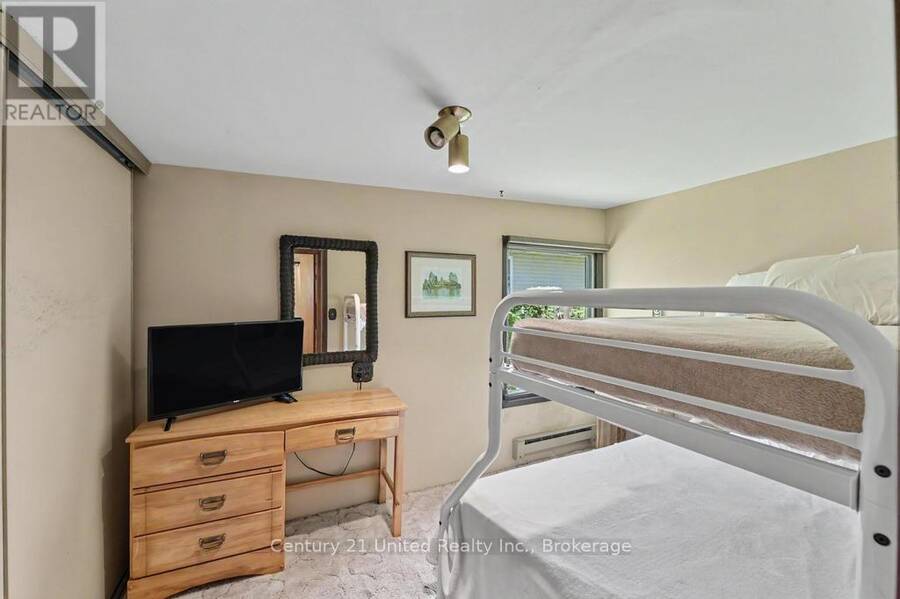
- 3 bedrooms
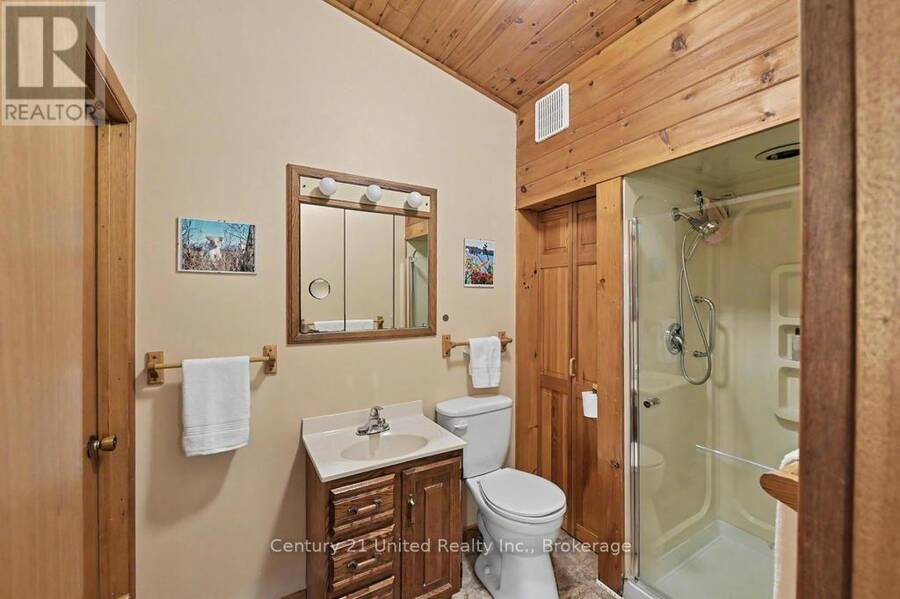
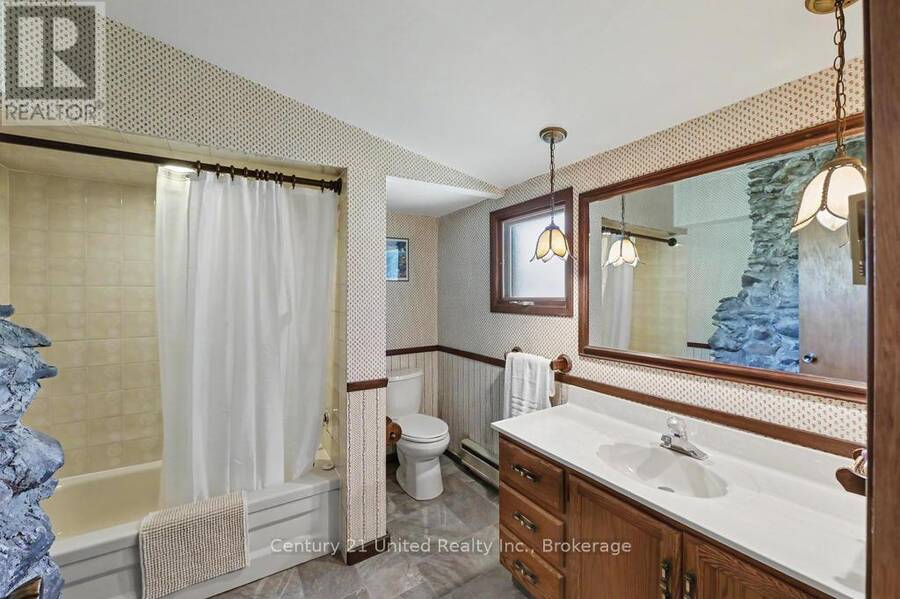
- 2 bathrooms
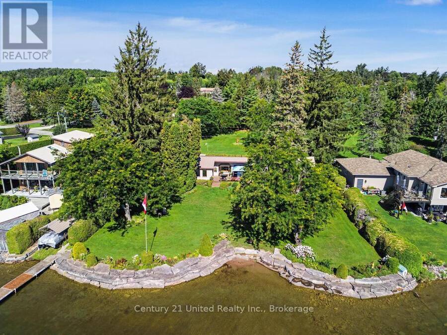
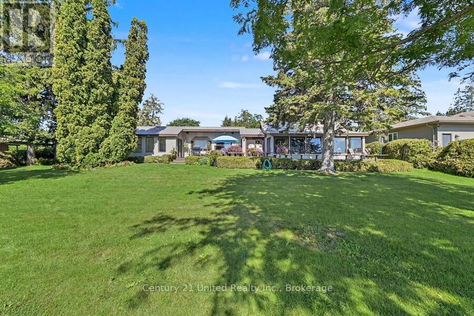
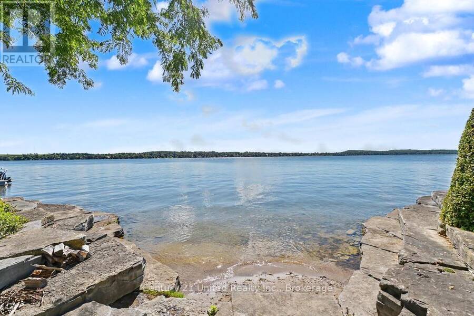
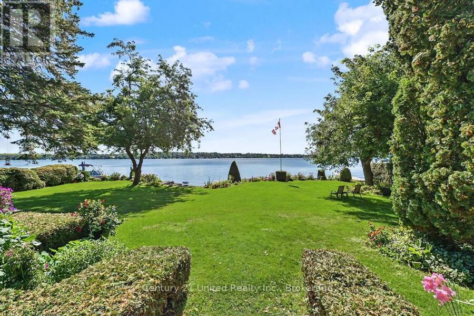
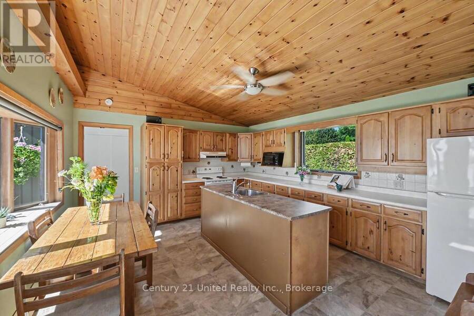
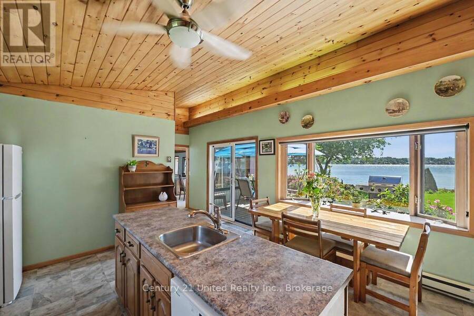
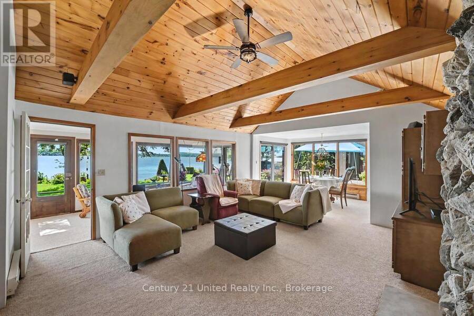
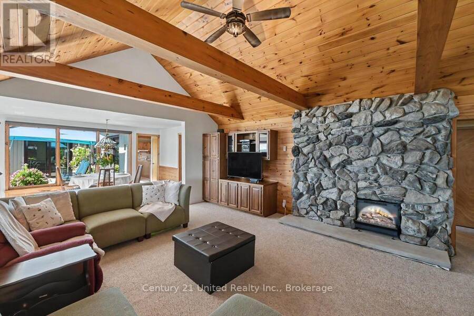
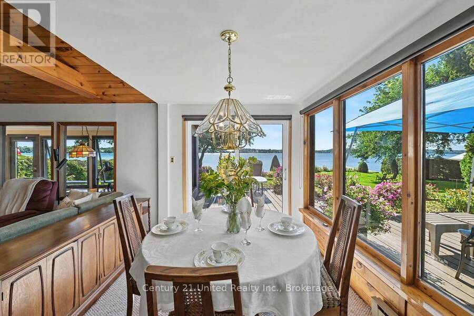
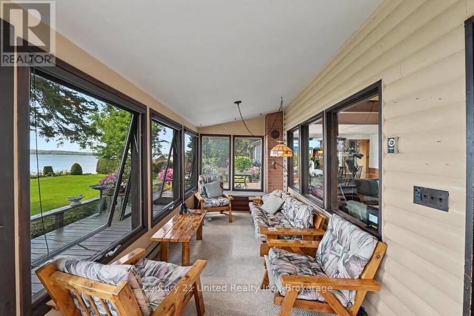
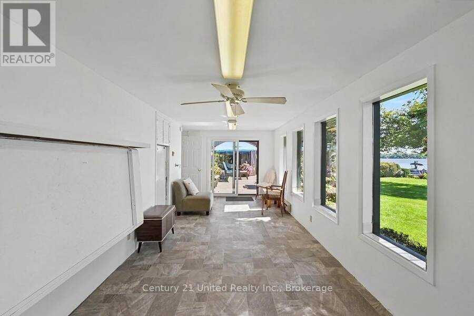
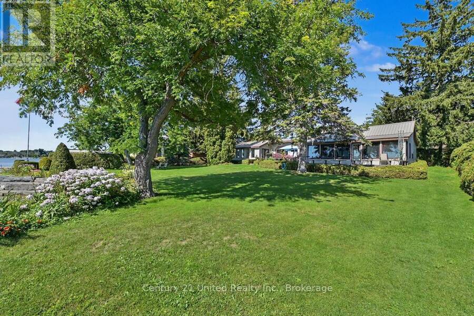
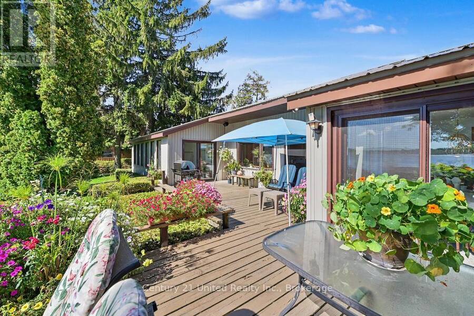
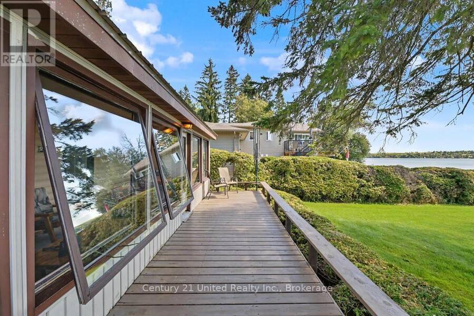
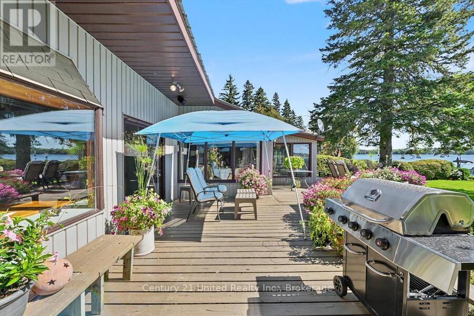
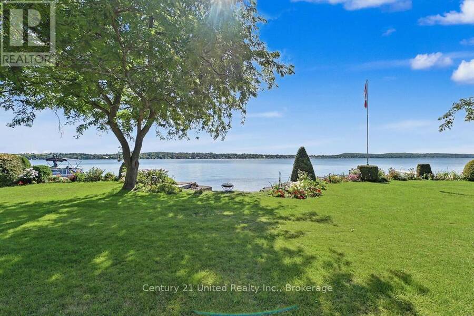
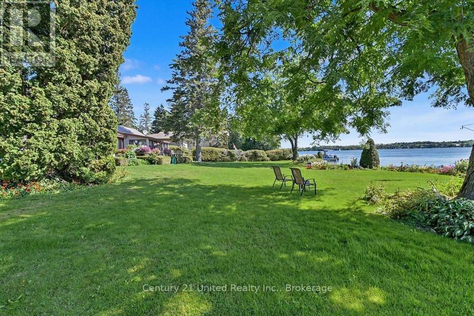
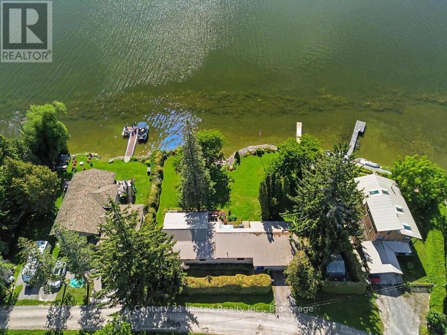
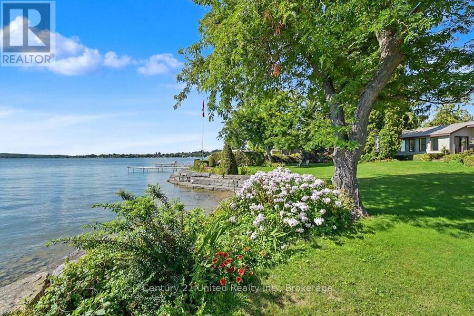
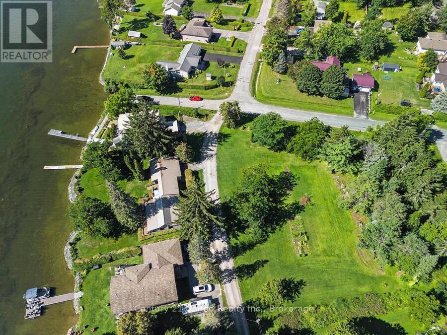
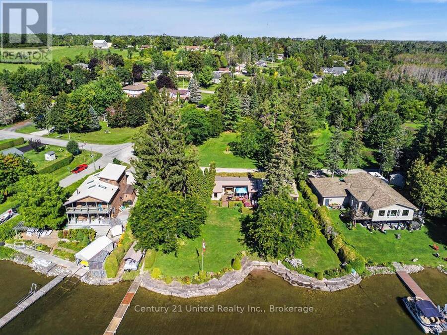
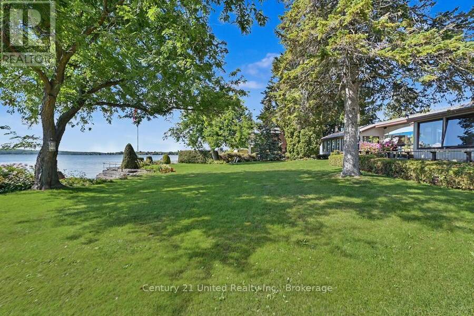
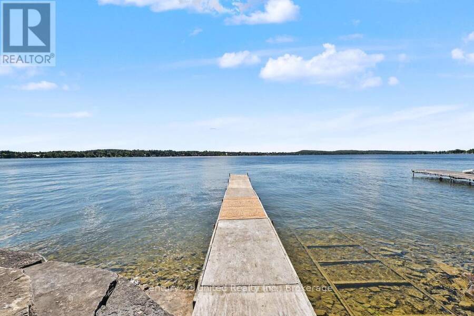
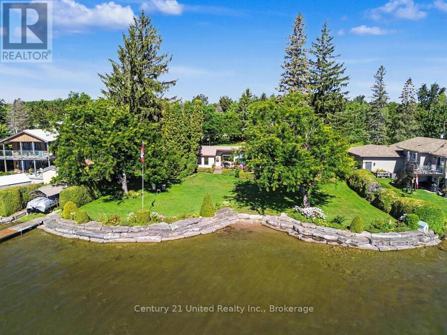
140 FEET OF PREMIUM WALK-IN SAND SHORELINE ON CHEMONG LAKE + 1 ACRE BACK LOT! This 2,000+ sq.ft. 3-bed, 2-bath bungalow sits on some of the finest waterfront in Ennismore - a long sand beach with a shallow, walkable approach, south exposure, and a stepped armour stone retaining wall running the full width of the lot. The waterfront yard is fully landscaped with mature trees and established gardens. Swimming, kayaking, and fishing are all right off your own shoreline. Inside, vaulted ceilings lift the living room, with a bright kitchen and two sunrooms overlooking the water. Additional features include a marine railway, steel roof, and double car ... read more
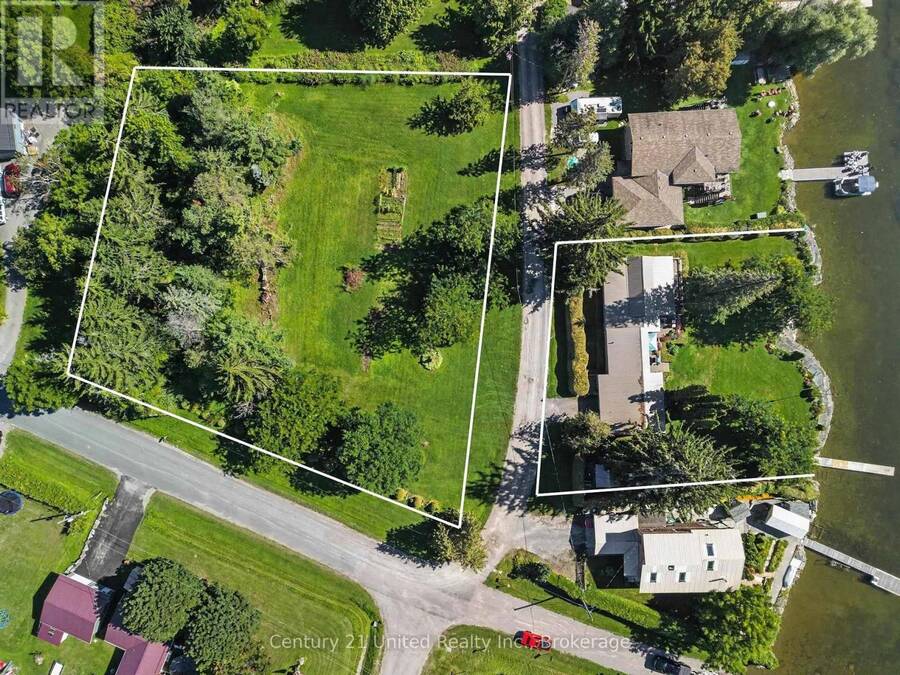
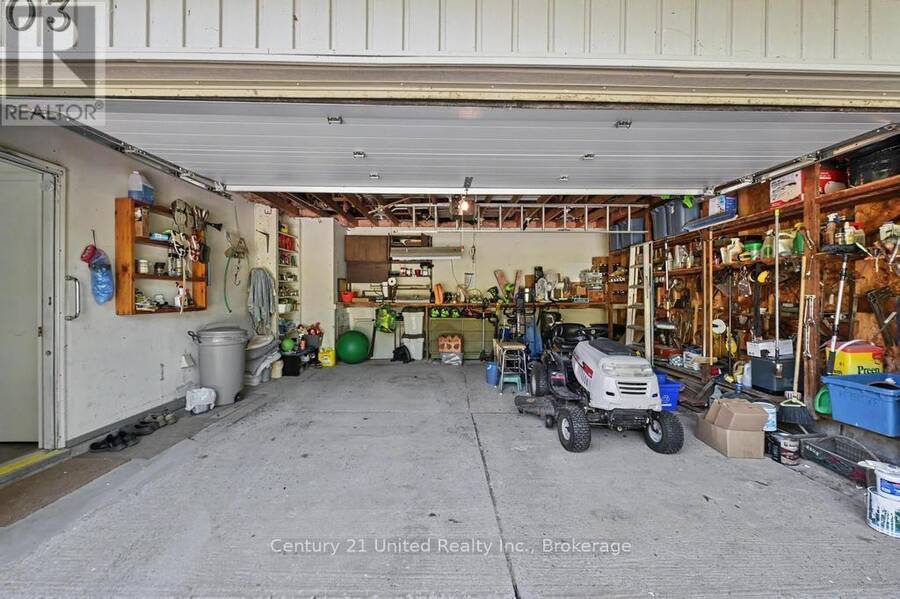
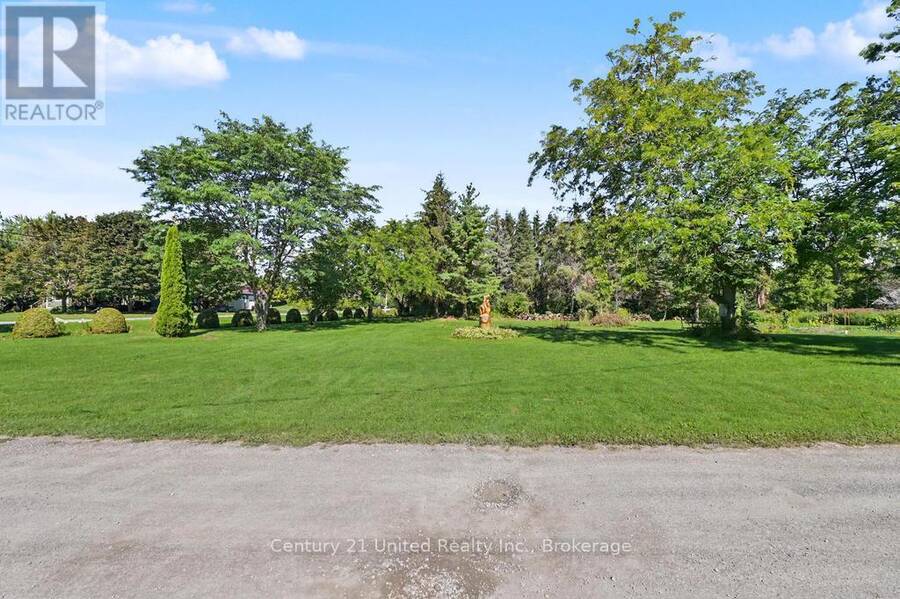
140 FEET OF PREMIUM WALK-IN SAND SHORELINE ON CHEMONG LAKE + 1 ACRE BACK LOT! This 2,000+ sq.ft. 3-bed, 2-bath bungalow sits on some of the finest waterfront in Ennismore - a long sand beach with a shallow, walkable approach, south exposure, and a stepped armour stone retaining wall running the full width of the lot. The waterfront yard is fully landscaped with mature trees and established gardens. Swimming, kayaking, and fishing are all right off your own shoreline. Inside, vaulted ceilings lift the living room, with a bright kitchen and two sunrooms overlooking the water. Additional features include a marine railway, steel roof, and double car garage. A separate 1-acre back lot is included - ideal for storage, gardens, parking, or an additional residence. Chemong connects to Pigeon and Buckhorn with no locks, so you can spend the day on the water and pull up to a waterfront patio for lunch, or drop into the locking system and run the full Trent-Severn Waterway. Minutes to local amenities and under 20 minutes to Peterborough. Don't miss this opportunity to make 803 Sidney Drive your new lifestyle - book your personal viewing today! (id:25417)
Open House this Saturday, September 5th, from 12:00 PM to 2:00 PM.
- Listing ID: X13732490
- Property Type: Single Family
| Property | |
|---|---|
| Style: | Bungalow |
| Ownership: | Freehold |
| Lot Size: | 139.3 by 114 FT Landscaped |
| Parking: | Attached Garage 4 Spaces |
| Waterfront: | Yes |
| Building | |
|---|---|
| Type: | Single Family House |
| Appliances: | Dishwasher, Dryer, Garage Door Opener, Refrigerator, Stove, Washer, Window Coverings and Water Heater |
| HVAC: | Baseboard Heaters and Fireplace Electric |
| Exterior: | Vinyl Siding |
| Basement: | Crawl Space |
| Utilities: | Cable, Natural Gas Available and Septic System |
| Location | |
|---|---|
| Township: | Selwyn |
| Province: | Ontario |
| Nearby Amenities: | Beach, Golf Nearby, Marina, Place Of Worship and Schools |
| Community Features: | Fishing |
| Rooms | Level | Dimensions |
|---|---|---|
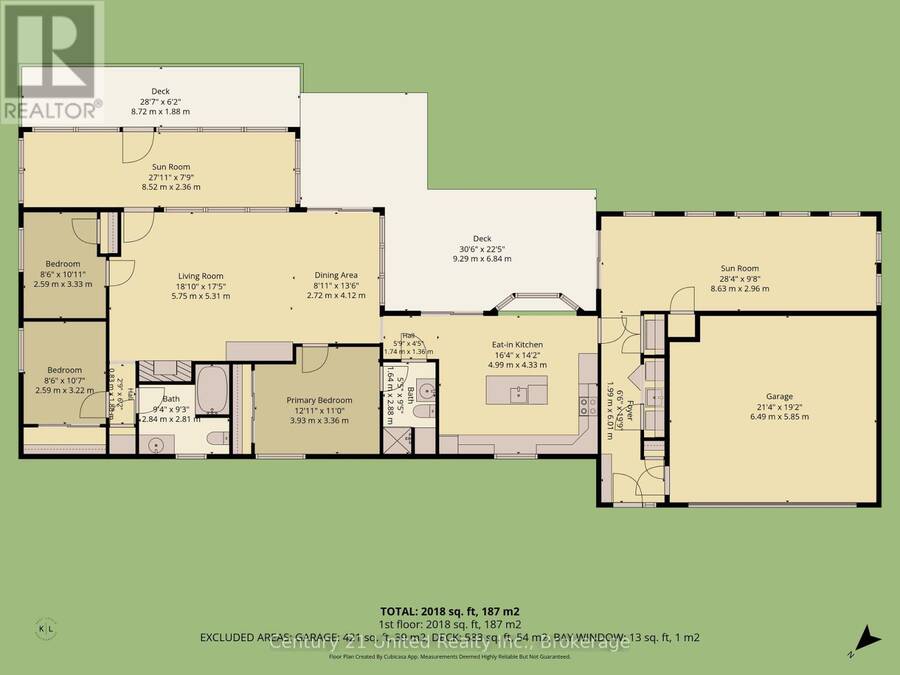
| Kitchen | Main level | 4.99 m x 4.33 m |
| Living room | Main level | 5.75 m x 5.31 m |
| Dining room | Main level | 2.72 m x 4.12 m |
| Sunroom | Main level | 8.52 m x 2.36 m |
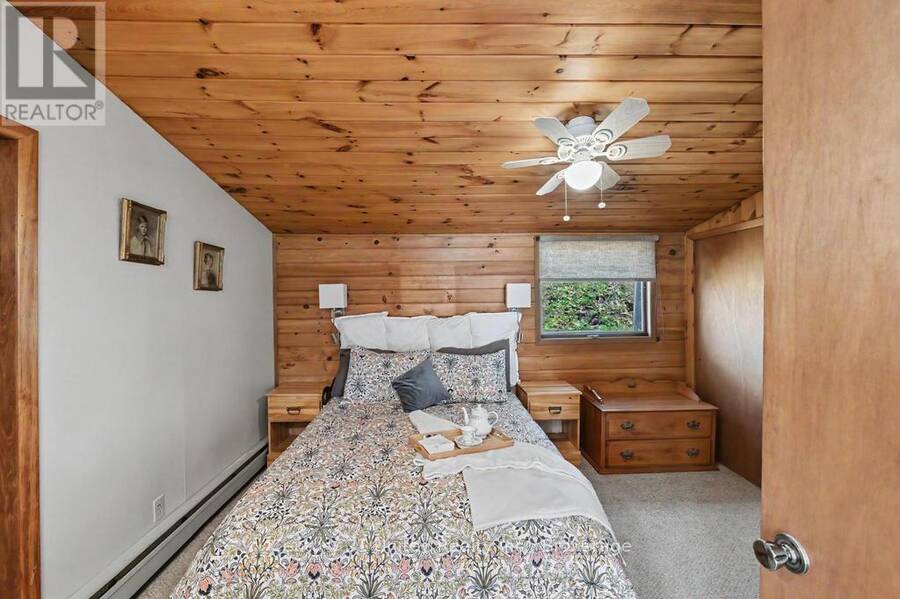
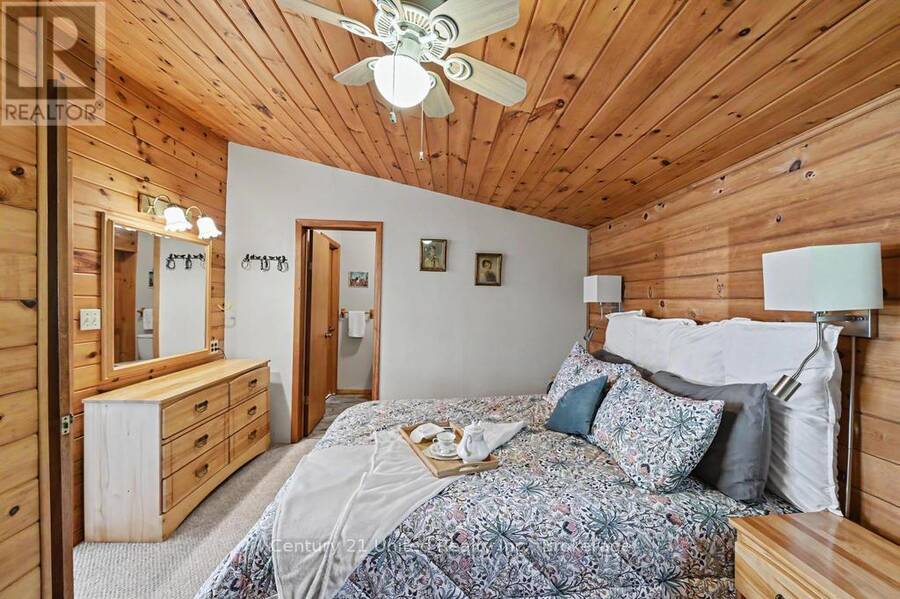
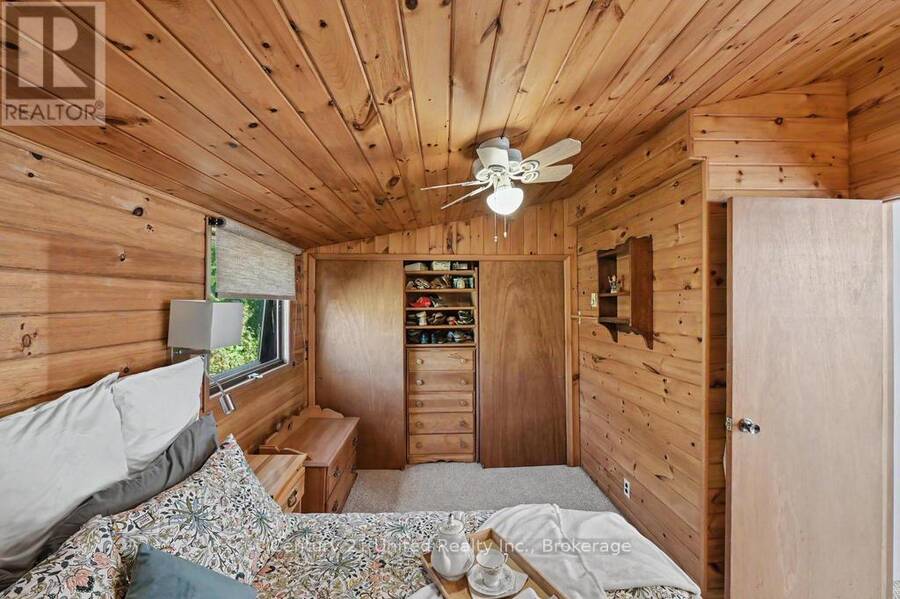
| Primary Bedroom | Main level | 3.93 m x 3.36 m |
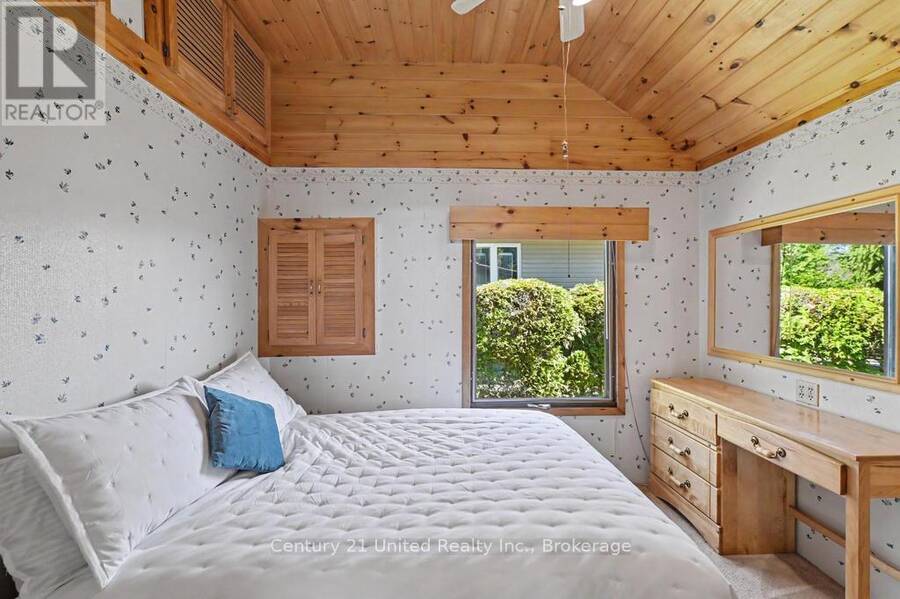
| Bedroom 2 | Main level | 2.59 m x 3.33 m |
| Bedroom 3 | Main level | 2.59 m x 3.22 m |
| Sunroom | Main level | 8.63 m x 2.96 m |
Book a showing to see this Sidney Drive Home in Selwyn
This property has so much to offer. Book a private showing now, as you do not want to miss out on 803 SIDNEY DRIVE in Selwyn, Ontario!
Private Showing Request
Send a request to book a private showing for
.
Please Note: Information you supply in the contact form will be kept fully confidential.
Is this waterfront home the right property for you? Start a conversation to find out.
Get Directions to this Property
Not sure where this property is? Get directions to this Sidney Drive Home in Selwyn.


Provided by Century 21 United Realty Inc.. MLS®, REALTOR®, and the associated logos are trademarks of the Canadian Real Estate Association.

This REALTOR.ca listing content is owned and licensed by REALTOR® members of the Canadian Real Estate Association.
Have questions or need more information about this home? Don't know where to begin? Then, let us connect you with the best real estate agent to guide you.

Inquiries submitted through this website will be responded to by a local sales representative from Royal LePage®.
Start a Conversation by Text
Provide your full name, phone and email to start a conversation by text message.
Please Note: Information you supply in the contact form will be kept fully confidential.
Start a Conversation by Email
Provide your full name and email to start a conversation by email.
Please Note: Information you supply in the contact form will be kept fully confidential.