
758 DUFFUS DRIVE, Selwyn, Ontario K0L 1T0

$1,390,000.00
- 3 bedrooms
- 2 bathrooms
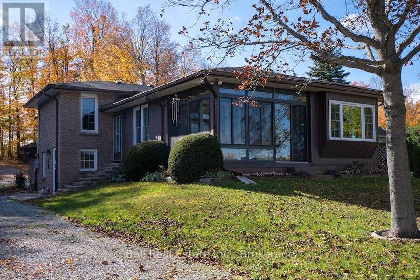
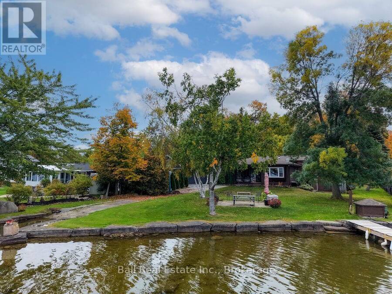
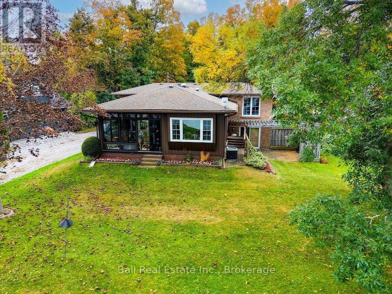
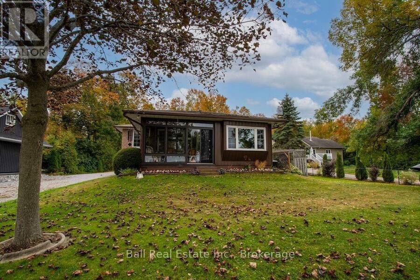
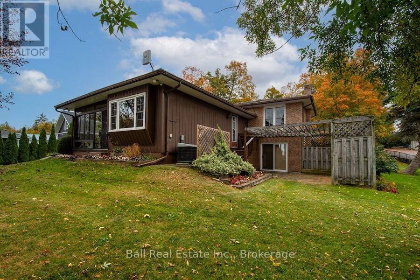
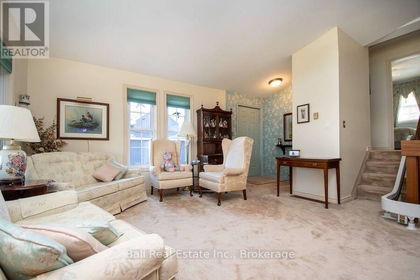
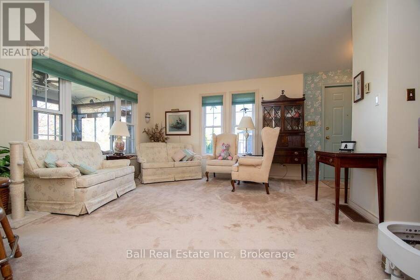
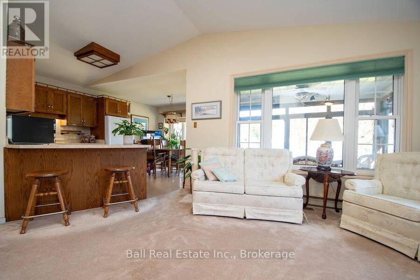
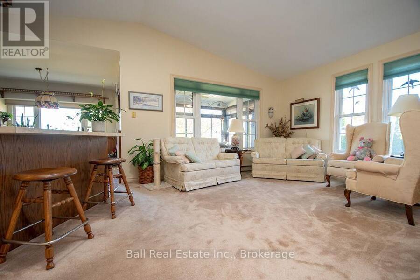
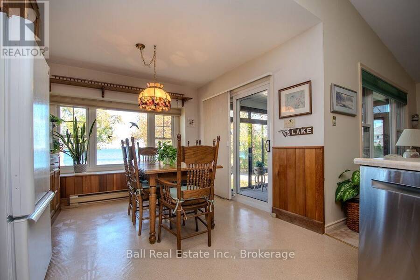
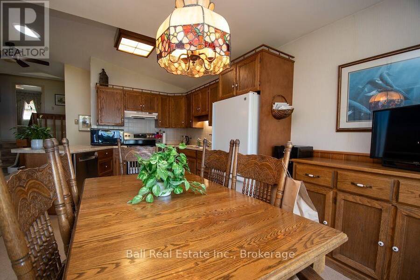
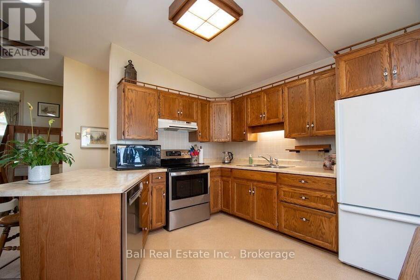
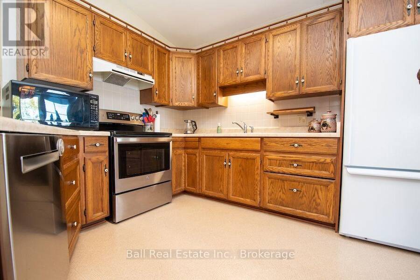
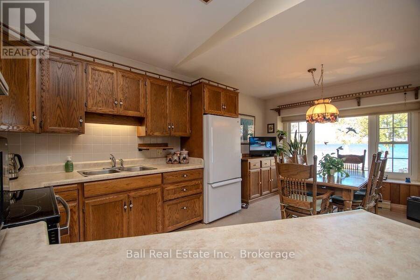
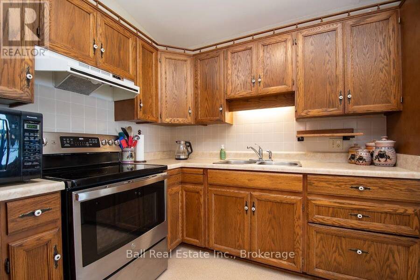
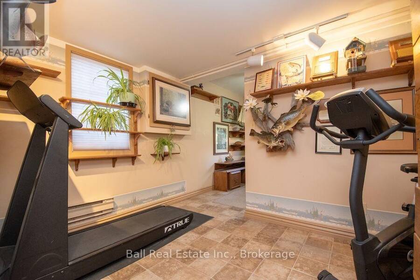
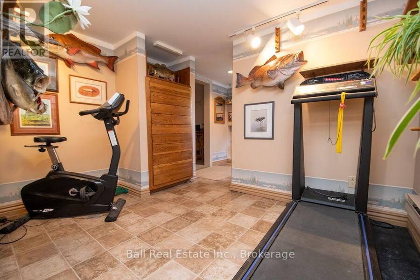
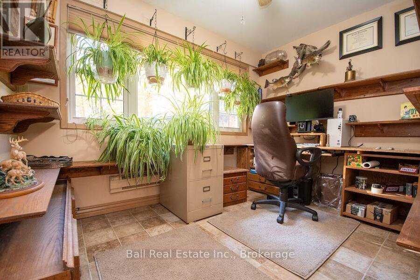
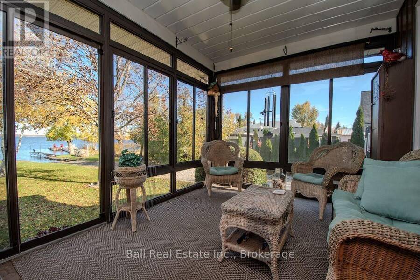
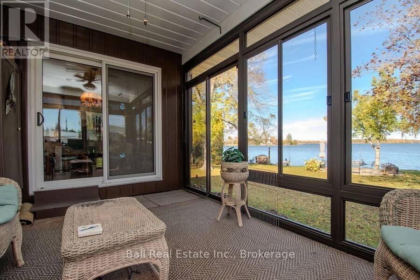
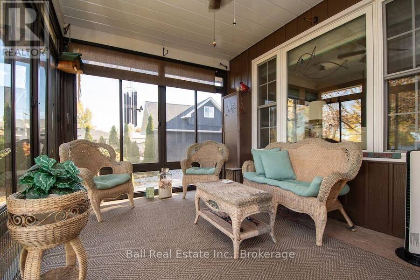
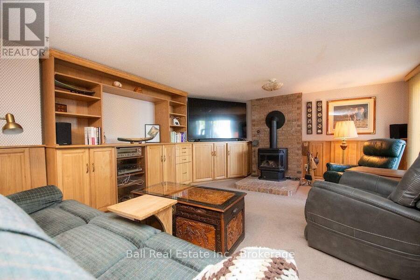
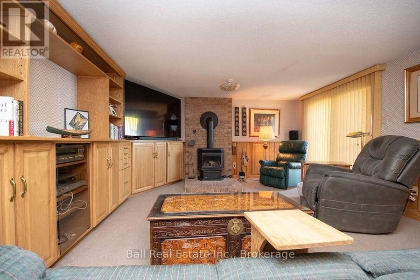
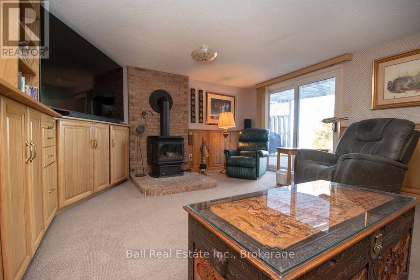
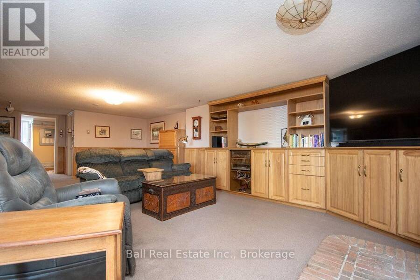
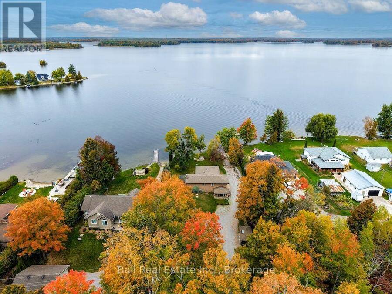
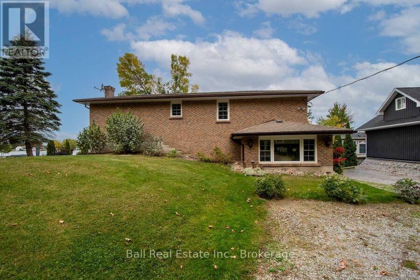
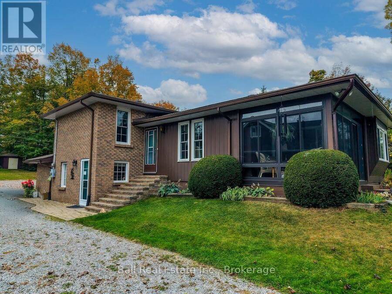
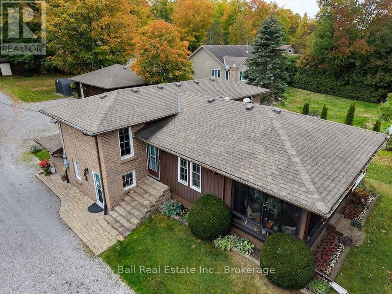
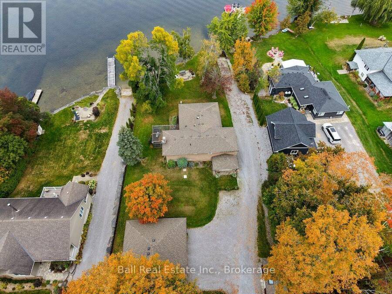
Your waterfront life style awaits! Enjoy 108 ft of beautiful Buckhorn Lake shoreline featuring a sandy beach and good swimming and north western exposure for spectacular sunsets. Walk into the foyer of this 3 level backsplit to a lovely family room with custom extensive built in oak wall cabinetry. Walk out the lake and an additional office to work from home. Step up to the living room with lakeview views and eat in oak kitchen and walkout to the 3-season sunroom to enjoy the evening without the bugs. Bathroom with laundry. A few steps to 3bedrooms and bathroom. Decking and a patio for enjoying the evening around a bonfire. Detached triple ... read more
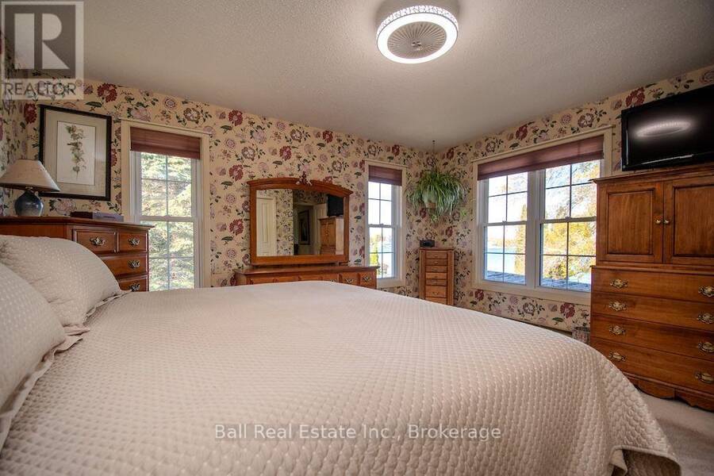
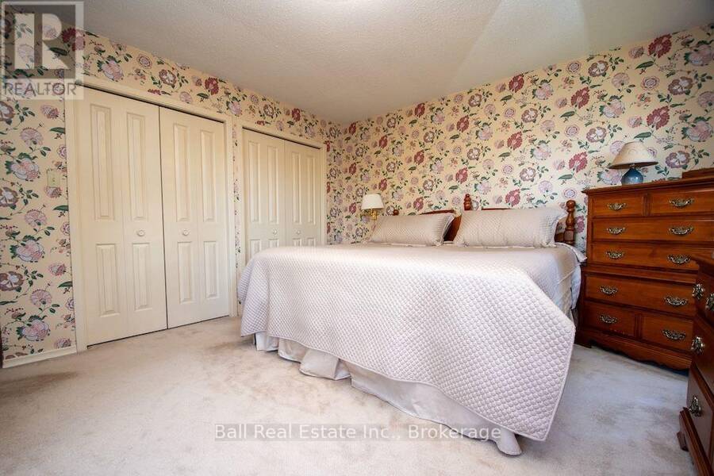
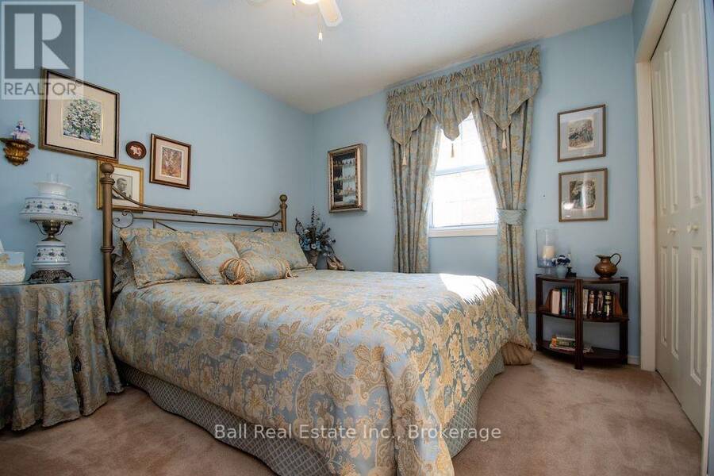
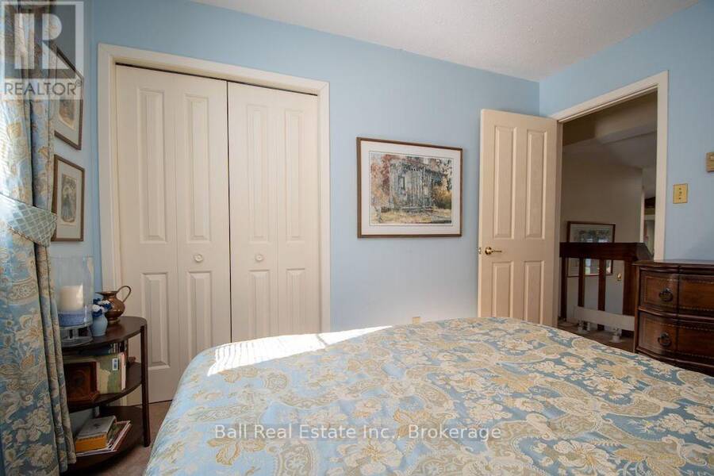
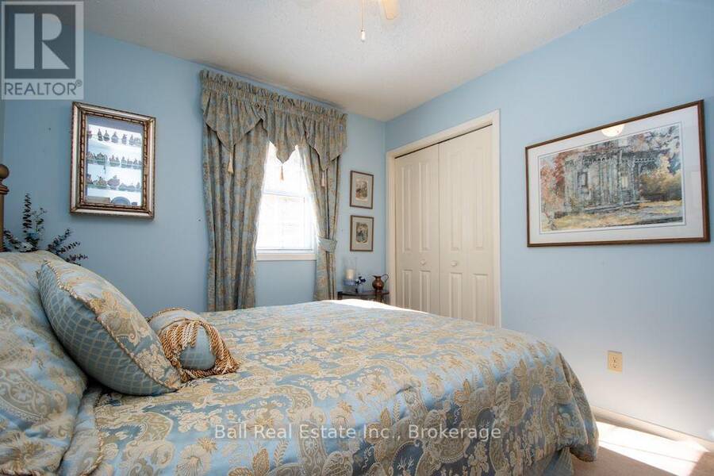
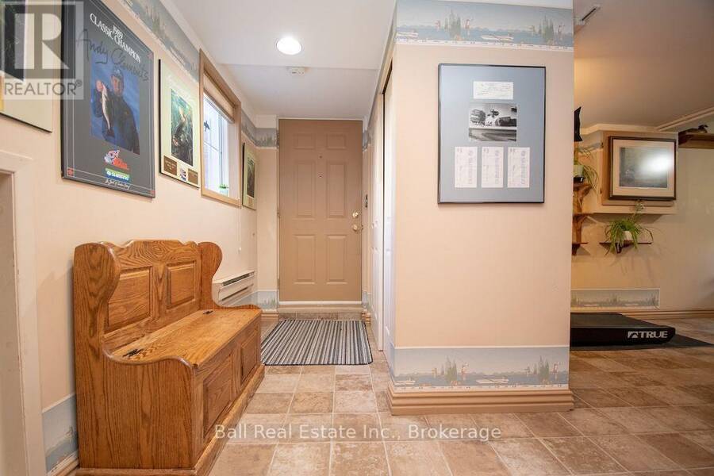
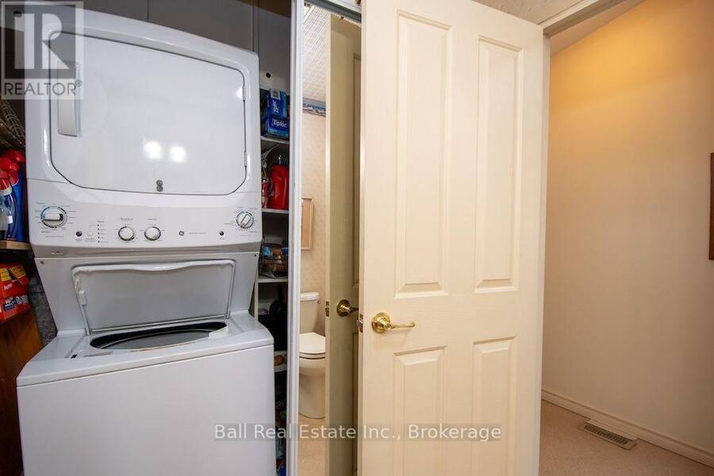
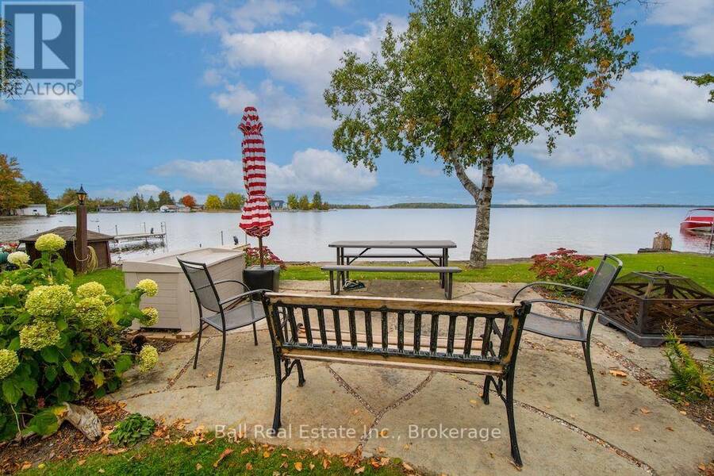
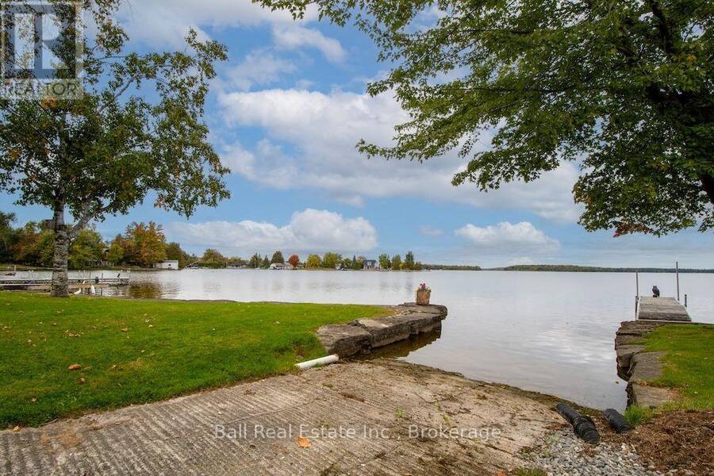
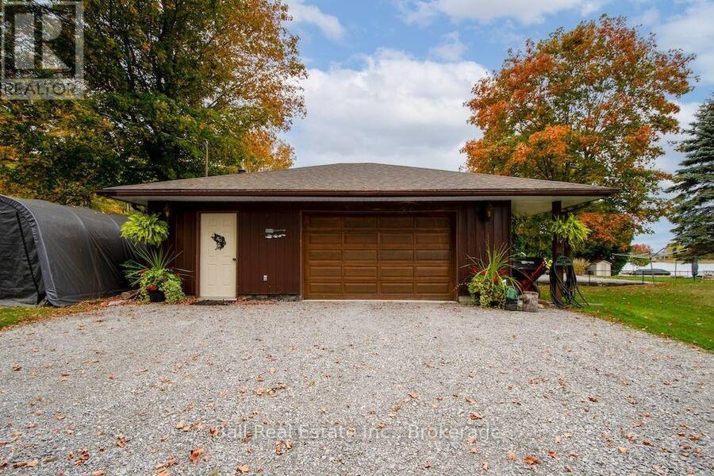
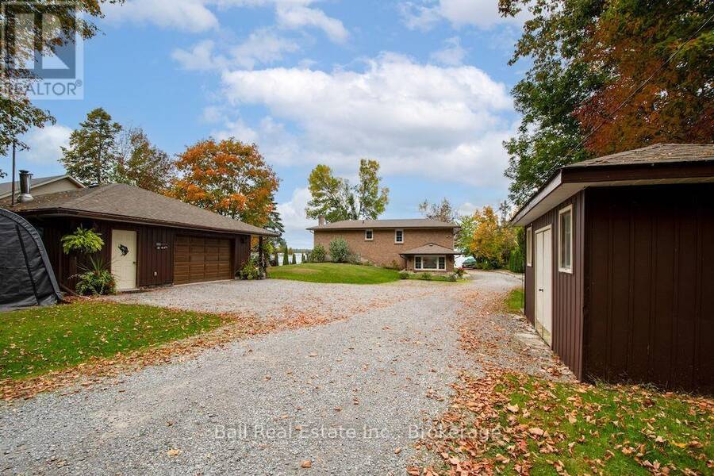
Your waterfront life style awaits! Enjoy 108 ft of beautiful Buckhorn Lake shoreline featuring a sandy beach and good swimming and north western exposure for spectacular sunsets. Walk into the foyer of this 3 level backsplit to a lovely family room with custom extensive built in oak wall cabinetry. Walk out the lake and an additional office to work from home. Step up to the living room with lakeview views and eat in oak kitchen and walkout to the 3-season sunroom to enjoy the evening without the bugs. Bathroom with laundry. A few steps to 3bedrooms and bathroom. Decking and a patio for enjoying the evening around a bonfire. Detached triple garage/workshop, bunkie and shed. Boating through 5lakes of the Trent Severn waterways without going through a lock. Excellent fishing as well. Ideally close to all amenities of the village of Ennismore. Golf courses, sport complex, shopping. A perfect location for families. (id:25417)
- Listing ID: X14110768
- Property Type: Single Family
| Property | |
|---|---|
| Ownership: | Freehold |
| Lot Size: | 108 by 421.9 FT Partially Fenced and Landscaped |
| Parking: | Detached Garage 21 Spaces |
| Waterfront: | Yes |
| Building | |
|---|---|
| Type: | Single Family House |
| Appliances: | Dishwasher, Dryer, Refrigerator, Stove, Washer, Water Heater, Water Softener and Garage Door Opener Remote(s) |
| HVAC: | Central Air Conditioning, Fireplace and Forced Air Propane |
| Exterior: | Aluminum Siding and Brick |
| Basement: | N/A (Finished), Crawl Space |
| Utilities: | Cable, Wireless, Drilled Well and Septic System |
| Location | |
|---|---|
| Township: | Selwyn |
| Province: | Ontario |
| Nearby Amenities: | Golf Nearby, Marina and Place Of Worship |
| Community Features: | Community Centre |
| Rooms | Level | Dimensions |
|---|---|---|
| Recreational, Games room | Lower level | 5.75 m x 9.48 m |
| Utility room | Lower level | 2.29 m x 1.48 m |
| Office | Lower level | 4.8 m x 3.36 m |
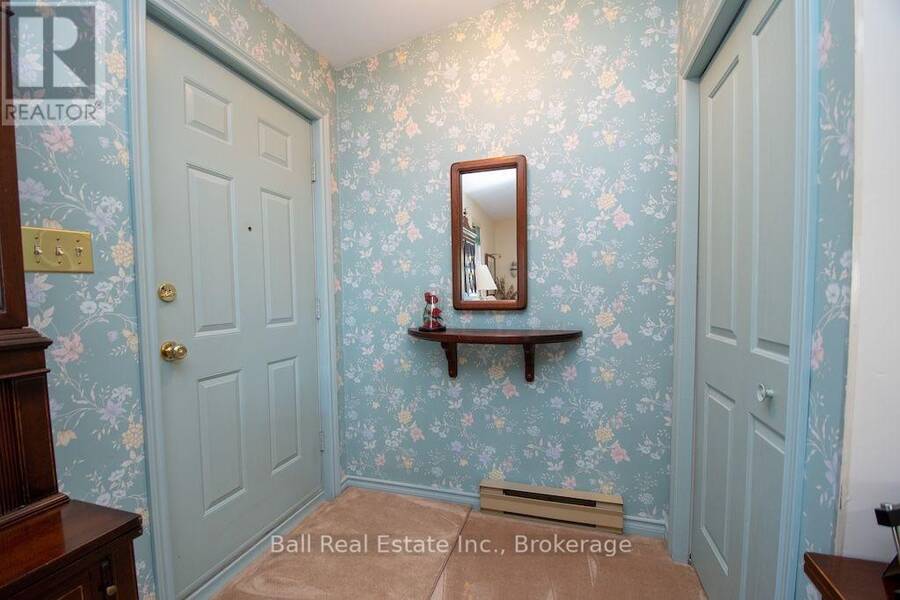
| Foyer | Main level | 1.22 m x 1.78 m |
| Living room | Main level | 5.36 m x 4.46 m |
| Kitchen | Main level | 2.35 m x 2.77 m |
| Dining room | Main level | 3.3 m x 3.33 m |
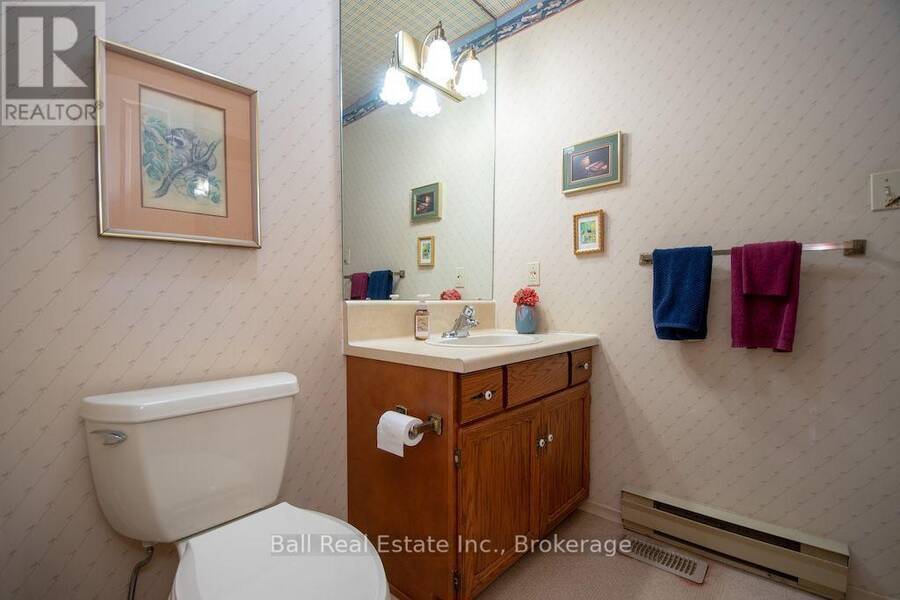
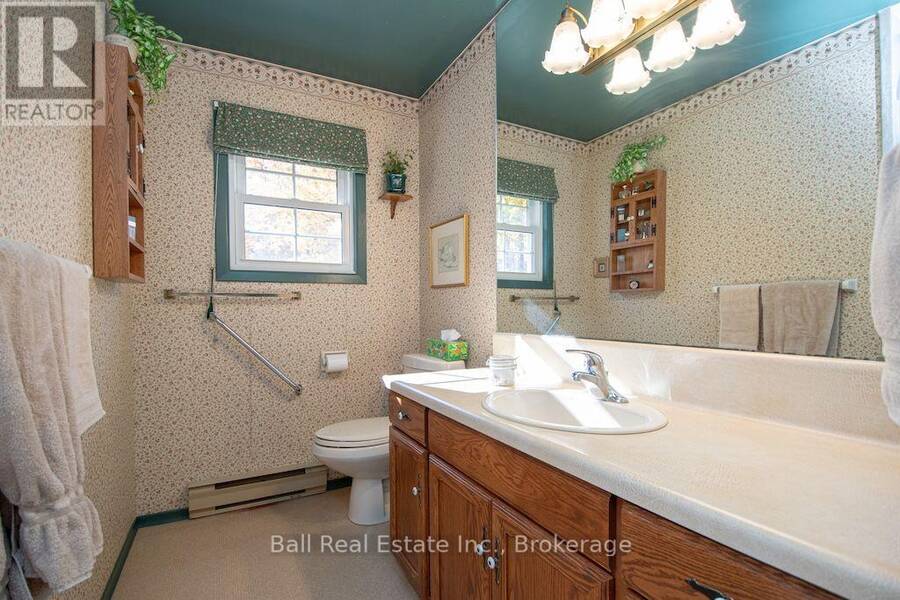
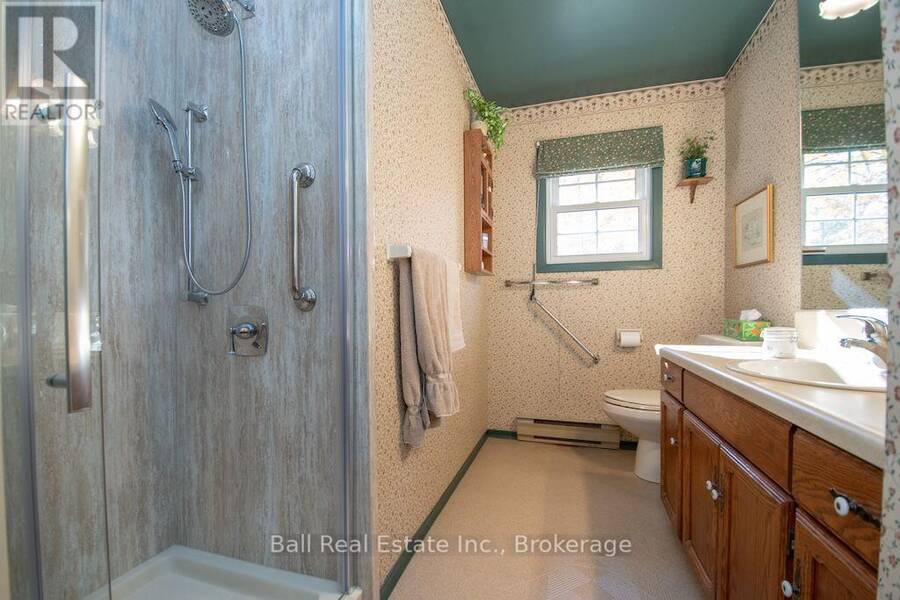
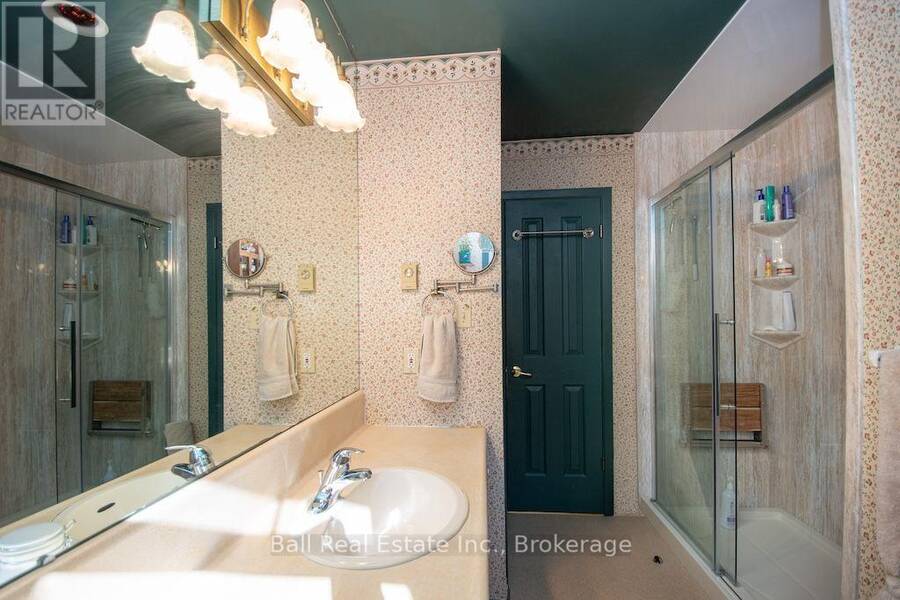
| Bathroom | Main level | 1.86 m x 1.78 m |
| Laundry room | Main level | 1.86 m x 0.79 m |
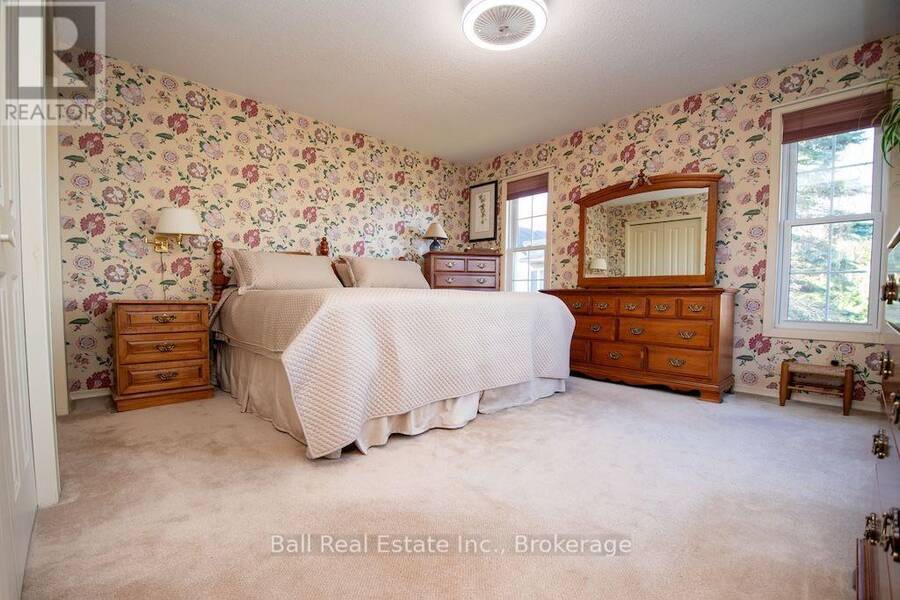
| Primary Bedroom | Upper Level | 4.37 m x 4.62 m |
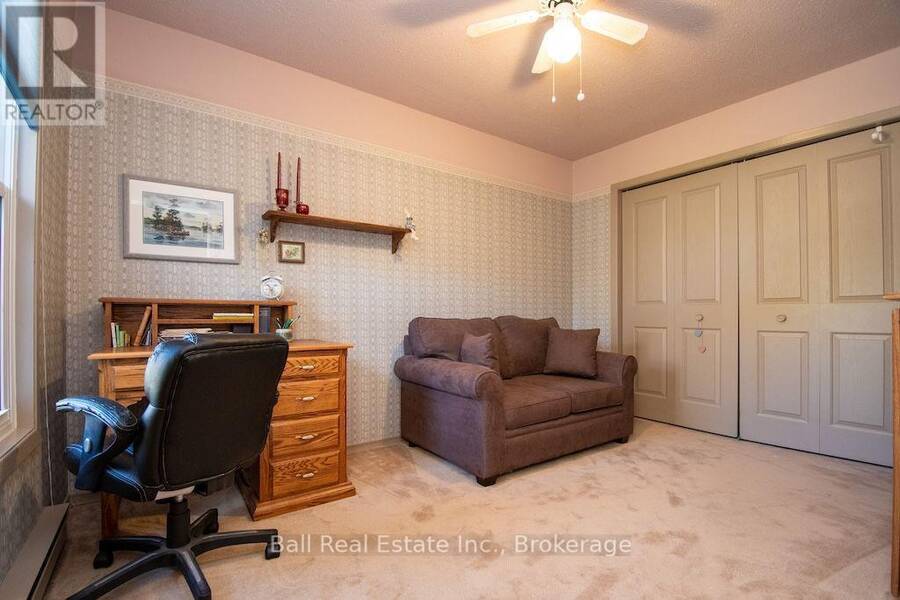
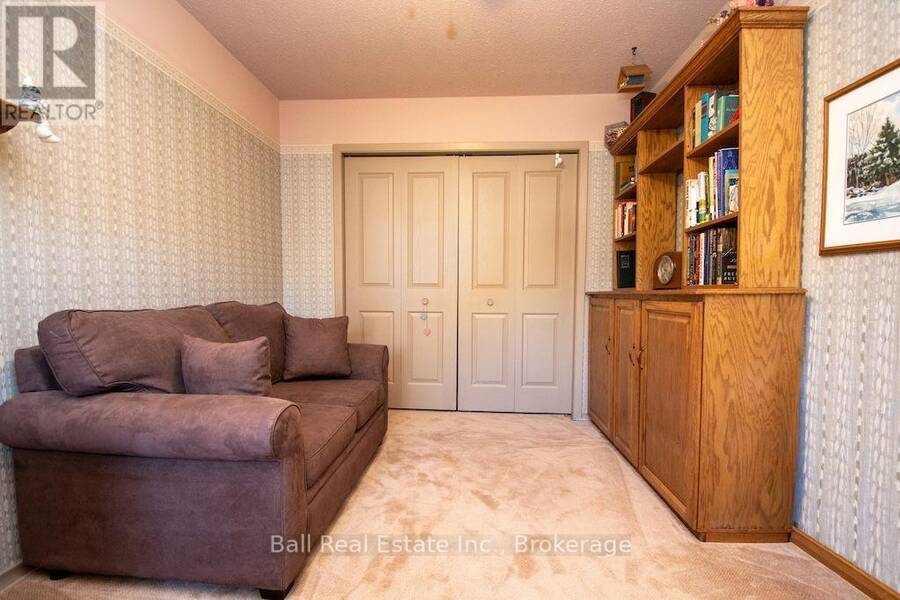
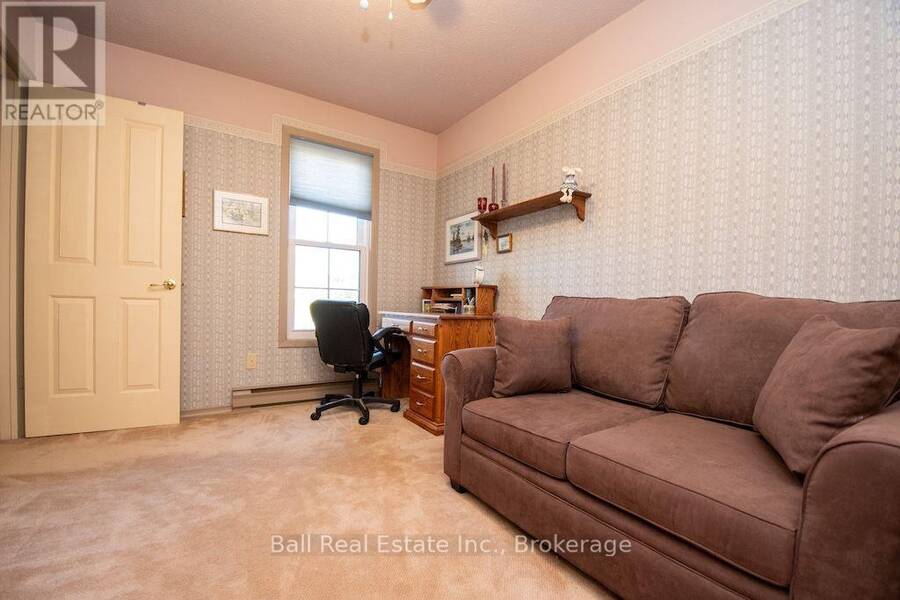
| Bedroom 2 | Upper Level | 3.29 m x 2.95 m |
| Bedroom 3 | Upper Level | 3.68 m x 2.66 m |
| Bathroom | Upper Level | 3.29 m x 2.41 m |
Book a showing to see this Duffus Drive Home in Selwyn
This property has so much to offer. Book a private showing now, as you do not want to miss out on 758 DUFFUS DRIVE in Selwyn, Ontario!
Private Showing Request
Send a request to book a private showing for
.
Please Note: Information you supply in the contact form will be kept fully confidential.
Is this waterfront home the right property for you? Start a conversation to find out.
Get Directions to this Property
Not sure where this property is? Get directions to this Duffus Drive Home in Selwyn.


Provided by Ball Real Estate Inc.. MLS®, REALTOR®, and the associated logos are trademarks of the Canadian Real Estate Association.

This REALTOR.ca listing content is owned and licensed by REALTOR® members of the Canadian Real Estate Association.
Have questions or need more information about this home? Don't know where to begin? Then, let us connect you with the best real estate agent to guide you.

Inquiries submitted through this website will be responded to by a local sales representative from Royal LePage®.
Start a Conversation by Text
Provide your full name, phone and email to start a conversation by text message.
Please Note: Information you supply in the contact form will be kept fully confidential.
Start a Conversation by Email
Provide your full name and email to start a conversation by email.
Please Note: Information you supply in the contact form will be kept fully confidential.