
615 EDENDERRY LINE, Selwyn, Ontario K0L 1T0

$1,295,000.00
- 5 bedrooms
- 3 bathrooms
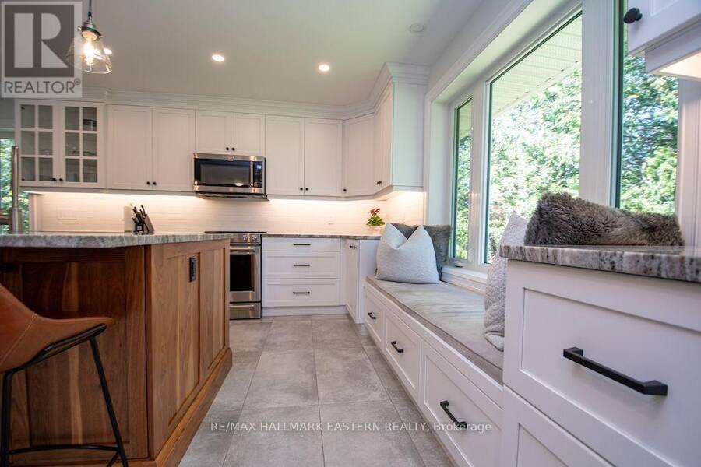
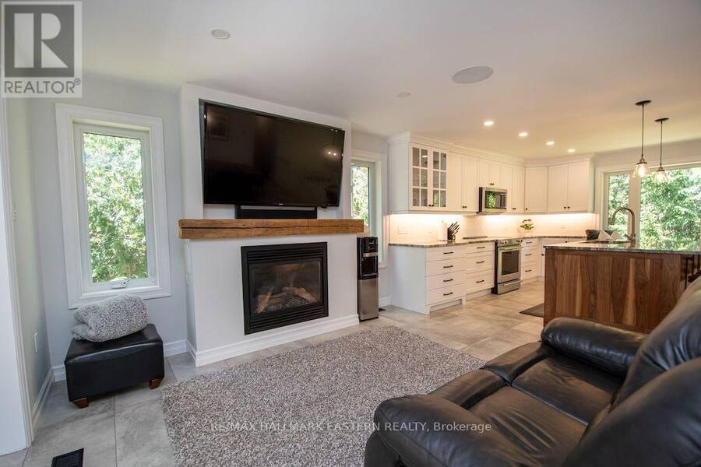
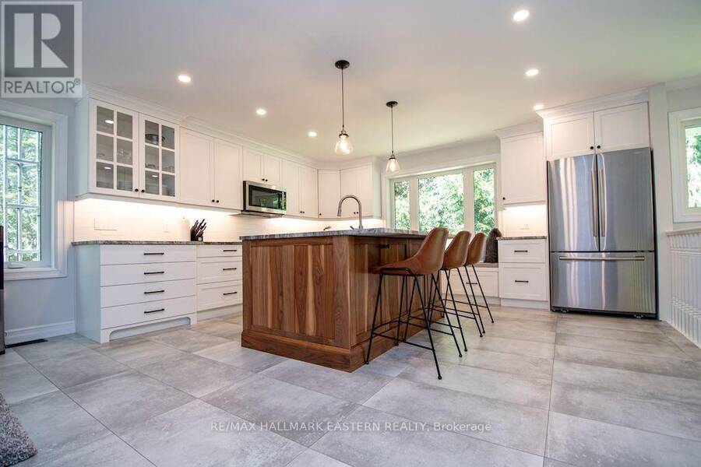
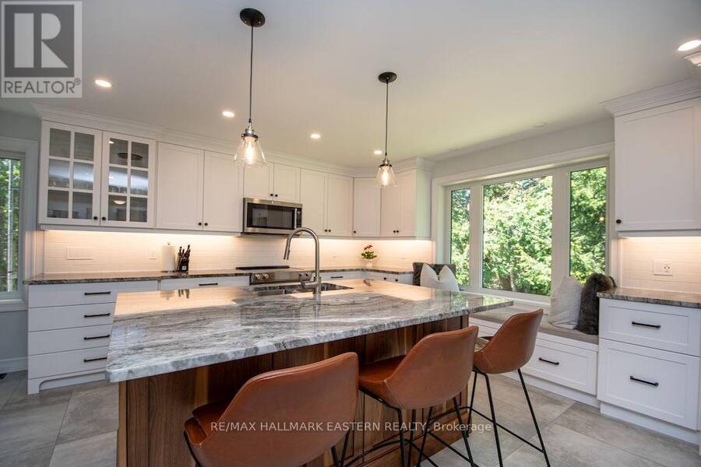
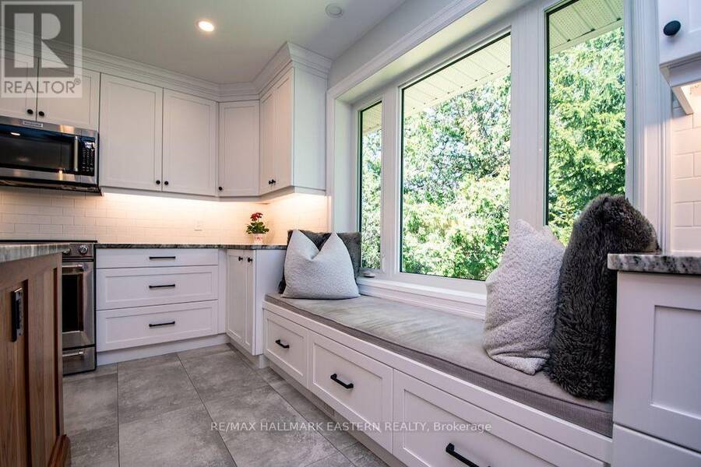
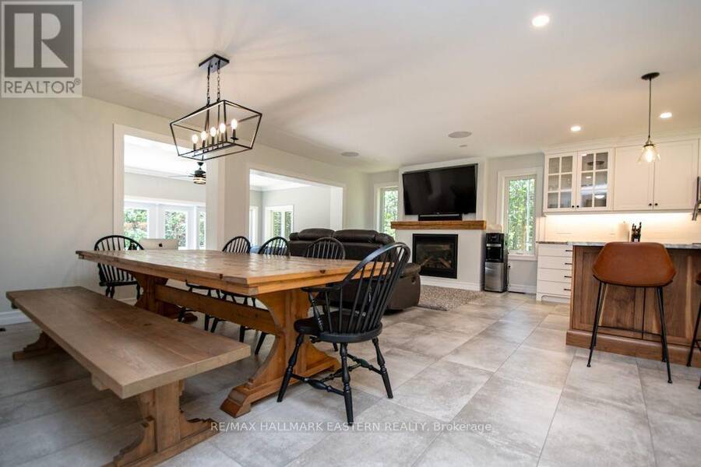
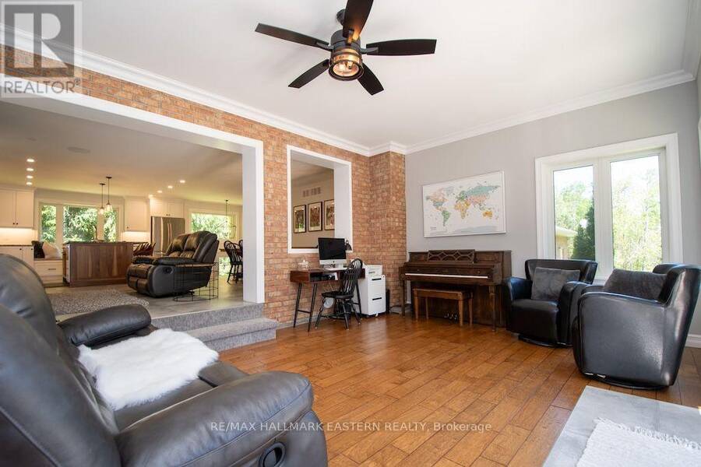
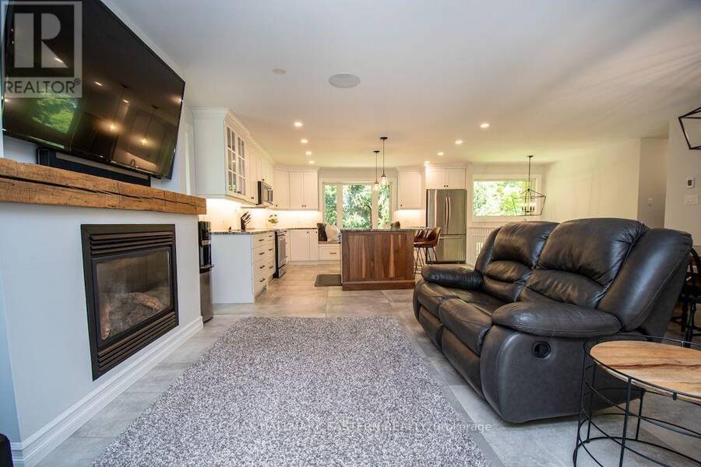
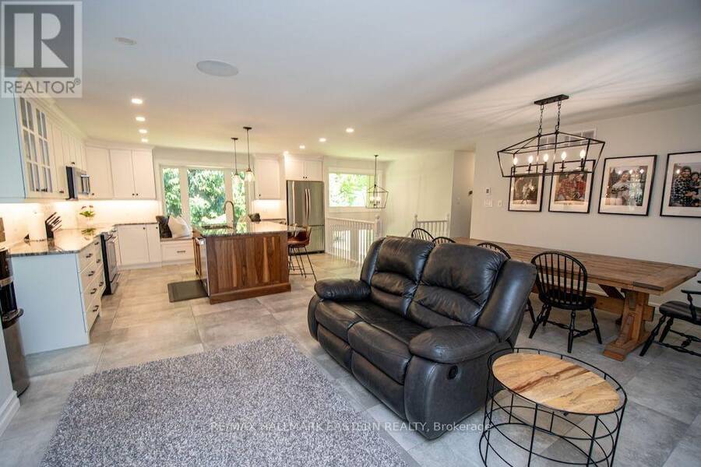
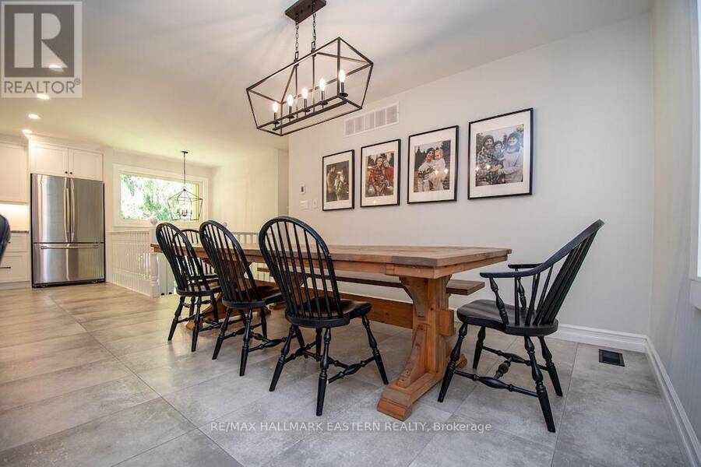
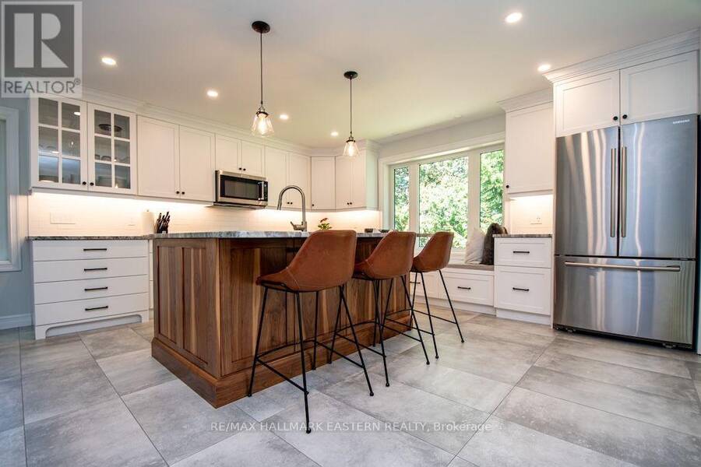
49 acre private retreat. The perfect solution for a family compound, hobby farm or extremely private family living. This is the perfect blend of luxury and privacy for fantastic country living. Immaculately maintained and updated 3+2 bedroom, 3 bath executive home loaded with modern upgrades. This home offers stylish finishes, smart home technology and endless possibilities for families, hobbyist, or multi-generational living. The main floor features a bright open concept updated custom kitchen with granite countertops, automated blinds, custom sound system, porcelain heated floor, all overlooking the dining area, living area and sunroom. Ideal for ... read more
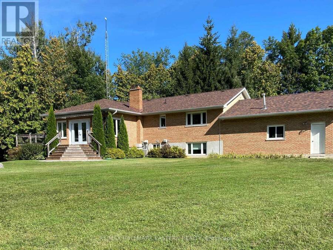
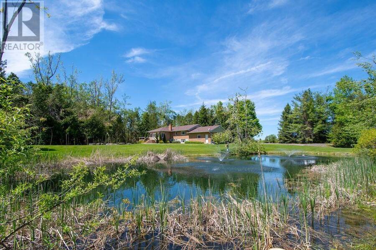
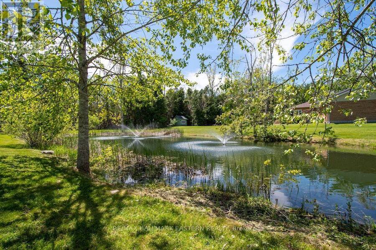
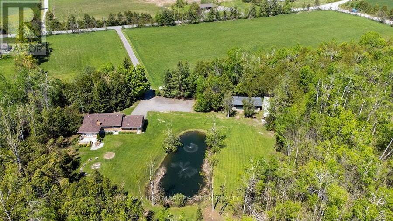
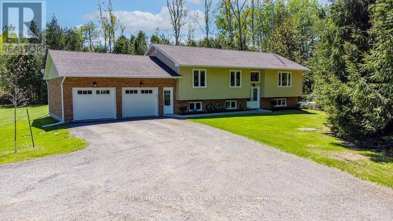
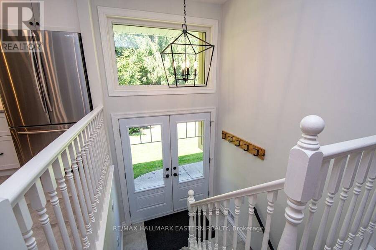
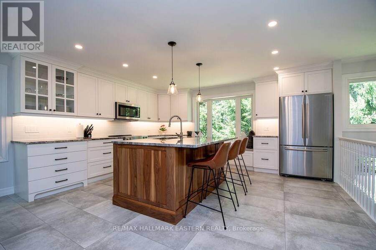
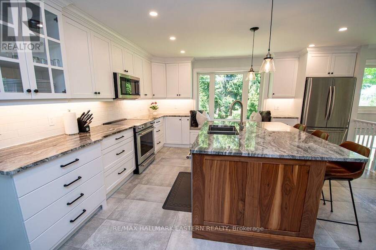
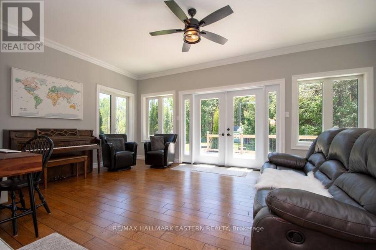
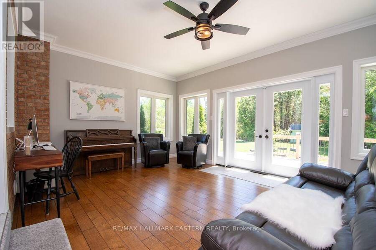
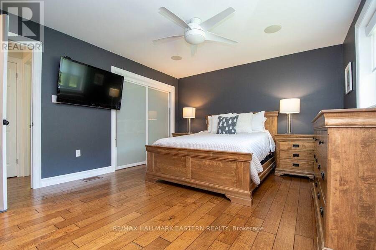
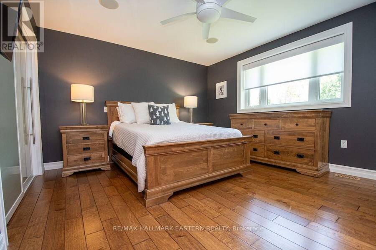
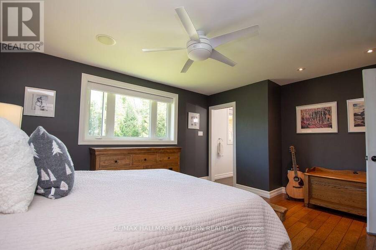
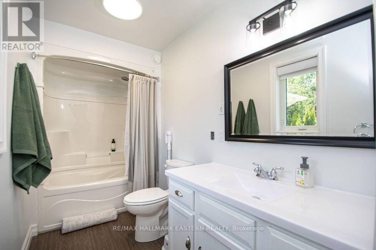
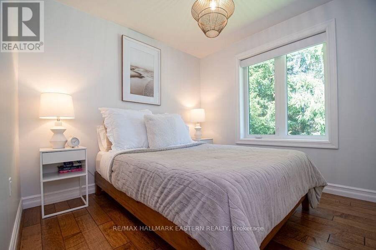
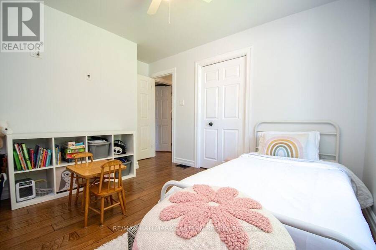
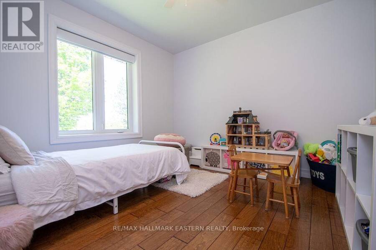
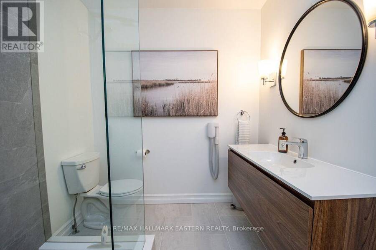
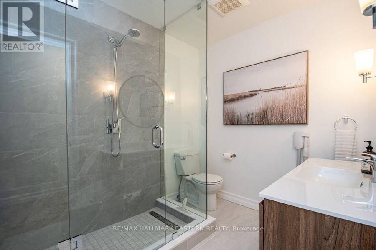
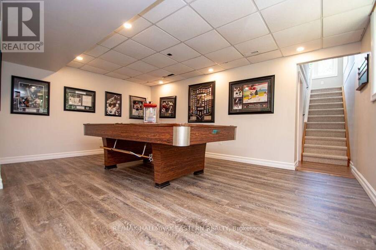
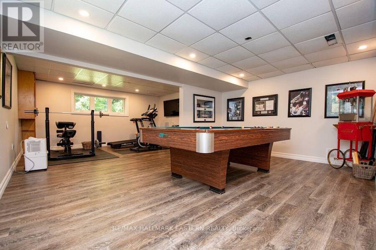
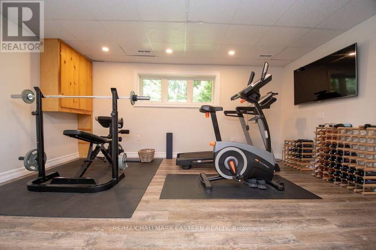
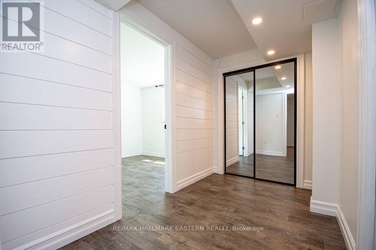
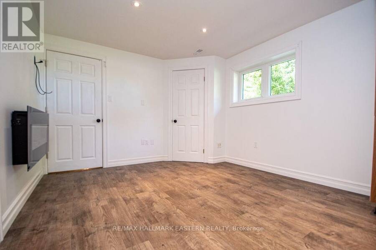
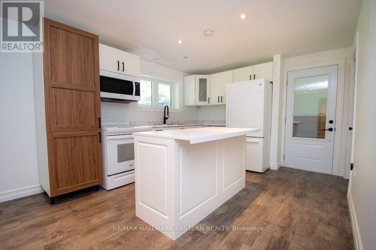
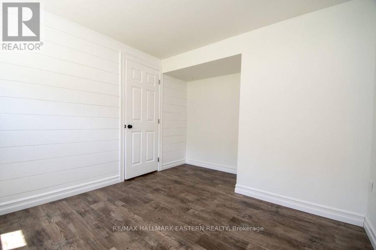
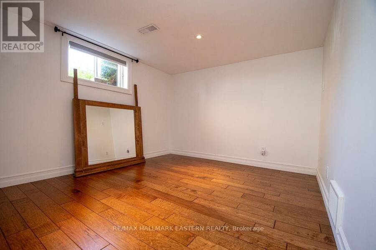
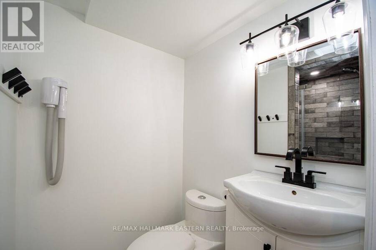
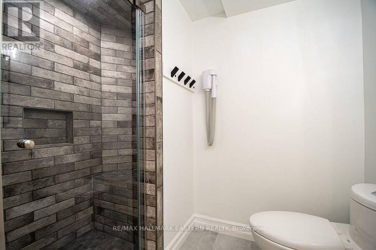
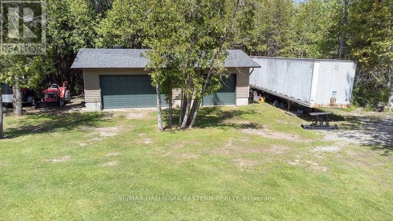
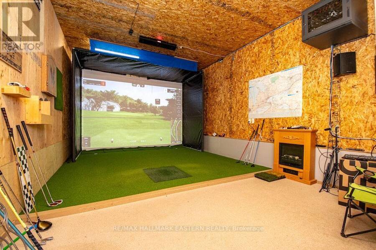
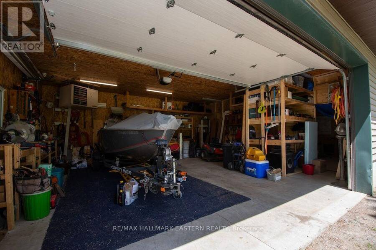
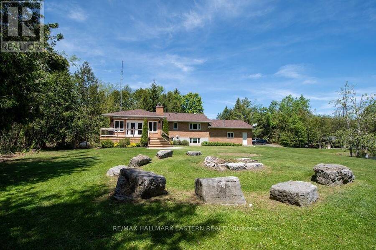
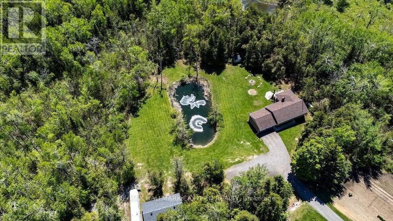
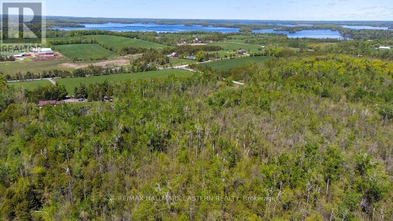
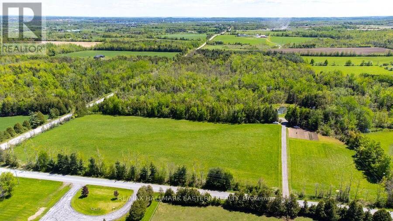
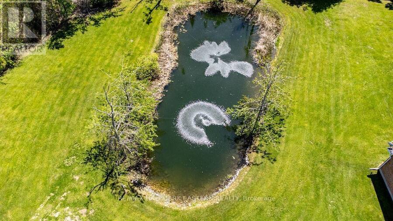
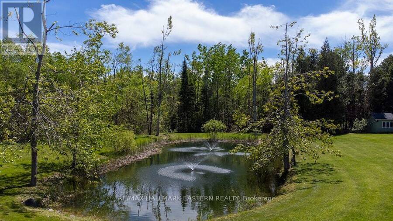
49 acre private retreat. The perfect solution for a family compound, hobby farm or extremely private family living. This is the perfect blend of luxury and privacy for fantastic country living. Immaculately maintained and updated 3+2 bedroom, 3 bath executive home loaded with modern upgrades. This home offers stylish finishes, smart home technology and endless possibilities for families, hobbyist, or multi-generational living. The main floor features a bright open concept updated custom kitchen with granite countertops, automated blinds, custom sound system, porcelain heated floor, all overlooking the dining area, living area and sunroom. Ideal for hosting guests and family functions. The large master bedroom boasts an updated ensuite bathroom. The 2 additional main floor bedrooms and 4 pc bath are ideal for family and guests. The fully finished lower level features a 1 bedroom accessory apartment complete with a large kitchen and updated bathroom and private entrance. Perfect set up for in-laws, rental income or guests. The finished rec room/games room offers loads of room for all activities such as a gym and yoga area. There is a spare bedroom/office to complete this area. A large oversized double garage and a detached insulated and heated triple garage that's ideal for a workshop, home business, and spacious room for all your toys. The acreage provides a private pond, forest with walking trails and approximately 10 acres of workable land. This property offers the complete package and must be seen to be appreciated. (id:25417)
- Listing ID: X13745280
- Property Type: Single Family
| Property | |
|---|---|
| Style: | Raised Bungalow |
| Ownership: | Freehold |
| Land Size: | 968.9 by 2296.3 FT|25 - 50 Acres Partially Fenced |
| Parking: | Detached Garage 20 Spaces |
| Building | |
|---|---|
| Type: | Single Family House |
| Appliances: | Blinds, Central Vacuum, Dishwasher, Microwave, Water Heater and Garage Door Opener Remote(s) |
| HVAC: | Central Air Conditioning, Fireplace and Forced Air Propane |
| Exterior: | Brick and Vinyl Siding |
| Basement: | N/A, N/A, Full, N/A, N/A (Finished) |
| Utilities: | Septic System |
| Location | |
|---|---|
| Township: | Selwyn |
| Province: | Ontario |
| Nearby Amenities: | Golf Nearby and Marina |
| Rooms | Level | Dimensions |
|---|---|---|
| Kitchen | Lower level | 3.77 m x 3.27 m |
| Living room | Lower level | 3.33 m x 3.27 m |
| Utility room | Lower level | 3.75 m x 3.93 m |
| Bedroom | Lower level | 3.16 m x 3.91 m |
| Bedroom 2 | Lower level | 4.82 m x 2.35 m |
| Recreational, Games room | Lower level | 4.87 m x 3.27 m |
| Kitchen | Main level | 7 m x 3.92 m |
| Dining room | Main level | 3 m x 3.81 m |
| Living room | Main level | 3.55 m x 3.81 m |
| Sunroom | Main level | 5.85 m x 4.26 m |
| Primary Bedroom | Main level | 4.77 m x 3.71 m |
| Bedroom | Main level | 3.16 m x 3.91 m |
| Bedroom 2 | Main level | 3.03 m x 2.86 m |
Book a showing to see this Edenderry Line Home in Selwyn
This property has so much to offer. Book a private showing now, as you do not want to miss out on 615 EDENDERRY LINE in Selwyn, Ontario!
Private Showing Request
Send a request to book a private showing for
.
Please Note: Information you supply in the contact form will be kept fully confidential.
Is this home the right property for you? Start a conversation to find out.
Get Directions to this Property
Not sure where this property is? Get directions to this Edenderry Line Home in Selwyn.


Provided by RE/MAX HALLMARK EASTERN REALTY. MLS®, REALTOR®, and the associated logos are trademarks of the Canadian Real Estate Association.

This REALTOR.ca listing content is owned and licensed by REALTOR® members of the Canadian Real Estate Association.
Have questions or need more information about this home? Don't know where to begin? Then, let us connect you with the best real estate agent to guide you.

Inquiries submitted through this website will be responded to by a local sales representative from Royal LePage®.
Start a Conversation by Text
Provide your full name, phone and email to start a conversation by text message.
Please Note: Information you supply in the contact form will be kept fully confidential.
Start a Conversation by Email
Provide your full name and email to start a conversation by email.
Please Note: Information you supply in the contact form will be kept fully confidential.