
34 CLIFFSIDE DRIVE, Selwyn, Ontario K0L 1T0


$509,000.00
- 3 bedrooms
- 1 bathrooms
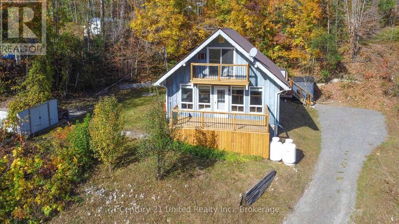
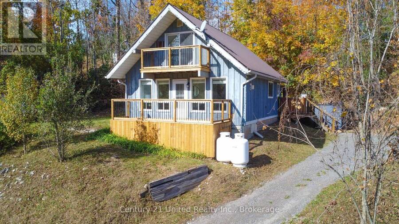
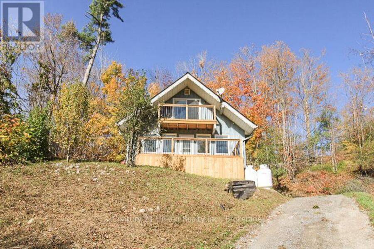
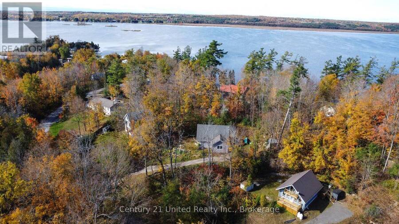
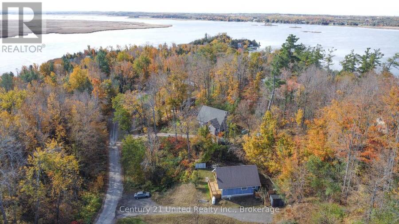
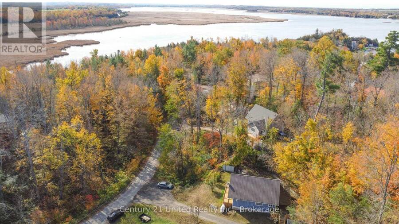
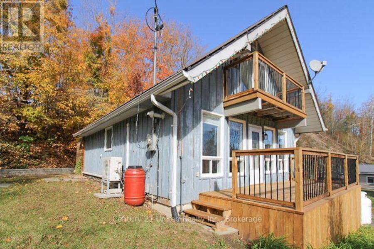
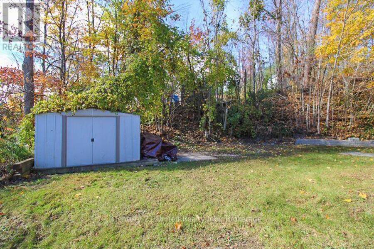
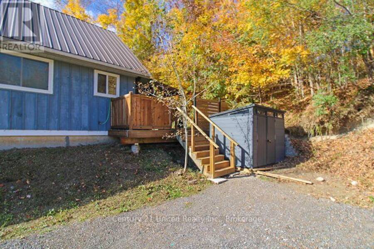
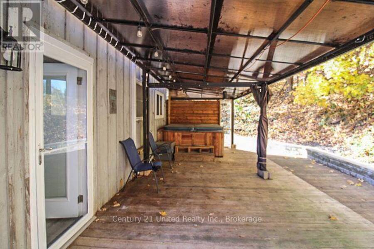
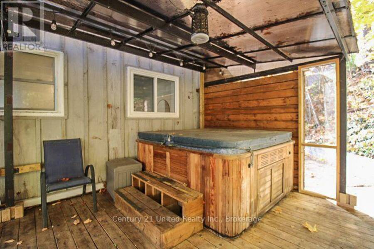
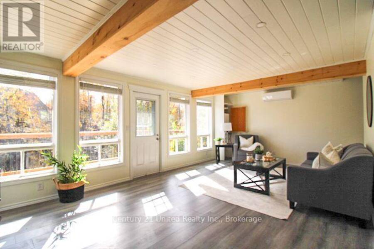
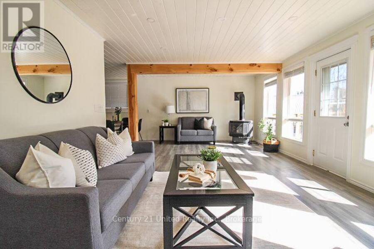
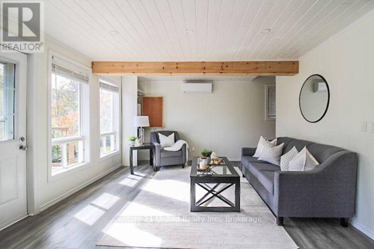
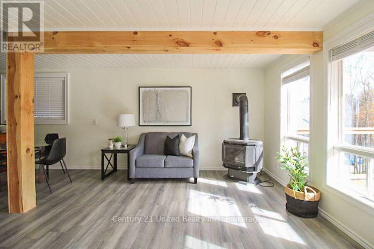
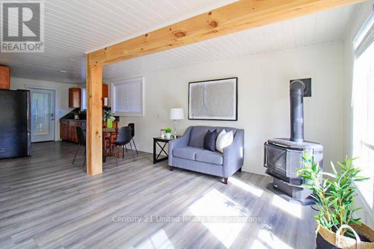
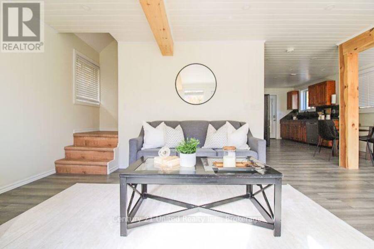
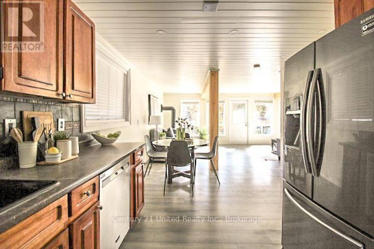
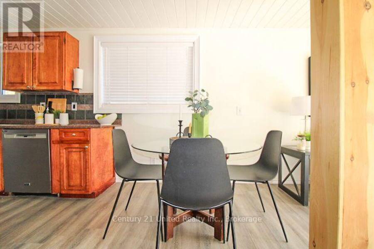
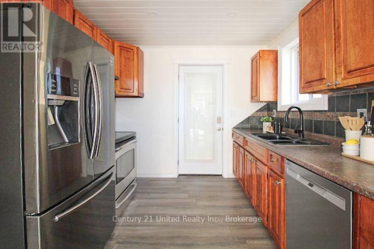
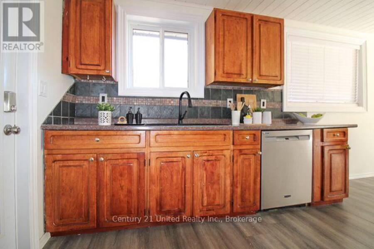
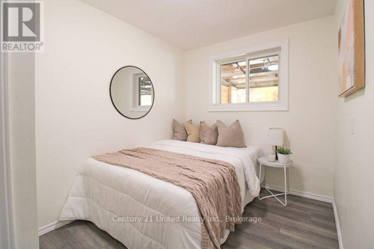
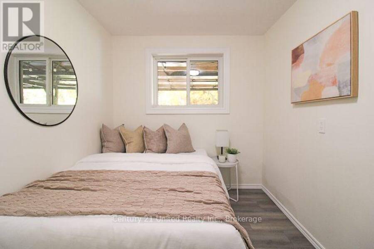
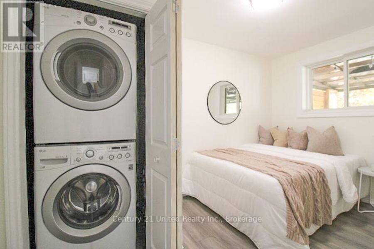
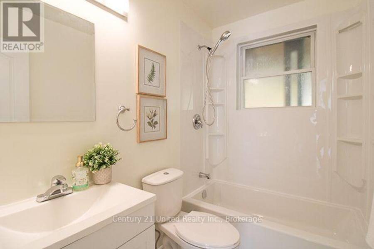
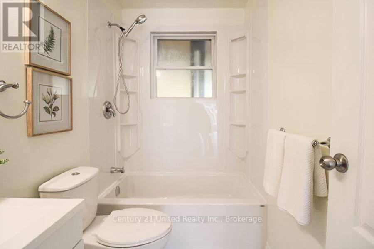
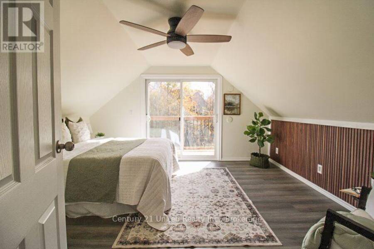
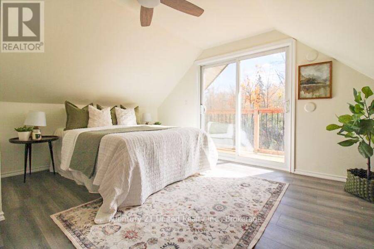
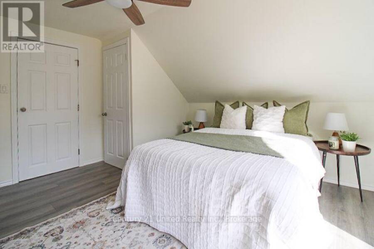
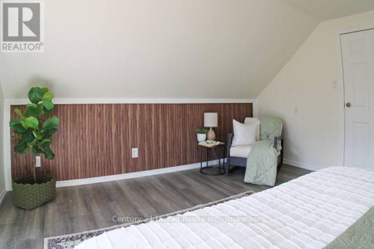
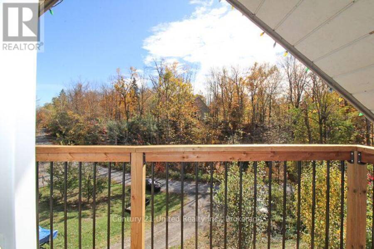
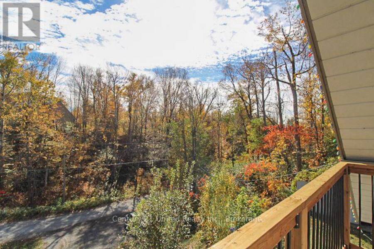
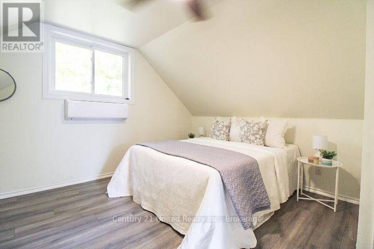
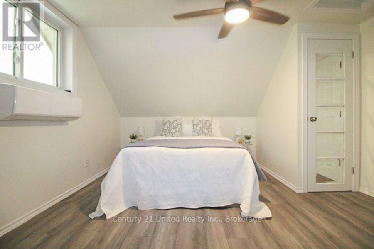
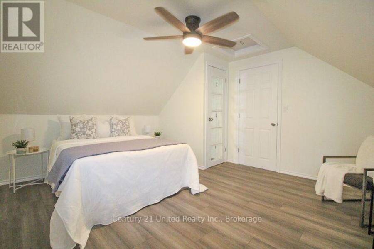
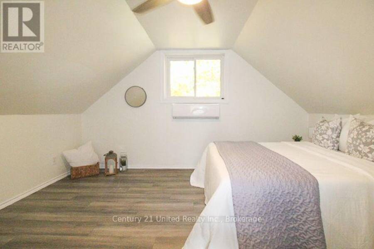
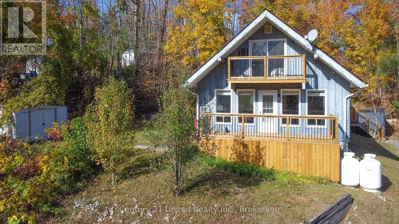
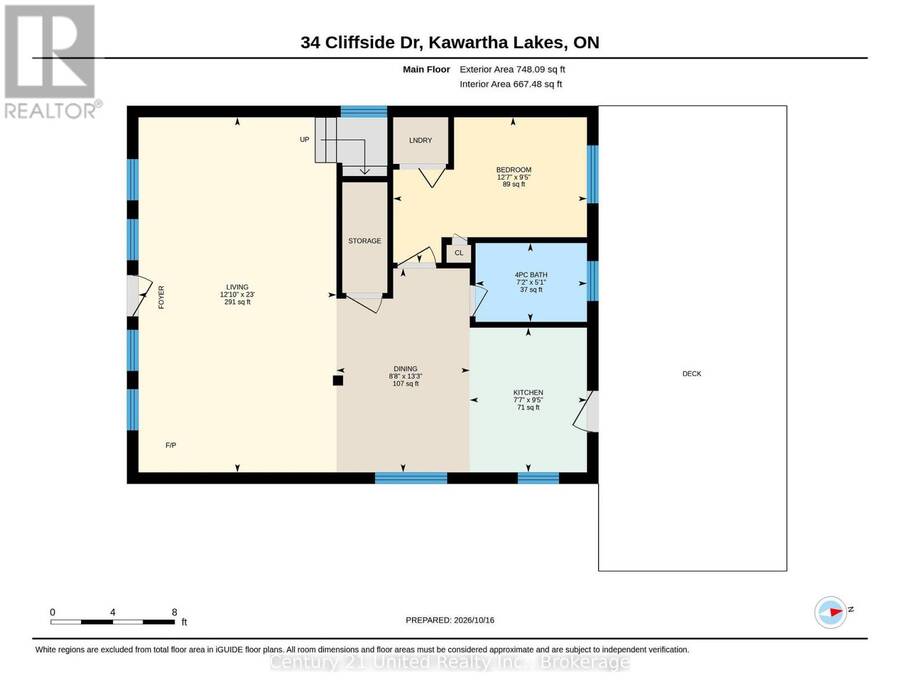
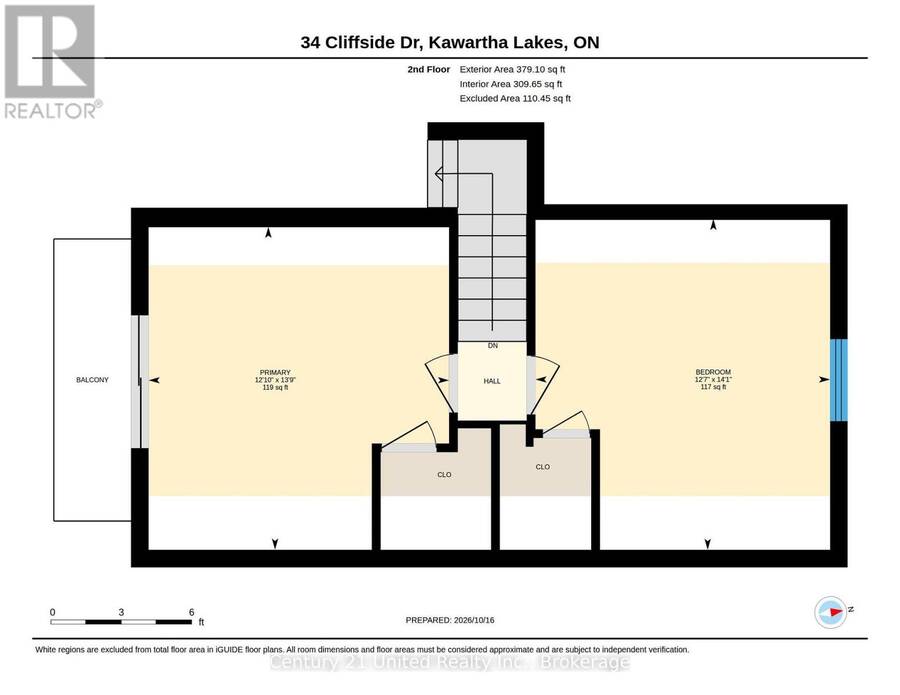
1.5 storey home surrounded by the natural beauty of the Kawarthas and just minutes from Pigeon Lake. Offering the feel of cottage country living without the waterfront price tag. This home has received numerous mechanical and cosmetic updates within the last few years and presents the perfect opportunity to just unpack and enjoy the scenery. The main floor features an open concept living/kitchen/dining area filled with natural light, a bedroom and four piece bath. Sip morning coffee on the sun filled front deck or enjoy the privacy of a covered rear deck. The second level offers 2 bedrooms. The primary features it's own balcony, your own private ... read more
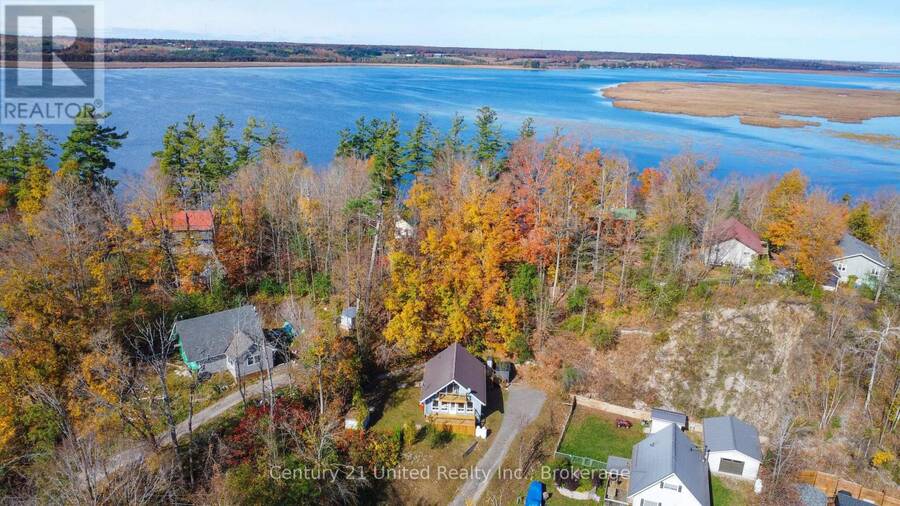
1.5 storey home surrounded by the natural beauty of the Kawarthas and just minutes from Pigeon Lake. Offering the feel of cottage country living without the waterfront price tag. This home has received numerous mechanical and cosmetic updates within the last few years and presents the perfect opportunity to just unpack and enjoy the scenery. The main floor features an open concept living/kitchen/dining area filled with natural light, a bedroom and four piece bath. Sip morning coffee on the sun filled front deck or enjoy the privacy of a covered rear deck. The second level offers 2 bedrooms. The primary features it's own balcony, your own private retreat. The property is located just minutes from both Ennismore and Bridgenorth, providing easy access to grocery stores, LCBO, beer store, and everyday essentials. Both Peterborough (approximately 20 minutes) and Lindsay (approximately 30 minutes) are easily accessible for shopping, dining, medical services, and entertainment, making this an ideal location for full-time residents seeking a peaceful community setting with everyday conveniences close at hand. (id:25417)
Open House this Saturday, October 17th, from 2:00 PM to 4:00 PM.
- Listing ID: X14086834
- Property Type: Single Family
| Property | |
|---|---|
| Ownership: | Freehold |
| Lot Size: | 80 by 133.3 FT |
| Parking: | No Garage 6 Spaces |
| Building | |
|---|---|
| Type: | Single Family House |
| Appliances: | Dryer, Refrigerator, Stove, Washer, Window Coverings and Dishwasher |
| HVAC: | Fireplace and Heat Pump Electric |
| Exterior: | Wood |
| Basement: | Crawl Space |
| Utilities: | Septic System |
| Location | |
|---|---|
| Township: | Selwyn |
| Province: | Ontario |
| Rooms | Level | Dimensions |
|---|---|---|
| Bedroom | Second level | 4.31 m x 3.83 m |
| Bedroom | Second level | 4.2 m x 3.91 m |
| Living room | Main level | 7.01 m x 3.91 m |
| Kitchen | Main level | 2.86 m x 2.31 m |
| Dining room | Main level | 4.03 m x 2.63 m |
| Bedroom | Main level | 3.82 m x 2.88 m |
Book a showing to see this Cliffside Drive Home in Selwyn
This property has so much to offer. Book a private showing now, as you do not want to miss out on 34 CLIFFSIDE DRIVE in Selwyn, Ontario!
Private Showing Request
Send a request to book a private showing for
.
Please Note: Information you supply in the contact form will be kept fully confidential.
Is this home the right property for you? Start a conversation to find out.
Get Directions to this Property
Not sure where this property is? Get directions to this Cliffside Drive Home in Selwyn.


Provided by Century 21 United Realty Inc.. MLS®, REALTOR®, and the associated logos are trademarks of the Canadian Real Estate Association.

This REALTOR.ca listing content is owned and licensed by REALTOR® members of the Canadian Real Estate Association.
Have questions or need more information about this home? Don't know where to begin? Then, let us connect you with the best real estate agent to guide you.

Inquiries submitted through this website will be responded to by a local sales representative from Royal LePage®.
Start a Conversation by Text
Provide your full name, phone and email to start a conversation by text message.
Please Note: Information you supply in the contact form will be kept fully confidential.
Start a Conversation by Email
Provide your full name and email to start a conversation by email.
Please Note: Information you supply in the contact form will be kept fully confidential.