
264 CLONAKILTY LINE, Selwyn, Ontario K0L 1T0


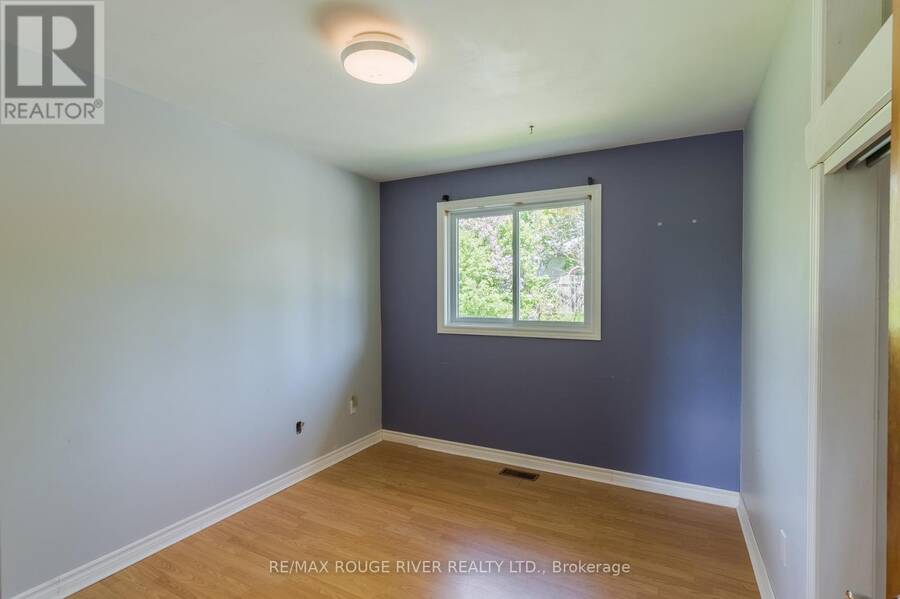
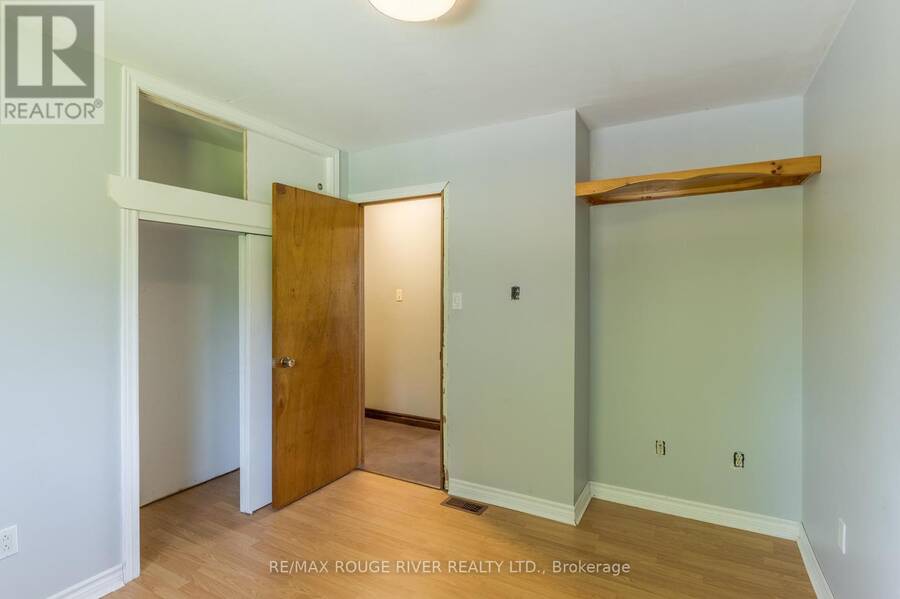
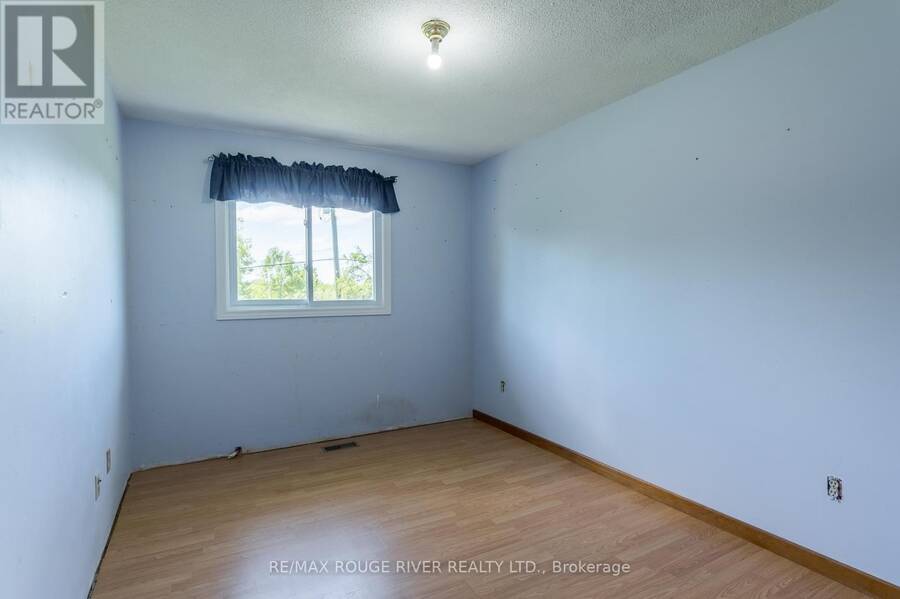
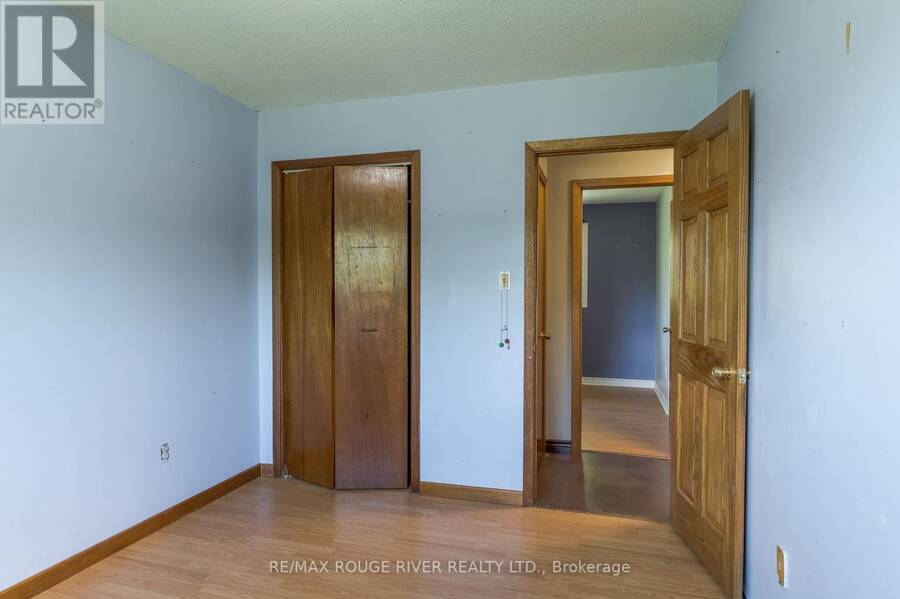
$619,900.00
- 4 bedrooms
- 2 bathrooms
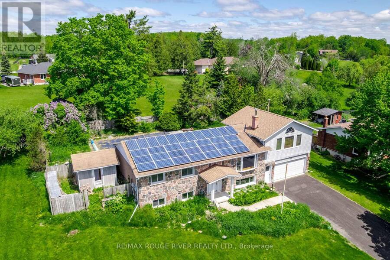
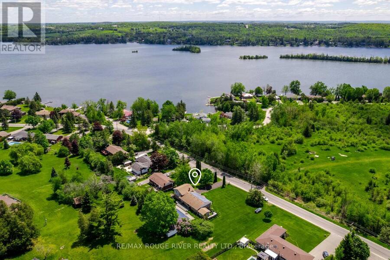
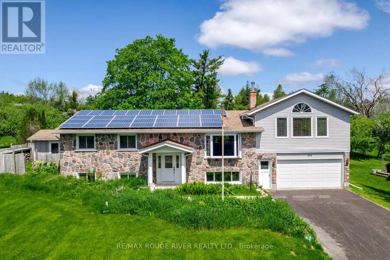
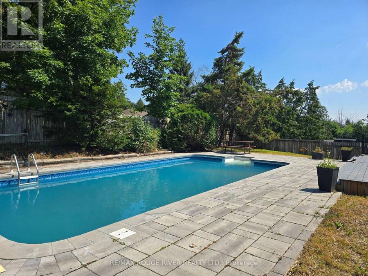
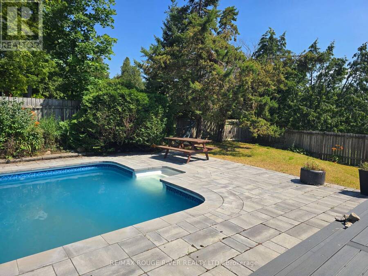
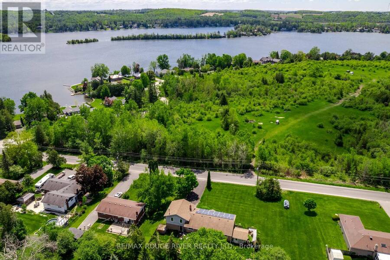
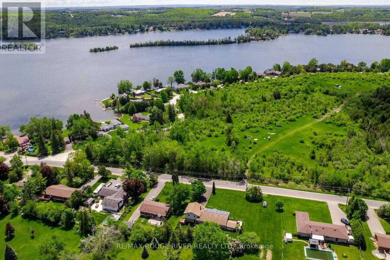
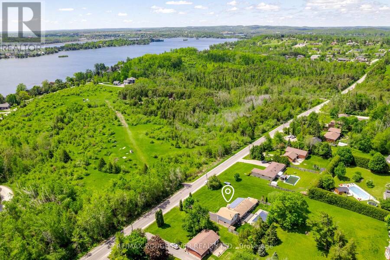
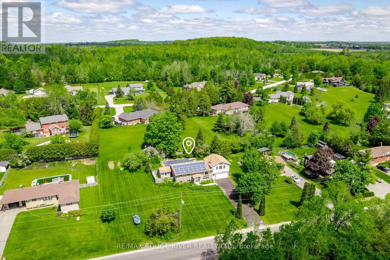
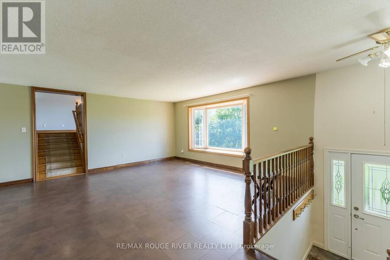
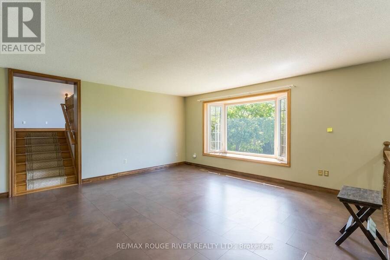
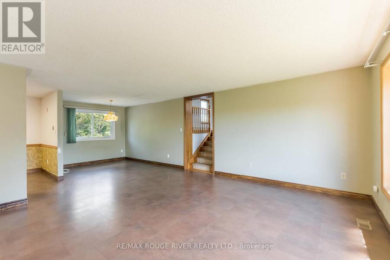
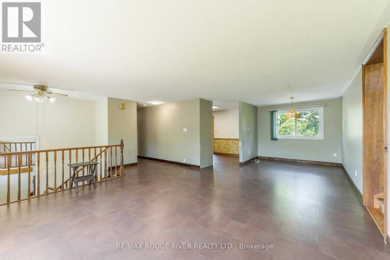
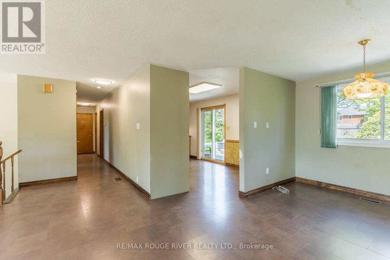
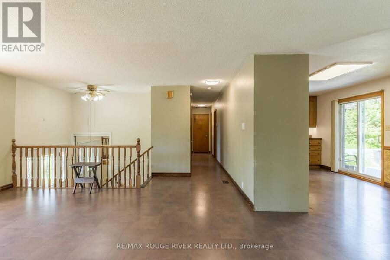
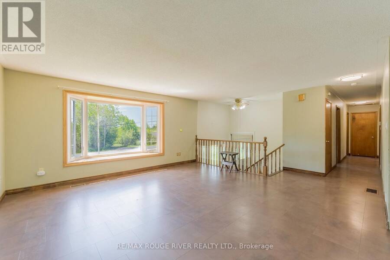
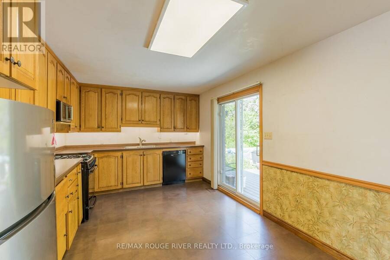
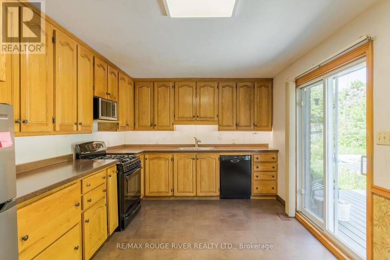
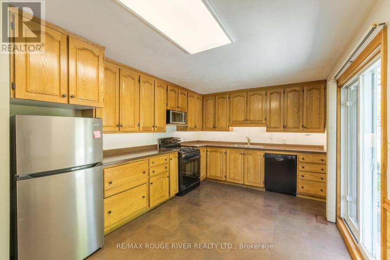
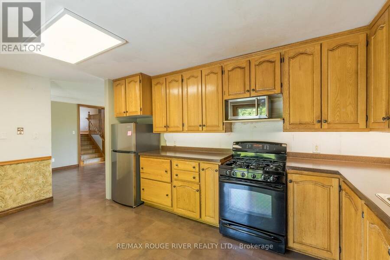
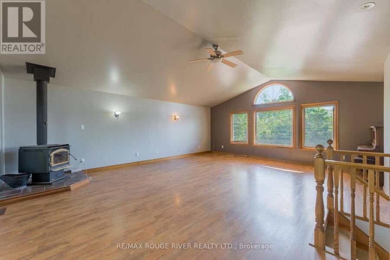
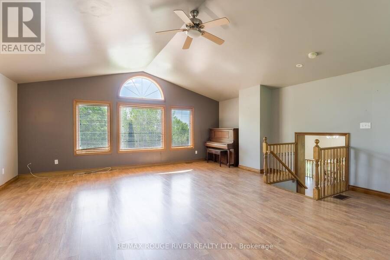
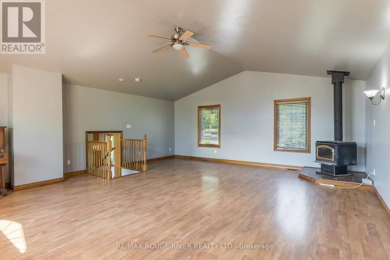
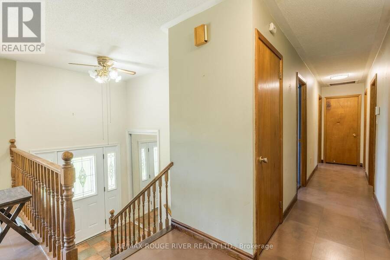
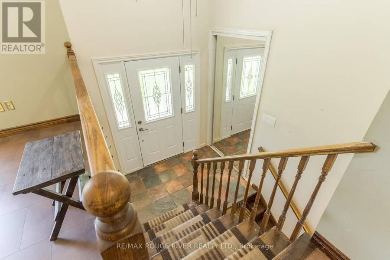
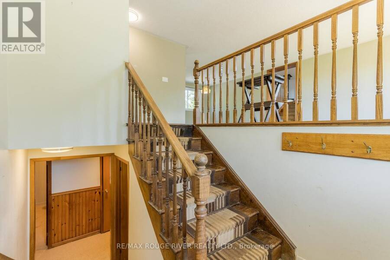
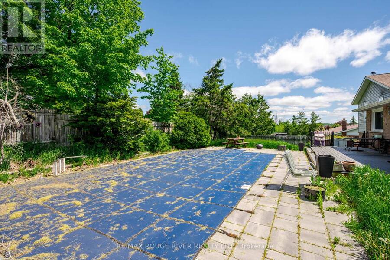
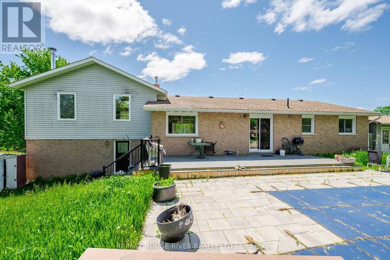
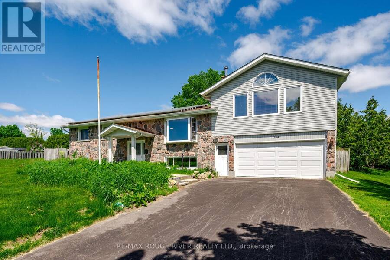
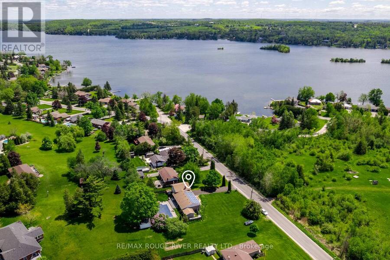
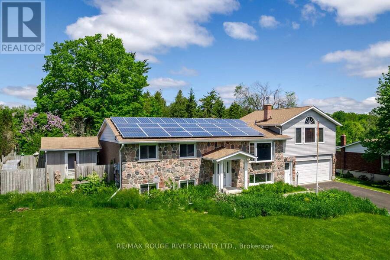
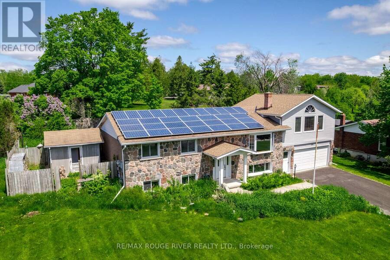
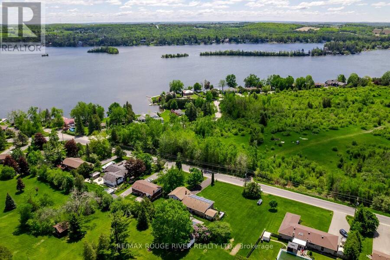
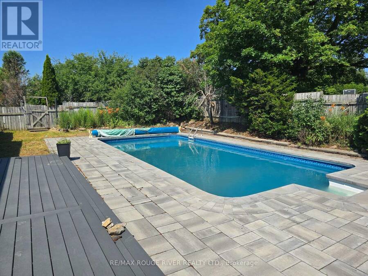
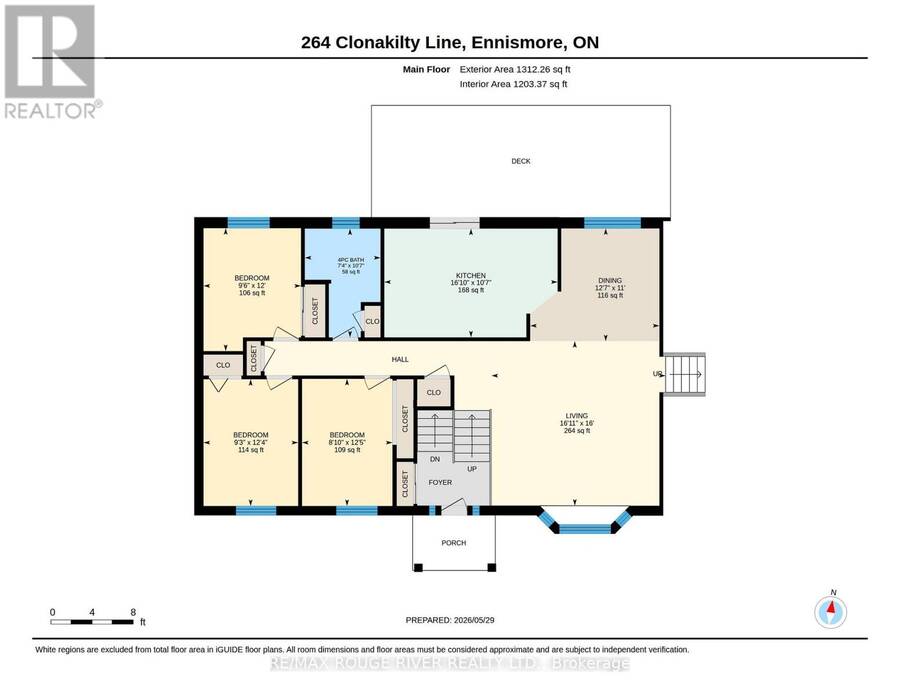
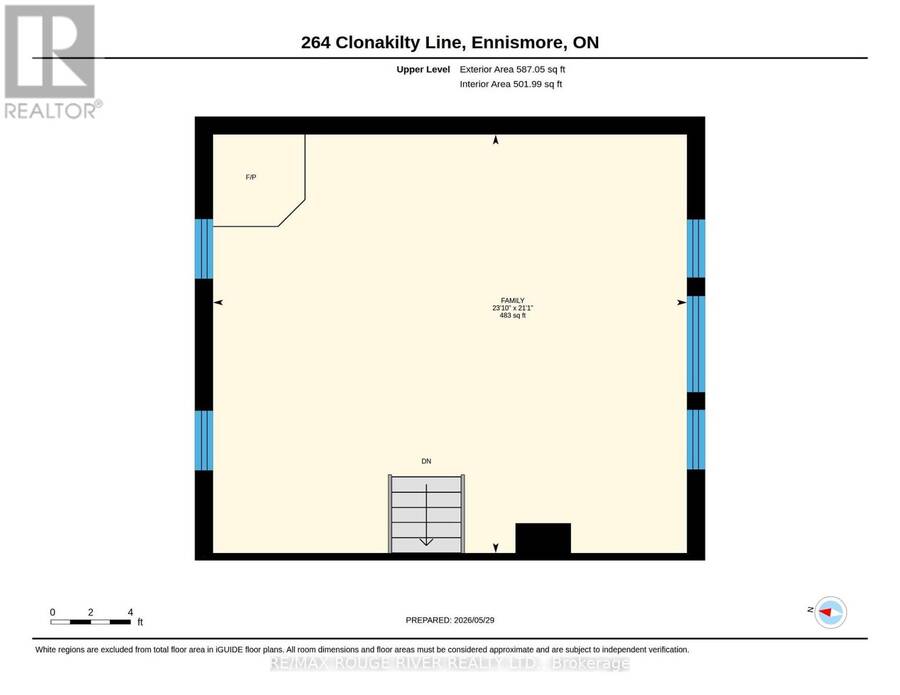
Large country bungalow with bonus lot! Huge family room addition over the double garage, great location super close to Chemong Lake, only 6km to Bridgenorth or Fowler's Corners - easy Hwy access for commuters! Spacious principle rooms, 3+1 bedrooms, walk-up from the lower level to the garage, updated gas furnace, attic insulation, new pool pump July 2026 (Pool Professionally maintained by Protech Pool & Spa), updated Stone patio around the pool, Liner & Winter Kanga style pool cover. Trex deck off the eat-in kitchen overlooking the backyard & pool. Main lot with the house: 97.28 x 157.75 ft, extra lot abutting to the West 67.81 x 175.34 per GEO. ... read more
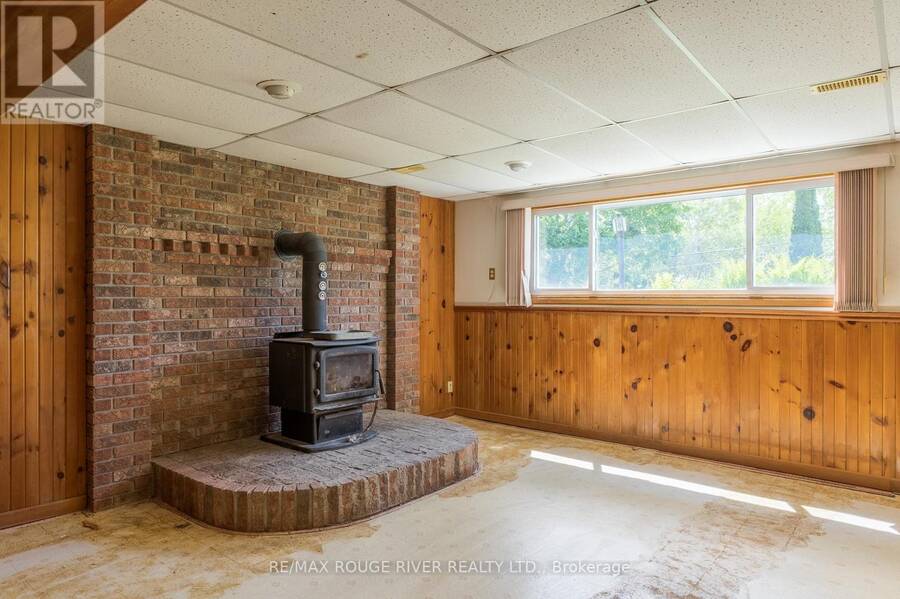
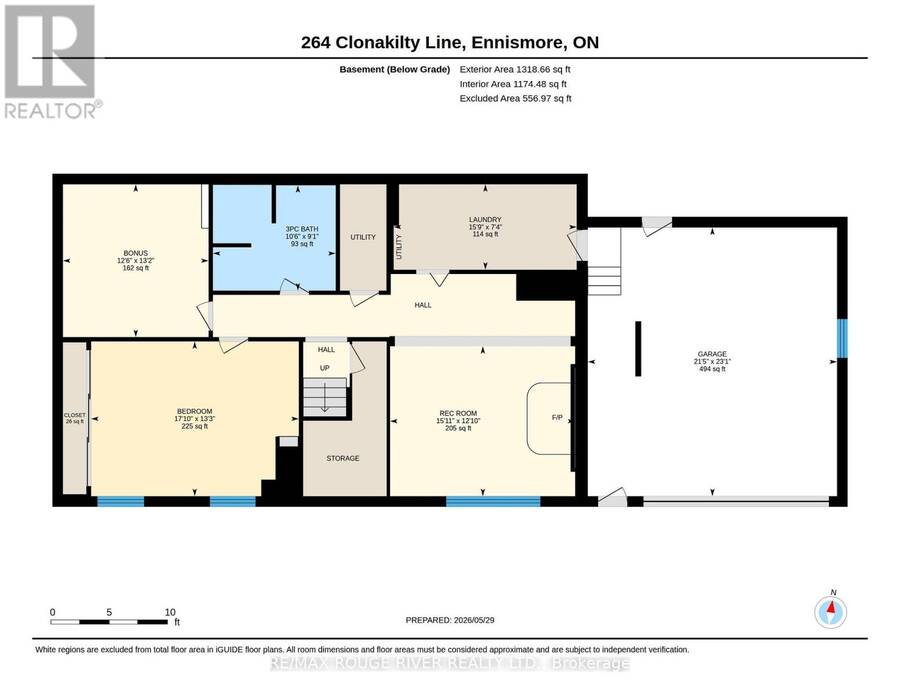
Large country bungalow with bonus lot! Huge family room addition over the double garage, great location super close to Chemong Lake, only 6km to Bridgenorth or Fowler's Corners - easy Hwy access for commuters! Spacious principle rooms, 3+1 bedrooms, walk-up from the lower level to the garage, updated gas furnace, attic insulation, new pool pump July 2026 (Pool Professionally maintained by Protech Pool & Spa), updated Stone patio around the pool, Liner & Winter Kanga style pool cover. Trex deck off the eat-in kitchen overlooking the backyard & pool. Main lot with the house: 97.28 x 157.75 ft, extra lot abutting to the West 67.81 x 175.34 per GEO. Microfit contract at 54.9c/kWh produces a sizeable rebate every month. Property requires some TLC, being sold "As-Is" under Power of Attorney. West side of basement has been excavated & waterproofed + new weepers etc (Oct 2026) There had been an issue with a hole created when the ground wire for the panel was run. The two rooms on the West side of the basement have been gutted and are being redone now as well. (id:25417)
- Listing ID: X13217934
- Property Type: Single Family
| Property | |
|---|---|
| Style: | Raised Bungalow |
| Ownership: | Freehold |
| Lot Size: | 100 by 150 FT |
| Parking: | Attached Garage 12 Spaces |
| Pool: | Inground Pool |
| Building | |
|---|---|
| Type: | Single Family House |
| Appliances: | Water Treatment and Garage Door Opener Remote(s) |
| HVAC: | Central Air Conditioning, Fireplace and Forced Air Natural Gas |
| Exterior: | Stone and Brick |
| Basement: | N/A (Partially Finished), N/A |
| Utilities: | Septic System |
| Location | |
|---|---|
| Township: | Selwyn |
| Province: | Ontario |
| Rooms | Level | Dimensions |
|---|---|---|
| Other | Lower level | 4 m x 3.81 m |
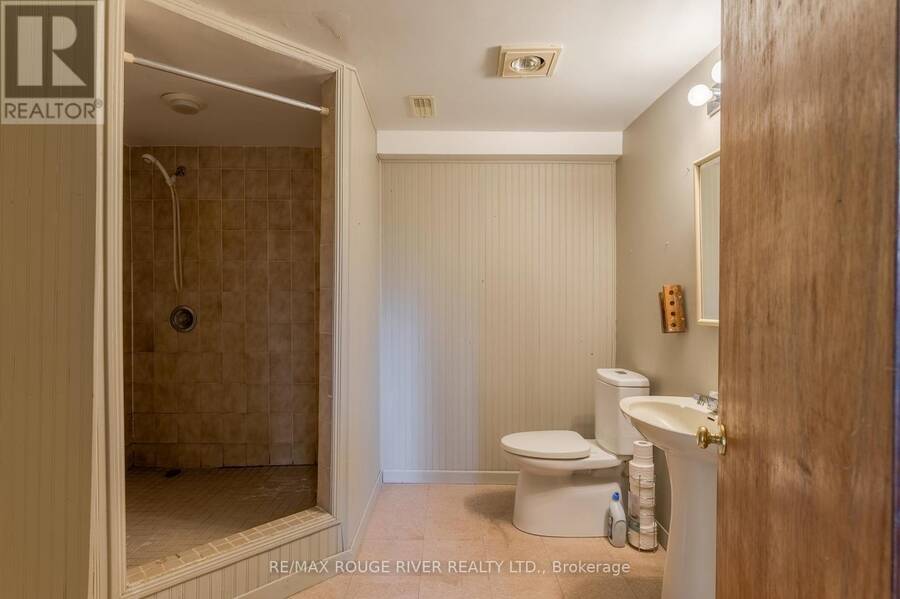
| Bathroom | Lower level | 3.21 m x 2.76 m |
| Laundry room | Lower level | 4.79 m x 2.24 m |
| Recreational, Games room | Lower level | 4.85 m x 3.92 m |
| Bedroom 4 | Lower level | 5.44 m x 4.05 m |
| Living room | Main level | 5.16 m x 4.88 m |
| Dining room | Main level | 3.83 m x 3.35 m |
| Kitchen | Main level | 5.14 m x 3.23 m |
| Primary Bedroom | Main level | 2.81 m x 3.78 m |
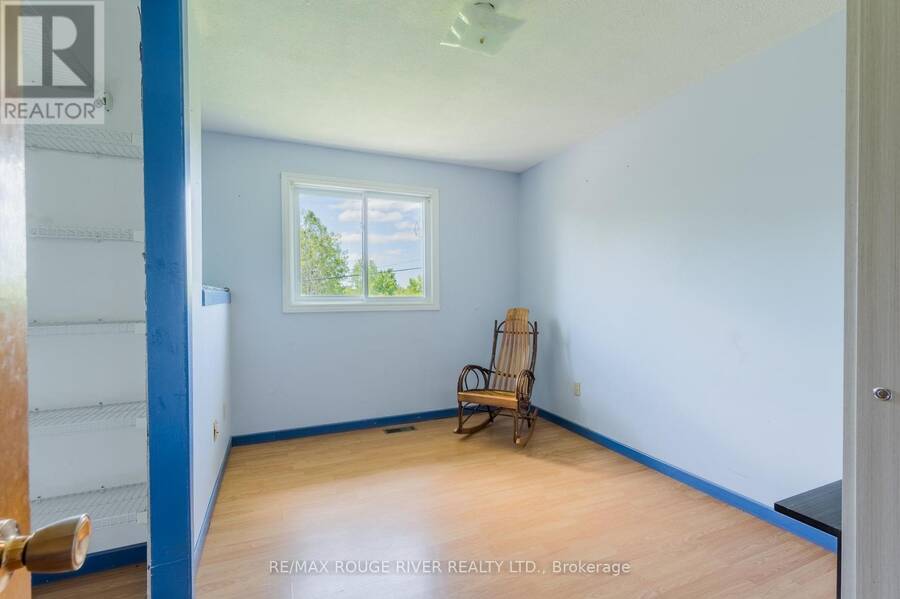
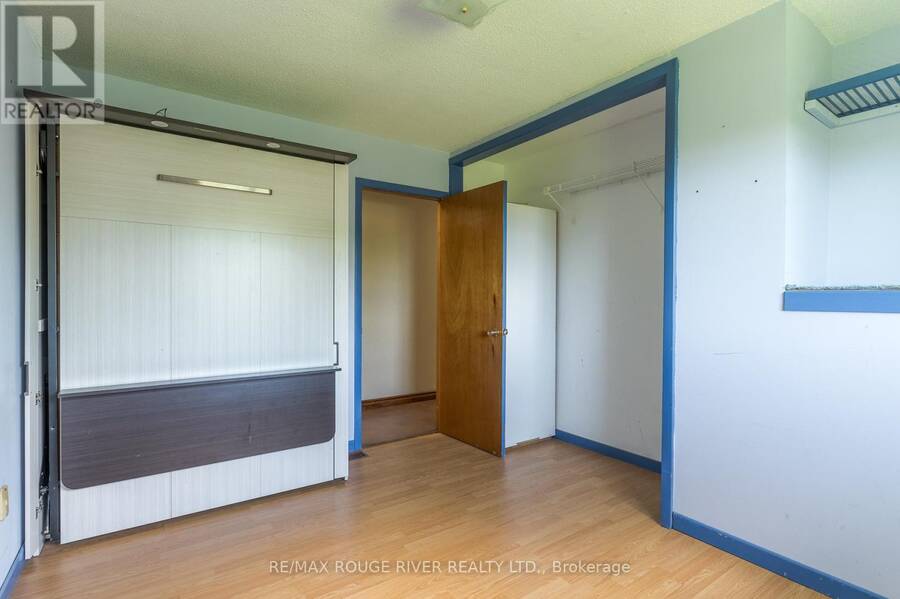
| Bedroom 2 | Main level | 2.68 m x 3.77 m |
| Bedroom 3 | Main level | 3.65 m x 2.89 m |
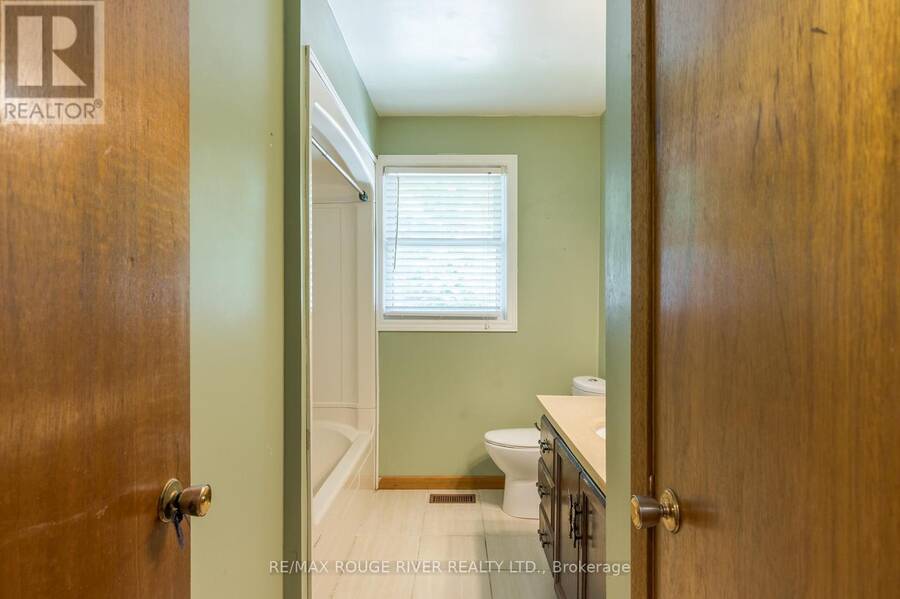
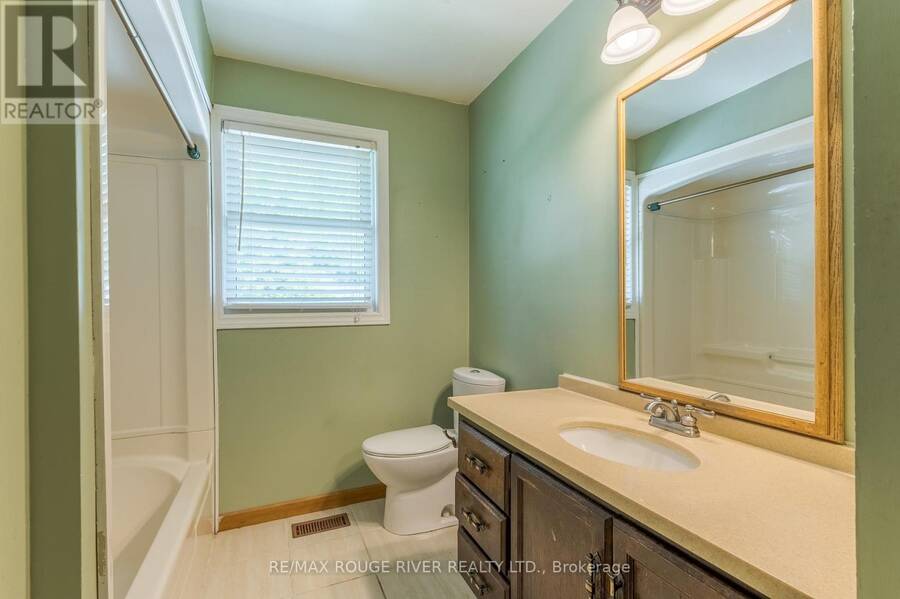
| Bathroom | Main level | 3.23 m x 2.24 m |
| Family room | Upper Level | 7.26 m x 6.42 m |
Book a showing to see this Clonakilty Line Home in Selwyn
This property has so much to offer. Book a private showing now, as you do not want to miss out on 264 CLONAKILTY LINE in Selwyn, Ontario!
Private Showing Request
Send a request to book a private showing for
.
Please Note: Information you supply in the contact form will be kept fully confidential.
Is this home the right property for you? Start a conversation to find out.
Get Directions to this Property
Not sure where this property is? Get directions to this Clonakilty Line Home in Selwyn.


Provided by RE/MAX ROUGE RIVER REALTY LTD.. MLS®, REALTOR®, and the associated logos are trademarks of the Canadian Real Estate Association.

This REALTOR.ca listing content is owned and licensed by REALTOR® members of the Canadian Real Estate Association.
Have questions or need more information about this home? Don't know where to begin? Then, let us connect you with the best real estate agent to guide you.

Inquiries submitted through this website will be responded to by a local sales representative from Royal LePage®.
Start a Conversation by Text
Provide your full name, phone and email to start a conversation by text message.
Please Note: Information you supply in the contact form will be kept fully confidential.
Start a Conversation by Email
Provide your full name and email to start a conversation by email.
Please Note: Information you supply in the contact form will be kept fully confidential.