
1420 EASTVIEW DRIVE, Selwyn, Ontario K0L 1T0


$569,900.00
- 3 bedrooms
- 2 bathrooms
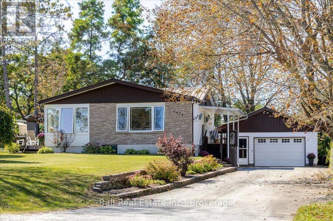
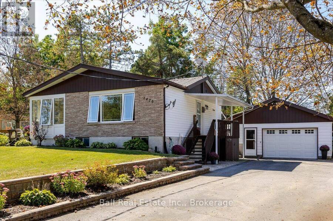
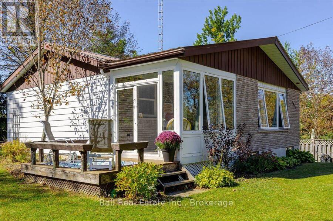
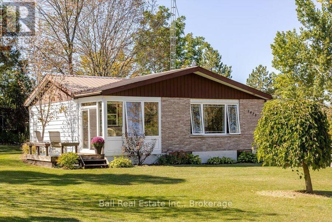
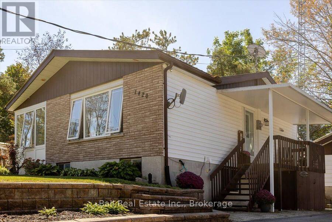
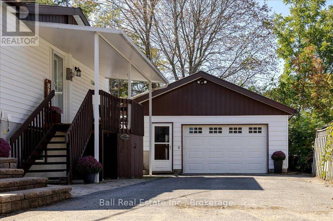
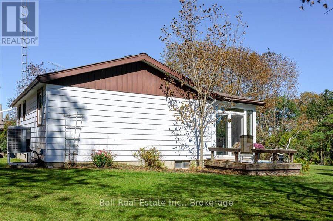
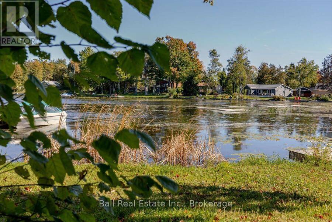
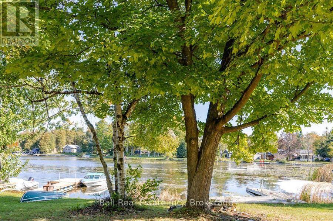
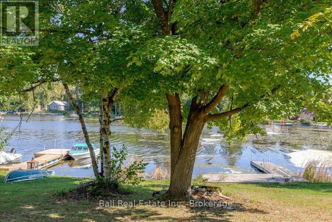
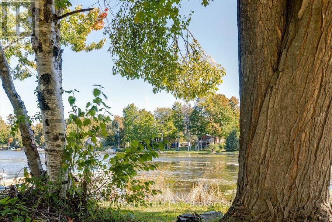
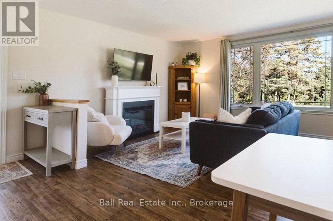
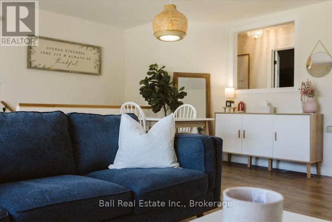
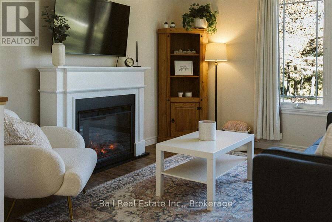
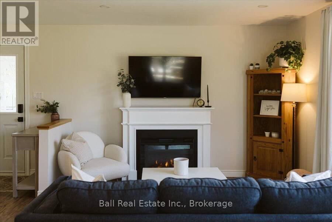
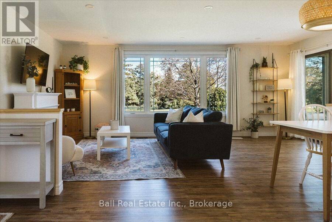
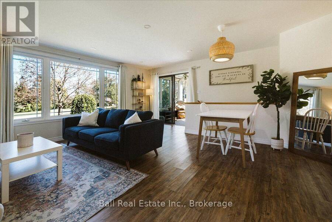
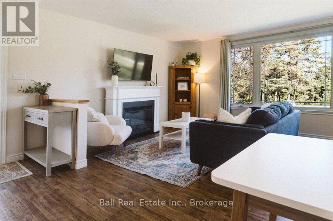
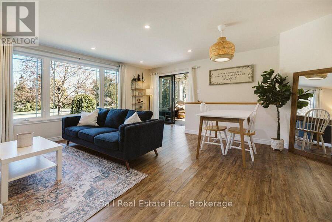
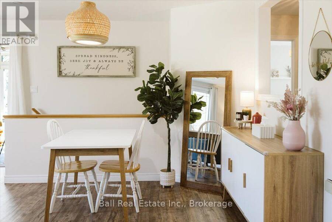
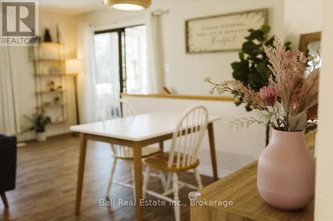
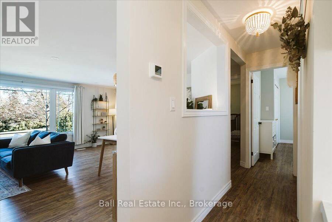
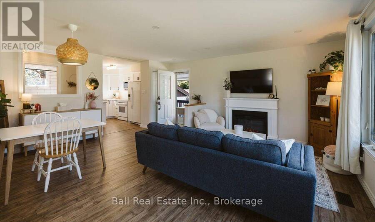
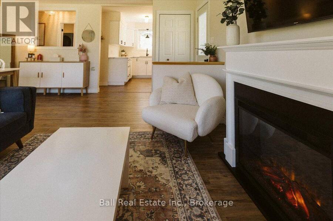
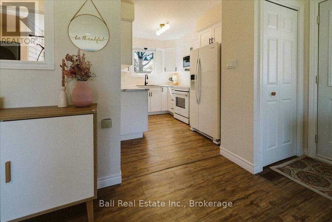
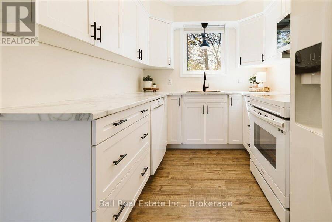
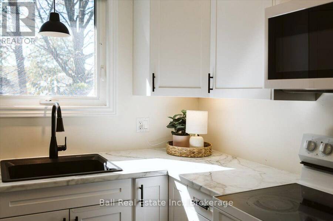
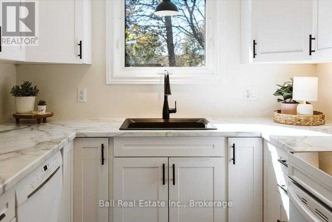
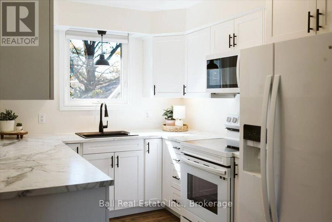
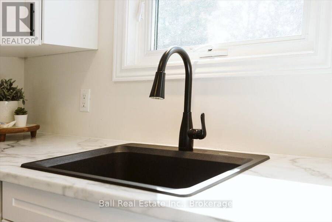
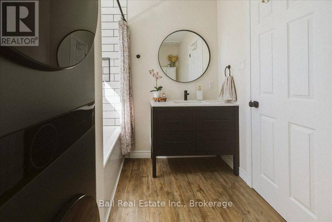
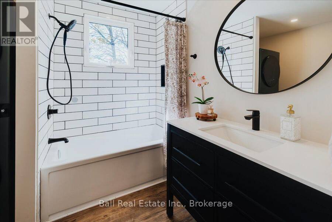
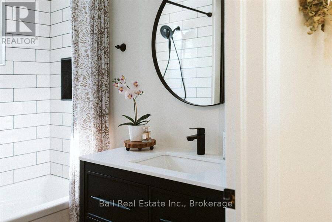
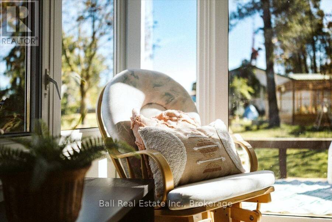
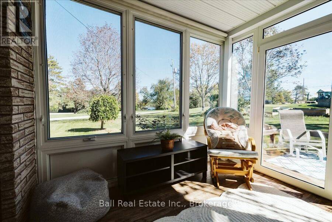
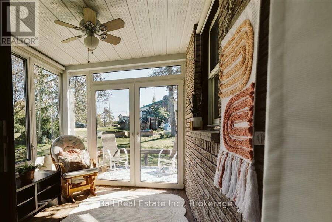
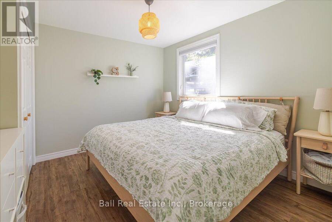
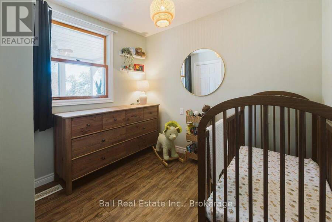
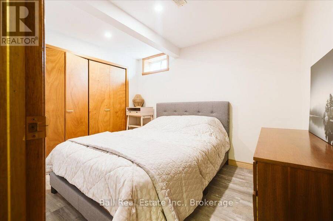
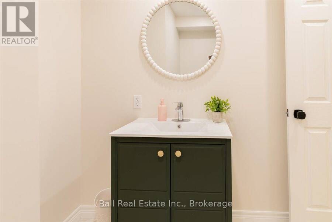
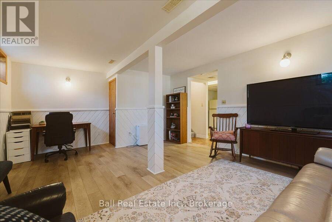
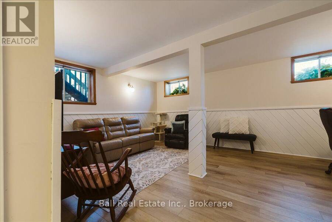
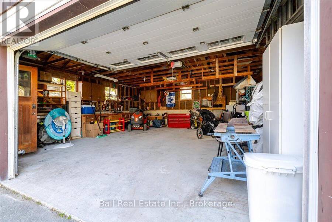
Enjoy the perfect blend of country living and waterfront access with this beautifully updated 2+1-bedroom, 2-bathroom home. Recent upgrades include a stunning new kitchen, both renovated bathrooms, new flooring throughout the main level and basement living area, offering a fresh, move-in-ready interior. The durable steel roof provides peace of mind, while the 24' x 24' detached garage offers plenty of space for vehicles, a workshop, or all your recreational toys. You'll also enjoy 15 feet of owned waterfront access to Buckhorn Lake, perfect for spending time on the water. Conveniently located just 10 minutes to the local school, arena, and park, and ... read more
Enjoy the perfect blend of country living and waterfront access with this beautifully updated 2+1-bedroom, 2-bathroom home. Recent upgrades include a stunning new kitchen, both renovated bathrooms, new flooring throughout the main level and basement living area, offering a fresh, move-in-ready interior. The durable steel roof provides peace of mind, while the 24' x 24' detached garage offers plenty of space for vehicles, a workshop, or all your recreational toys. You'll also enjoy 15 feet of owned waterfront access to Buckhorn Lake, perfect for spending time on the water. Conveniently located just 10 minutes to the local school, arena, and park, and only 25 minutes to Peterborough, this property offers the ideal balance of peaceful living and everyday convenience. (id:25417)
Open House this Sunday, September 27th, from 12:30 PM to 2:00 PM.
- Listing ID: X13822682
- Property Type: Single Family
| Property | |
|---|---|
| Style: | Bungalow |
| Ownership: | Freehold |
| Lot Size: | 100 by 150 FT|under 1/2 Acre |
| Parking: | Detached Garage 8 Spaces |
| Waterfront: | Yes |
| Building | |
|---|---|
| Type: | Single Family House |
| Appliances: | Dishwasher, Dryer, Garage Door Opener, Microwave, Refrigerator, Stove, Washer, Water Heater, Water Softener and Garage Door Opener Remote(s) |
| HVAC: | Fireplace and Heat Pump Electric |
| Exterior: | Aluminum Siding and Brick |
| Basement: | Full, N/A (Finished), N/A |
| Utilities: | Septic System |
| Location | |
|---|---|
| Township: | Selwyn |
| Province: | Ontario |
| Nearby Amenities: | Golf Nearby and Marina |
| Community Features: | School Bus |
| Rooms | Level | Dimensions |
|---|---|---|
| Bathroom | Basement | 2.46 m x 2.03 m |
| Bedroom | Basement | 3.33 m x 2.64 m |
| Recreational, Games room | Basement | 5.64 m x 4.29 m |
| Other | Basement | 5.77 m x 3.28 m |
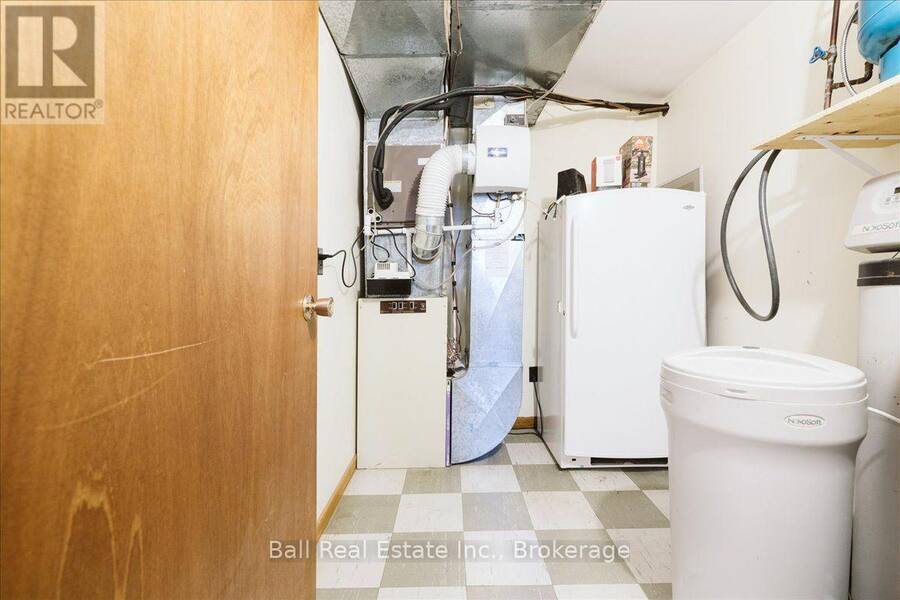
| Utility room | Basement | 2.64 m x 2.06 m |
| Kitchen | Main level | 3.33 m x 2.44 m |
| Bathroom | Main level | 2.85 m x 2.24 m |
| Dining room | Main level | 3.91 m x 2.11 m |
| Living room | Main level | 5.94 m x 3.48 m |
| Sunroom | Main level | 2.82 m x 2.26 m |
| Primary Bedroom | Main level | 3.4 m x 3.25 m |
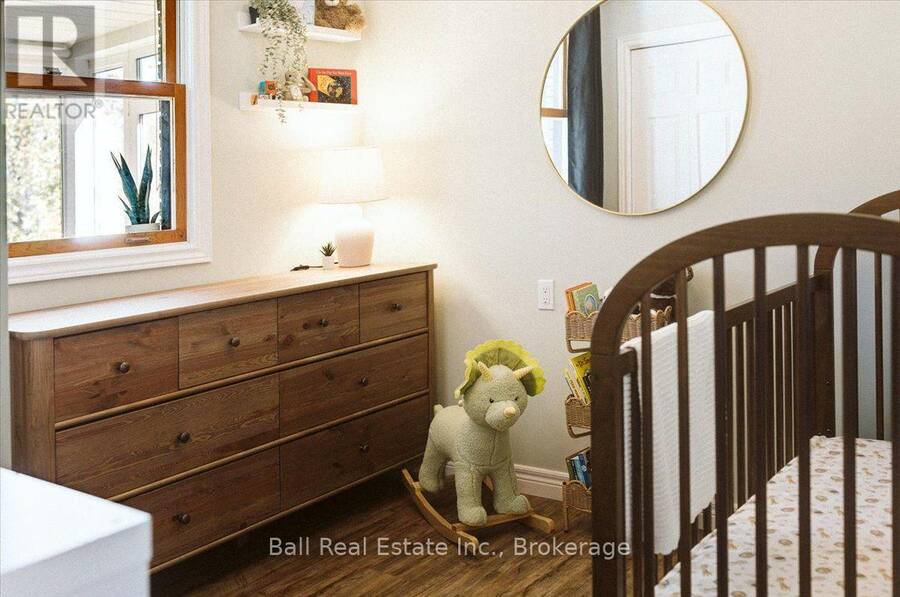
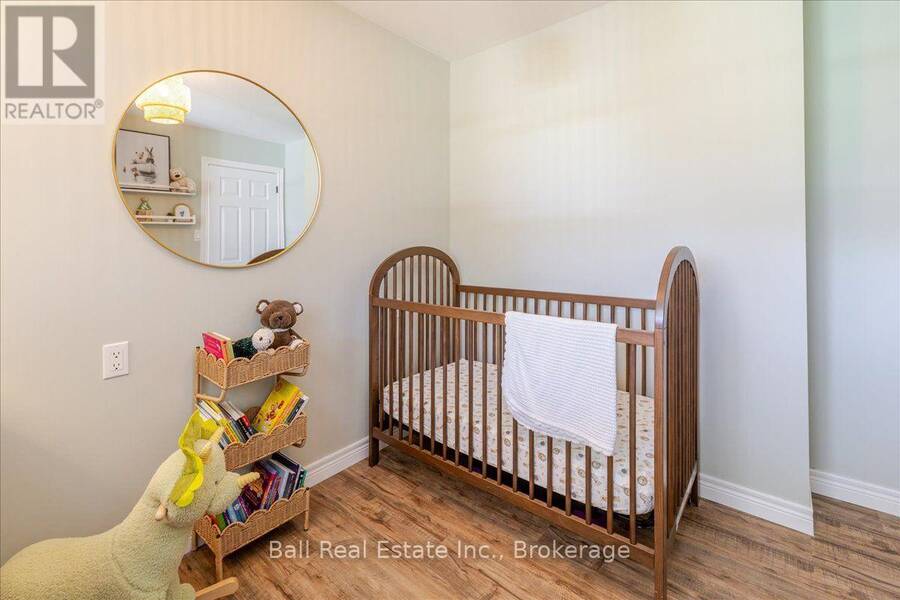
| Bedroom 2 | Main level | 3.12 m x 2.79 m |
Book a showing to see this Eastview Drive Home in Selwyn
This property has so much to offer. Book a private showing now, as you do not want to miss out on 1420 EASTVIEW DRIVE in Selwyn, Ontario!
Private Showing Request
Send a request to book a private showing for
.
Please Note: Information you supply in the contact form will be kept fully confidential.
Is this waterfront home the right property for you? Start a conversation to find out.
Get Directions to this Property
Not sure where this property is? Get directions to this Eastview Drive Home in Selwyn.


Provided by Ball Real Estate Inc.. MLS®, REALTOR®, and the associated logos are trademarks of the Canadian Real Estate Association.

This REALTOR.ca listing content is owned and licensed by REALTOR® members of the Canadian Real Estate Association.
Have questions or need more information about this home? Don't know where to begin? Then, let us connect you with the best real estate agent to guide you.

Inquiries submitted through this website will be responded to by a local sales representative from Royal LePage®.
Start a Conversation by Text
Provide your full name, phone and email to start a conversation by text message.
Please Note: Information you supply in the contact form will be kept fully confidential.
Start a Conversation by Email
Provide your full name and email to start a conversation by email.
Please Note: Information you supply in the contact form will be kept fully confidential.