
1305 HOLDEN ROAD, Selwyn, Ontario K9J 6X5

$924,900.00
- 7 bedrooms
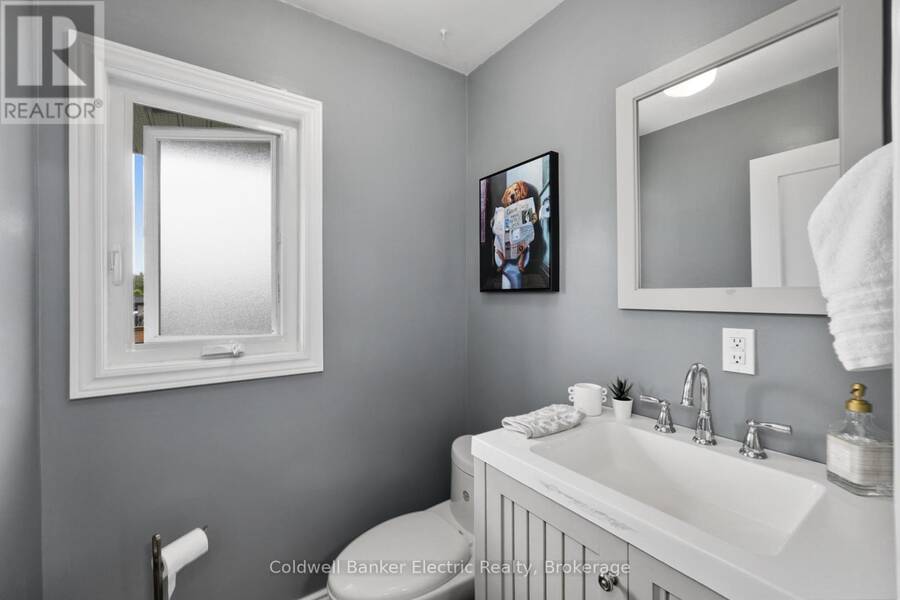
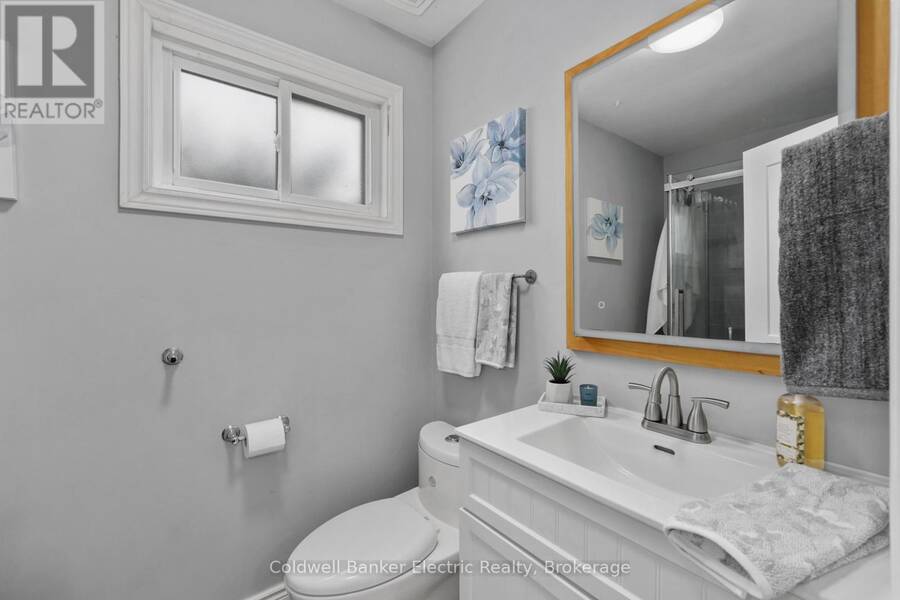
- 3 bathrooms
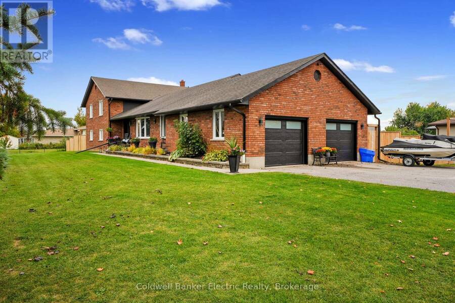
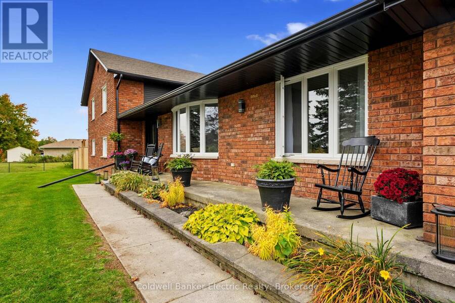
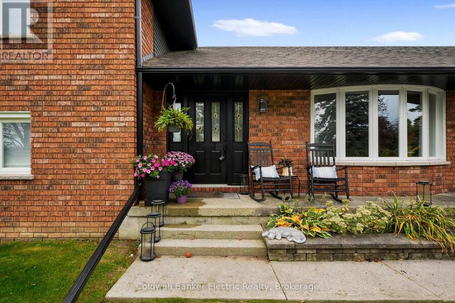
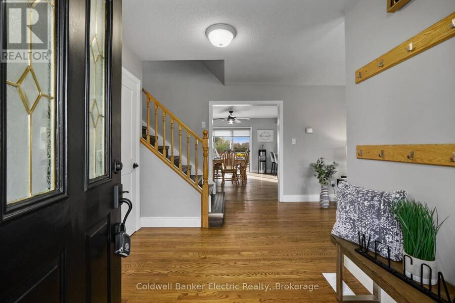
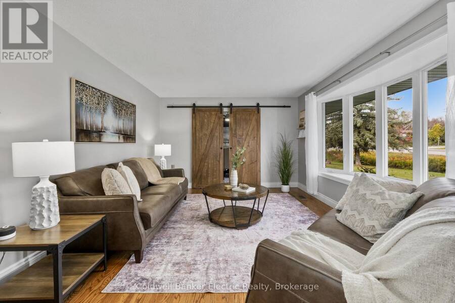
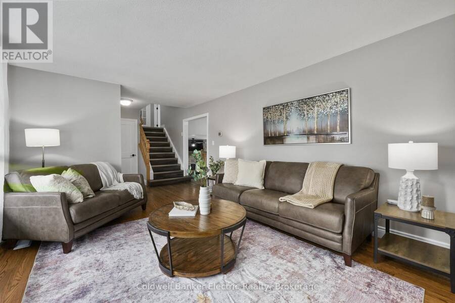
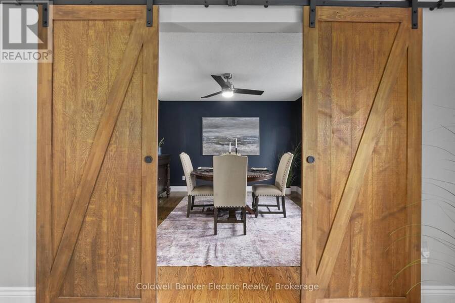
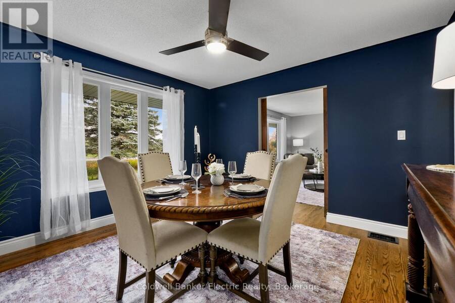
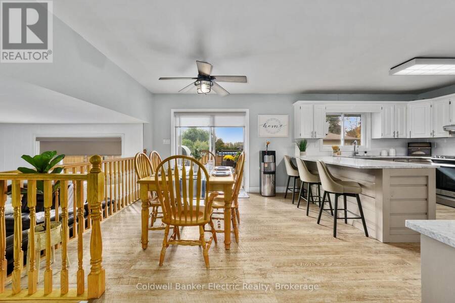
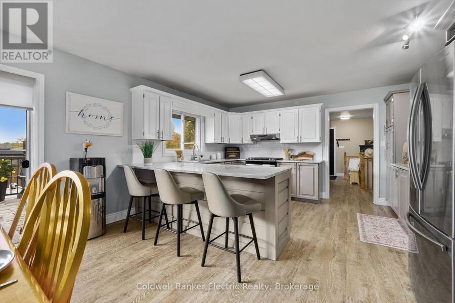
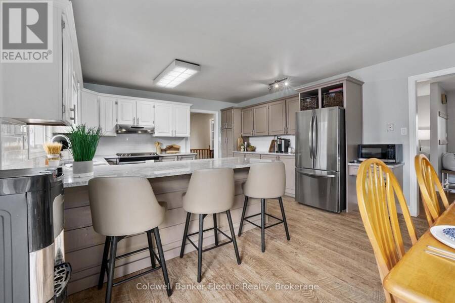
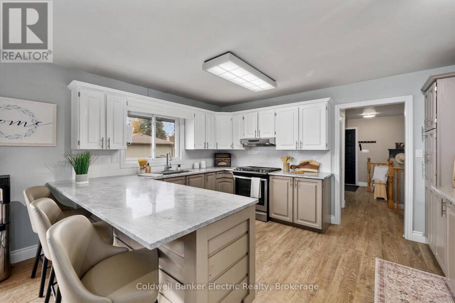
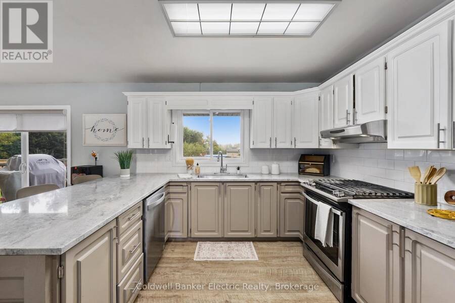
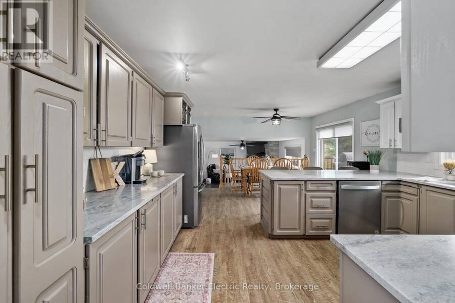
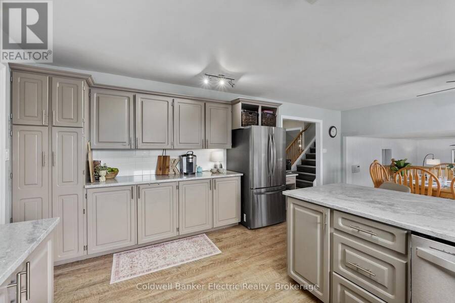
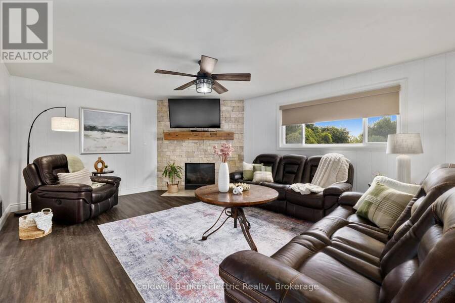
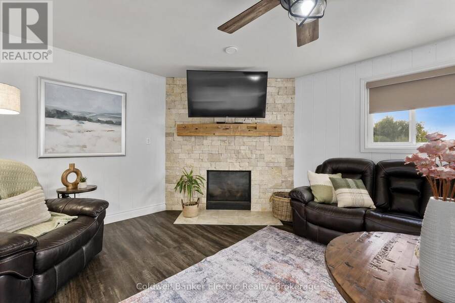
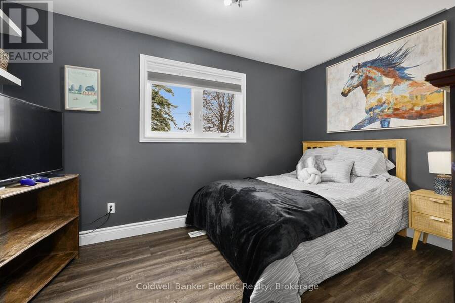
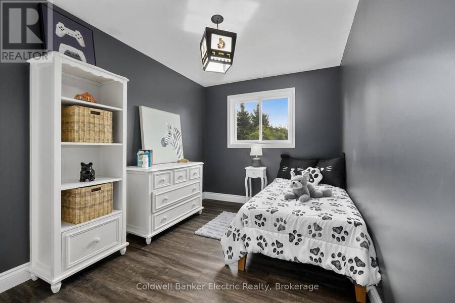
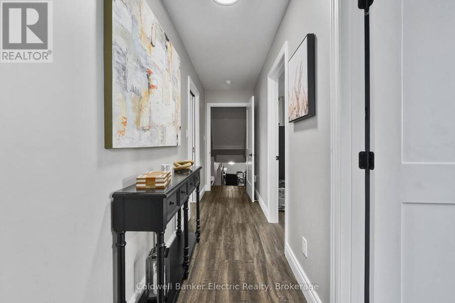
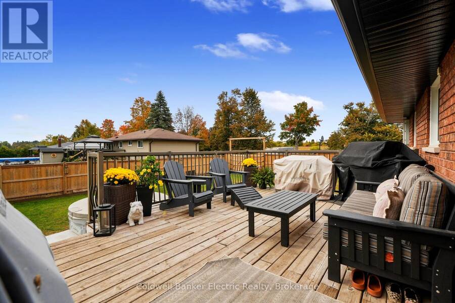
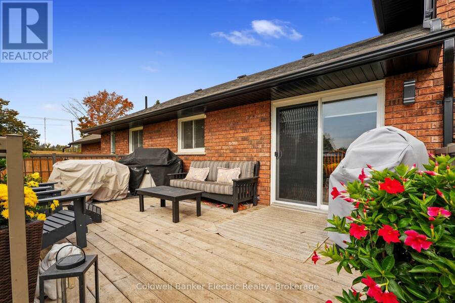
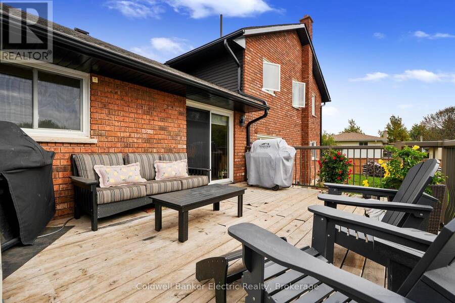
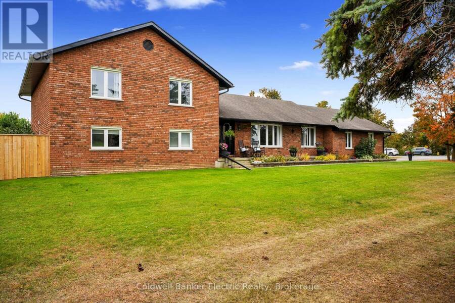
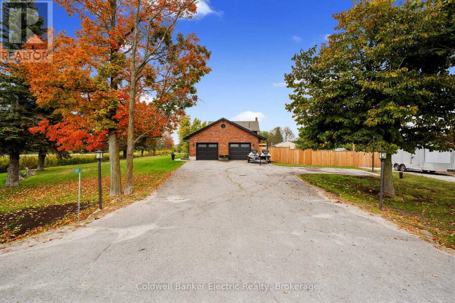
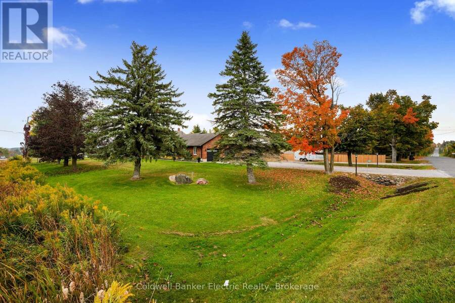
Just minutes from Bridgenorth and Lakefield, this impressive brick home sits on the edge of town and offers an incredible amount of living space, inside and out. The heart of the home is the bright, open-concept living area, where large windows, custom blinds and a ledgerock propane fireplace make the space feel both warm and airy. Step out onto the deck and soak in the peaceful surroundings. Gleaming hardwood runs through the living and dining areas, a bay window adds charm, and barn doors open to a private dining room that's made for entertaining. The spacious kitchen offers abundant cabinetry and storage, granite countertops and a farmhouse sink, ... read more
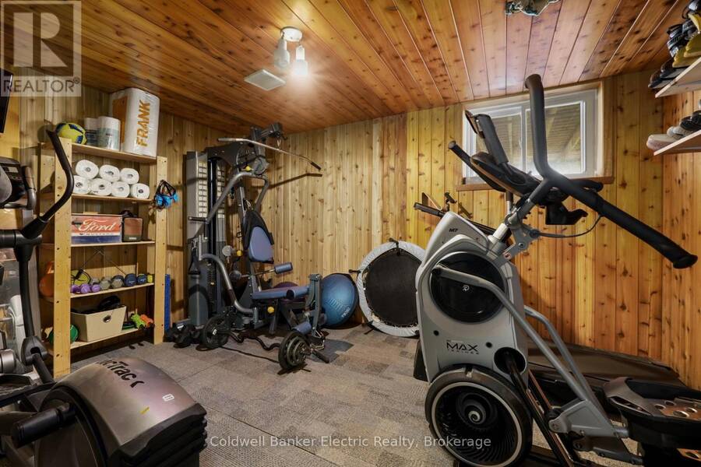
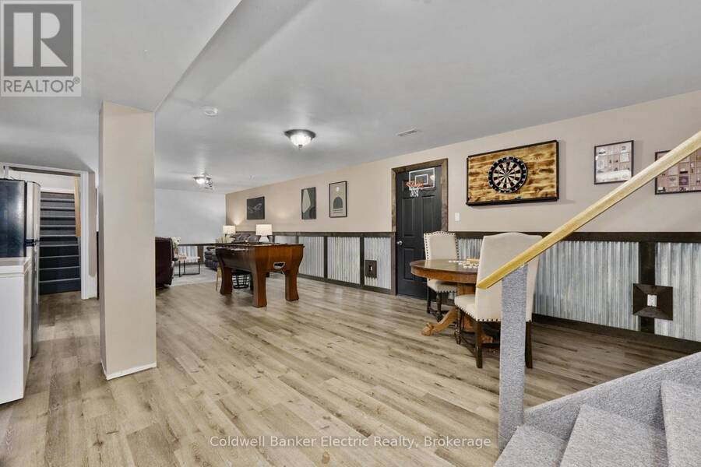
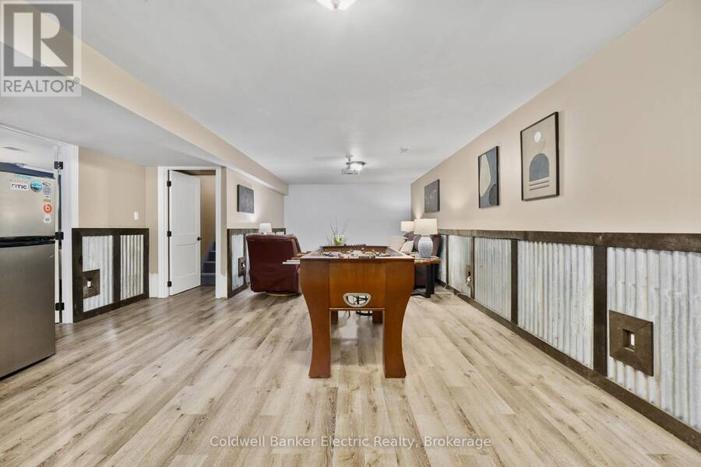
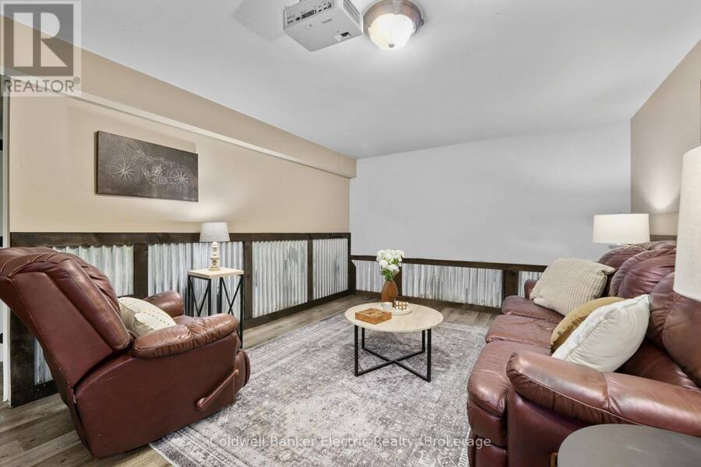
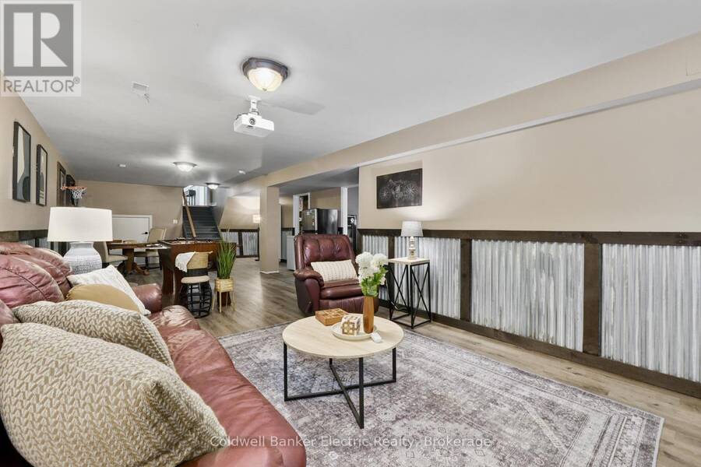
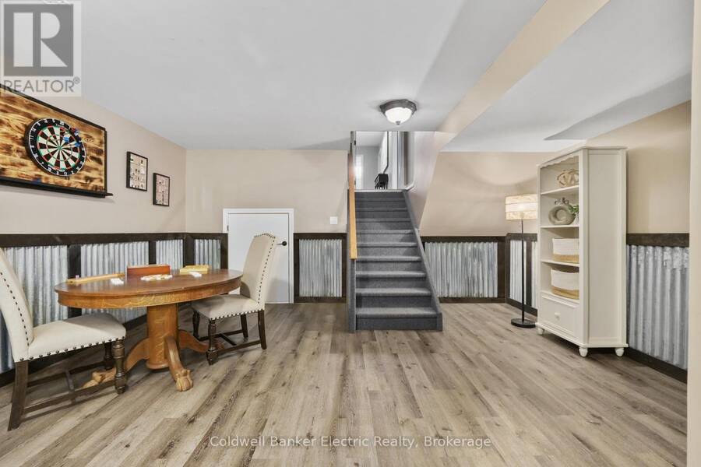
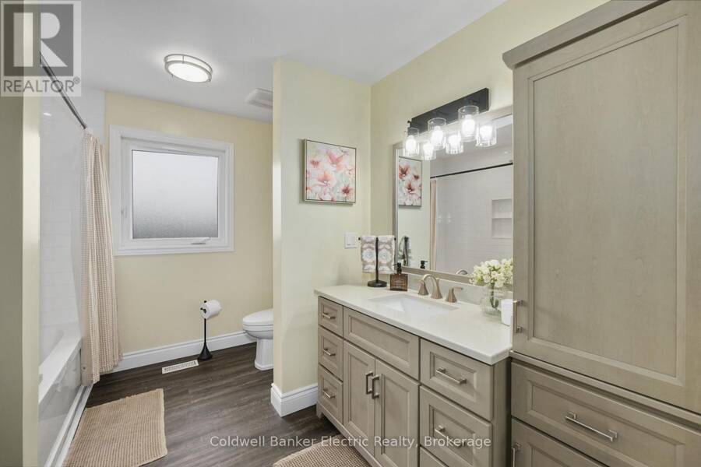
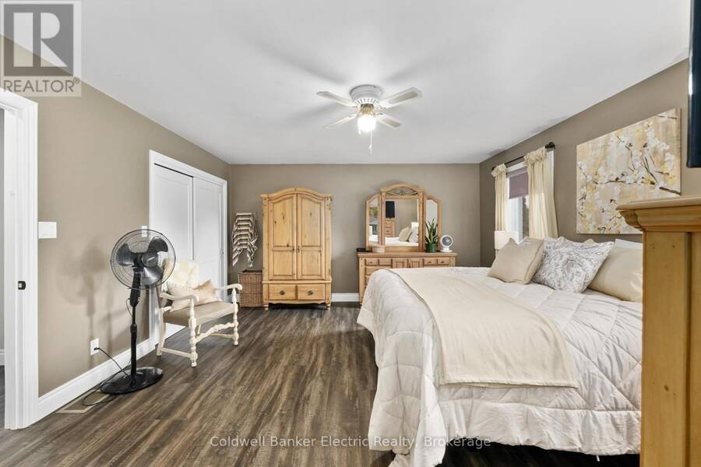
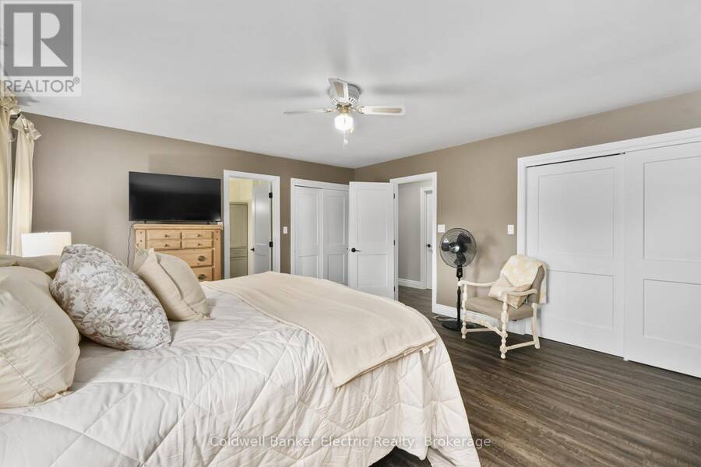
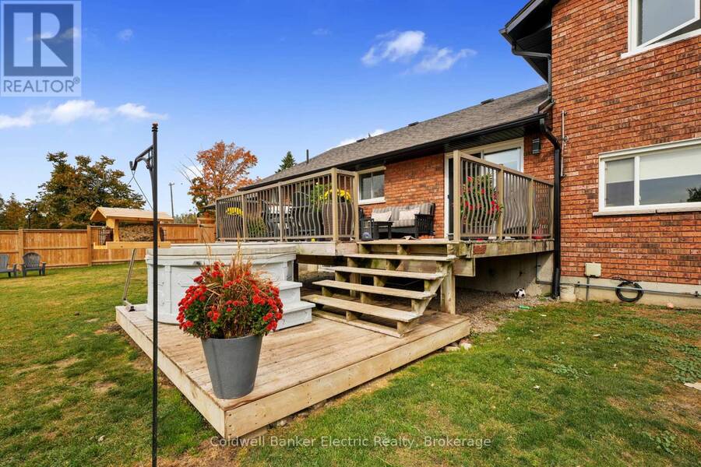
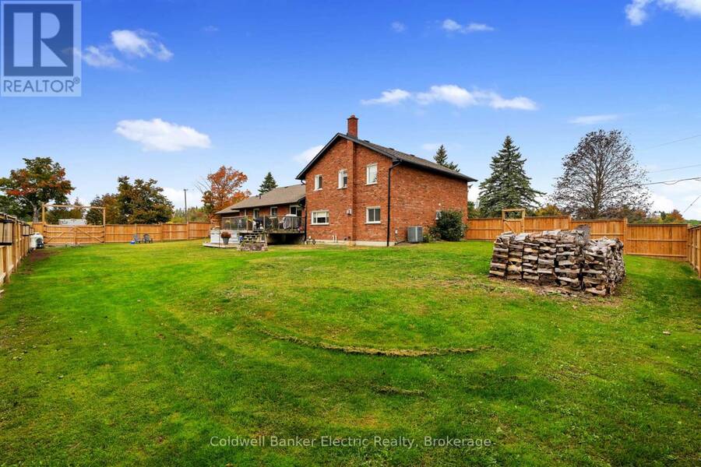
Just minutes from Bridgenorth and Lakefield, this impressive brick home sits on the edge of town and offers an incredible amount of living space, inside and out. The heart of the home is the bright, open-concept living area, where large windows, custom blinds and a ledgerock propane fireplace make the space feel both warm and airy. Step out onto the deck and soak in the peaceful surroundings. Gleaming hardwood runs through the living and dining areas, a bay window adds charm, and barn doors open to a private dining room that's made for entertaining. The spacious kitchen offers abundant cabinetry and storage, granite countertops and a farmhouse sink, ideal for everyday cooking and gathering. Everyday life is easy here, too. An oversized double closet at the main entry and a generous garage entrance give you plenty of room to drop coats, boots and bags before heading inside. The primary bedroom has Jack-and-Jill access to the ensuite, complete with a new soaker tub. Downstairs, the huge recreation room is ready for games and movie nights (the projector is included!), and a cedar-lined bonus room with above-grade windows makes a great home gym, workout studio, hobby room or flex space. Peace of mind comes built in: a new Generac hookup was added in December 2025, the well provides ample water, and natural gas is available at the property if you'd like to convert from propane. The list of upgrades is simply too long to include here.If you've been looking for something beyond the cookie-cutter, this is it. Huge, comfortable and truly one of a kind, with room to spread out and a location that keeps you close to everything while still feeling like life on the edge of town. (id:25417)
- Listing ID: X13848684
- Property Type: Single Family
| Property | |
|---|---|
| Ownership: | Freehold |
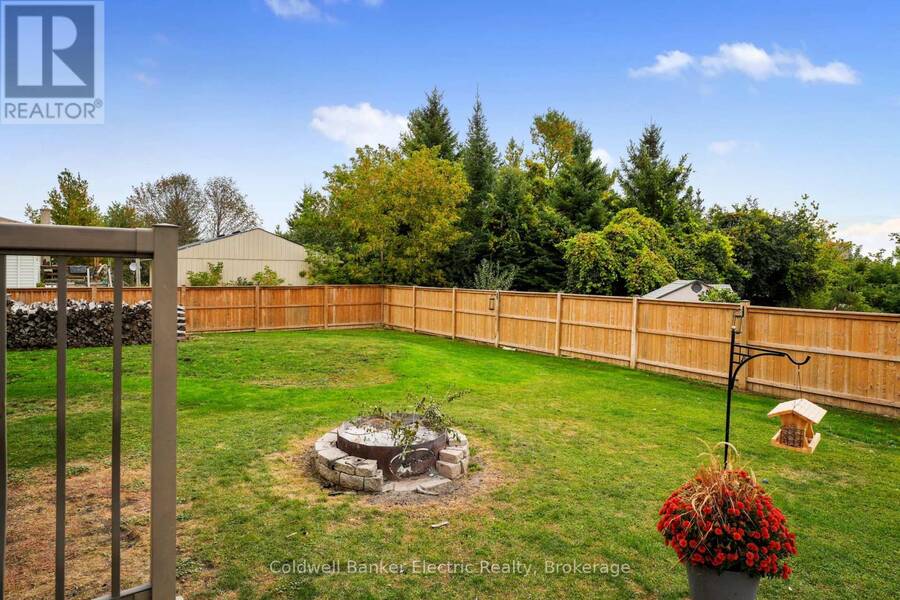
| Lot Size: | 137.2 by 97.7 FT Fenced Yard and Landscaped |
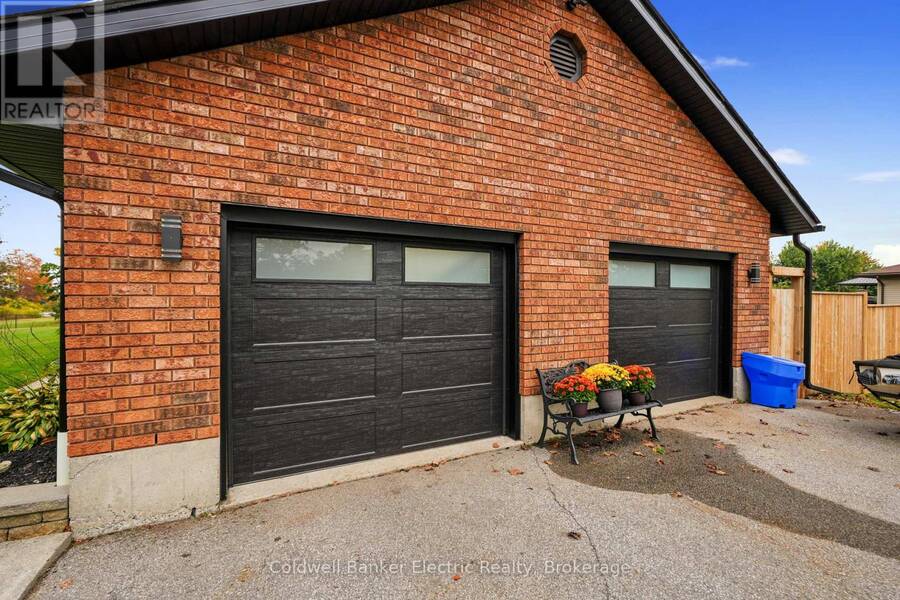
| Parking: | Attached Garage 13 Spaces |
| Building | |
|---|---|
| Type: | Single Family House |
| Appliances: | Dishwasher, Dryer, Garage Door Opener Remote(s), Refrigerator, Stove, Washer, Water Treatment, Water Softener and Water Heater |
| HVAC: | Central Air Conditioning, Fireplace and Forced Air Propane |
| Exterior: | Brick |
| Basement: | N/A (Finished) |
| Utilities: | Cable and Septic System |
| Location | |
|---|---|
| Township: | Selwyn |
| Province: | Ontario |
| Nearby Amenities: | Beach, Golf Nearby and Marina |
| Community Features: | School Bus |
| Rooms | Level | Dimensions |
|---|---|---|
| Recreational, Games room | Basement | 11.1 m x 4.95 m |
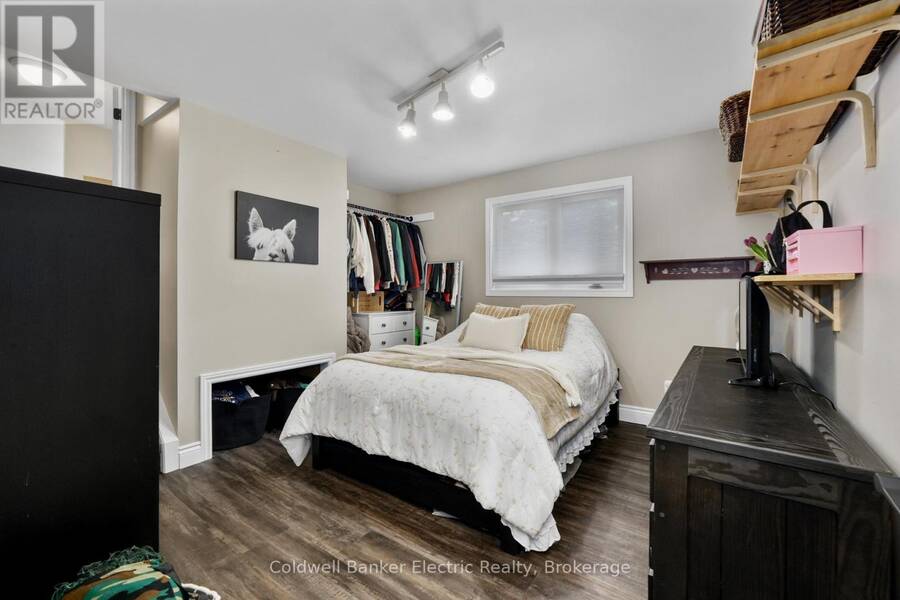
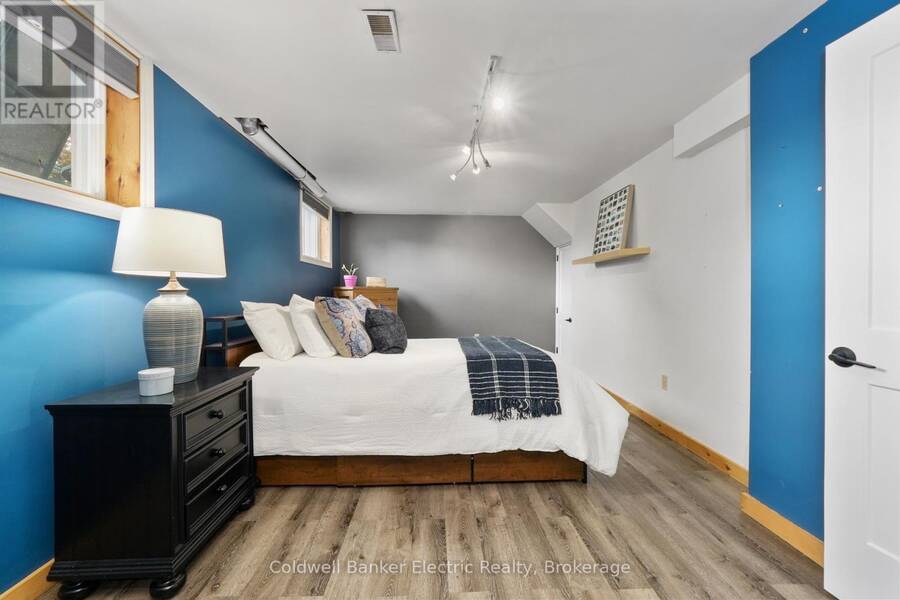
| Bedroom | Basement | 6.72 m x 3.4 m |
| Exercise room | Basement | 4.28 m x 3.14 m |
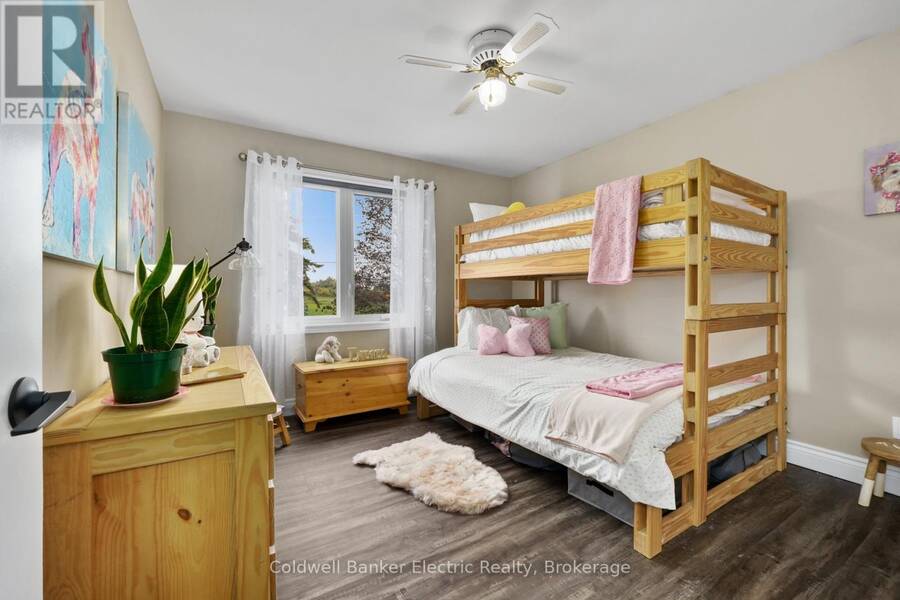
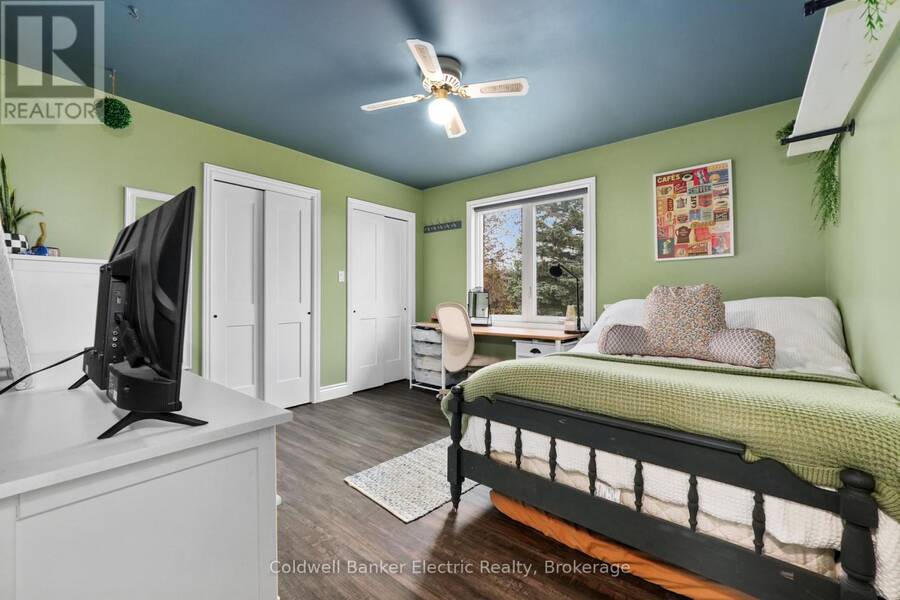
| Bedroom | Lower level | 4.04 m x 3.58 m |
| Bedroom | Lower level | 2.66 m x 4.45 m |
| Family room | Lower level | 5.33 m x 4.45 m |
| Bedroom | Lower level | 3.96 m x 3.61 m |
| Dining room | Main level | 3.69 m x 3.63 m |
| Kitchen | Main level | 3.35 m x 4.45 m |
| Eating area | Main level | 3.2 m x 4.45 m |
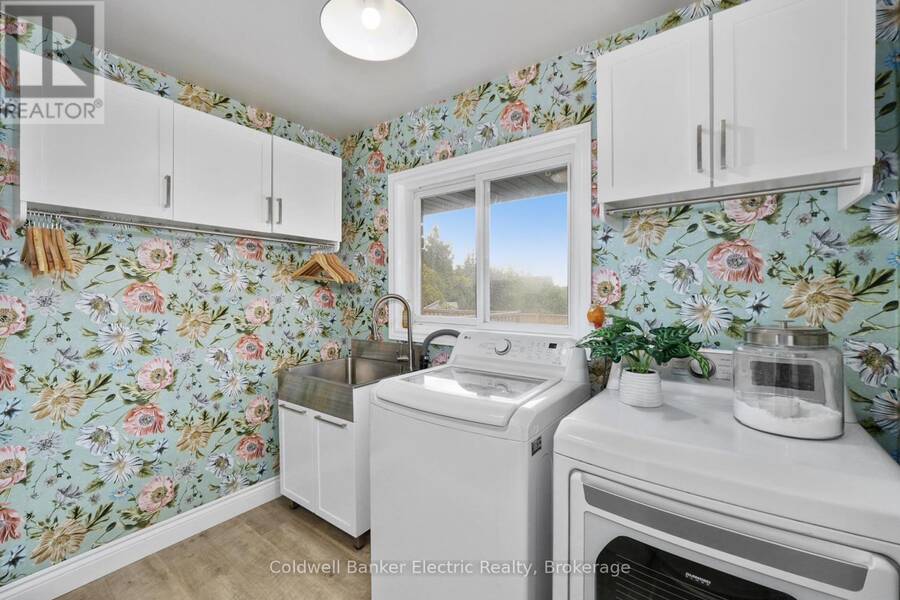
| Laundry room | Main level | 2.69 m x 1.8 m |
| Utility room | Sub-basement | 8.1 m x 9.41 m |
| Primary Bedroom | Upper Level | 4.98 m x 4.45 m |
| Bedroom | Upper Level | 3.79 m x 3.61 m |
Book a showing to see this Holden Road Home in Selwyn
This property has so much to offer. Book a private showing now, as you do not want to miss out on 1305 HOLDEN ROAD in Selwyn, Ontario!
Private Showing Request
Send a request to book a private showing for
.
Please Note: Information you supply in the contact form will be kept fully confidential.
Is this home the right property for you? Start a conversation to find out.
Get Directions to this Property
Not sure where this property is? Get directions to this Holden Road Home in Selwyn.


Provided by Coldwell Banker Electric Realty. MLS®, REALTOR®, and the associated logos are trademarks of the Canadian Real Estate Association.

This REALTOR.ca listing content is owned and licensed by REALTOR® members of the Canadian Real Estate Association.
Have questions or need more information about this home? Don't know where to begin? Then, let us connect you with the best real estate agent to guide you.

Inquiries submitted through this website will be responded to by a local sales representative from Royal LePage®.
Start a Conversation by Text
Provide your full name, phone and email to start a conversation by text message.
Please Note: Information you supply in the contact form will be kept fully confidential.
Start a Conversation by Email
Provide your full name and email to start a conversation by email.
Please Note: Information you supply in the contact form will be kept fully confidential.