
1118 5TH LINE, Selwyn, Ontario K9J 6X5

$699,900.00
- 5 bedrooms
- 2 bathrooms
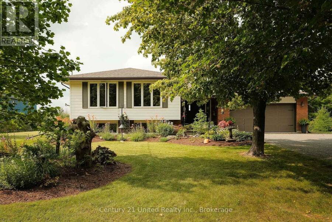
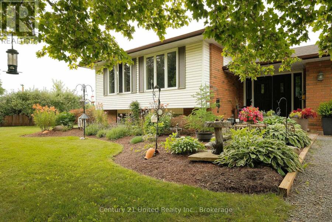
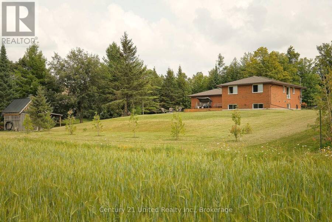
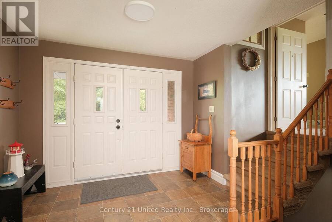
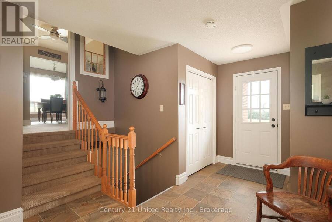
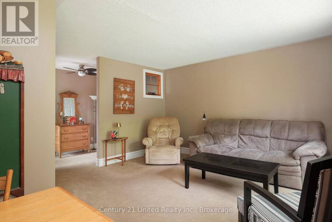
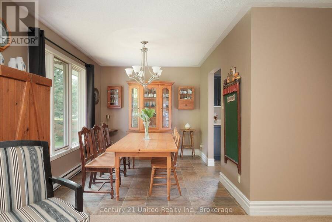
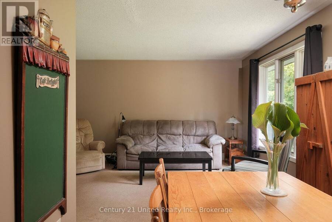
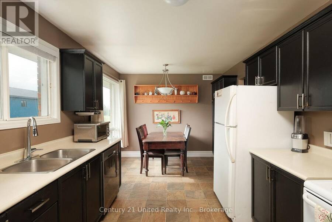
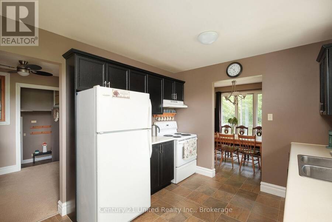
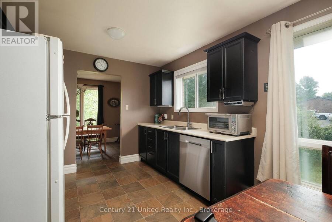
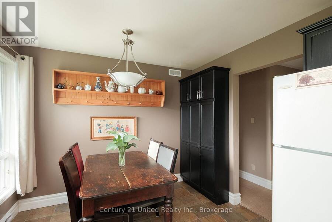
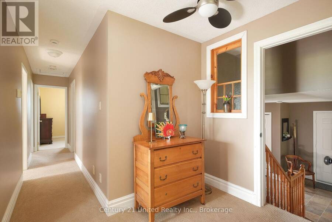
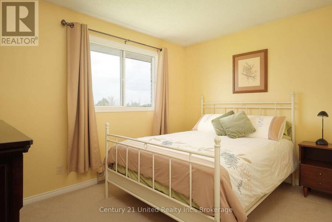
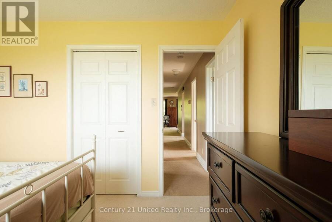
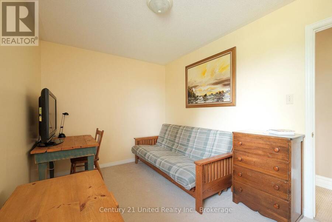
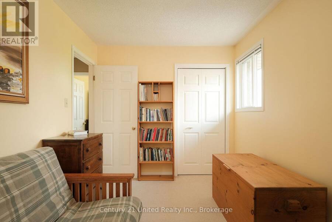
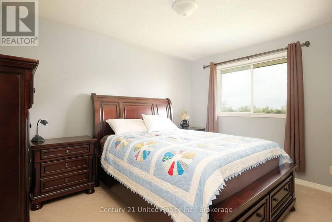
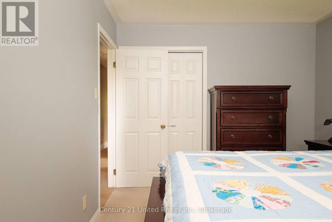
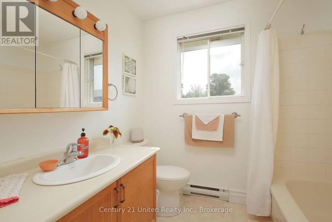
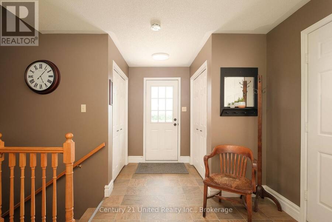
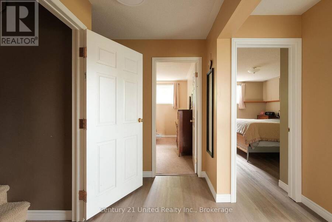
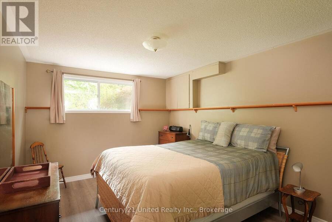
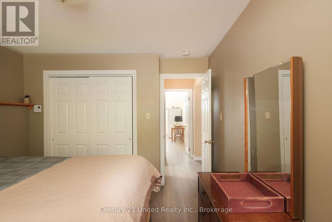
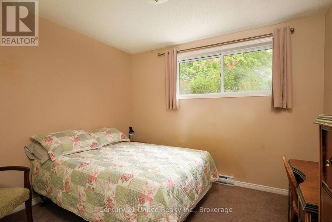
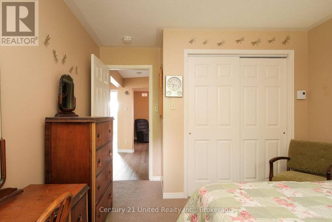
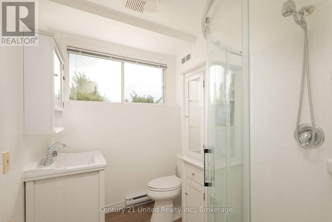
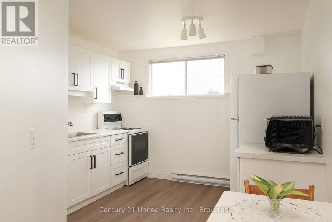
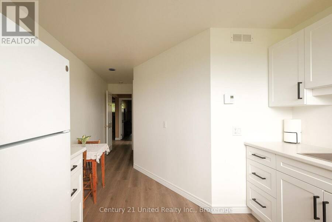
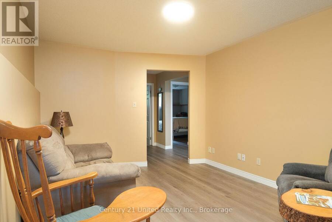
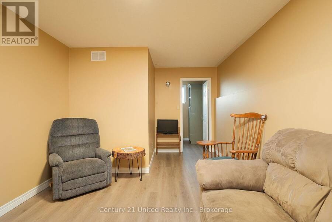
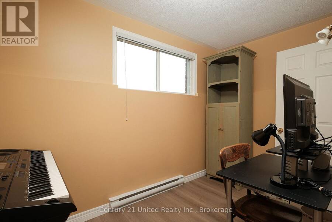
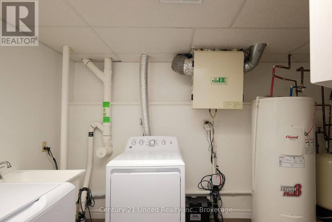
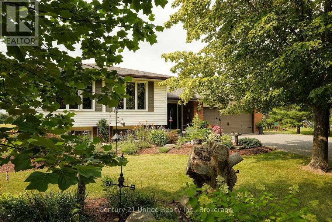
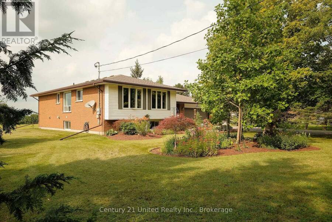
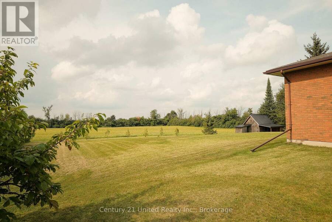
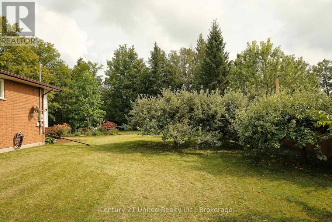
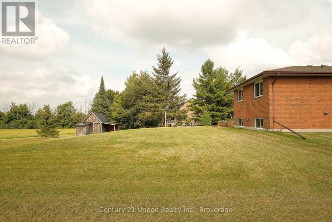
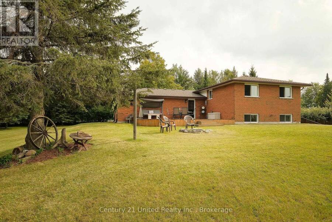
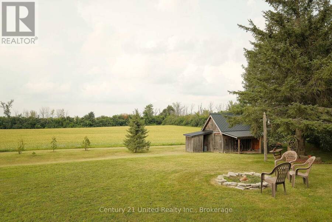
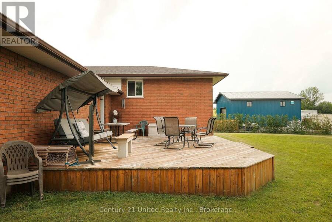
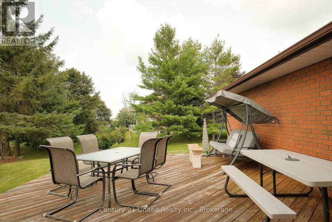
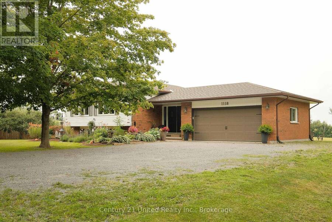
BEAUTIFULLY MAINTAINED RAISED BUNGALOW LOCATED IN HIGHLY DESIRABLE FIFTH LINE NORTH END LOCATION. THIS CHARMING HOME FEATURES A BRIGHT AND SPACIOUS LAYOUT, LOWER LEVEL APARTMENT POTENTIAL, AN ATTACHED GARAGE, AND A GORGEOUS COUNTRY LOT. THE ENTRY FOYER LEADS TO THE MAIN LEVEL WHICH FEATURES A LARGE LIVING ROOM, DINING ROOM, KITCHEN, LARGE PRIMARY BEDROOM, TWO ADDITIONAL BEDROOMS, FULL BATHROOM, AND A WALKOUT TO THE REAR DECK. THE LOWER-LEVEL FEATURES LARGE WINDOWS OFFERING A BRIGHT CHEERY FEEL AND INCLUDES A FULL KITCHEN WITH DINING AREA, LIVING ROOM SPACE, TWO BEDROOMS, BONUS ROOM, AND A LAUNDRY UTILITY STORAGE ROOM. THE PROPERTY IS BEAUTIFULLY ... read more
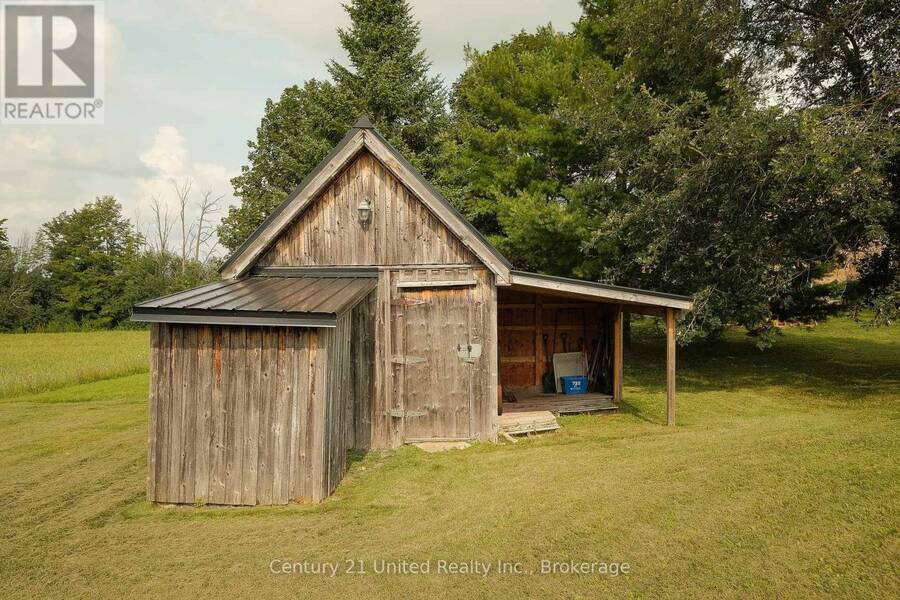
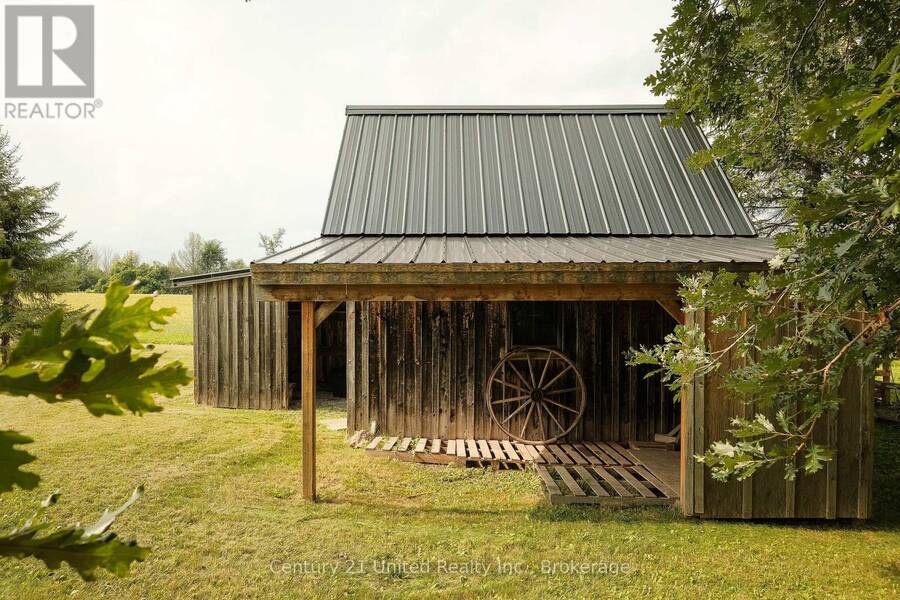
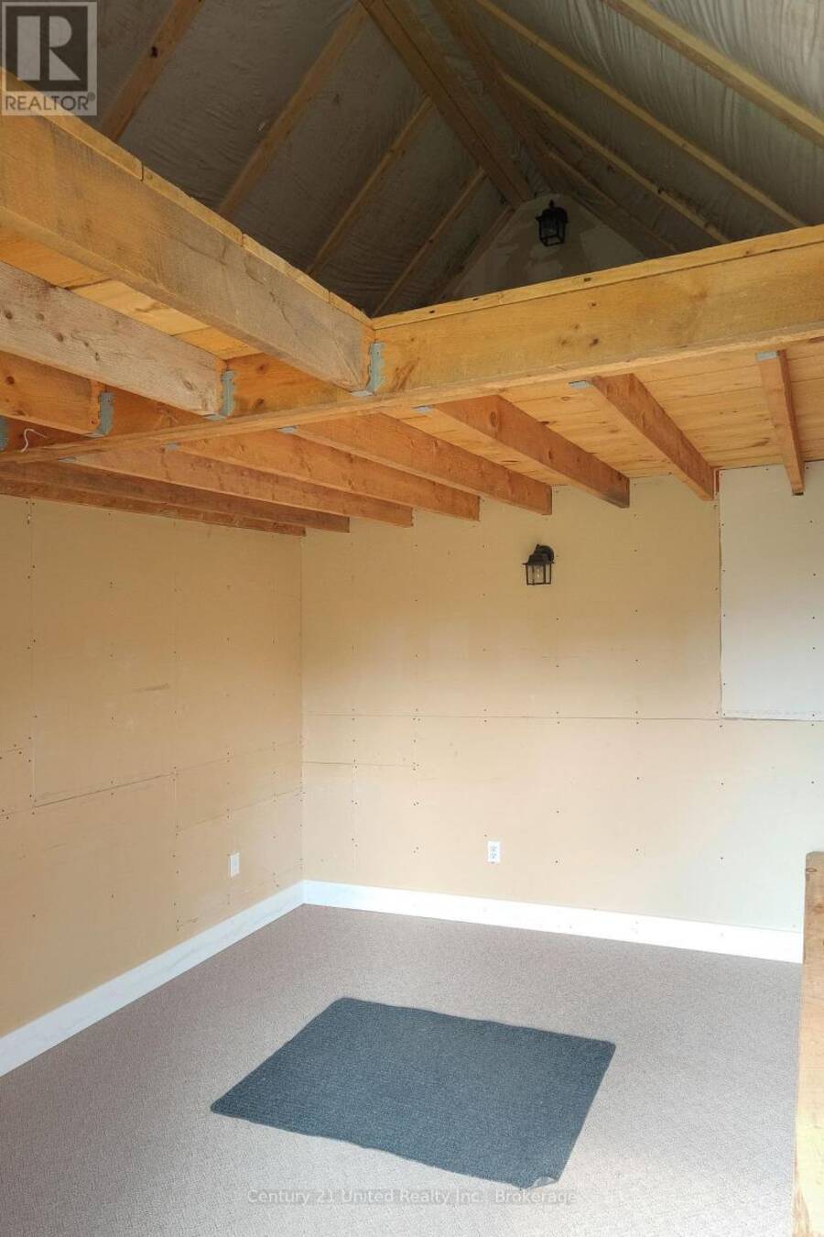
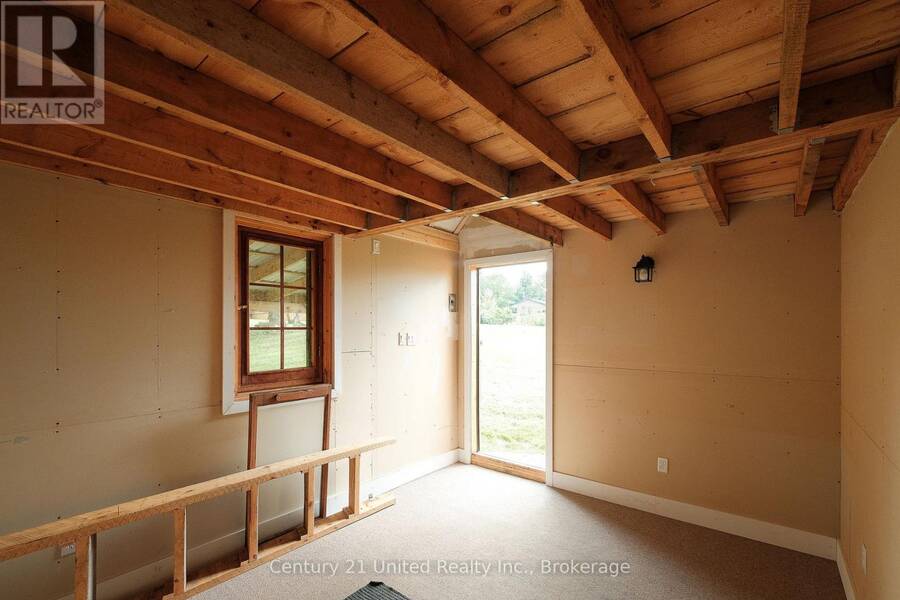
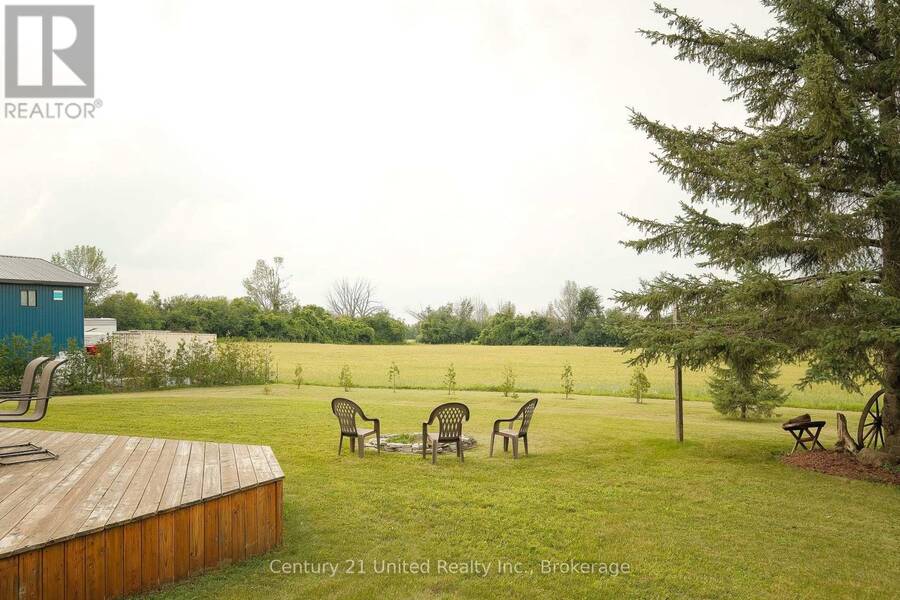
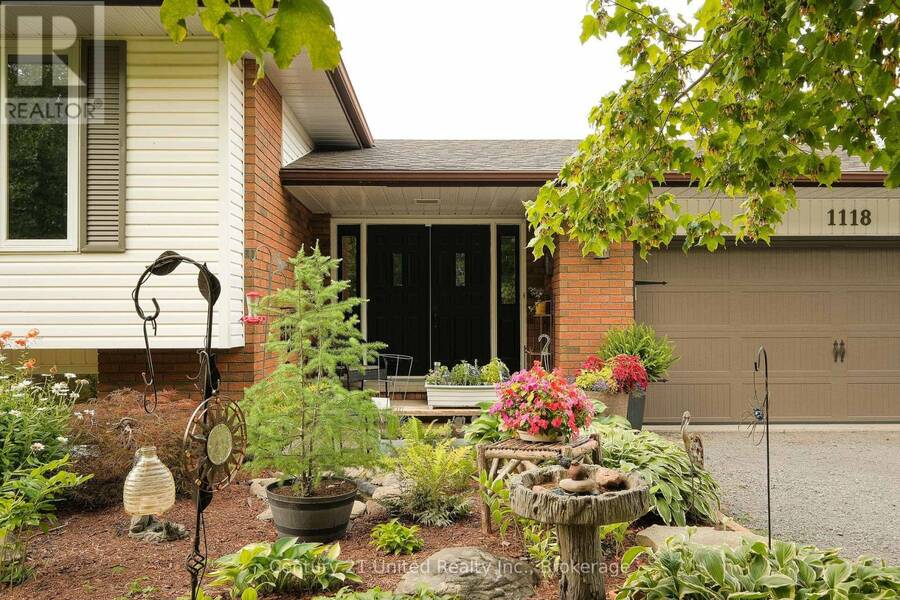
BEAUTIFULLY MAINTAINED RAISED BUNGALOW LOCATED IN HIGHLY DESIRABLE FIFTH LINE NORTH END LOCATION. THIS CHARMING HOME FEATURES A BRIGHT AND SPACIOUS LAYOUT, LOWER LEVEL APARTMENT POTENTIAL, AN ATTACHED GARAGE, AND A GORGEOUS COUNTRY LOT. THE ENTRY FOYER LEADS TO THE MAIN LEVEL WHICH FEATURES A LARGE LIVING ROOM, DINING ROOM, KITCHEN, LARGE PRIMARY BEDROOM, TWO ADDITIONAL BEDROOMS, FULL BATHROOM, AND A WALKOUT TO THE REAR DECK. THE LOWER-LEVEL FEATURES LARGE WINDOWS OFFERING A BRIGHT CHEERY FEEL AND INCLUDES A FULL KITCHEN WITH DINING AREA, LIVING ROOM SPACE, TWO BEDROOMS, BONUS ROOM, AND A LAUNDRY UTILITY STORAGE ROOM. THE PROPERTY IS BEAUTIFULLY LANDSCAPED AND OFFERS A MIXTURE OF MATURE GARDENS, FRUIT TREES, GARDEN SHED BUNKIE WITH LOFT AND ELECTRICITY AND MORE. PRIME LOCATION JUST MINUTES TO TRENT UNIVERSITY AND NORTH END AMMENITIES. (id:25417)
- Listing ID: X13733654
- Property Type: Single Family
| Property | |
|---|---|
| Style: | Raised Bungalow |
| Ownership: | Freehold |
| Lot Size: | 150 by 200 FT|1/2 - 1.99 Acres Landscaped |
| Parking: | Attached Garage 6 Spaces |
| Building | |
|---|---|
| Type: | Single Family House |
| Appliances: | Dryer, Refrigerator, Stove, Washer, Window Coverings and Dishwasher |
| HVAC: | Air Exchanger, Baseboard Heaters, Fireplace and None Electric |
| Exterior: | Brick and Vinyl Siding |
| Basement: | Full (Finished) |
| Utilities: | Septic System |
| Location | |
|---|---|
| Township: | Selwyn |
| Province: | Ontario |
| Rooms | Level | Dimensions |
|---|---|---|
| Bathroom | Lower level | 2.15 m x 1.77 m |
| Other | Lower level | 4.2 m x 3.22 m |
| Utility room | Lower level | 2.08 m x 3.71 m |
| Recreational, Games room | Lower level | 3.6 m x 3.29 m |
| Study | Lower level | 1.8 m x 3.21 m |
| Bedroom 4 | Lower level | 3.01 m x 3.21 m |
| Bedroom 5 | Lower level | 4.16 m x 3.31 m |
| Foyer | Main level | 2.91 m x 3.16 m |
| Living room | Main level | 3.64 m x 4.45 m |
| Dining room | Main level | 2.71 m x 3.15 m |
| Kitchen | Main level | 4.7 m x 3.02 m |
| Primary Bedroom | Main level | 3.02 m x 3.63 m |
| Bedroom 2 | Main level | 2.75 m x 3.64 m |
| Bedroom 3 | Main level | 2.58 m x 3.78 m |
| Bathroom | Main level | 3.02 m x 2.31 m |
Book a showing to see this 5th Line Home in Selwyn
This property has so much to offer. Book a private showing now, as you do not want to miss out on 1118 5TH LINE in Selwyn, Ontario!
Private Showing Request
Send a request to book a private showing for
.
Please Note: Information you supply in the contact form will be kept fully confidential.
Is this home the right property for you? Start a conversation to find out.
Get Directions to this Property
Not sure where this property is? Get directions to this 5th Line Home in Selwyn.


Provided by Century 21 United Realty Inc.. MLS®, REALTOR®, and the associated logos are trademarks of the Canadian Real Estate Association.

This REALTOR.ca listing content is owned and licensed by REALTOR® members of the Canadian Real Estate Association.
Have questions or need more information about this home? Don't know where to begin? Then, let us connect you with the best real estate agent to guide you.

Inquiries submitted through this website will be responded to by a local sales representative from Royal LePage®.
Start a Conversation by Text
Provide your full name, phone and email to start a conversation by text message.
Please Note: Information you supply in the contact form will be kept fully confidential.
Start a Conversation by Email
Provide your full name and email to start a conversation by email.
Please Note: Information you supply in the contact form will be kept fully confidential.