
34 SILVER POINT DRIVE, Seguin, Ontario P2A 2W8




$924,900.00
- 4 bedrooms
- 3 bathrooms
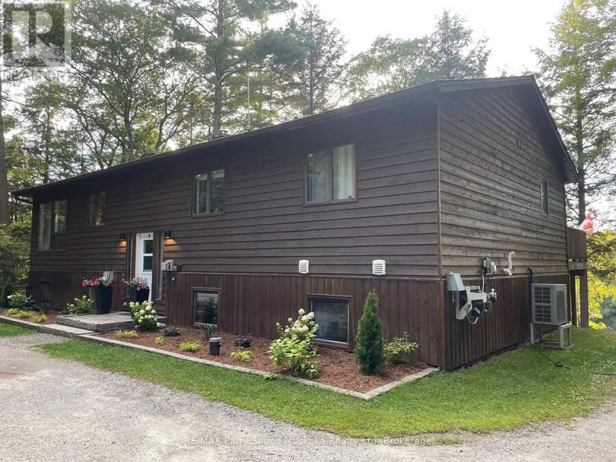
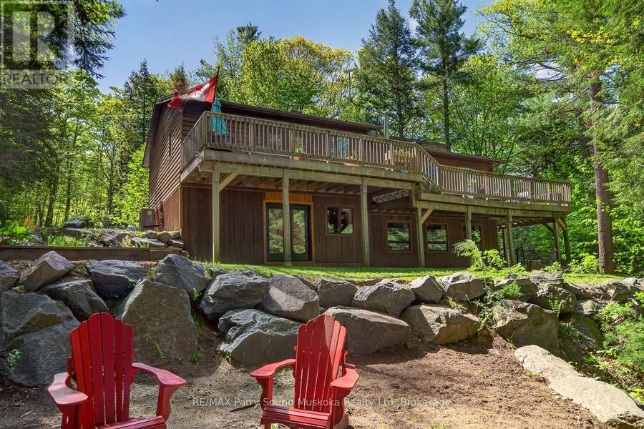
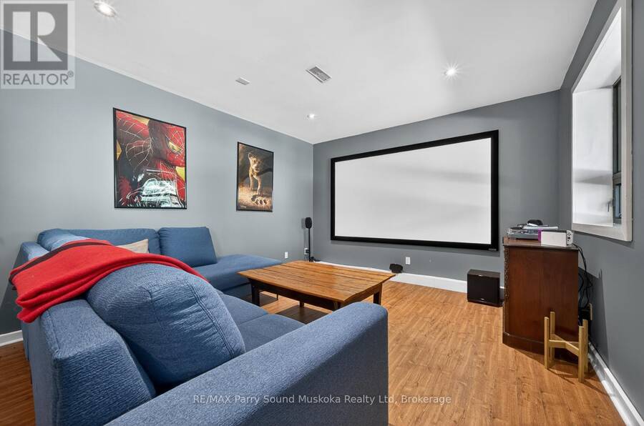
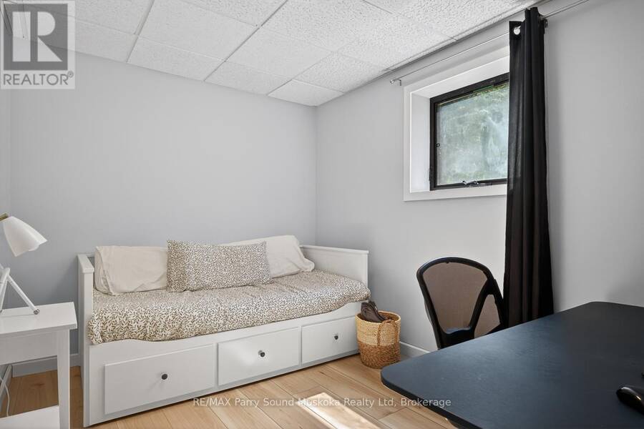
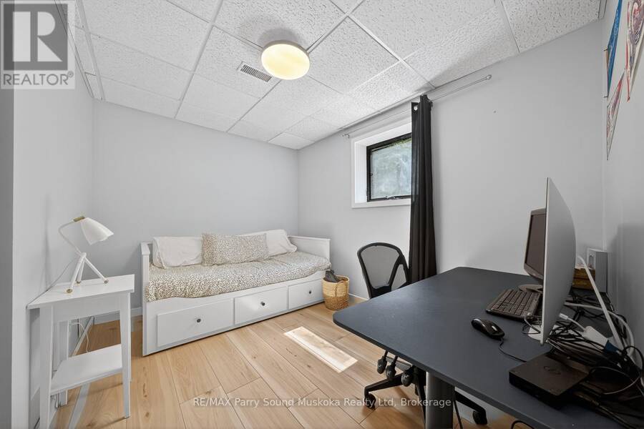
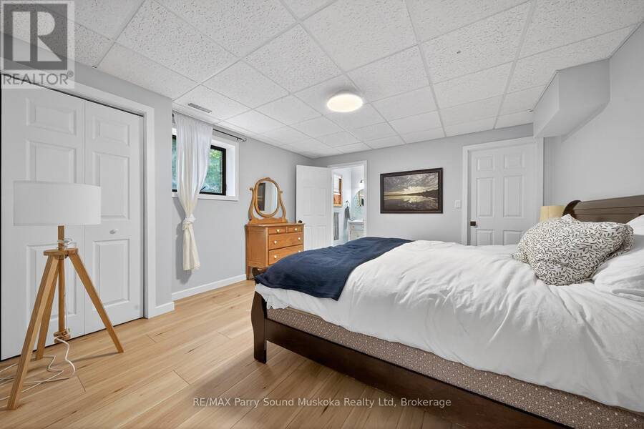
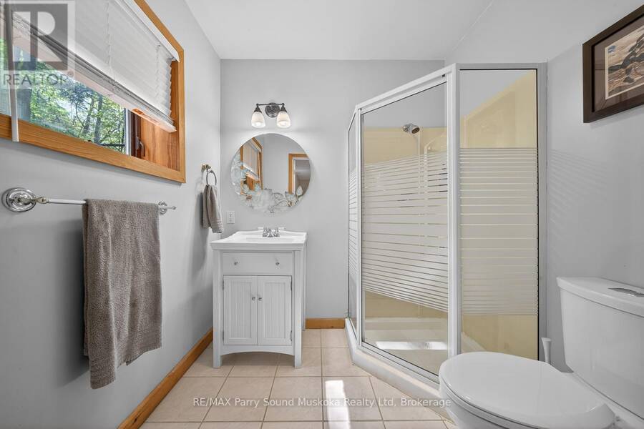
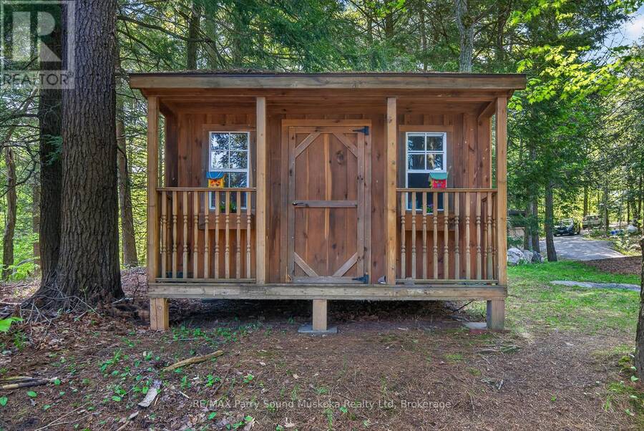
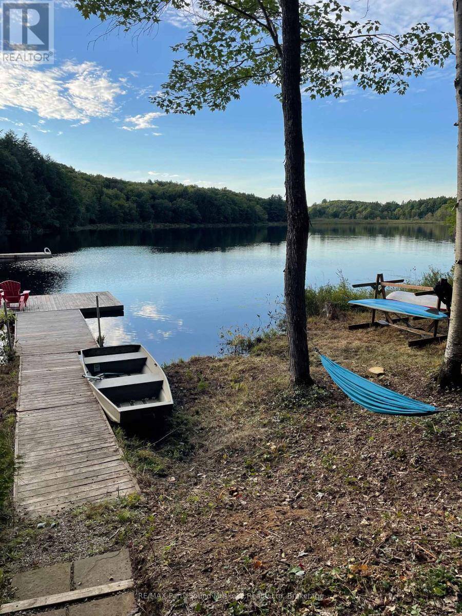
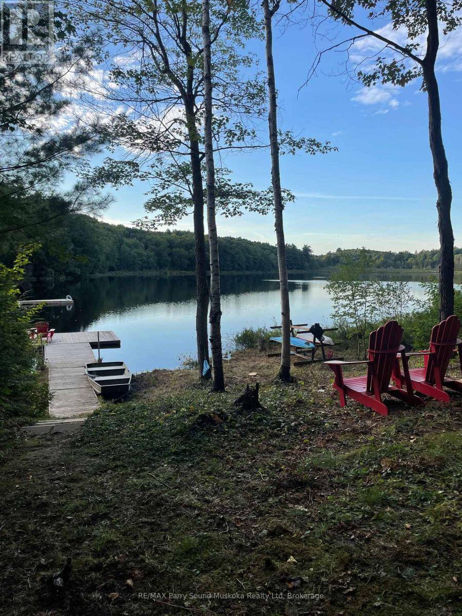
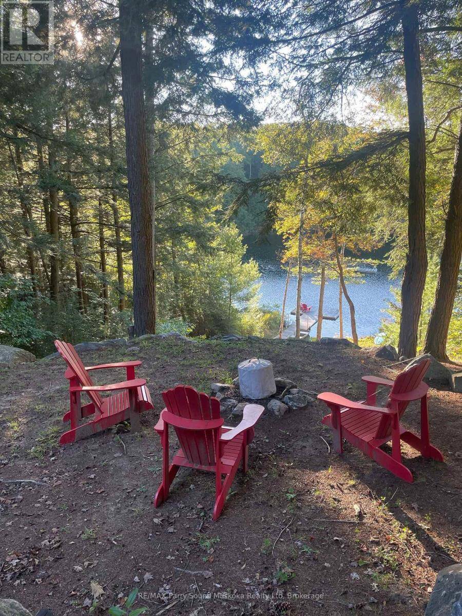
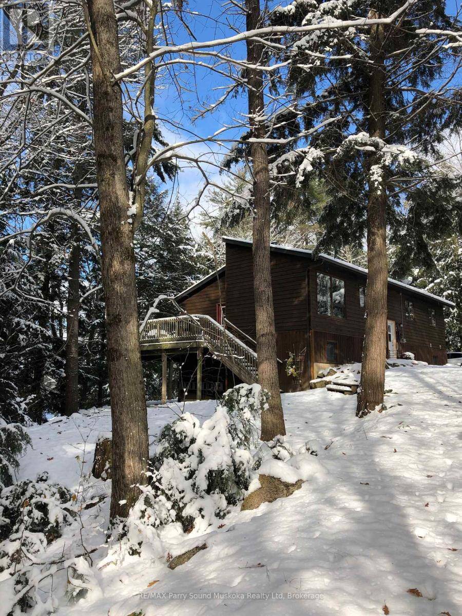
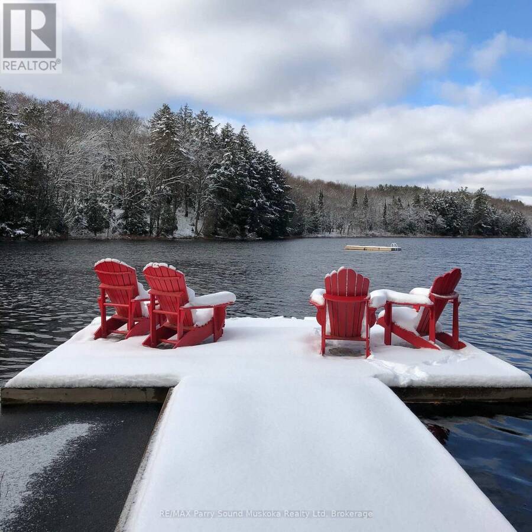
Private, spacious, and built for four-season living, 34 Silver Point Drive offers over 2,800 sq ft of finished space on McTaggert Lake, with room to gather, unwind, and enjoy the property year-round. Bright, open-concept main floor features a spacious kitchen, dining area, and living room with a wood stove, plus a generous primary bedroom with private ensuite, second bedroom, and full bathroom. Finished walkout lower level (2025) adds a large rec room, updated media room (2022), an office or additional sleeping space, and a fourth bedroom with its own ensuite. Outside, the property is surrounded by privacy, with updated landscaping, refreshed gardens ... read more
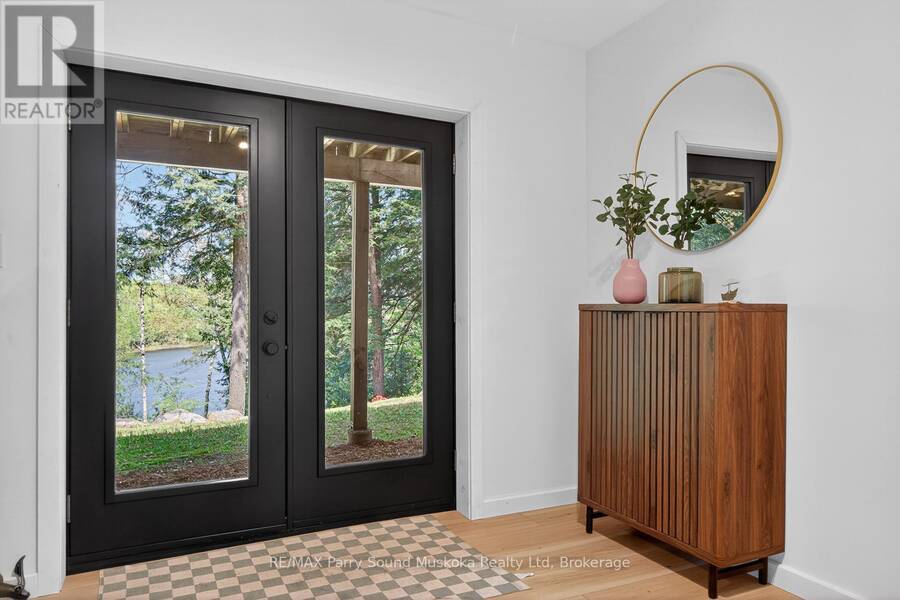
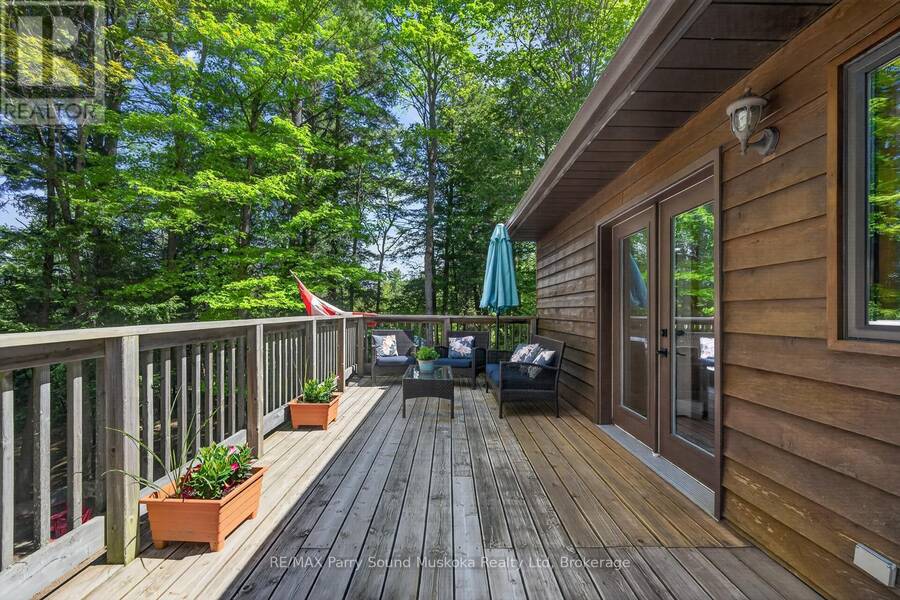
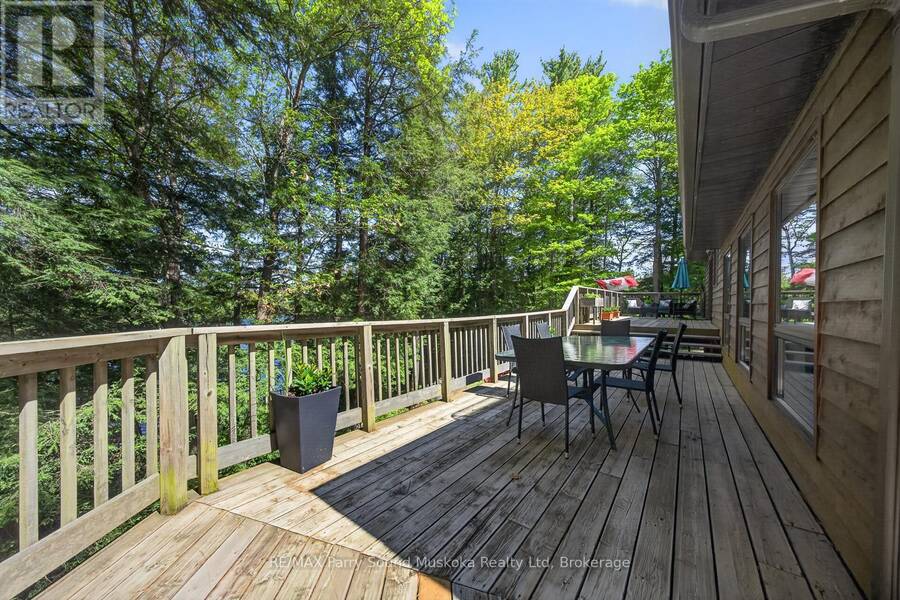
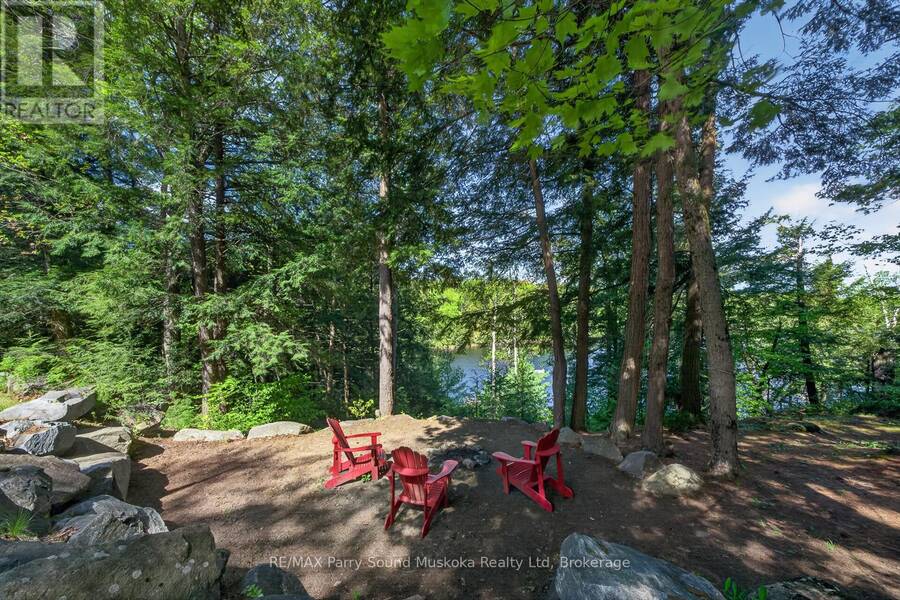
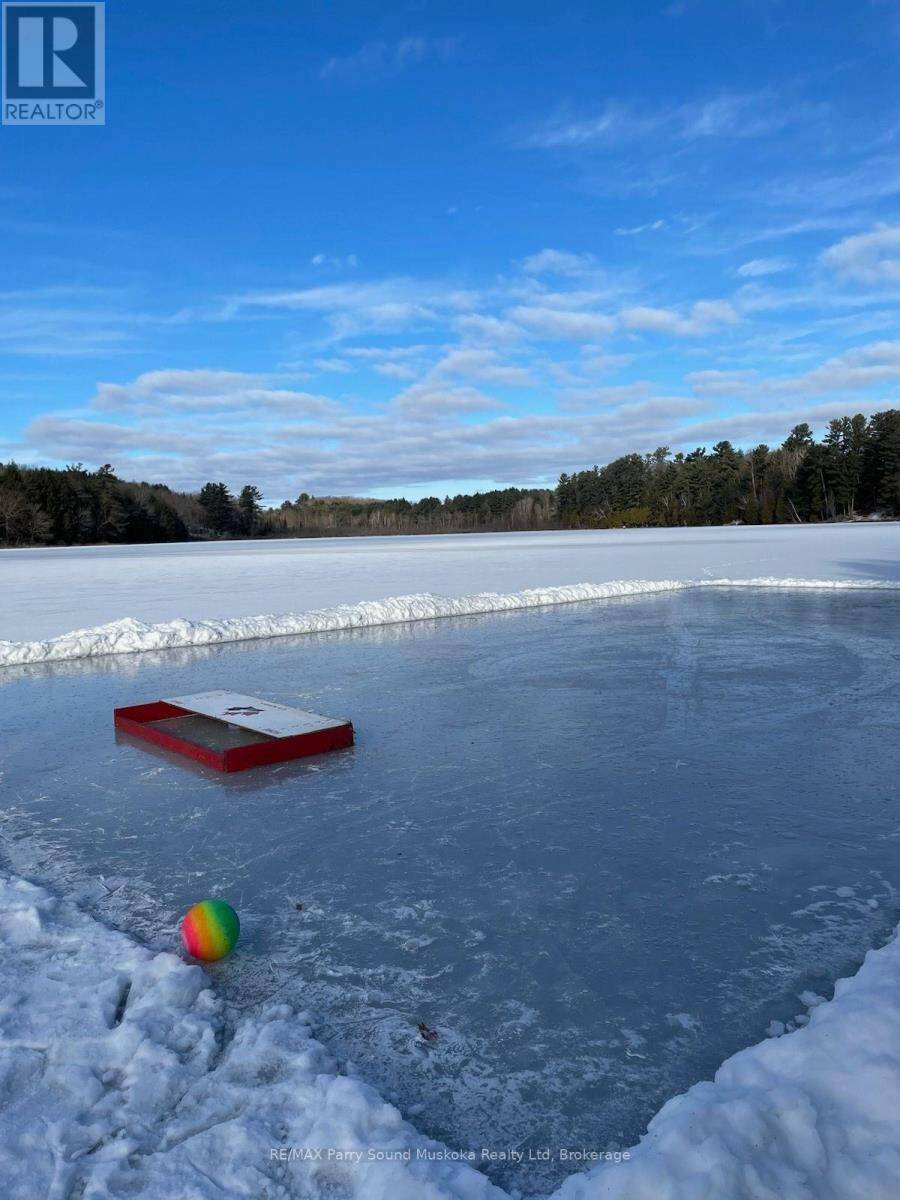
Private, spacious, and built for four-season living, 34 Silver Point Drive offers over 2,800 sq ft of finished space on McTaggert Lake, with room to gather, unwind, and enjoy the property year-round. Bright, open-concept main floor features a spacious kitchen, dining area, and living room with a wood stove, plus a generous primary bedroom with private ensuite, second bedroom, and full bathroom. Finished walkout lower level (2025) adds a large rec room, updated media room (2022), an office or additional sleeping space, and a fourth bedroom with its own ensuite. Outside, the property is surrounded by privacy, with updated landscaping, refreshed gardens (2026), and a wide established trail leading to the waterfront. A golf cart is included, making trips to and from the lake easy whether you're heading down for a swim, an afternoon by the water, or bringing supplies to the shore. Recent improvements include a new metal roof (2024), heat pump and air handler with electric furnace backup (2021), renovated primary ensuite (2020), updated front landscaping and gardens, EV charging (2020), and high-speed fibre internet. Located within easy reach of Parry Sound, Bala, Port Carling, Rocky Crest Golf Club, and Gordon Bay Marina, this is a move-in-ready cottage or year-round home offering excellent privacy, modern comfort, and easy access to life on McTaggert Lake. (id:25417)
Price reduced $35,000 (3.65%) from the list price.
- Listing ID: X13575930
- Property Type: Single Family
| Property | |
|---|---|
| Style: | Raised Bungalow |
| Ownership: | Freehold |
| Lot Size: | 374 by 70 FT |
| Parking: | No Garage 8 Spaces |
| Waterfront: | Yes |
| Building | |
|---|---|
| Type: | Single Family House |
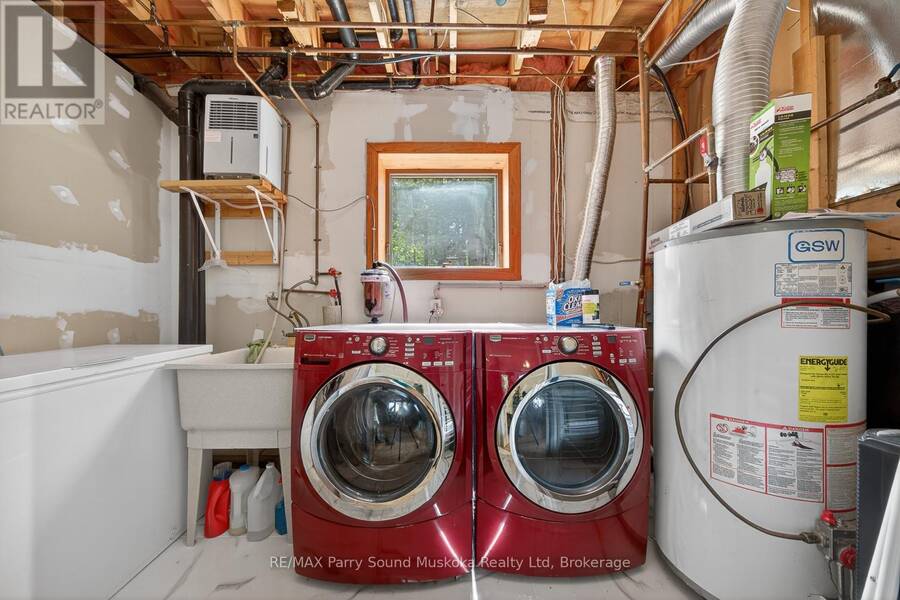
| Appliances: | Dryer, Refrigerator, Stove, Washer and Dishwasher |
| HVAC: | Air Exchanger, Central Air Conditioning, Fireplace, Heat Pump and Other Electric |
| Exterior: | Wood |
| Basement: | N/A (Finished) |
| Utilities: | Drilled Well and Septic System |
| Location | |
|---|---|
| Township: | Seguin |
| Province: | Ontario |
| Rooms | Level | Dimensions |
|---|---|---|
| Bedroom | Basement | 3.92 m x 4.1 m |
| Bathroom | Basement | 2.12 m x 1.87 m |
| Laundry room | Basement | 1.72 m x 3.37 m |
| Bedroom | Basement | 3.21 m x 3.4 m |
| Family room | Basement | 3.79 m x 6.89 m |
| Media | Basement | 3.79 m x 6.89 m |
| Bathroom | Main level | 2.42 m x 2.27 m |
| Bedroom | Main level | 3.04 m x 3.86 m |
| Primary Bedroom | Main level | 4.06 m x 4.62 m |
| Bathroom | Main level | 3.04 m x 3.04 m |
| Living room | Main level | 4.16 m x 7.2 m |
| Kitchen | Main level | 4.08 m x 3.37 m |
| Dining room | Main level | 4.08 m x 3.07 m |
Book a showing to see this SILVER POINT Drive Home in Seguin
This property has so much to offer. Book a private showing now, as you do not want to miss out on 34 SILVER POINT DRIVE in Seguin, Ontario!
Private Showing Request
Send a request to book a private showing for
.
Please Note: Information you supply in the contact form will be kept fully confidential.
Is this waterfront home the right property for you? Start a conversation to find out.
Get Directions to this Property
Not sure where this property is? Get directions to this SILVER POINT Drive Home in Seguin.


Provided by RE/MAX Parry Sound Muskoka Realty Ltd. MLS®, REALTOR®, and the associated logos are trademarks of the Canadian Real Estate Association.

This REALTOR.ca listing content is owned and licensed by REALTOR® members of the Canadian Real Estate Association.
Have questions or need more information about this home? Don't know where to begin? Then, let us connect you with the best real estate agent to guide you.

Inquiries submitted through this website will be responded to by a local sales representative from Royal LePage®.
Start a Conversation by Text
Provide your full name, phone and email to start a conversation by text message.
Please Note: Information you supply in the contact form will be kept fully confidential.
Start a Conversation by Email
Provide your full name and email to start a conversation by email.
Please Note: Information you supply in the contact form will be kept fully confidential.