
16 GRAND STREET, Seguin, Ontario P2A 2W8

$799,999.00
- 4 bedrooms
- 2 bathrooms
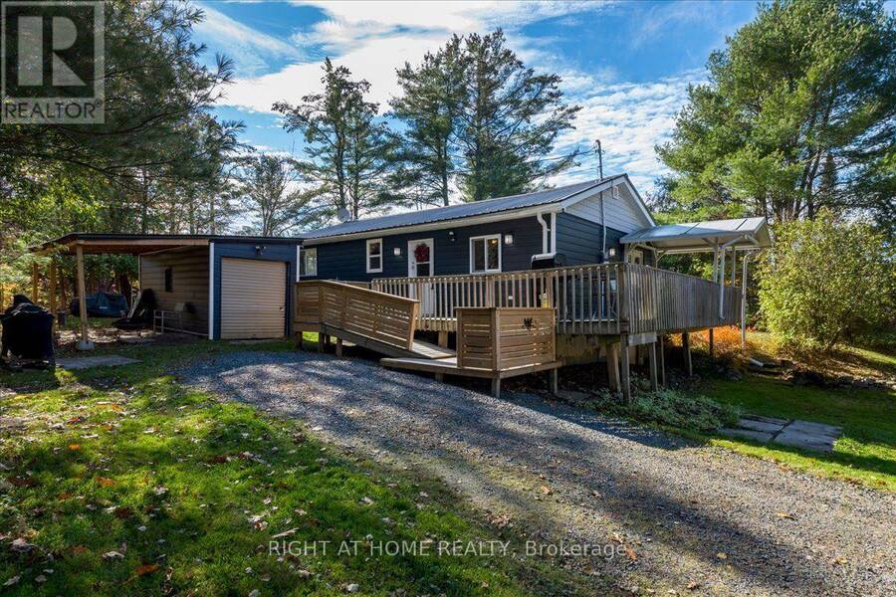
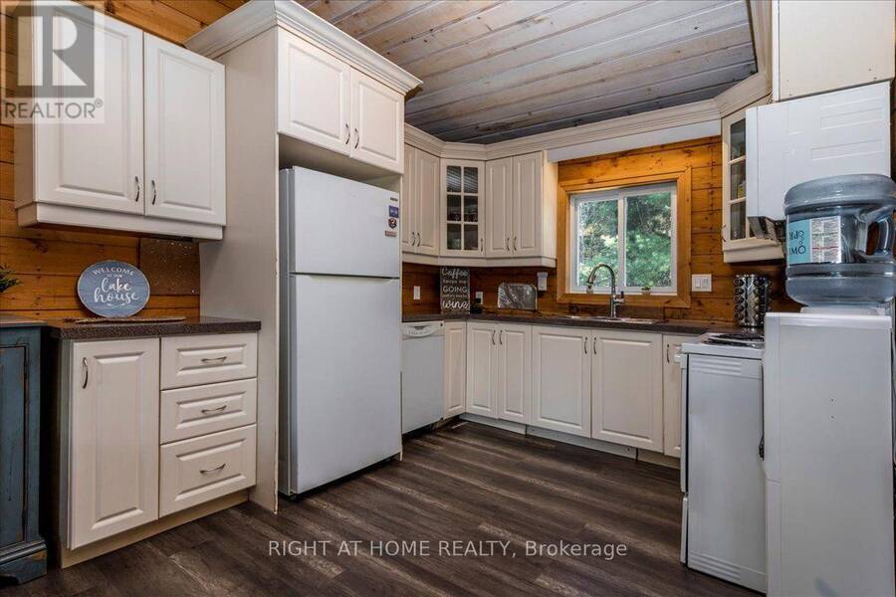
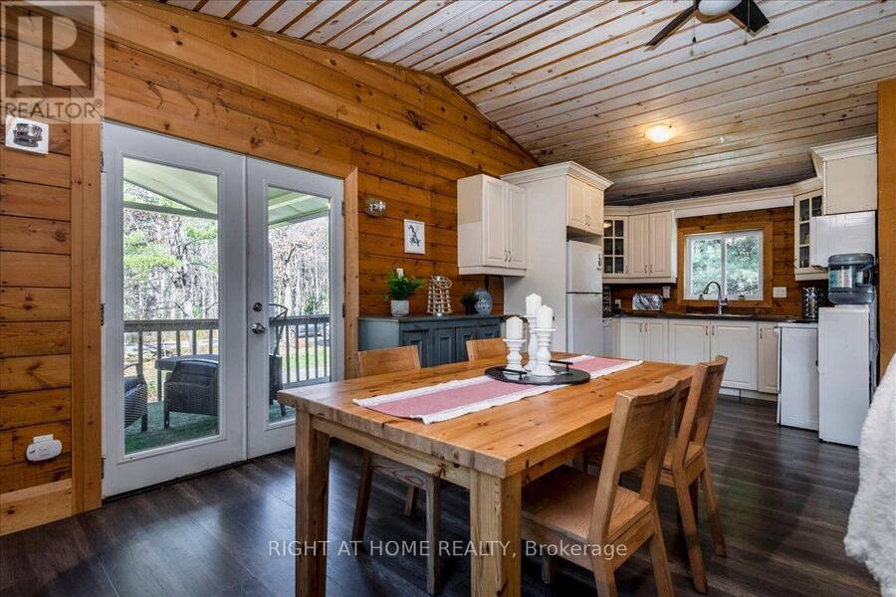
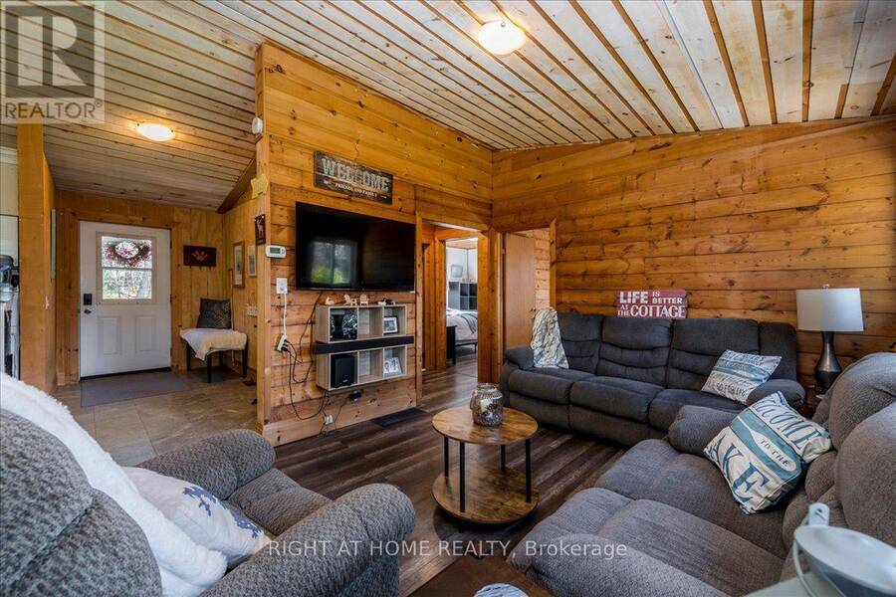
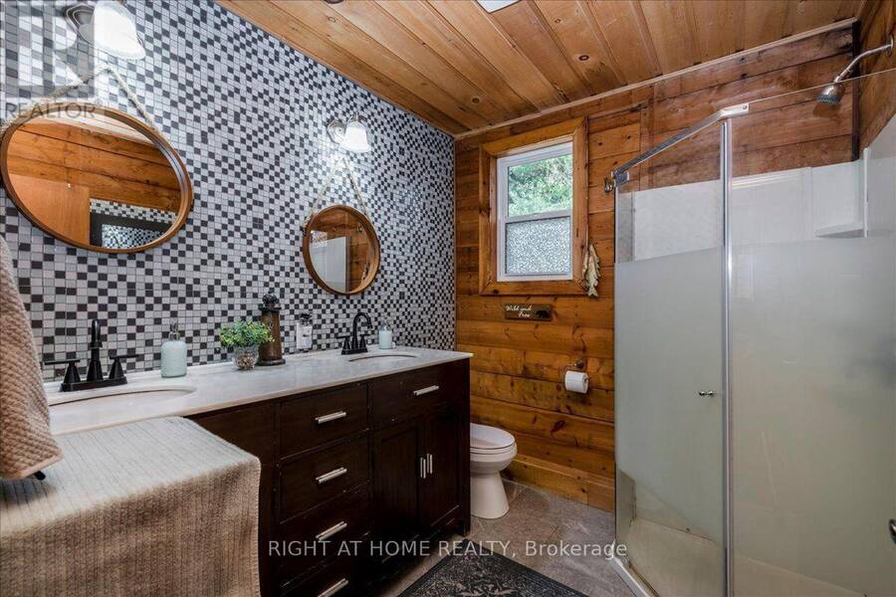
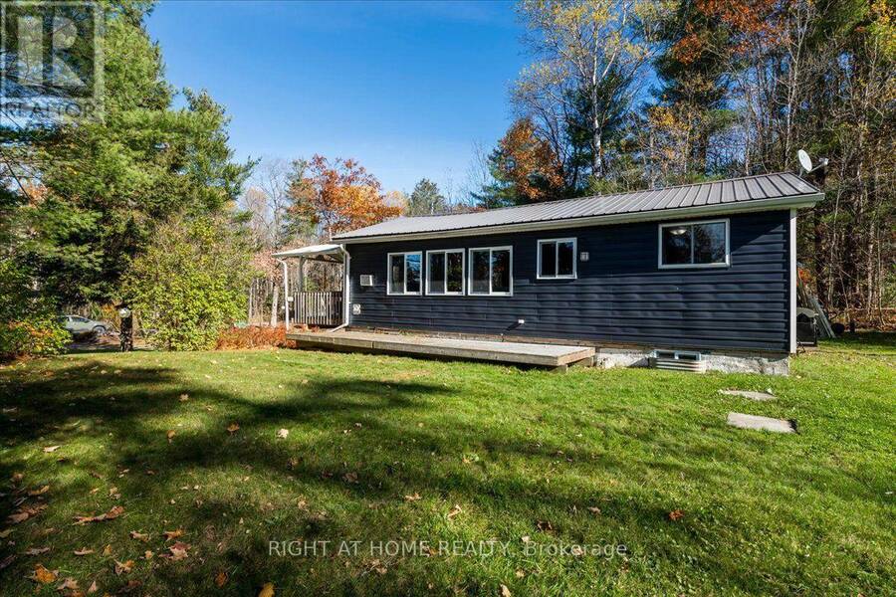
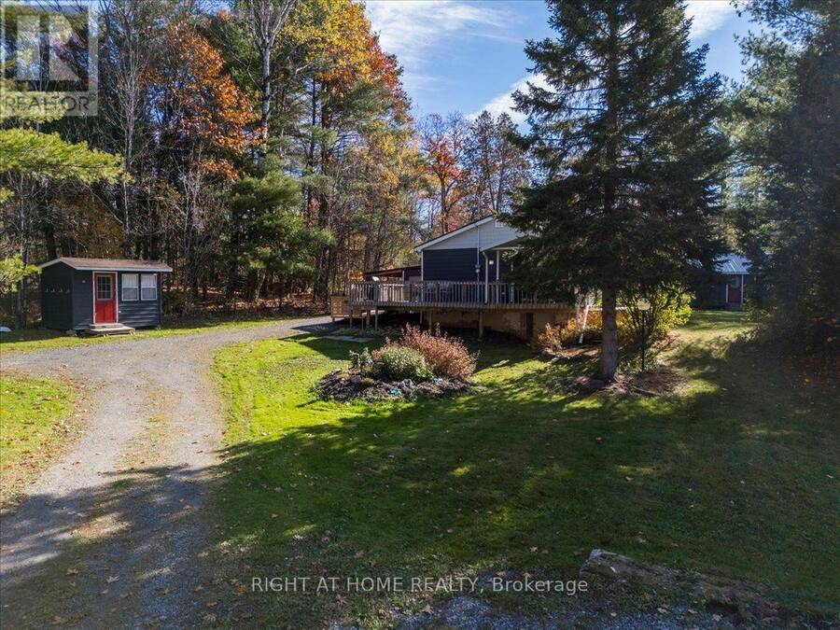
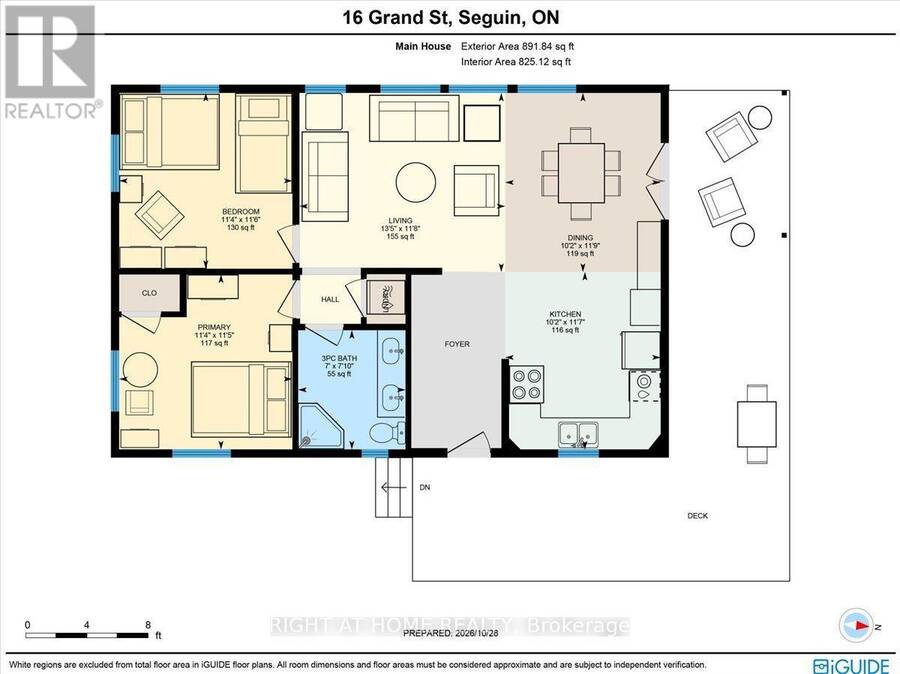
Welcome to 16 Grand St. Newly renovated bungalow with 2 bedroom, 1 bath with two additional newly built bunkies. Step inside to an inviting open-concept layout featuring cathedral ceilings, an all-pine interior and new vinyl flooring. The kitchen includes a built-in dishwasher, all white appliances, stackable washer / dryer while the updated bathroom offers a walk-in glass shower. New garden doors off the dining area open to a wrap around covered porch with wheelchair ramp. the perfect spot to enjoy a morning coffee, watch the rain fall or take in the beauty of a fresh snowfall. The wraparound porch offers even more space to relax and enjoy the ... read more
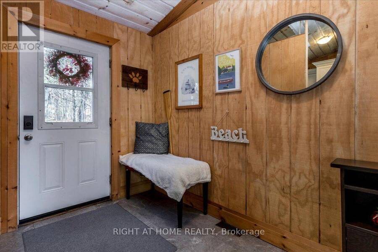
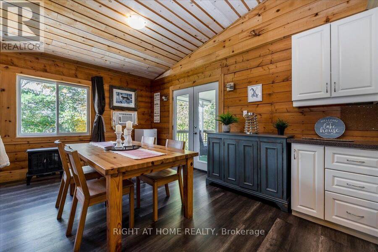
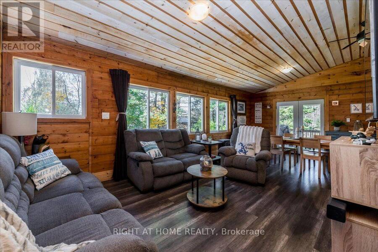
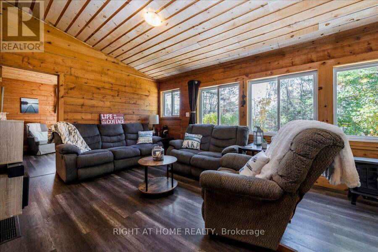
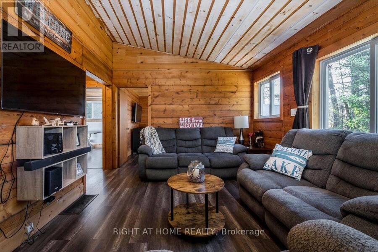
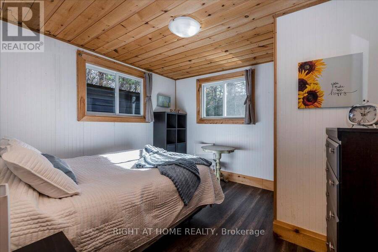
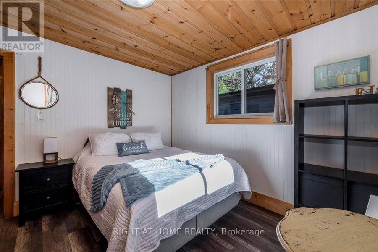
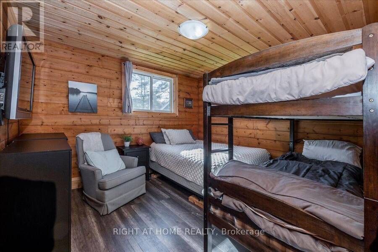
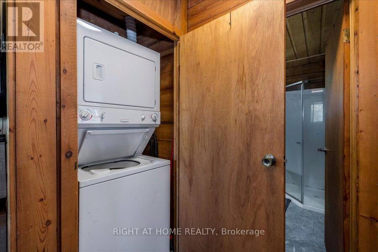
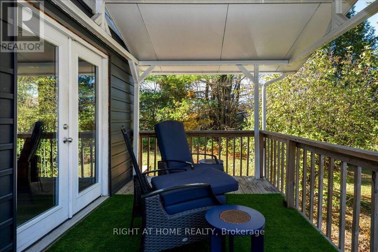
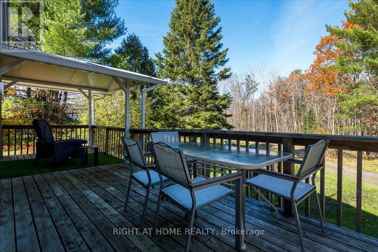
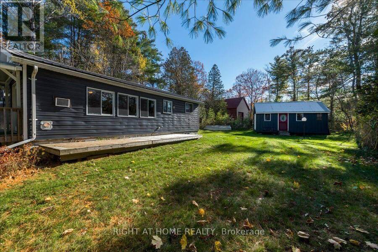
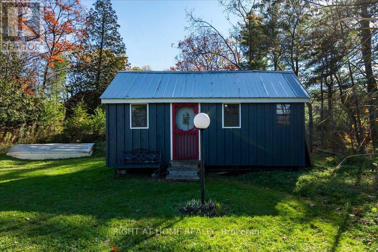
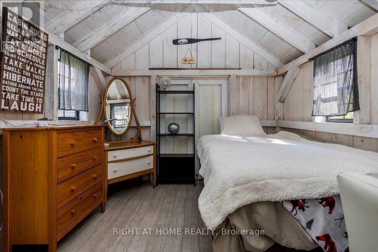
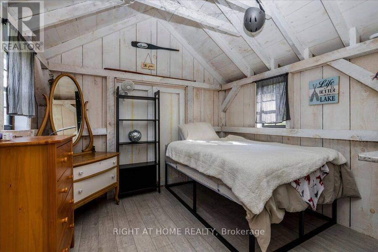
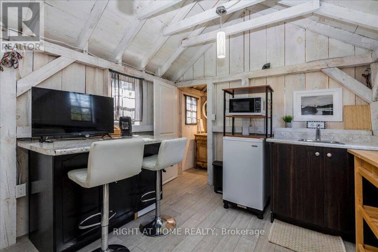
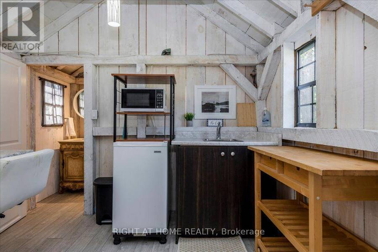
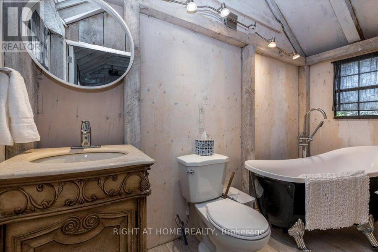
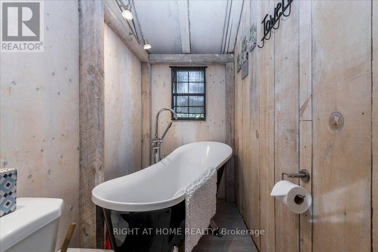
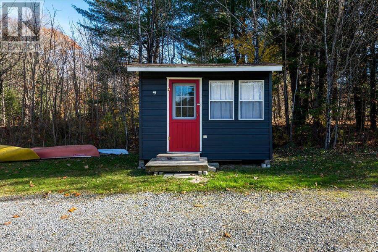
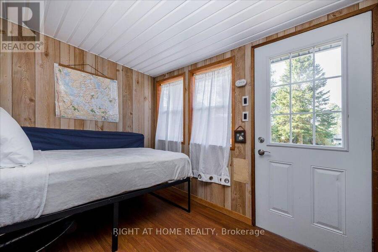
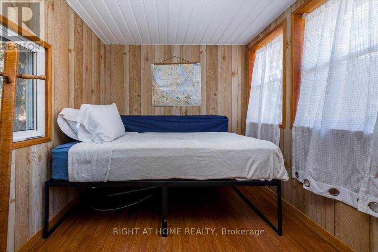
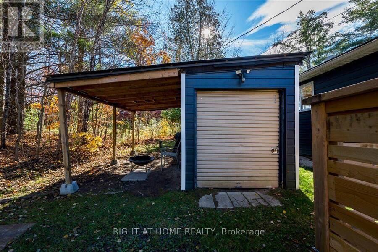
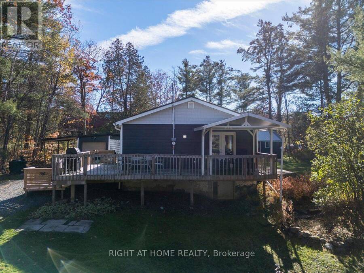
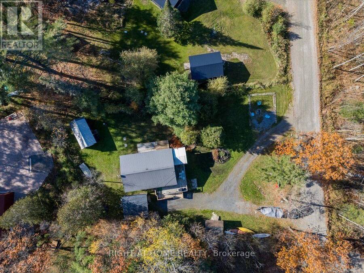
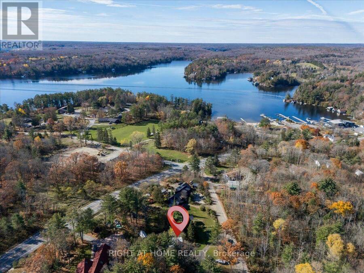
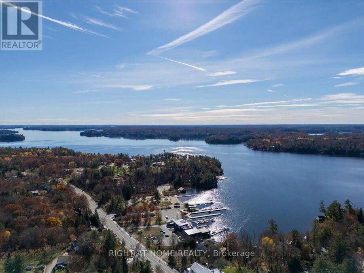
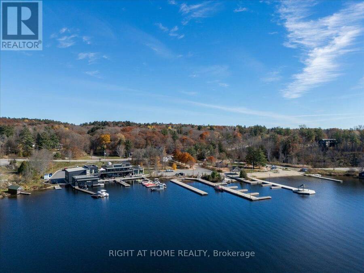
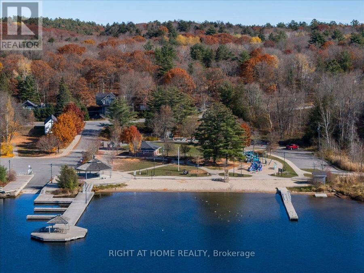
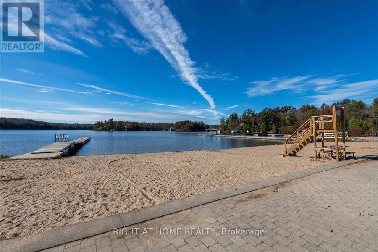
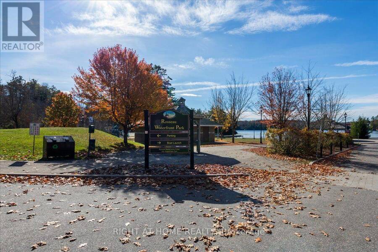
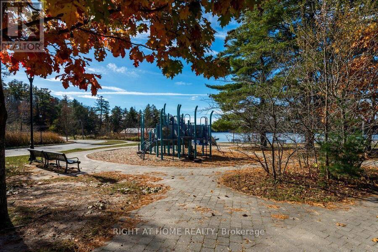
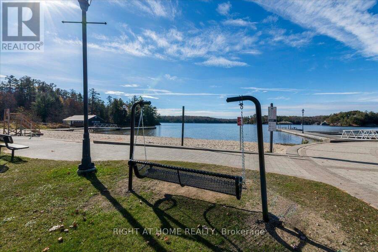
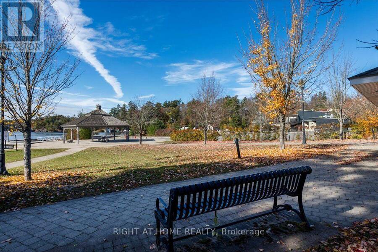
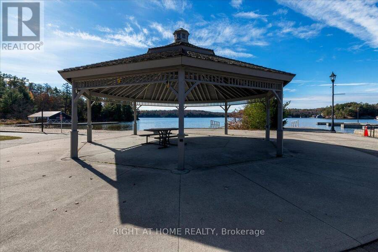
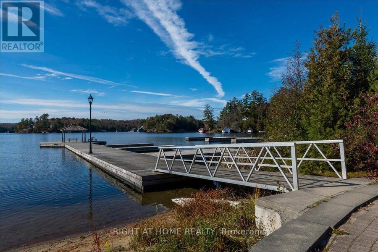
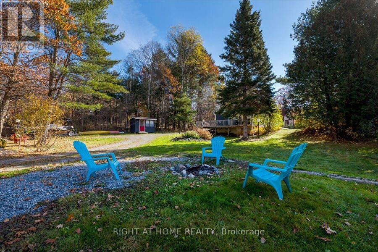
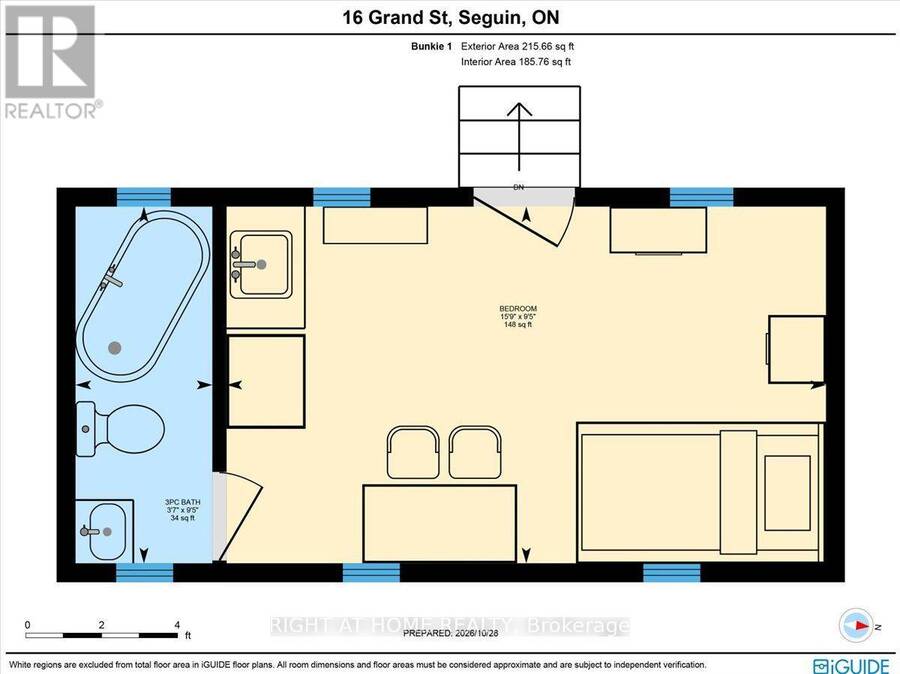
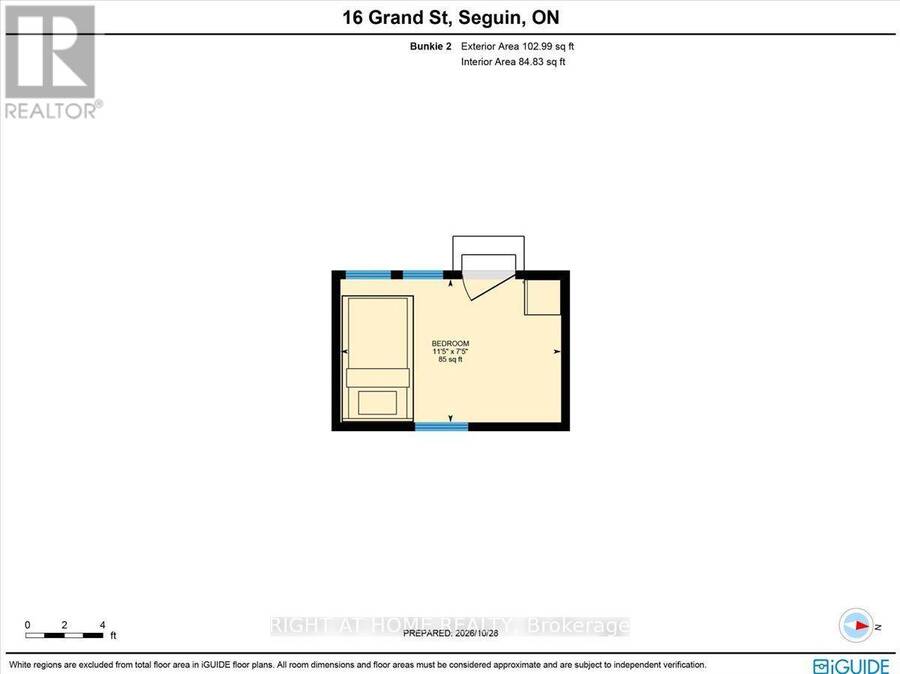
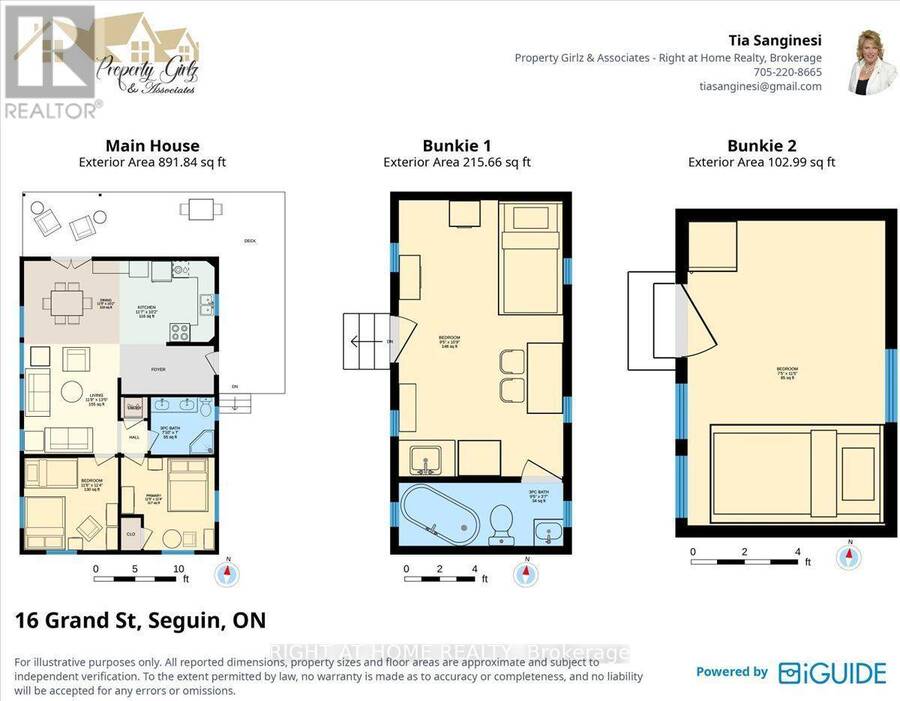
Welcome to 16 Grand St. Newly renovated bungalow with 2 bedroom, 1 bath with two additional newly built bunkies. Step inside to an inviting open-concept layout featuring cathedral ceilings, an all-pine interior and new vinyl flooring. The kitchen includes a built-in dishwasher, all white appliances, stackable washer / dryer while the updated bathroom offers a walk-in glass shower. New garden doors off the dining area open to a wrap around covered porch with wheelchair ramp. the perfect spot to enjoy a morning coffee, watch the rain fall or take in the beauty of a fresh snowfall. The wraparound porch offers even more space to relax and enjoy the natural surroundings. Two heated and air-conditioned bunkies offer flexible space for guests. The 10' x 20' bunkie (built 2024) features a whitewashed wood interior, kitchenette and three-piece bathroom with a clawfoot tub, while the 9' x 12' finished bunkie (built 2020) with bed and room for storage. Make use of the single detached garage with an attached covered carport / lean-to. Updates include newer vinyl siding (2022), a metal roof (2022), septic bed (pumped & new bed - 2025) and windows (2021). Take advantage of low northern electricity rates while enjoying the comforts of this welcoming property. A circular driveway provides plenty of parking and welcomes you to this charming bungalow, where rustic warmth and thoughtful updates come together. Experience the charm of a small-town community with a park, marina, beach with private and public boat launch access, LCBO, antique shop and farmers' market nearby. Whether you're seeking a year-round home or a place to escape, this property offers a wonderful opportunity to enjoy life just a five-minute stroll from Lake Rosseau. Discover a peaceful retreat tucked among the trees on a quiet private street - maintained year round, just off Highway 141. OFSCA Snowmobile and nature trails are nearby. (id:25417)
Open House this Sunday, November 1st, from 11:00 AM to 2:00 PM and Saturday, November 7th, from 11:00 AM to 2:00 PM.
- Listing ID: X14125938
- Property Type: Single Family
| Property | |
|---|---|
| Style: | Bungalow |
| Ownership: | Freehold |
| Lot Size: | 142.2 by 166.2 FT |
| Parking: | Detached Garage 10 Spaces |
| Building | |
|---|---|
| Type: | Single Family House |
| HVAC: | Fireplace, Forced Air and Wall Unit Electric |
| Exterior: | Vinyl Siding |
| Basement: | Crawl Space |
| Utilities: | Septic System |
| Location | |
|---|---|
| Township: | Seguin |
| Province: | Ontario |
| Nearby Amenities: | Beach, Golf Nearby and Marina |
| Rooms | Level | Dimensions |
|---|---|---|
| Living room | Main level | 4.12 m x 3.6 m |
| Primary Bedroom | Main level | 3.45 m x 3.56 m |
| Kitchen | Main level | 3.11 m x 3.57 m |
| Bedroom 2 | Main level | 3.45 m x 3.48 m |
| Dining room | Main level | 3.11 m x 3.63 m |
| Bathroom | Main level | 2.13 m x 2.16 m |
Book a showing to see this Grand Street Home in Seguin
This property has so much to offer. Book a private showing now, as you do not want to miss out on 16 GRAND STREET in Seguin, Ontario!
Private Showing Request
Send a request to book a private showing for
.
Please Note: Information you supply in the contact form will be kept fully confidential.
Is this home the right property for you? Start a conversation to find out.

Provided by RIGHT AT HOME REALTY. MLS®, REALTOR®, and the associated logos are trademarks of the Canadian Real Estate Association.

This REALTOR.ca listing content is owned and licensed by REALTOR® members of the Canadian Real Estate Association.
Have questions or need more information about this home? Don't know where to begin? Then, let us connect you with the best real estate agent to guide you.

Inquiries submitted through this website will be responded to by a local sales representative from Royal LePage®.
Start a Conversation by Text
Provide your full name, phone and email to start a conversation by text message.
Please Note: Information you supply in the contact form will be kept fully confidential.
Start a Conversation by Email
Provide your full name and email to start a conversation by email.
Please Note: Information you supply in the contact form will be kept fully confidential.