
62 LAKESIDE BEACH ROAD, Scugog, Ontario L9L 1B4

$1,699,000.00
- 7 bedrooms
- 4 bathrooms
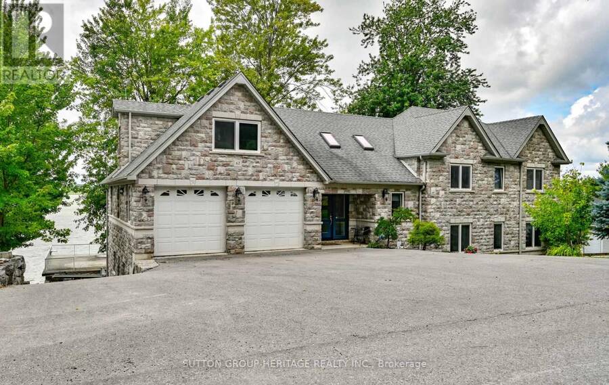
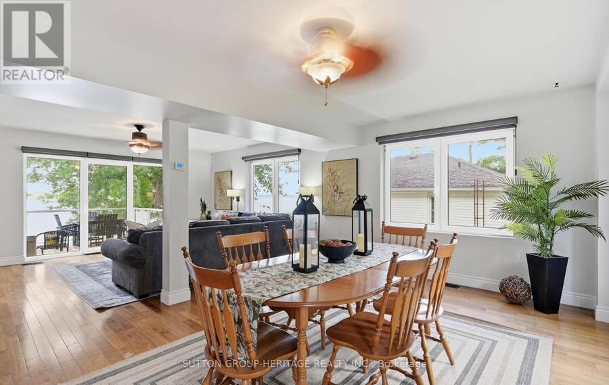
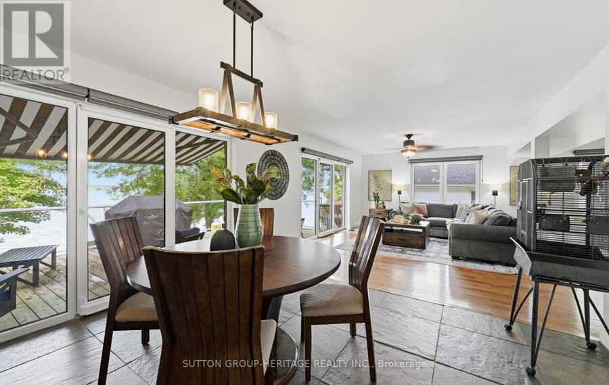
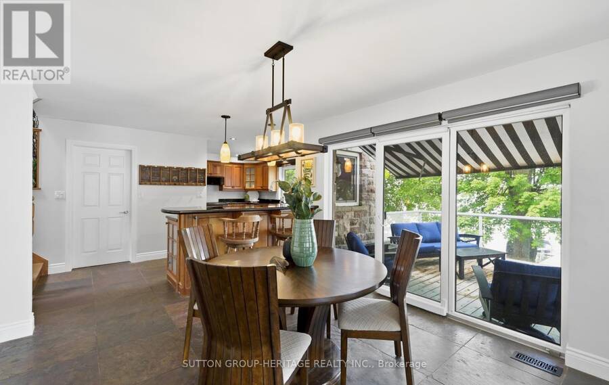
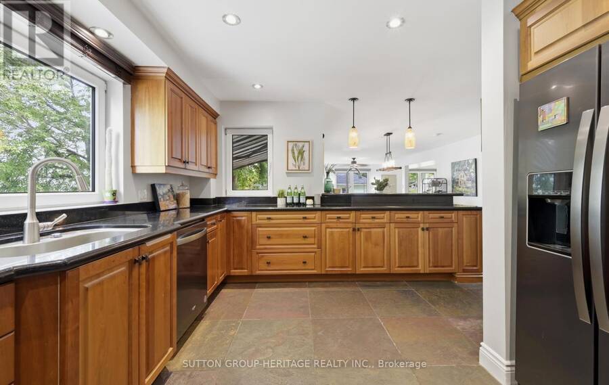
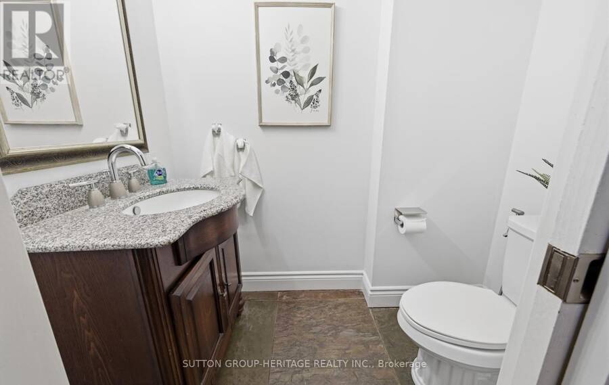
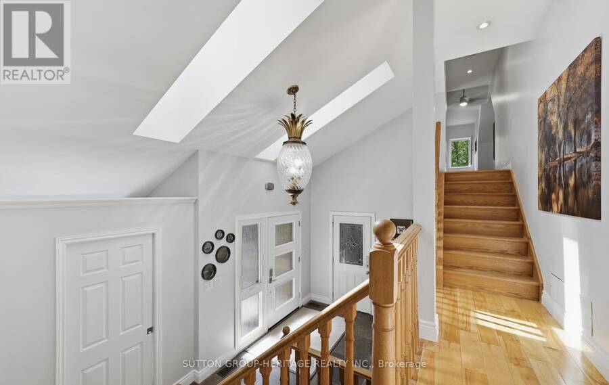
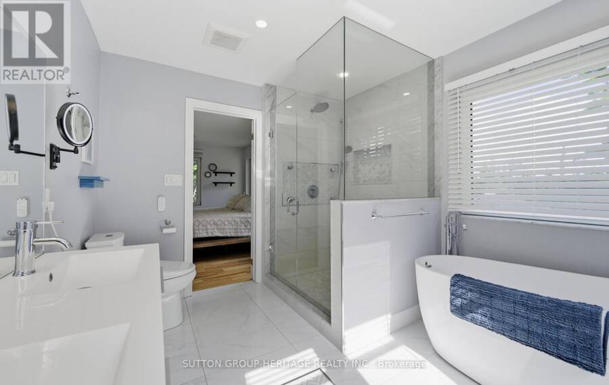
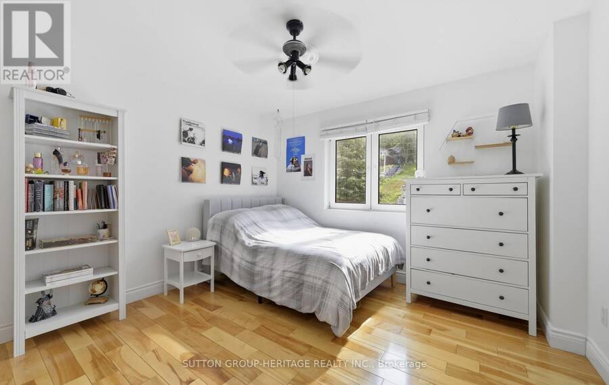
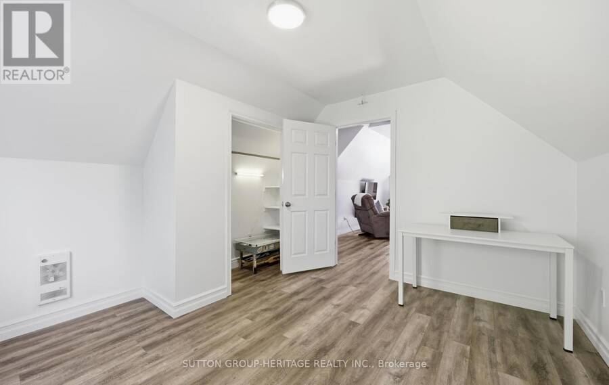
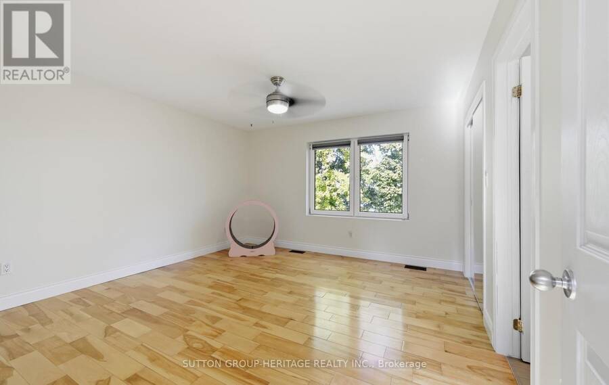
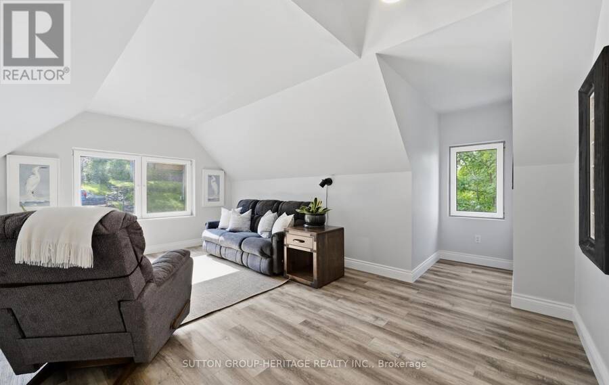
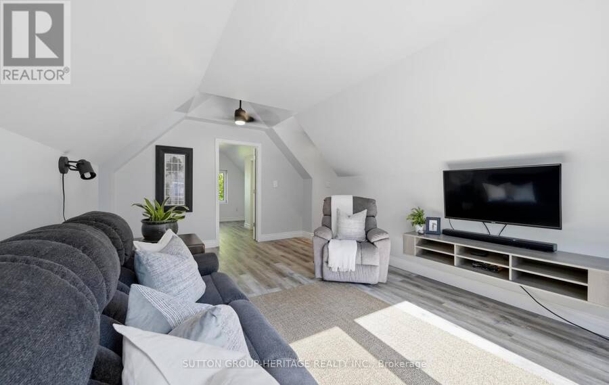
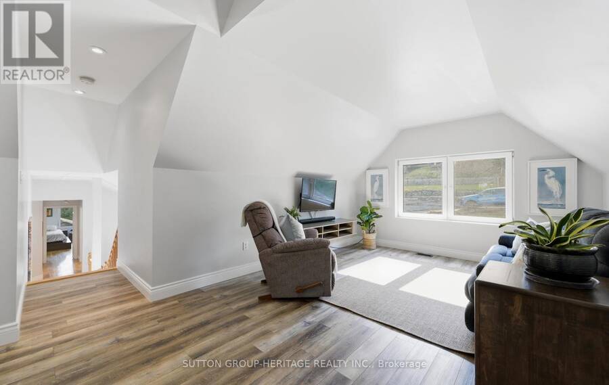
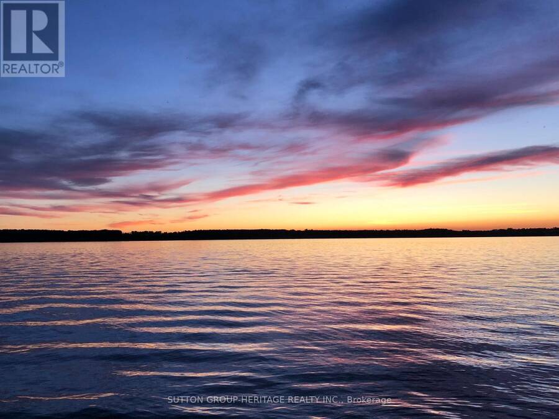
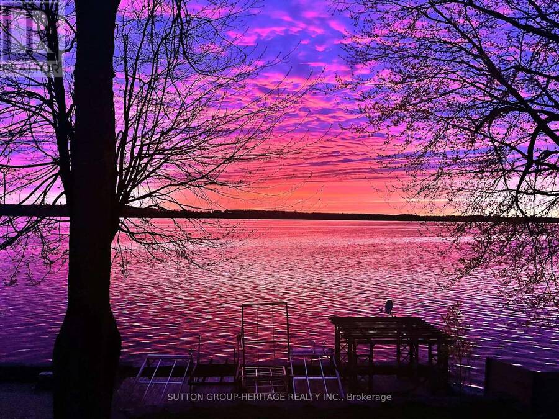
Lakeside Luxury Living! This beautiful custom built stone split features 7 bedrooms, 4 baths plus an upper finished loft. Set on a premium 100 x 102 foot lot along one of the most desirable stretches of shoreline on Lake Scugog.Watch the Sunsets from your beautiful oasis. Enjoy year round recreation, swimming in the clear water with its coveted sandy-bottom, paddle board, winter skating and hockey. A short boat ride to downtown Port Perry. The main level show cases an open concept floor plan with wood and slate heated floors, living, dining and breakfast area, plus multiple walk-outs to the upper deck with sweeping lake views. The main floor has ... read more
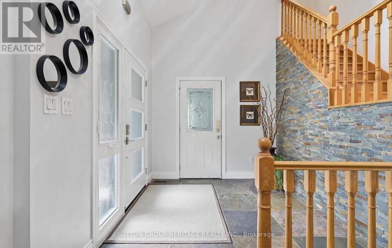
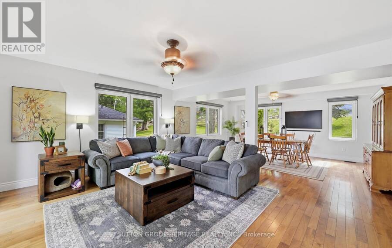
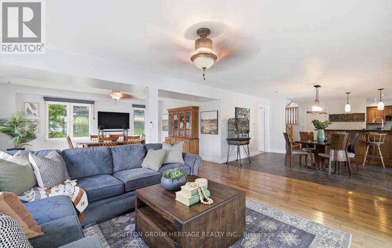
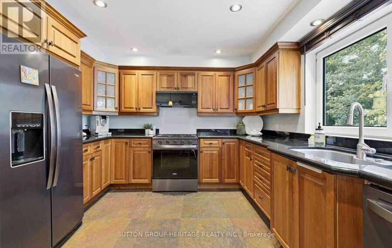
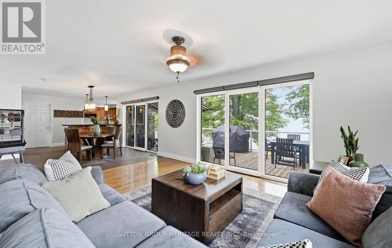
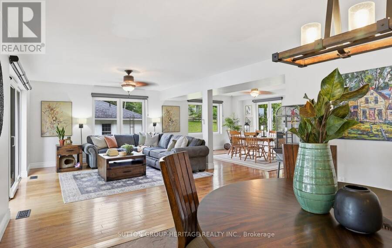
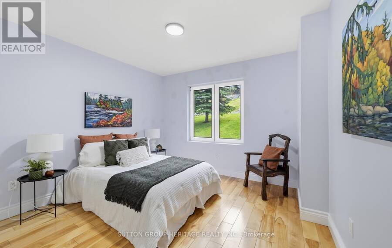
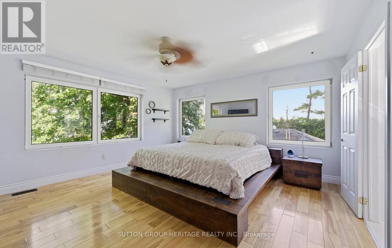
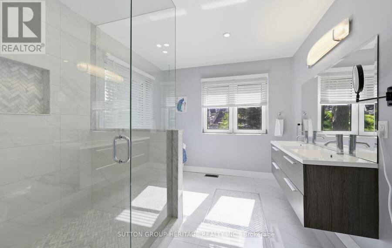
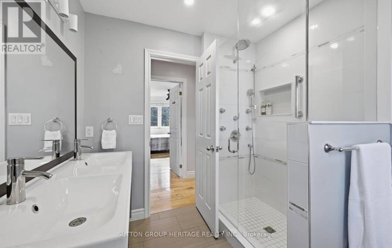
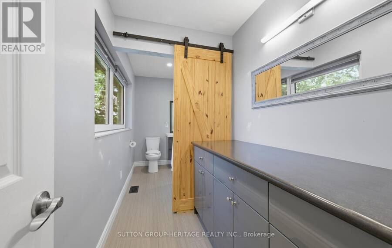
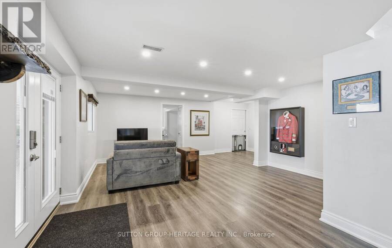
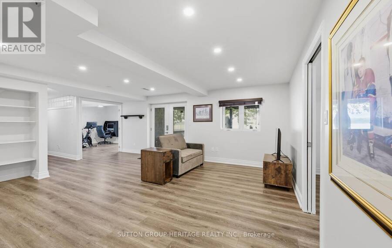
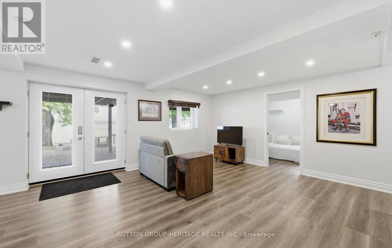
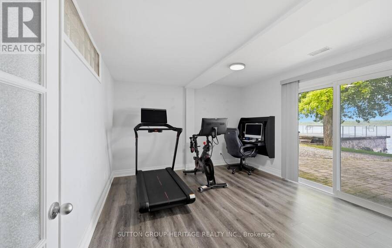
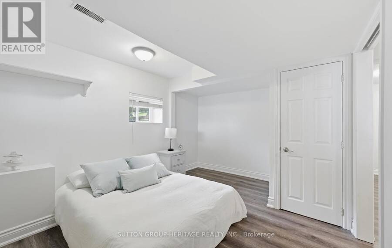
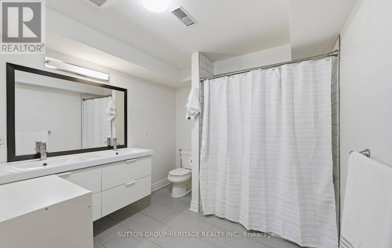
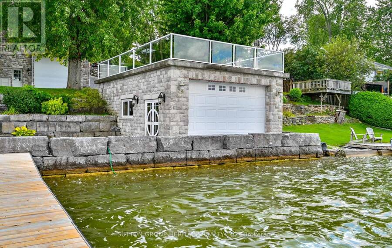
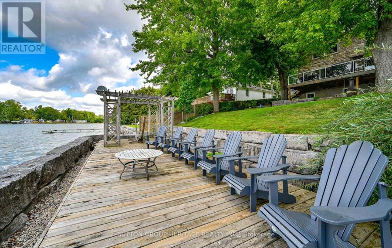
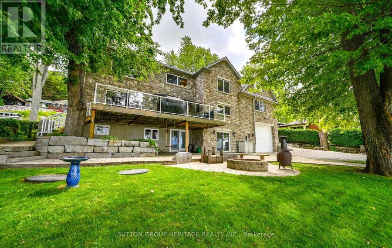
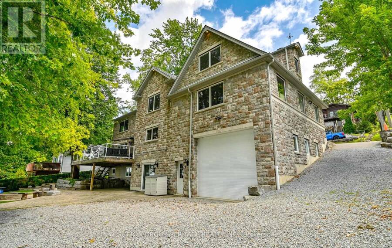
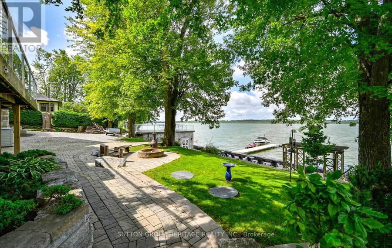
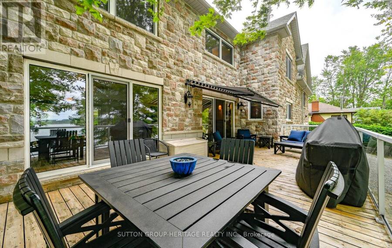
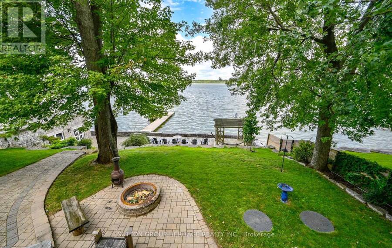
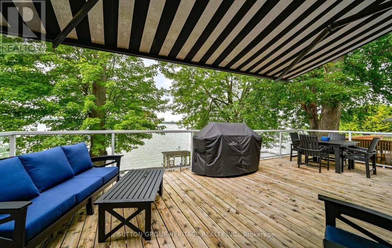
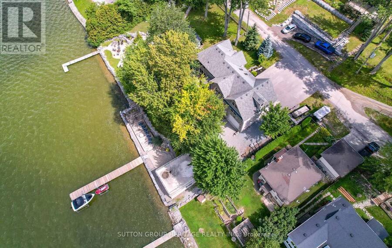
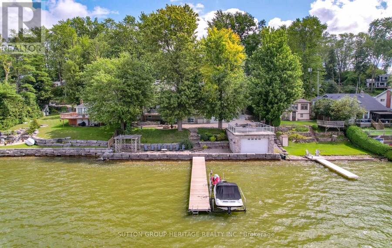
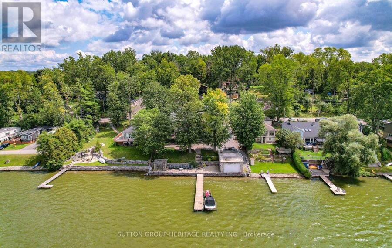
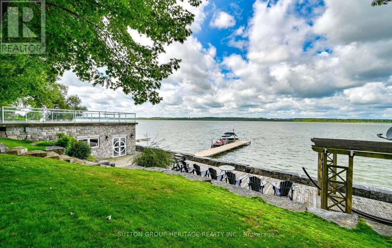
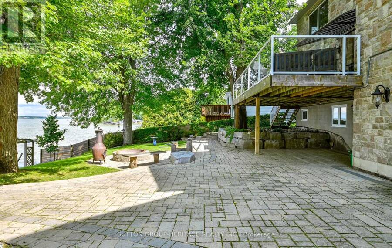
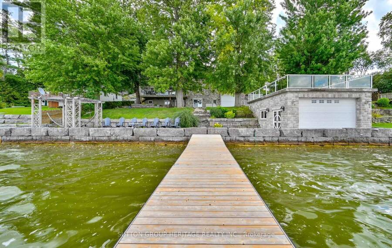
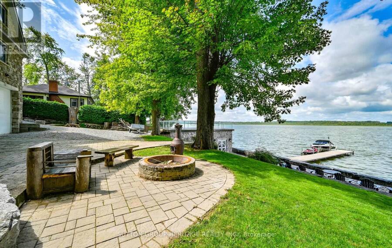
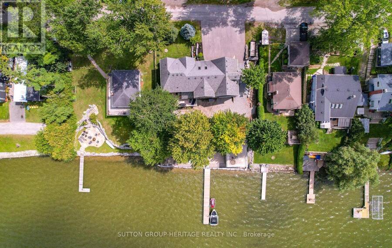
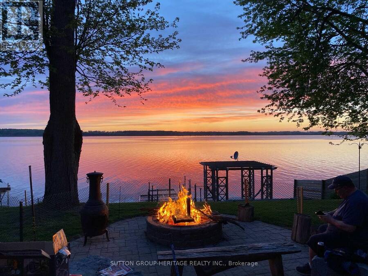
Lakeside Luxury Living! This beautiful custom built stone split features 7 bedrooms, 4 baths plus an upper finished loft. Set on a premium 100 x 102 foot lot along one of the most desirable stretches of shoreline on Lake Scugog.Watch the Sunsets from your beautiful oasis. Enjoy year round recreation, swimming in the clear water with its coveted sandy-bottom, paddle board, winter skating and hockey. A short boat ride to downtown Port Perry. The main level show cases an open concept floor plan with wood and slate heated floors, living, dining and breakfast area, plus multiple walk-outs to the upper deck with sweeping lake views. The main floor has heated floors as well as access to the garage. The Chef's kitchen features granite counters high end stainless steel appliances, breakfast bar with bar sink and a w-in pantry. The primary retreat is complete with spa-like 5 pc ensuite, walk-in closet and extensive windows with lake views. The finished walk-out lower level is perfect for extended family, or guests with its open concept family room, bedroom, 5 pc bath, laundry, easy care vinyl flooring and walk-out to the stone patio. Extensive stone patios, gardens, fire pit, armour stone retaining walls, 2 car garage with storage room and access to the home, lower garage/workshop, driveway parking for 8, lower deck, pergola, large dock and boathouse with a roof top deck, with uninterrupted views make this a wonderful place to be. Generator has just had it's yearly maintenance. (id:25417)
Price reduced $200,000 (10.53%) from the list price.
Open House this Saturday, October 17th, from 1:00 PM to 3:00 PM.
- Listing ID: E13725548
- Property Type: Single Family
| Property | |
|---|---|
| Ownership: | Freehold |
| Lot Size: | 100 by 102 FT Landscaped |
| Parking: | Attached Garage 10 Spaces |
| Waterfront: | Yes |
| Building | |
|---|---|
| Type: | Single Family House |
| Appliances: | Blinds, Dishwasher, Dryer, Garage Door Opener, Microwave, Refrigerator, Stove, Two Washers and Garage Door Opener Remote(s) |
| HVAC: | Central Air Conditioning, Fireplace and Forced Air Natural Gas |
| Exterior: | Stone |
| Basement: | N/A (Finished) |
| Utilities: | Septic System |
| Location | |
|---|---|
| Township: | Scugog |
| Province: | Ontario |
| Rooms | Level | Dimensions |
|---|---|---|
| Family room | Lower level | 6.26 m x 6.61 m |
| Bedroom | Lower level | 3.61 m x 4.35 m |
| Bedroom | Lower level | 3.95 m x 3.61 m |
| Living room | Main level | 5.28 m x 3.97 m |
| Dining room | Main level | 5.28 m x 4.05 m |
| Kitchen | Main level | 5 m x 3.72 m |
| Eating area | Main level | 3.524 m x 3.97 m |
| Bedroom | Main level | 3.4 m x 3.94 m |
| Bedroom 2 | Upper Level | 3.59 m x 4.43 m |
| Primary Bedroom | Upper Level | 5.11 m x 4.52 m |
| Bedroom 4 | Upper Level | 3.94 m x 3.96 m |
| Loft | Upper Level | 6.81 m x 5.39 m |
| Bedroom 5 | Upper Level | 3.61 m x 3.6 m |
Book a showing to see this Lakeside Beach Road Home in Scugog
This property has so much to offer. Book a private showing now, as you do not want to miss out on 62 LAKESIDE BEACH ROAD in Scugog, Ontario!
Private Showing Request
Send a request to book a private showing for
.
Please Note: Information you supply in the contact form will be kept fully confidential.
Is this waterfront home the right property for you? Start a conversation to find out.
Get Directions to this Property
Not sure where this property is? Get directions to this Lakeside Beach Road Home in Scugog.


Provided by SUTTON GROUP-HERITAGE REALTY INC.. MLS®, REALTOR®, and the associated logos are trademarks of the Canadian Real Estate Association.

This REALTOR.ca listing content is owned and licensed by REALTOR® members of the Canadian Real Estate Association.
Have questions or need more information about this home? Don't know where to begin? Then, let us connect you with the best real estate agent to guide you.

Inquiries submitted through this website will be responded to by a local sales representative from Royal LePage®.
Start a Conversation by Text
Provide your full name, phone and email to start a conversation by text message.
Please Note: Information you supply in the contact form will be kept fully confidential.
Start a Conversation by Email
Provide your full name and email to start a conversation by email.
Please Note: Information you supply in the contact form will be kept fully confidential.