
61 BONNIE BRAE COURT, Scugog, Ontario L9L 1V1

$2,649,999.00
- 5 bedrooms
- 5 bathrooms
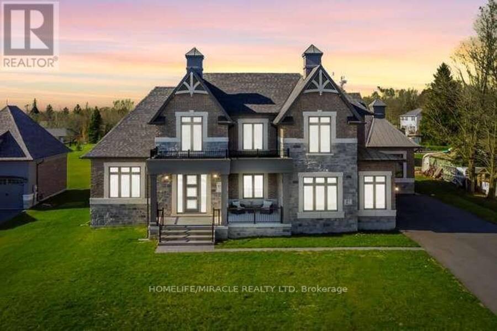
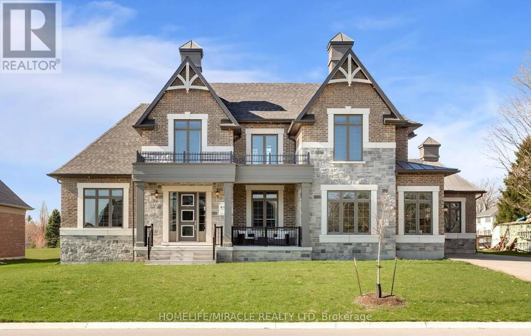
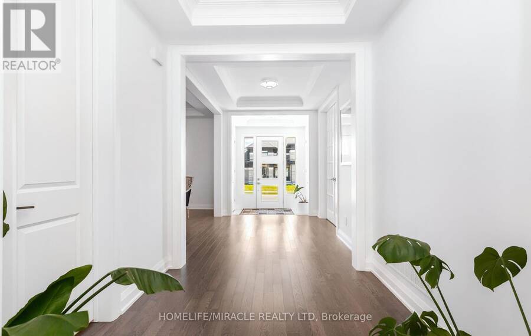
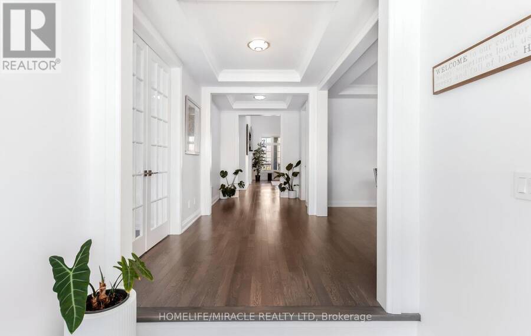
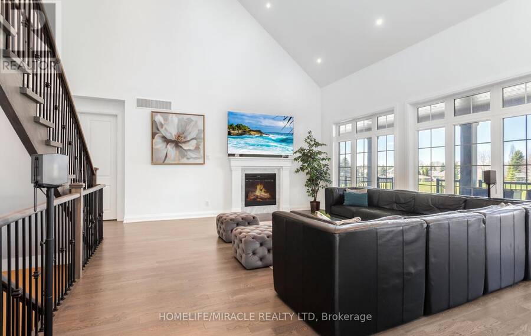
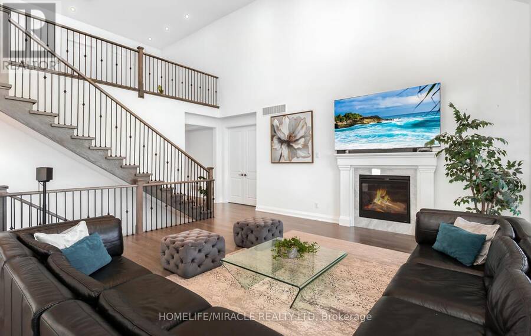
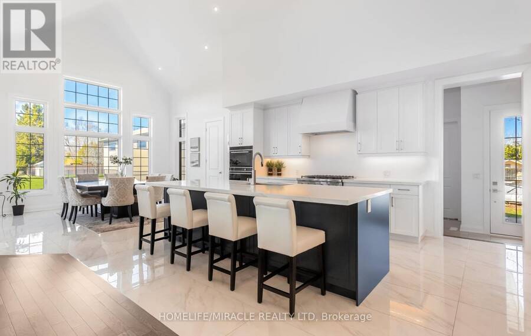
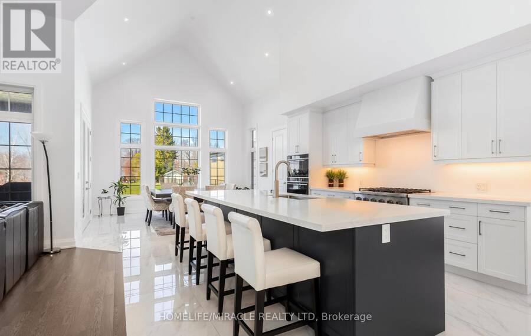
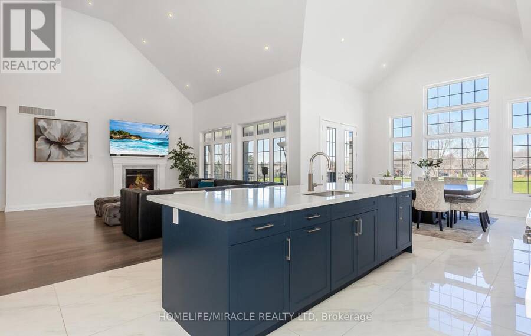
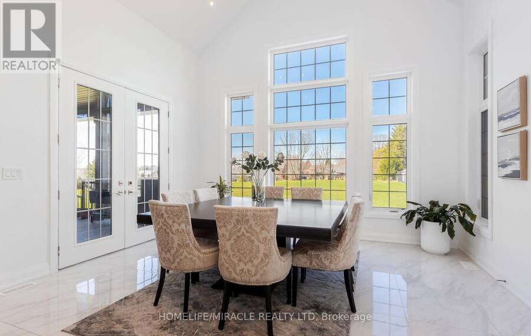
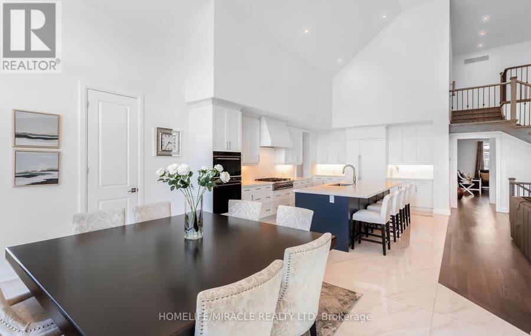
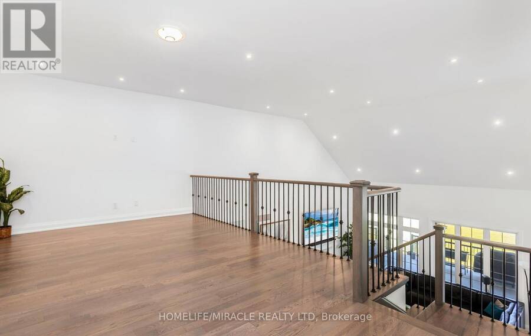
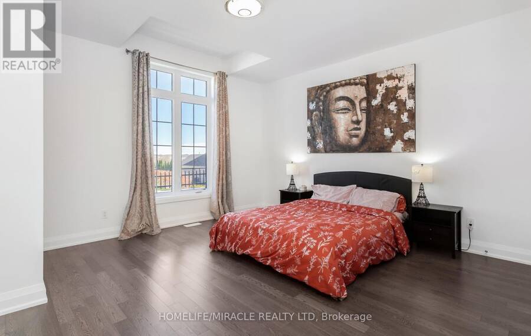
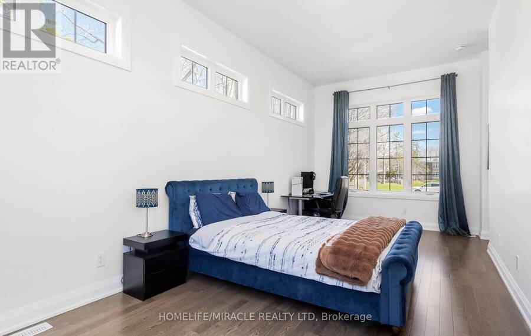
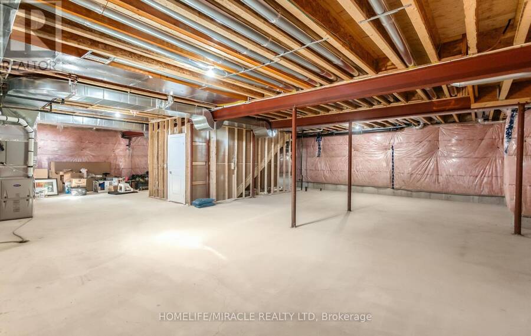
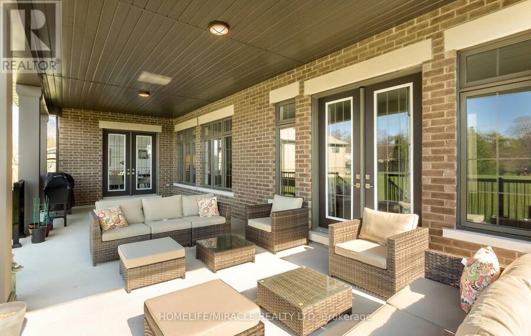
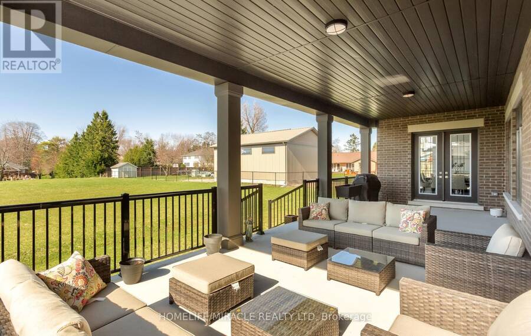
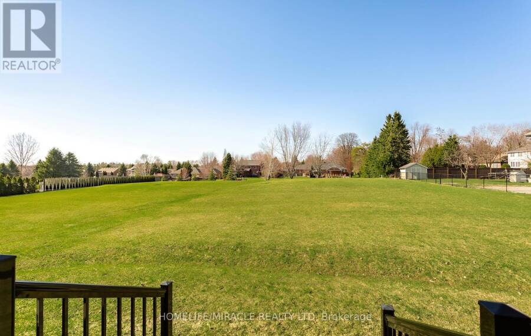
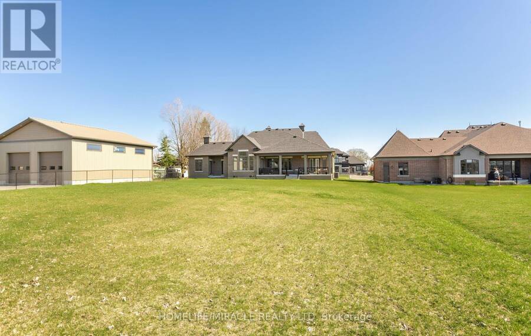
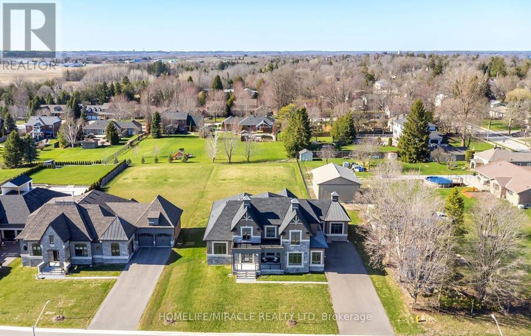
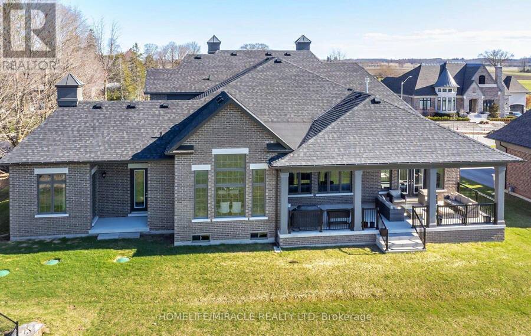
Welcome to Embee Estates, Widdifield model with Luxurious and Spacious living of 4,393 Square Feet, 27,243 Square Feet Premium Lot, 5 Luxurious Bedrooms, Aya designed upgraded Kitchen Finishings with huge island & extra cabinets with crown moulding and valance lighting. Abundance of Natural Light through Huge Windows, Covered 36 feet X 14 feet loggia. Hardwood and Large Format Porcelain Tile Throughout, Oak Staircases, Separate pantry. Servery with Beverage Fridge and cabinets. Master Bedroom on the Ground Floor Includes Walk-in Dressing Room with Built-In cabinets and Elegant 5 Piece Ensuite. Additional main-floor bedroom with its own private ... read more
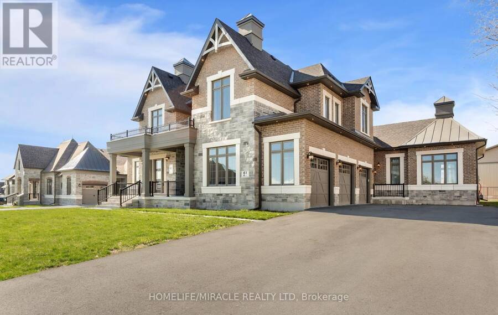
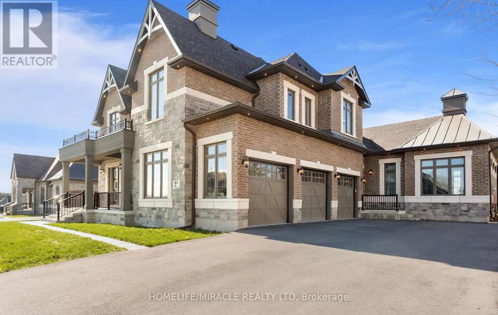
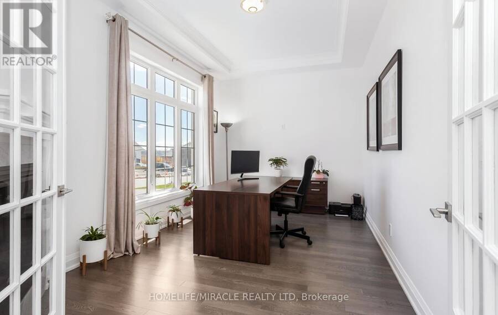
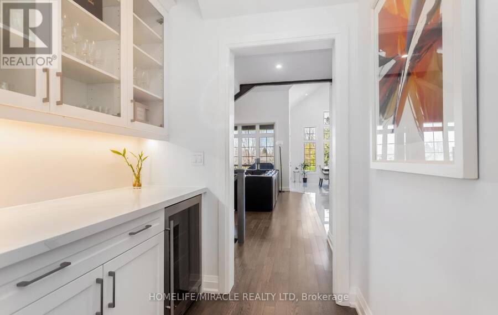
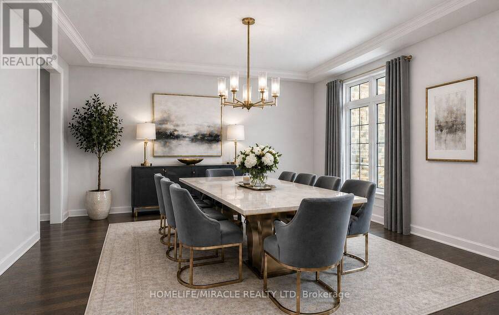
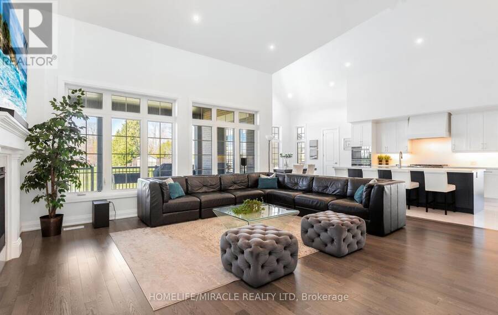
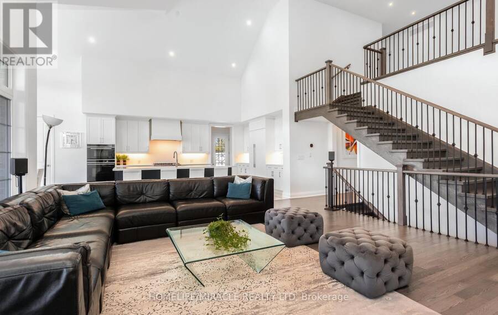
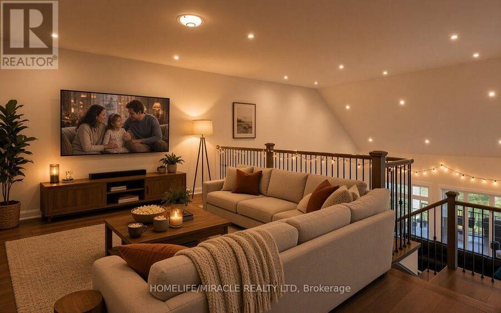
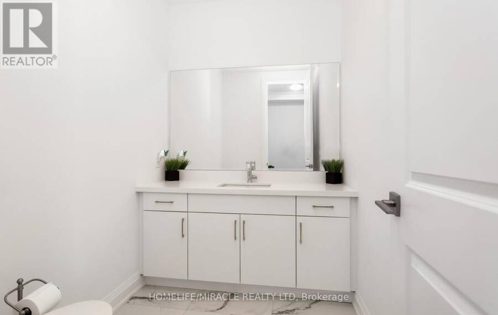
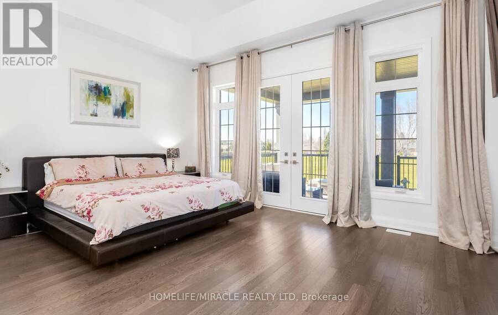
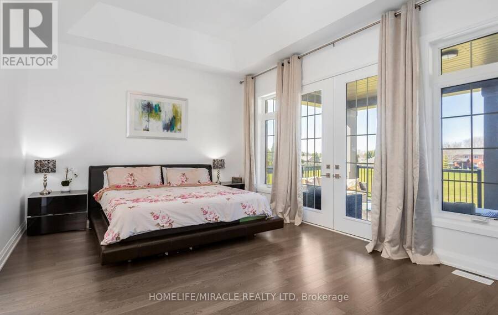
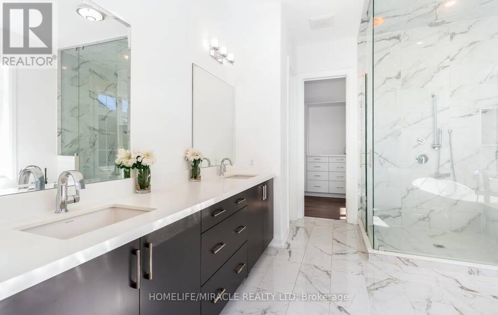
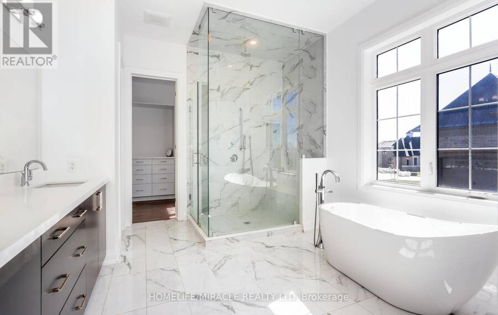
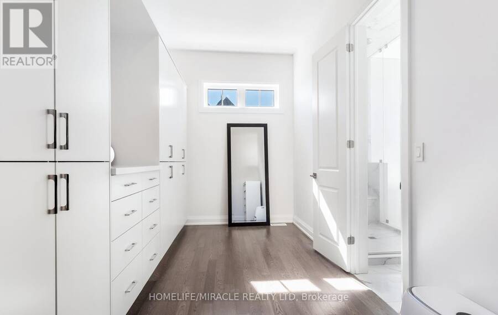
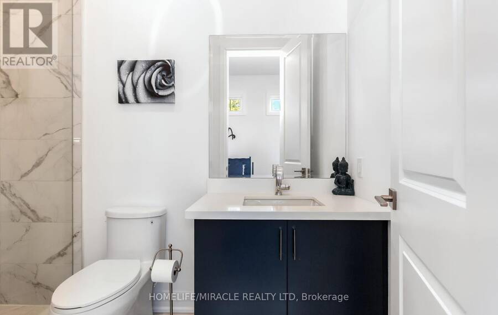
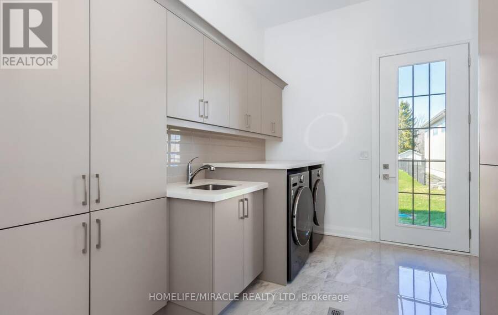
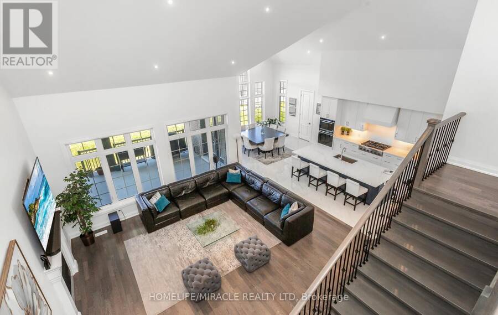
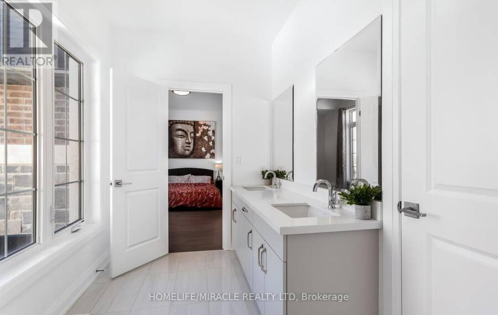
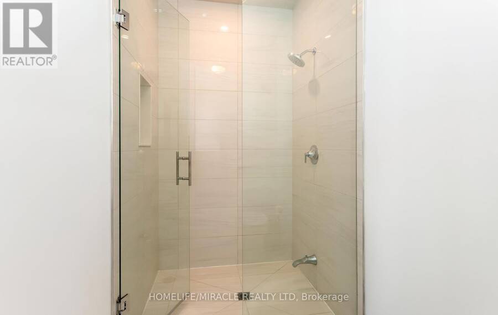
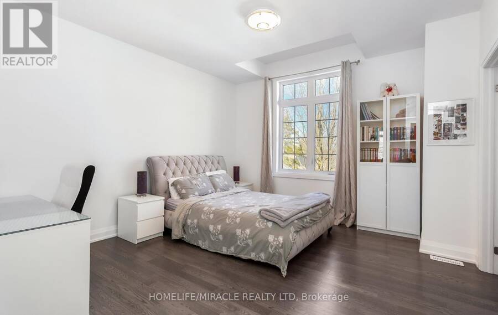
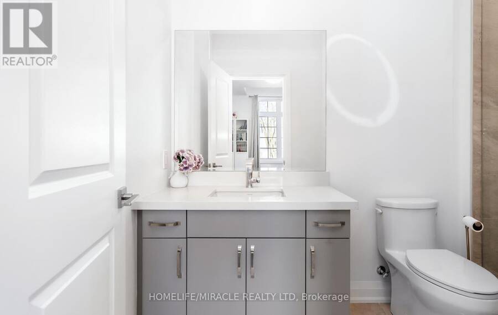
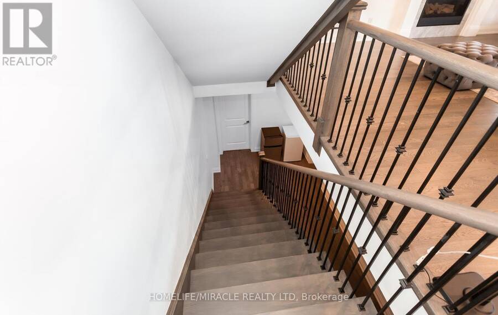
Welcome to Embee Estates, Widdifield model with Luxurious and Spacious living of 4,393 Square Feet, 27,243 Square Feet Premium Lot, 5 Luxurious Bedrooms, Aya designed upgraded Kitchen Finishings with huge island & extra cabinets with crown moulding and valance lighting. Abundance of Natural Light through Huge Windows, Covered 36 feet X 14 feet loggia. Hardwood and Large Format Porcelain Tile Throughout, Oak Staircases, Separate pantry. Servery with Beverage Fridge and cabinets. Master Bedroom on the Ground Floor Includes Walk-in Dressing Room with Built-In cabinets and Elegant 5 Piece Ensuite. Additional main-floor bedroom with its own private ensuite-perfect for guests living with separate door to the backyard and own covered 6 feet X 9 Feet Loggia. Separate office on main floor. Loft overlooks the family room with the sitting area. Third bedroom with walk in closet and own private ensuite. Fourth bedroom comes with walk in closet and shared Jack & Jill washroom with double sinks with the fifth bedroom. Triple-car drywalled garage. Laundry room with full size cabinets and door to backyard, Frameless Glass Showers. (id:25417)
- Listing ID: E13841758
- Property Type: Single Family
| Property | |
|---|---|
| Ownership: | Freehold |
| Lot Size: | 114.3 by 275.6 FT |
| Parking: | Attached Garage 11 Spaces |
| Building | |
|---|---|
| Type: | Single Family House |
| Appliances: | Dishwasher, Dryer, Freezer, Oven, Range, Refrigerator, Washer, Water Heater, Water Softener and Oven - Built-In |
| HVAC: | Central Air Conditioning, Fireplace and Forced Air Natural Gas |
| Exterior: | Brick and Stone |
| Basement: | N/A (Unfinished) |
| Utilities: | Septic System |
| Location | |
|---|---|
| Township: | Scugog |
| Province: | Ontario |
| Rooms | Level | Dimensions |
|---|---|---|
| Bedroom 5 | Second level | 4.57 m x 4.26 m |
| Loft | Second level | 6.15 m x 3.59 m |
| Bedroom 3 | Second level | 4.38 m x 3.96 m |
| Bedroom 4 | Second level | 3.65 m x 3.77 m |
| Kitchen | Ground level | 3.77 m x 6.15 m |
| Eating area | Ground level | 4.75 m x 3.6 m |
| Family room | Ground level | 6.15 m x 5.48 m |
| Dining room | Ground level | 4.26 m x 5.18 m |
| Office | Ground level | 4.87 m x 3.04 m |
| Primary Bedroom | Ground level | 4.9 m x 3.96 m |
| Bedroom 2 | Ground level | 3.16 m x 6.85 m |
Book a showing to see this Bonnie Brae Court Home in Scugog
This property has so much to offer. Book a private showing now, as you do not want to miss out on 61 BONNIE BRAE COURT in Scugog, Ontario!
Private Showing Request
Send a request to book a private showing for
.
Please Note: Information you supply in the contact form will be kept fully confidential.
Is this home the right property for you? Start a conversation to find out.
Get Directions to this Property
Not sure where this property is? Get directions to this Bonnie Brae Court Home in Scugog.


Provided by HOMELIFE/MIRACLE REALTY LTD. MLS®, REALTOR®, and the associated logos are trademarks of the Canadian Real Estate Association.

This REALTOR.ca listing content is owned and licensed by REALTOR® members of the Canadian Real Estate Association.
Have questions or need more information about this home? Don't know where to begin? Then, let us connect you with the best real estate agent to guide you.

Inquiries submitted through this website will be responded to by a local sales representative from Royal LePage®.
Start a Conversation by Text
Provide your full name, phone and email to start a conversation by text message.
Please Note: Information you supply in the contact form will be kept fully confidential.
Start a Conversation by Email
Provide your full name and email to start a conversation by email.
Please Note: Information you supply in the contact form will be kept fully confidential.