
61 ALDRED DRIVE, Scugog, Ontario L9L 1B4

$1,199,500.00
- 5 bedrooms
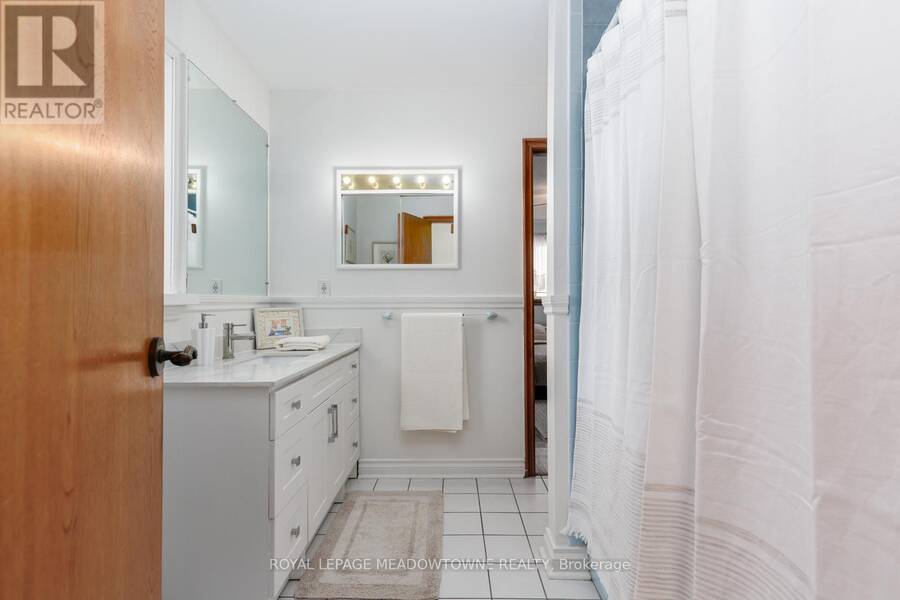
- 2 bathrooms
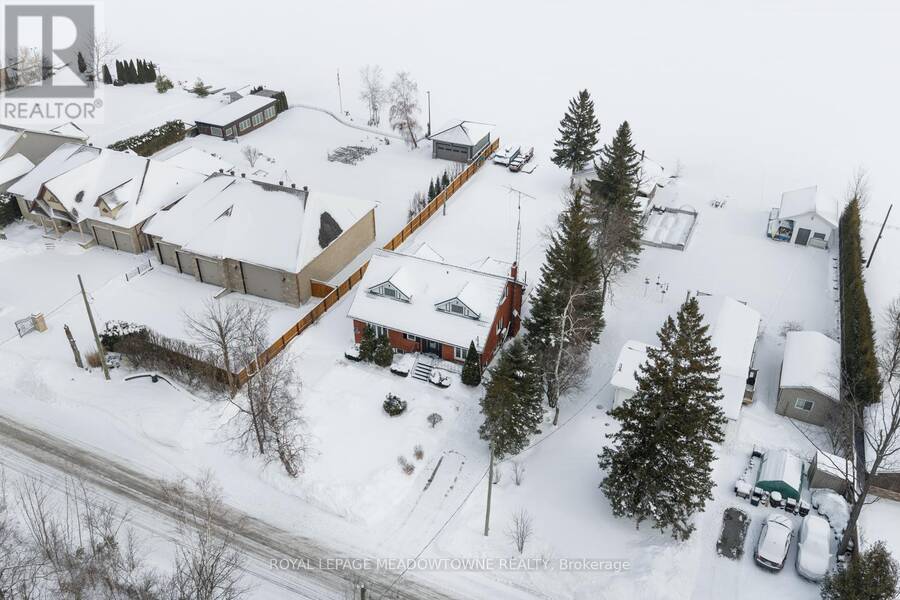
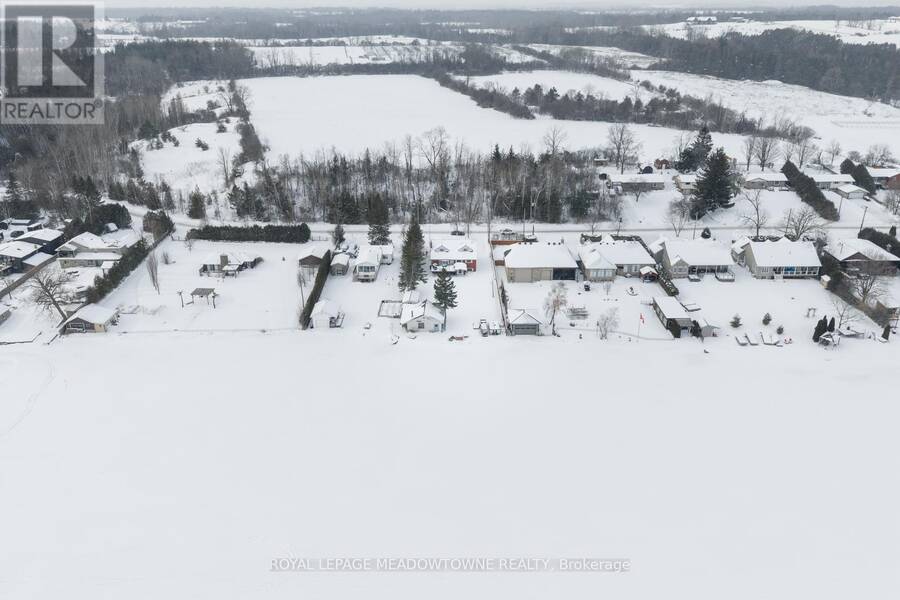
Experience lakefront living in the charming community of Scugog, where peaceful waterfront surroundings meet everyday convenience. Just minutes from downtown Port Perry and approximately 1 hour from Toronto, with convenient access to Hwy 407 and 401, you can enjoy a quieter pace of life without sacrificing an easy connection to the GTA. Local shops, cafés and restaurants are nearby, with Walmart and Canadian Tire just 15 minutes away. Enjoy year-round waterfront living with swimming, boating, fishing and skating right outside your door. This well-built brick 4+1 bedroom home features a bright, open-concept living, dining and kitchen area with a ... read more
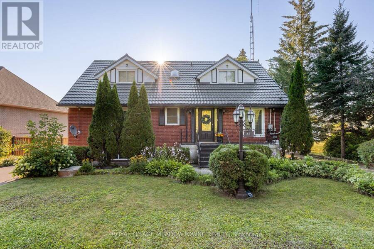
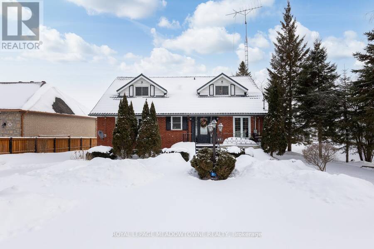
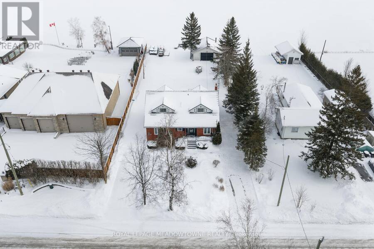
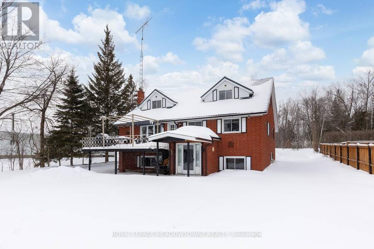
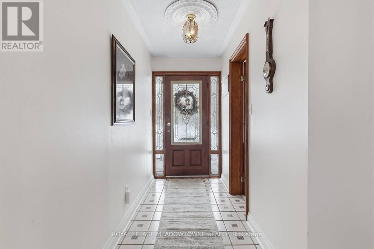
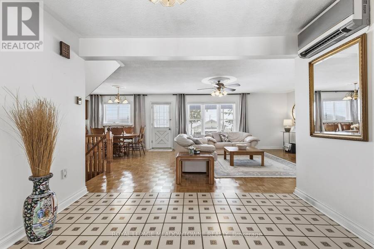
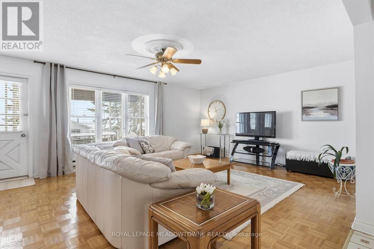
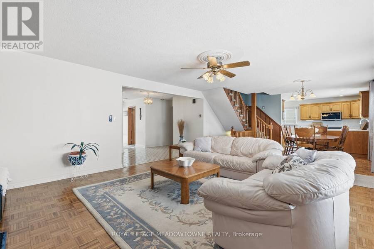
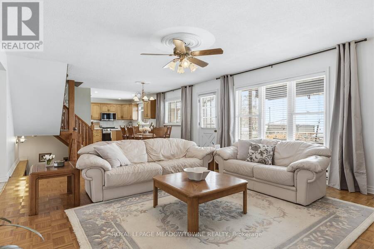
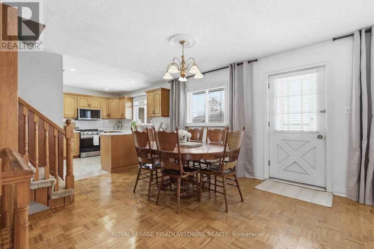
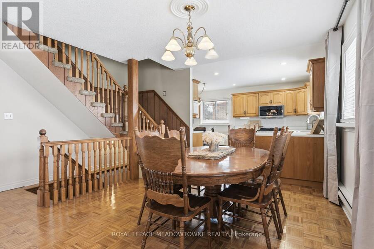
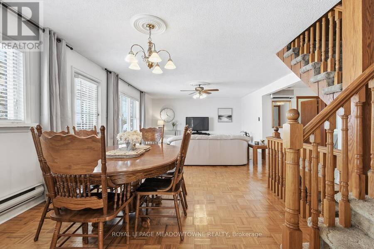
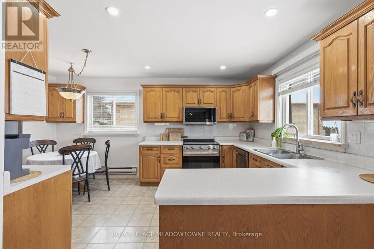
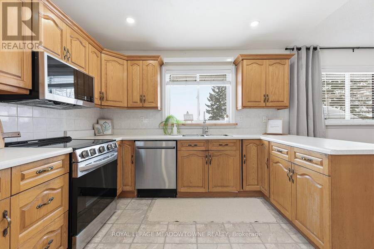
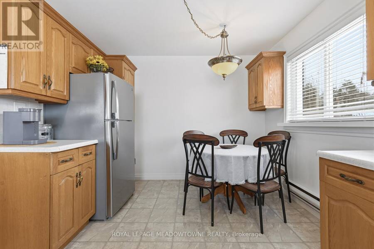
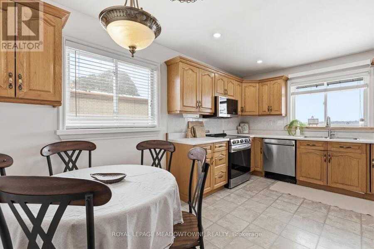
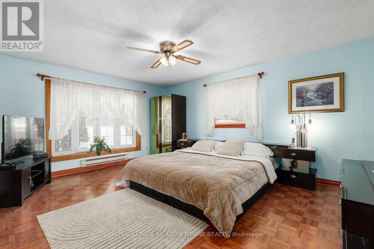
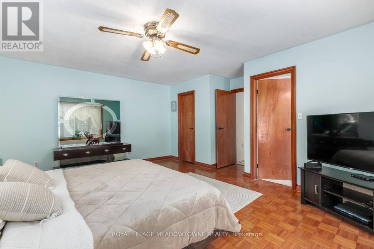
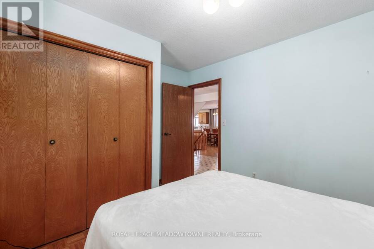
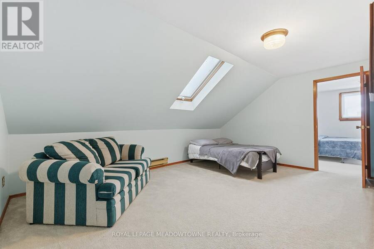
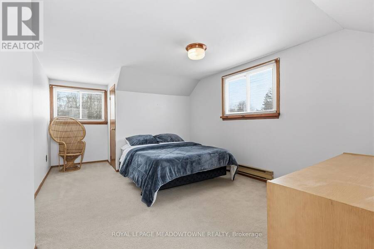
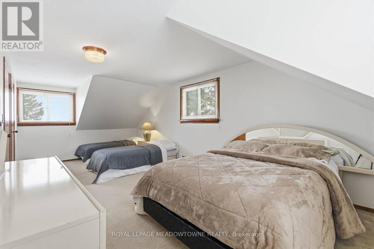
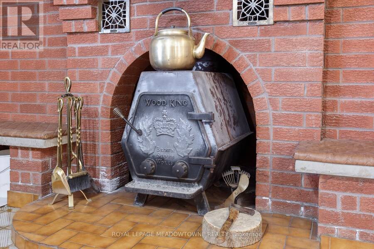
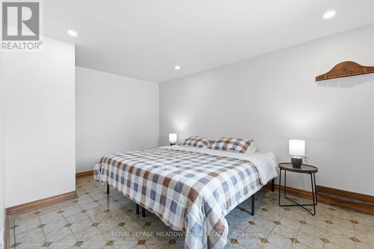
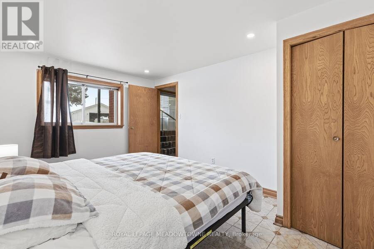
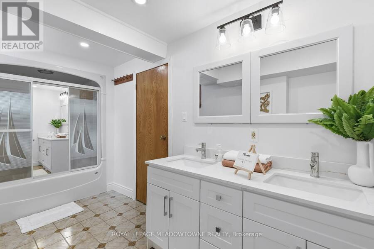
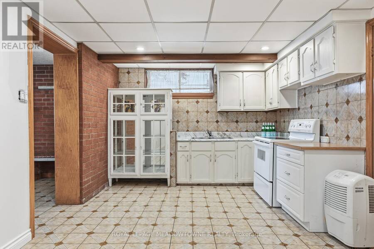
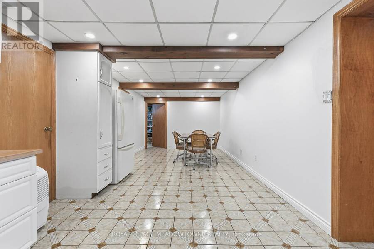
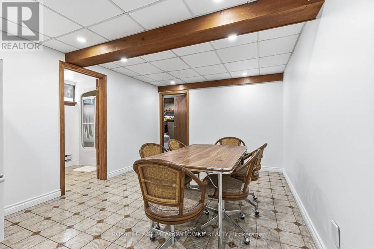
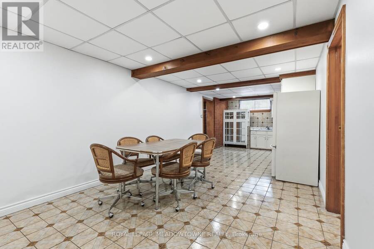
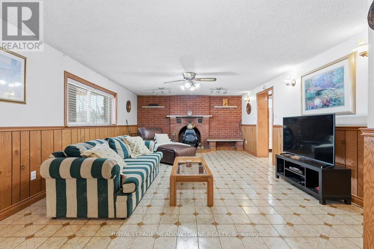
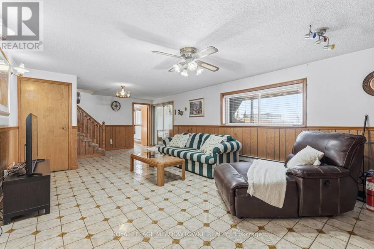
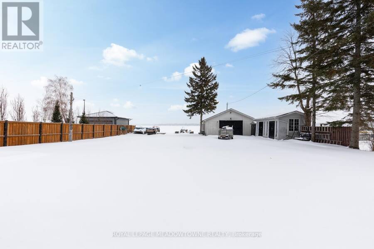
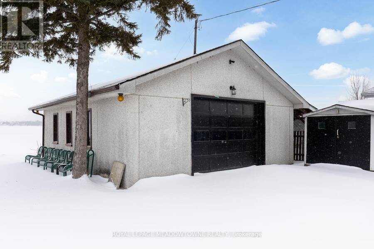
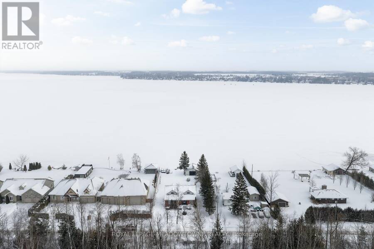
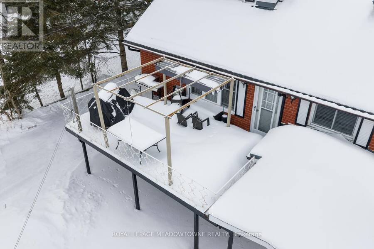
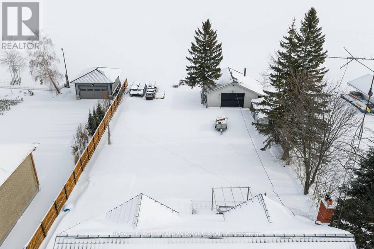
Experience lakefront living in the charming community of Scugog, where peaceful waterfront surroundings meet everyday convenience. Just minutes from downtown Port Perry and approximately 1 hour from Toronto, with convenient access to Hwy 407 and 401, you can enjoy a quieter pace of life without sacrificing an easy connection to the GTA. Local shops, cafés and restaurants are nearby, with Walmart and Canadian Tire just 15 minutes away. Enjoy year-round waterfront living with swimming, boating, fishing and skating right outside your door. This well-built brick 4+1 bedroom home features a bright, open-concept living, dining and kitchen area with a walkout to the deck overlooking the lake. The main floor offers two bedrooms and a 4-piece bath, while upstairs you'll find two additional spacious bedrooms separated by a skylit bonus space, perfect for an office, playroom or library. The lower level features a self-contained one-bedroom apartment with a brick wood-burning fireplace, full kitchen, dining area, 4-piece bath, ample storage and a walk-up to the lakefront backyard-ideal for extended family, guests or potential rental income. An oversized double garage, previously used as a workshop, plus two additional sheds provide plenty of storage and flexibility. A rare opportunity to enjoy lakefront living, small-town charm and convenient GTA access without sacrificing the peace and space you've been looking for. (id:25417)
- Listing ID: E13775300
- Property Type: Single Family
| Property | |
|---|---|
| Ownership: | Freehold |
| Lot Size: | 81.8 by 211.4 FT |
| Parking: | Detached Garage 14 Spaces |
| Waterfront: | Yes |
| Building | |
|---|---|
| Type: | Single Family House |
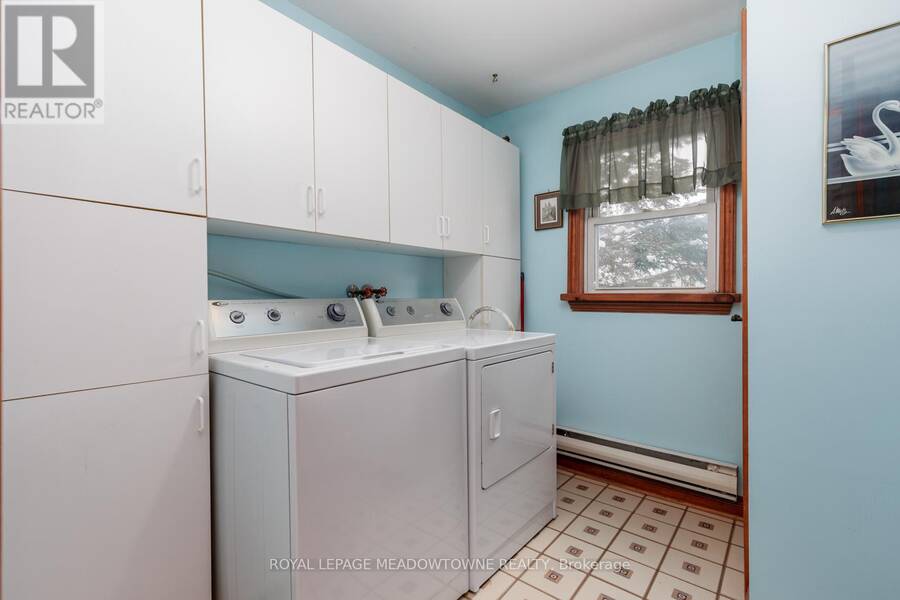
| Appliances: | Dishwasher, Dryer, Refrigerator, Stove, Washer and Central Vacuum |
| HVAC: | Baseboard Heaters, Fireplace and Wall Unit Electric |
| Exterior: | Brick |
| Basement: | N/A (Finished) |
| Utilities: | Cable, Electricity and Septic System |
| Location | |
|---|---|
| Township: | Scugog |
| Province: | Ontario |
| Community Features: | School Bus |
| Rooms | Level | Dimensions |
|---|---|---|
| Eating area | Flat | 3.2 m x 5.23 m |
| Laundry room | Flat | 2.51 m x 2.2 m |
| Living room | Flat | 5.97 m x 4.75 m |
| Primary Bedroom | Flat | 5.13 m x 5.23 m |
| Bedroom 2 | Flat | 3.6 m x 2.92 m |
| Kitchen | Flat | 3.3 m x 2.74 m |
| Dining room | Flat | 2.69 m x 3.61 m |
| Kitchen | Lower level | 4.08 m x 3.33 m |
| Bedroom | Lower level | 3.2 m x 4.75 m |
| Dining room | Lower level | 3.66 m x 3.33 m |
| Recreational, Games room | Lower level | 8.25 m x 4.75 m |
| Bedroom 3 | Upper Level | 3.28 m x 6.71 m |
| Sitting room | Upper Level | 5.08 m x 4.64 m |
| Bedroom 4 | Upper Level | 3.4 m x 6.71 m |
Book a showing to see this Aldred Drive Home in Scugog
This property has so much to offer. Book a private showing now, as you do not want to miss out on 61 ALDRED DRIVE in Scugog, Ontario!
Private Showing Request
Send a request to book a private showing for
.
Please Note: Information you supply in the contact form will be kept fully confidential.
Is this waterfront home the right property for you? Start a conversation to find out.
Get Directions to this Property
Not sure where this property is? Get directions to this Aldred Drive Home in Scugog.


Provided by ROYAL LEPAGE MEADOWTOWNE REALTY. MLS®, REALTOR®, and the associated logos are trademarks of the Canadian Real Estate Association.

This REALTOR.ca listing content is owned and licensed by REALTOR® members of the Canadian Real Estate Association.
Have questions or need more information about this home? Don't know where to begin? Then, let us connect you with the best real estate agent to guide you.

Inquiries submitted through this website will be responded to by a local sales representative from Royal LePage®.
Start a Conversation by Text
Provide your full name, phone and email to start a conversation by text message.
Please Note: Information you supply in the contact form will be kept fully confidential.
Start a Conversation by Email
Provide your full name and email to start a conversation by email.
Please Note: Information you supply in the contact form will be kept fully confidential.