
41 HOLTBY COURT, Scugog, Ontario L9L 0B4



$1,250,000.00
- 3 bedrooms
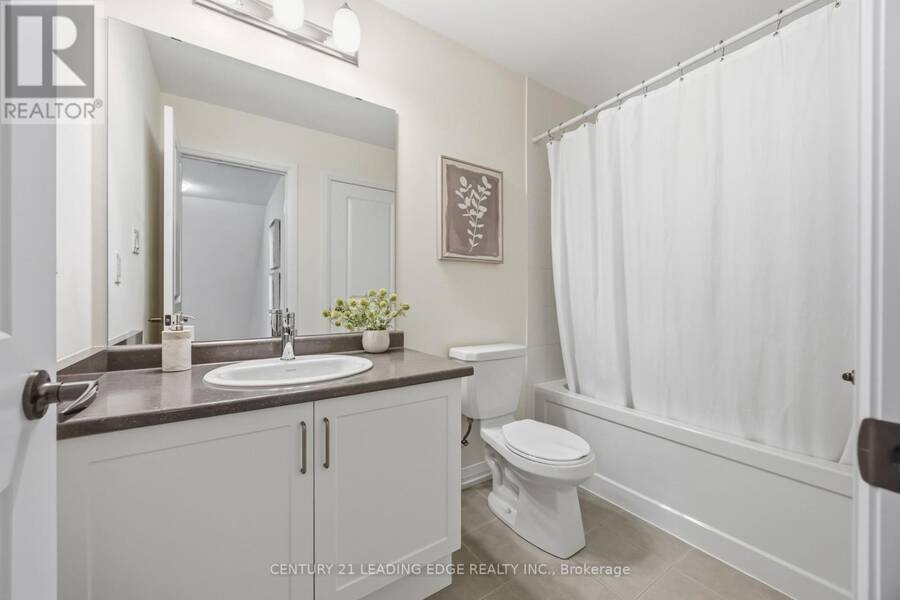
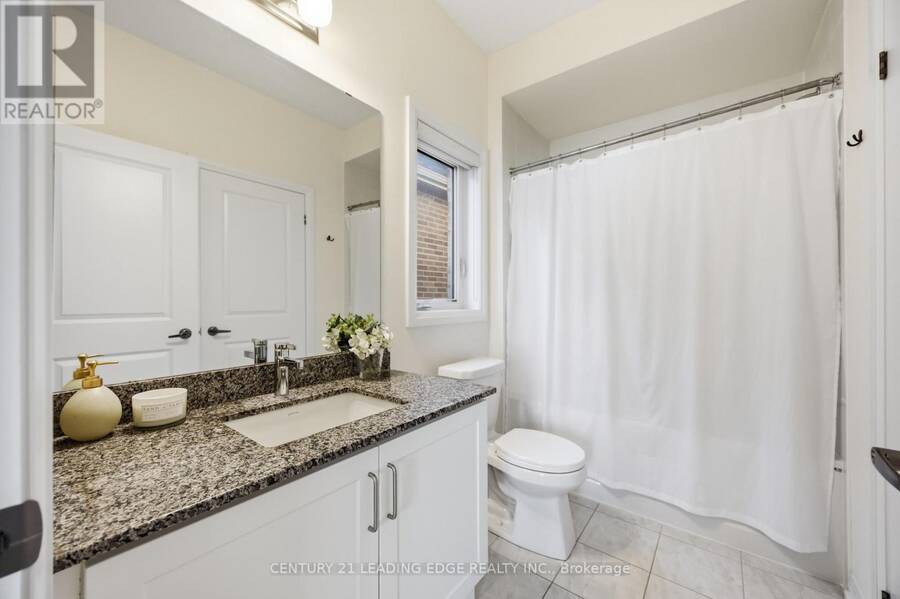
- 3 bathrooms
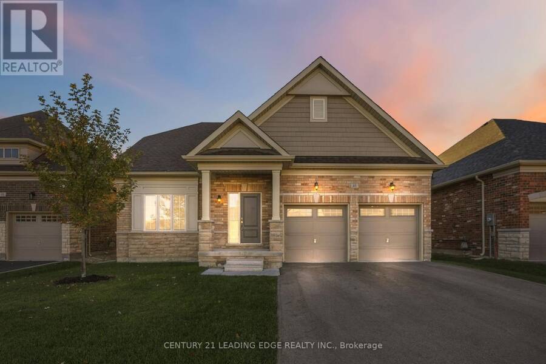
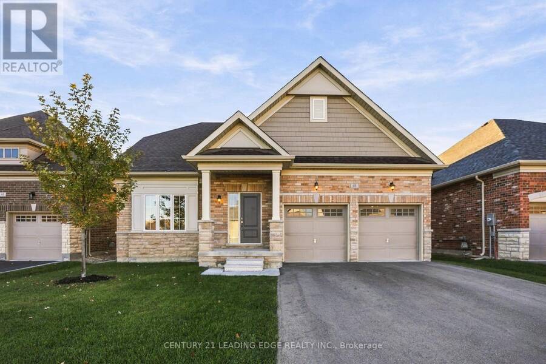
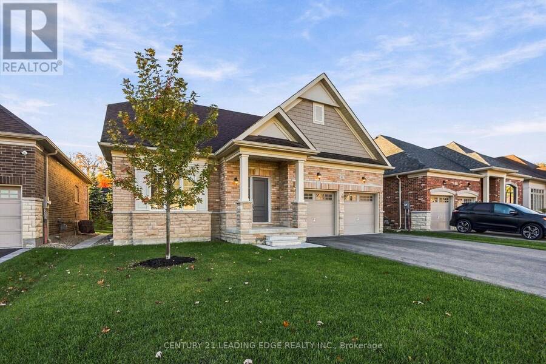
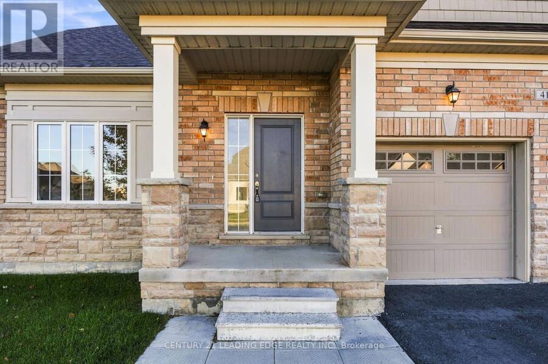
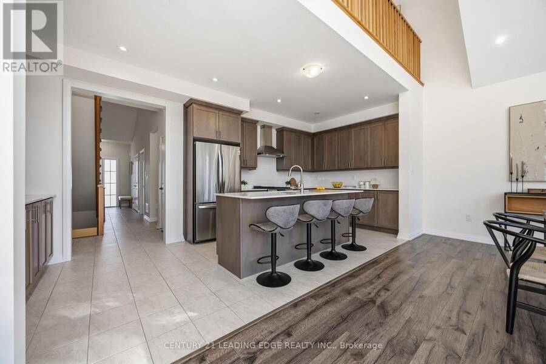
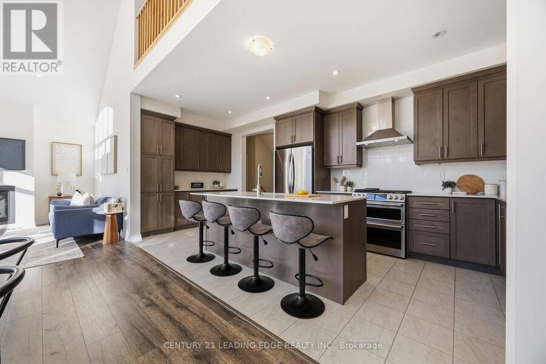
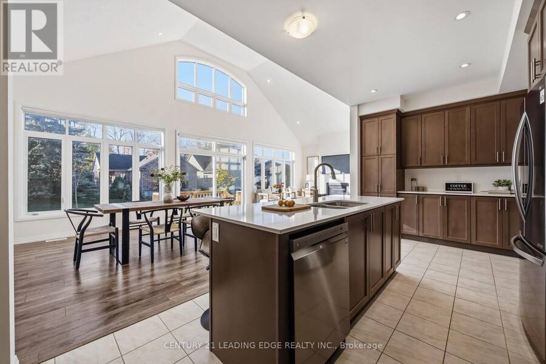
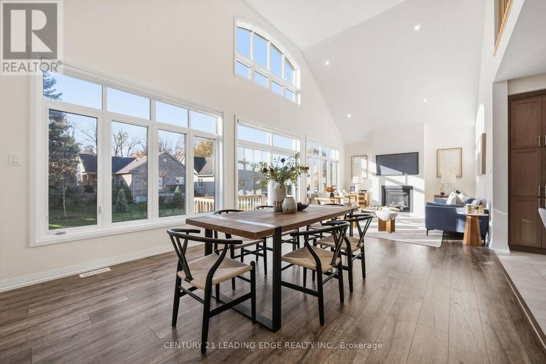
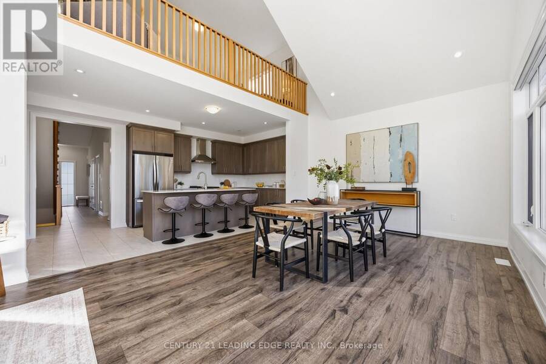
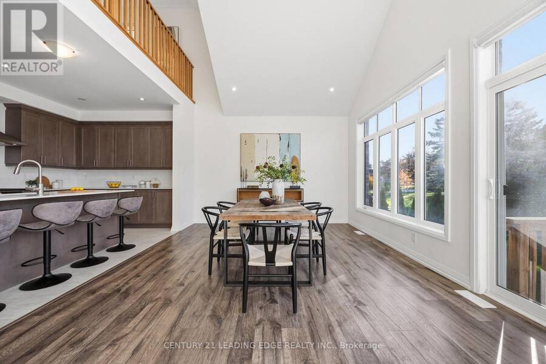
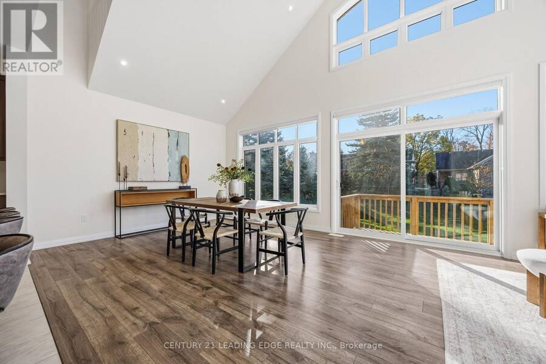
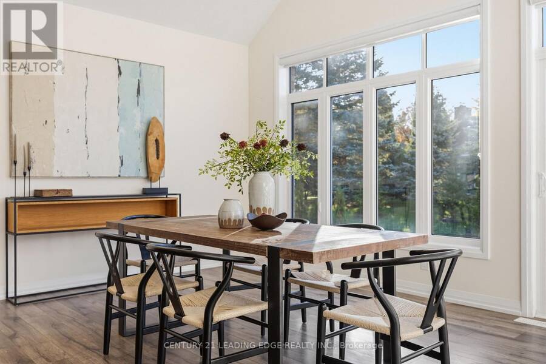
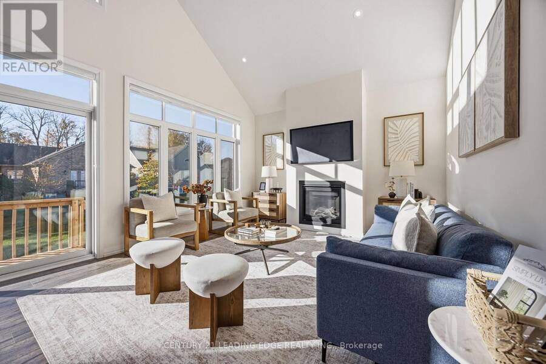
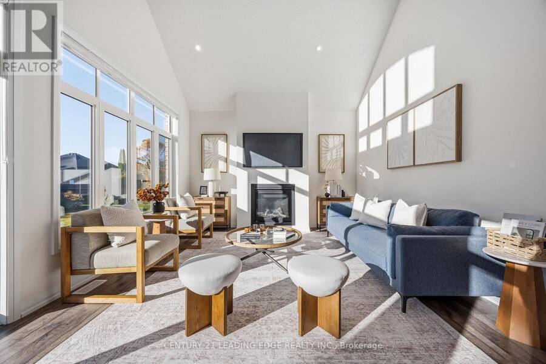
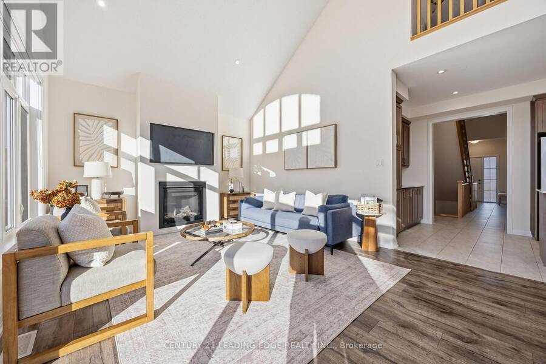
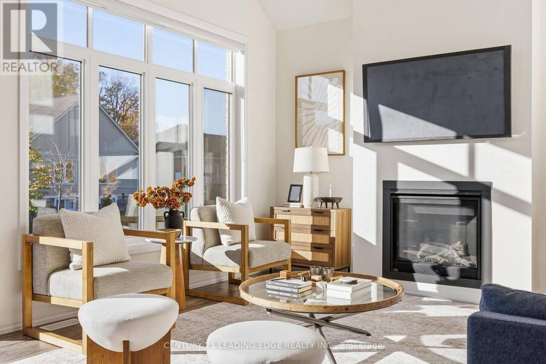
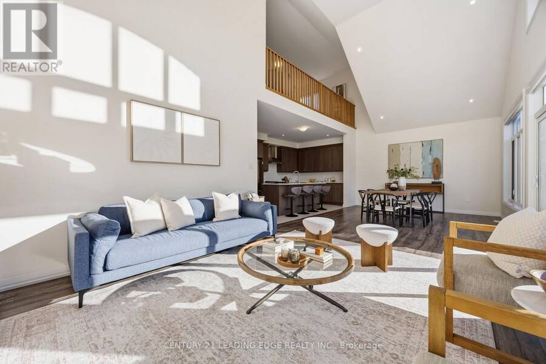
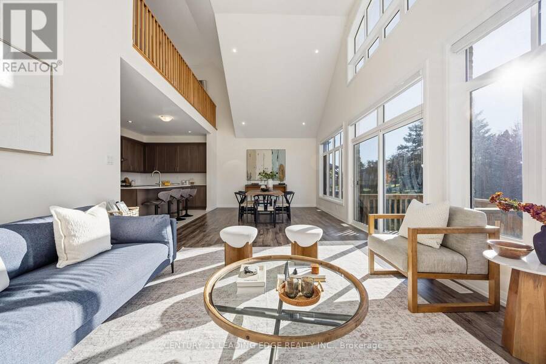
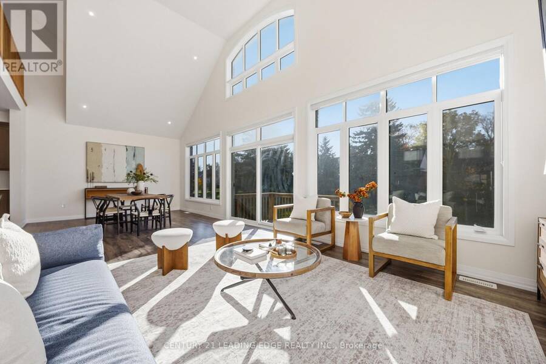
Discover distinguished executive living in this exceptional 3-bedroom, 3-bathroom Geranium home in Port Perry's sought-after Courts of Canterbury adult lifestyle community. Offering approximately 2,300 sq. ft., this elegant brick-and-stone residence combines refined finishes with inviting, open-concept living. A sun-filled great room and dining area make a striking impression with soaring cathedral ceilings, floor-to-ceiling windows and a beautifully appointed fireplace wall. Upgraded wide plank laminate flooring, porcelain tile and pot lighting enhance the interior. Designed for both everyday enjoyment and entertaining, the chef's kitchen features ... read more
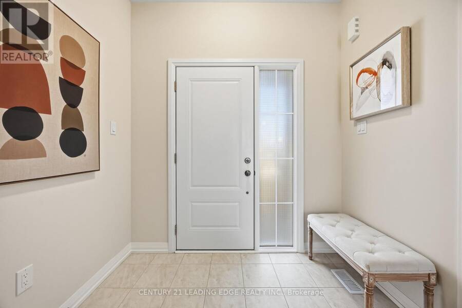
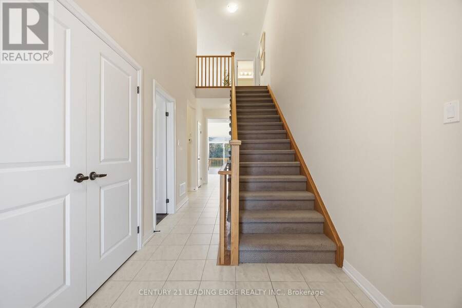
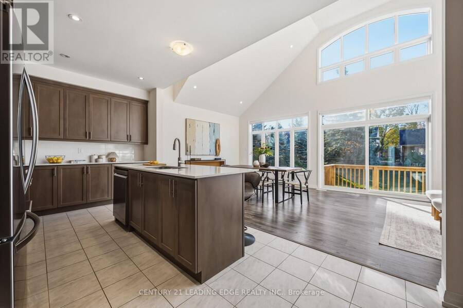
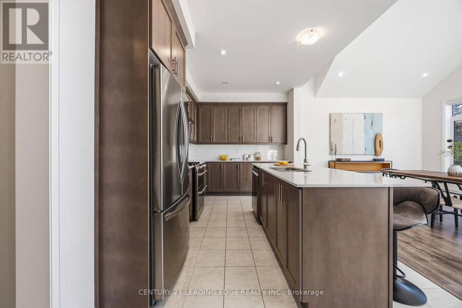
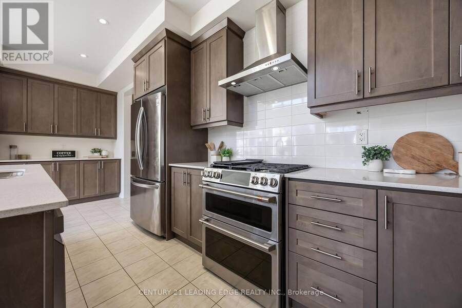
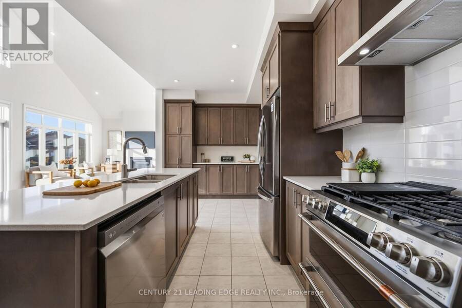
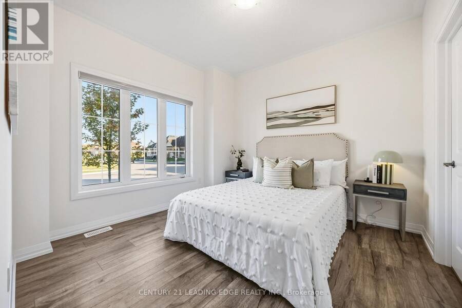
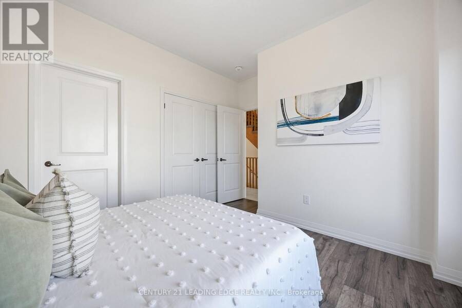
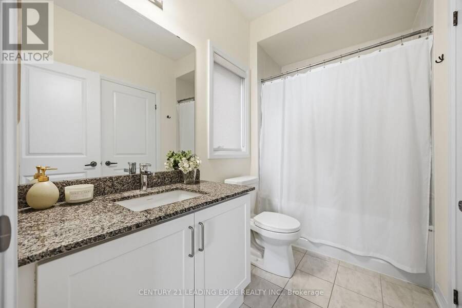
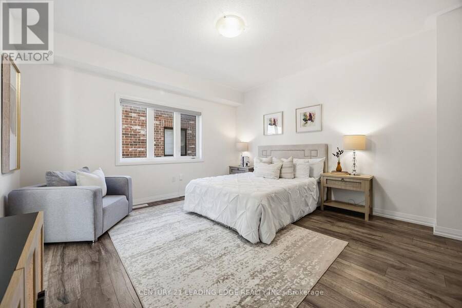
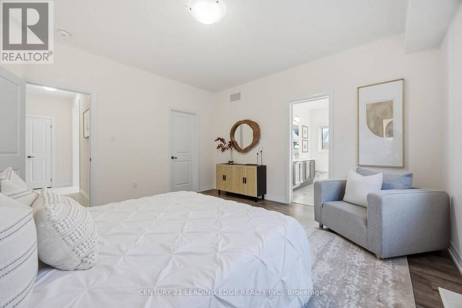
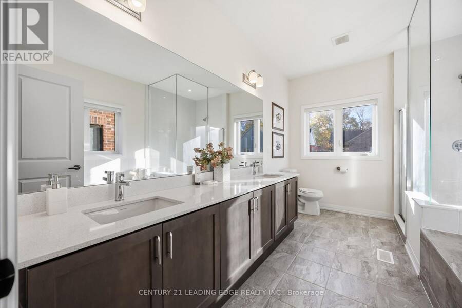
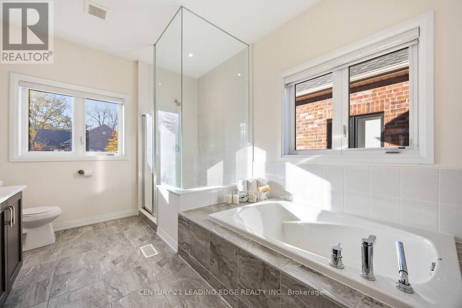
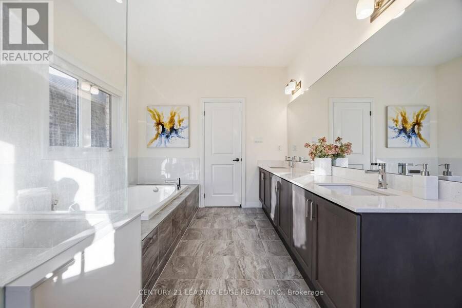
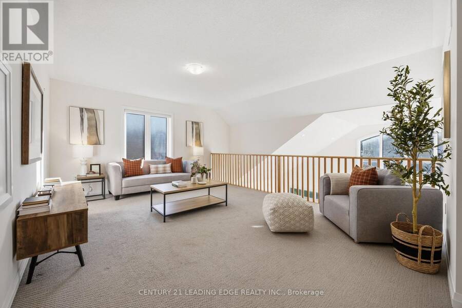
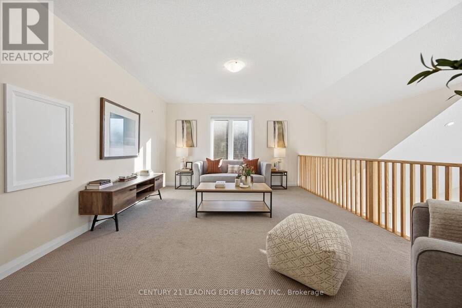
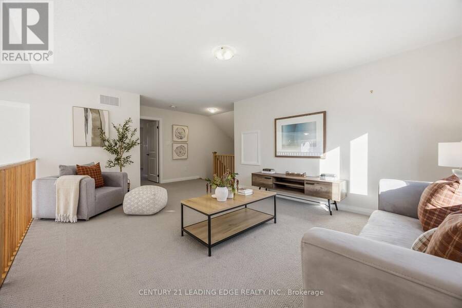
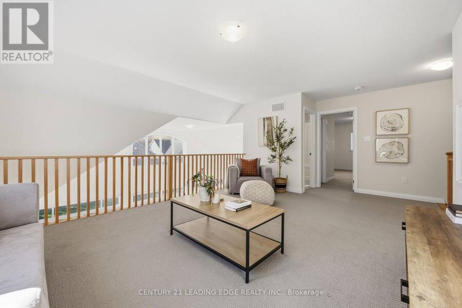
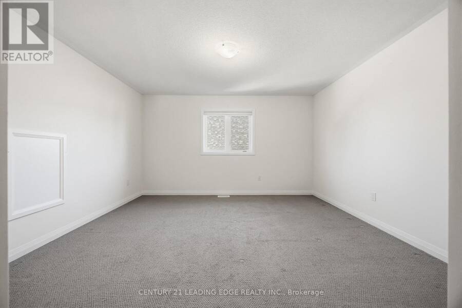
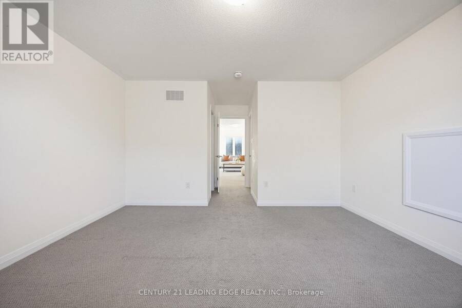
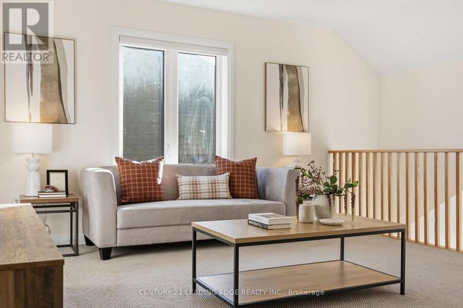
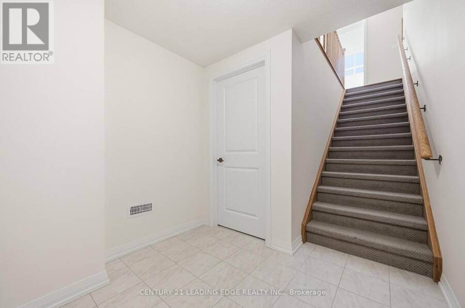
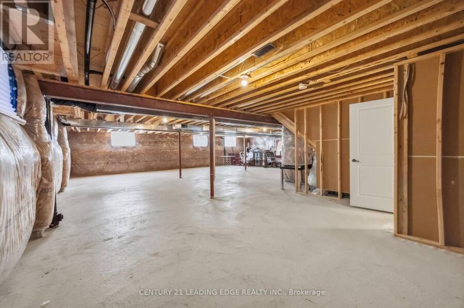
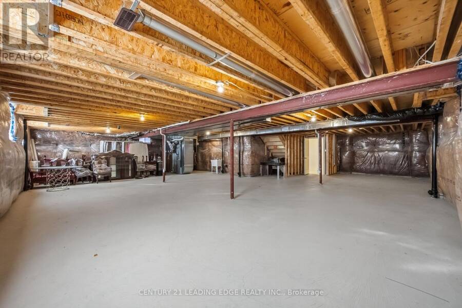
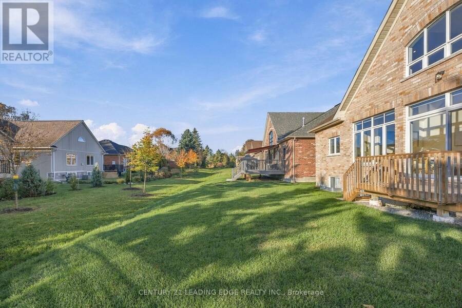
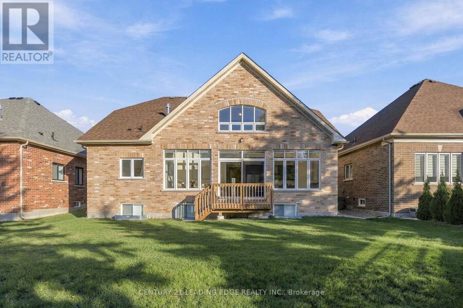
Discover distinguished executive living in this exceptional 3-bedroom, 3-bathroom Geranium home in Port Perry's sought-after Courts of Canterbury adult lifestyle community. Offering approximately 2,300 sq. ft., this elegant brick-and-stone residence combines refined finishes with inviting, open-concept living. A sun-filled great room and dining area make a striking impression with soaring cathedral ceilings, floor-to-ceiling windows and a beautifully appointed fireplace wall. Upgraded wide plank laminate flooring, porcelain tile and pot lighting enhance the interior. Designed for both everyday enjoyment and entertaining, the chef's kitchen features floor-to-ceiling cabinetry, upgraded Marble countertop and backsplash, a generous island and thoughtful storage. The main-floor primary suite offers a walk-in closet with organizers and a spa-inspired ensuite featuring a freestanding soaker tub, frameless glass shower and double vanity. An enclosed upper-level room provides flexible space for a media room, home office or potential fourth bedroom. Additional highlights include direct garage access, ample parking, oversized basement windows and a cold cellar. Enjoy membership in the vibrant Canterbury Community Centre, with social activities and a heated pool overlooking Lake Scugog. Walking trails, charming shops, restaurants and lakeside scenery complement the community's exceptional lifestyle. Experience comfort, elegance and relaxed living in picturesque Port Perry. Show with confidence to your most clients. (id:25417)
- Listing ID: E14099990
- Property Type: Single Family
| Property | |
|---|---|
| Ownership: | Freehold |
| Lot Size: | 50.7 by 98.4 FT |
| Parking: | Attached Garage 4 Spaces |
| Pool: | Inground Pool |
| Building | |
|---|---|
| Type: | Single Family House |
| Appliances: | All, Central Vacuum, Water Heater and Garage Door Opener Remote(s) |
| HVAC: | Air Exchanger, Central Air Conditioning, Fireplace and Forced Air Natural Gas |
| Exterior: | Brick and Stone |
| Basement: | Full (Unfinished) |
| Utilities: | Sanitary Sewer |
| Location | |
|---|---|
| Township: | Scugog |
| Province: | Ontario |
| Nearby Amenities: | Hospital, Marina, Park and Place Of Worship |
| Community Features: | Community Centre |
| Rooms | Level | Dimensions |
|---|---|---|
| Kitchen | Main level | 6.25 m x 2.85 m |
| Living room | Main level | 9.14 m x 3.96 m |
| Great room | Main level | 4.27 m x 3.96 m |
| Primary Bedroom | Main level | 4.27 m x 4.27 m |
| Bedroom 2 | Main level | 3.33 m x 3.33 m |
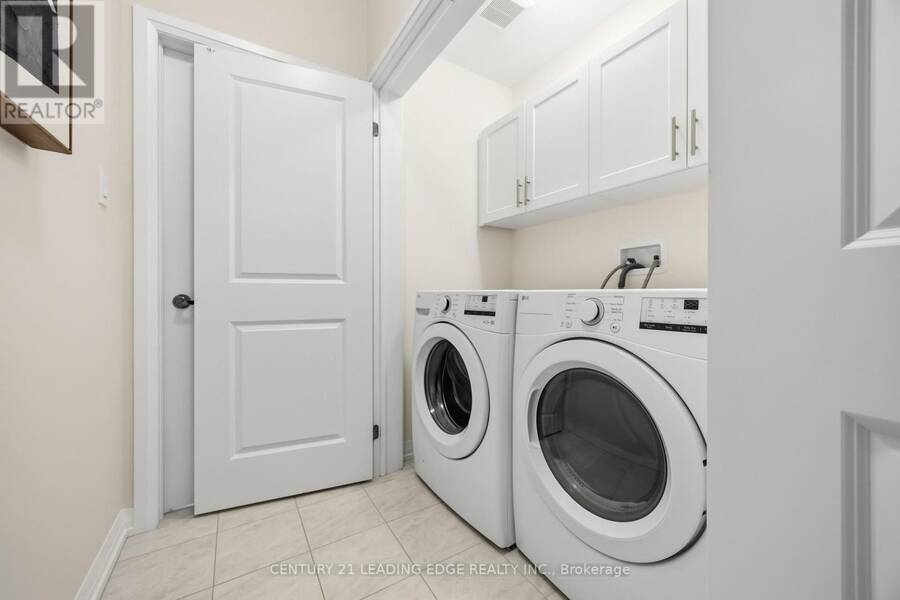
| Laundry room | Main level | Measurements not available |
| Bedroom 3 | Upper Level | 4.27 m x 3.96 m |
| Loft | Upper Level | 5.18 m x 4.01 m |
Book a showing to see this Holtby Court Home in Scugog
This property has so much to offer. Book a private showing now, as you do not want to miss out on 41 HOLTBY COURT in Scugog, Ontario!
Private Showing Request
Send a request to book a private showing for
.
Please Note: Information you supply in the contact form will be kept fully confidential.
Is this home the right property for you? Start a conversation to find out.
Get Directions to this Property
Not sure where this property is? Get directions to this Holtby Court Home in Scugog.


Provided by CENTURY 21 LEADING EDGE REALTY INC.. MLS®, REALTOR®, and the associated logos are trademarks of the Canadian Real Estate Association.

This REALTOR.ca listing content is owned and licensed by REALTOR® members of the Canadian Real Estate Association.
Have questions or need more information about this home? Don't know where to begin? Then, let us connect you with the best real estate agent to guide you.

Inquiries submitted through this website will be responded to by a local sales representative from Royal LePage®.
Start a Conversation by Text
Provide your full name, phone and email to start a conversation by text message.
Please Note: Information you supply in the contact form will be kept fully confidential.
Start a Conversation by Email
Provide your full name and email to start a conversation by email.
Please Note: Information you supply in the contact form will be kept fully confidential.